407-990-2746
Menu

204 Brynwood Lane, Sanford, FL

NEXT
PREV
$695,000

($243/sqft)

List Status: Active
204 Brynwood Lane
Sanford, FL 32771


4 beds
3 baths
2862 living sqft
Top Features
  • Subdivision: Brynwood
  • Built in  1989
  • Single Family Residence
Description
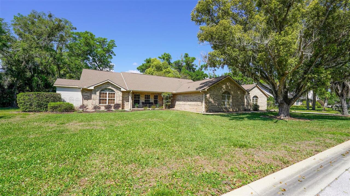
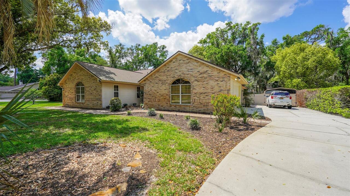
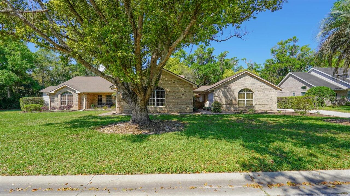
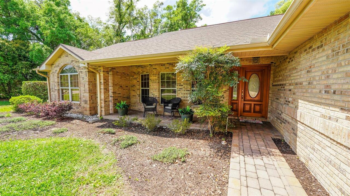
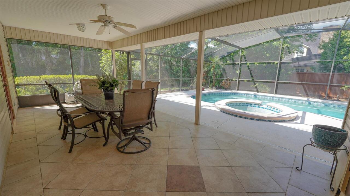
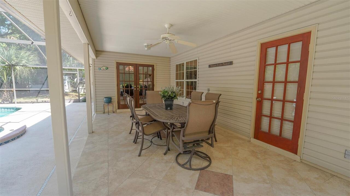
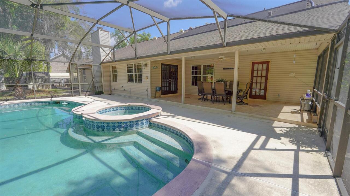
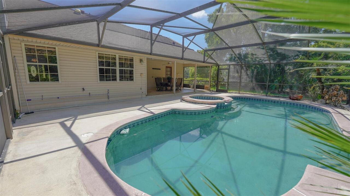
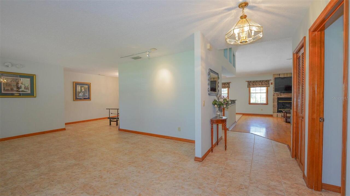
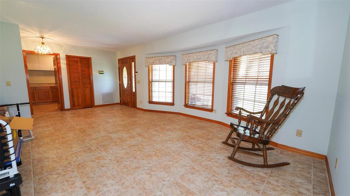
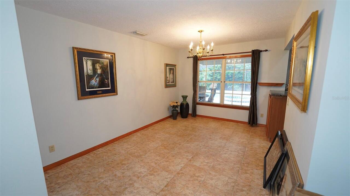
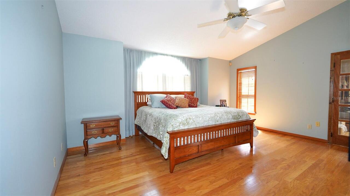
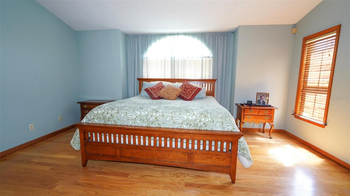
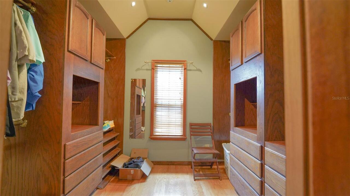
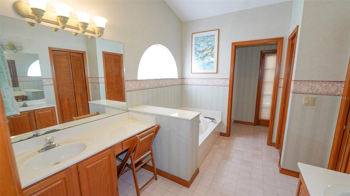
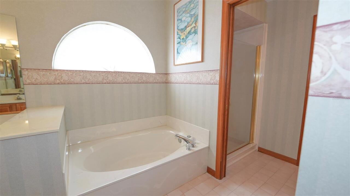
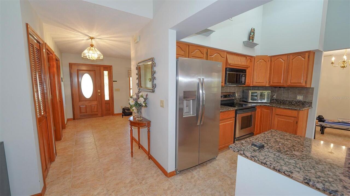
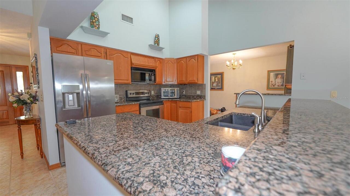
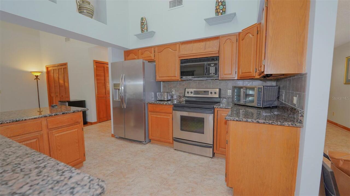
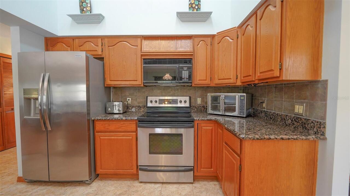
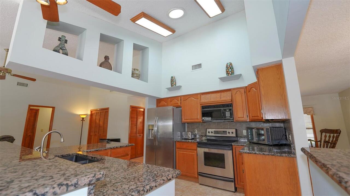
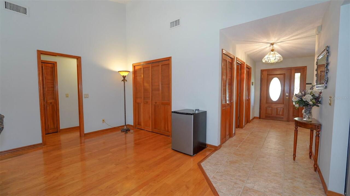
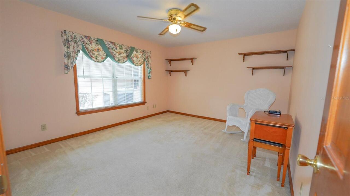
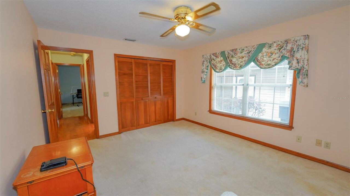
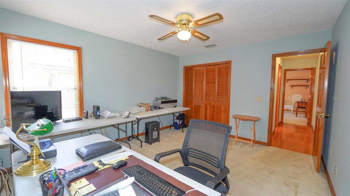
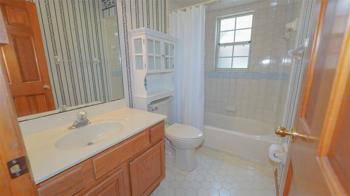
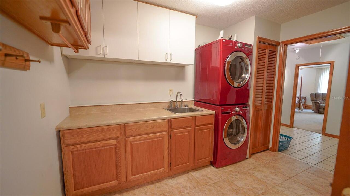
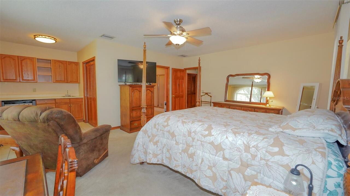
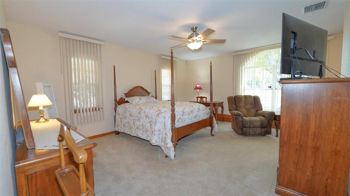
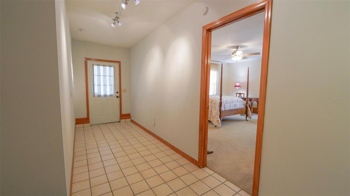
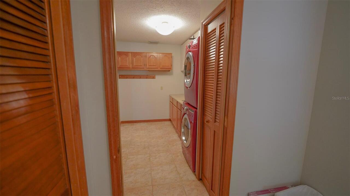
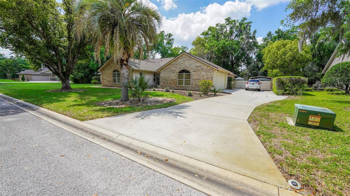
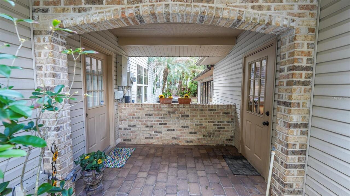
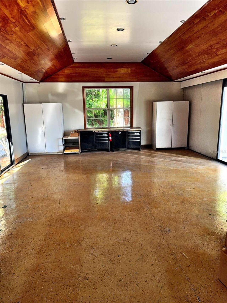
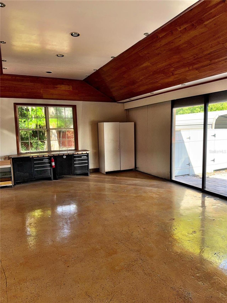
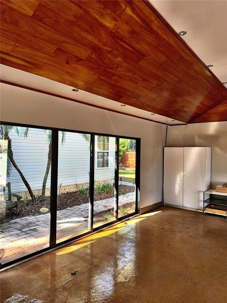
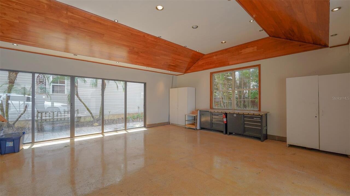
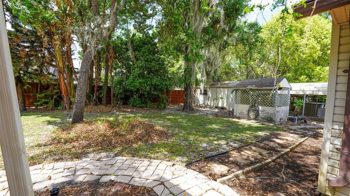
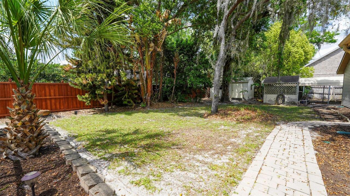
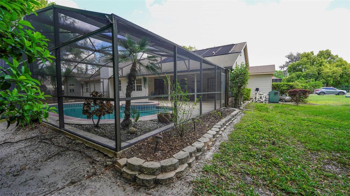
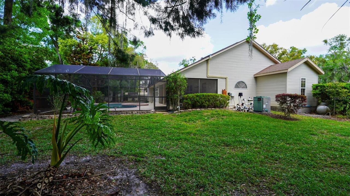
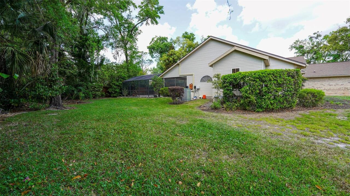
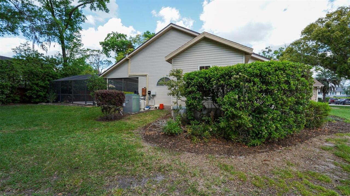
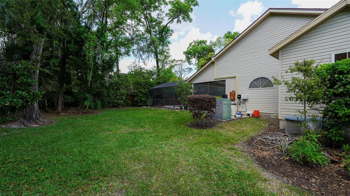
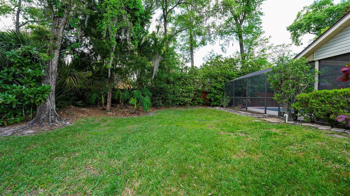
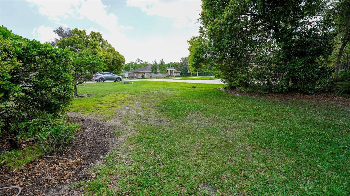
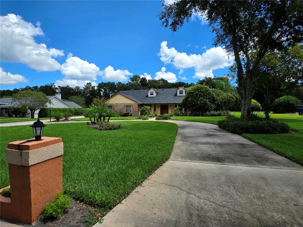
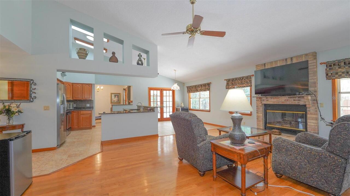
RELOCATING! OWNER MOTIVATED! MOVE-IN READY! Owner may contribute up to $20,000 toward buyer closing costs, interest rate buydown, or property improvements. This true diamond in the rough offers peace, character, and endless potential-all on a beautifully maintained ½ acre lot on a cul-de-sac in a peaceful Sanford setting. Surrounded by nature, yet just minutes from top-rated schools, shopping and dining, this property delivers the perfect balance of privacy and convenience. Relax and enjoy cooking in the spacious eat-in kitchen with all granite countertops, huge L-shaped island w/breakfast bar. The French doors in the kitchen open up to a large screened in lanai & wonderfully landscaped pool deck w/solar & gas heated pool & spa giving the feeling of a tropical oasis. You’ll be in love with the luxurious master bedroom w/floating engineered oak floors & walk-in closet. (TV included) Master also features access to pool. The FULLY FURNISHED 4 th bedroom is a large suite with w/kitchenette, & private entrance. Great room features a brick wood burning fireplace with granite mantle shelf & TV, vaulted ceilings, neutral tone tiles and engineered oak floors. Doing laundry is a breeze in the spacious utility room with stacked front-loading washer and dryer. You’ve found garage “heaven” with this exceptional 5-car garage that will fit & show off your toys with some exciting bonus features: beautiful wood paneling, fully automated 16ft. sliding glass panel doors and show room recessed lighting in addition to multiple storage cabinets. Also featuring detached workshop and covered carport, courtyard w/paver walk to backyard and pool. Lush mature landscaping. A MUST SEE!
Property Details
Property Features
Property Sub Type
Single Family Residence
Parking
Garage Faces Side, Oversized, Driveway, On Street, Garage Door Opener, Workshop in Garage, Ground Level, Boat, Covered
Pool
Screen Enclosure, Auto Cleaner, Gunite, Outside Bath Access, Deck, Tile, Solar Heat, In Ground
County
Seminole
Subdivision
BRYNWOOD
Additional Information
Additional Lease Restrictions
Buyer to verify
Additional Parcels YN
false
Additional Rooms
Den/Library/Office, Formal Dining Room Separate, Formal Living Room Separate, Inside Utility, Interior In-Law Suite w/Private Entry
Alternate Key Folio Num
19-30-30-505-0000-0070
Appliances
Dishwasher, Disposal, Dryer, Electric Water Heater, Microwave, Range, Range Hood, Refrigerator, Washer, Water Softener
Architectural Style
Ranch
Association YN
false
Attached Garage YN
true
Available For Lease YN
1
Bathrooms Total Integer
3
Building Area Source
Public Records
Building Area Total
4467
Building Area Total Srch SqM
415.00
Building Area Units
Square Feet
Calculated List Price By Calculated SqFt
242.84
Carport Spaces
1
Carport YN
true
Construction Materials
Brick, Vinyl Siding, Frame
Cooling
Central Air
Country
US
Cumulative Days On Market
96
Current Price
695000.00
Direction Faces
East
Exterior Features
French Doors, Private Yard, Rain Gutters, Storage
Fireplace Features
Wood Burning
Fireplace YN
true
Flood Zone Code
X
Flood Zone Date
2007-09-28
Flood Zone Panel
12117C0065F
Flooring
Ceramic Tile, Hardwood
Foundation Details
Slab
Furnished
Partially
Garage Spaces
5
Garage YN
true
Heating
Central
Homestead YN
1
Interior Features
Ceiling Fans(s), Eat-in Kitchen, High Ceilings, Kitchen/Family Room Combo, Open Floorplan, Primary Bedroom Main Floor, Stone Counters, Thermostat, Vaulted Ceiling(s), Walk-In Closet(s)
Internet Address Display YN
true
Internet Automated Valuation Display YN
true
Internet Consumer Comment YN
true
Internet Entire Listing Display YN
true
Laundry Features
Inside
Levels
One
List AOR
Orlando Regional
Living Area Meters
265.89
Living Area Source
Public Records
Living Area Units
Square Feet
Lot Features
Cul-De-Sac, City Limits, Landscaped, Street Dead-End, Paved
Lot Size Acres
0.5
Lot Size Square Feet
21804
Lot Size Square Meters
2026
Minimum Lease
No Minimum
Modification Timestamp
2026-07-06T15:25:10.347Z
New Construction YN
false
Occupant Type
Owner
Other Equipment
Irrigation Equipment, Private Yard
Other Structures
Shed(s)
Ownership
Fee Simple
Parcel Number
30-19-30-505-0000-0070
Patio And Porch Features
Covered, Deck, Front Porch, Patio, Rear Porch, Screened
Pool Private YN
true
Postal Code Plus 4
9711
Previous List Price
699000
Price Change Timestamp
2026-07-06T15:24:55.000Z
Public Survey Range
30
Public Survey Section
30
RATIO Current Price By Calculated SqFt
242.84
Road Surface Type
Paved
Roof
Shingle
Room Count
8
Senior Community YN
false
Sewer
Septic Tank
Showing Requirements
Appointment Only, Combination Lock Box
Spa Features
In Ground
Status Change Timestamp
2026-04-01T12:01:53.000Z
Tax Annual Amount
4264
Tax Block
0000
Tax Book Number
38-85
Tax Legal Description
LOT 7 BRYNWOOD PB 38 PG 85
Tax Lot
7
Tax Year
2024
Total Acreage
1/2 to less than 1
Total Annual Fees
0.00
Total Monthly Fees
0.00
Township
19
Universal Property Id
US-12117-N-30193050500000070-R-N
Unparsed Address
204 BRYNWOOD LN
Utilities
Cable Connected, Electricity Connected, Sprinkler Well
Water Source
Well
Waterfront YN
false
Window Features
Skylight(s), Blinds
Zoning
R-1AAAA
Neighborhood Map
Popup

Property Photos
Listing Photo
Listing Photo
Listing Photo
Listing Photo
Listing Photo
Listing Photo
Listing Photo
Listing Photo
Listing Photo
Listing Photo
Listing Photo
Listing Photo
Listing Photo
Listing Photo
Listing Photo
Listing Photo
Listing Photo
Listing Photo
Listing Photo
Listing Photo
Listing Photo
Listing Photo
Listing Photo
Listing Photo
Listing Photo
Listing Photo
Listing Photo
Listing Photo
Listing Photo
Listing Photo
Listing Photo
Listing Photo
Listing Photo
Listing Photo
Listing Photo
Listing Photo
Listing Photo
Listing Photo
Listing Photo
Listing Photo
Listing Photo
Listing Photo
Listing Photo
Listing Photo
Listing Photo
Listing Photo
Listing Photo
Listing Photo
Listing Photo
Listing Photo
Listing Photo
Listing Photo
Listing Photo
Listing Photo
Listing Photo
Listing Photo
Listing Photo
Listing Photo
Listing Photo
Listing Photo
Listing Photo
Listing Photo
Listing Photo
Listing Photo
Listing Photo
Listing Photo
Listing Photo
Listing Photo
Listing Photo
Listing Photo
Listing Photo
Listing Photo
Listing Photo
Listing Photo
Listing Photo
Listing Photo
Listing Photo
Listing Photo
Listing Photo
Listing Photo
Listing Photo
Listing Photo
Listing Photo
Listing Photo
Listing Photo
Listing Photo
Listing Photo
Listing Photo
Listing Photo
Listing Photo
Listing Photo
Listing Photo
Listing Photo
Listing Photo
Listing Photo
Listing Photo
Listing Photo
Listing Photo

MLS #MFRO6395191 Listing courtesy of Floridian Real Estate Group provided by Stellar MLS.

Similar Listings

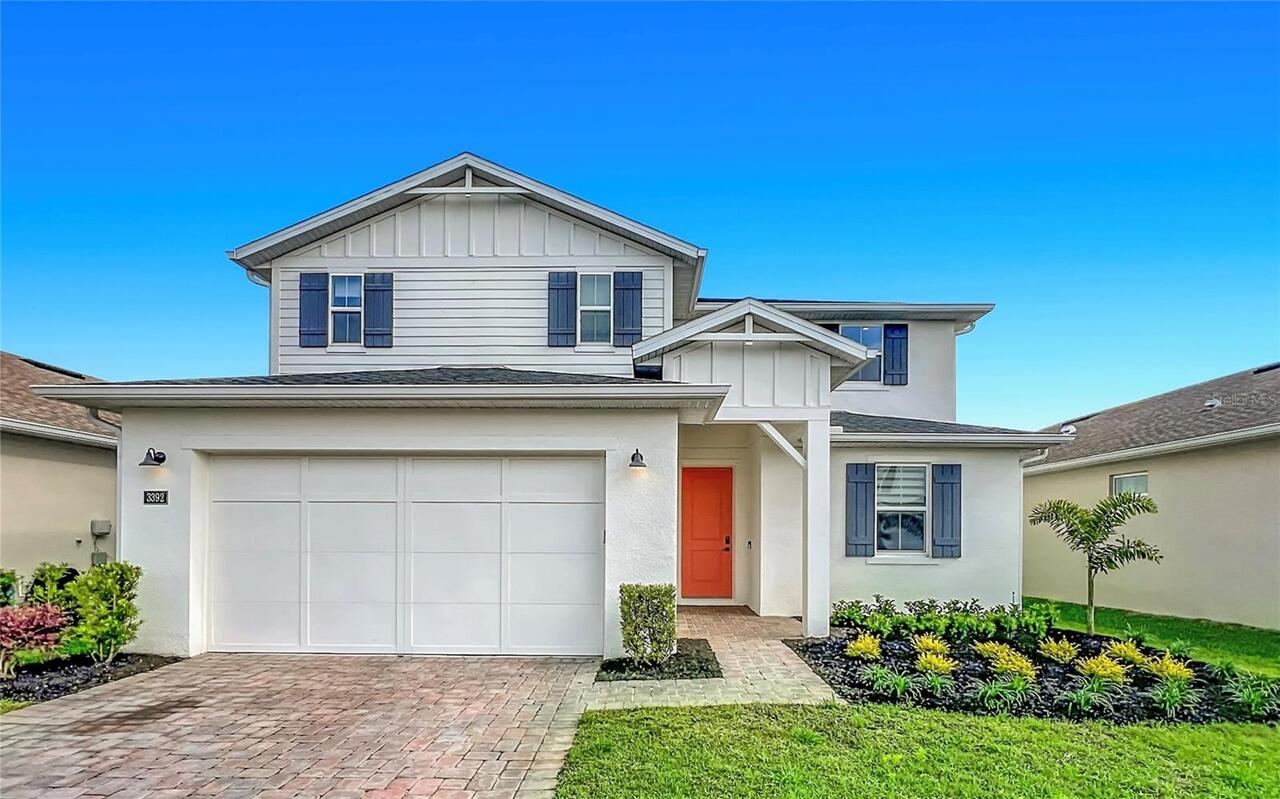
$628,000
3392 Bluff Oak Lane
Sanford
4BR/3BA
| Active
$635,000
1058 Gloryland Court
Sanford
4BR/3BA
| Active
$654,000
2325 River Tree Circle
Sanford
4BR/3BA
| Pending
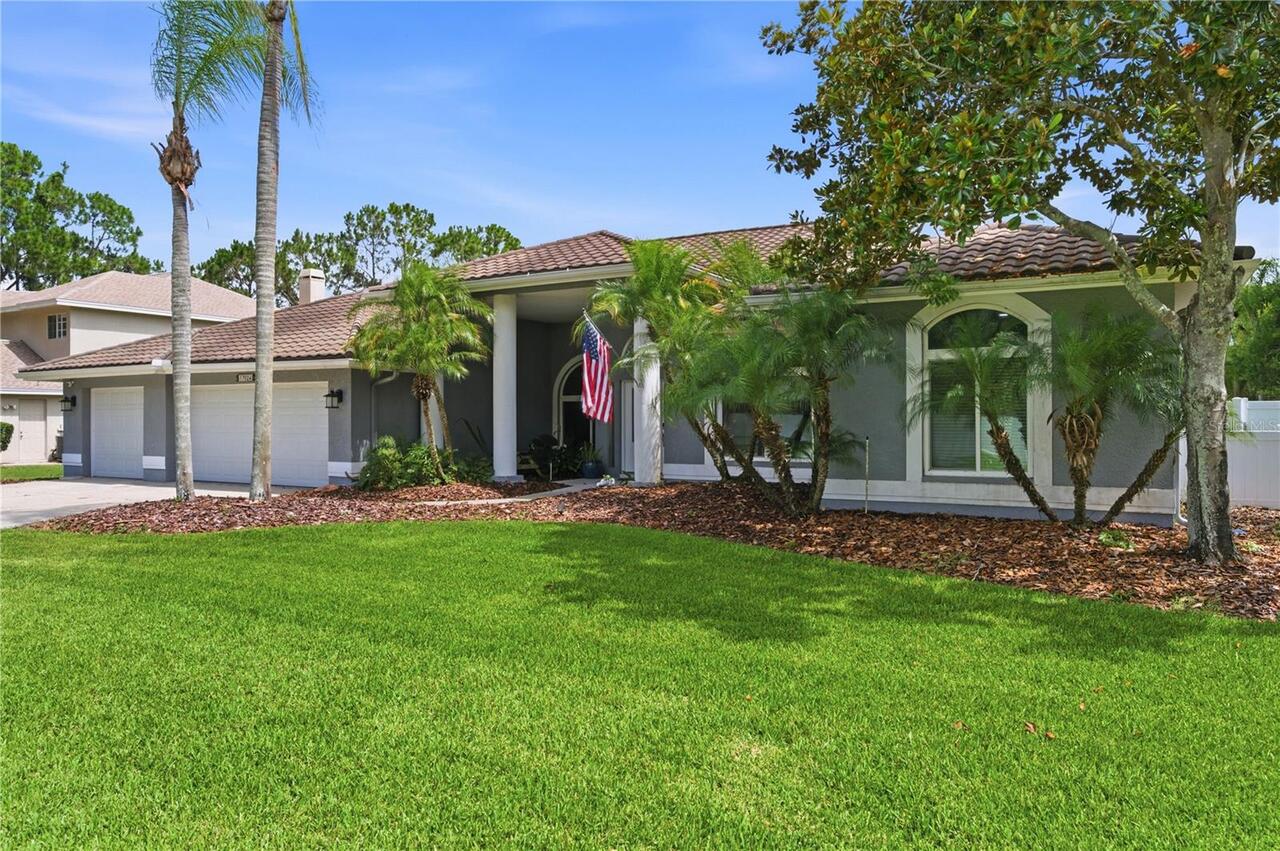
$655,000
1023 Gloryland Court
Sanford
4BR/3BA
| Pending


All listing information is deemed reliable but not guaranteed and should be independently verified through personal inspection by appropriate professionals. Listings displayed on this website may be subject to prior sale or removal from sale; availability of any listing should always be independent verified. Listing information is provided for consumer personal, non-commercial use, solely to identify potential properties for potential purchase; all other use is strictly prohibited and may violate relevant federal and state law. The source of the listing data is as follows: Stellar MLS (updated 7/13/26 3:33 AM) |

Listing Search


Translate Tool

Featured Listings
Odessa Real Estate
$1,100,000
5 BED
3 BATH
This beautifully updated 5-bedroom, 3.5-bathroom Van Dyke Farms pool home with a 3-car garage offers luxury, privacy, an... Read More
Riverview Real Estate
$849,900
5 BED
3 BATH
Virtually Staged. Tucked away in one of Riverview's most sought after gated communities, this exceptional estate offers ... Read More
Plant City Real Estate
$1,000,000
4 BED
3 BATH
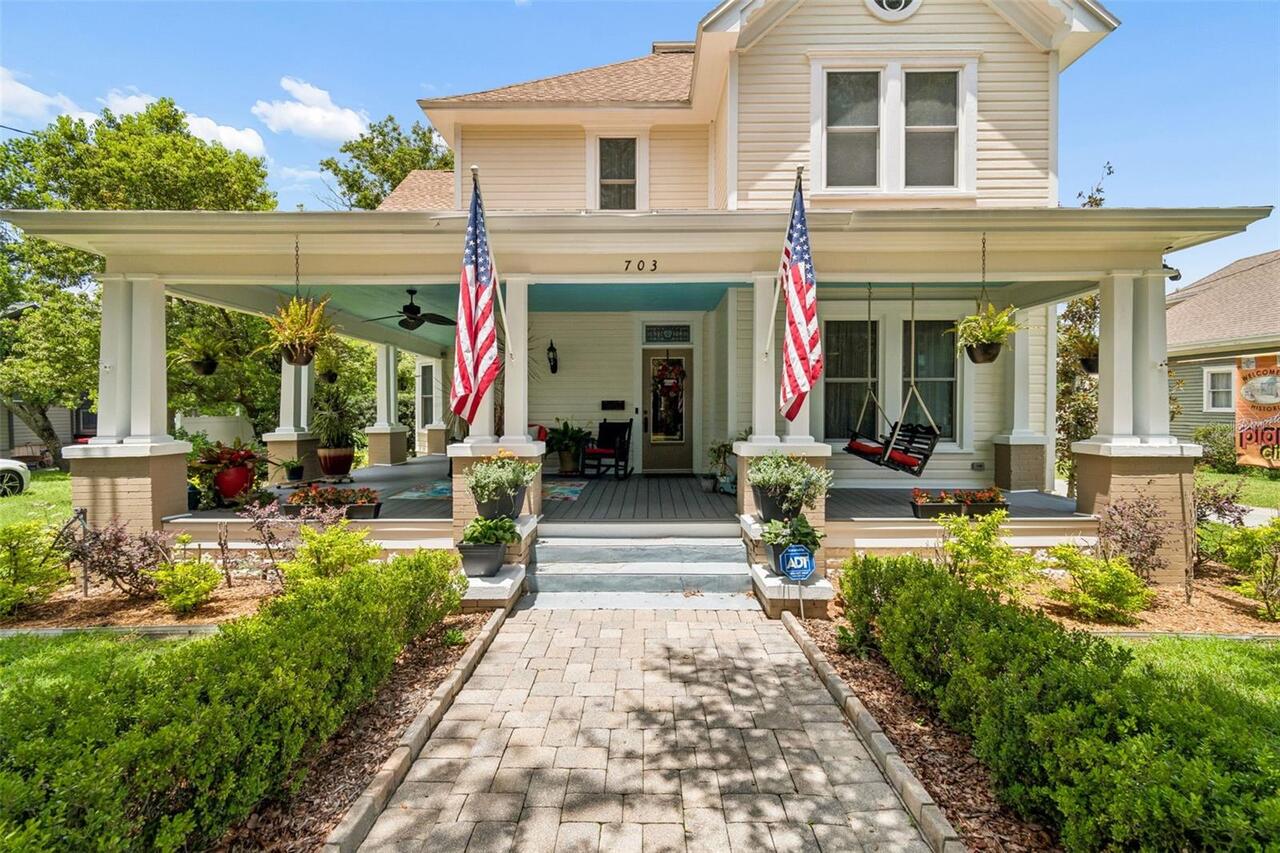
This meticulously maintained 1912 estate in the Historic District has been under the loving care of the same family sinc... Read More
Orlando Real Estate
$888,000
4 BED
3 BATH
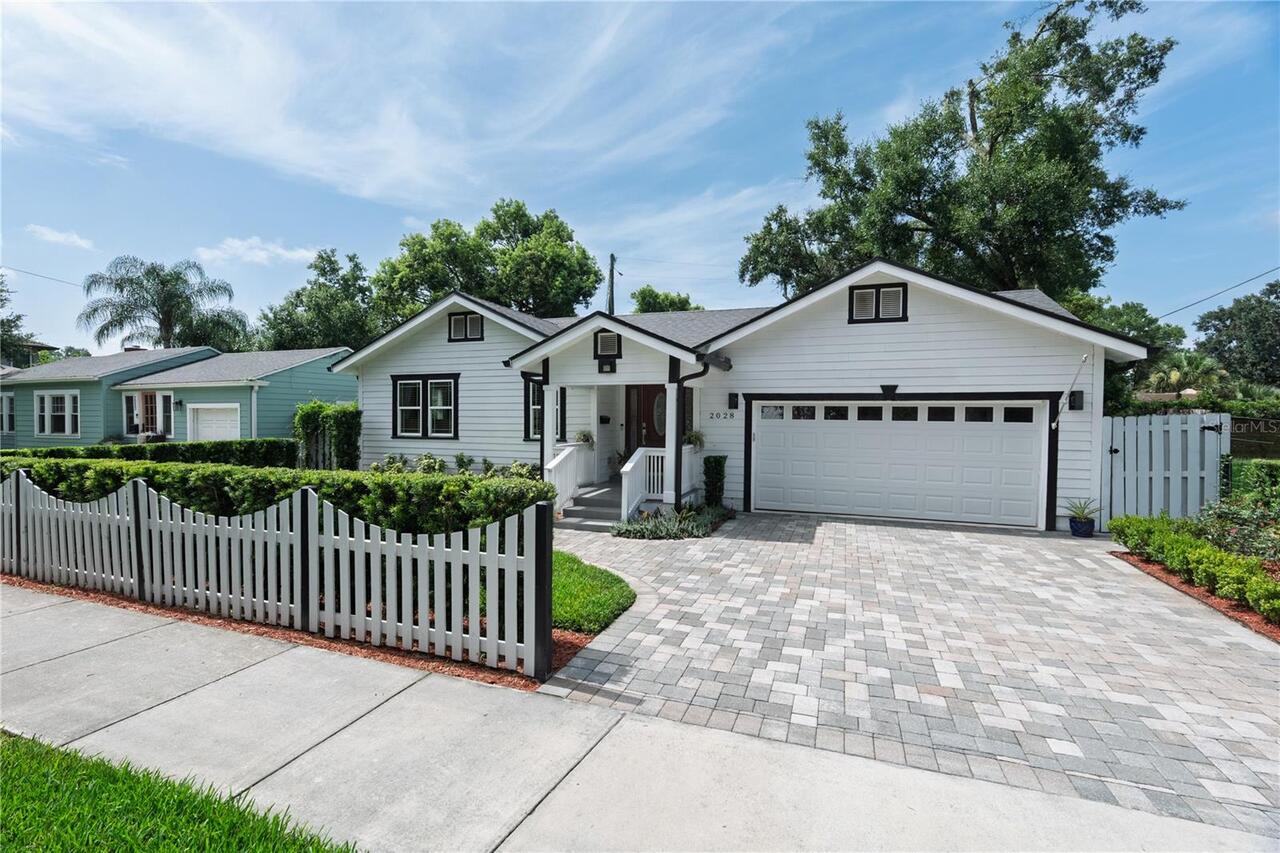
Have you always wanted a charming house with a white picket fence accompanied by beautiful landscaping? Welcome to this ... Read More
Flagler Beach Real Estate
$1,150,000
3 BED
2 BATH
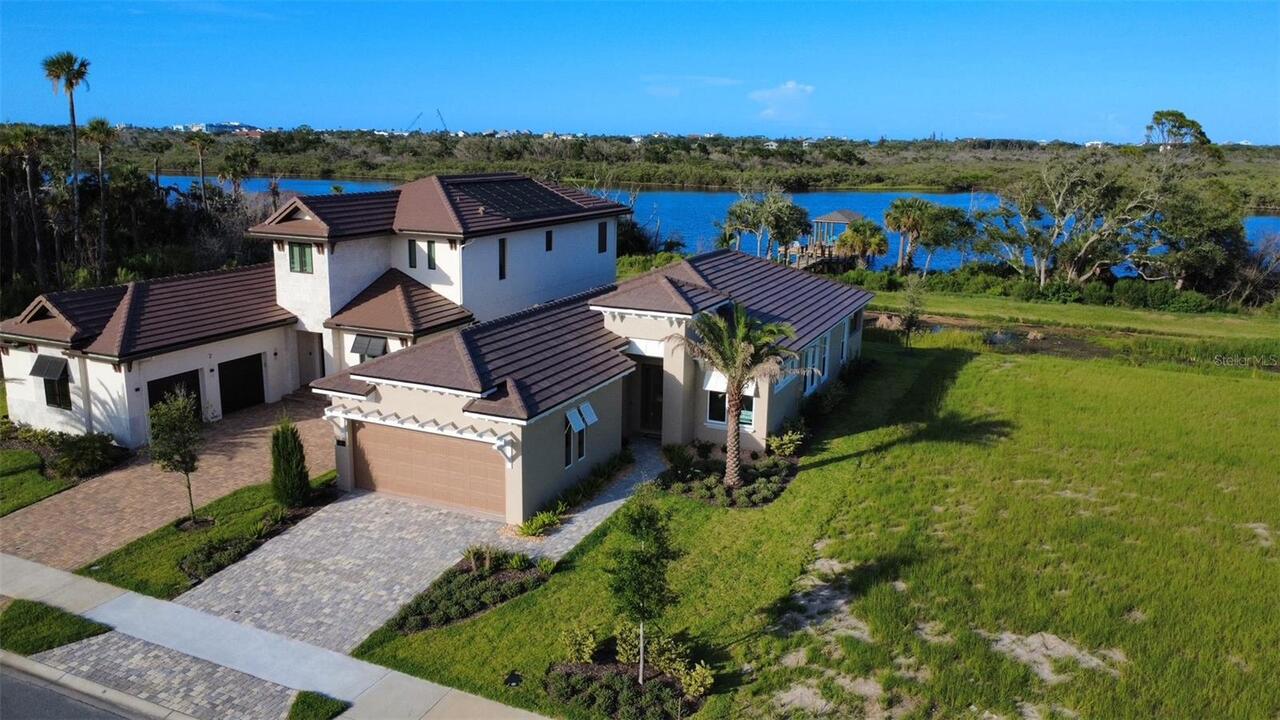
Move-in ready and never lived in, this brand-new waterfront residence offers the rare opportunity to enjoy luxury coasta... Read More
Orlando Real Estate
$925,000
3 BED
2 BATH
Virtually Staged. CUSTOM POOL & SUNKEN SEATING AREA complete with a FIRE PIT (2026), CUSTOM CABINETRY THROUGHOUT (2025),... Read More
Deland Real Estate
$800,000
4 BED
3 BATH
Masterful Transformation! Four bedrooms, a dedicated office, and multi-generational living potential — this 1984 split-l... Read More
Minneola Real Estate
$864,900
3 BED
3 BATH
Welcome to this highly desirable NEVER LIVED IN, RENOWN floor plan located in the sought-after 55+ community of Del Webb... Read More
Flagler Beach Real Estate
$1,025,000
4 BED
3 BATH
Experience luxury coastal living in this exceptional Mediterranean waterfront estate, ideally situated on a deep-water s... Read More
Wesley Chapel Real Estate
$820,000
4 BED
3 BATH
**Pictures Coming Soon** A Peaceful Retreat in the Heart of Seven Oaks Welcome home to this beautifully maintained 4-bed... Read More
Contact Sandra Pardo

407-990-2746

Wendy Morris LLC

Licensed in the State of Florida
BK 3146762
16797 Broadwater Avenue
Winter Garden, Florida 34787

Your privacy is our utmost concern. We will never sell your personal information. Privacy Policy
©2026 sandrapardohomes.com - all rights reserved. | Site Map