407-990-2746
Menu

20338 Chestnut Grove Drive, Tampa, FL

NEXT
PREV
$650,000

($215/sqft)

List Status: Active
20338 Chestnut Grove Drive
Tampa, FL 33647


4 beds
2 baths
3030 living sqft
Top Features
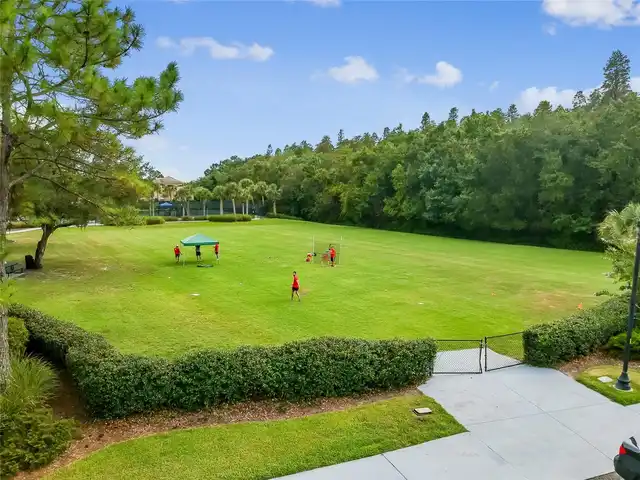
  • View: Trees/Woods
  • Subdivision: Grand Hampton Phase 1c-1/2a-1
  • Built in  2006
  • Single Family Residence
Description
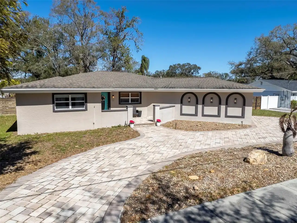
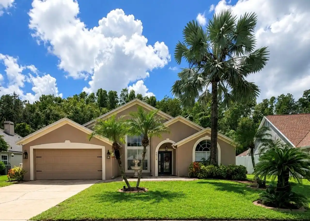
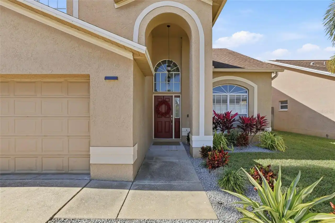
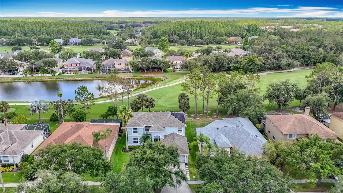
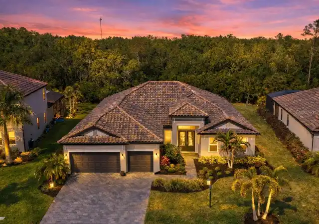
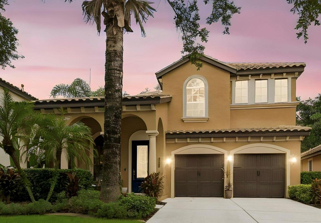
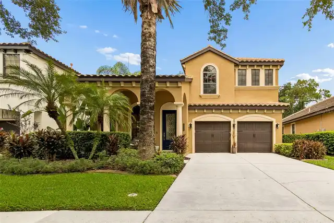
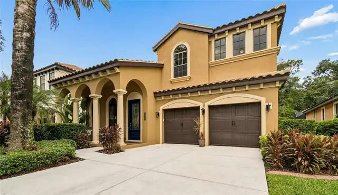
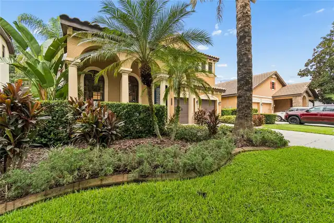
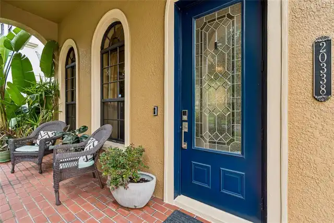
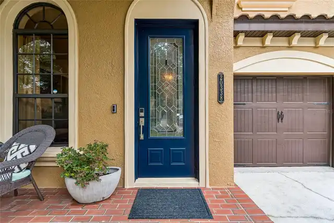
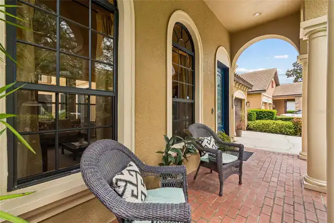
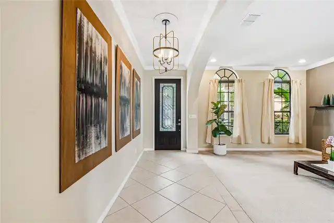
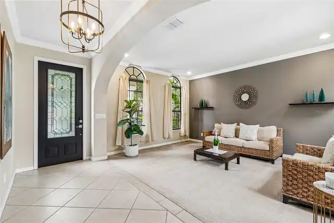
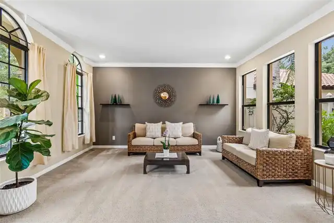
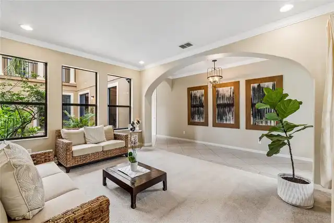
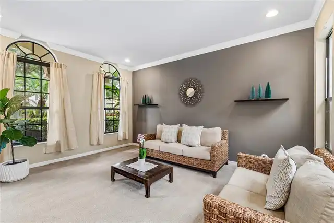
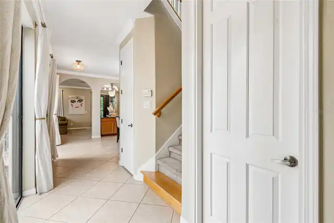
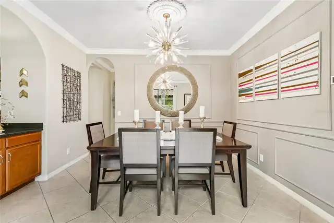
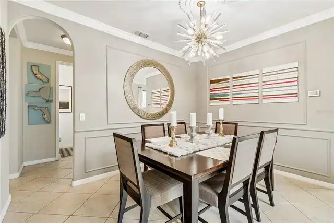
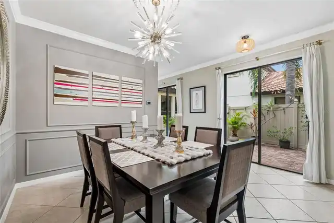
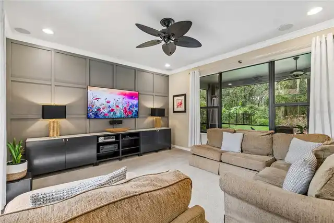
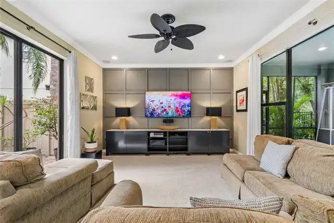
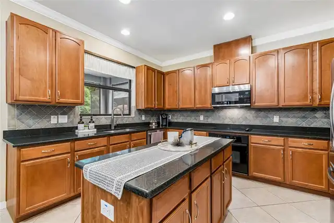
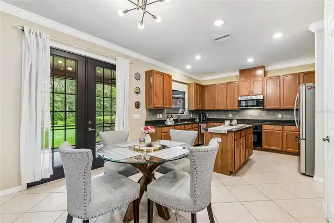
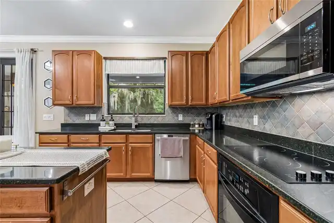
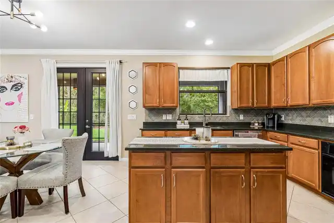
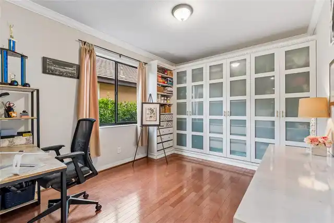
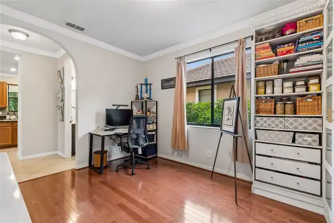
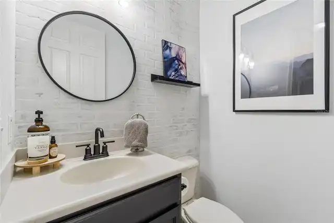
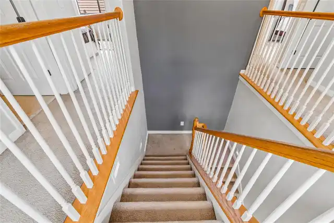
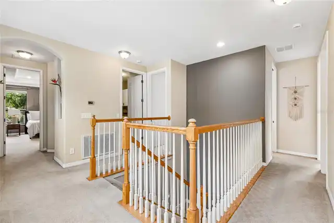
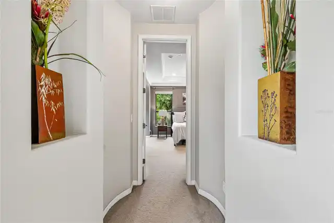
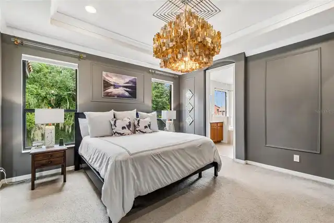
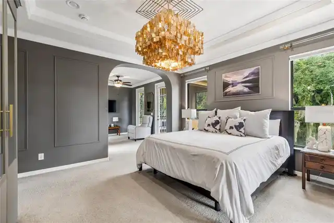
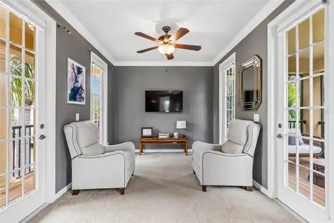
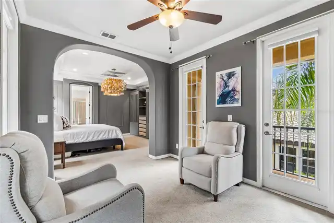
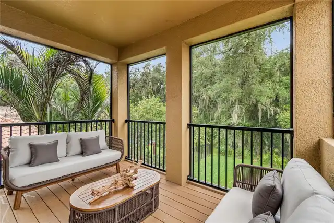
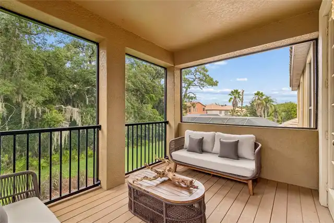
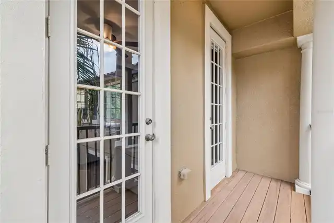
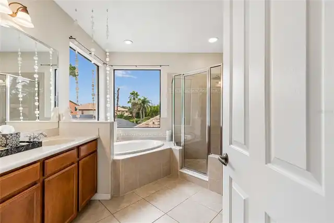
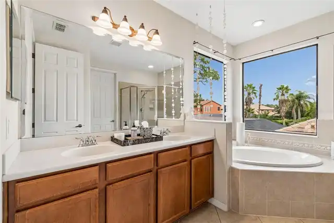
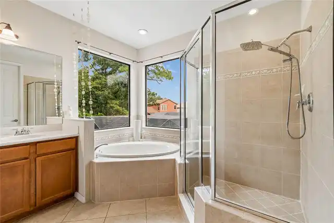
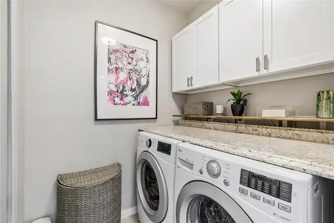
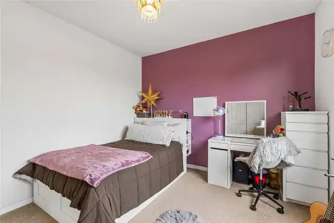
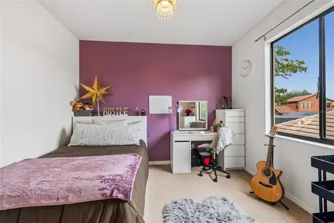
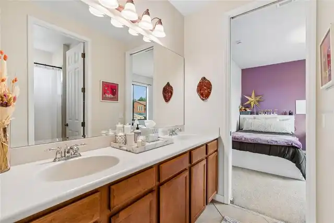
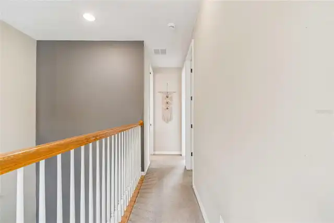
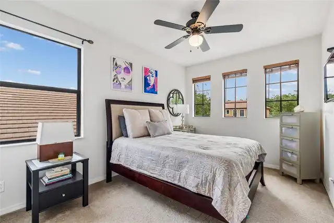
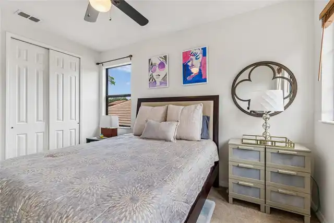
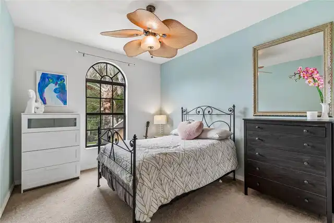
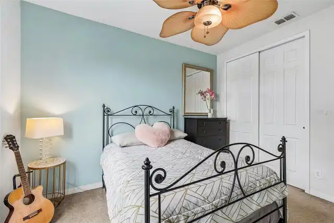
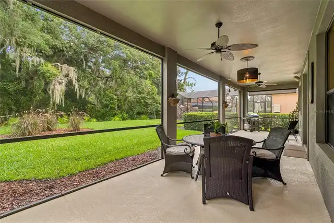
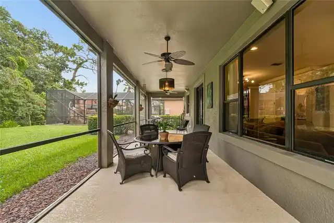
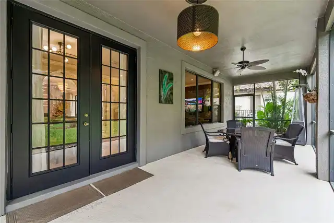
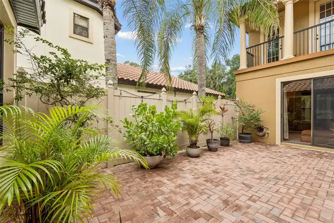
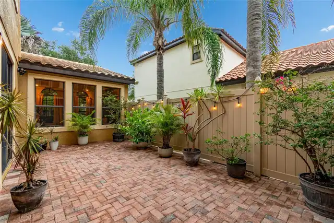
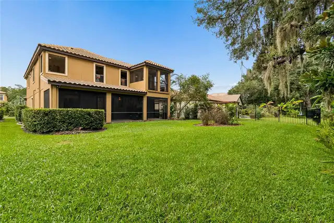
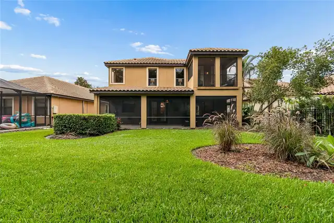
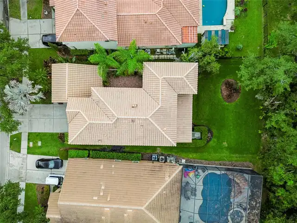
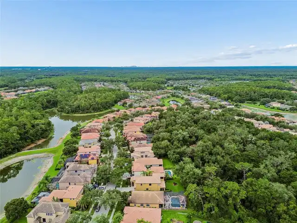
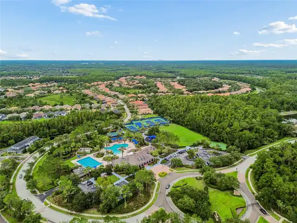
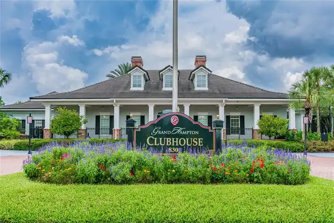
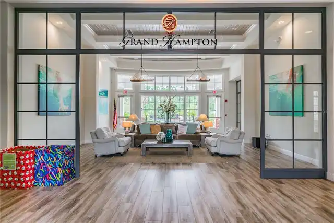
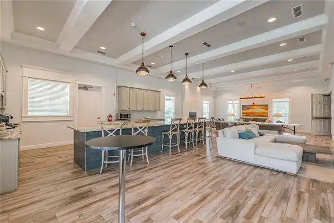
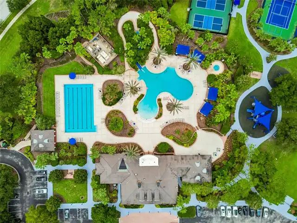
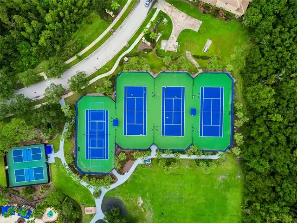
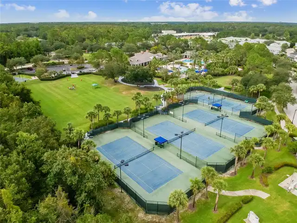
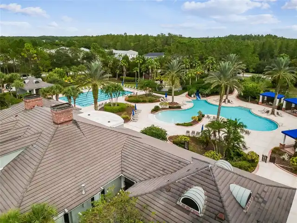
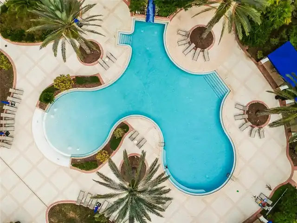
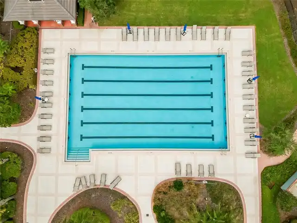
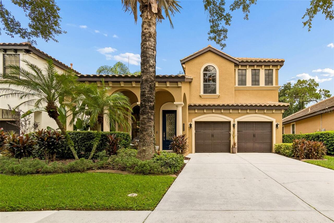
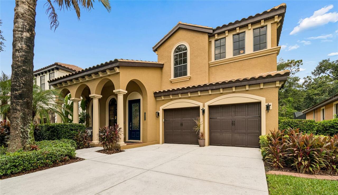
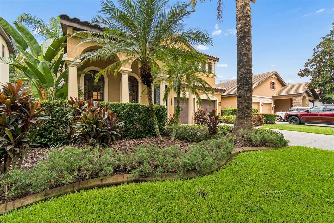
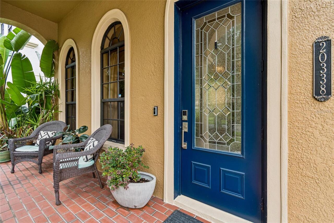
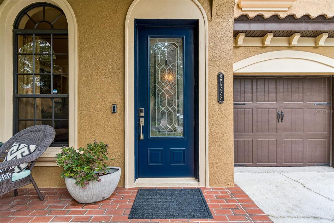
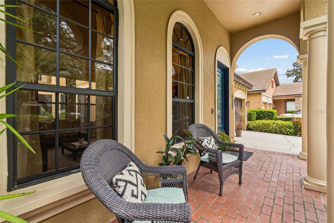
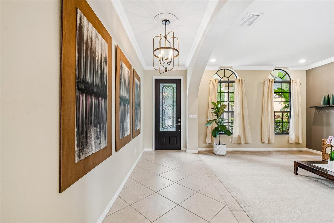
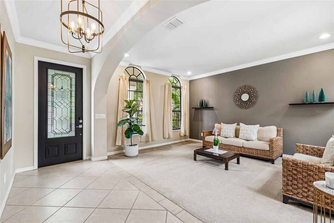
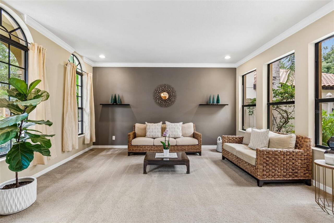
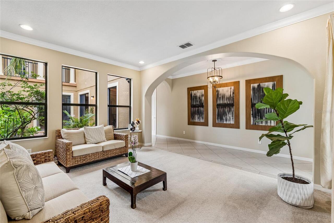
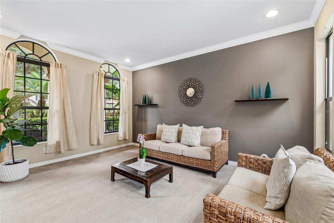
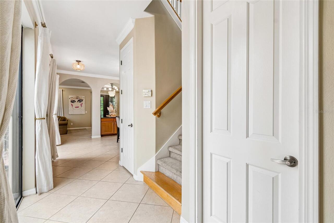
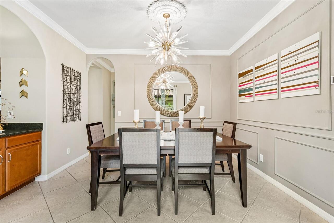
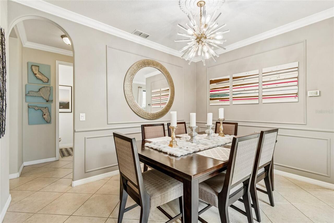
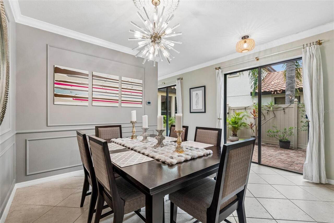
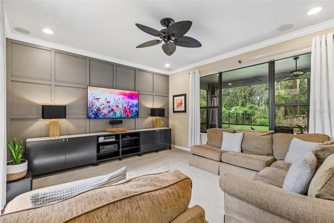
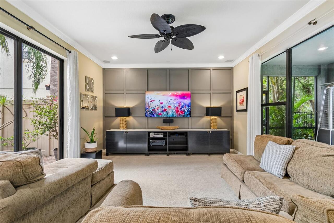
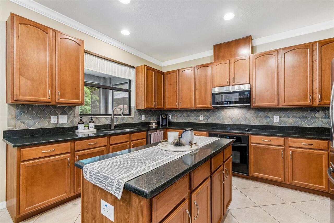
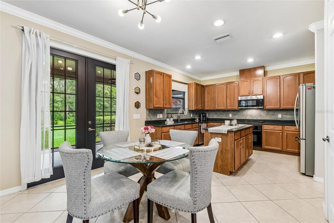
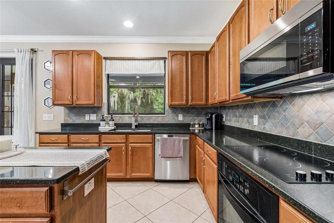
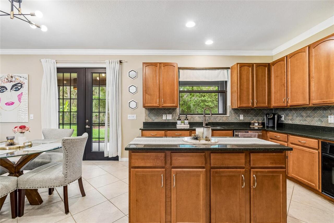
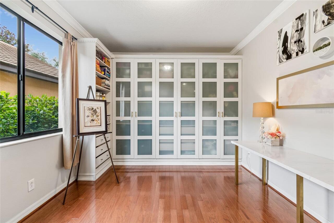
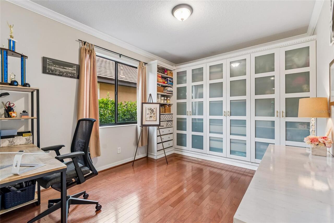
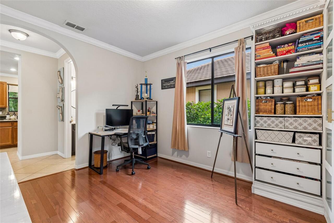
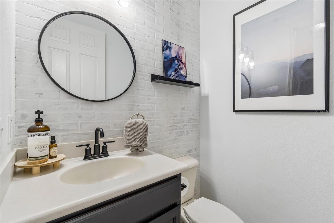
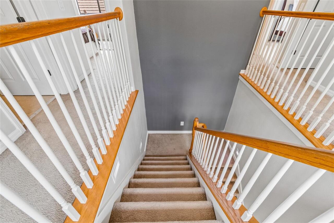
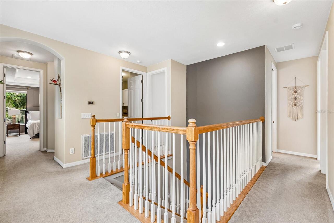
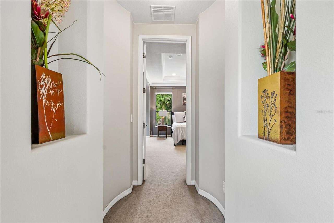
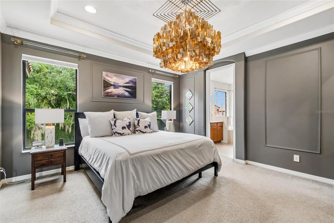
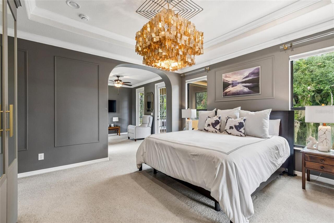
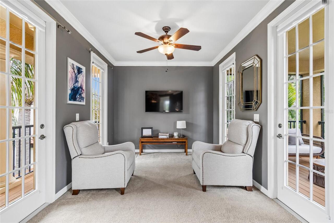
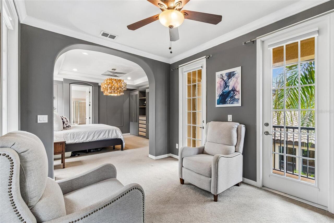
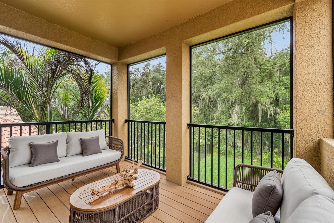
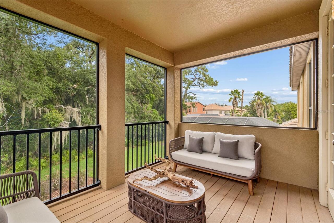
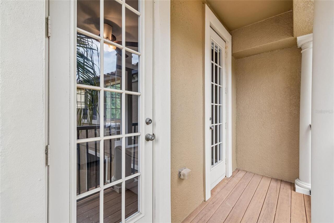
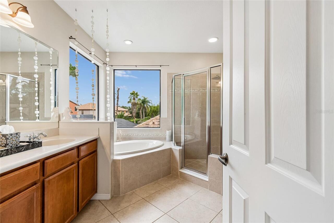
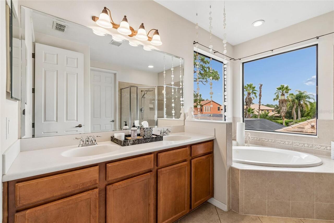
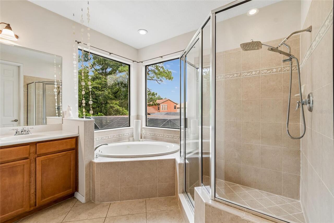
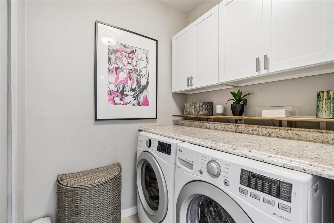
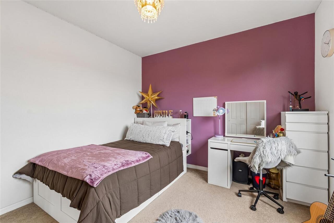
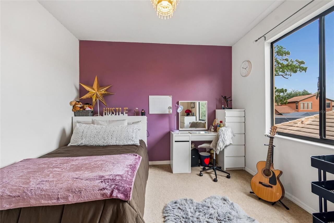
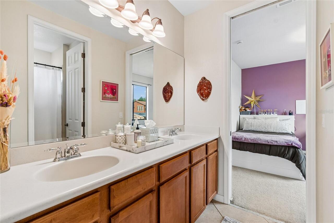
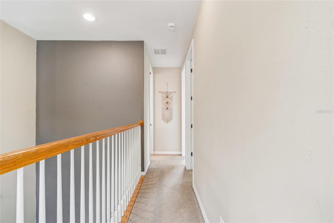
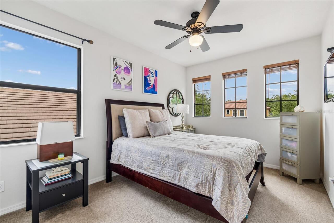
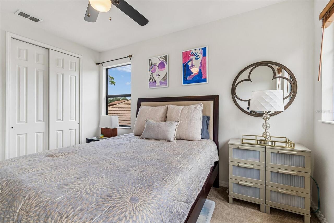
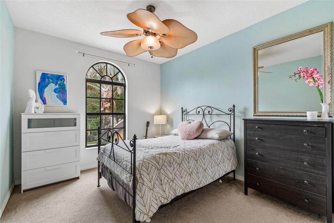
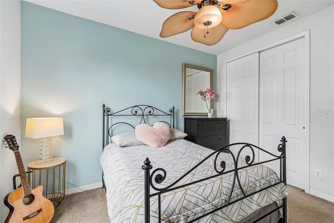
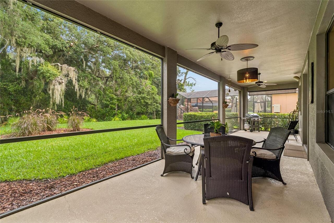
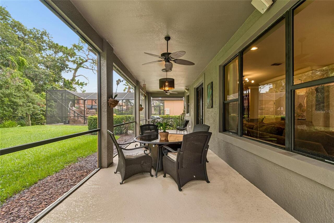
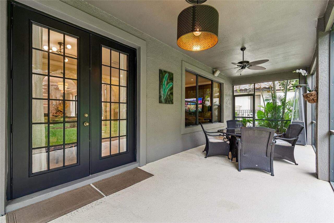
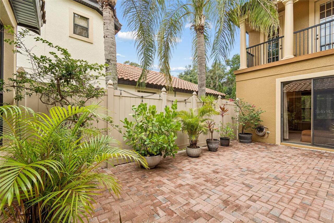
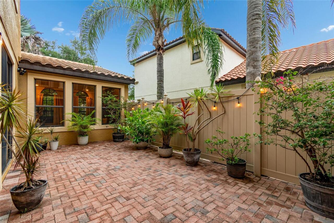
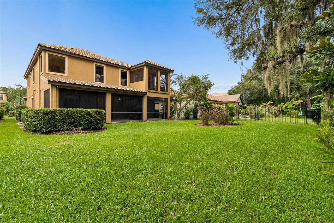
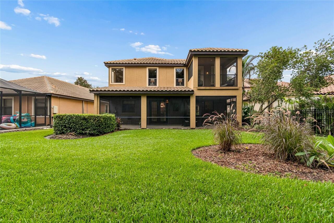
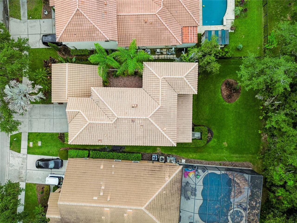
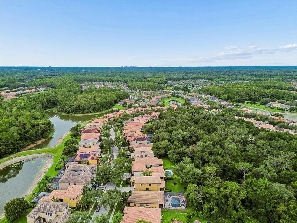
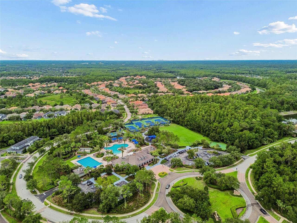
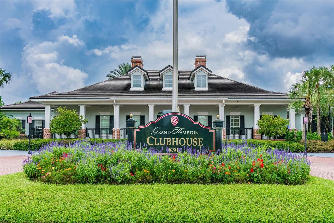
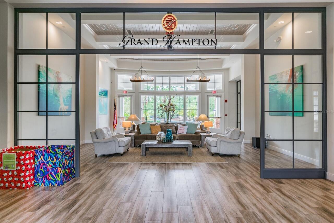
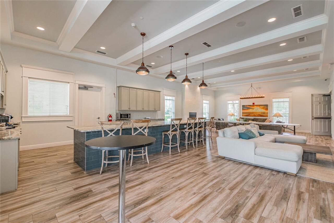
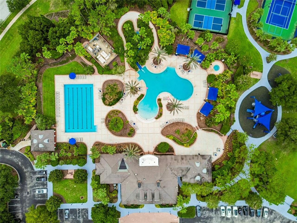
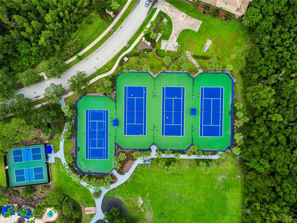
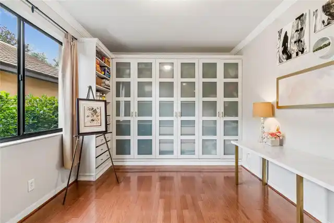
Welcome to this stunning Modern Mediterranean residence nestled on a private conservation homesite within the prestigious gated community of Grand Hampton! Meticulously maintained and beautifully appointed, this Mercedes Homes-built residence offers 4 bedrooms, a dedicated home office, 2.5 bathrooms, and 3,030 square feet of thoughtfully designed living space that blends timeless elegance with everyday comfort. From the moment you arrive, you'll appreciate the exceptional pride of ownership and impressive curb appeal. The barrel tile roof has been professionally cleaned and maintained as needed, while elegant architectural details and custom designer finishes create a warm, sophisticated atmosphere throughout. Sun-filled open living spaces are perfect for both entertaining and everyday living. The heart of the home flows seamlessly into spacious gathering areas, while the dedicated home office with custom built-in cabinetry provides an ideal workspace. Elegant picture frame molding enhances the dining room and primary suite, and modern decorative wall paneling adds character and style to the family room. Escape to the luxurious primary suite, your own private retreat featuring custom built-in cabinetry, a relaxing sitting room, two private balconies, and a screened rear balcony overlooking the tranquil conservation setting. The spa-inspired primary bath includes a dimmable lighting feature, creating the perfect ambiance to unwind after a long day. Thoughtful upgrades continue throughout the home, including a dual-entry bathroom for added convenience, an expansive wraparound under-stair storage closet with lighting at both ends, an updated kitchen faucet with a concealed pull-down sprayer, new smoke detectors throughout, and a carbon monoxide detector for added peace of mind. Step outside to enjoy the spacious private courtyard and screened lanai, offering the perfect space to relax, entertain, or simply enjoy the peaceful natural surroundings. Life in Grand Hampton
Property Details
Property Features
Property Sub Type
Single Family Residence
View
Trees/Woods
Parking
Driveway, Garage Door Opener
County
Hillsborough
Subdivision
GRAND HAMPTON PHASE 1C-1/2A-1
Additional Information
Additional Lease Restrictions
Buyer to verify all additional lease restrictions.
Additional Parcels YN
false
Additional Rooms
Den/Library/Office, Family Room, Formal Dining Room Separate, Formal Living Room Separate, Inside Utility
Appliances
Built-In Oven, Cooktop, Dishwasher, Disposal, Dryer, Microwave, Refrigerator, Washer, Water Softener
Approval Process
Buyer to verify all approval process.
Architectural Style
Mediterranean
Association Email
chaines@melrosemanagement.com
Association Fee
628.08
Association Fee Frequency
Quarterly
Association Fee Includes
Guard - 24 Hour, Pool, Internet, Maintenance Grounds, Recreational Facilities
Association Fee Requirement
Required
Association YN
true
Attached Garage YN
true
Available For Lease YN
1
Bathrooms Total Integer
3
Builder Model
Matisse
Builder Name
Mercedes Homes
Building Area Source
Public Records
Building Area Total
4165
Building Area Total Srch SqM
386.94
Building Area Units
Square Feet
CDDYN
1
Calculated List Price By Calculated SqFt
214.52
Carport YN
false
Community Features
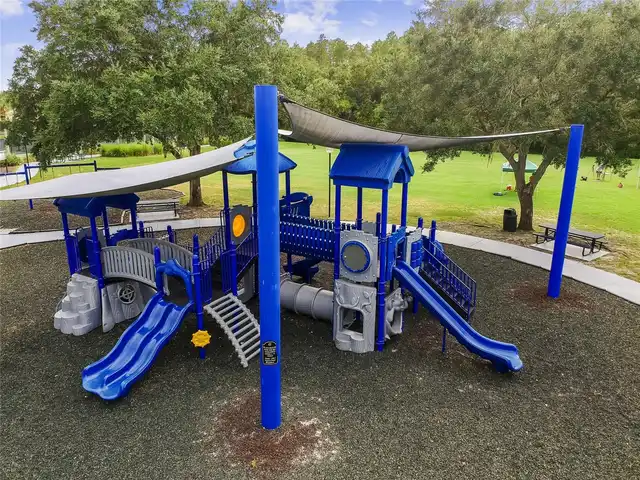
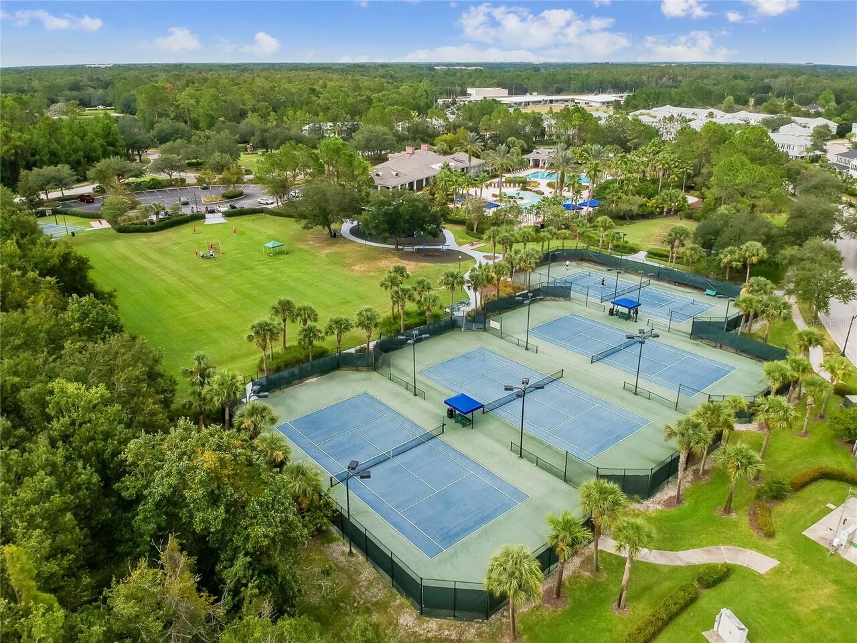
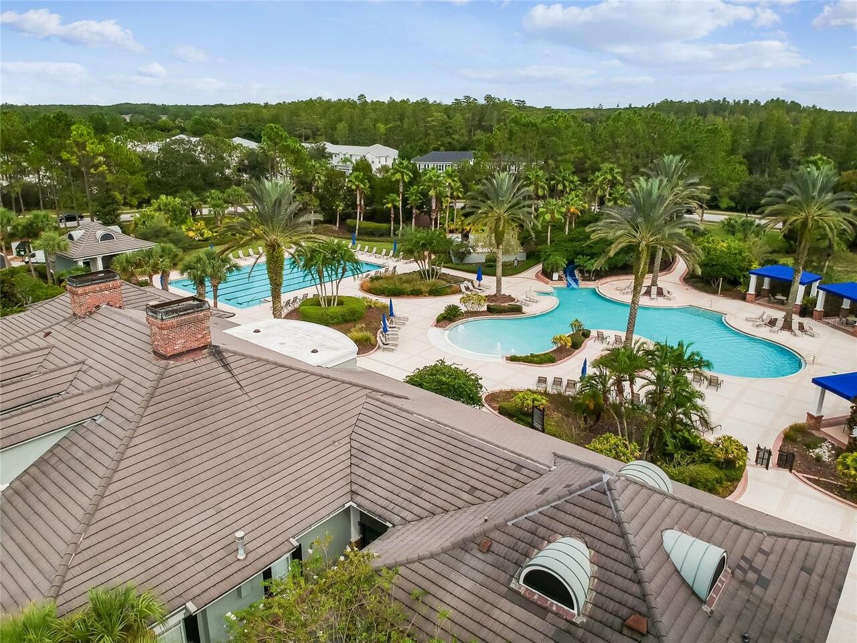
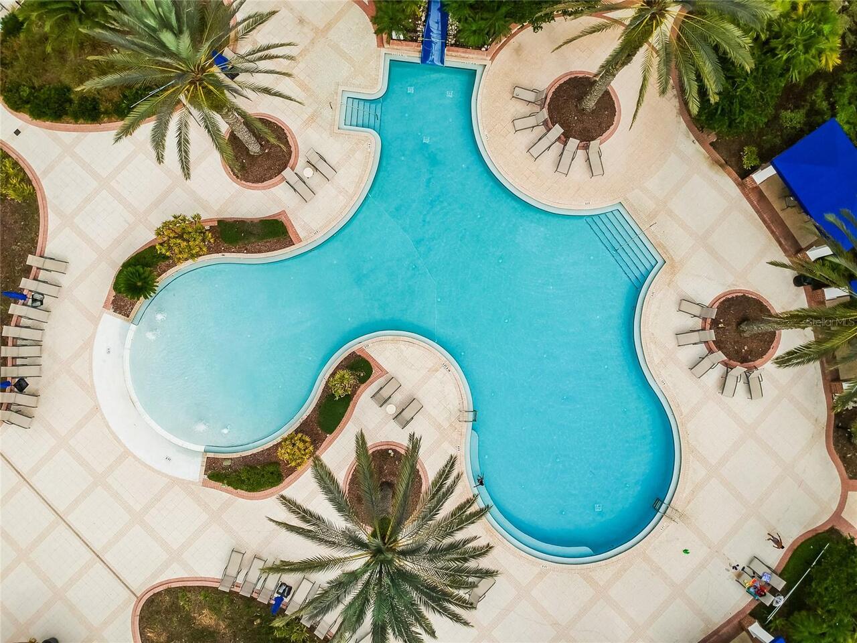
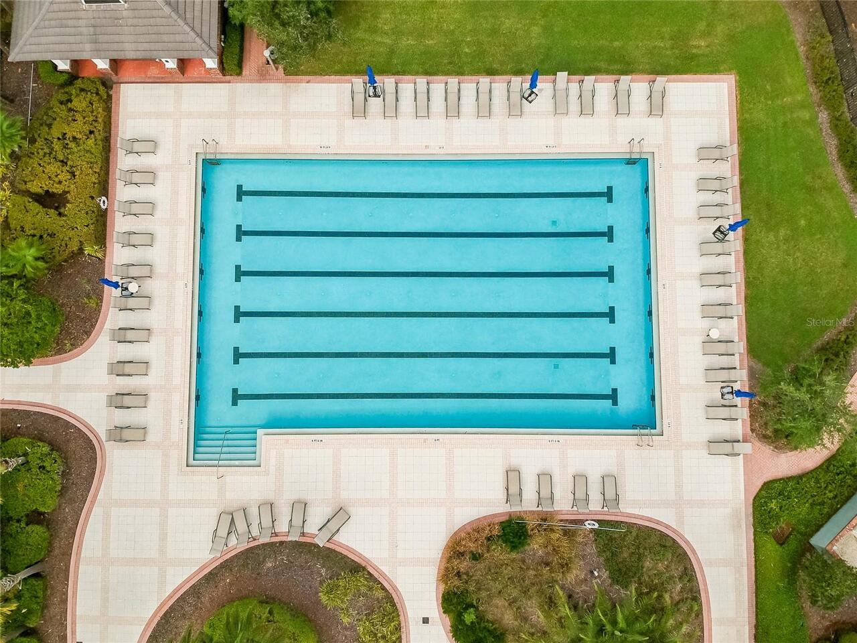
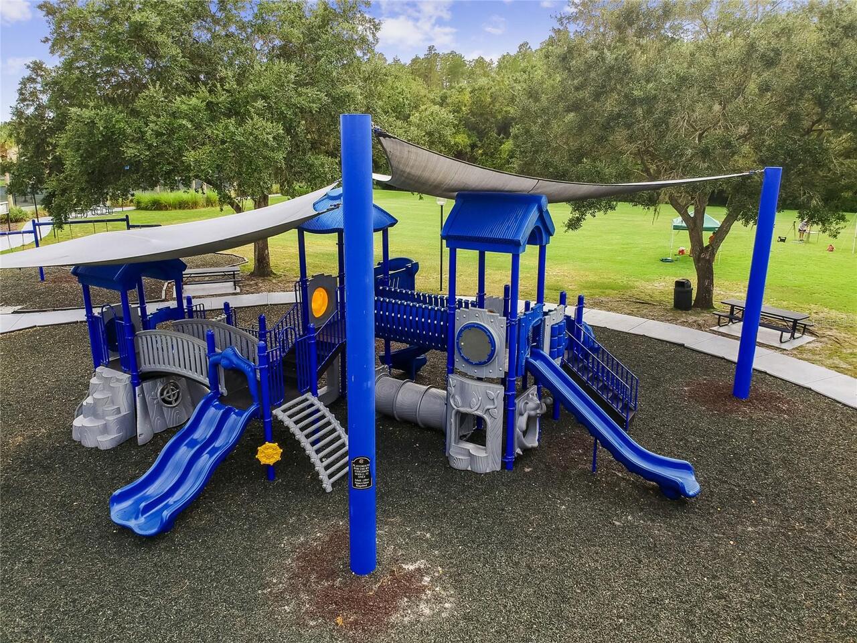
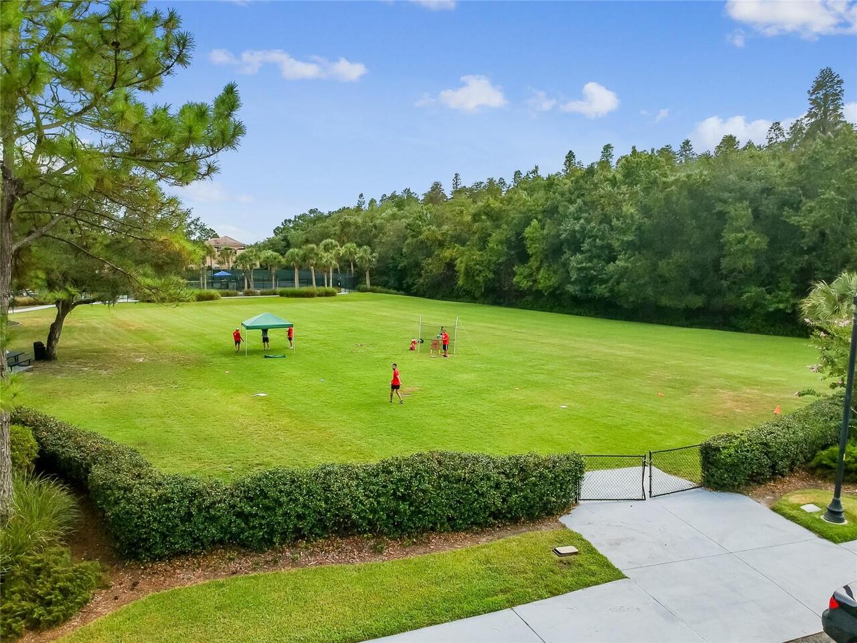
Clubhouse, Fitness Center, Gated Community - Guard, Playground, Pool, Sidewalks, Tennis Court(s)
Construction Materials
Block
Cooling
Central Air
Country
US
Current Price
650000.00
Direction Faces
Northeast
Elementary School
Turner Elem-HB
Exterior Features
Balcony, Courtyard, French Doors, Garden, Other, Private Mailbox, Private Yard, Rain Gutters, Sidewalk, Sprinkler Metered
Fireplace YN
false
Flood Zone Code
X
Flooring
Carpet, Tile
Foundation Details
Slab
Furnished
Unfurnished
Garage Spaces
2
Garage YN
true
Heating
Central, Electric
High School
Wharton-HB
Homestead YN
1
Interior Features
Built-in Features, Ceiling Fans(s), Crown Molding, Eat-in Kitchen, Kitchen/Family Room Combo, L Dining, Living Room/Dining Room Combo, PrimaryBedroom Upstairs, Smart Home, Thermostat, Walk-In Closet(s)
Internet Address Display YN
true
Internet Automated Valuation Display YN
true
Internet Consumer Comment YN
true
Internet Entire Listing Display YN
true
Laundry Features
Electric Dryer Hookup, Gas Dryer Hookup, Inside, Laundry Room, Upper Level, Washer Hookup
Lease Restrictions YN
1
Levels
Two
List AOR
Suncoast Tampa
Living Area Meters
281.50
Living Area Source
Public Records
Living Area Units
Square Feet
Lot Features
Conservation Area, Landscaped, Paved
Lot Size Acres
0.17
Lot Size Square Feet
7405
Lot Size Square Meters
688
Middle Or Junior School
Liberty-HB
Minimum Lease
3 Months
Modification Timestamp
2026-07-23T15:20:10.527Z
Monthly HOA Amount
209.36
New Construction YN
false
Occupant Type
Owner
Other Equipment
Irrigation Equipment, Private Yard
Ownership
Fee Simple
Parcel Number
A-02-27-19-763-000016-00021.0
Patio And Porch Features
Front Porch, Rear Porch, Screened, Side Porch
Pet Restrictions
Buyer to verify all pet restrictions. No animals, livestock, or poultry shall be raised, bred, or kept anywhere within the Lot.
Pets Allowed
Yes
Pool Private YN
false
Postal Code Plus 4
3344
Price Change Timestamp
2026-07-23T13:56:31.000Z
Public Survey Range
19
Public Survey Section
02
RATIO Current Price By Calculated SqFt
214.52
Realtor Info
As-Is, CDD Addendum required, Survey Available
Road Surface Type
Asphalt
Roof
Tile
Room Count
14
Security Features
Fire Alarm, Gated Community, Smoke Detector(s)
Senior Community YN
false
Sewer
Public Sewer
Showing Requirements
Lock Box Electronic-CBS Code Required, ShowingTime
Status Change Timestamp
2026-07-23T13:56:31.000Z
Tax Annual Amount
5631.22
Tax Block
000016
Tax Book Number
100/245
Tax Legal Description
GRAND HAMPTON PHASE 1C-1/2A-1 LOT 21 BLOCK 16
Tax Lot
000210
Tax Other Annual Assessment Amount
954
Tax Year
2025
Total Acreage
0 to less than 1/4
Total Annual Fees
2512.32
Total Monthly Fees
209.36
Township
27
Universal Property Id
US-12057-N-022719763000016000210-R-N
Unparsed Address
20338 CHESTNUT GROVE DR
Utilities
Public
Water Source
Public
Waterfront YN
false
Zoning
PD-A/PD-A
Neighborhood Map
Popup

Property Photos
Listing Photo
Listing Photo
Listing Photo
Listing Photo
Listing Photo
Listing Photo
Listing Photo
Listing Photo
Listing Photo
Listing Photo
Listing Photo
Listing Photo
Listing Photo
Listing Photo
Listing Photo
Listing Photo
Listing Photo
Listing Photo
Listing Photo
Listing Photo
Listing Photo
Listing Photo
Listing Photo
Listing Photo
Listing Photo
Listing Photo
Listing Photo
Listing Photo
Listing Photo
Listing Photo
Listing Photo
Listing Photo
Listing Photo
Listing Photo
Listing Photo
Listing Photo
Listing Photo
Listing Photo
Listing Photo
Listing Photo
Listing Photo
Listing Photo
Listing Photo
Listing Photo
Listing Photo
Listing Photo
Listing Photo
Listing Photo
Listing Photo
Listing Photo
Listing Photo
Listing Photo
Listing Photo
Listing Photo
Listing Photo
Listing Photo
Listing Photo
Listing Photo
Listing Photo
Listing Photo
Listing Photo
Listing Photo
Listing Photo
Listing Photo
Listing Photo
Listing Photo
Listing Photo
Listing Photo
Listing Photo
Listing Photo
Listing Photo
Listing Photo
Listing Photo
Listing Photo
Listing Photo
Listing Photo
Listing Photo
Listing Photo
Listing Photo
Listing Photo
Listing Photo
Listing Photo
Listing Photo
Listing Photo
Listing Photo
Listing Photo
Listing Photo
Listing Photo
Listing Photo
Listing Photo
Listing Photo
Listing Photo
Listing Photo
Listing Photo
Listing Photo
Listing Photo
Listing Photo
Listing Photo
Listing Photo
Listing Photo
Listing Photo
Listing Photo
Listing Photo
Listing Photo
Listing Photo
Listing Photo
Listing Photo
Listing Photo
Listing Photo
Listing Photo
Listing Photo
Listing Photo
Listing Photo
Listing Photo
Listing Photo
Listing Photo
Listing Photo
Listing Photo
Listing Photo
Listing Photo
Listing Photo
Listing Photo
Listing Photo
Listing Photo
Listing Photo
Listing Photo
Listing Photo
Listing Photo
Listing Photo
Listing Photo
Listing Photo
Listing Photo
Listing Photo
Listing Photo
Listing Photo
Listing Photo
Listing Photo
Listing Photo
Listing Photo
Listing Photo
Listing Photo
Listing Photo

MLS #MFRTB8530047 Listing courtesy of Gulf Shores Realty Era Powered Llc provided by Stellar MLS.

Similar Listings

$585,000
7312 Nova Circle
Tampa
4BR/2BA
| Active
$585,000
15908 Hampton Village Drive
Tampa
4BR/2BA
| Active
$590,000
4814 Tannery Avenue
Tampa
4BR/2BA
| Pending
$598,000
7609 Amherst Street
Tampa
4BR/2BA
| Contingent


All listing information is deemed reliable but not guaranteed and should be independently verified through personal inspection by appropriate professionals. Listings displayed on this website may be subject to prior sale or removal from sale; availability of any listing should always be independent verified. Listing information is provided for consumer personal, non-commercial use, solely to identify potential properties for potential purchase; all other use is strictly prohibited and may violate relevant federal and state law. The source of the listing data is as follows: Stellar MLS (updated 7/23/26 12:39 PM) |

Listing Search


Translate Tool

Featured Listings
Orlando Real Estate
$885,000
4 BED
2 BATH
There's a moment when you first arrive at 2100 Mae Street where everything just... slows down. The trees, the water, the... Read More
New Smyrna Beach Real Estate
$850,000
3 BED
2 BATH
Beachside beautifully renovated contemporary pool home nestled in the heart of beachside living. The back yard has a fir... Read More
Sarasota Real Estate
$1,425,000
3 BED
3 BATH
Virtually Staged. Brand new build in 2017. No HOA Fee or restrictions. Tucked away on nearly an acre in the desirable Ph... Read More
Chuluota Real Estate
$1,075,000
3 BED
2 BATH
Come see this stunning Lakefront home that truly has it all. This 3-bedroom, 2-bathroom property sits on over 0.7 acres ... Read More
Brooksville Real Estate
$899,900
3 BED
2 BATH
PRICE IMPROVEMENT ~ SELLER MOTIVATED ~ ALL REASONABLE OFFERS WILL BE CONSIDERED **PRIME LOCATION** 2 STORY POOL HOME wit... Read More
Oldsmar Real Estate
$1,149,900
4 BED
3 BATH
Homes like this rarely become available in the highly sought-after gated community of East Lake Woods. Completely remode... Read More
The Villages Real Estate
$995,000
3 BED
2 BATH
POOL HOME!!! - experience ultimate Resort-Style living with your own Private POOL- backyard OASIS, featuring a POOL with... Read More
Gainesville Real Estate
$995,000
4 BED
2 BATH
Virtually Staged. A Landmark Opportunity at the Gateway to the University of Florida. Rarely does a property become avai... Read More
Winter Garden Real Estate
$1,150,000
5 BED
4 BATH
Welcome to 9225 Holliston Creek Place, an exceptional pool home nestled on a premium corner lot in one of Winter Garden'... Read More
St Petersburg Real Estate
$1,325,000
4 BED
3 BATH
Under Construction. Under Construction. AUGUST Completion! Introducing 455 47th Ave N, now under construction in Arcadia... Read More
Contact Sandra Pardo

407-990-2746

Wendy Morris LLC

Licensed in the State of Florida
BK 3146762
16797 Broadwater Avenue
Winter Garden, Florida 34787

Your privacy is our utmost concern. We will never sell your personal information. Privacy Policy
©2026 sandrapardohomes.com - all rights reserved. | Site Map