407-990-2746
Menu

2023 Strathmill Drive, Clearwater, FL

NEXT
PREV
$314,900

($211/sqft)

List Status: Contingent
2023 Strathmill Drive
Clearwater, FL 33755


3 beds
2 baths
1494 living sqft
Top Features
  • Subdivision: Highland Glen
  • Built in  2007
  • Townhouse
Description
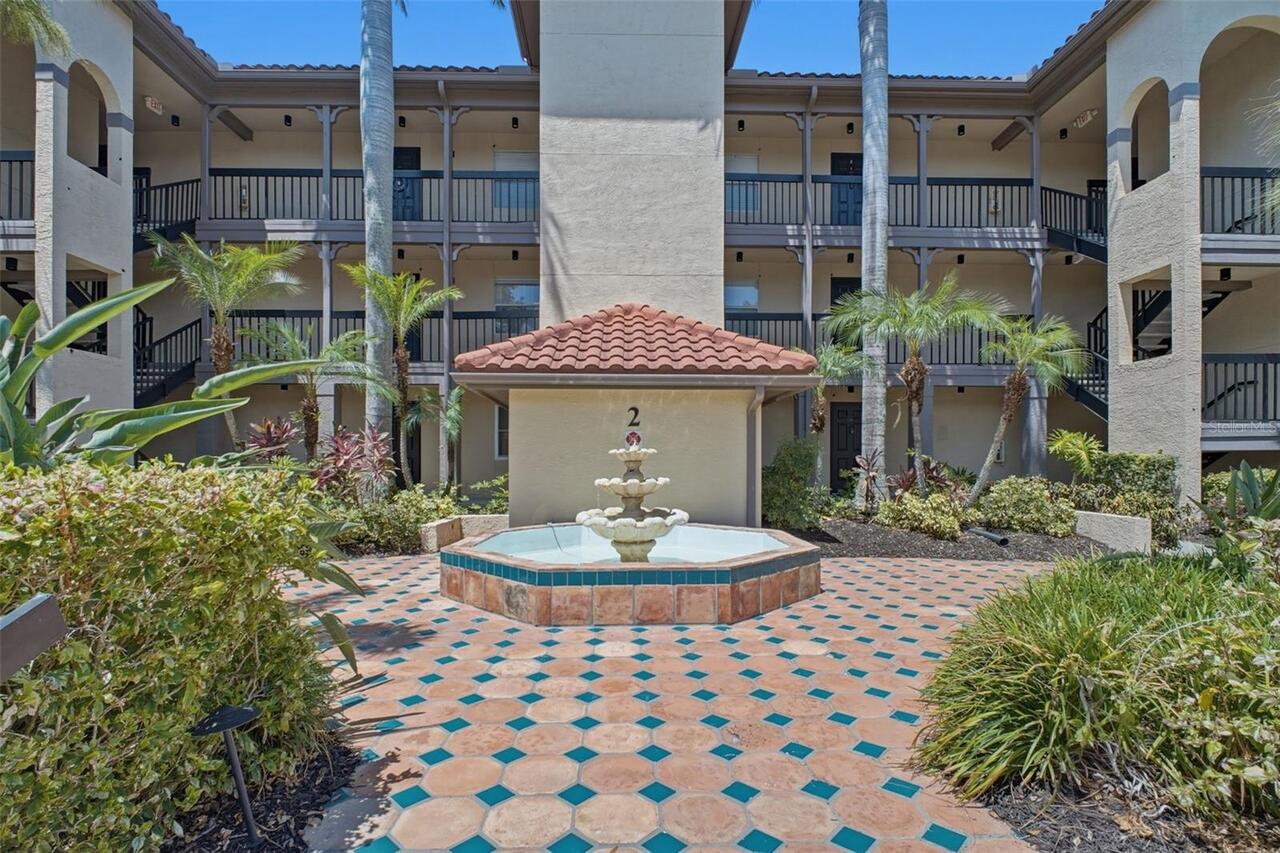
Under contract-accepting backup offers. Welcome home to this beautiful 3-bedroom, 2.5-bathroom townhome, ideally located on the Clearwater/Dunedin border. With abundant natural light, and 10-foot ceilings on both levels, this home feels bright, spacious, and inviting. The open-concept main level features a comfortable living and dining area that flows into the kitchen, perfect for everyday living and entertaining. The spacious Primary Suite offers a relaxing retreat with a double vanity, deep garden tub, separate shower, and large walk-in closet. Two additional bedrooms provide plenty of space for family, guests, or a home office. This fantastic location is just minutes from TD Ballpark, the Pinellas Trail, Downtown Dunedin, and award winning beaches! Located in a NON-FLOOD zone and NON-EVACUATION zone will give you extra peace of mind! The low monthly HOA fee includes exterior maintenance and grounds maintenance which offers stress free living! This unit is turnkey, well-maintained, and ready for its next owner. Schedule your showing today!
Property Details
Property Features
Property Sub Type
Townhouse
Parking
Driveway, Guest
County
Pinellas
Subdivision
HIGHLAND GLEN
Building Name
2023
Additional Information
Additional Lease Restrictions
Verify all leasing restrictions with the HOA.
Additional Parcels YN
false
Alternate Key Folio Num
022915387250020110
Appliances
Dishwasher, Disposal, Dryer, Electric Water Heater, Microwave, Range, Refrigerator, Washer
Approval Process
HOA application and approval required.
Association Approval Required YN
1
Association Email
Royan@ProActiveFl.com
Association Fee
240
Association Fee Frequency
Monthly
Association Fee Includes
Escrow Reserves Fund, Maintenance Structure, Maintenance Grounds, Management, Pest Control
Association Fee Requirement
Required
Association YN
true
Attached Garage YN
true
Available For Lease YN
1
Bathrooms Total Integer
3
Building Area Source
Public Records
Building Area Total
1494
Building Area Total Srch SqM
138.80
Building Area Units
Square Feet
Calculated List Price By Calculated SqFt
210.78
Carport YN
false
Community Features
Buyer Approval Required, Community Mailbox, Sidewalks
Construction Materials
Block
Cooling
Central Air
Country
US
Cumulative Days On Market
6
Current Price
314900.00
Direction Faces
West
Elementary School
Dunedin Elementary-PN
Expected Closing Date
2026-09-17T00:00:00.000
Exterior Features
Hurricane Shutters, Lighting, Rain Gutters, Sidewalk, Sliding Doors
Fireplace YN
false
Flood Zone Code
x
Flooring
Luxury Vinyl
Foundation Details
Slab
Furnished
Partially
Garage Dimensions
11x19
Garage Spaces
1
Garage YN
true
Heating
Central
High School
Dunedin High-PN
Interior Features
Ceiling Fans(s), High Ceilings, Kitchen/Family Room Combo, Open Floorplan, PrimaryBedroom Upstairs, Stone Counters, Thermostat, Walk-In Closet(s)
Internet Address Display YN
true
Internet Automated Valuation Display YN
true
Internet Consumer Comment YN
true
Internet Entire Listing Display YN
true
Laundry Features
Laundry Room
Lease Restrictions YN
1
Levels
Two
List AOR
Suncoast Tampa
Living Area Meters
138.80
Living Area Source
Public Records
Living Area Units
Square Feet
Lot Size Acres
0.04
Lot Size Square Feet
1586
Lot Size Square Meters
147
Middle Or Junior School
Dunedin Highland Middle-PN
Minimum Lease
7 Months
Modification Timestamp
2026-08-21T13:09:09.469Z
Monthly HOA Amount
240.00
New Construction YN
false
Occupant Type
Vacant
Ownership
Fee Simple
Parcel Number
02-29-15-38725-002-0110
Patio And Porch Features
Rear Porch
Pet Restrictions
Verify all pet restrictions with the HOA.
Pets Allowed
Yes
Pool Private YN
false
Postal Code Plus 4
1343
Public Survey Range
15
Public Survey Section
02
Purchase Contract Date
2026-08-21
RATIO Current Price By Calculated SqFt
210.78
Realtor Info
As-Is
Road Surface Type
Asphalt
Roof
Shingle
Room Count
8
Senior Community YN
false
Sewer
Public Sewer
Showing Requirements
Combination Lock Box, See Remarks
Status Change Timestamp
2026-08-21T13:08:48.000Z
Stories Total
2
Tax Annual Amount
5421.33
Tax Block
2
Tax Book Number
132-99
Tax Legal Description
HIGHLAND GLEN BLK 2, LOT 11
Tax Lot
11
Tax Year
2025
Total Acreage
0 to less than 1/4
Total Annual Fees
2880.00
Total Monthly Fees
240.00
Township
29
Universal Property Id
US-12103-N-022915387250020110-R-N
Unparsed Address
2023 STRATHMILL DR
Utilities
BB/HS Internet Available, Cable Available, Electricity Connected, Phone Available, Sewer Connected, Water Connected
Water Source
Public
Waterfront YN
false
Window Features
Blinds
Neighborhood Map
Popup

Property Photos

MLS #MFRTB8539242 Listing courtesy of Charles Rutenberg Realty Inc provided by Stellar MLS.

Similar Listings

$283,500
2400 Feather Sound Drive
Clearwater
3BR/2BA
| Active
$289,900
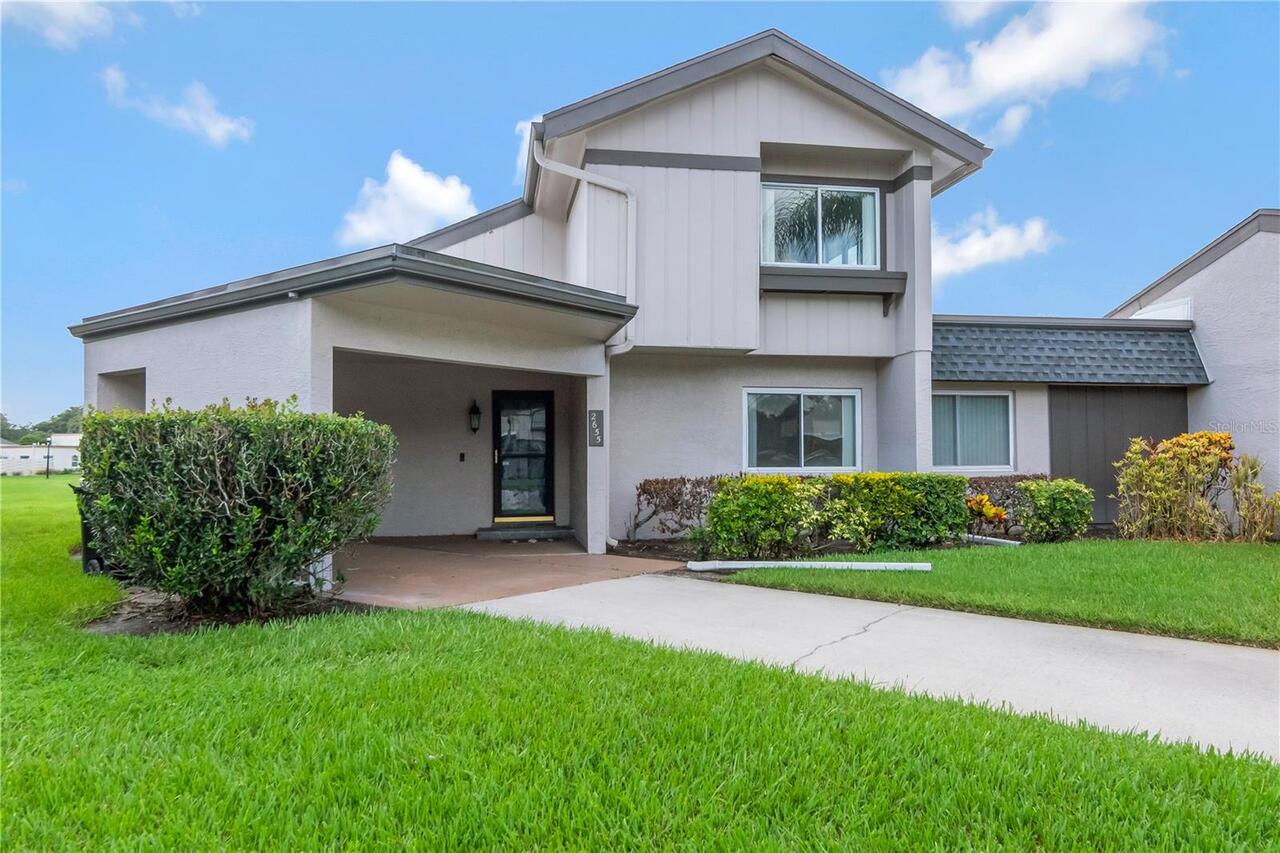
2655 Barksdale Court
Clearwater
3BR/2BA
| Active
$290,000
908 Grand Central Street
Clearwater
3BR/2BA
| Active
$290,000
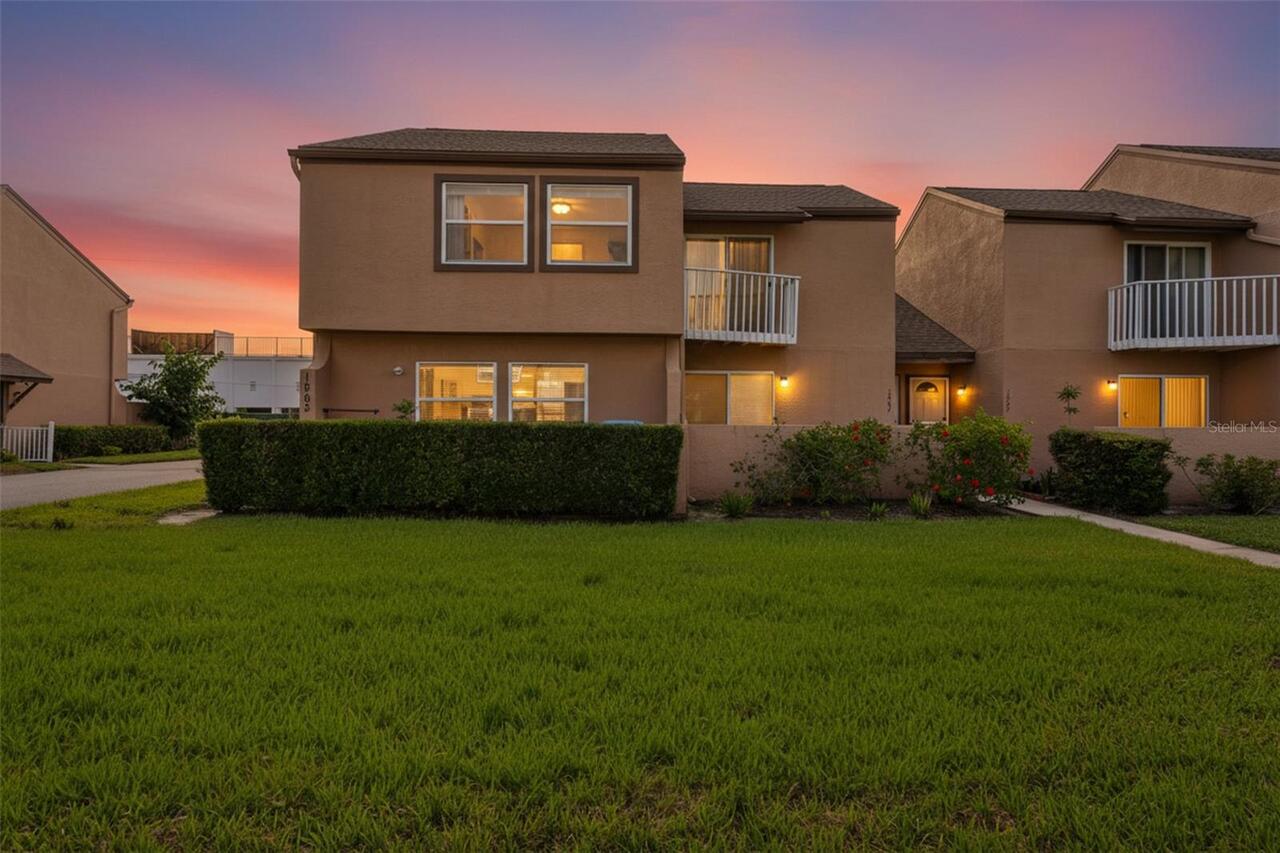
1865 Clearbrooke Drive
Clearwater
3BR/2BA
| Active


All listing information is deemed reliable but not guaranteed and should be independently verified through personal inspection by appropriate professionals. Listings displayed on this website may be subject to prior sale or removal from sale; availability of any listing should always be independent verified. Listing information is provided for consumer personal, non-commercial use, solely to identify potential properties for potential purchase; all other use is strictly prohibited and may violate relevant federal and state law. The source of the listing data is as follows: Stellar MLS (updated 9/1/26 4:09 AM) |

Listing Search


Translate Tool

Featured Listings
Winter Garden Real Estate
$1,000,000
5 BED
4 BATH
THE MODEL HOME | NOW OFFERED AT $1 MILLION Some homes are designed to blend in. This one was created to set the standard... Read More
St Petersburg Real Estate
$849,000
3 BED
3 BATH
Completely and beautifully remodeled, this elegant and thoughtfully designed Snell Isle residence is a true showpiece wh... Read More
Arcadia Real Estate
$1,295,000
2 BED
2 BATH
NO HOA and 16.81 acres in Arcadia, Florida! This private ranch property at 3030 SE Hwy 31 offers a 2-bedroom, 2-bath hom... Read More
Venice Real Estate
$1,200,000
4 BED
4 BATH
Bragging Rights transferable!!...Experience elevated coastal living in this exceptional 4-bedroom, 4-bath residence with... Read More
Clearwater Real Estate
$1,375,000
2 BED
2 BATH
REMODELED BEACHFRONT RESIDENCE! Experience the very best of Clearwater Beach from Dan’s Island, an established Gulf-fron... Read More
Sanford Real Estate
$820,000
5 BED
5 BATH
Virtually Staged. Welcome Home to Luxury Living in Sanford's Premier Gated Community! Step into this stunning Sonoma flo... Read More
Orlando Real Estate
$899,000
4 BED
2 BATH
Welcome to this unique, single-story, fully furnished, completely permitted, front to back 1830+/-, Sq. Ft., multifamily... Read More
Sarasota Real Estate
$874,990
3 BED
3 BATH
Welcome home to this beautiful former model 3-bedroom, 3-bathroom home with a versatile study/den and an wonderful open-... Read More
Minneola Real Estate
$1,090,000
5 BED
4 BATH
Stunning upgraded home with private screened custom pool & patio backing to preserve. Gourmet chef's kitchen: floor-to-c... Read More
Sarasota Real Estate
$1,035,184
3 BED
3 BATH
Under Construction. What's Special: Conservation View | Dedicated Study | 1st Floor Primary Bedroom. New Construction - ... Read More
Contact Sandra Pardo

407-990-2746

Wendy Morris LLC

Licensed in the State of Florida
BK 3146762
16797 Broadwater Avenue
Winter Garden, Florida 34787

Your privacy is our utmost concern. We will never sell your personal information. Privacy Policy
©2026 sandrapardohomes.com - all rights reserved. | Site Map