407-990-2746
Menu

2015 Nw 35th Street, Ocala, FL

NEXT
PREV
$724,999

($329/sqft)

List Status: Active
2015 Nw 35th Street
Ocala, FL 34475


3 beds
2 baths
2204 living sqft
Top Features
  • Frontage: Pond
  • View: Water, Trees/Woods
  • Subdivision: Home Acres Sub
  • Built in  2001
  • Single Family Residence
Description
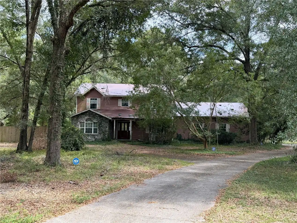
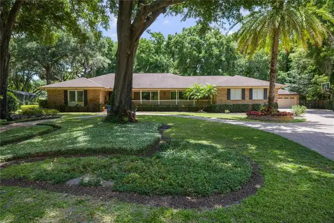
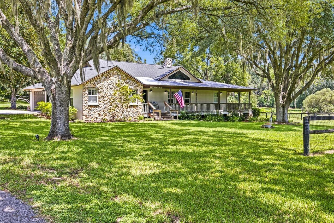
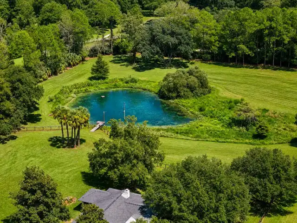
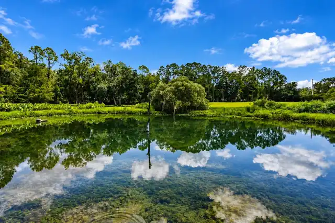
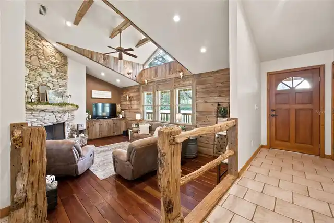
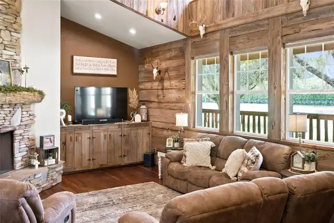
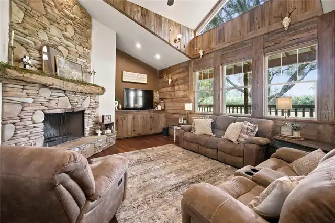
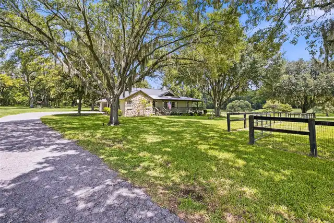
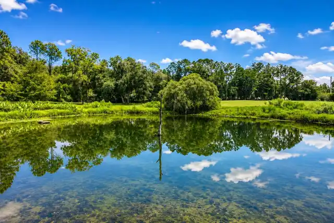
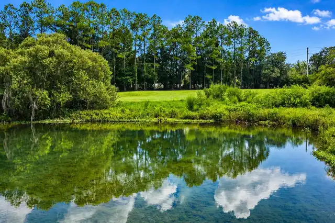
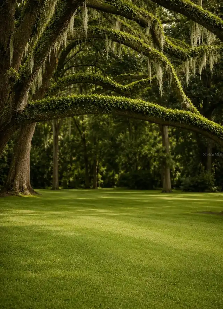
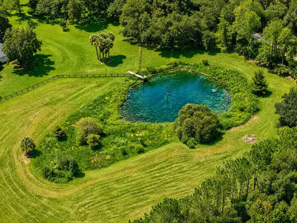
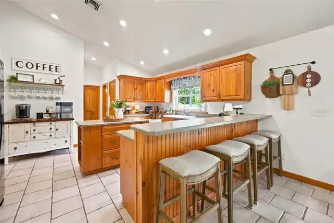
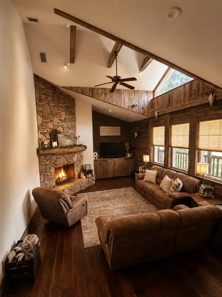
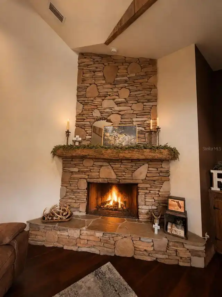
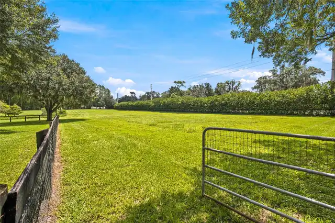
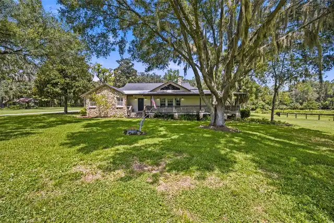
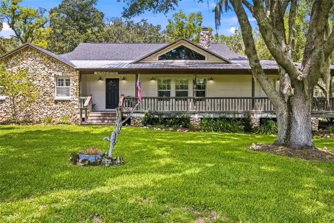
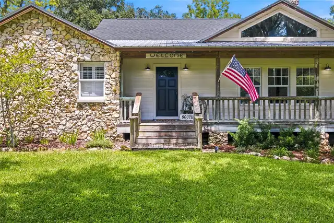
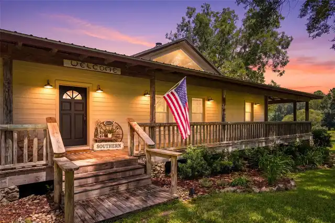
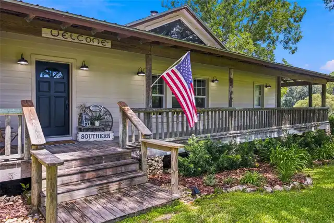
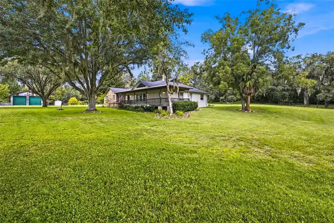
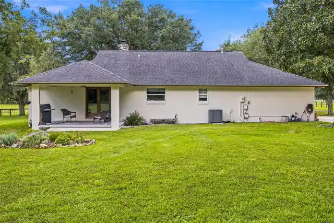
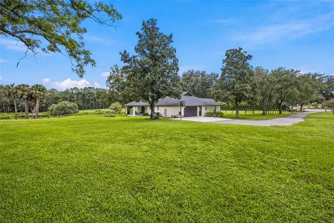
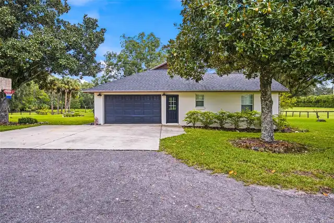
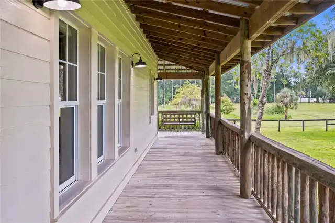
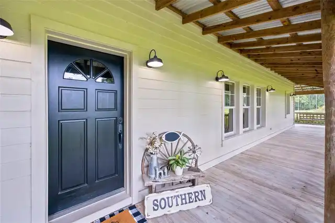
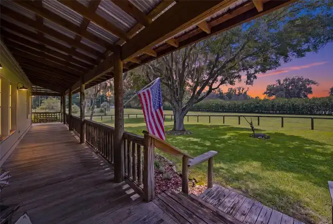
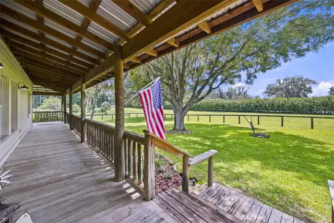
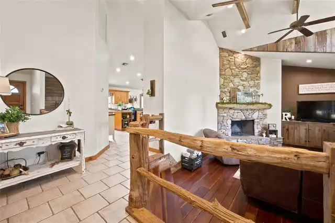
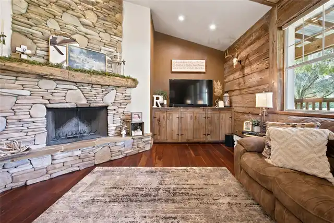
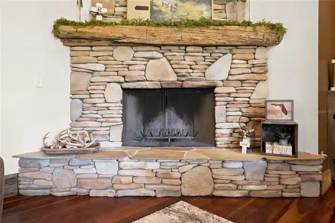
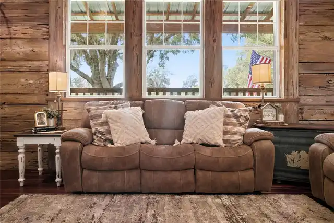
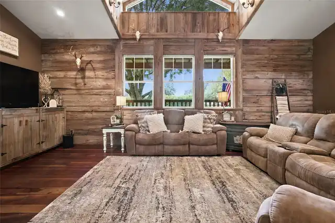
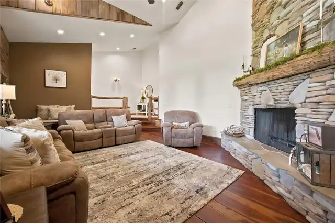
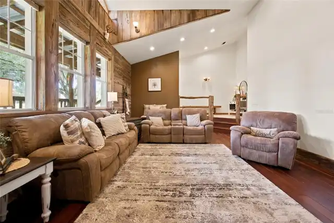
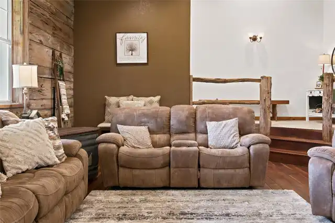
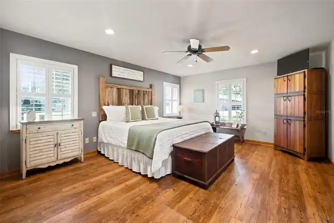
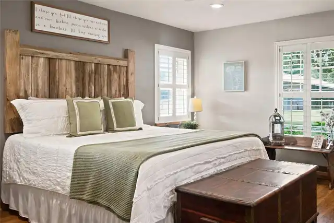
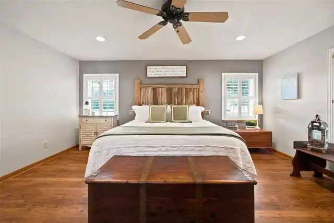
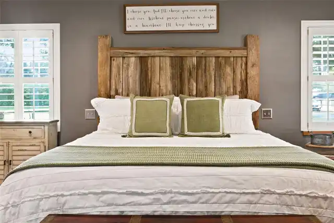
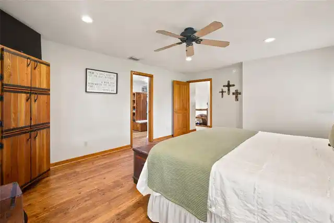
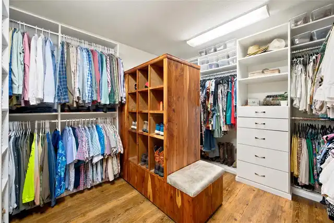
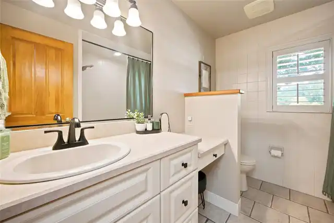
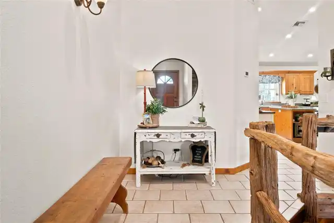
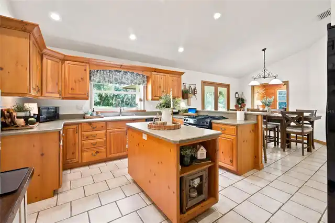
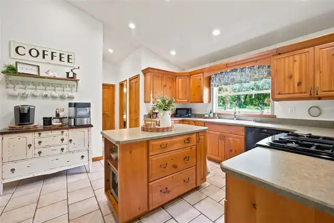
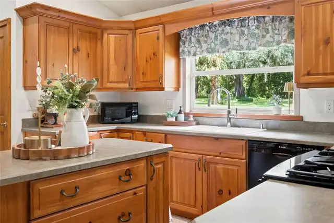
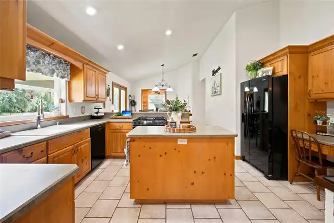
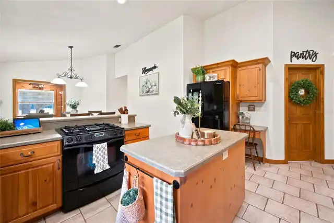
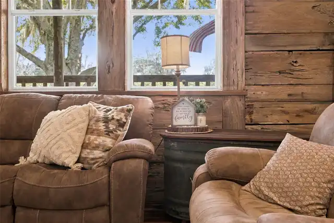
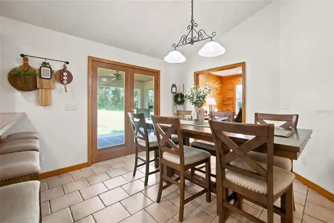
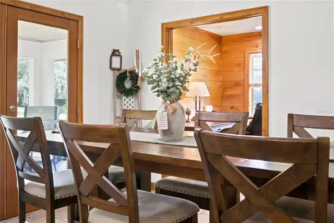
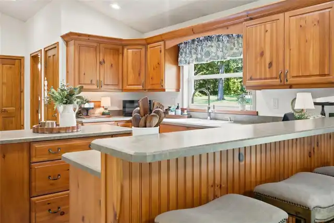
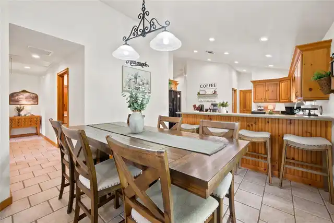
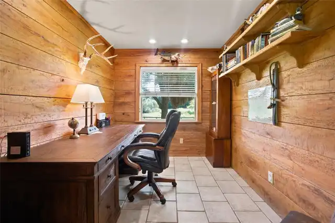
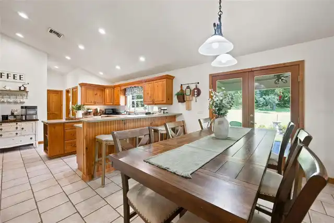
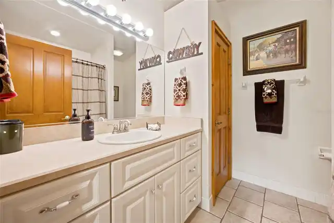
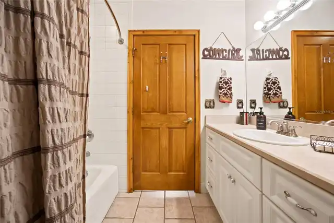
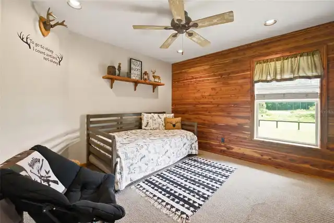
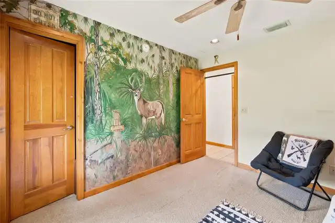
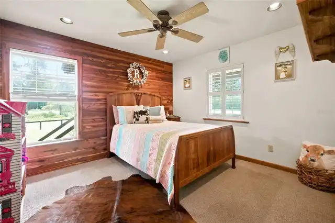
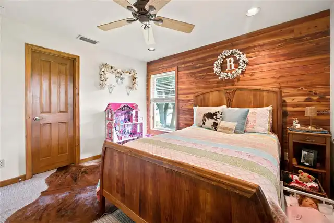
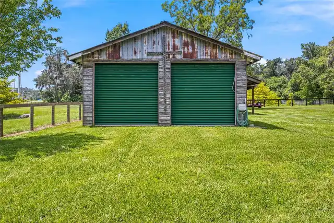
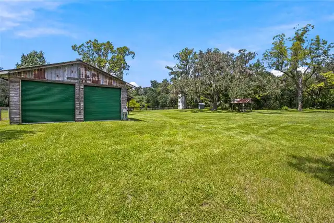
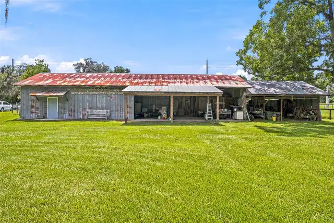
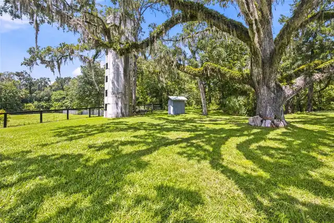
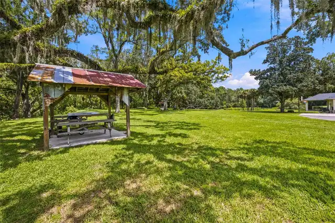
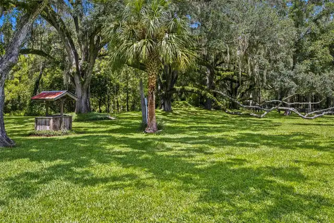
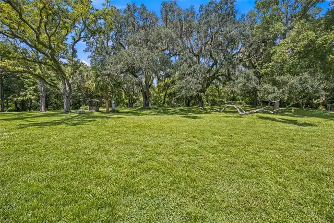
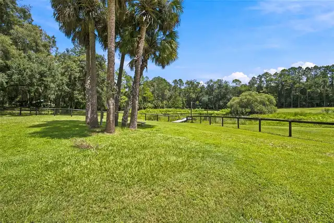
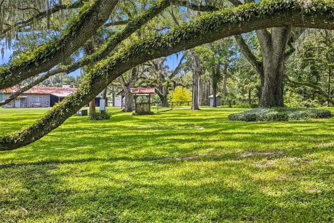
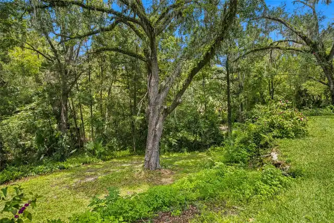
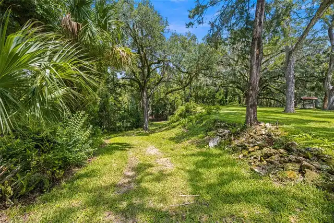
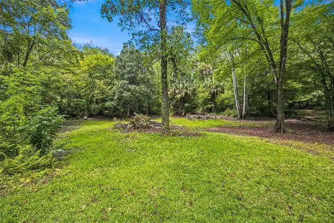
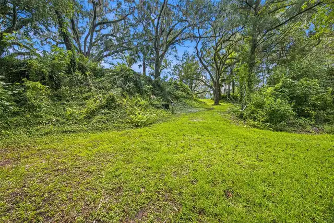
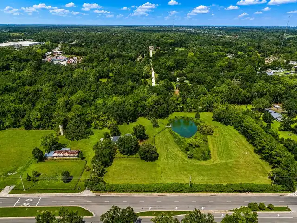
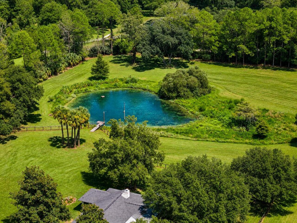
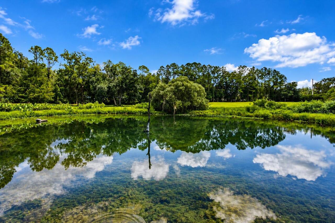
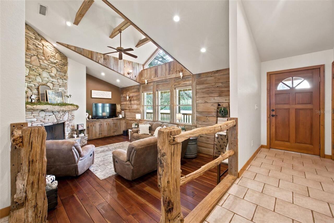
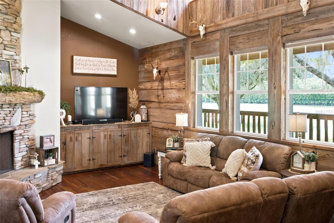
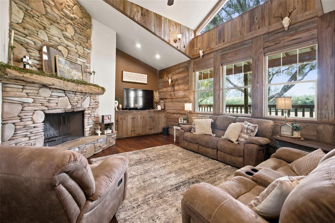
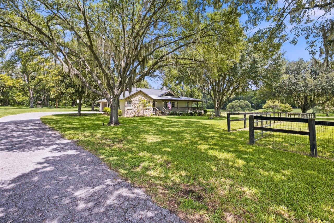
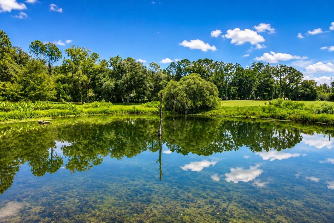
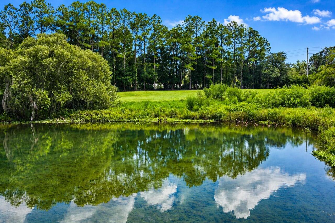
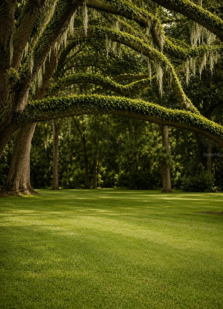
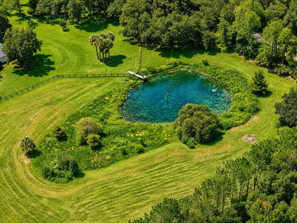
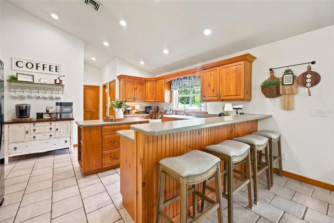
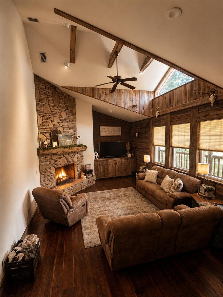
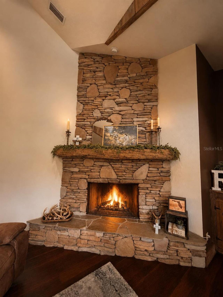
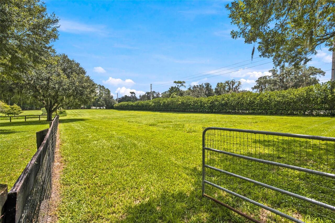
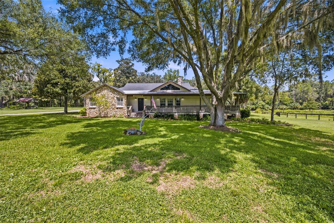
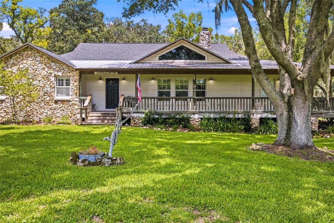
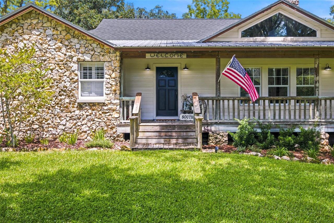
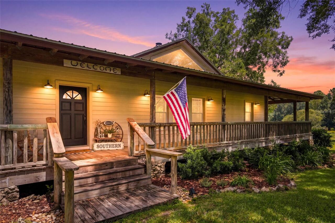
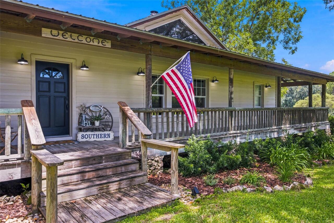
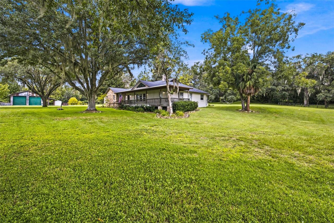
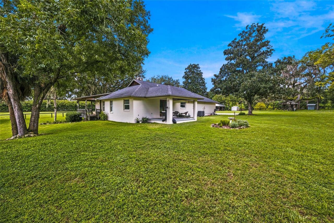
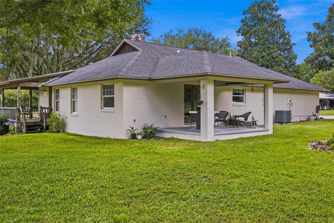
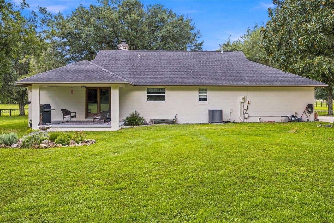
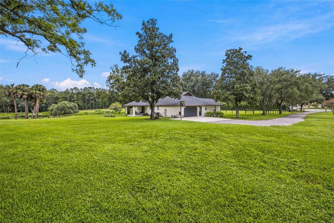
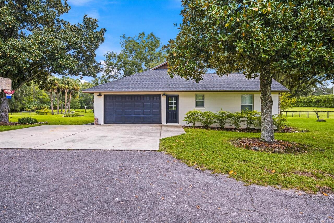
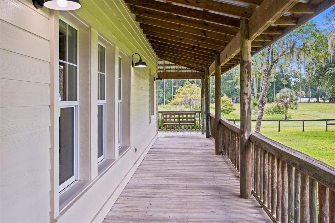
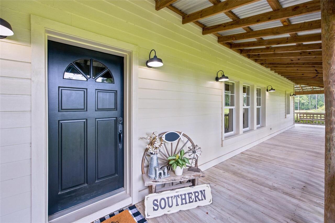
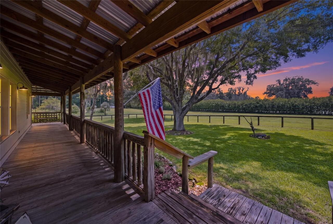
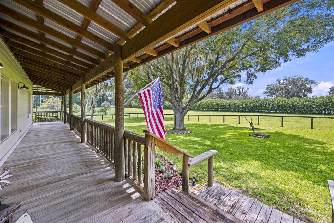
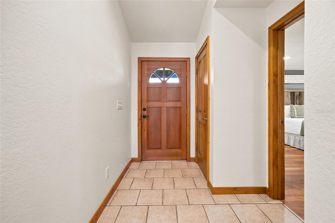
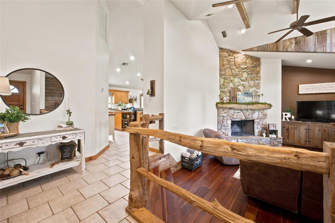
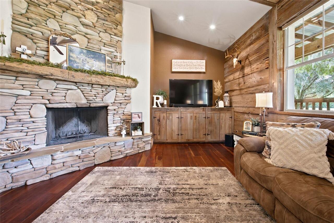
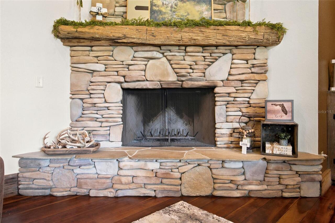
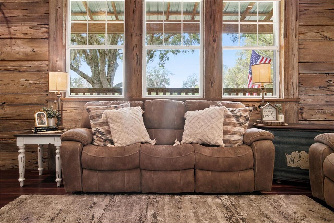
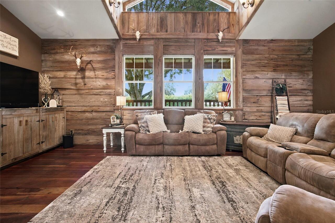
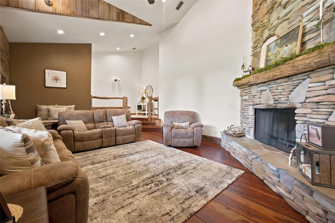
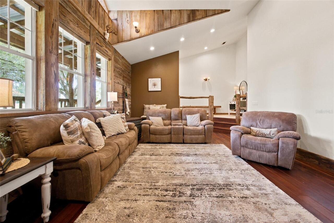
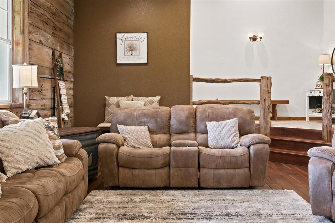
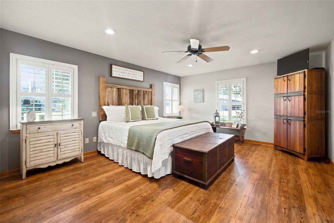
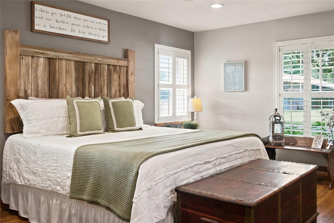
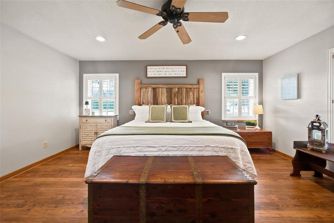
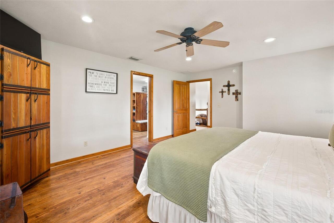
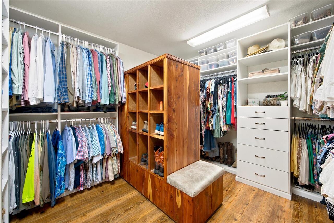
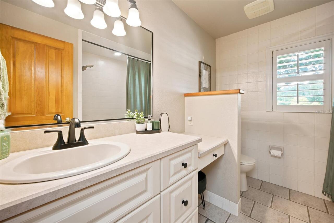
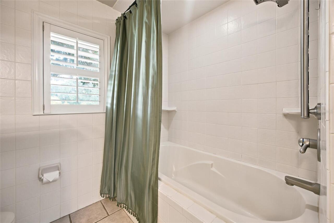
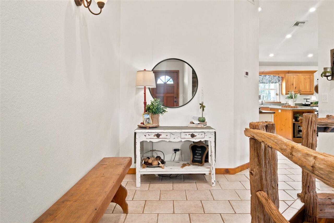
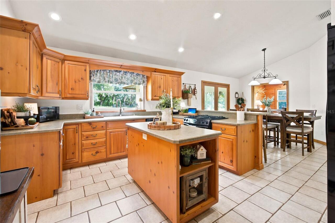
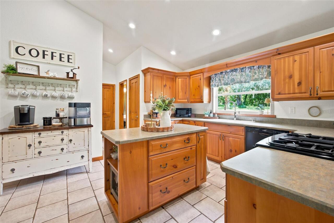
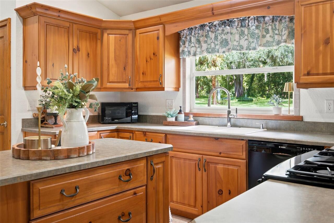
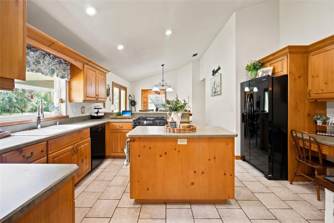
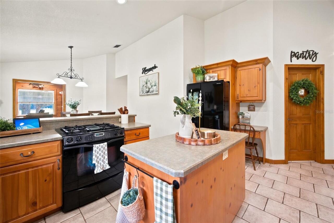
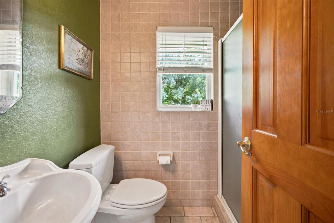
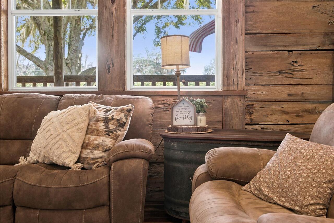
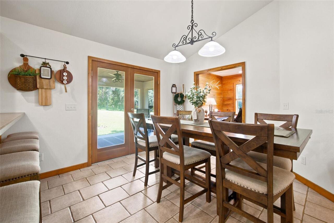
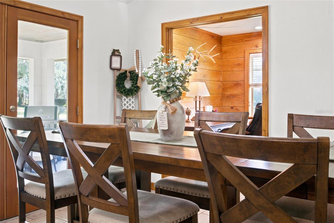
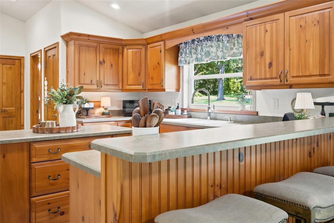
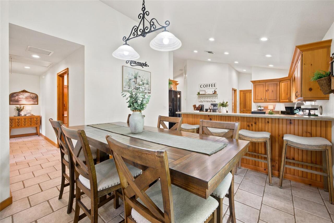
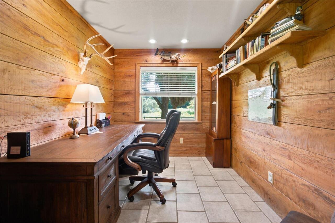
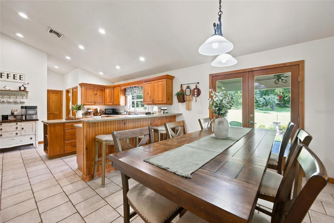
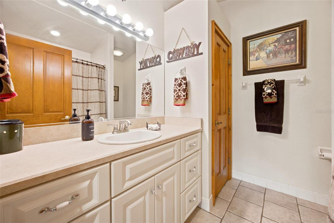
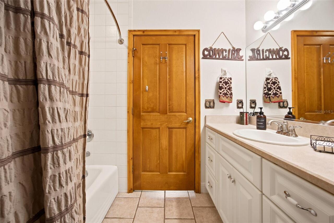
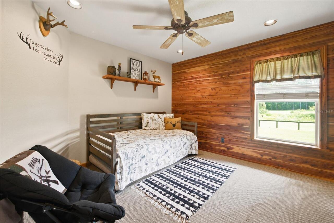
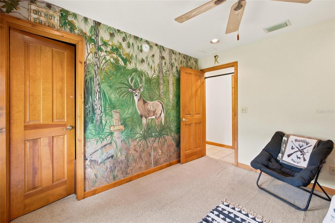
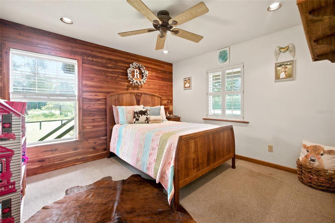
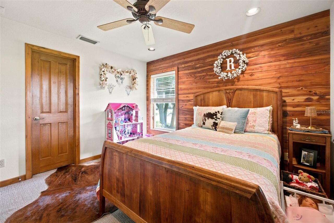
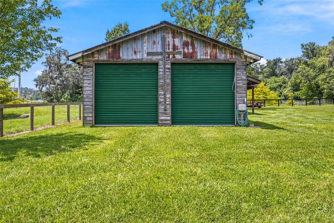
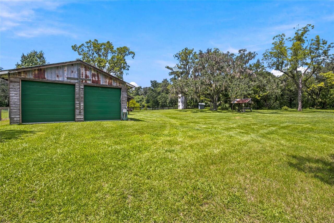
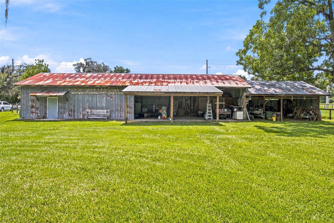
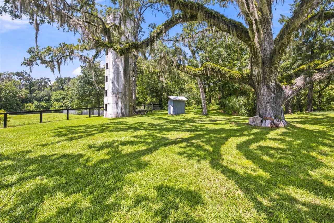
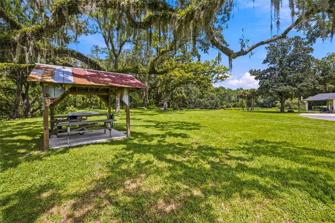
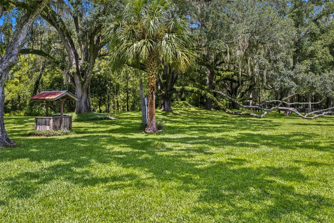
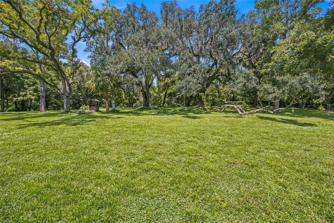
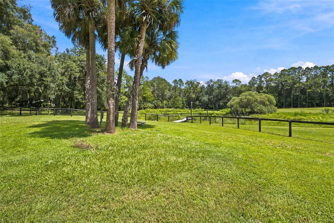
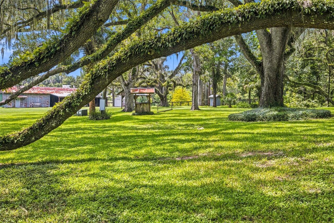
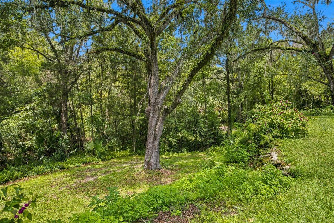
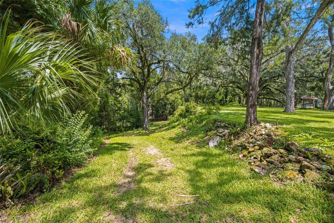
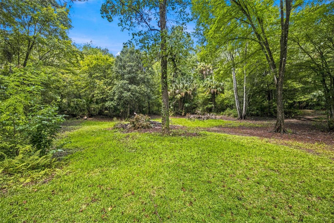
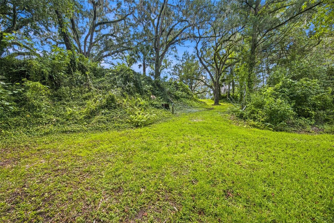
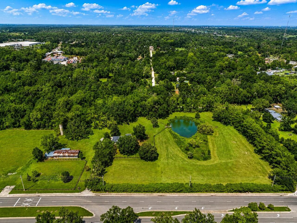
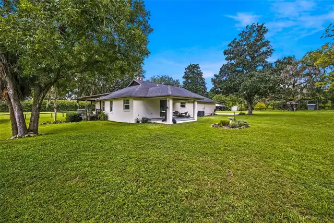
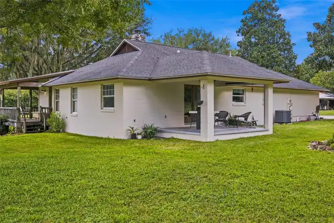
RARE FINANCING OPPORTUNITY! This home has an existing VA loan with an incredible 2.75% interest rate that may be assumable by a qualified buyer, subject to lender/servicer and VA requirements. With today's higher interest-rate environment, assuming the existing loan could offer significant monthly savings. Buyer must qualify for the assumption, and additional cash/financing may be required for the difference between the existing loan balance and purchase price. Ask for details! Welcome to your own nature lover’s retreat, where peaceful surroundings and natural beauty come together. On 8.81 picturesque acres with 2 separate parcels, this one-of-a-kind property offers the perfect blend of peaceful country living with the convenience of being just minutes from Downtown Ocala and the World Equestrian Center. As you enter through the private gated entrance, you'll immediately appreciate the park-like setting with majestic oaks and pecan trees, a tranquil private pond, a retired lime rock quarry with a charming picnic area, a historic silo, and fenced pasture—creating a truly unique landscape unlike any other. Spend your mornings sipping coffee on the covered back porch overlooking the pond as ducks glide across the water, or unwind in the evenings surrounded by the beauty and serenity of nature. The inviting 3-bedroom, 3-bath home is full of warmth, character, and one-of-a-kind details. A welcoming wraparound porch leads into a beautifully maintained interior, where the sunken living room immediately captures your attention with its custom woodwork, rich character, and striking fieldstone wood-burning fireplace, creating a warm and inviting space for both relaxing and entertaining. The split-bedroom floor plan offers privacy, with a generous primary suite featuring an en-suite bath and customized walk-in closet on one side of the home, while two guest bedrooms, an office, and a guest bath are located on the opposite side. The centrally located kitchen and dining area cre
Property Details
Property Features
Property Sub Type
Single Family Residence
View
Water, Trees/Woods
Frontage
Pond
Parking
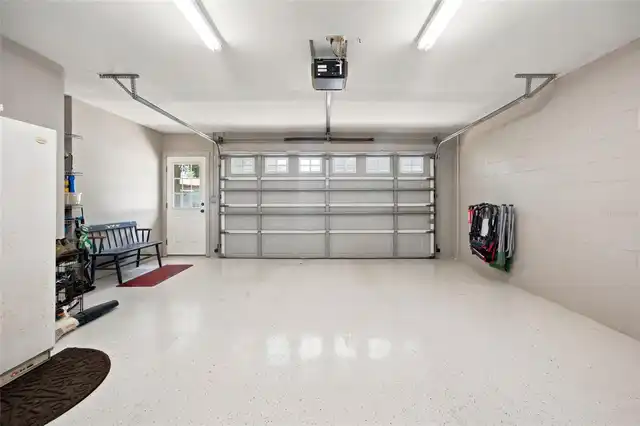
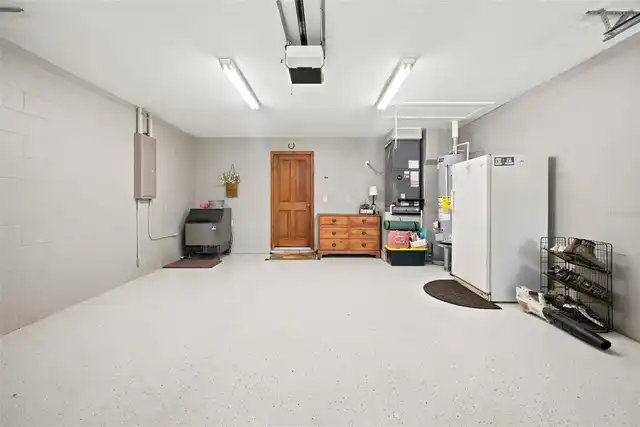
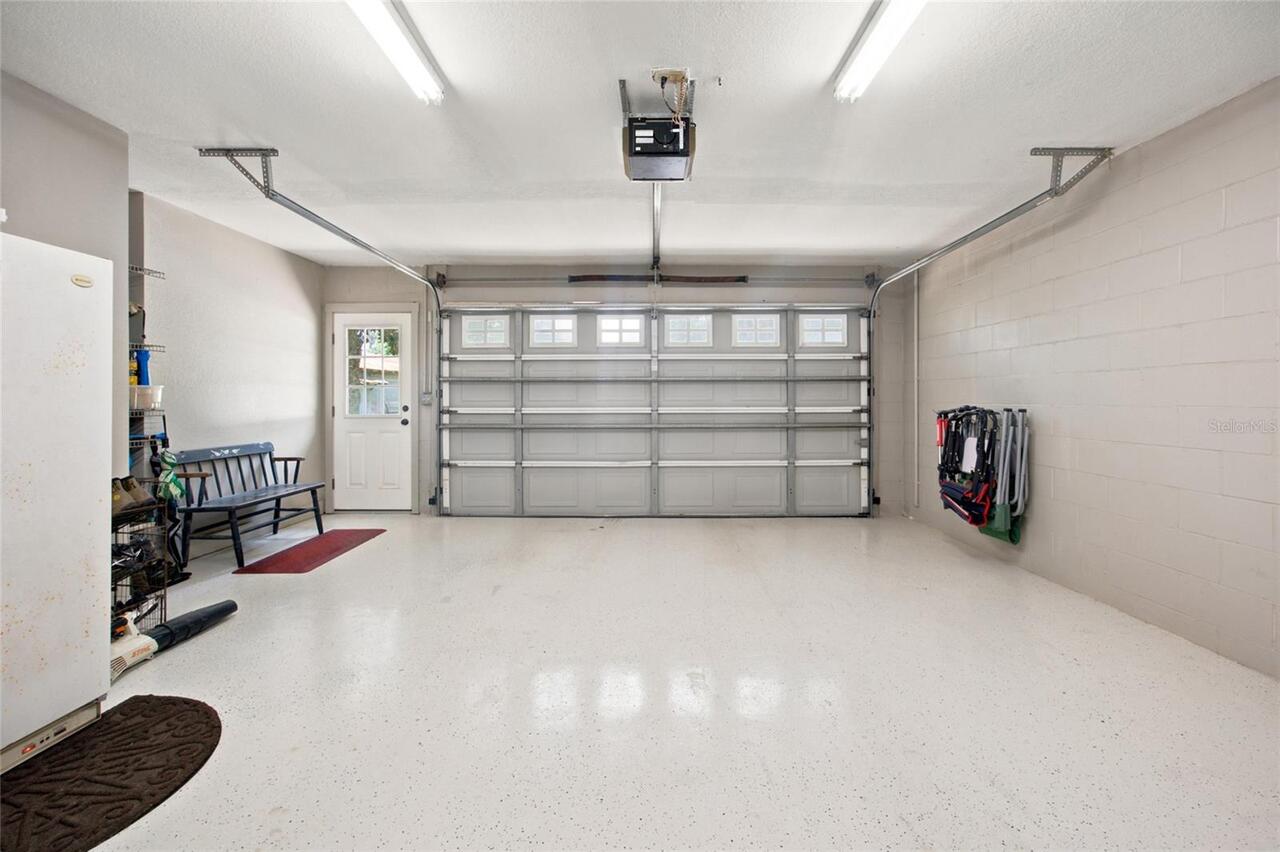
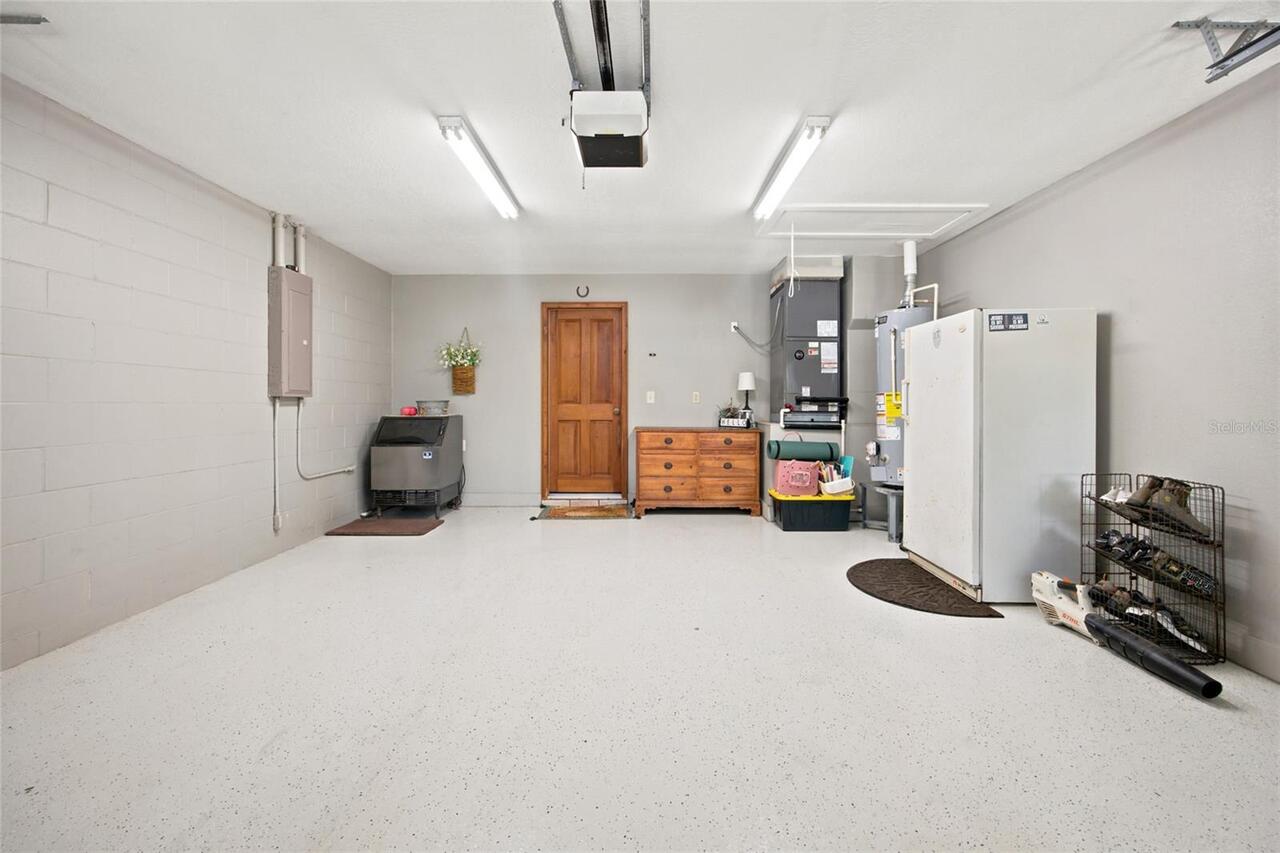
Garage Faces Side, Driveway, Garage Door Opener
County
Marion
Subdivision
HOME ACRES SUB
Additional Information
AG Exemption YN
1
Additional Parcels Description
13967-002-00
Additional Parcels YN
true
Additional Rooms
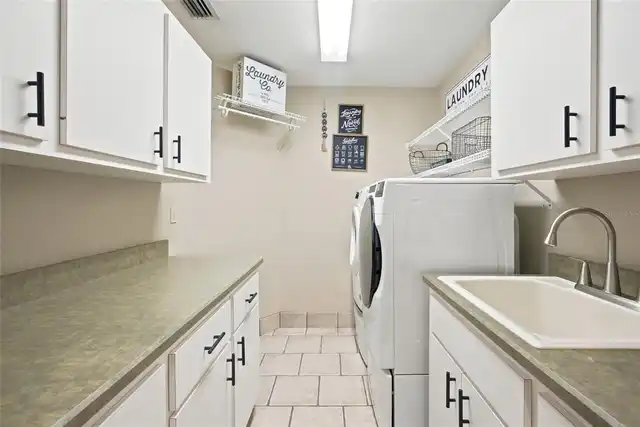
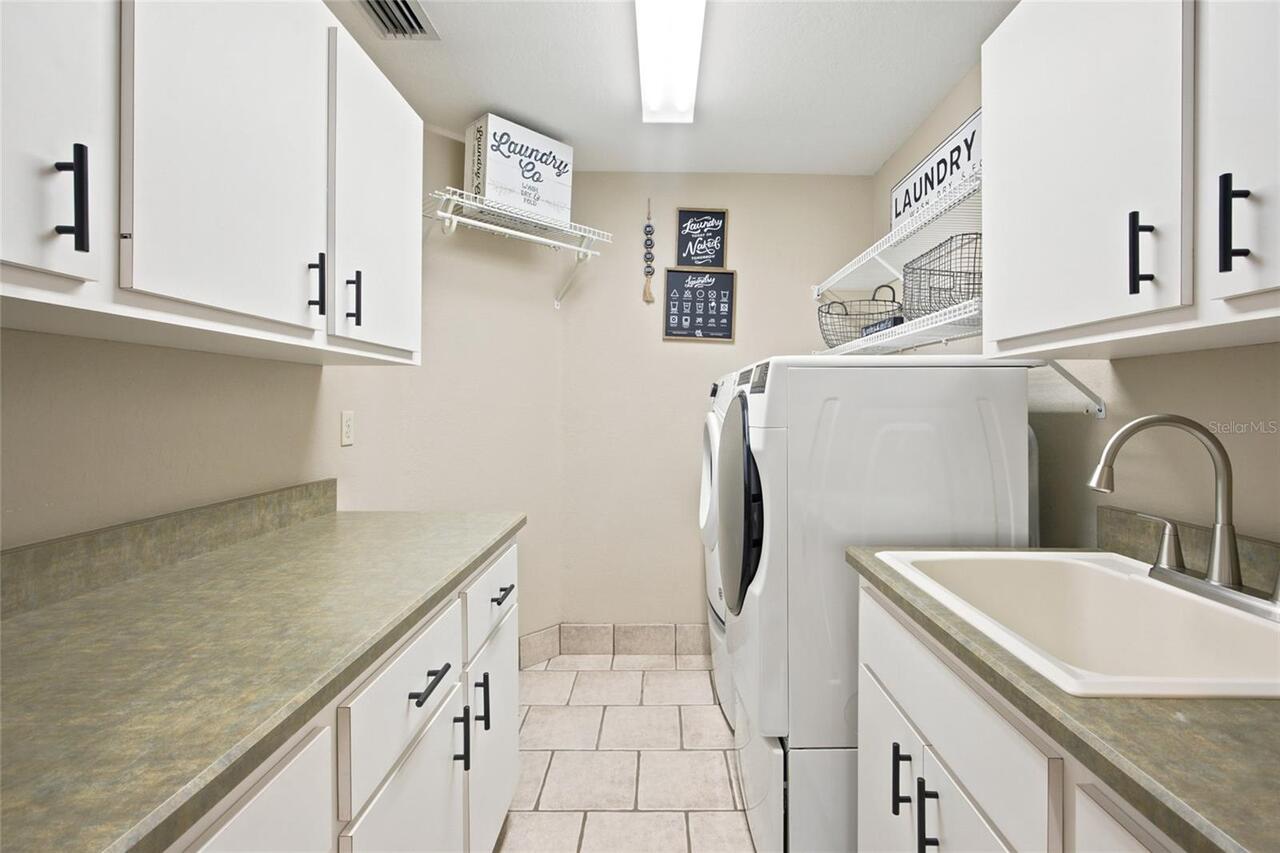
Den/Library/Office, Inside Utility
Alternate Key Folio Num
3093887000
Appliances
Dishwasher, Electric Water Heater, Microwave, Range, Refrigerator, Water Softener
Architectural Style
Craftsman
Association YN
false
Attached Garage YN
true
Available For Lease YN
1
Barn Features
Equipment, Pole Barn
Bathrooms Total Integer
3
Building Area Source
Public Records
Building Area Total
3150
Building Area Total Srch SqM
292.64
Building Area Units
Square Feet
Calculated List Price By Calculated SqFt
328.95
Carport YN
false
Construction Materials
Block, Stone
Cooling
Central Air
Country
US
Cumulative Days On Market
20
Current Price
724999.00
Direction Faces
South
Elementary School
Shady Hill Elementary School
Exterior Features
Awning(s), Lighting, Private Entrance, Private Mailbox, Private Yard, Storage
Farm Type
Chicken
Fencing
Board, Fenced, Wire
Fireplace Features
Living Room, Wood Burning
Fireplace YN
true
Flood Zone Code
X, AE
Flood Zone Date
2017-04-19
Flood Zone Panel
12083C0506E
Flooring
Carpet, Luxury Vinyl, Tile, Wood
Foundation Details
Slab
Furnished
Negotiable
Garage Spaces
2
Garage YN
true
Heating
Central
High School
Vanguard High School
Homestead YN
1
Interior Features
Built-in Features, Ceiling Fans(s), Eat-in Kitchen, High Ceilings, Solid Wood Cabinets, Split Bedroom, Window Treatments
Internet Address Display YN
true
Internet Automated Valuation Display YN
true
Internet Consumer Comment YN
true
Internet Entire Listing Display YN
true
Laundry Features
Inside, Laundry Room
Levels
One
List AOR
Ocala - Marion
Living Area Meters
204.76
Living Area Source
Public Records
Living Area Units
Square Feet
Lot Features
Farm, City Limits, Landscaped, Pasture, Paved
Lot Size Acres
8.81
Lot Size Square Feet
270943
Lot Size Square Meters
25171
Middle Or Junior School
Howard Middle School
Minimum Lease
No Minimum
Modification Timestamp
2026-09-17T16:05:12.219Z
New Construction YN
false
Number Of Lots
2
Occupant Type
Owner
Other Equipment
Private Entrance, Private Yard
Other Structures
Barn(s), Shed(s), Storage, Workshop
Ownership
Fee Simple
Parcel Number
13967-002-01
Patio And Porch Features
Covered, Deck, Front Porch, Rear Porch, Side Porch, Wrap Around
Pets Allowed
Yes
Pool Private YN
false
Postal Code Plus 4
4206
Property Attached YN
true
Public Survey Range
21
Public Survey Section
36
RATIO Current Price By Calculated SqFt
328.95
Realtor Info
List Agent is Related to Owner
Road Surface Type
Paved
Roof
Metal, Shingle
Room Count
3
Senior Community YN
false
Sewer
Septic Tank
Showing Requirements
Appointment Only, Combination Lock Box, Lock Box Coded
Status Change Timestamp
2026-08-28T15:09:53.000Z
Tax Annual Amount
2437
Tax Book Number
D 005
Tax Legal Description
SEC 36 TWP 14 RGE 21 COM SW COR OF SE 1/4 TH S 89-59-45 E 455 FT TH N 00-01-05 W 33 FT TO POB TH N 00-01-05 W 167 FT TH N 89-59-45 W 140 FT TH N 00-01-05 W 204 FT TH S 89-59-45 E 180 FT TH N 45-4-20 E 272.08 FT TO A PT INTERSECTING THE ARC OF A CIRCU LAR CURVE CONCAVE NELY AND HAVING A RADIUS OF 110.06 FT TH SELY ALONG THE ARC OF SAID CURVE AND THE SWLY ROW LINE OF NW 20TH AVE TH SELY AND ELY ALONG THE ARC OF SAID CURVE 60.45 FT SUBTENDING A CENTRAL ANGLE OF 31-28-07 A CHORD BEARING OF S 74-15-1 2 E AND A DISTACE OF 59.69 FT TO PT OF TANGENCY TH S 89-57-30 E 157.25 FT TO A PT OF TANGENCY OF A CIRCULAR CURVE CONCAVE SWLY AND HAVING A RADIUS OF 95.09 FT TH SELY ALONG THE ARC OF SAID CURVE 149.30 FT SUBTENDING A CENTRAL ANGLE OF 89-57-30
Tax Year
2025
Total Acreage
5 to less than 10
Total Annual Fees
0.00
Total Monthly Fees
0.00
Township
14
Universal Property Id
US-12083-N-1396700201-R-N
Unparsed Address
2015 NW 35TH ST
Utilities
Electricity Connected, Natural Gas Connected, Public
Vegetation
Mature Landscaping, Trees/Landscaped, Wooded
Water Access
Pond
Water Access YN
1
Water Frontage Feet Pond
700
Water Source
Well
Water View
Pond
Water View YN
1
Waterfront Feet Total
700
Waterfront YN
true
Window Features
Blinds, Shades, Window Treatments
Zoning
R1
Neighborhood Map
Popup

Property Photos
Listing Photo
Listing Photo
Listing Photo
Listing Photo
Listing Photo
Listing Photo
Listing Photo
Listing Photo
Listing Photo
Listing Photo
Listing Photo
Listing Photo
Listing Photo
Listing Photo
Listing Photo
Listing Photo
Listing Photo
Listing Photo
Listing Photo
Listing Photo
Listing Photo
Listing Photo
Listing Photo
Listing Photo
Listing Photo
Listing Photo
Listing Photo
Listing Photo
Listing Photo
Listing Photo
Listing Photo
Listing Photo
Listing Photo
Listing Photo
Listing Photo
Listing Photo
Listing Photo
Listing Photo
Listing Photo
Listing Photo
Listing Photo
Listing Photo
Listing Photo
Listing Photo
Listing Photo
Listing Photo
Listing Photo
Listing Photo
Listing Photo
Listing Photo
Listing Photo
Listing Photo
Listing Photo
Listing Photo
Listing Photo
Listing Photo
Listing Photo
Listing Photo
Listing Photo
Listing Photo
Listing Photo
Listing Photo
Listing Photo
Listing Photo
Listing Photo
Listing Photo
Listing Photo
Listing Photo
Listing Photo
Listing Photo
Listing Photo
Listing Photo
Listing Photo
Listing Photo
Listing Photo
Listing Photo
Listing Photo
Listing Photo
Listing Photo
Listing Photo
Listing Photo
Listing Photo
Listing Photo
Listing Photo
Listing Photo
Listing Photo
Listing Photo
Listing Photo
Listing Photo
Listing Photo
Listing Photo
Listing Photo
Listing Photo
Listing Photo
Listing Photo
Listing Photo
Listing Photo
Listing Photo
Listing Photo
Listing Photo
Listing Photo
Listing Photo
Listing Photo
Listing Photo
Listing Photo
Listing Photo
Listing Photo
Listing Photo
Listing Photo
Listing Photo
Listing Photo
Listing Photo
Listing Photo
Listing Photo
Listing Photo
Listing Photo
Listing Photo
Listing Photo
Listing Photo
Listing Photo
Listing Photo
Listing Photo
Listing Photo
Listing Photo
Listing Photo
Listing Photo
Listing Photo
Listing Photo
Listing Photo
Listing Photo
Listing Photo
Listing Photo
Listing Photo
Listing Photo
Listing Photo
Listing Photo
Listing Photo
Listing Photo
Listing Photo
Listing Photo
Listing Photo
Listing Photo
Listing Photo
Listing Photo
Listing Photo
Listing Photo
Listing Photo
Listing Photo
Listing Photo
Listing Photo
Listing Photo
Listing Photo
Listing Photo
Listing Photo
Listing Photo
Listing Photo
Listing Photo
Listing Photo
Listing Photo
Listing Photo
Listing Photo
Listing Photo
Listing Photo
Listing Photo
Listing Photo
Listing Photo
Listing Photo
Listing Photo
Listing Photo
Listing Photo

MLS #MFROM728357 Listing courtesy of Crystal Snook Real Estate provided by Stellar MLS.

Similar Listings

$658,655
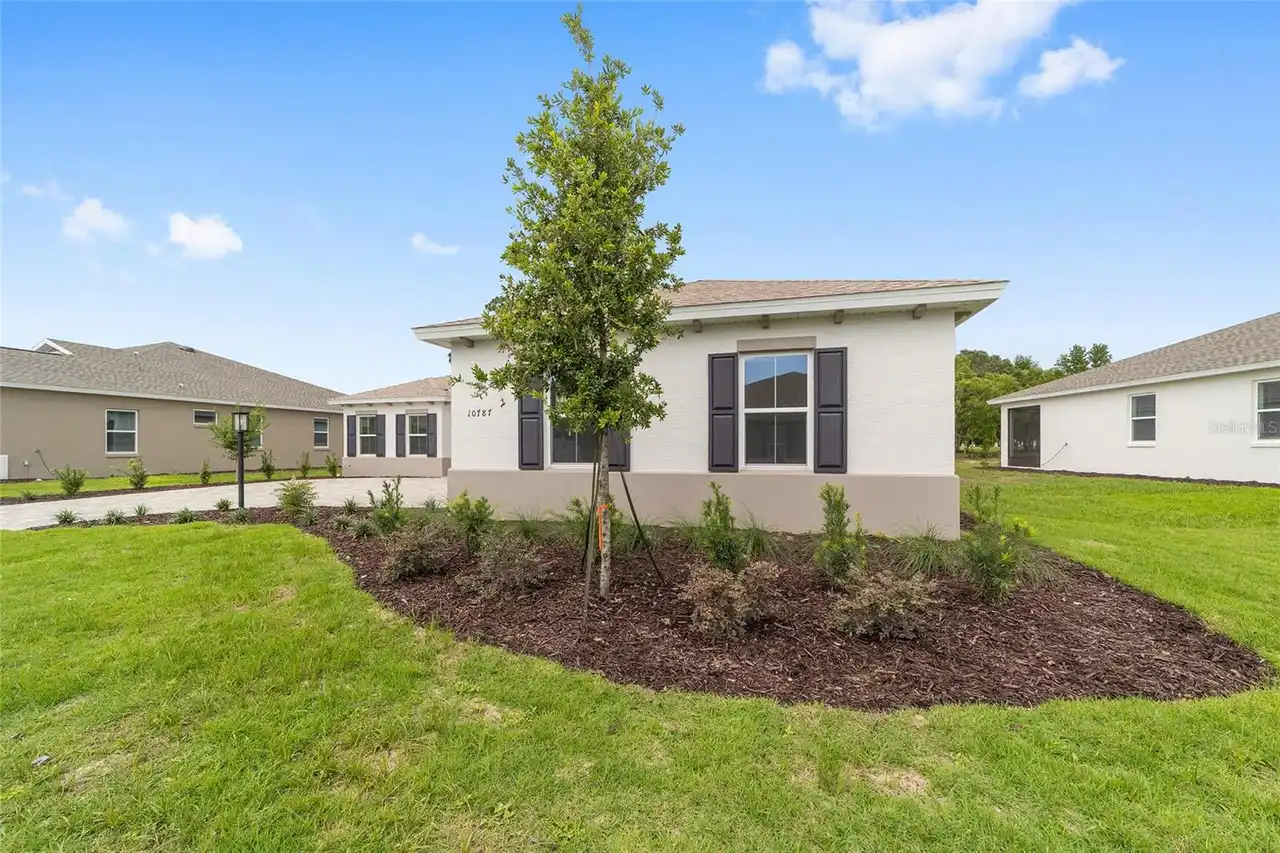
10787 Sw 96th Lane Road
Ocala
3BR/2BA
| Active
$668,000
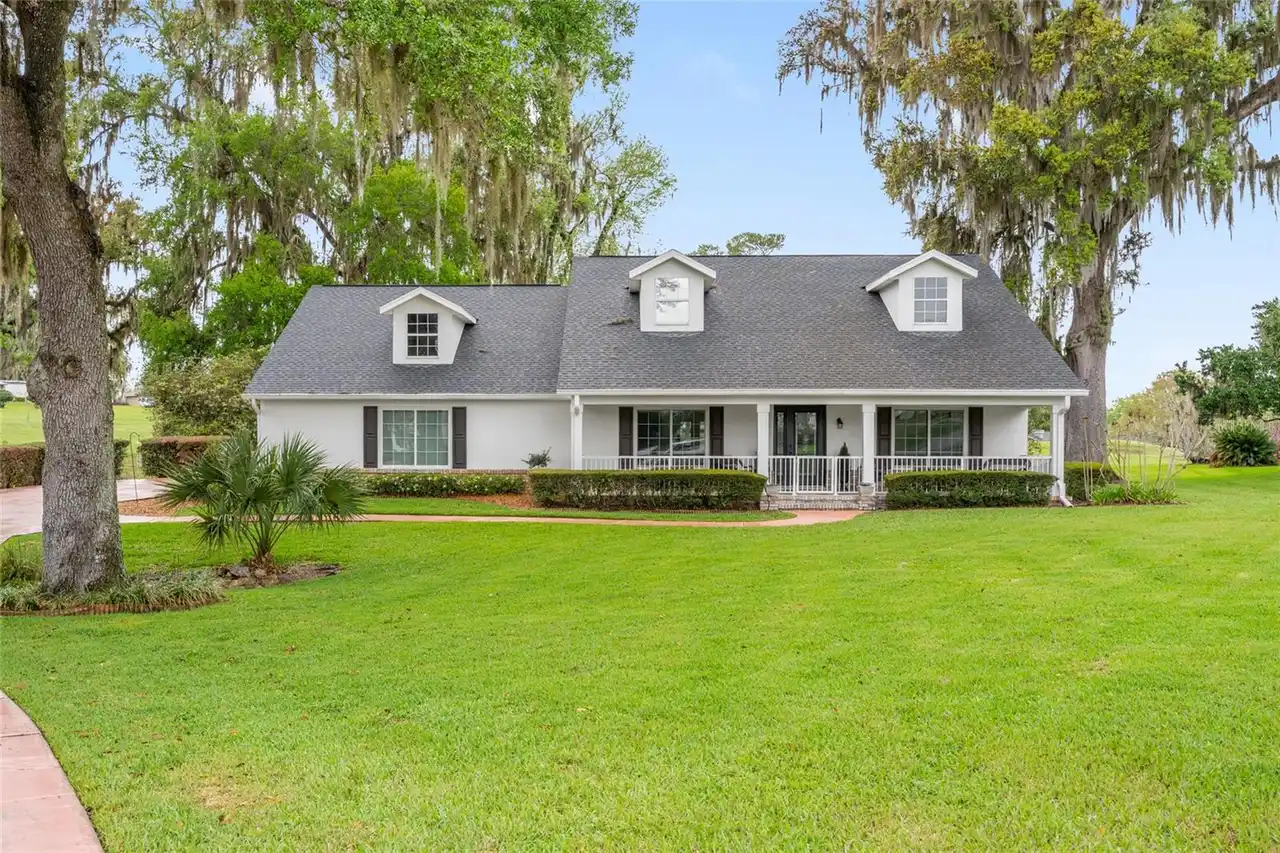
875 Nw 70 Terrace
Ocala
3BR/2BA
| Active
$675,000
914 Se 43rd Street
Ocala
3BR/2BA
| Active
$679,000
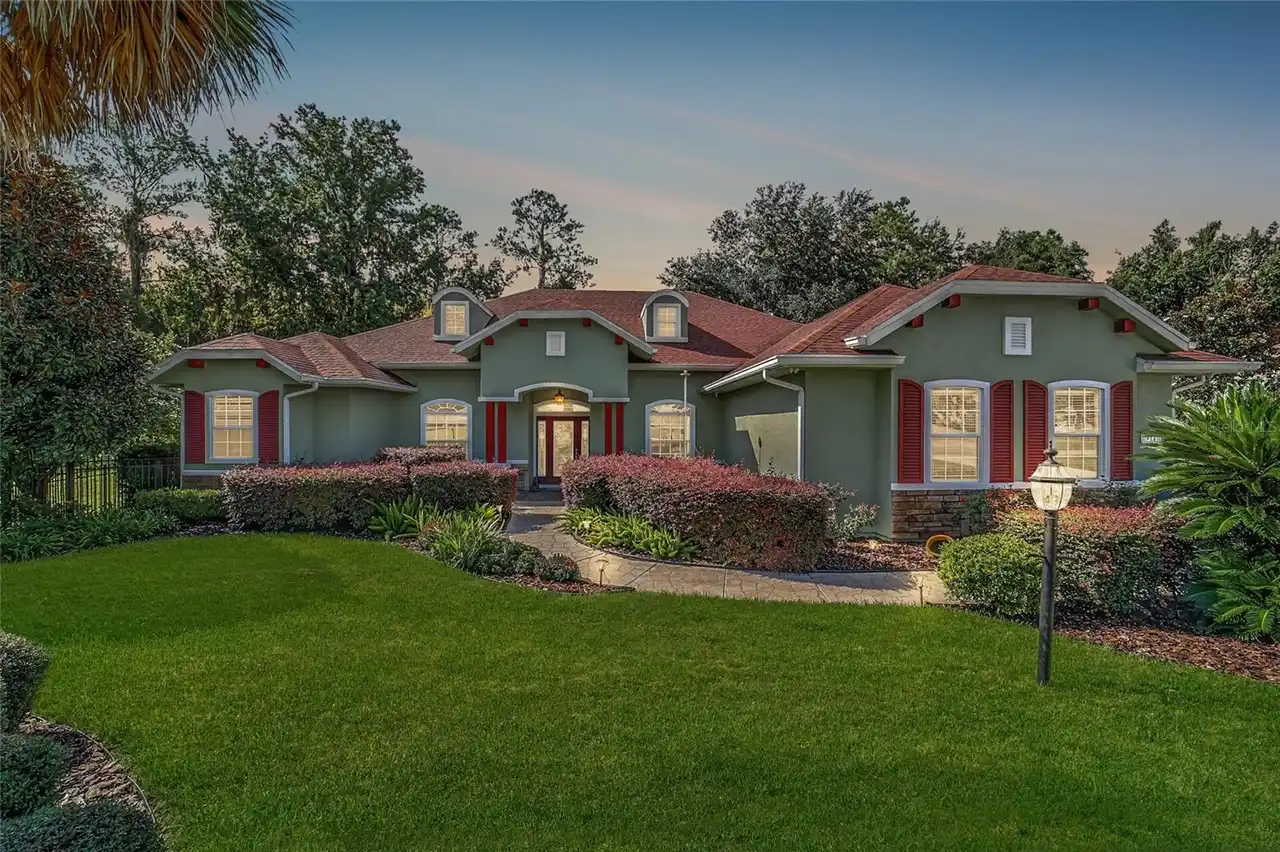
5402 Nw 76th Court
Ocala
3BR/2BA
| Active


All listing information is deemed reliable but not guaranteed and should be independently verified through personal inspection by appropriate professionals. Listings displayed on this website may be subject to prior sale or removal from sale; availability of any listing should always be independent verified. Listing information is provided for consumer personal, non-commercial use, solely to identify potential properties for potential purchase; all other use is strictly prohibited and may violate relevant federal and state law. The source of the listing data is as follows: Stellar MLS (updated 10/12/26 10:59 AM) |

Listing Search


Translate Tool

Featured Listings
Tampa Real Estate
$1,274,900
4 BED
3 BATH
Stunning Riverside Heights Home with Pool, Guest Suite & Flexible Living Space Welcome to this beautifully appointed 3,5... Read More
Orlando Real Estate
$999,000
4 BED
3 BATH
Back on the market! Buyer financing fell through! This no-HOA property features paid-off solar panels, two EV chargers, ... Read More
Davenport Real Estate
$899,000
4 BED
3 BATH
PRICE IMPROVEMENT! Move-in Ready Courtyard 50 model in Hampton Green at Providence! This contemporary show stopper is lo... Read More
Davenport Real Estate
$1,195,000
5 BED
4 BATH
WOW! Newly completed contemporary masterpiece - The Aspen. ABD's award-winning contemporary design for Hampton Green. Th... Read More
Windermere Real Estate
$1,150,000
4 BED
3 BATH
Nestled within the highly sought-after Windermere Downs community this Lake-Access Residence, sitting on .74 acres, offe... Read More
Hudson Real Estate
$959,900
4 BED
4 BATH
Virtually Staged. This is the kind of home that makes you want to host everything! The Timberland was designed for big d... Read More
Hudson Real Estate
$959,900
4 BED
4 BATH
Virtually Staged. Under Construction. Imagine clocking out after a long day and stepping into your own private oasis. We... Read More
St Petersburg Real Estate
$825,000
3 BED
2 BATH
Welcome to 1926 Burlington Ave N, a Pearl Platinum Certified home in Historic Kenwood with a private pool, just a few mi... Read More
Hudson Real Estate
$959,900
4 BED
4 BATH
This luxury, craftsman-style home is situated on a sprawling acreage homesite within the stunning community of Bella Ter... Read More
Hudson Real Estate
$859,900
4 BED
3 BATH
Virtually Staged. Under Construction. More space. More privacy. More reasons to stay home. Set on an incredible 2.24-acr... Read More
Contact Sandra Pardo

407-990-2746

Wendy Morris LLC

Licensed in the State of Florida
BK 3146762
16797 Broadwater Avenue
Winter Garden, Florida 34787

Your privacy is our utmost concern. We will never sell your personal information. Privacy Policy
©2026 sandrapardohomes.com - all rights reserved. | Site Map