407-990-2746
Menu

200 Brightwater Drive Unit: Unit: 3, Clearwater, FL

NEXT
PREV
$999,000

($489/sqft)

List Status: Contingent
200 Brightwater Drive
Clearwater, FL 33767


3 beds
3 baths
2041 living sqft
Top Features
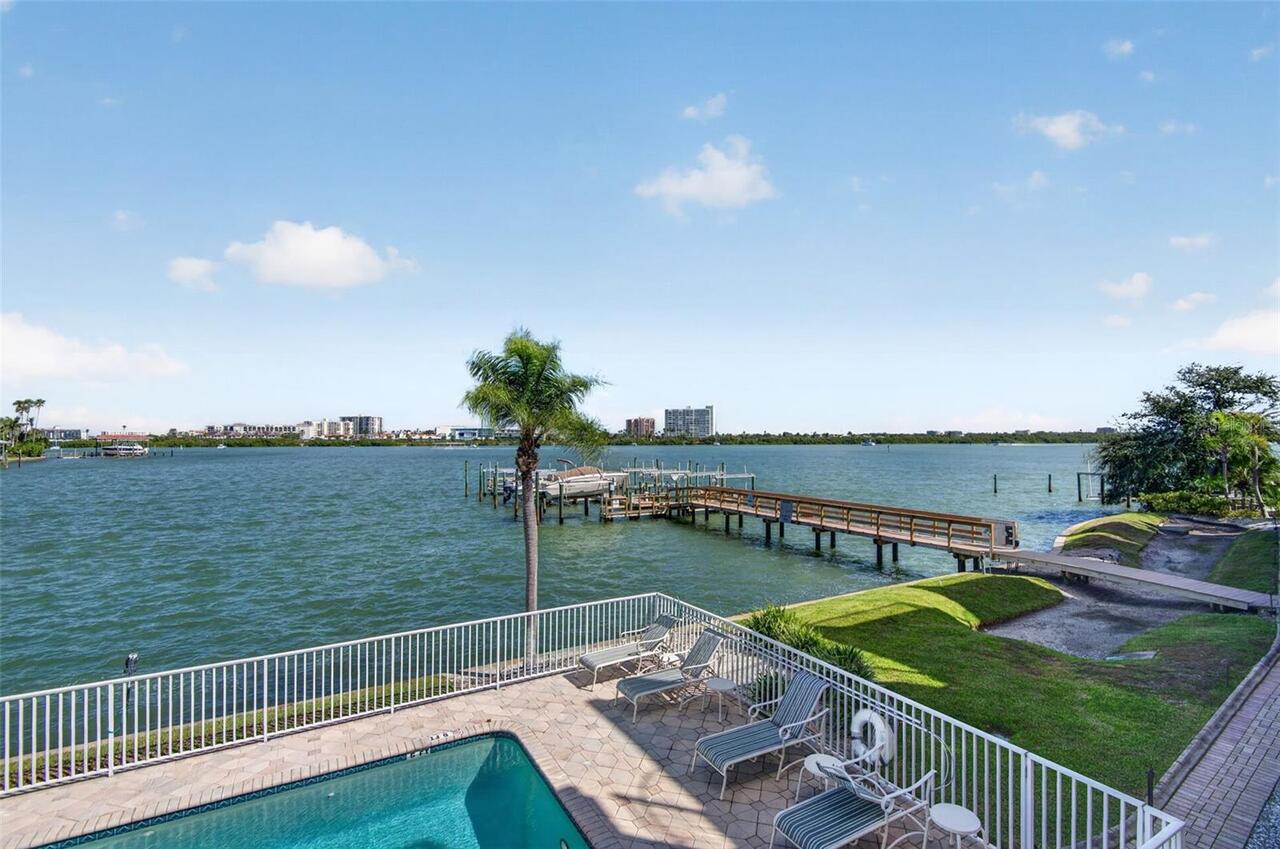
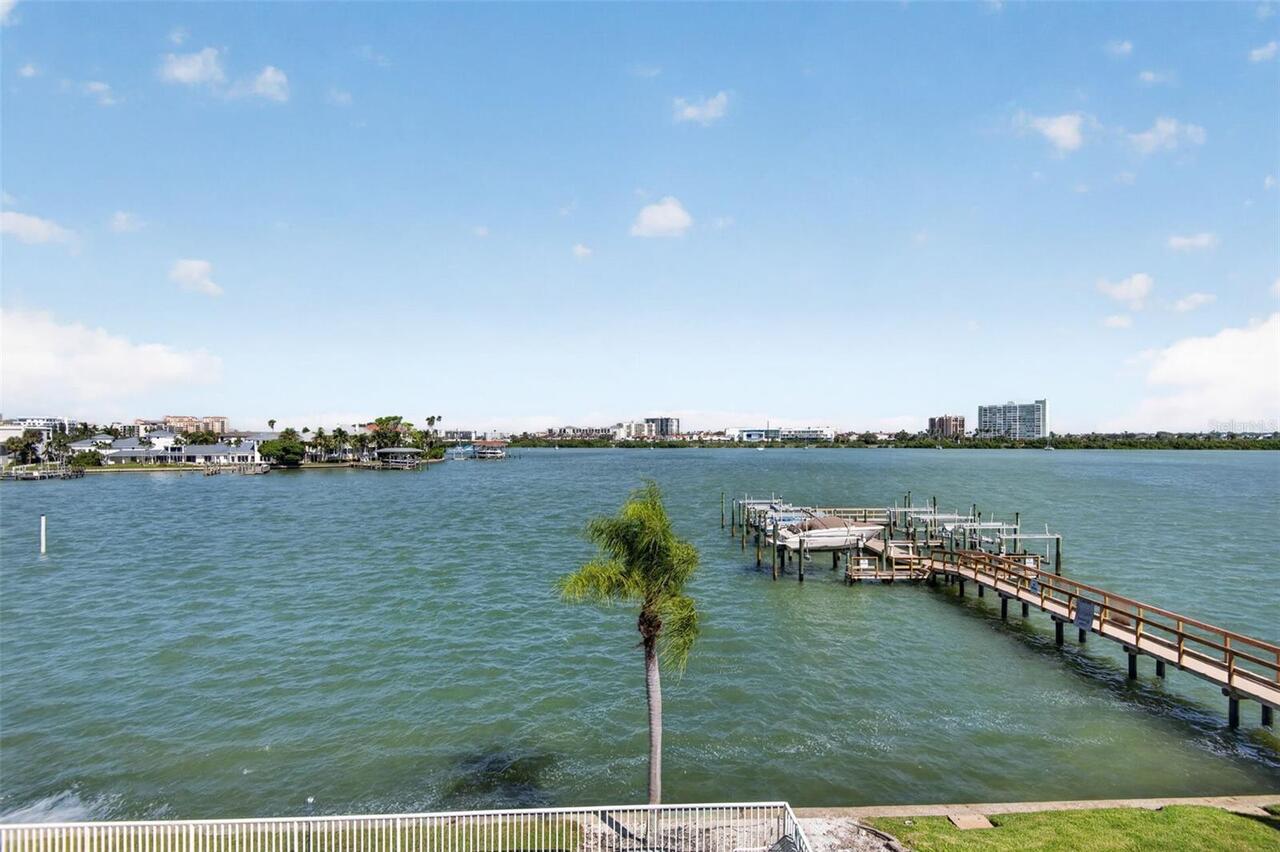
  • Frontage: Canal - Saltwater, Gulf/Ocean to Bay, Intracoastal Waterway
  • View: Water, City
  • Subdivision: Brightwater Twnhms
  • Built in  2003
  • Townhouse
Description
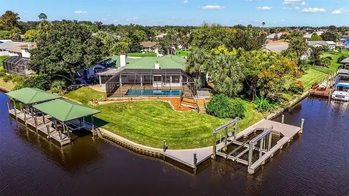
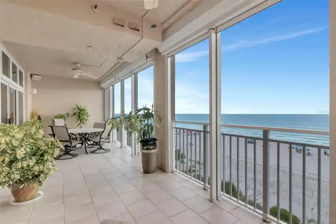
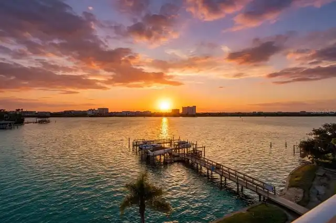
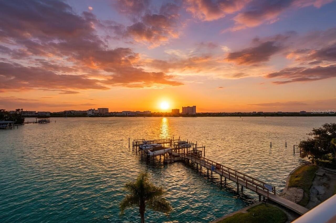
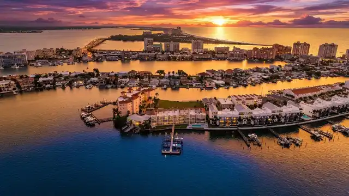
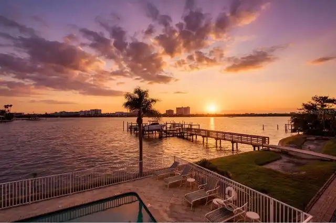
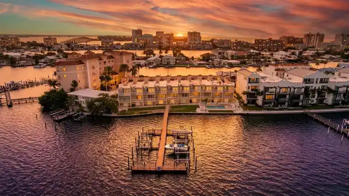
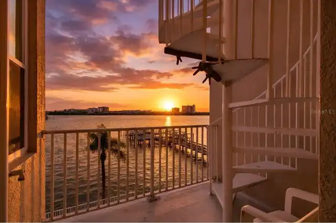
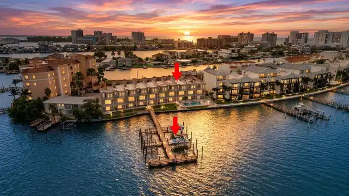
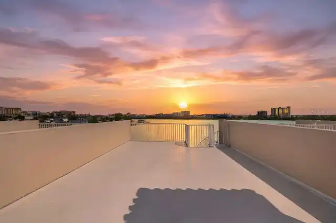
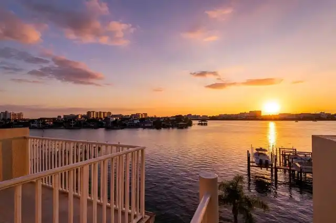
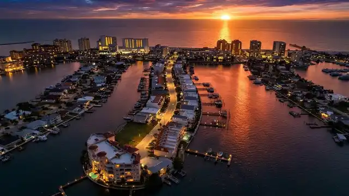
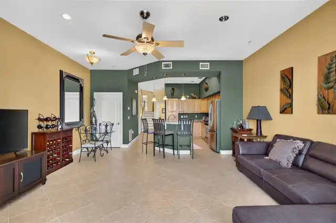
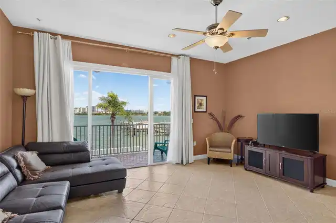
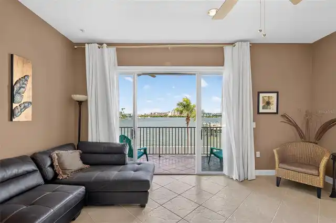
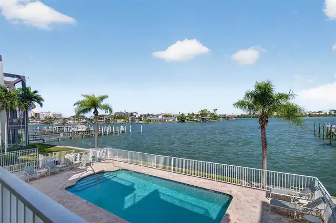
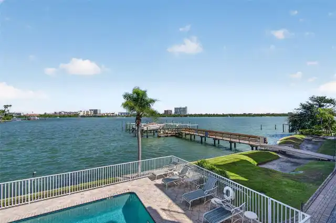
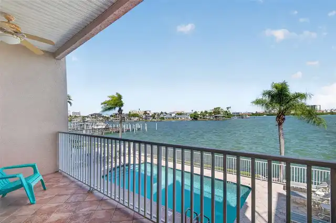
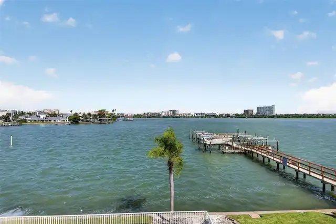
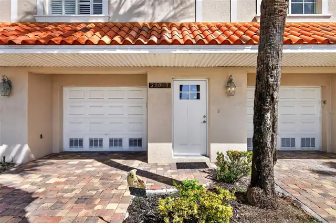
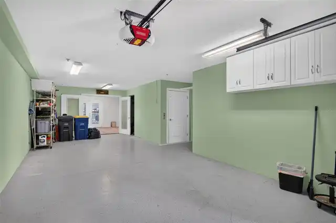
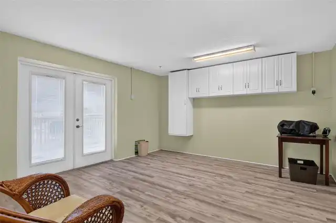
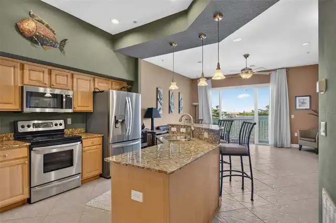
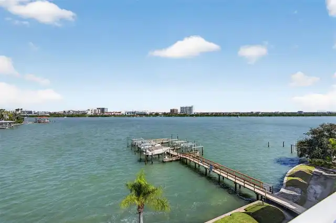
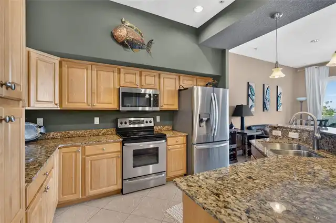
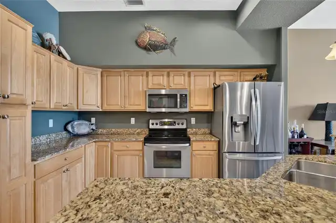
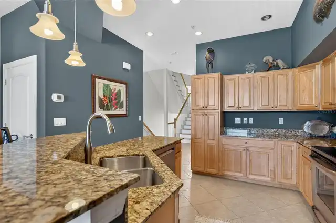
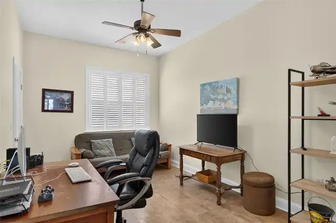
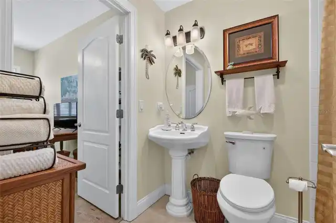
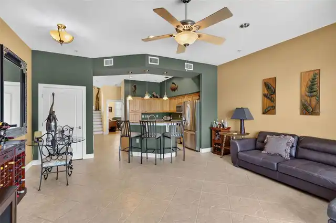
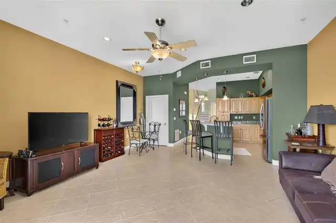
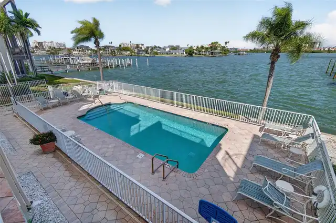
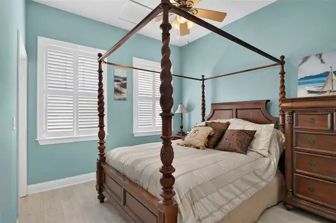
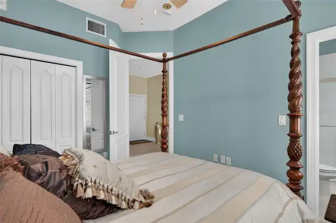
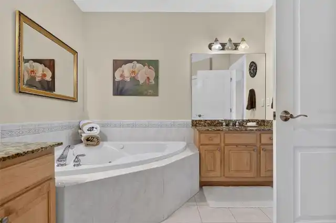
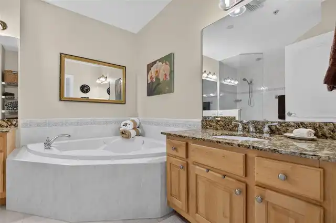
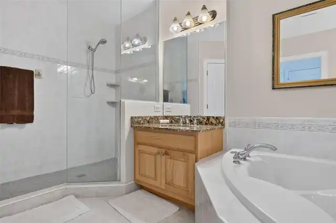
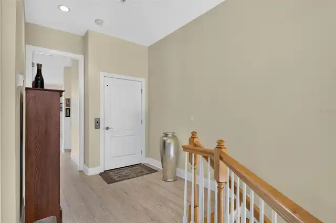
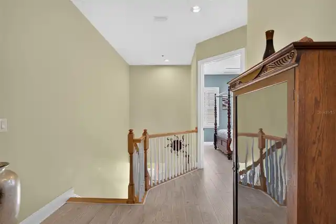
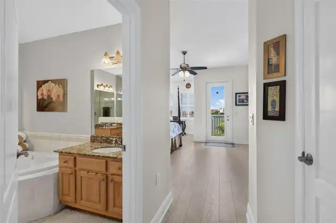
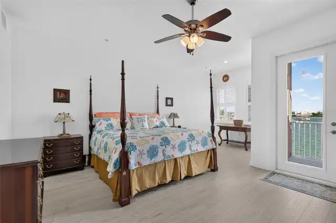
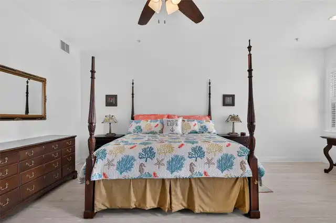
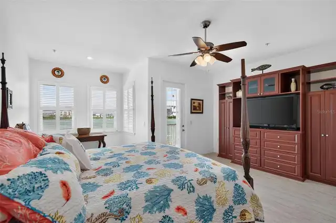
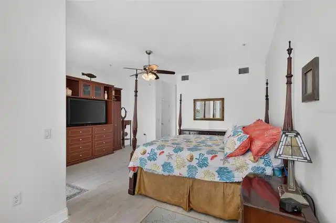
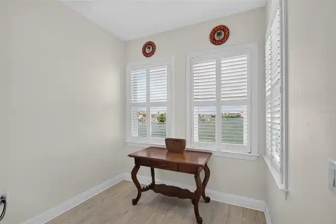
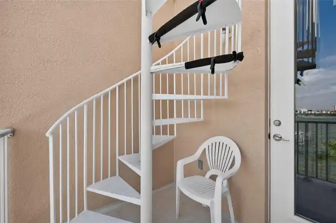
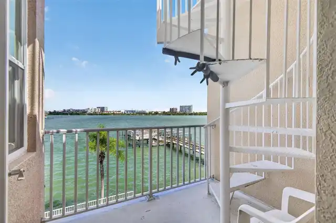
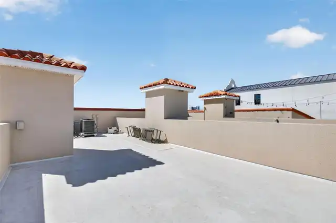
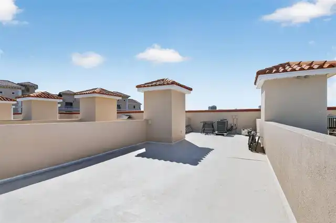
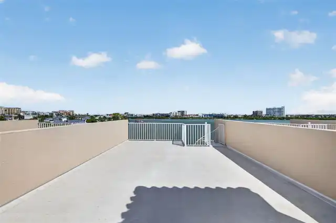
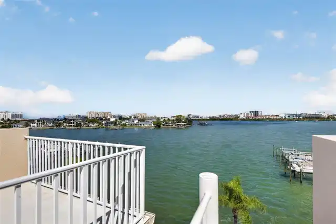
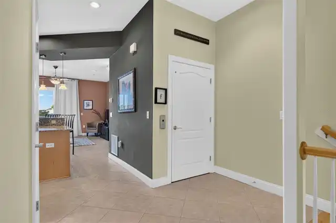
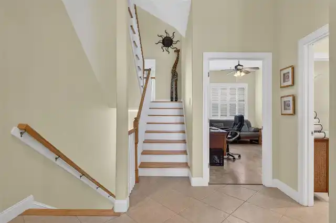
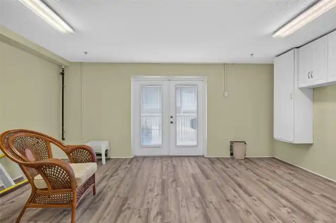
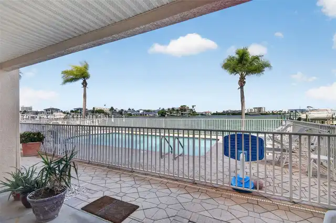
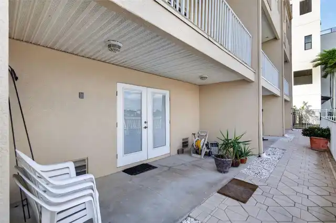
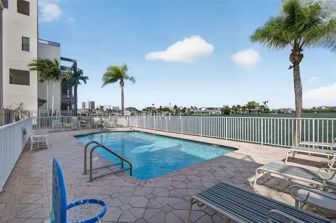
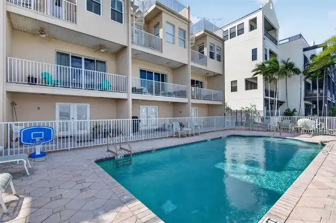
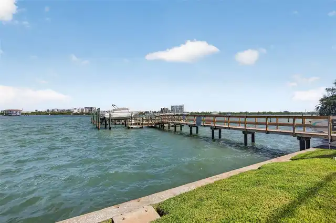
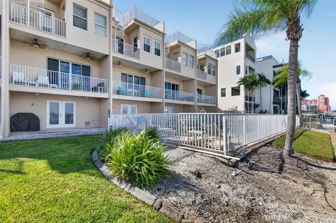
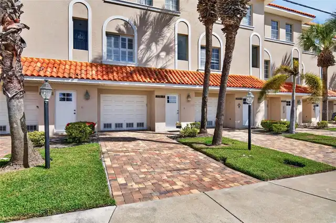
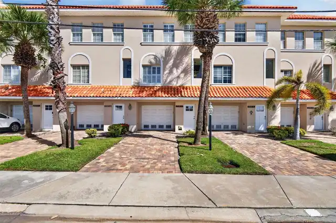
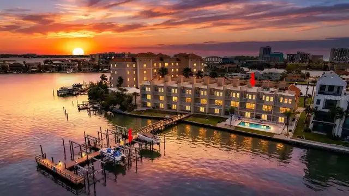
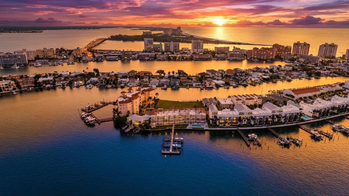
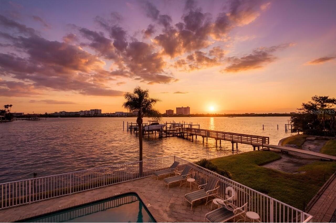
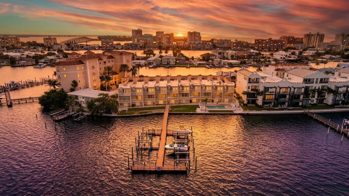
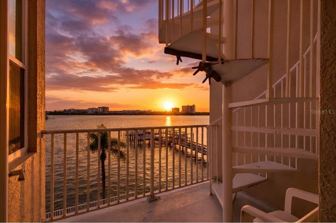
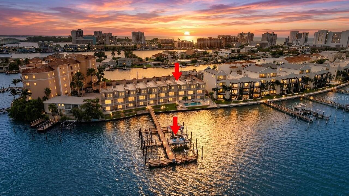
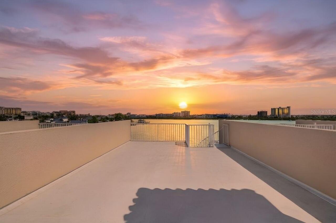
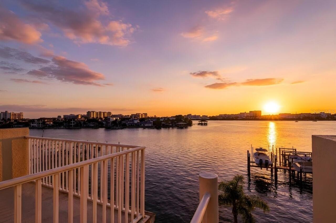
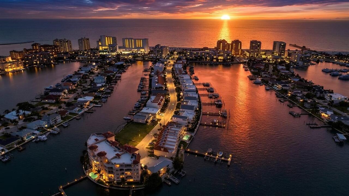
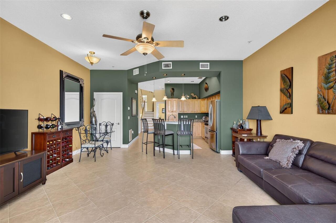
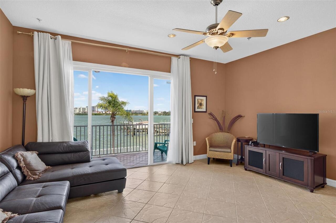
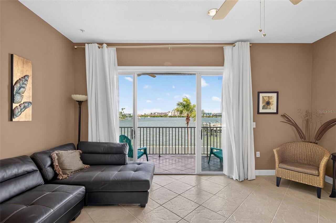
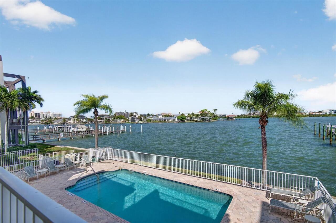
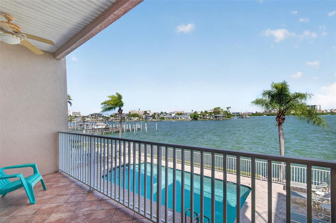
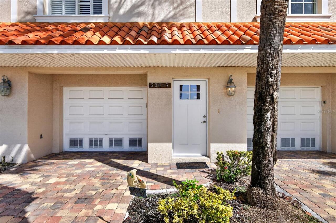
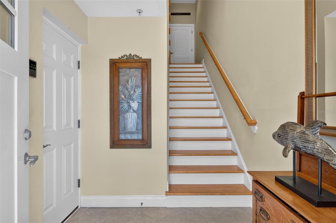
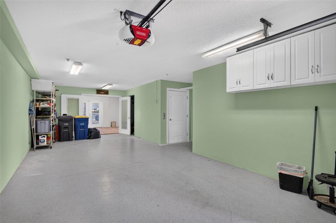
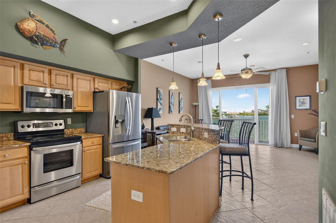
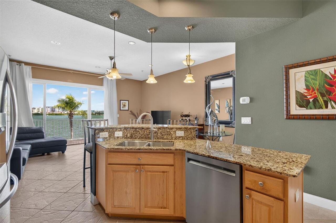
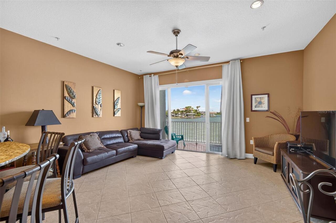
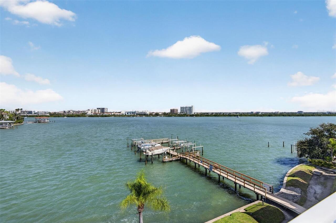
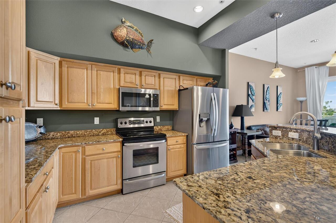
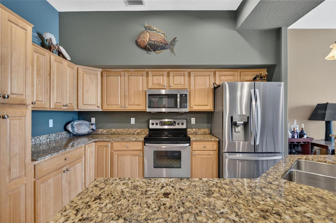
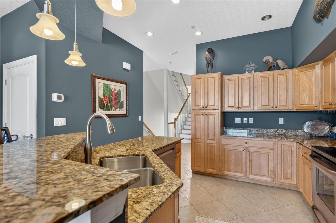
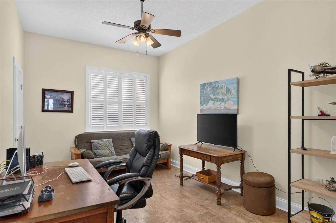
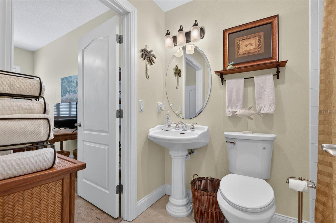
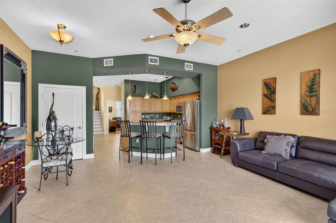
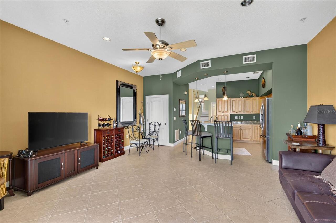
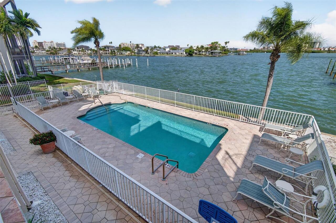
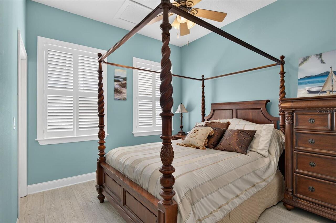
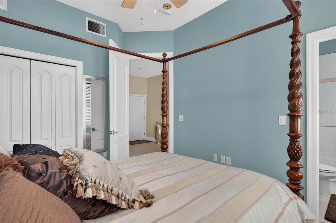
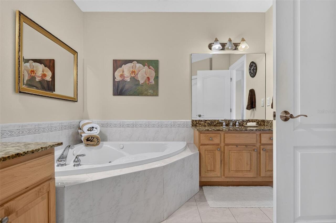
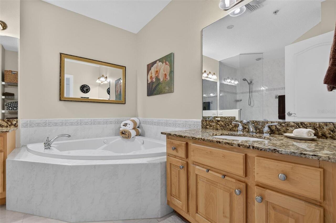
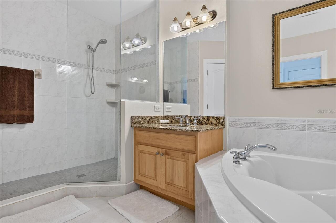
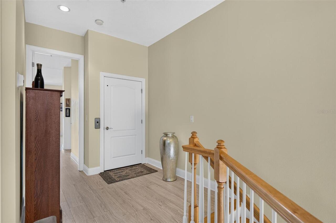
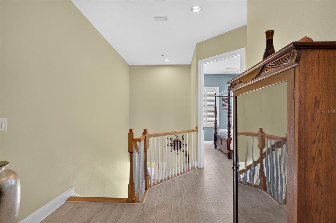
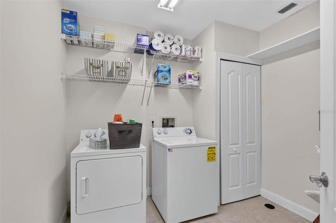
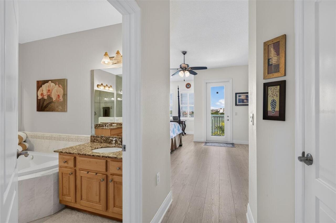
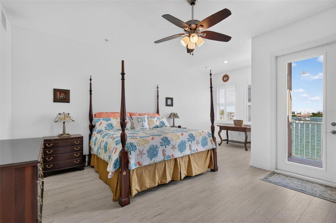
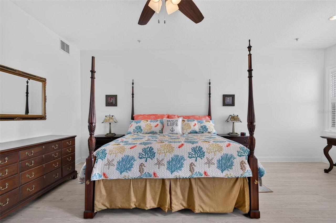
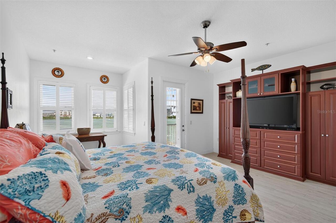
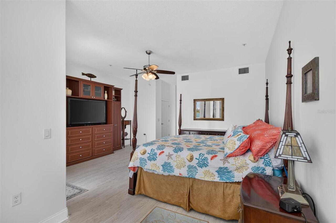
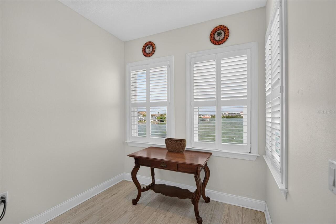
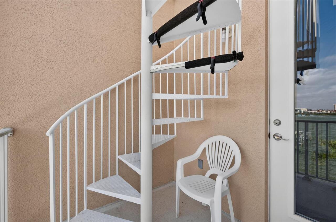
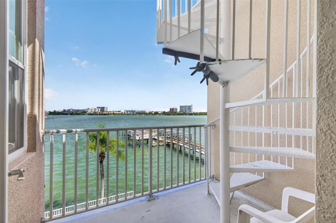
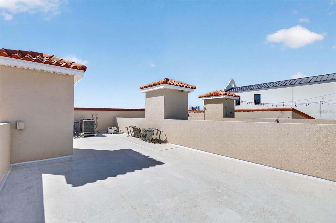
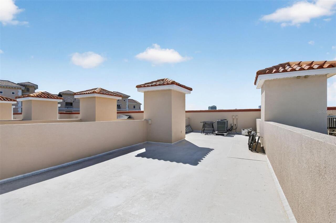
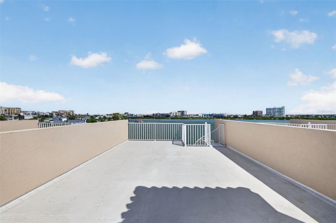
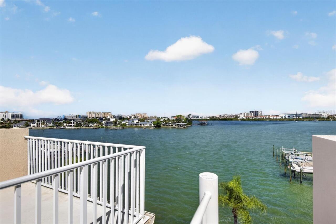
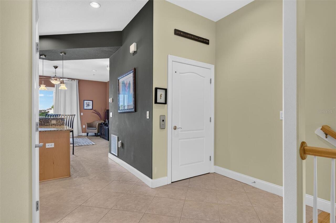
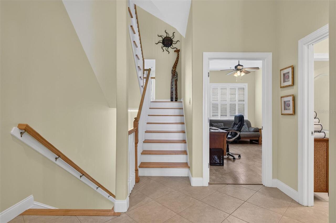
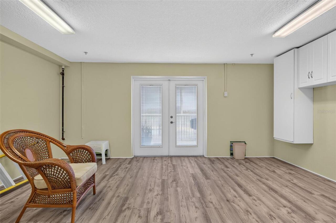
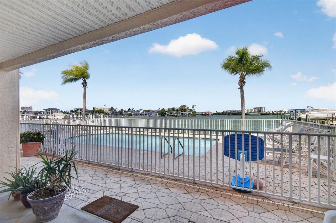
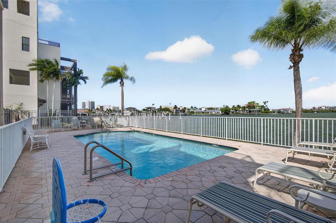
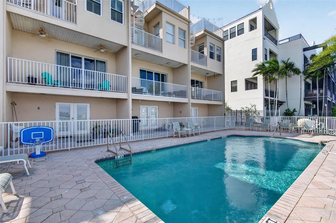
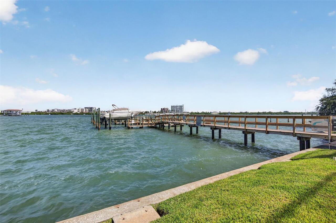
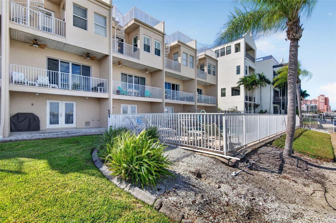
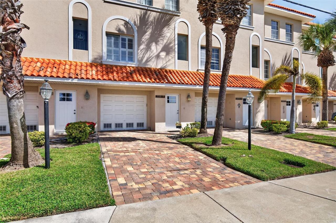
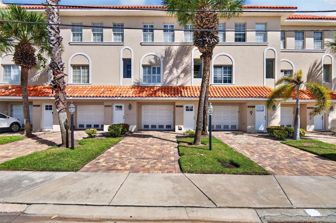
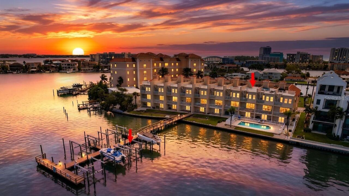
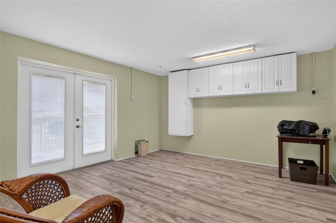
Under contract-accepting backup offers. EXCEPTIONAL CLEARWATER BEACH WATERFRONT TOWNHOME WITH PRIVATE BOAT LIFT, ROOFTOP TERRACE & ELEVATOR! Welcome to waterfront living at 200 Brightwater Drive, Unit #3, a spacious 2,041-square-foot, 3-bedroom, 3-bathroom townhome ideally located just minutes from the beautiful sugary sands of Clearwater Beach. This multi-level residence offers spectacular panoramic open-water views, a private rooftop terrace, an interior elevator servicing all levels, a 10,000-pound boat lift, and tandem two-car garage parking. HOA fees are very low at only $592/month. Pet friendly and Minimum rental is period is 1 month. The main living level features an open floor plan with high ceilings, abundant natural light, and a spacious living and dining area overlooking the water. The kitchen offers granite countertops, generous cabinetry, and ample space for entertaining. Enjoy beautiful waterfront views and coastal breezes from the outdoor living areas, including the private rooftop terrace, an ideal setting for relaxing, entertaining, or watching Florida's spectacular sunsets. The spacious primary suite provides a comfortable retreat with a beautiful primary bathroom. Two additional bedrooms and guest (which was bathroom professionally renovated by Bathmasters in 2021) provide flexibility for family, guests, or a home office. The ground level includes a climate-controlled bonus room with luxury vinyl plank flooring installed in 2024, offering additional space for a fitness room, hobbies, or storage. Notable improvements include hurricane-rated windows and doors (2025), two replacement AC systems (2019 and 2020), and a 2026 application of GACO silicone coating applied to the Roof Top Patio area , providing additional waterproofing and UV protection. Granite countertops throughout add to the home's appeal. Boating enthusiasts will appreciate the private 10,000-pound boat lift and convenient access to the Intracoastal Waterway and Gulf waters. Residents
Property Details
Property Features
Property Sub Type
Townhouse
View
Water, City
Frontage
Canal - Saltwater, Gulf/Ocean to Bay, Intracoastal Waterway
Parking
Driveway, Basement, Tandem, Ground Level
Pool
Heated, Gunite, In Ground
County
Pinellas
Subdivision
BRIGHTWATER TWNHMS
Building Name
BRIGHTWATER TOWNHOMES
Additional Information
Accessibility Features
Accessible Elevator Installed, Accessible Entrance
Additional Lease Restrictions
Verify all with Association
Additional Parcels YN
false
Additional Rooms
Bonus Room, Family Room, Inside Utility
Alternate Key Folio Num
29-15-08-11488-000-0030
Appliances
Dishwasher, Disposal, Dryer, Electric Water Heater, Exhaust Fan, Microwave, Range, Range Hood, Refrigerator, Washer
Approval Process
Application nd Fee- Verify with Association
Architectural Style
Contemporary
Association Approval Required YN
1
Association Email
sables@holidayislespm.com
Association Fee
592
Association Fee Frequency
Monthly
Association Fee Includes
Common Area Taxes, Escrow Reserves Fund, Maintenance Structure, Maintenance Grounds, Management, Pool
Association Fee Requirement
Required
Association YN
true
Attached Garage YN
true
Available For Lease YN
1
Bathrooms Total Integer
3
Building Area Source
Public Records
Building Area Total
2041
Building Area Total Srch SqM
189.62
Building Area Units
Square Feet
Building Elevator YN
1
Calculated List Price By Calculated SqFt
489.47
Carport YN
false
Community Features
Buyer Approval Required, Irrigation-Reclaimed Water, Pool, Sidewalks
Construction Materials
Block, Frame
Cooling
Central Air
Country
US
Cumulative Days On Market
3
Current Price
999000.00
Direction Faces
South
Elementary School
Sandy Lane Elementary-PN
Expected Closing Date
2026-12-01T00:00:00.000
Exterior Features
Balcony, Private Entrance, Private Mailbox
Fireplace YN
false
Flood Zone Code
AE
Flood Zone Date
2021-08-24
Flood Zone Panel
12103C0102H
Flooring
Luxury Vinyl, Tile, Wood
Foundation Details
Block
Furnished
Unfurnished
Garage Spaces
1
Garage YN
true
Heating
Central, Electric
High School
Clearwater High-PN
Home Warranty YN
true
Homestead YN
1
Interior Features
Built-in Features, Ceiling Fans(s), Eat-in Kitchen, Elevator, Kitchen/Family Room Combo, PrimaryBedroom Upstairs, Solid Surface Counters, Solid Wood Cabinets, Split Bedroom, Stone Counters, Thermostat, Walk-In Closet(s), Window Treatments
Internet Address Display YN
true
Internet Automated Valuation Display YN
false
Internet Consumer Comment YN
true
Internet Entire Listing Display YN
true
Laundry Features
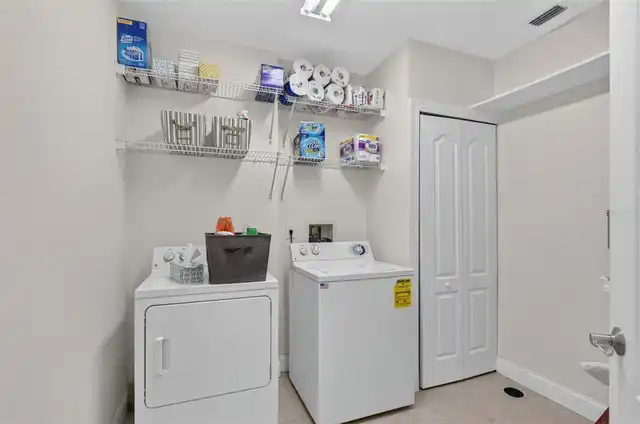
Inside, Laundry Room
Lease Restrictions YN
1
Levels
Three Or More
List AOR
Suncoast Tampa
Living Area Meters
189.62
Living Area Source
Public Records
Living Area Units
Square Feet
Lot Features
City Limits
Lot Size Acres
0.03
Lot Size Square Feet
1485
Lot Size Square Meters
138
Management
Part Time
Middle Or Junior School
Dunedin Highland Middle-PN
Minimum Lease
1 Month
Modification Timestamp
2026-10-31T00:22:11.481Z
Monthly HOA Amount
592.00
New Construction YN
false
Number Of Pets
5
Occupant Type
Owner
Other Equipment
Irrigation Equipment, Private Entrance
Ownership
Fee Simple
Parcel Number
08-29-15-11488-000-0030
Patio And Porch Features
Deck, Patio, Porch, Rear Porch
Pet Restrictions
Read Declaration Item 2.07 for speifics. No Pit Bulls
Pet Size
Extra Large (101+ Lbs.)
Pets Allowed
Breed Restrictions, Yes
Pool Private YN
true
Postal Code Plus 4
2452
Property Condition
Completed
Property Description
Elevated, Walk-Up
Public Survey Range
15
Public Survey Section
08
Purchase Contract Date
2026-10-30
RATIO Current Price By Calculated SqFt
489.47
Realtor Info
As-Is, Docs Available, Floor Plan Available, Lease Restrictions, See Attachments
Road Responsibility
Public Maintained Road
Road Surface Type
Asphalt, Paved
Roof
Other
Room Count
7
Security Features
Security System, Smoke Detector(s)
Senior Community YN
false
Sewer
Private Sewer
Showing Requirements
Supra Lock Box
Spa Features
Heated
Status Change Timestamp
2026-10-31T00:21:14.000Z
Stories Total
3
Tax Annual Amount
6520
Tax Block
11488
Tax Book Number
126-65
Tax Legal Description
BRIGHTWATER TOWNHOMES LOT 3
Tax Lot
3
Tax Year
2025
Total Acreage
0 to less than 1/4
Total Annual Fees
7104.00
Total Monthly Fees
592.00
Township
29
Universal Property Id
US-12103-N-082915114880000030-S-3
Unparsed Address
200 BRIGHTWATER DR #3
Utilities
Cable Available, Cable Connected, Electricity Connected, Fire Hydrant, Sewer Connected, Water Connected
Vegetation
Mature Landscaping
Water Access
Bay/Harbor, Intracoastal Waterway
Water Access YN
1
Water Body Name
CLEARWATER CHANNEL
Water Extras
Assigned Boat Slip, Bridges - No Fixed Bridges, Deck, Lift, Sailboat Water, Seawall - Concrete
Water Extras YN
1
Water Frontage Feet Canal Saltwater
20
Water Frontage Feet ICW
20
Water Frontage Feet Ocean 2 Bay
20
Water Source
Public
Water View
Bay/Harbor - Full, Intracoastal Waterway
Water View YN
1
Waterfront Feet Total
60
Waterfront YN
true
Window Features
Insulated Windows, Thermal Windows
Zoning Compatible YN
1
Neighborhood Map
Popup

Property Photos
Listing Photo
Listing Photo
Listing Photo
Listing Photo
Listing Photo
Listing Photo
Listing Photo
Listing Photo
Listing Photo
Listing Photo
Listing Photo
Listing Photo
Listing Photo
Listing Photo
Listing Photo
Listing Photo
Listing Photo
Listing Photo
Listing Photo
Listing Photo
Listing Photo
Listing Photo
Listing Photo
Listing Photo
Listing Photo
Listing Photo
Listing Photo
Listing Photo
Listing Photo
Listing Photo
Listing Photo
Listing Photo
Listing Photo
Listing Photo
Listing Photo
Listing Photo
Listing Photo
Listing Photo
Listing Photo
Listing Photo
Listing Photo
Listing Photo
Listing Photo
Listing Photo
Listing Photo
Listing Photo
Listing Photo
Listing Photo
Listing Photo
Listing Photo
Listing Photo
Listing Photo
Listing Photo
Listing Photo
Listing Photo
Listing Photo
Listing Photo
Listing Photo
Listing Photo
Listing Photo
Listing Photo
Listing Photo
Listing Photo
Listing Photo
Listing Photo
Listing Photo
Listing Photo
Listing Photo
Listing Photo
Listing Photo
Listing Photo
Listing Photo
Listing Photo
Listing Photo
Listing Photo
Listing Photo
Listing Photo
Listing Photo
Listing Photo
Listing Photo
Listing Photo
Listing Photo
Listing Photo
Listing Photo
Listing Photo
Listing Photo
Listing Photo
Listing Photo
Listing Photo
Listing Photo
Listing Photo
Listing Photo
Listing Photo
Listing Photo
Listing Photo
Listing Photo
Listing Photo
Listing Photo
Listing Photo
Listing Photo
Listing Photo
Listing Photo
Listing Photo
Listing Photo
Listing Photo
Listing Photo
Listing Photo
Listing Photo
Listing Photo
Listing Photo
Listing Photo
Listing Photo
Listing Photo
Listing Photo
Listing Photo
Listing Photo
Listing Photo
Listing Photo
Listing Photo
Listing Photo
Listing Photo
Listing Photo
Listing Photo
Listing Photo
Listing Photo
Listing Photo
Listing Photo
Listing Photo

MLS #MFRTB8561372 Listing courtesy of Coldwell Banker Realty provided by Stellar MLS.

Similar Listings

$900,000
64 Bay Esplanade
Clearwater
3BR/3BA
| Pending
$910,000
64 Bay Esplanade
Clearwater
3BR/3BA
| Pending
$949,900
64 Bay Esplanade
Clearwater
3BR/3BA
| Pending
$975,000
1964 Freedom Drive
Clearwater
3BR/3BA
| Active


All listing information is deemed reliable but not guaranteed and should be independently verified through personal inspection by appropriate professionals. Listings displayed on this website may be subject to prior sale or removal from sale; availability of any listing should always be independent verified. Listing information is provided for consumer personal, non-commercial use, solely to identify potential properties for potential purchase; all other use is strictly prohibited and may violate relevant federal and state law. The source of the listing data is as follows: Stellar MLS (updated 10/30/26 9:49 PM) |

Listing Search


Translate Tool

Featured Listings
Oakland Real Estate
$1,050,000
5 BED
4 BATH
Discover a private retreat in Hull Island at Oakland, an intimate community of limited residences offering a peaceful, e... Read More
Treasure Island Real Estate
$948,000
3 BED
2 BATH
REDUCED AND MOVEIN READY WATERFRONT HOME AND WALKING DISTANCE TO TREASURE ISLAND BEACH AND GULF OF AMERICA...This fabulo... Read More
Winter Garden Real Estate
$880,000
5 BED
4 BATH
Enjoy spacious living, no rear neighbors, and Disney fireworks views in the sought-after Watermark community of Winter G... Read More
New Port Richey Real Estate
$1,100,000
6 BED
5 BATH
Welcome to exceptional living in Hidden Lake Estates, where privacy, comfort, and a distinctive aviation lifestyle come ... Read More
Palm Coast Real Estate
$959,000
3 BED
3 BATH
Virtually Staged. LUXURY WATERFRONT LIVING AT ITS FINEST! Experience the ultimate Florida lifestyle in this exceptional ... Read More
Indian Rocks Beach Real Estate
$1,375,000
2 BED
2 BATH
Welcome to one of only 16 residences at Chez Soleil, a Pet-Friendly intimate boutique beachfront community set on 170 fe... Read More
Clearwater Real Estate
$999,000
3 BED
3 BATH
Under contract-accepting backup offers. EXCEPTIONAL CLEARWATER BEACH WATERFRONT TOWNHOME WITH PRIVATE BOAT LIFT, ROOFTOP... Read More
Altamonte Springs Real Estate
$800,000
4 BED
3 BATH
Great home for Entertaining! Nestled on an oversized corner lot in the desirable gated community of Spring Lake Hills, t... Read More
Miami Real Estate
$1,290,000
2 BED
3 BATH
RESORT STYLE LIVING AT THE HEART OF DOWNTOWN BUSINESS DISTRICT OF MIAMI......This penthouse condo is located on the 52nd... Read More
Delray Beach Real Estate
$1,295,000
4 BED
2 BATH
TWO LEGAL RESIDENCES in desirable Delray Beach! An exceptional investment opportunity featuring a 3-bedroom, 1-bathroom ... Read More
Contact Sandra Pardo

407-990-2746

Wendy Morris LLC

Licensed in the State of Florida
BK 3146762
16797 Broadwater Avenue
Winter Garden, Florida 34787

Your privacy is our utmost concern. We will never sell your personal information. Privacy Policy
©2026 sandrapardohomes.com - all rights reserved. | Site Map