407-990-2746
Menu

19939 Hidden Glen Drive, Land O Lakes, FL

NEXT
PREV
$525,000

($217/sqft)

List Status: Contingent
19939 Hidden Glen Drive
Land O Lakes, FL 34638


5 beds
3 baths
2424 living sqft
Top Features
  • Subdivision: Lakeshore Ranch Ph I
  • Built in  2019
  • Single Family Residence
Description
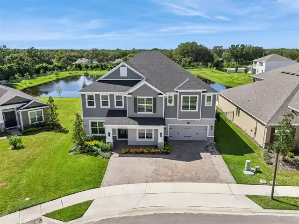
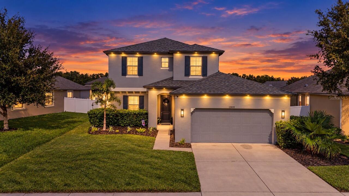
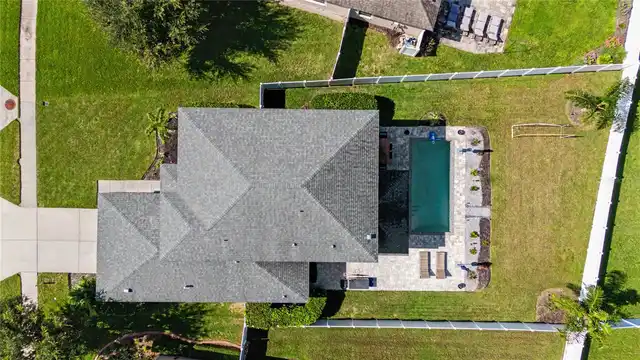
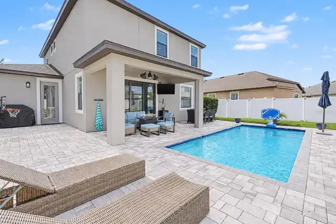
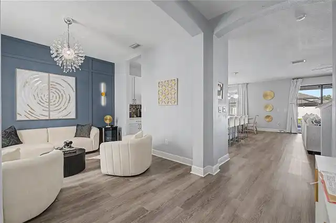
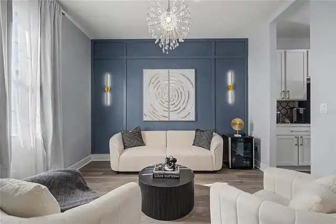
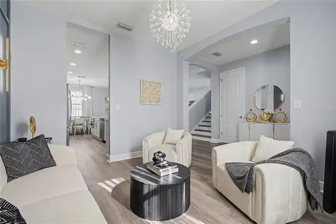
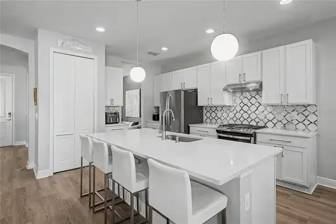
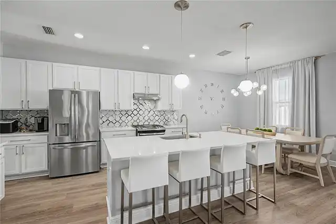
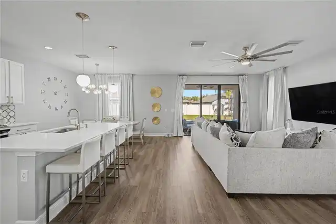
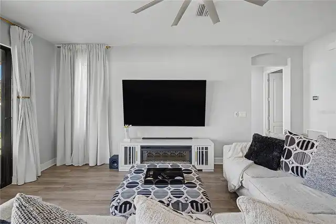
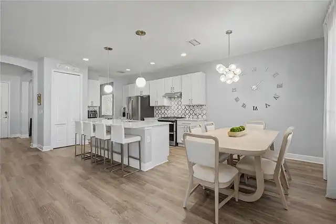
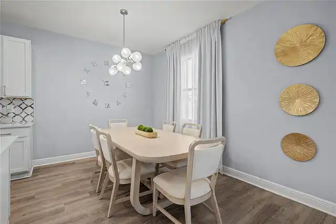
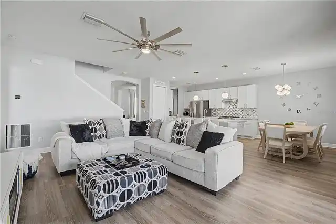
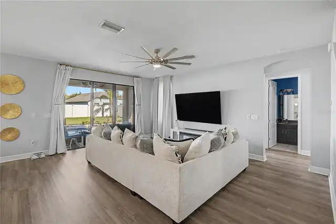
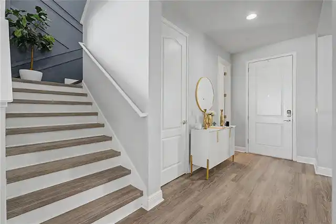
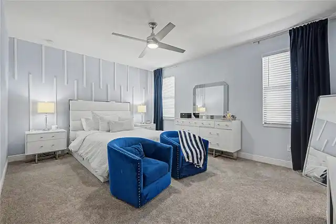
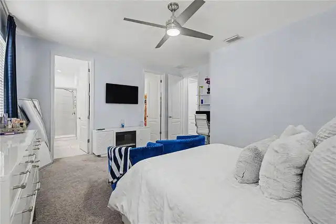
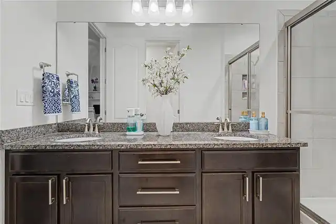
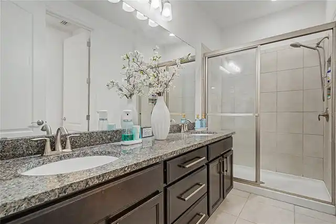
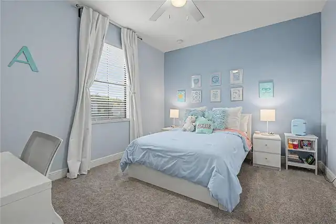
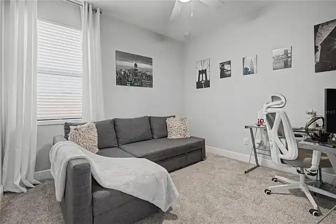
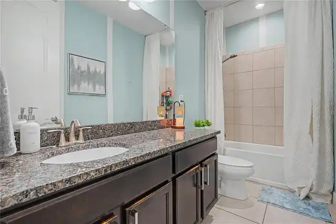
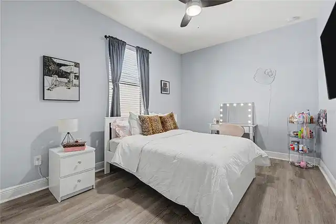
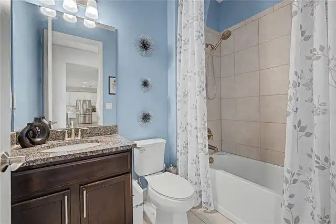
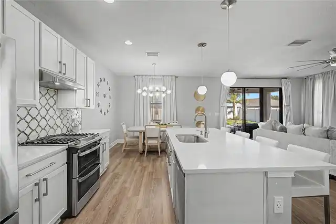
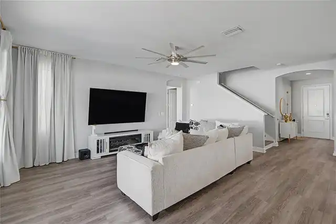
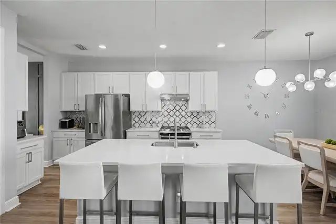
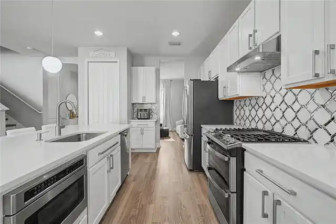
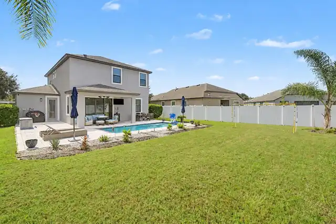
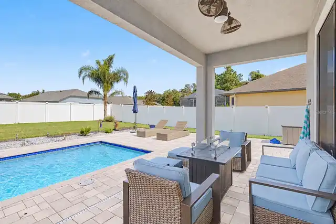
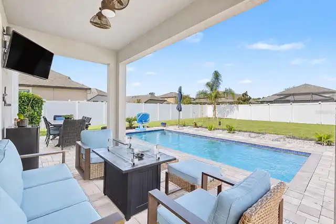
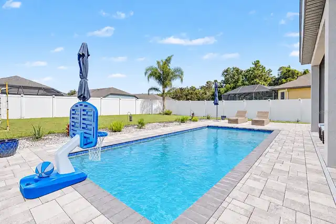
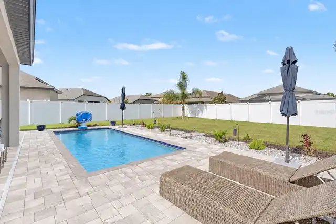
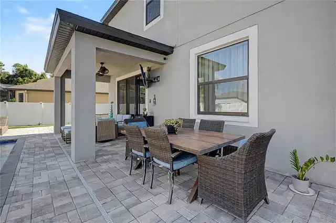
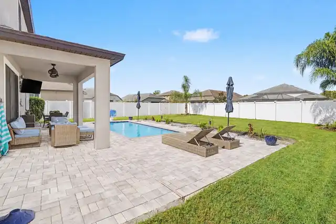
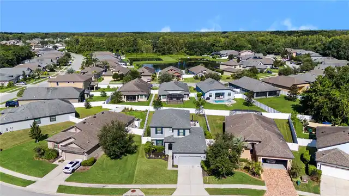
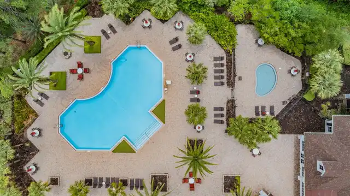
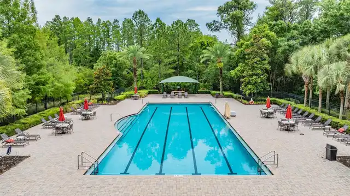
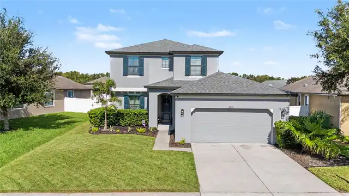
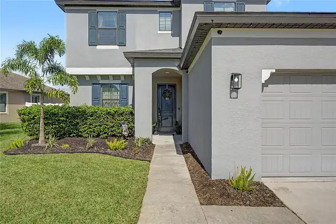
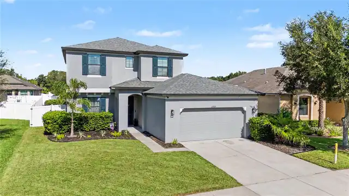
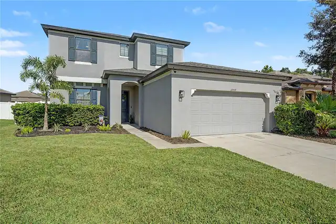
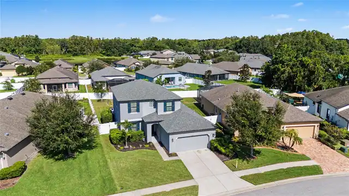
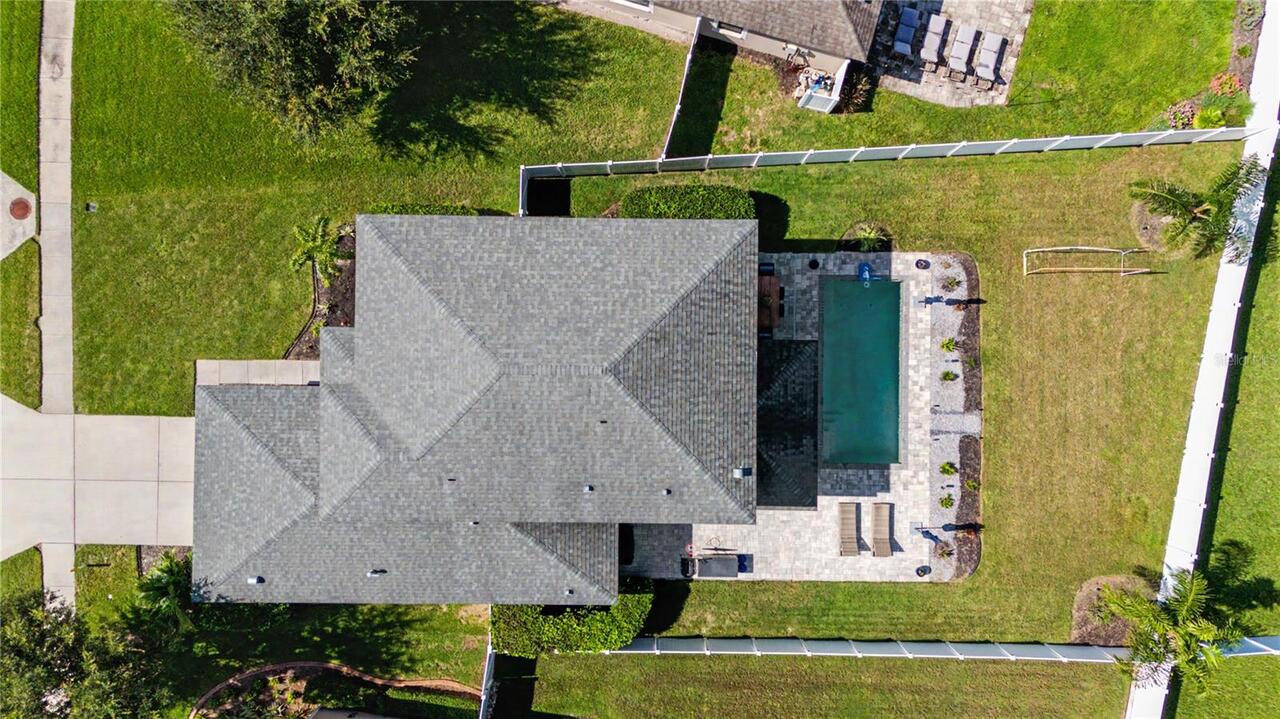
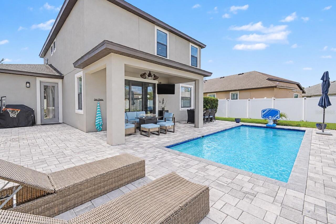
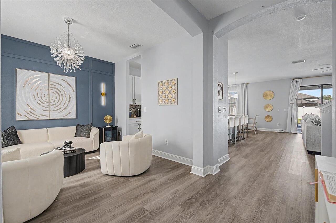
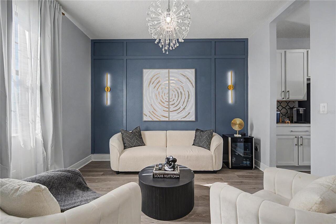
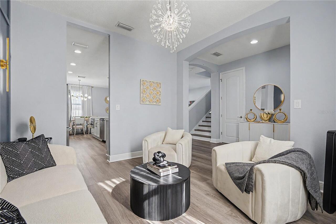
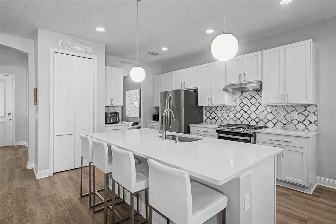
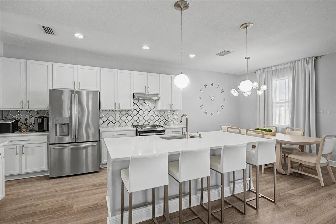
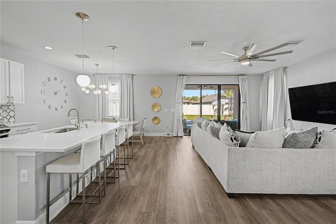
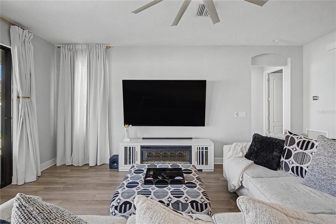
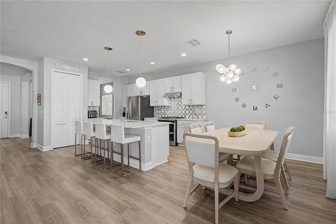
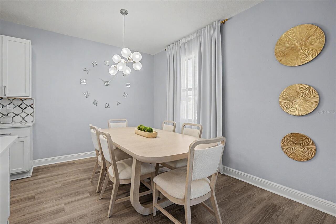
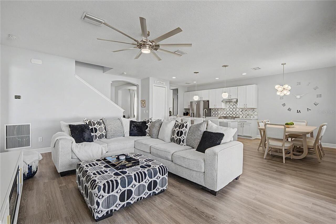
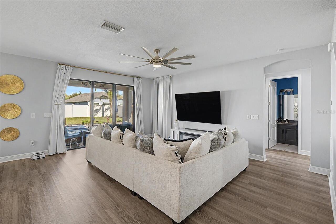
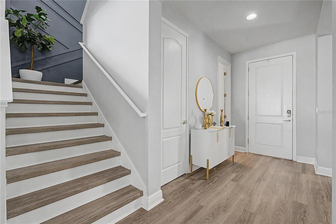
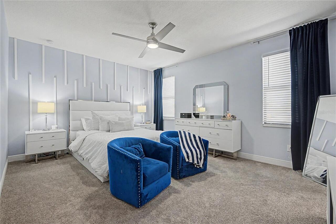
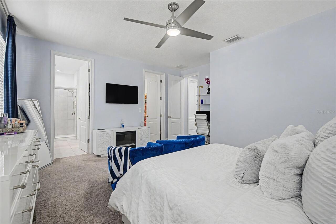
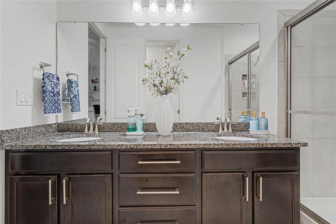
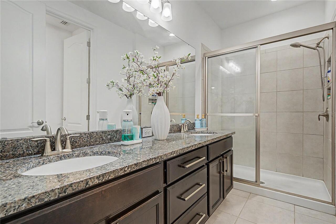
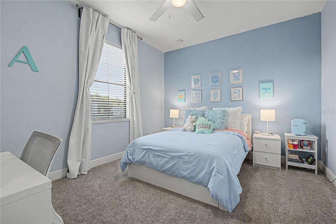
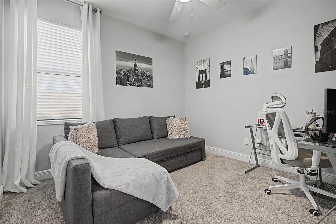
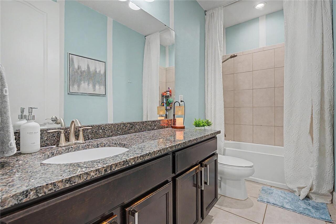
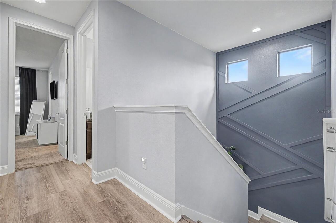
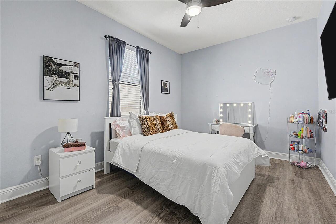
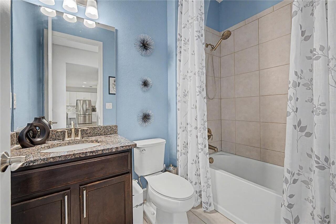
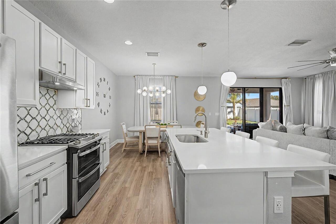
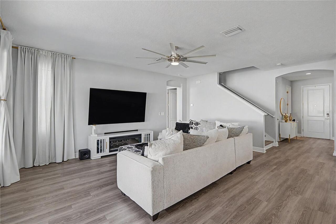
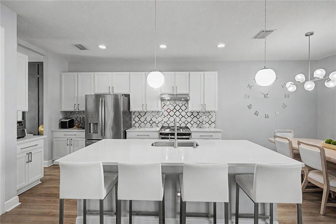
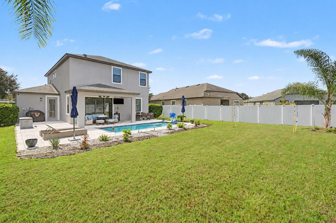
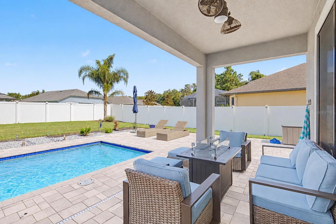
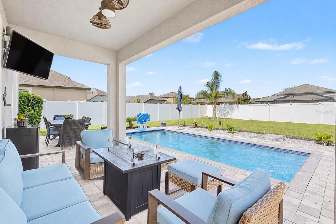
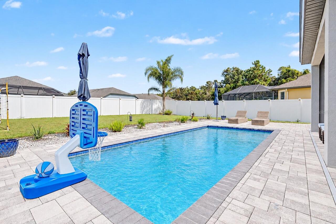
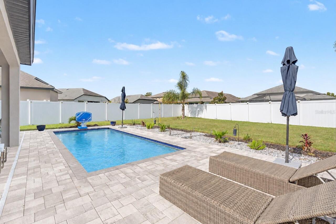
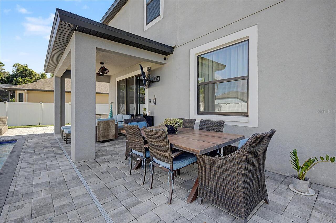
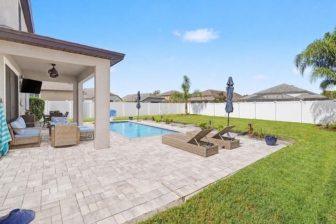
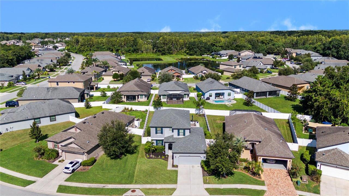
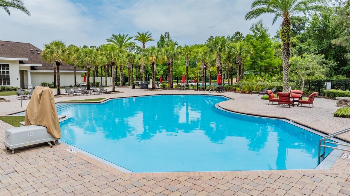
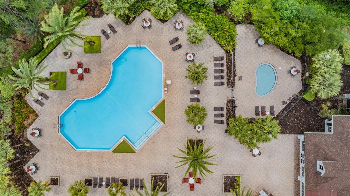
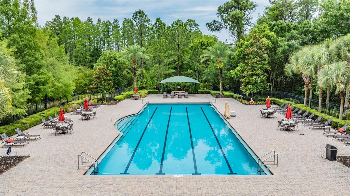
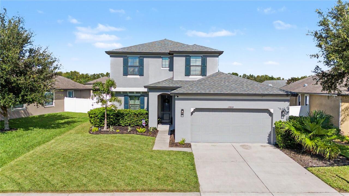
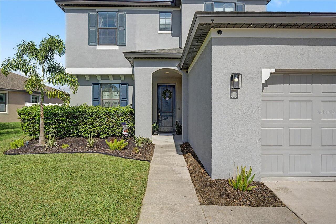
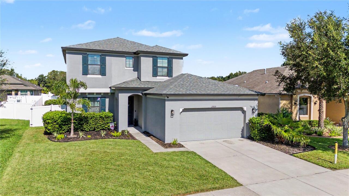
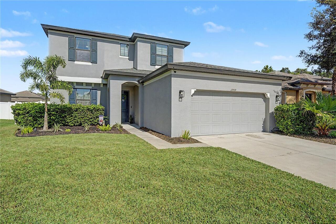
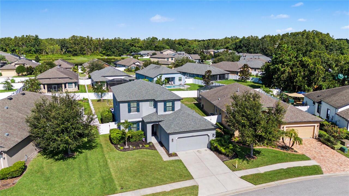
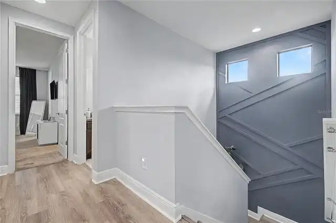
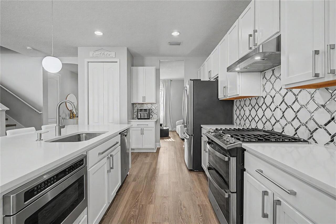
Under contract-accepting backup offers. SELLER OFFERING $5,000 IN FLEX CASH! Stunning pool home in guard-gated Lakeshore Ranch. If you’ve been searching for a home that offers space, privacy, thoughtful upgrades, and the Florida lifestyle you’ve been dreaming about, this beautifully maintained 5-bedroom, 3-bath pool home deserves your attention. From the moment you step inside, the home feels bright, open, and welcoming. Luxury vinyl plank flooring flows through the main living areas, complemented by fresh interior paint, updated LED lighting, ceiling fans, stylish focal walls, and designer touches that give the home a fresh, modern feel. At the heart of the home is a beautifully updated kitchen designed for both everyday living and entertaining. Quartz countertops, 42-inch cabinetry, upgraded cabinet and drawer hardware, a Lux tile backsplash, gas range with statement vent hood, microwave drawer, pendant lighting, and a generous center island create a space that is as functional as it is beautiful. The open design connects seamlessly to the spacious family room, making it easy to stay connected whether you’re cooking dinner, entertaining friends, or enjoying a quiet night at home. Then there’s the backyard, and this is where Florida living really begins. Step through the sliders to your own private retreat featuring a saltwater pool, extended paver deck, and lush landscaping that creates a wonderful sense of privacy. There is plenty of space for lounging by the pool, dining outdoors, entertaining family and friends, or simply relaxing at the end of the day. The flexible floor plan includes a first-floor bedroom and full bath with private outdoor access, an ideal arrangement for overnight guests, extended family, a home office, or multigenerational living. Upstairs, you’ll find generously sized secondary bedrooms with newer carpet, along with a spacious Primary Suite overlooking the pool and backyard. The Primary Suite offers a large walk-in closet and private ensui
Property Details
Property Features
Property Sub Type
Single Family Residence
Parking
Garage Door Opener
Pool
Gunite, Child Safety Fence, In Ground
County
Pasco
Subdivision
LAKESHORE RANCH PH I
Interior Features
MlsStatus
Pending
Additional Information
Additional Lease Restrictions
Buyer/Buyers Agent to confirm all lease and pet restrictions with the HOA.
Additional Rooms
Family Room, Formal Living Room Separate
Alternate Key Folio Num
18-25-27-012.0-000.00-257.0
Appliances
Dishwasher, Microwave, Refrigerator, Disposal, Range
Approval Process
Buyer/Buyers Agent to confirm all lease restrictions with the HOA.
Architectural Style
Contemporary
Association Amenities
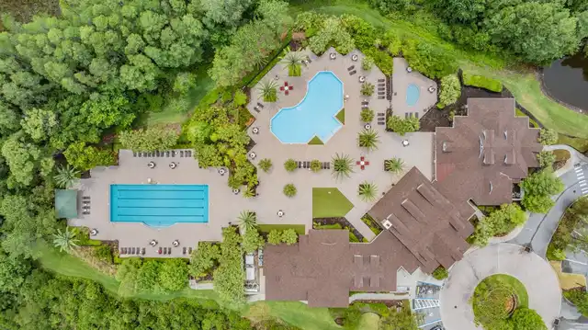
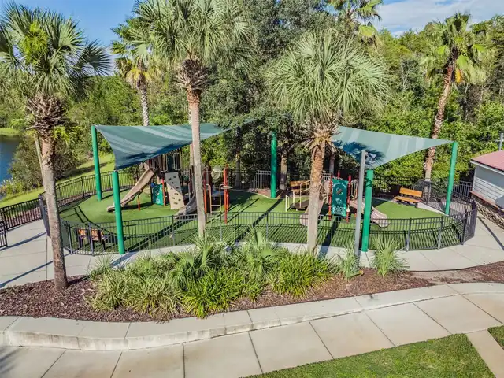
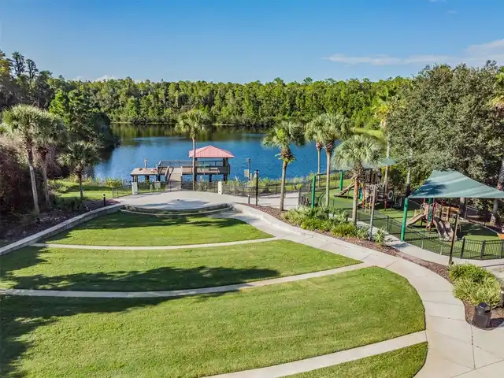
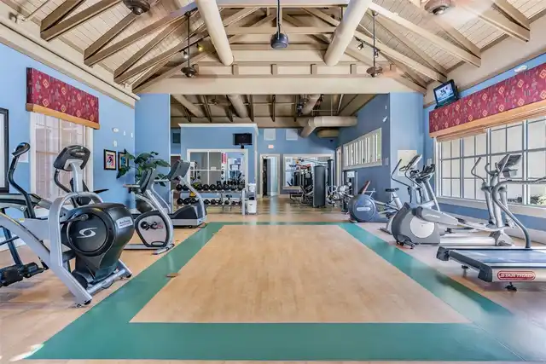
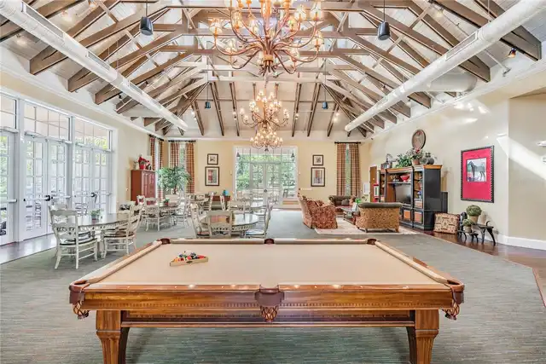
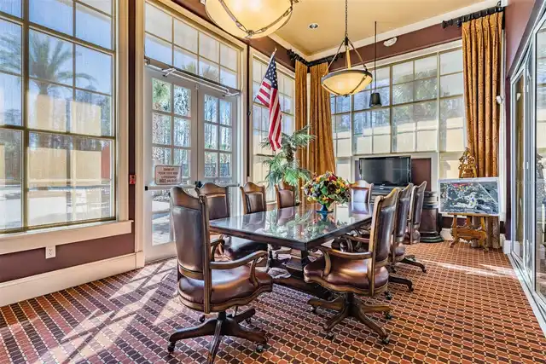
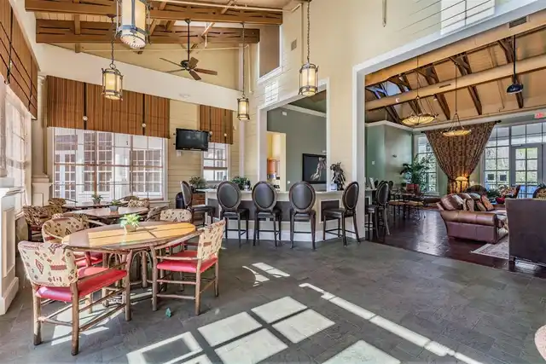
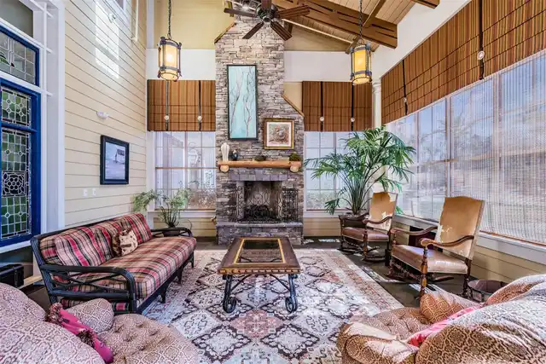
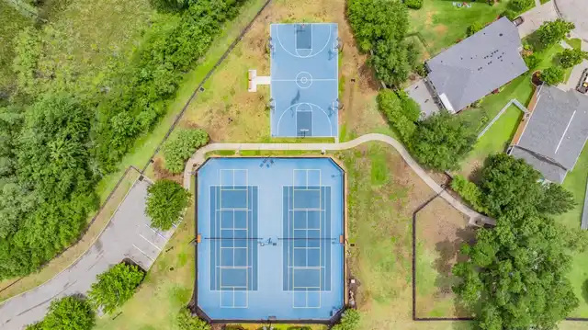
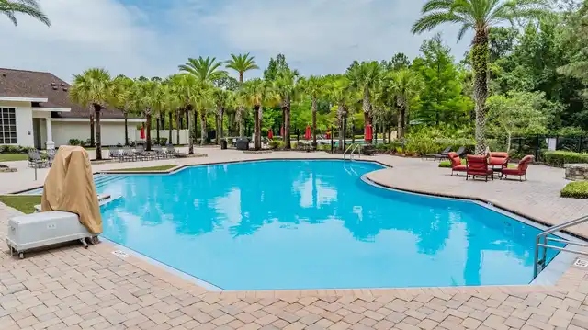
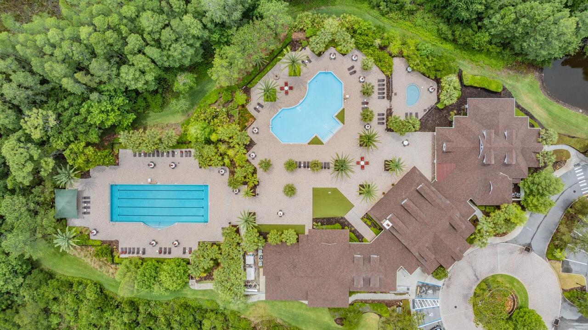
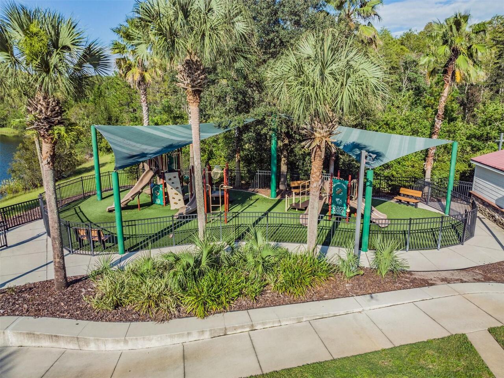
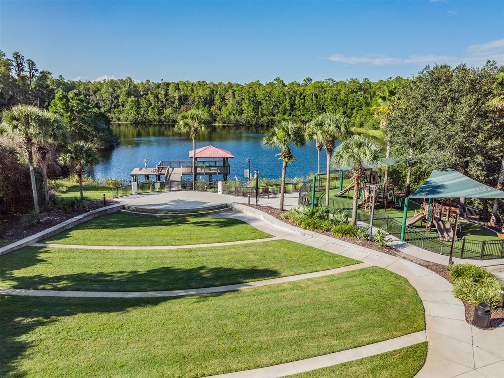
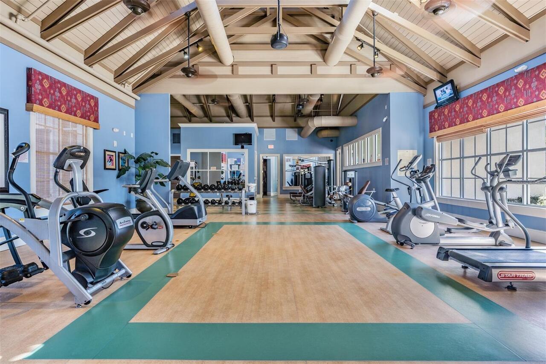
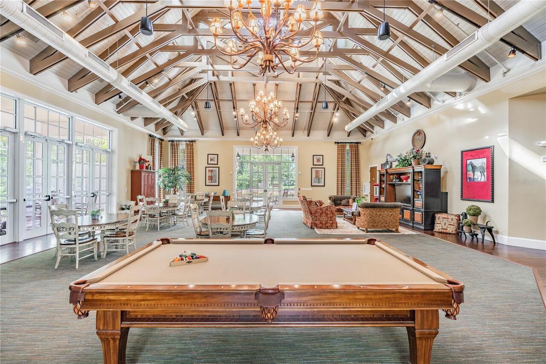
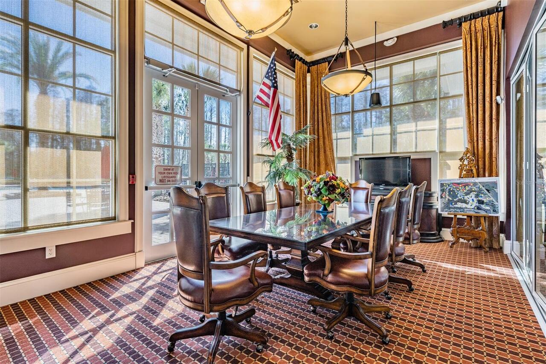
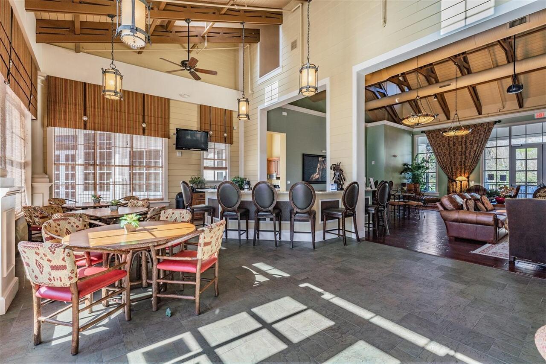
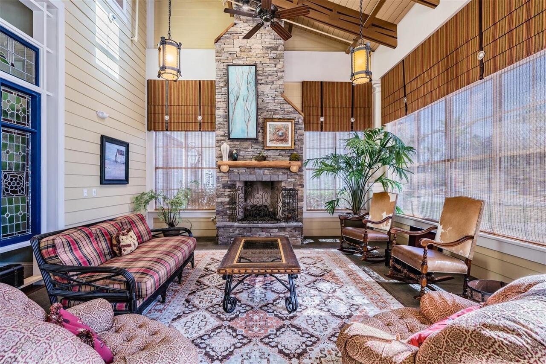
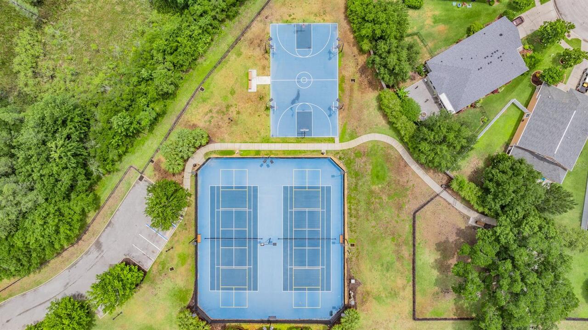
Clubhouse, Basketball Court, Recreation Facilities, Wheelchair Access, Fitness Center, Pickleball Court(s), Pool, Gated, Playground
Association Fee
300
Association Fee Frequency
Quarterly
Association Fee Includes
Cable TV, Internet, Trash
Association Fee Requirement
Required
Bathrooms Total Integer
3
Builder Name
William Ryan
Building Area Source
Public Records
Building Area Total
3070
Building Area Total Srch SqM
285.21
Building Area Units
Square Feet
Calculated List Price By Calculated SqFt
216.58
Community Features
Dog Park, Clubhouse, Golf Carts OK, Community Mailbox, Tennis Court(s), Gated Community - Guard, Fitness Center, Street Lights, Pool, Sidewalks, Deed Restrictions, Playground
Construction Materials
Stucco, Frame, Block
Cooling
Central Air
Country
US
Cumulative Days On Market
36
Current Price
525000.00
Direction Faces
East
Elementary School
Connerton Elem
Exterior Features
Garden, Private Yard, Sprinkler Metered
Fencing
Vinyl
Flood Zone Code
X
Flood Zone Date
2014-09-26
Flood Zone Panel
12101C0238F
Flooring
Tile, Carpet
Foundation Details
Slab
Furnished
Unfurnished
Garage Dimensions
22x20
Garage Spaces
2
Heating
Central
High School
Land O' Lakes High-PO
Interior Features
Eat-in Kitchen, PrimaryBedroom Upstairs, Open Floorplan, High Ceilings, Split Bedroom, Solid Wood Cabinets, Stone Counters, Kitchen/Family Room Combo, Ceiling Fans(s), Walk-In Closet(s)
Laundry Features
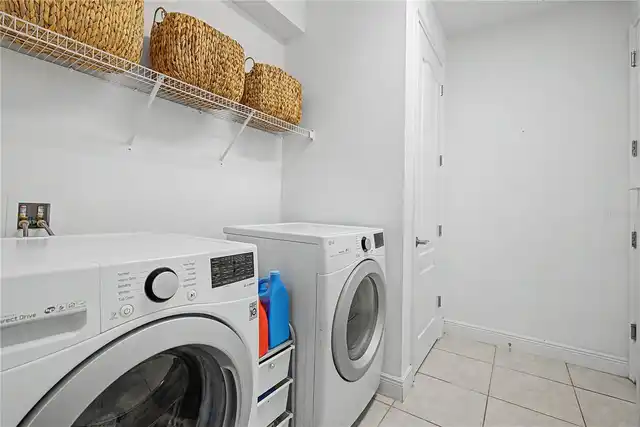
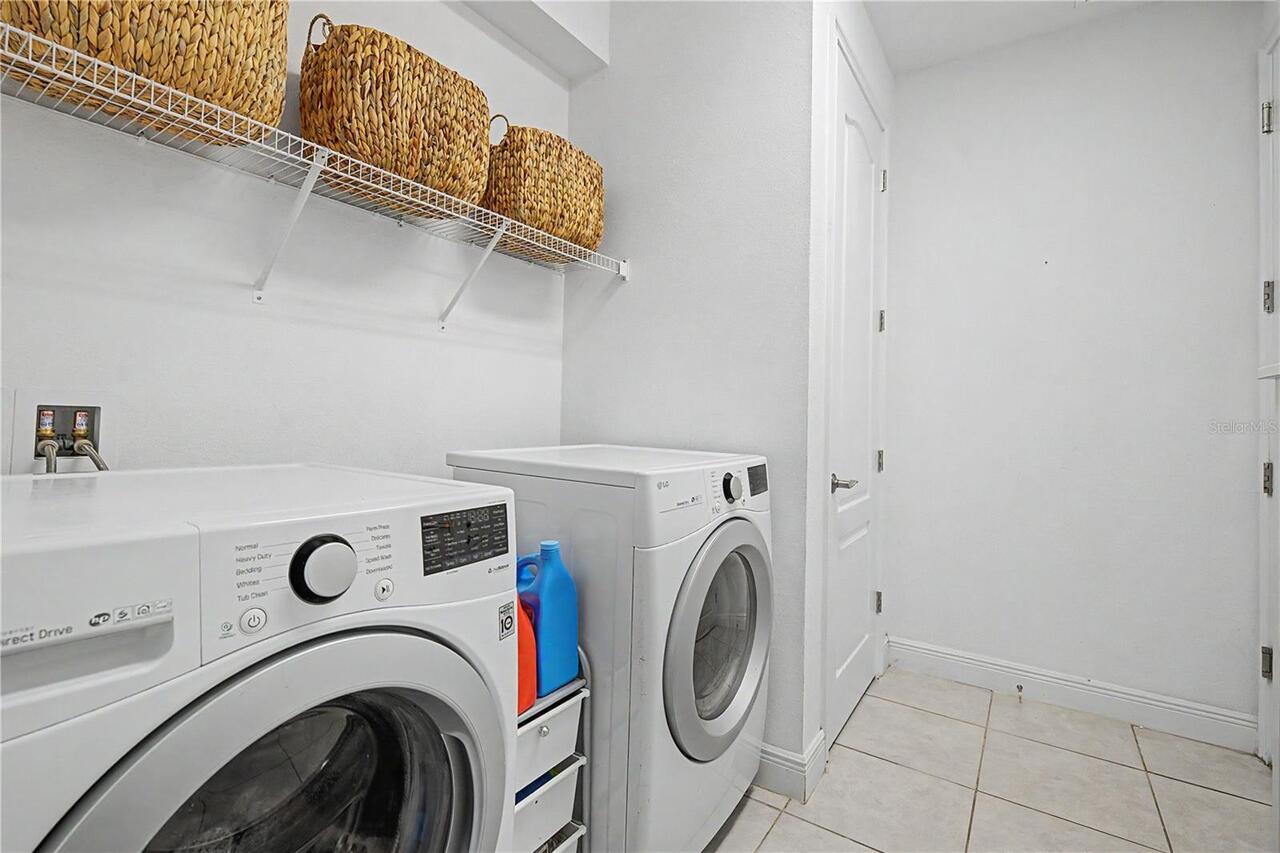
Laundry Room, Inside
Levels
Two
List AOR
Suncoast Tampa
Living Area Meters
225.20
Living Area Source
Public Records
Living Area Units
Square Feet
Lot Features
Private, Sidewalk
Lot Size Acres
0.18
Lot Size Square Feet
7929
Lot Size Square Meters
737
Middle Or Junior School
Pine View Middle-PO
Minimum Lease
8-12 Months
Modification Timestamp
2026-10-27T14:07:11.406Z
Monthly HOA Amount
100.00
Num Of Own Years Prior To Lease
2
Num Times per Year
1
Occupant Type
Owner
Other Equipment
Irrigation Equipment, Private Yard
Ownership
Fee Simple
Parcel Number
18-25-27-0120-00000-2570
Patio And Porch Features
Deck, Rear Porch
Pets Allowed
Yes
Postal Code Plus 4
2724
Public Survey Range
18
Public Survey Section
27
RATIO Current Price By Calculated SqFt
216.58
Road Surface Type
Paved
Roof
Shingle
Room Count
8
Security Features
Smoke Detector(s)
Sewer
Public Sewer
Tax Annual Amount
8066
Tax Block
00
Tax Book Number
63-051
Tax Lot
257
Tax Other Annual Assessment Amount
3108
Tax Year
2025
Total Acreage
0 to less than 1/4
Total Annual Fees
1200.00
Total Monthly Fees
100.00
Township
25
Universal Property Id
US-12101-N-1825270120000002570-R-N
Unparsed Address
19939 HIDDEN GLEN DR
Utilities
BB/HS Internet Available, Underground Utilities, Cable Connected, Natural Gas Connected, Public
Vegetation
Mature Landscaping, Trees/Landscaped
Water Source
Public
Window Features
Aluminum Frames, Double Pane Windows, Blinds, Insulated Windows
Zoning
MPUD
Neighborhood Map
Popup

Property Photos
Listing Photo
Listing Photo
Listing Photo
Listing Photo
Listing Photo
Listing Photo
Listing Photo
Listing Photo
Listing Photo
Listing Photo
Listing Photo
Listing Photo
Listing Photo
Listing Photo
Listing Photo
Listing Photo
Listing Photo
Listing Photo
Listing Photo
Listing Photo
Listing Photo
Listing Photo
Listing Photo
Listing Photo
Listing Photo
Listing Photo
Listing Photo
Listing Photo
Listing Photo
Listing Photo
Listing Photo
Listing Photo
Listing Photo
Listing Photo
Listing Photo
Listing Photo
Listing Photo
Listing Photo
Listing Photo
Listing Photo
Listing Photo
Listing Photo
Listing Photo
Listing Photo
Listing Photo
Listing Photo
Listing Photo
Listing Photo
Listing Photo
Listing Photo
Listing Photo
Listing Photo
Listing Photo
Listing Photo
Listing Photo
Listing Photo
Listing Photo
Listing Photo
Listing Photo
Listing Photo
Listing Photo
Listing Photo
Listing Photo
Listing Photo
Listing Photo
Listing Photo
Listing Photo
Listing Photo
Listing Photo
Listing Photo
Listing Photo
Listing Photo
Listing Photo
Listing Photo
Listing Photo
Listing Photo
Listing Photo
Listing Photo
Listing Photo
Listing Photo
Listing Photo
Listing Photo
Listing Photo
Listing Photo
Listing Photo
Listing Photo
Listing Photo
Listing Photo
Listing Photo
Listing Photo
Listing Photo
Listing Photo
Listing Photo
Listing Photo
Listing Photo
Listing Photo
Listing Photo
Listing Photo
Listing Photo
Listing Photo
Listing Photo
Listing Photo
Listing Photo
Listing Photo
Listing Photo
Listing Photo
Listing Photo
Listing Photo
Listing Photo
Listing Photo

MLS #MFRTB8545964 Listing courtesy of Future Home Realty Inc provided by Stellar MLS.

Similar Listings
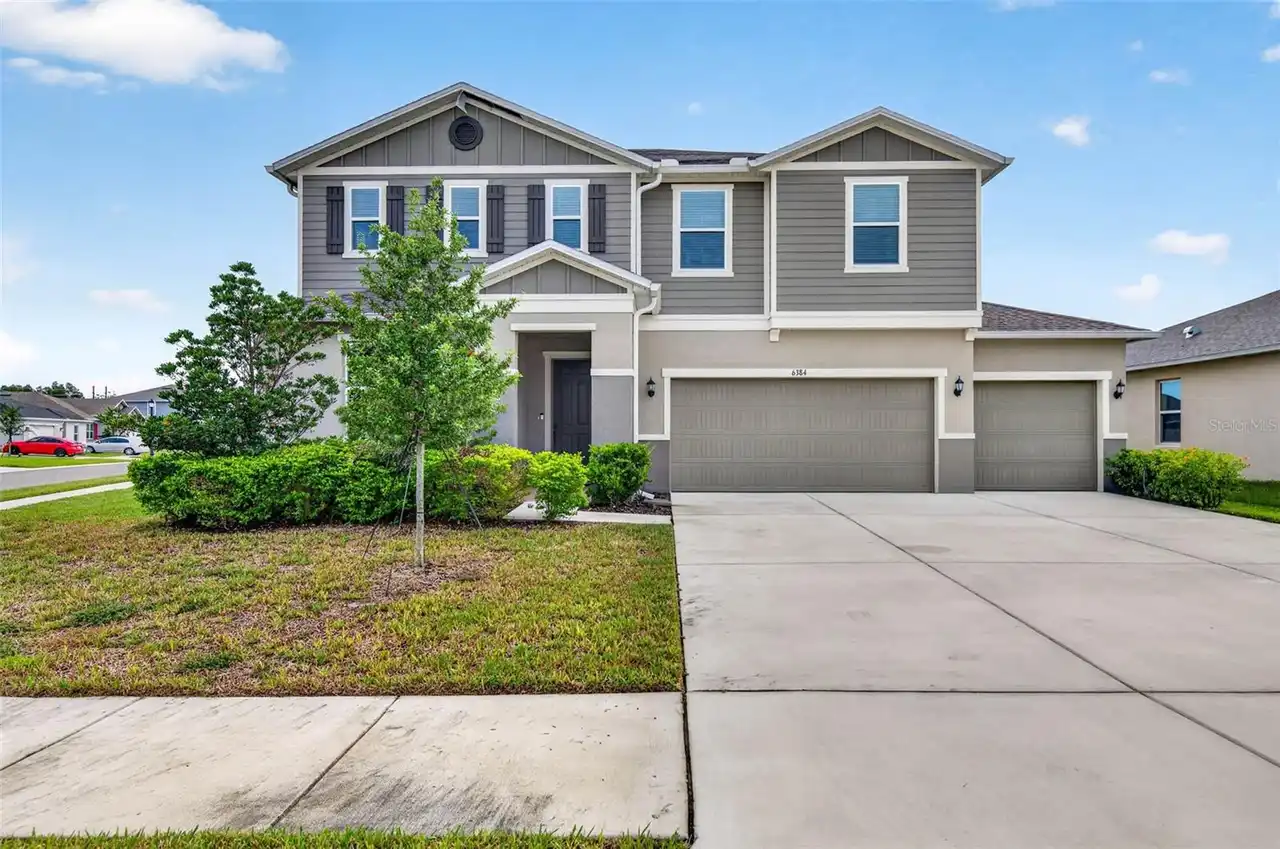
$475,000
6384 Burning Opal Bend
Land O Lakes
5BR/3BA
| Active
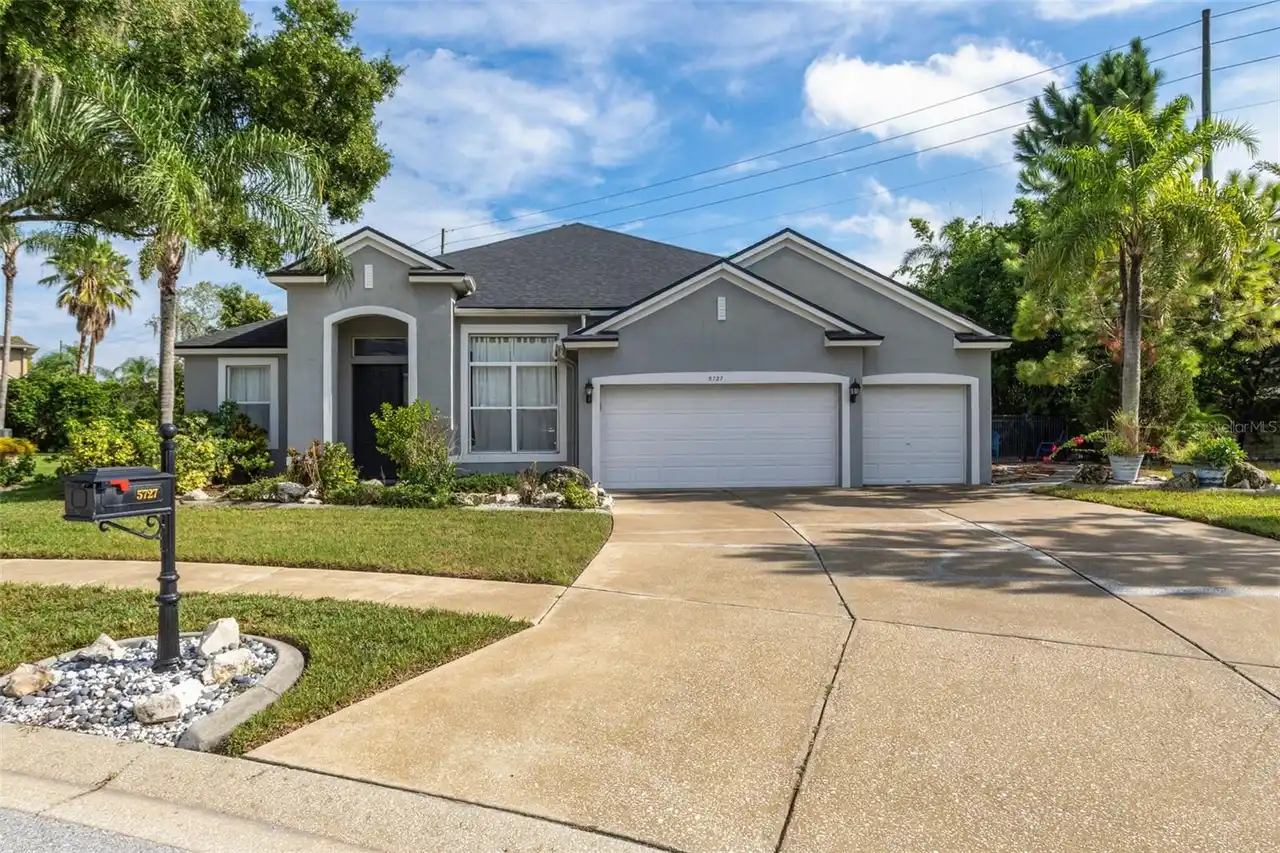
$475,000
5727 Golden Owl Loop
Land O Lakes
5BR/3BA
| Active
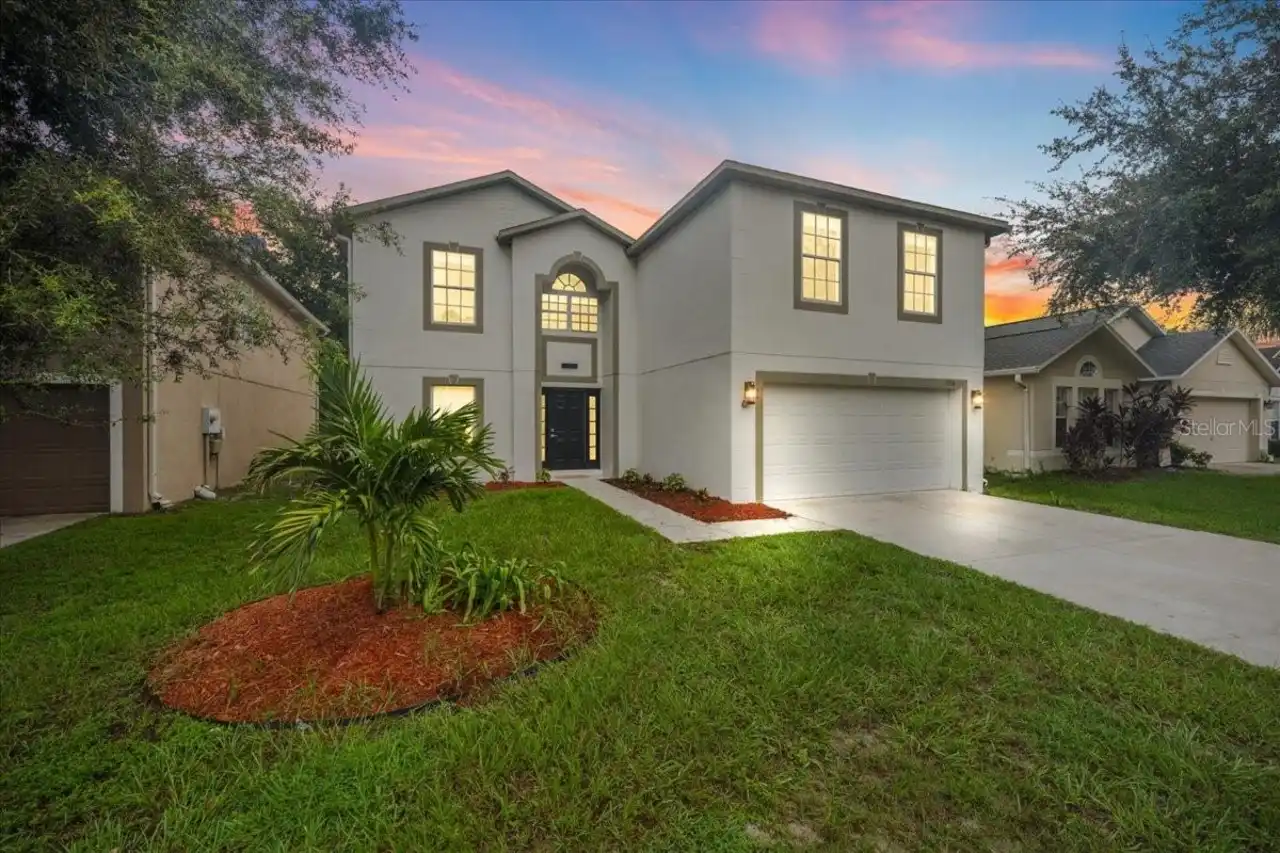
$479,900
3336 Bellericay Lane
Land O Lakes
5BR/3BA
| Active
$485,000
9625 Baton Rouge Lane
Land O Lakes
5BR/3BA
| Active


All listing information is deemed reliable but not guaranteed and should be independently verified through personal inspection by appropriate professionals. Listings displayed on this website may be subject to prior sale or removal from sale; availability of any listing should always be independent verified. Listing information is provided for consumer personal, non-commercial use, solely to identify potential properties for potential purchase; all other use is strictly prohibited and may violate relevant federal and state law. The source of the listing data is as follows: Stellar MLS (updated 11/9/26 6:18 PM) |

Listing Search


Translate Tool

Featured Listings
Hernando Real Estate
$924,900
3 BED
3 BATH
LIKE-NEW CUSTOM HOME ON ONE ACRE IN HAMPTON HILLS! Built in 2021 and beautifully upgraded, this exceptional 3-bedroom, 3... Read More
Crystal River Real Estate
$895,000
3 BED
2 BATH
UNIQUE WATERFRONT PROPERTY | 1.12 ACRES | TWO HOMES | POOL & HOT TUB Discover a rare opportunity in the heart of Crystal... Read More
Bradenton Real Estate
$1,199,000
4 BED
4 BATH
Under contract-accepting backup offers. Experience elevated coastal living in this stunning 3,400+ sq ft residence with ... Read More
Bradenton Real Estate
$979,000
3 BED
2 BATH
WELCOME TO WATERFRONT LIVING IN THE INLETS! Boating enthusiasts will appreciate this exceptional saltwater canal home fe... Read More
Indian Shores Real Estate
$825,000
2 BED
2 BATH
Welcome to Beach Place at Indian Shores, a rarely available Gulf-front community offering the perfect blend of beachfron... Read More
Flagler Beach Real Estate
$1,249,000
5 BED
4 BATH
Welcome to 46 Audubon Lane, a magnificent custom-built two-story estate nestled on a private, exceptionally quiet preser... Read More
St Petersburg Real Estate
$879,000
2 BED
2 BATH
Price Reduced providing for an awesome opportunity to own the renovated, turn key, direct waterfront condo. Welcome to B... Read More
Deltona Real Estate
$895,000
4 BED
2 BATH
Welcome to 2018 Doyle Road, your private lakeside retreat! Discover the perfect blend of space, privacy, and natural bea... Read More
New Smyrna Beach Real Estate
$900,000
2 BED
2 BATH
This is coastal luxury living at The Sandpiper Condominium. Perfect for full time buyers and investors. Enjoy beautiful ... Read More
Oviedo Real Estate
$1,200,000
6 BED
5 BATH
Under contract-accepting backup offers. Welcome to this exceptional, better-than-new Oviedo residence located within the... Read More
Contact Sandra Pardo

407-990-2746

Wendy Morris LLC

Licensed in the State of Florida
BK 3146762
16797 Broadwater Avenue
Winter Garden, Florida 34787

Your privacy is our utmost concern. We will never sell your personal information. Privacy Policy
©2026 sandrapardohomes.com - all rights reserved. | Site Map