407-990-2746
Menu

1967 Arvis E Circle, Clearwater, FL

NEXT
PREV
$649,900

($298/sqft)

List Status: Active
1967 Arvis E Circle
Clearwater, FL 33764


4 beds
2 baths
2178 living sqft
Top Features
  • Subdivision: Arvis Circle
  • Built in  1976
  • Single Family Residence
Description
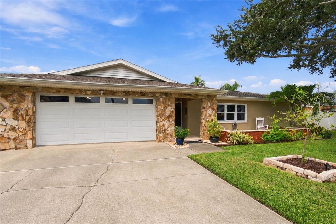
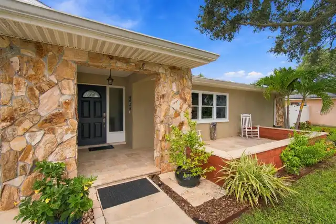
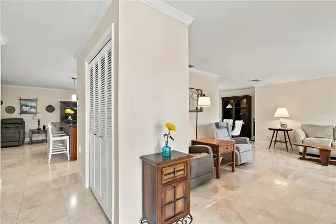
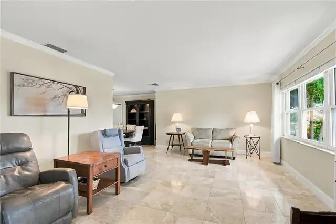
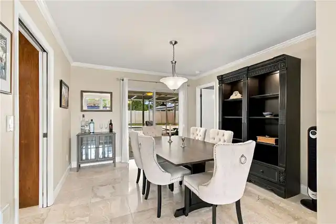
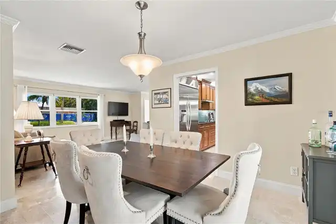
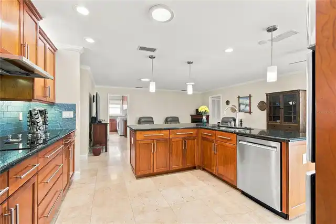
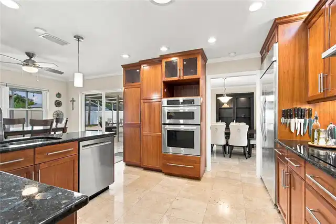
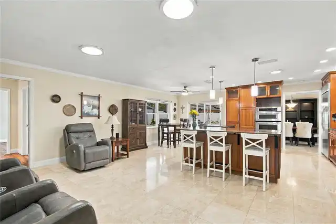
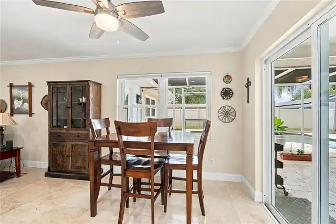
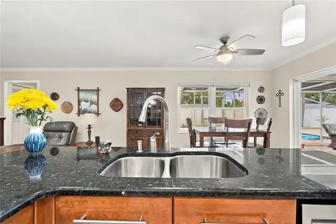
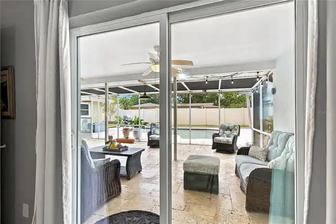
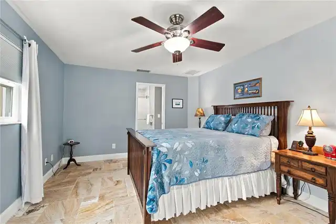
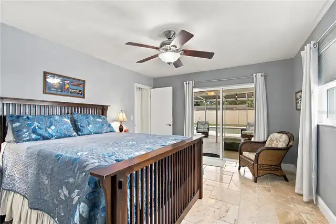
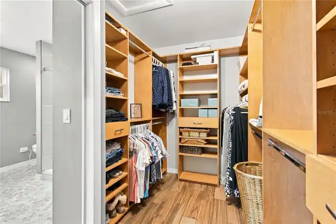
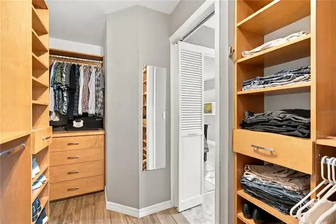
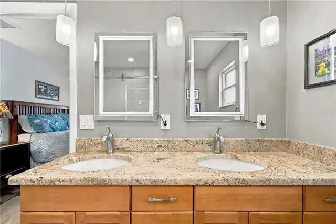
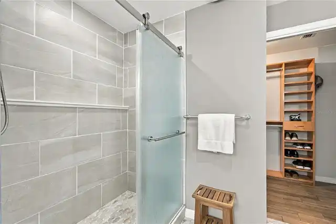
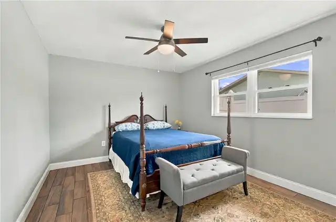
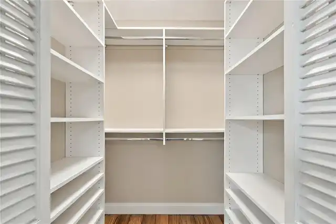
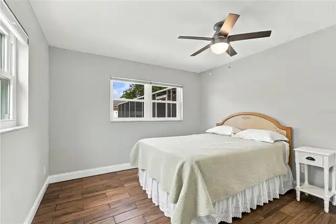
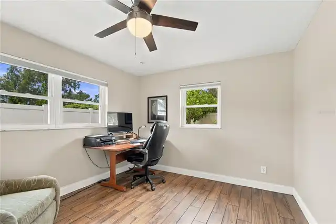
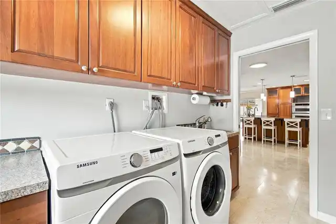
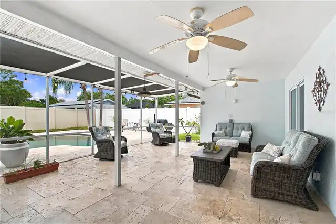
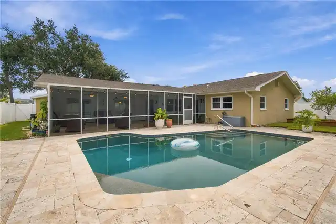
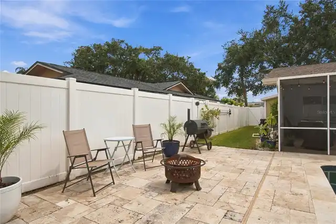
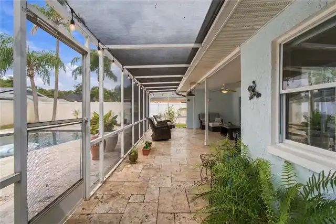
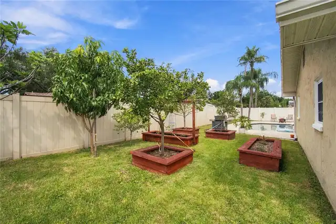
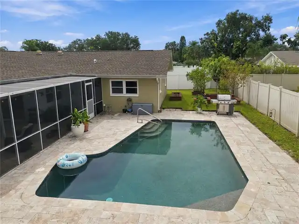
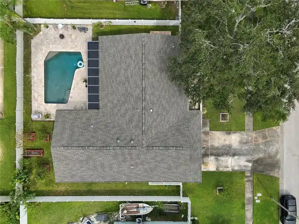
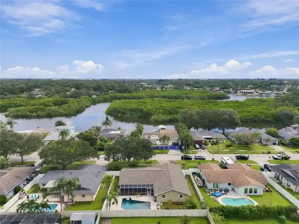
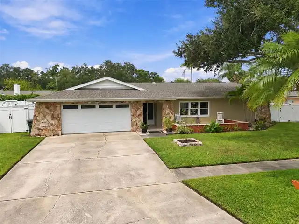
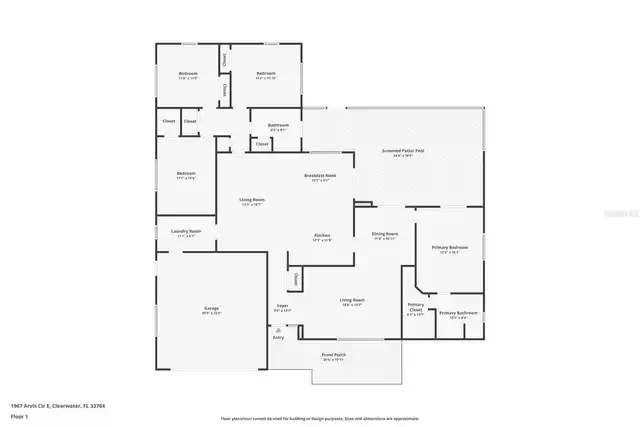
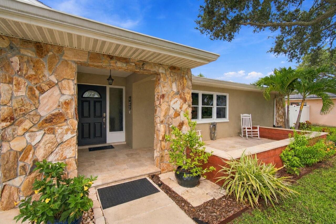
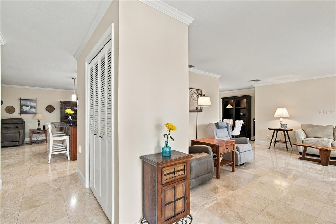
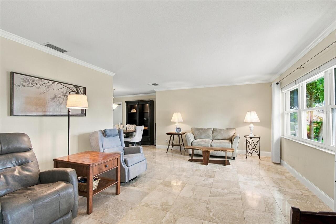
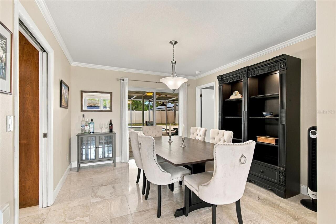
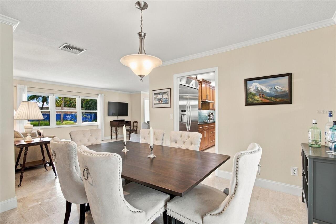
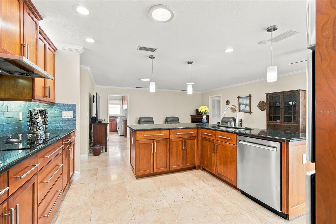
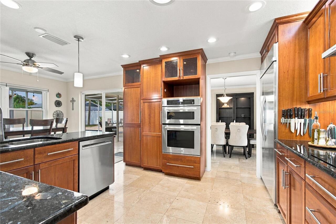
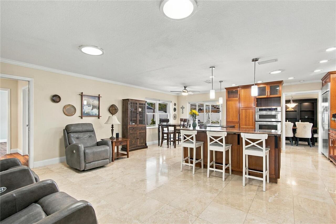
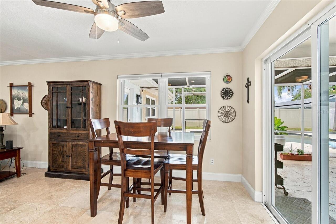
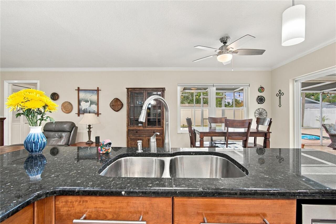
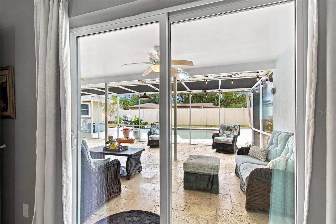
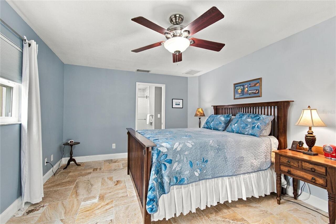
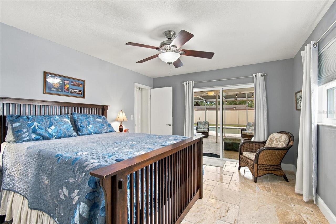
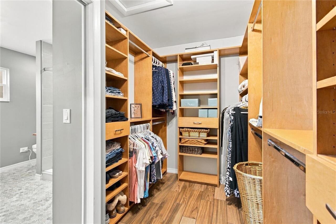
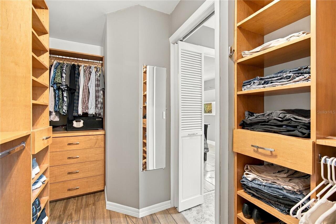
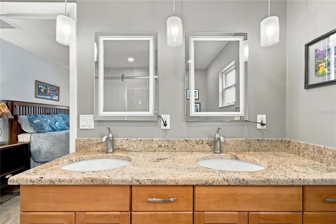
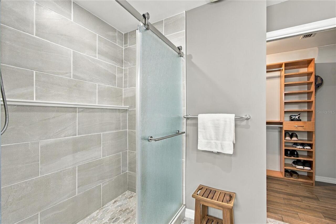
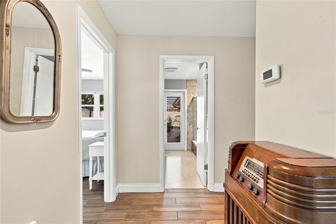
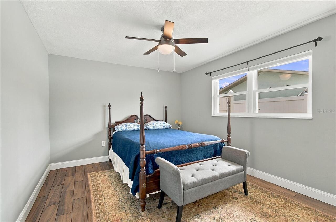
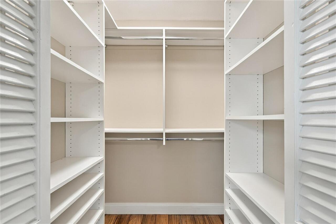
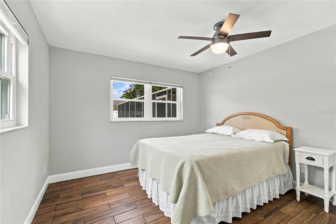
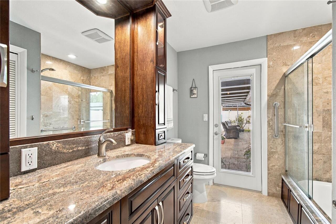
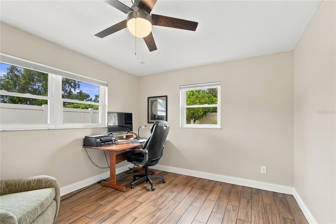
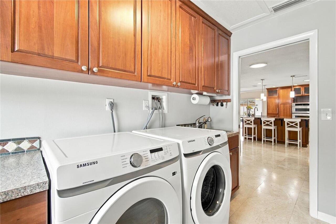
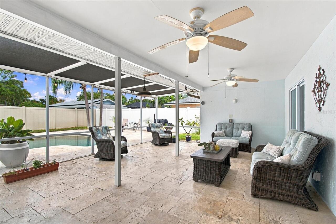
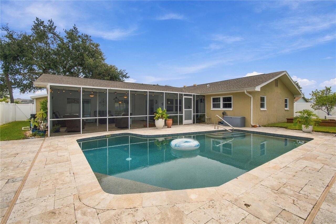
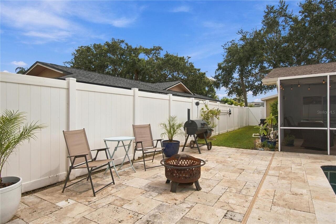
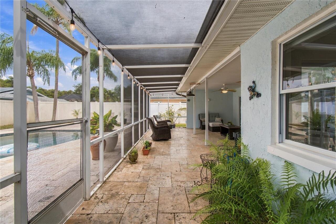
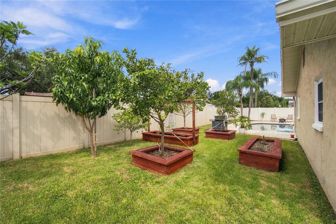
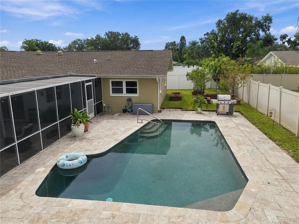
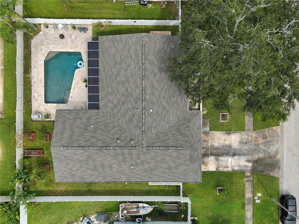
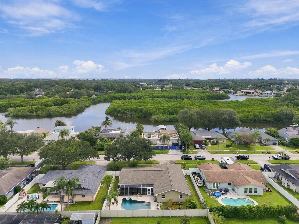
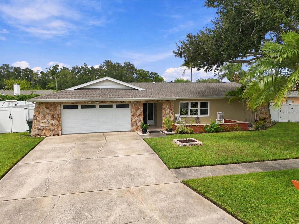
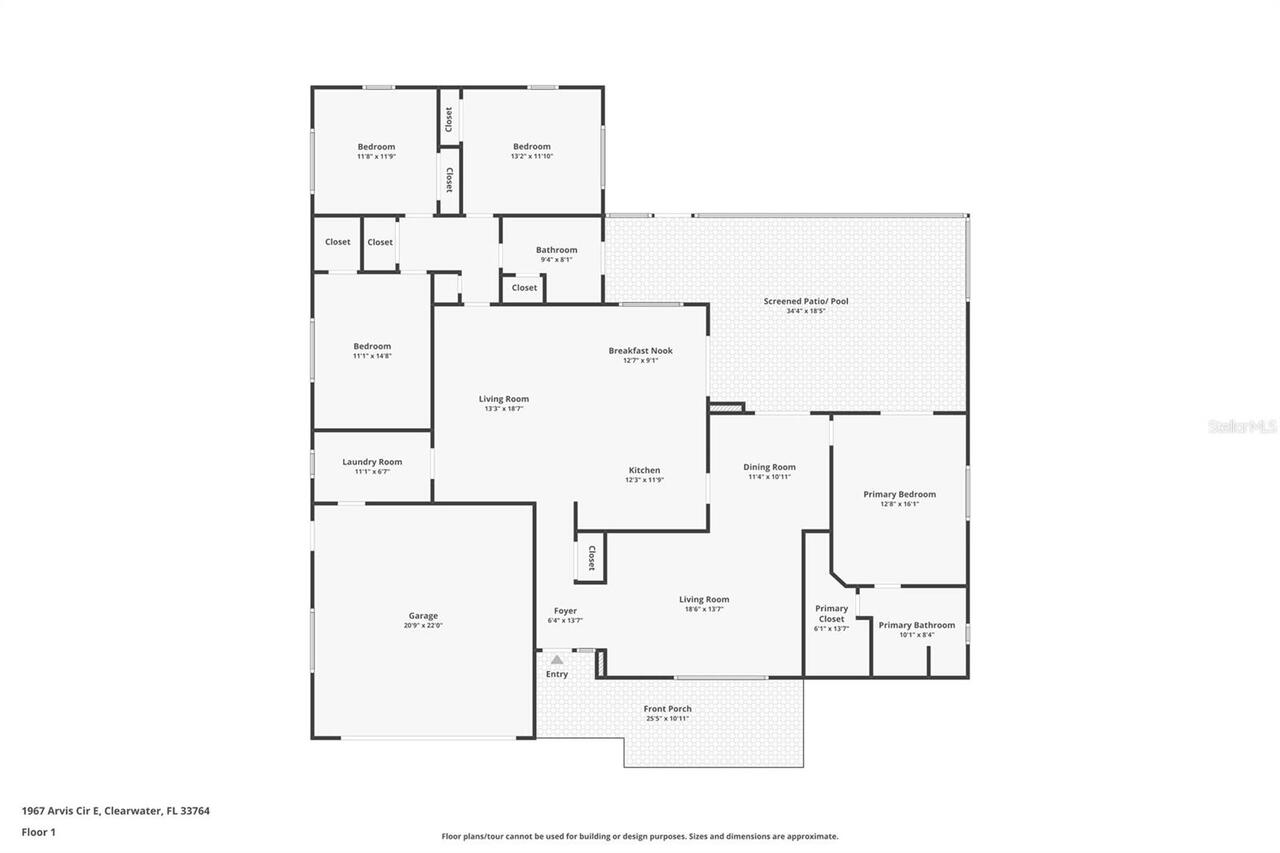
Timeless craftsmanship and refined Florida living come together in this beautifully appointed 4-bedroom, 2-bath pool home, ideally situated in an established neighborhood near Eagle Lake Park. Offering 2,178 square feet of thoughtfully designed living space with NO HOA, this distinctive residence blends comfort, quality, and effortless indoor-outdoor living. An added advantage: the seller's existing VA mortgage at a WELL BELOW MARKET INTEREST RATE may be assumable by qualified buyers, subject to servicer approval and applicable VA requirements. Inside, rich solid cherry cabinetry, custom built-ins, and natural light create an inviting atmosphere of warmth and understated elegance. The spacious kitchen features a generous center island, premium KitchenAid appliances, and a dedicated beverage center. A desirable split-bedroom floor plan provides privacy, while the primary suite showcases a custom walk-in closet and beautifully designed shower. Outdoors, an expansive screened lanai overlooks a sparkling saltwater pool with PebbleTec finish and an updated paver deck. The private, fully fenced backyard features an exceptional collection of mature fruit trees, creating a charming setting for entertaining or quiet relaxation. Significant improvements include a NEW ROOF (2023), privacy fence and water heater (2022), updated pool equipment and lanai screening (2024), and A/C coil and whole-house water filtration system (2025). Distinctive details, thoughtful improvements, and an exceptional outdoor setting make this a home worth experiencing. Schedule your private showing today!
Property Details
Property Features
Property Sub Type
Single Family Residence
Parking
Garage Door Opener
Pool
In Ground, Salt Water
County
Pinellas
Subdivision
ARVIS CIRCLE
Interior Features
MlsStatus
Active
Additional Information
Alternate Key Folio Num
252915016470000390
Appliances
Dishwasher, Cooktop, Wine Refrigerator, Microwave, Refrigerator, Disposal, Dryer, Washer
Bathrooms Total Integer
2
Building Area Source
Public Records
Building Area Total
2968
Building Area Total Srch SqM
275.74
Building Area Units
Square Feet
Calculated List Price By Calculated SqFt
298.39
Construction Materials
Stucco
Cooling
Central Air
Country
US
Cumulative Days On Market
45
Current Price
649900.00
Direction Faces
East
Elementary School
Belcher Elementary-PN
Exterior Features
Lighting, Rain Gutters, Sidewalk
Fencing
Vinyl
Flood Zone Code
AE
Flood Zone Date
2021-08-24
Flood Zone Panel
12103C0117J
Flooring
Travertine, Tile
Foundation Details
Slab
Furnished
Unfurnished
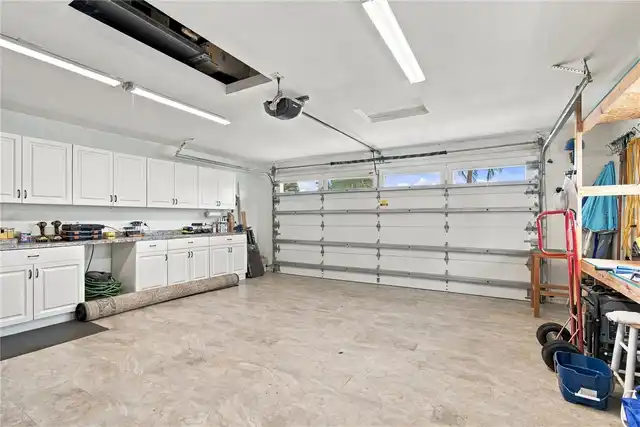
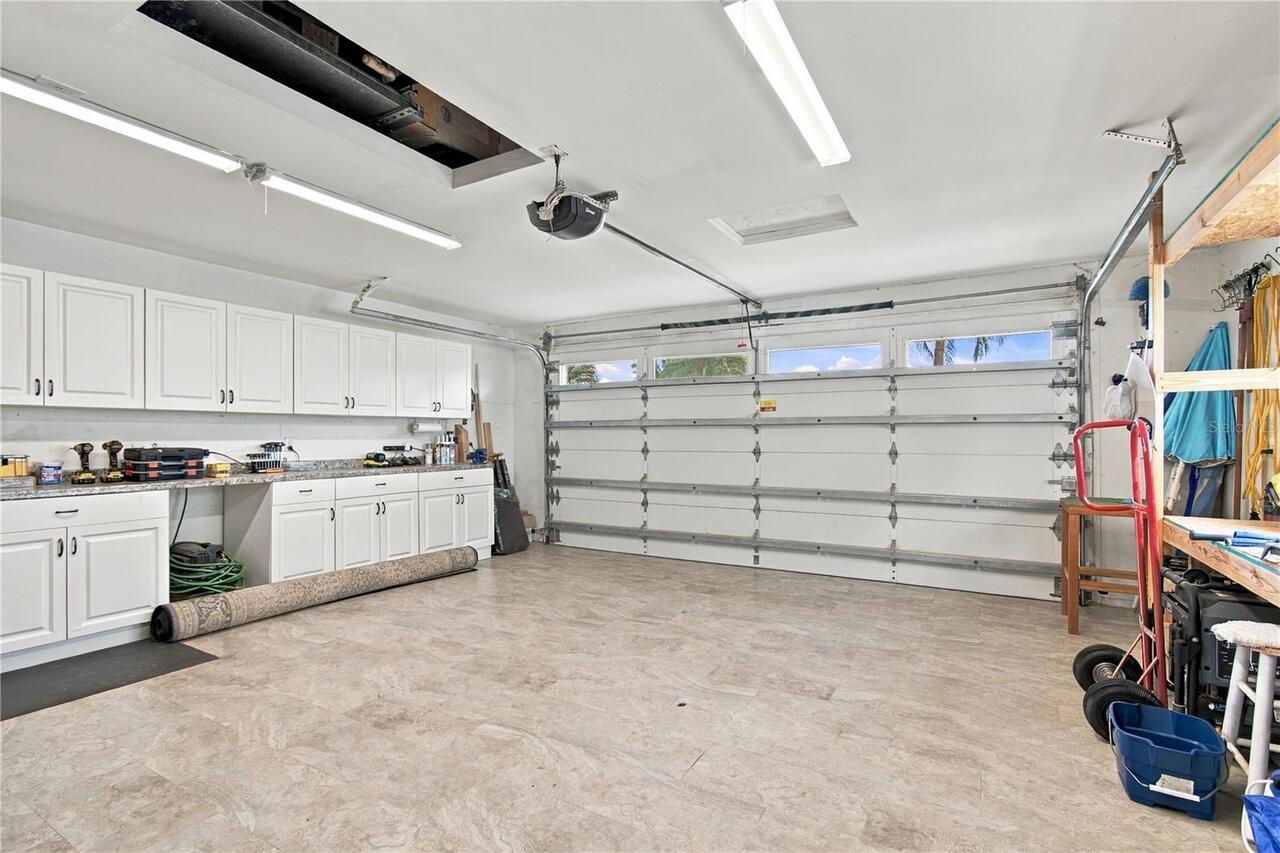
Garage Dimensions
20x22
Garage Spaces
2
Heating
Central
High School
Largo High-PN
Interior Features
Eat-in Kitchen, Solid Wood Cabinets, Central Vaccum, Ceiling Fans(s)
Laundry Features
Inside
Levels
One
List AOR
Sarasota - Manatee
Living Area Meters
202.34
Living Area Source
Public Records
Living Area Units
Square Feet
Lot Size Acres
0.21
Lot Size Dimensions
85x107
Lot Size Square Feet
9252
Lot Size Square Meters
860
Middle Or Junior School
Oak Grove Middle-PN
Minimum Lease
3 Months
Modification Timestamp
2026-11-21T21:06:12.923Z
Occupant Type
Owner
Ownership
Fee Simple
Parcel Number
25-29-15-01647-000-0390
Patio And Porch Features
Enclosed, Screened, Covered
Postal Code Plus 4
6420
Public Survey Range
15
Public Survey Section
25
RATIO Current Price By Calculated SqFt
298.39
Road Surface Type
Asphalt
Roof
Shingle
Room Count
4
Sewer
Public Sewer
Stories Total
1
Tax Annual Amount
8303.69
Tax Block
01
Tax Book Number
69-23
Tax Lot
39
Tax Year
2025
Total Acreage
0 to less than 1/4
Total Annual Fees
0.00
Total Monthly Fees
0.00
Township
29
Universal Property Id
US-12103-N-252915016470000390-R-N
Unparsed Address
1967 ARVIS CIR E
Utilities
BB/HS Internet Available, Water Connected, Electricity Connected, Cable Available, Sewer Connected
Vegetation
Fruit Trees
Water Source
Public
Neighborhood Map
Popup

Property Photos
Listing Photo
Listing Photo
Listing Photo
Listing Photo
Listing Photo
Listing Photo
Listing Photo
Listing Photo
Listing Photo
Listing Photo
Listing Photo
Listing Photo
Listing Photo
Listing Photo
Listing Photo
Listing Photo
Listing Photo
Listing Photo
Listing Photo
Listing Photo
Listing Photo
Listing Photo
Listing Photo
Listing Photo
Listing Photo
Listing Photo
Listing Photo
Listing Photo
Listing Photo
Listing Photo
Listing Photo
Listing Photo
Listing Photo
Listing Photo
Listing Photo
Listing Photo
Listing Photo
Listing Photo
Listing Photo
Listing Photo
Listing Photo
Listing Photo
Listing Photo
Listing Photo
Listing Photo
Listing Photo
Listing Photo
Listing Photo
Listing Photo
Listing Photo
Listing Photo
Listing Photo
Listing Photo
Listing Photo
Listing Photo
Listing Photo
Listing Photo
Listing Photo
Listing Photo
Listing Photo
Listing Photo
Listing Photo
Listing Photo
Listing Photo
Listing Photo
Listing Photo
Listing Photo
Listing Photo
Listing Photo
Listing Photo
Listing Photo
Listing Photo

MLS #MFRTB8549366 Listing courtesy of Exp Realty Llc provided by Stellar MLS.

Similar Listings

$585,000
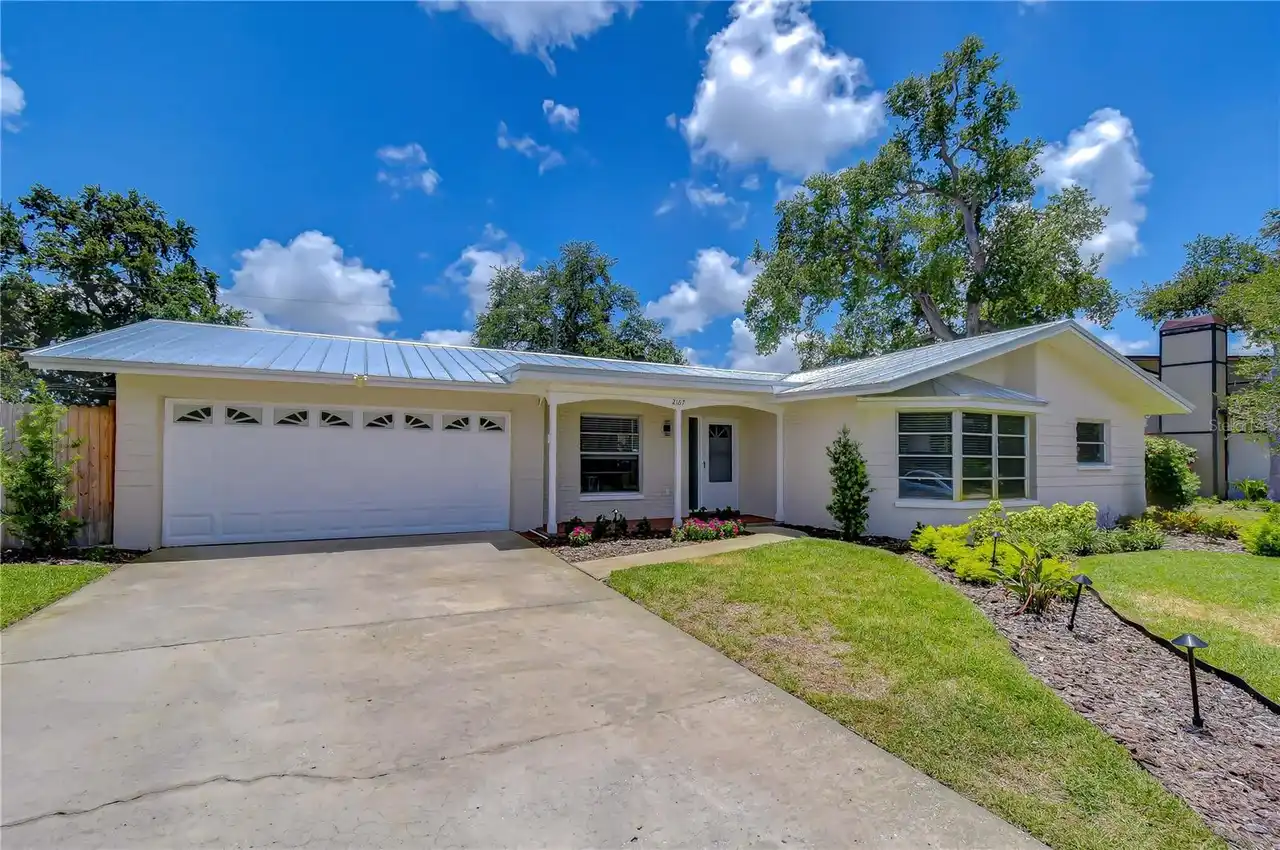
2167 Lakeview Road
Clearwater
4BR/2BA
| Active
$585,000
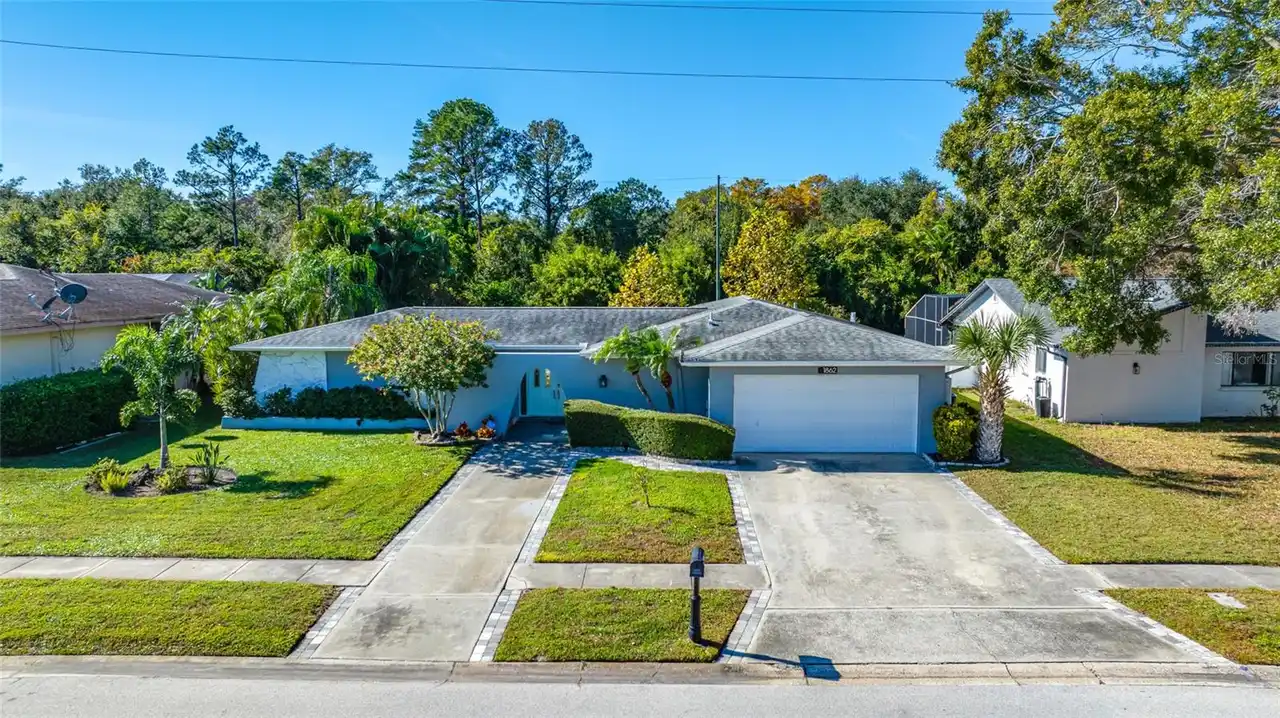
1862 Del Robles Drive
Clearwater
4BR/2BA
| Contingent
$590,000
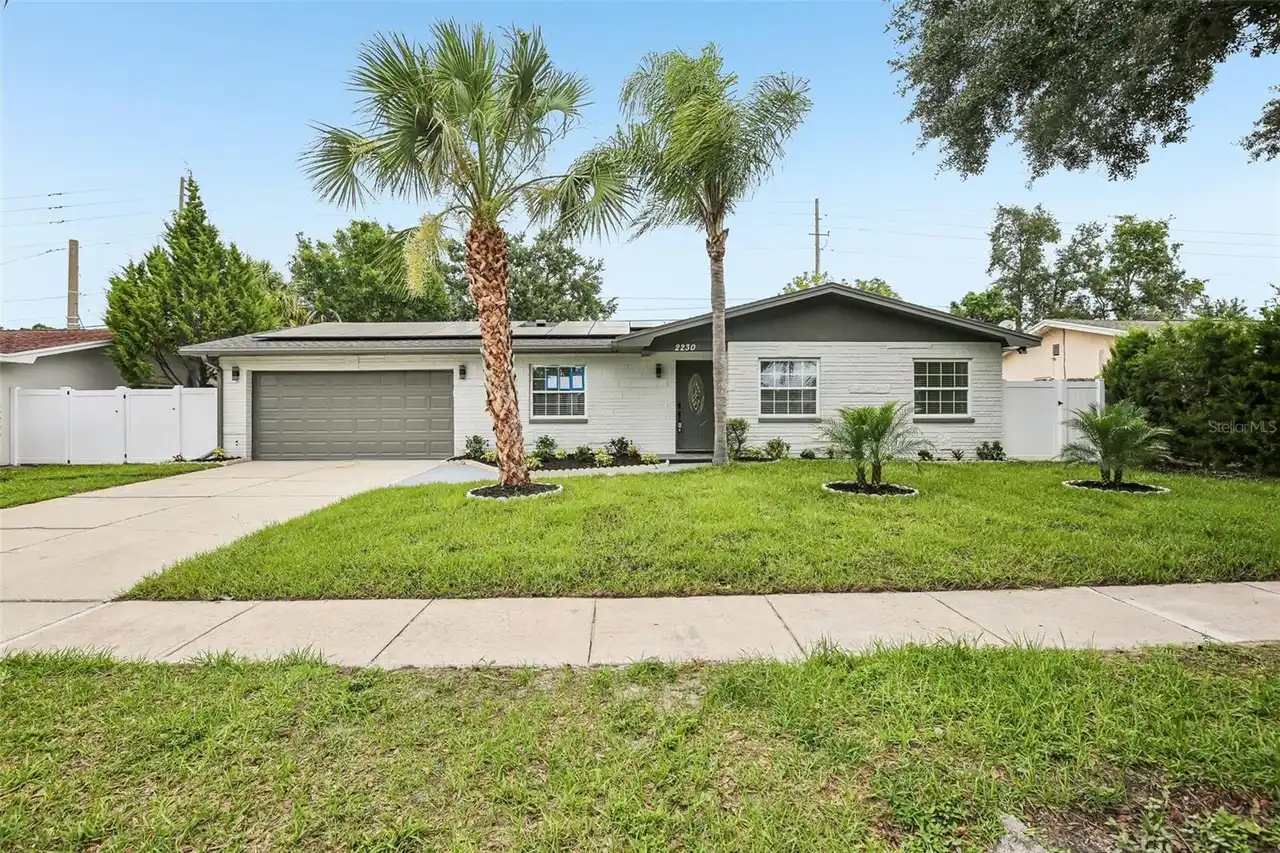
2230 Albright Drive
Clearwater
4BR/2BA
| Active
$615,000
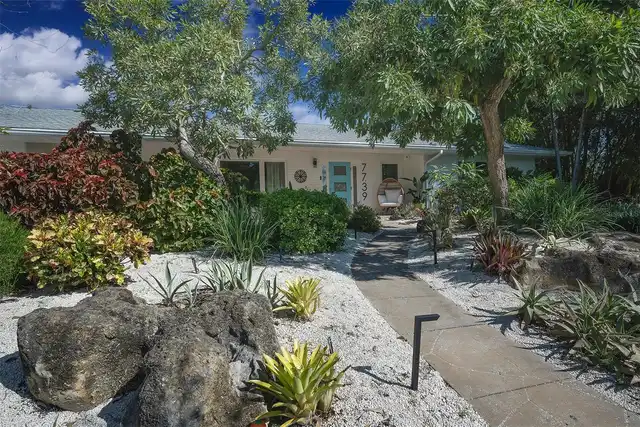
2198 Oak Grove Drive
Clearwater
4BR/2BA
| Active


All listing information is deemed reliable but not guaranteed and should be independently verified through personal inspection by appropriate professionals. Listings displayed on this website may be subject to prior sale or removal from sale; availability of any listing should always be independent verified. Listing information is provided for consumer personal, non-commercial use, solely to identify potential properties for potential purchase; all other use is strictly prohibited and may violate relevant federal and state law. The source of the listing data is as follows: Stellar MLS (updated 11/21/26 5:52 PM) |

Listing Search


Translate Tool

Featured Listings
Sarasota Real Estate
$839,000
4 BED
3 BATH
Charming Mid-Century Modern Home in the Heart of Sarasota Discover this exceptional mid-century modern home located west... Read More
Tampa Real Estate
$1,199,990
5 BED
4 BATH
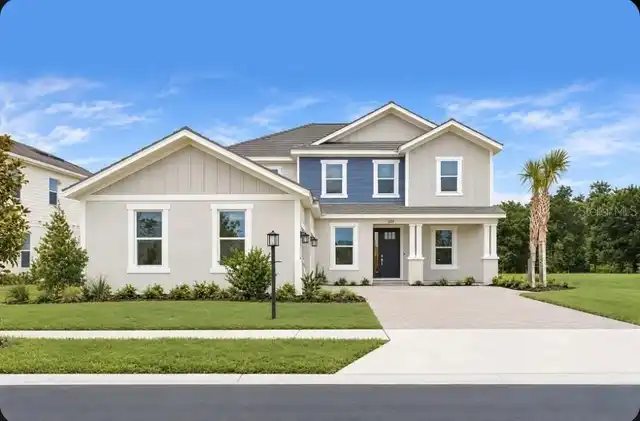
An oversized 60 x 136 homesite in South Tampa's sought-after Ballast Point neighborhood! This stunning new construction ... Read More
Bradenton Real Estate
$899,900
4 BED
3 BATH
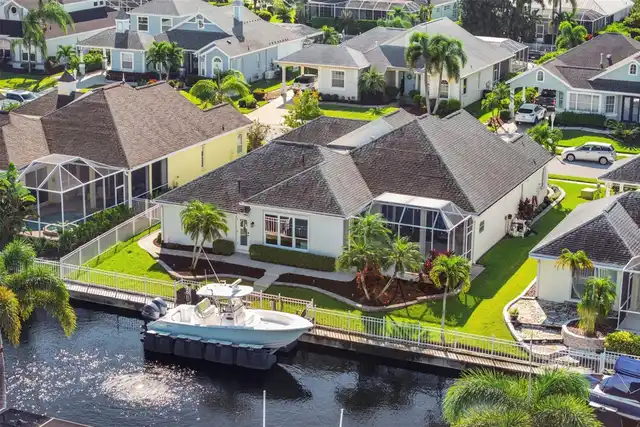
LUXURY COASTAL LIVING & PREMIER BOATING IN THE INLETS Welcome to an exceptional Florida waterfront lifestyle in The Inle... Read More
Winter Garden Real Estate
$819,990
4 BED
3 BATH
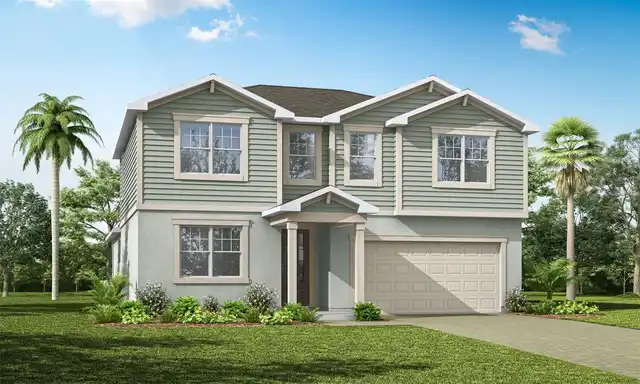
Under Construction. Find room to spread out in this thoughtfully configured Biscayne, Elevation B, at Avalon Woods. Four... Read More
Davenport Real Estate
$874,900
4 BED
3 BATH
Newly completed Courtyard 50 pool home in Hampton Green of Providence! This awesome contemporary masterpiece is located ... Read More
Clearwater Real Estate
$808,000
4 BED
2 BATH
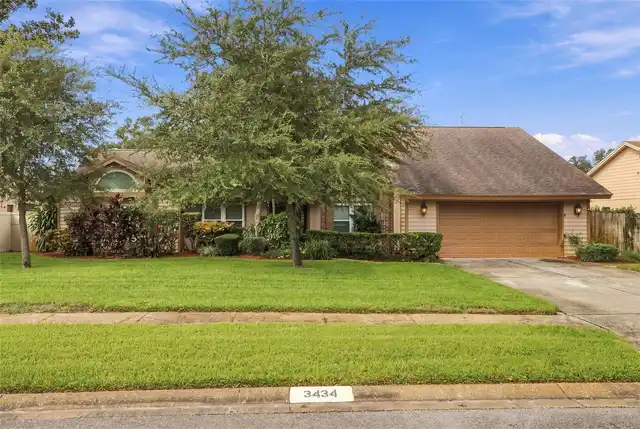
Virtually Staged. Welcome home to 3434 Beech Trail located in desirable Trails of Countryside. This spacious one-story p... Read More
Odessa Real Estate
$1,174,999
5 BED
4 BATH
What's Special: Close to Trails | Gourmet Kitchen. New Construction - Ready Now! Welcome to the Sand Key at 11209 Manor ... Read More
Apopka Real Estate
$829,990
4 BED
3 BATH
Under Construction. Willow Run will house 110 estate-sized homes on oversized homesites sprawling across 56 acres of rol... Read More
Bradenton Real Estate
$825,000
3 BED
2 BATH
Fully updated waterfront living in The Inlets. Set along 75 feet of canal frontage with boating access to the Manatee Ri... Read More
Orlando Real Estate
$825,990
4 BED
3 BATH
Under Construction. This 3,067 sq. ft. Olympic floorplan offers vast living space that’s thoughtfully planned to complem... Read More
Contact Sandra Pardo

407-990-2746

Wendy Morris LLC

Licensed in the State of Florida
BK 3146762
16797 Broadwater Avenue
Winter Garden, Florida 34787

Your privacy is our utmost concern. We will never sell your personal information. Privacy Policy
©2026 sandrapardohomes.com - all rights reserved. | Site Map