Property Features
Property Sub Type
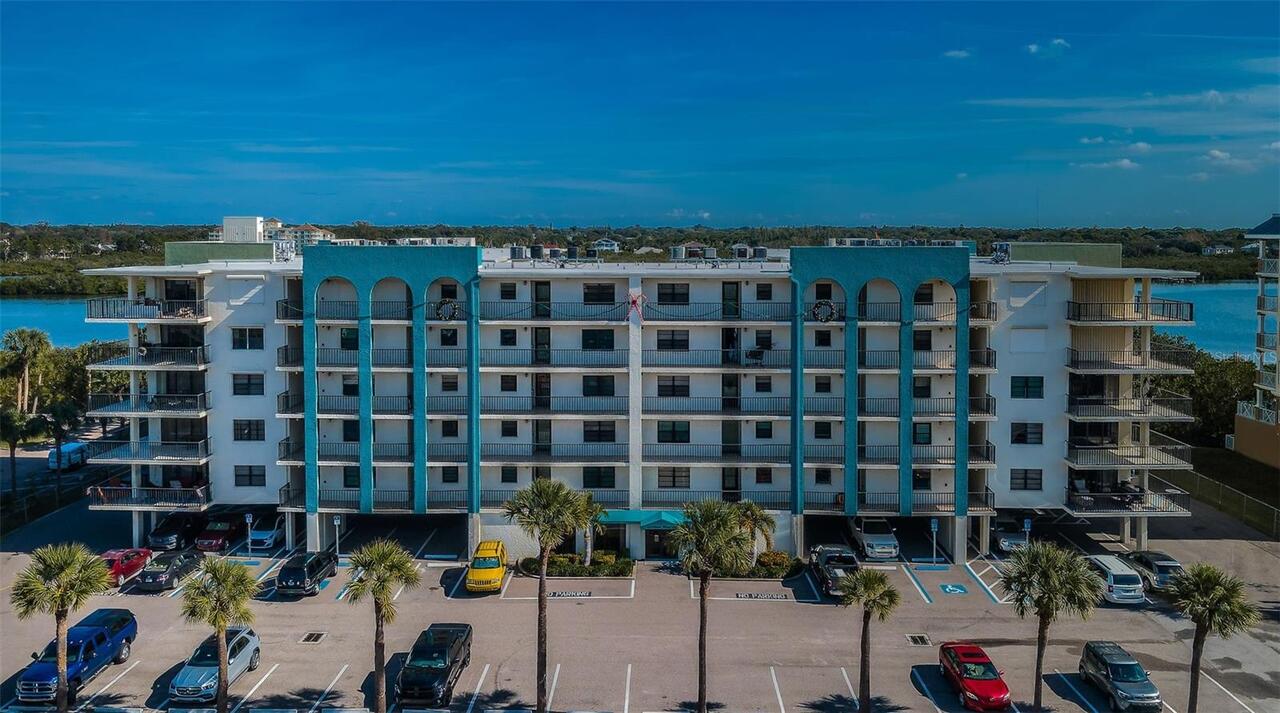
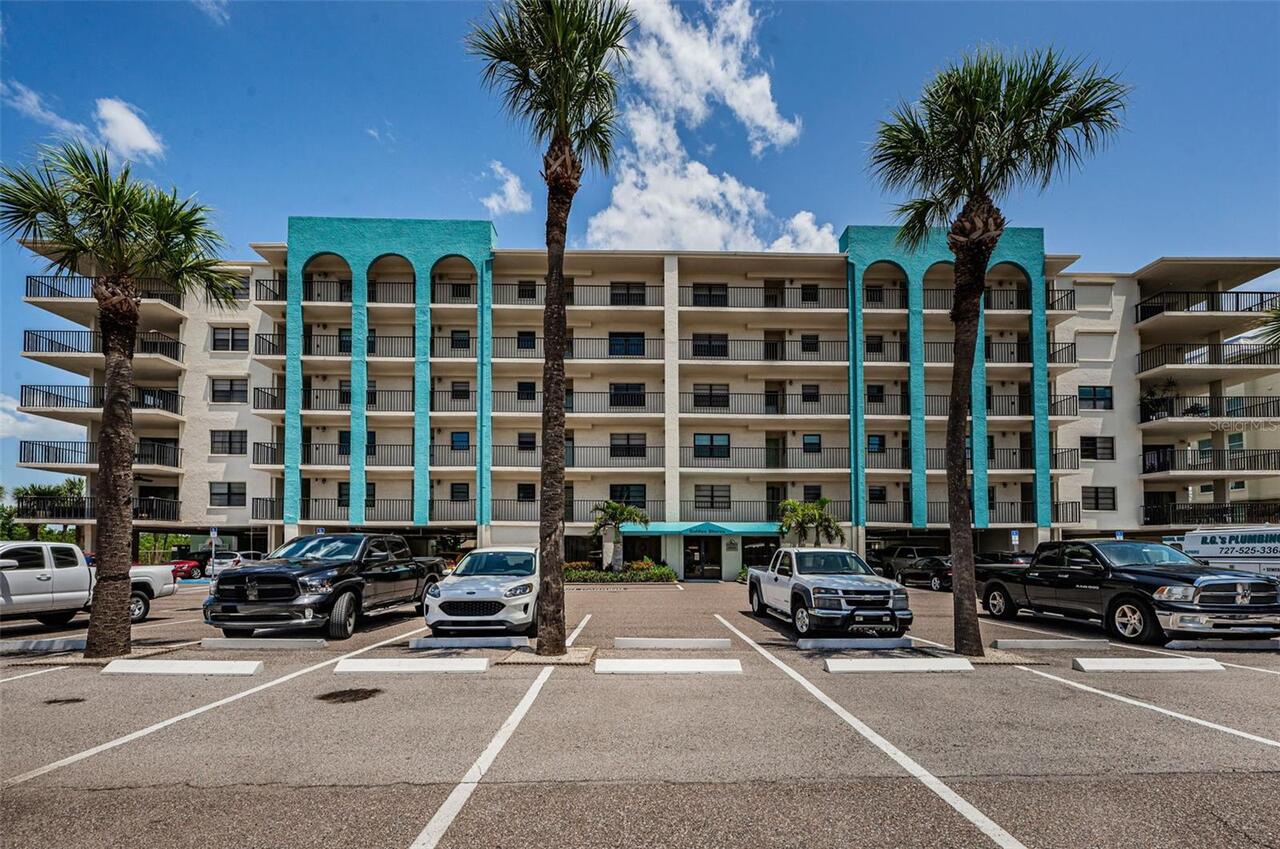
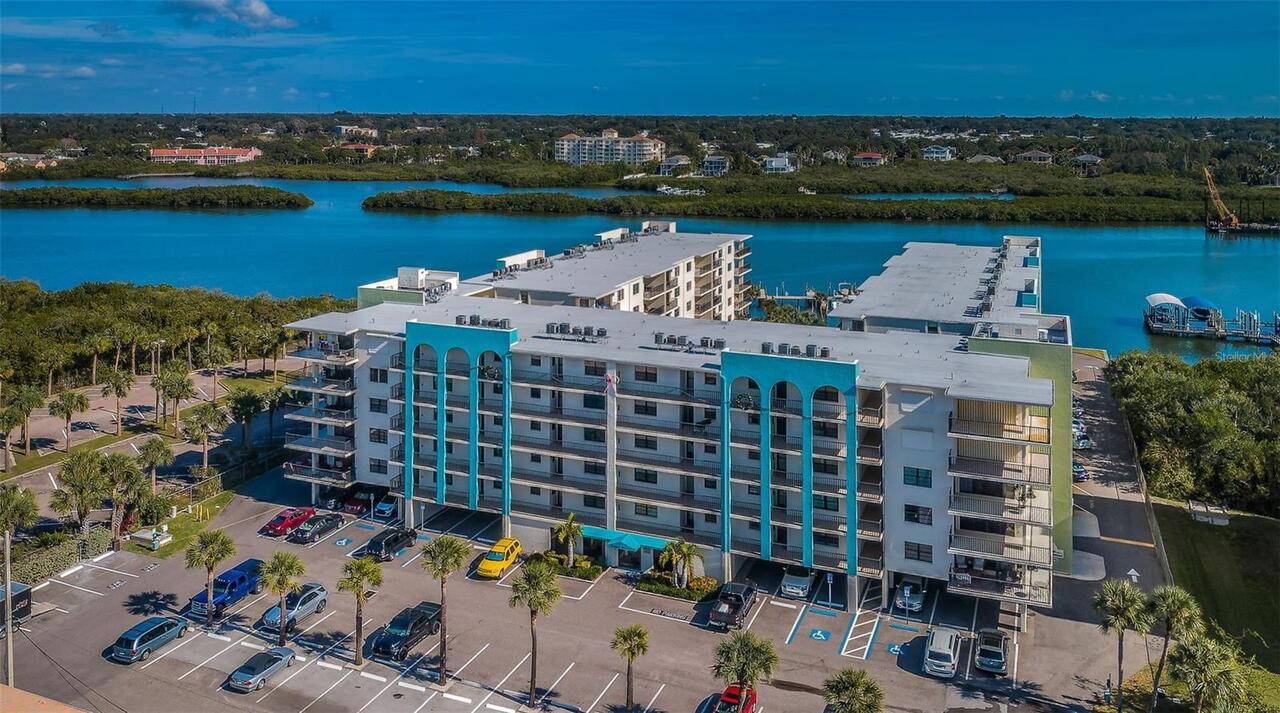
Condominium
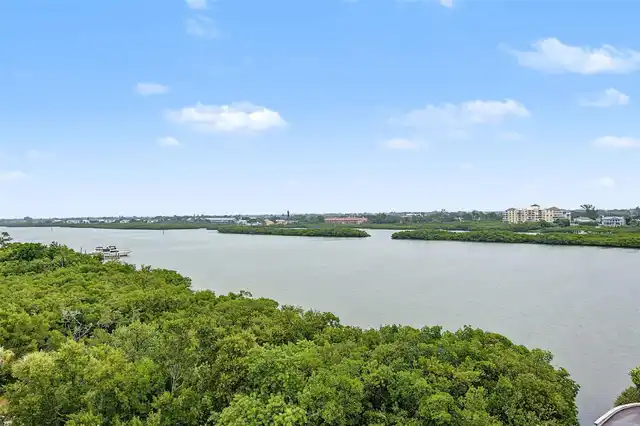
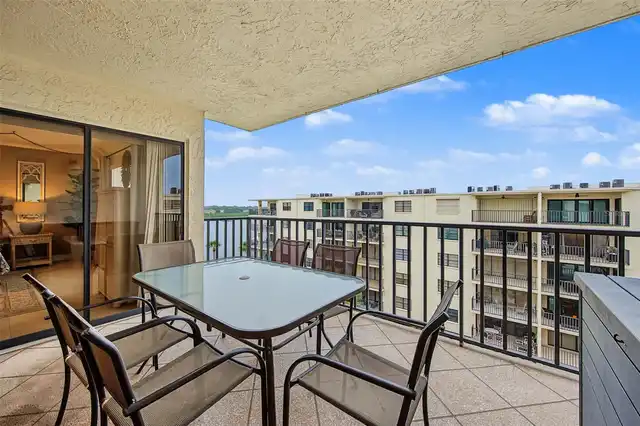
View
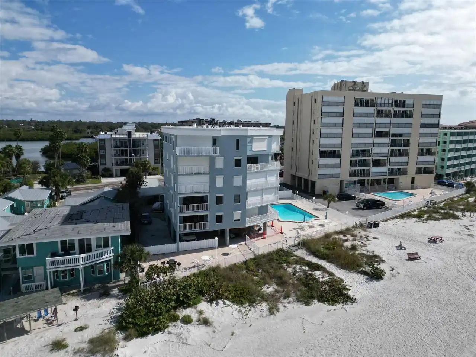
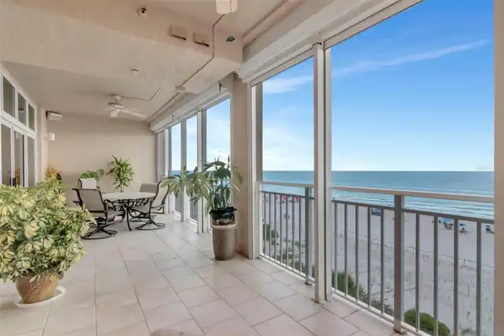
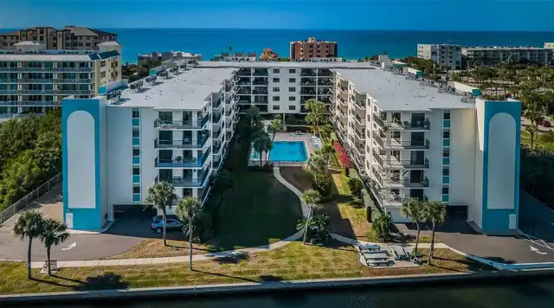
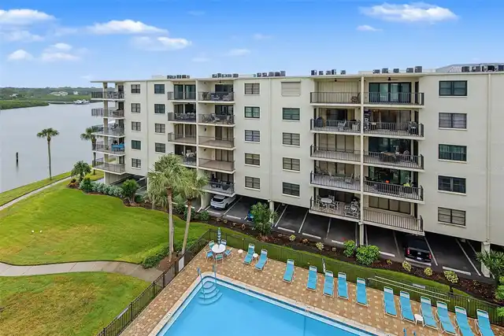
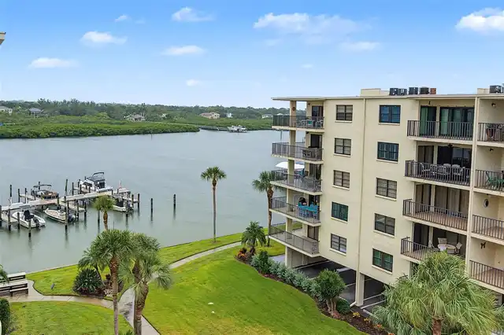
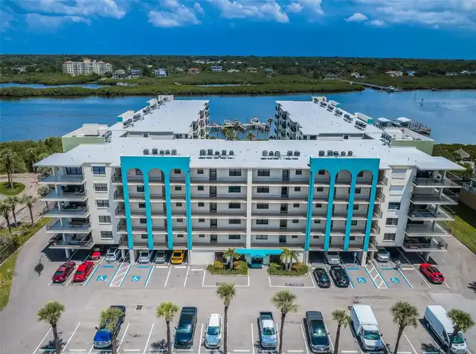
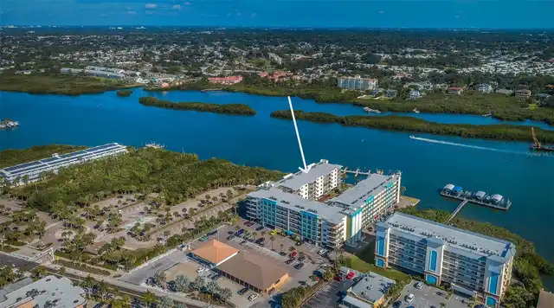
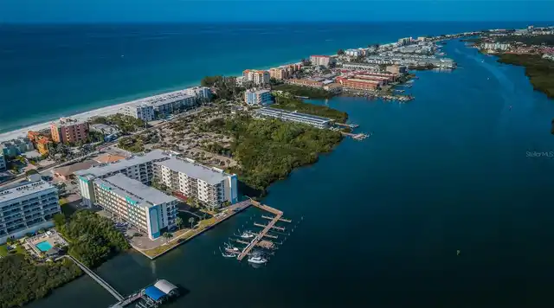
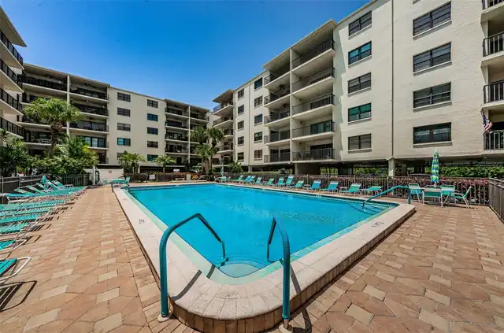
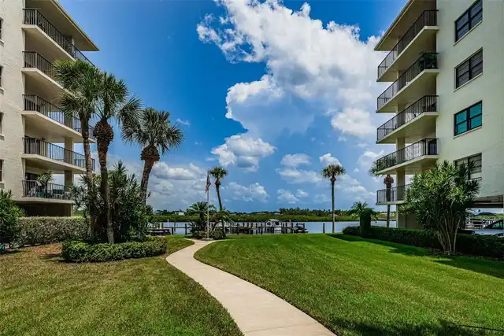
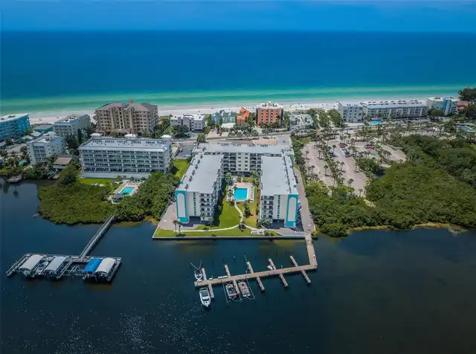
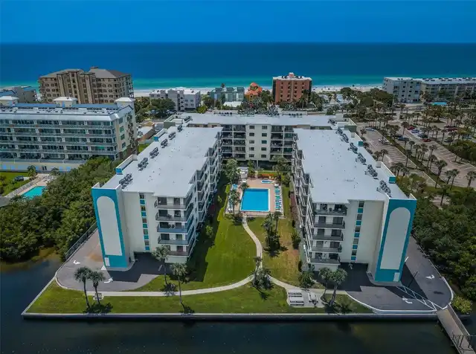
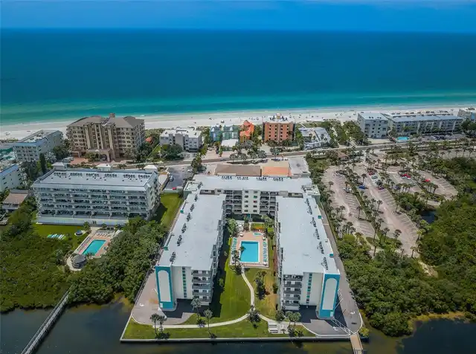
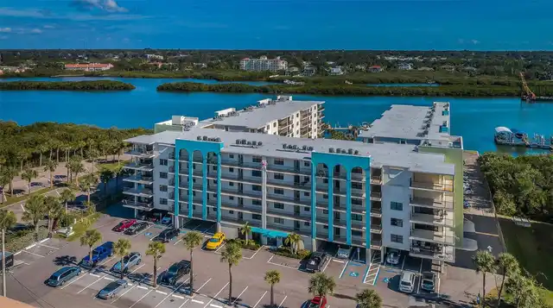
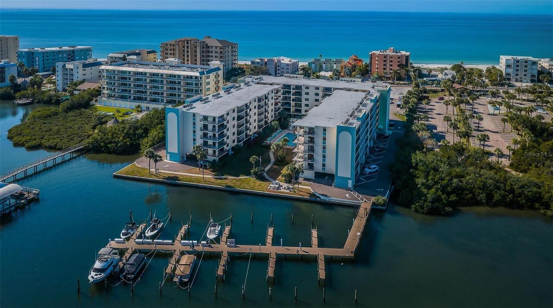
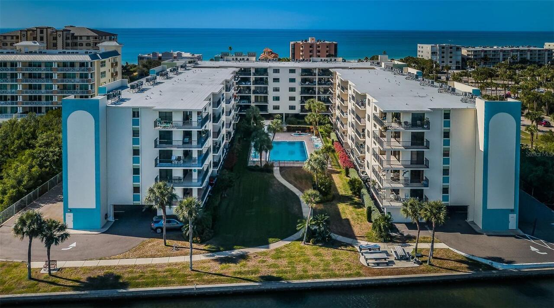
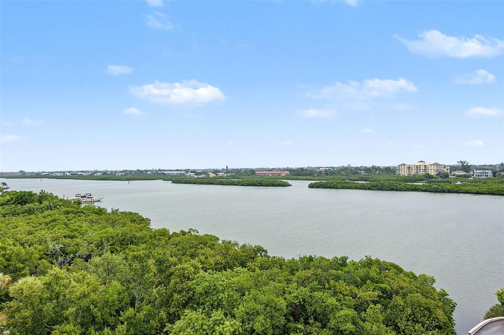
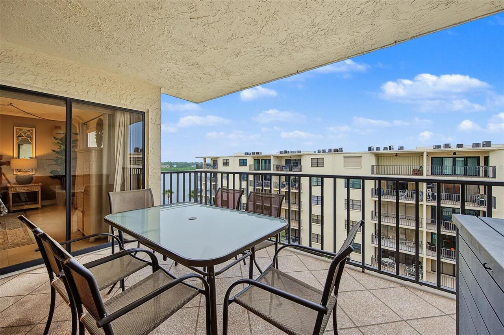
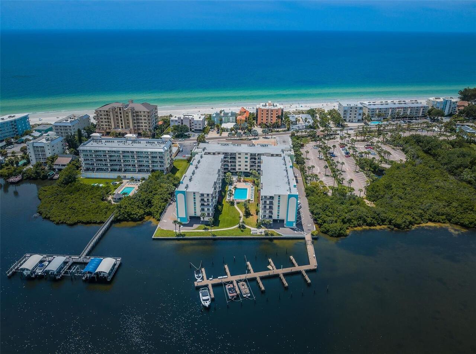
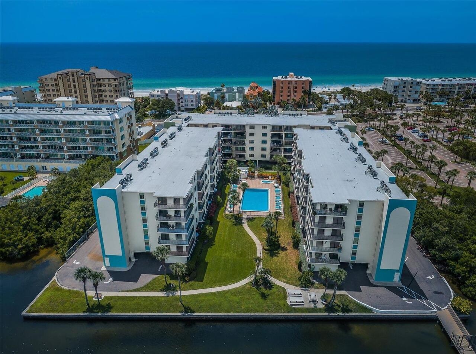
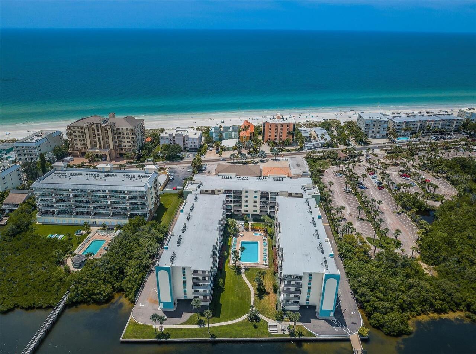
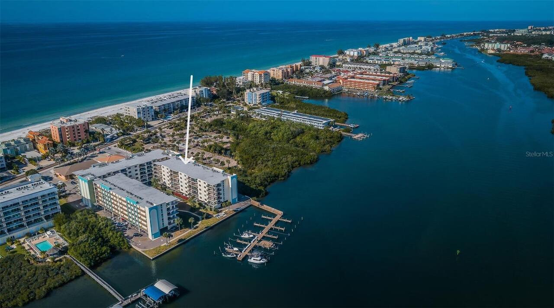
Water, Gulf/Ocean - Partial, Beach, Pool, Gulf/Ocean to Bay
Frontage
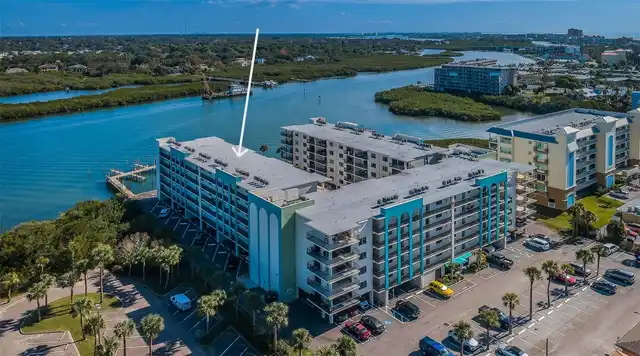
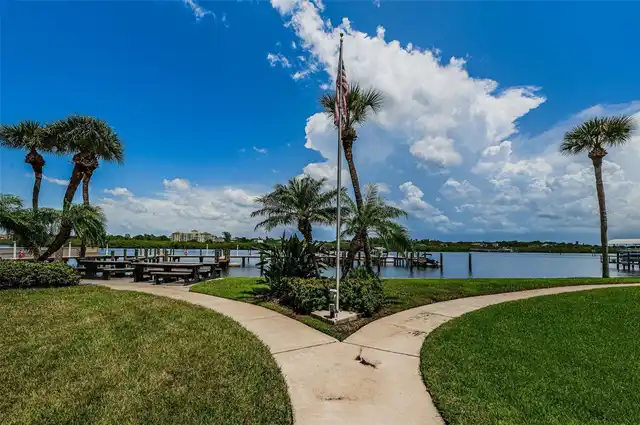
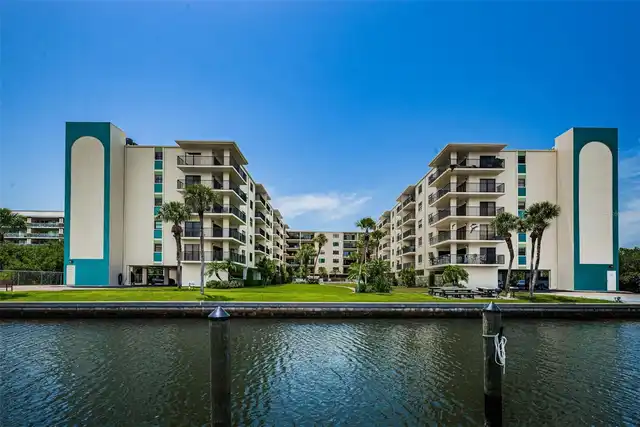
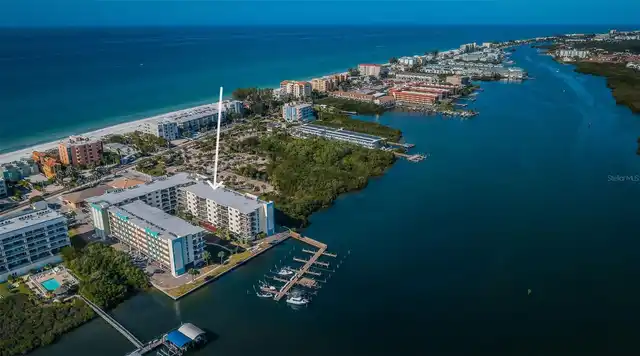
Bay/Harbor, Intracoastal Waterway
Parking
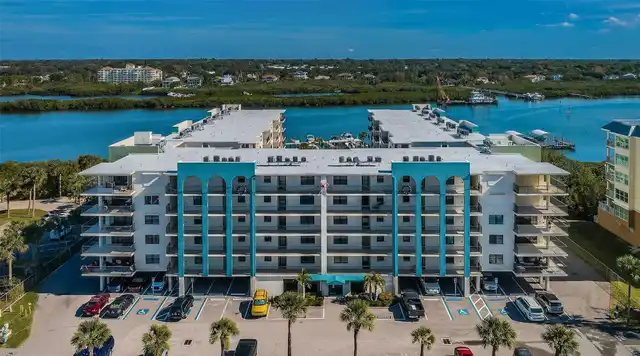
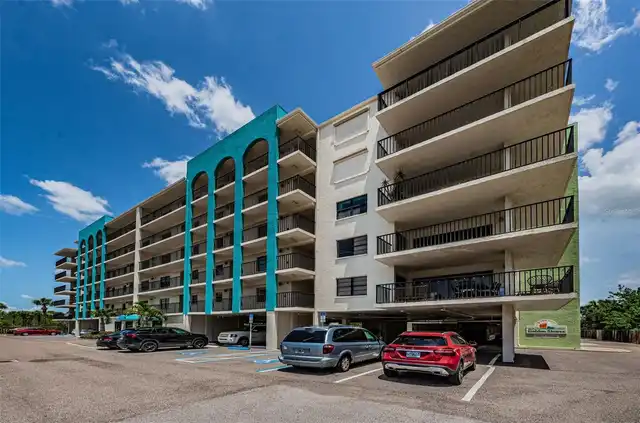
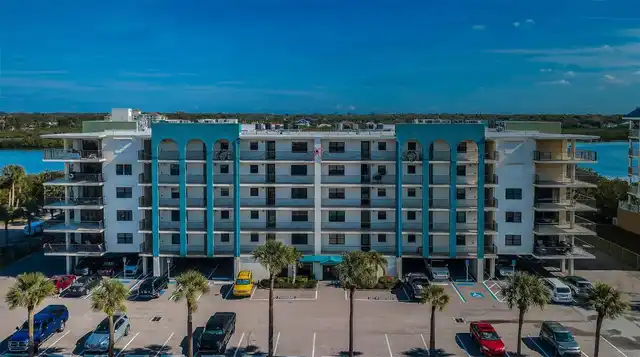
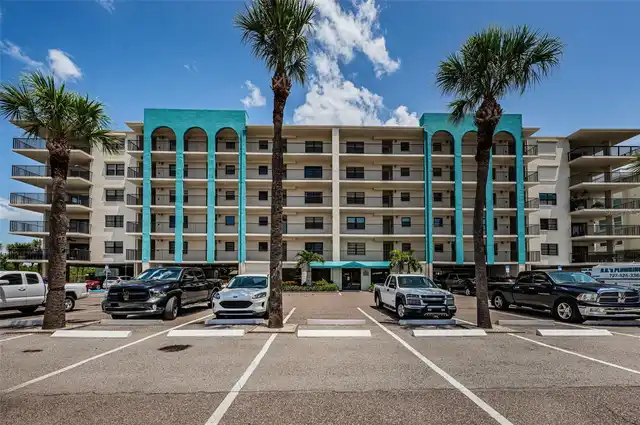
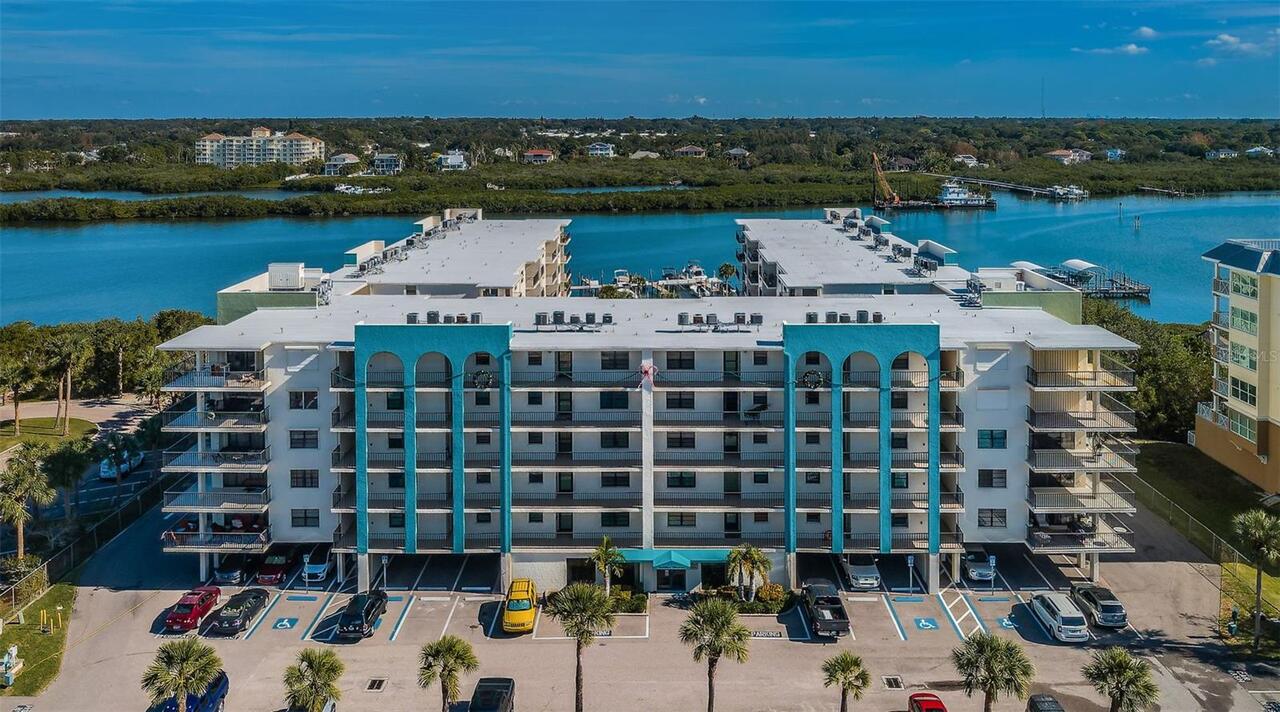
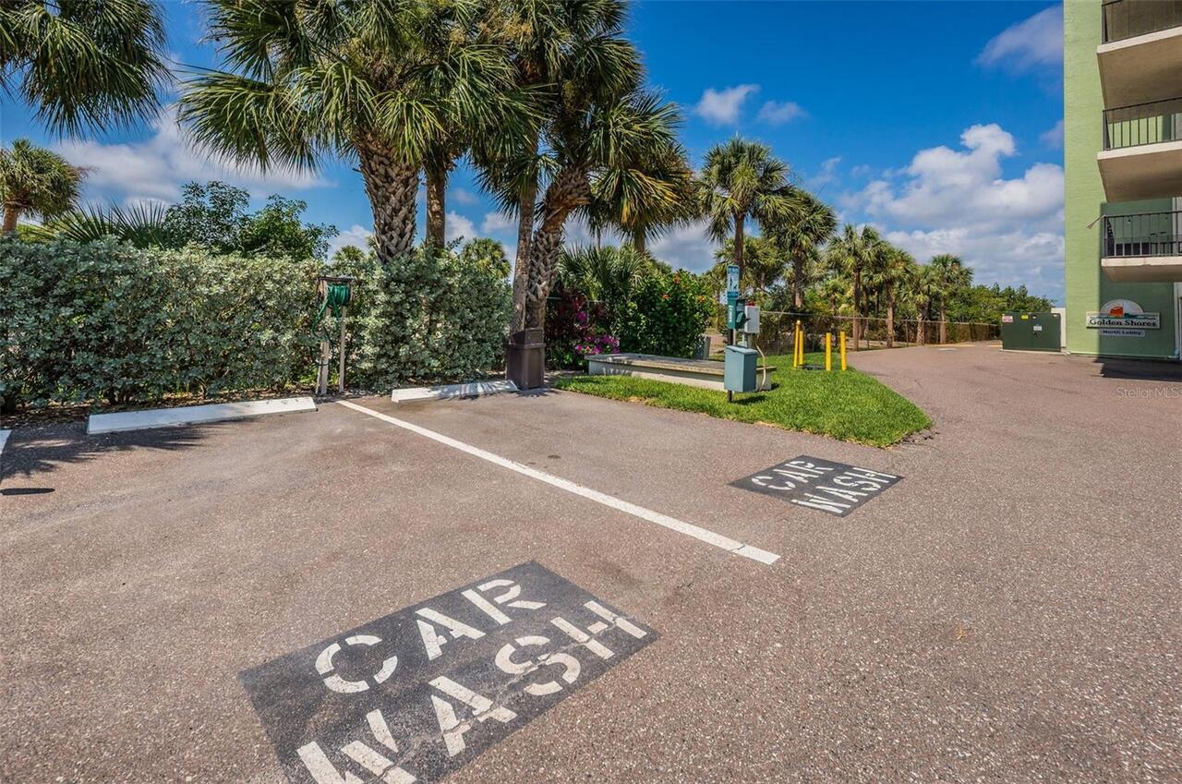
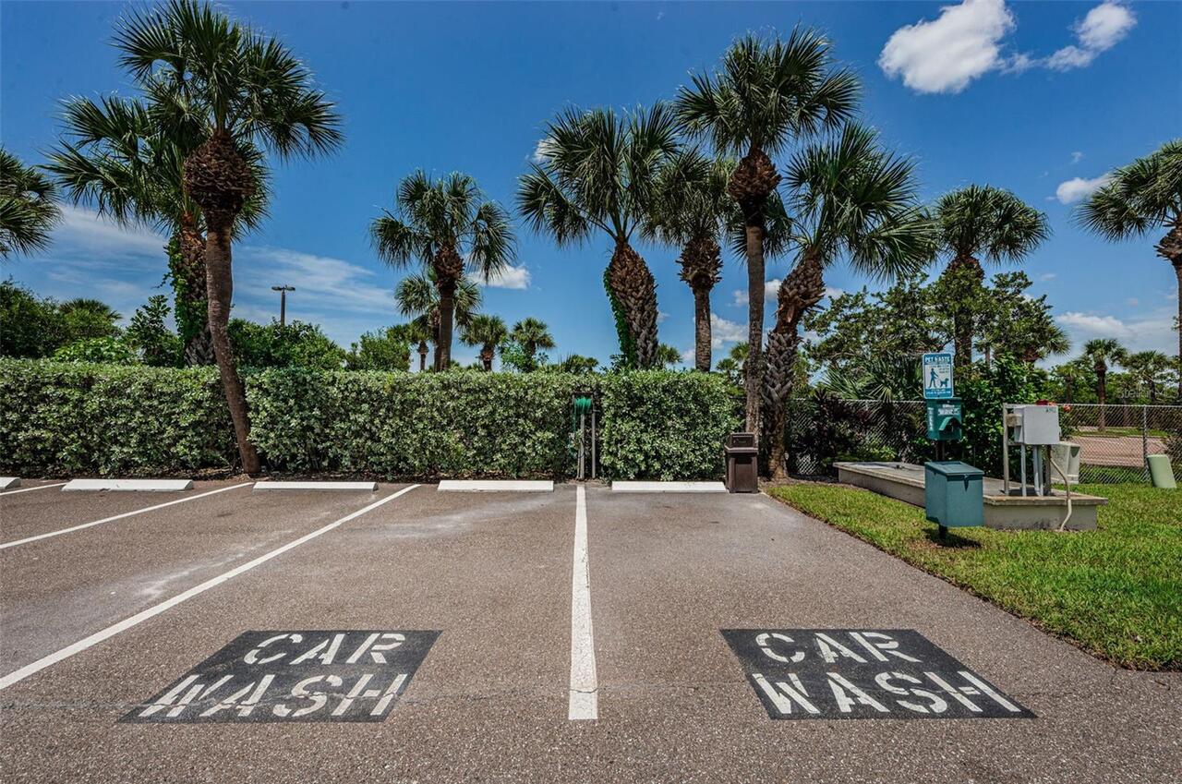
Assigned, Basement, Guest, Ground Level, Reserved
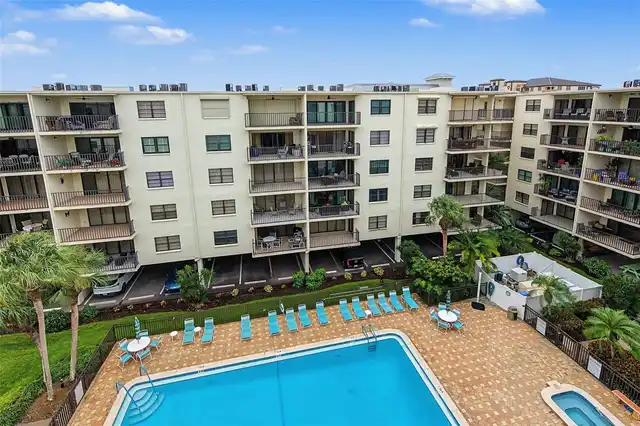
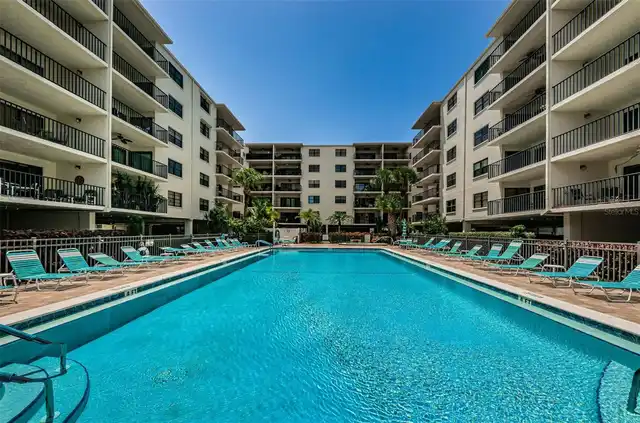
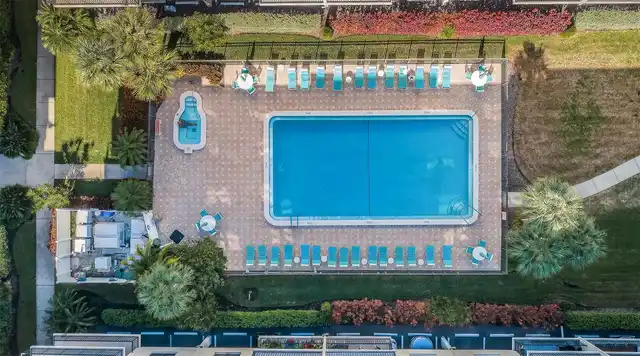
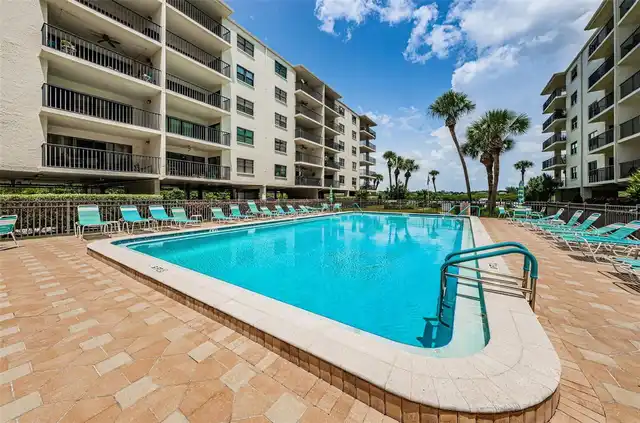
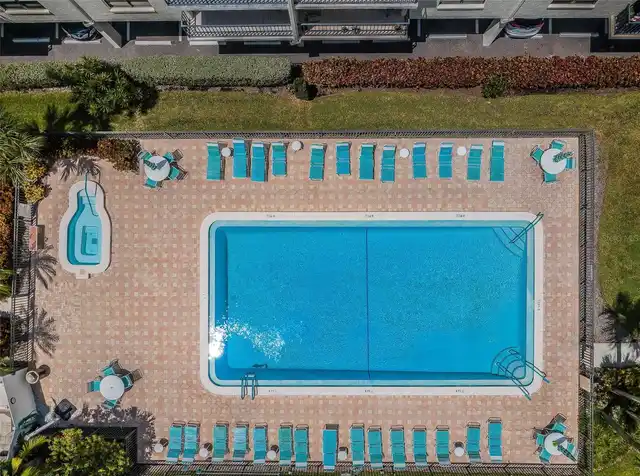
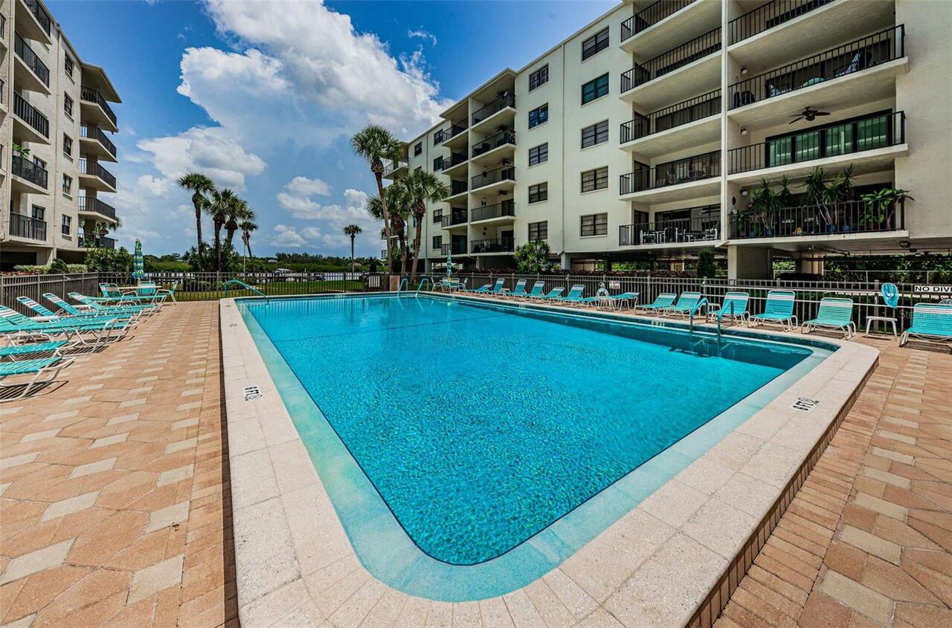
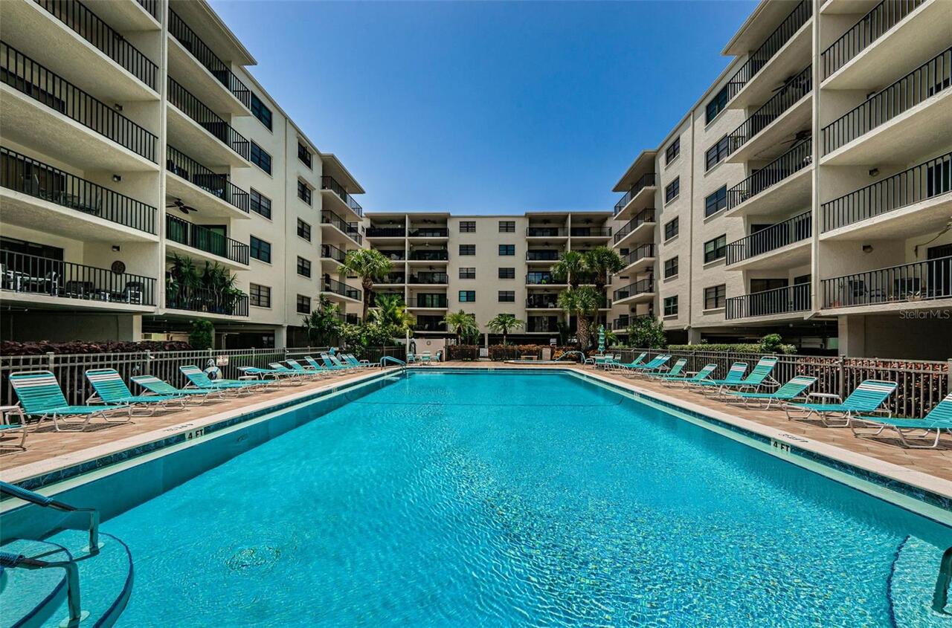
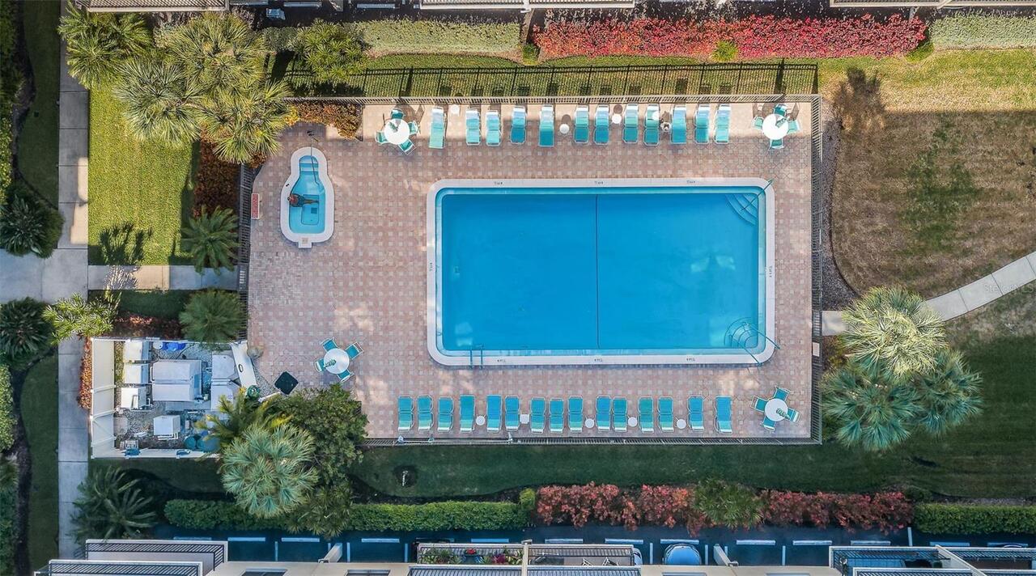
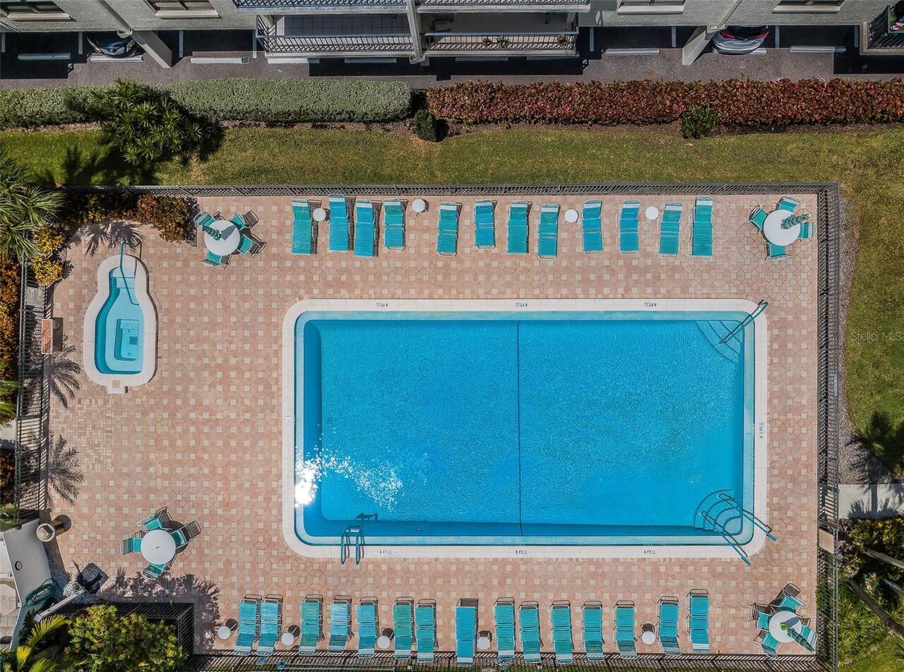
Pool
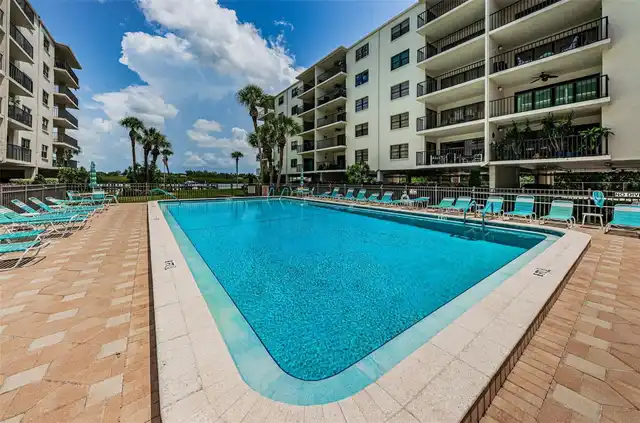
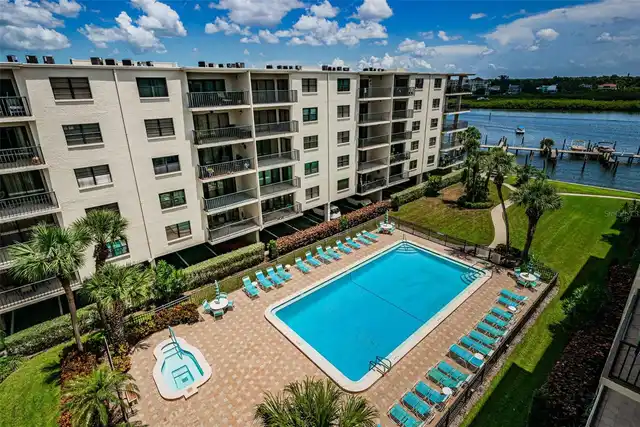
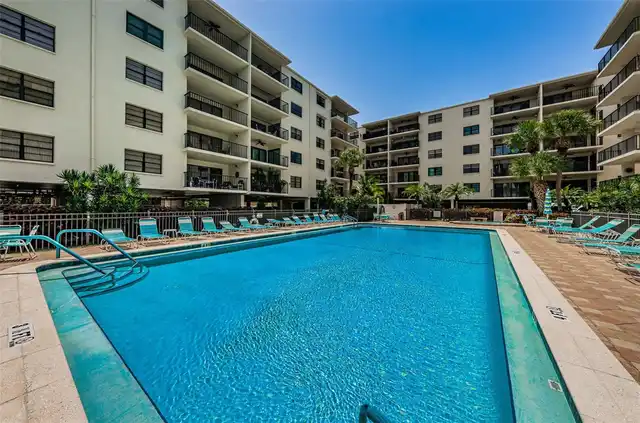
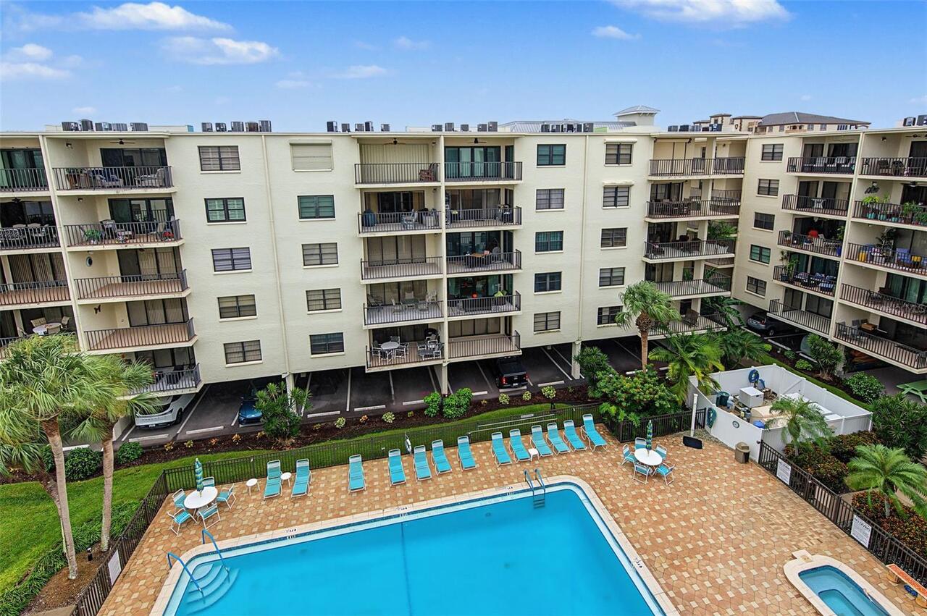
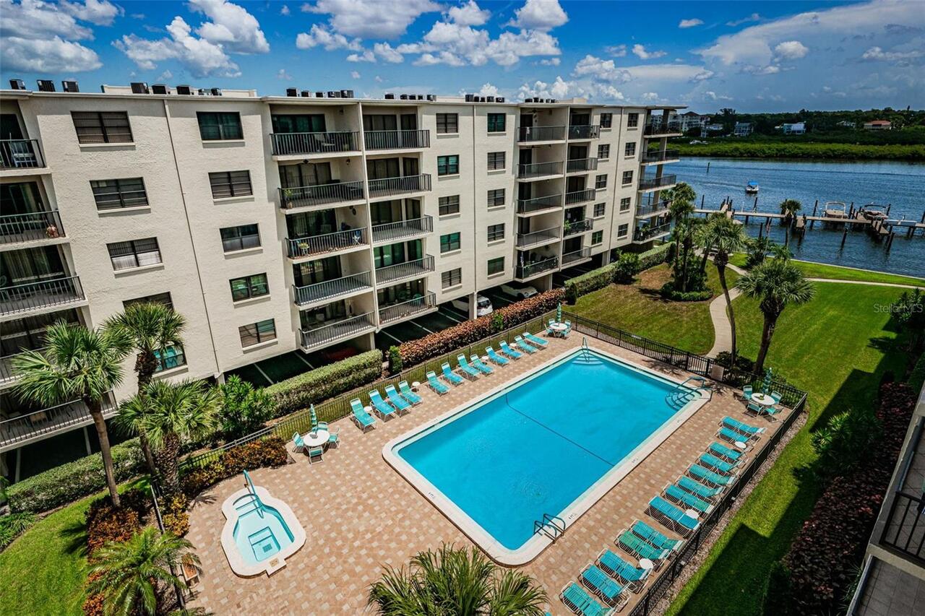
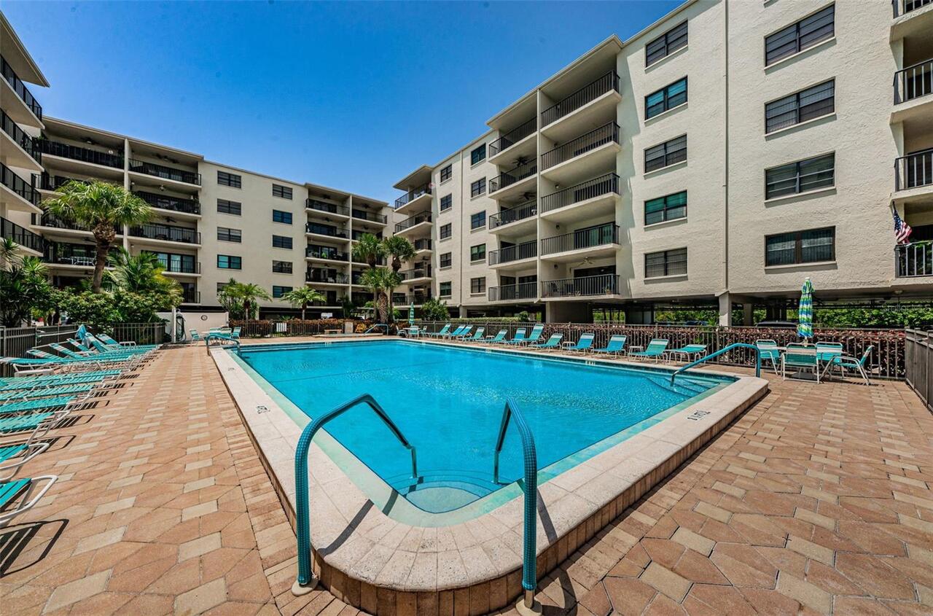
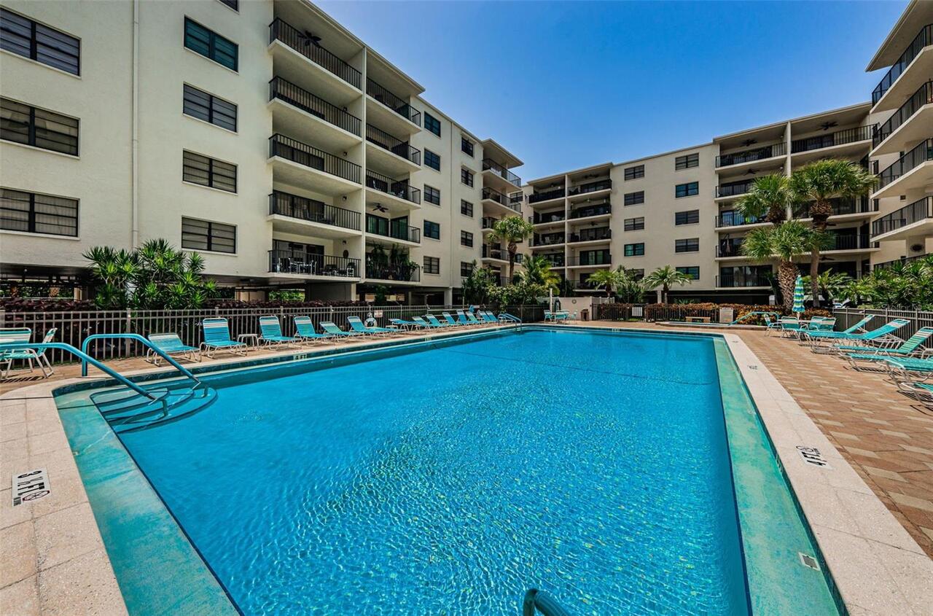
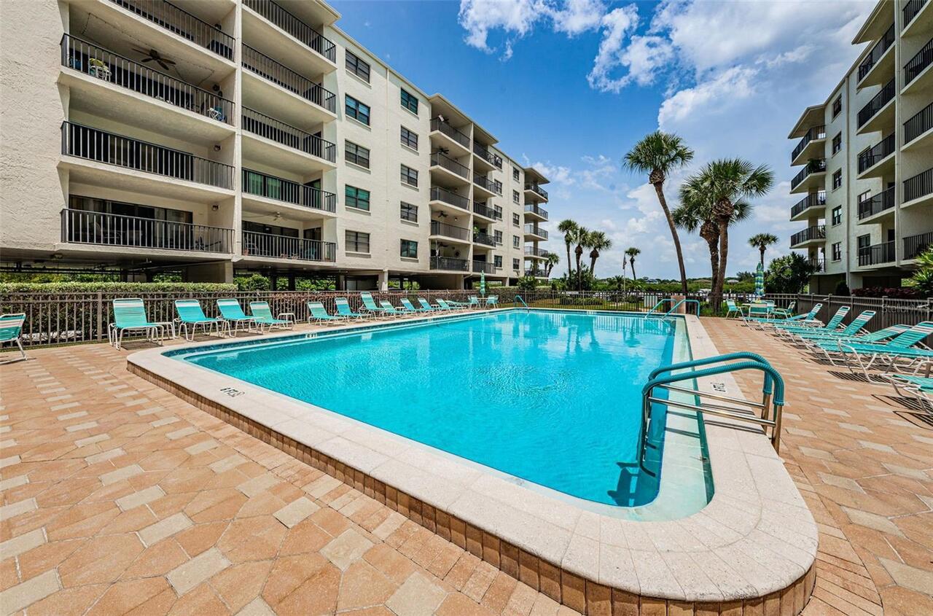
Heated, Gunite, In Ground
Subdivision
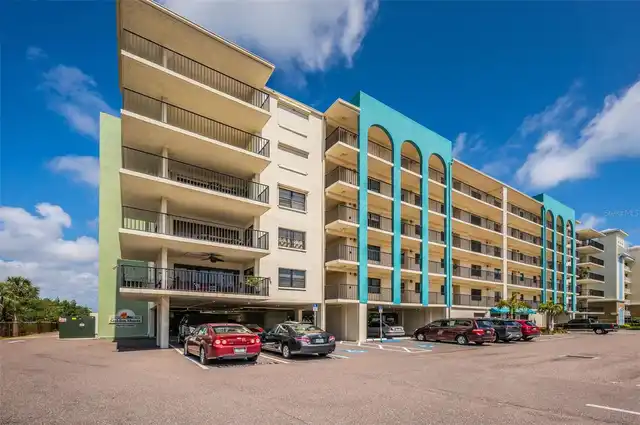
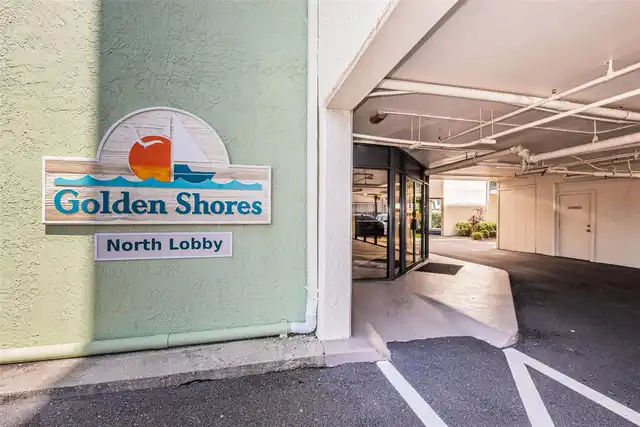
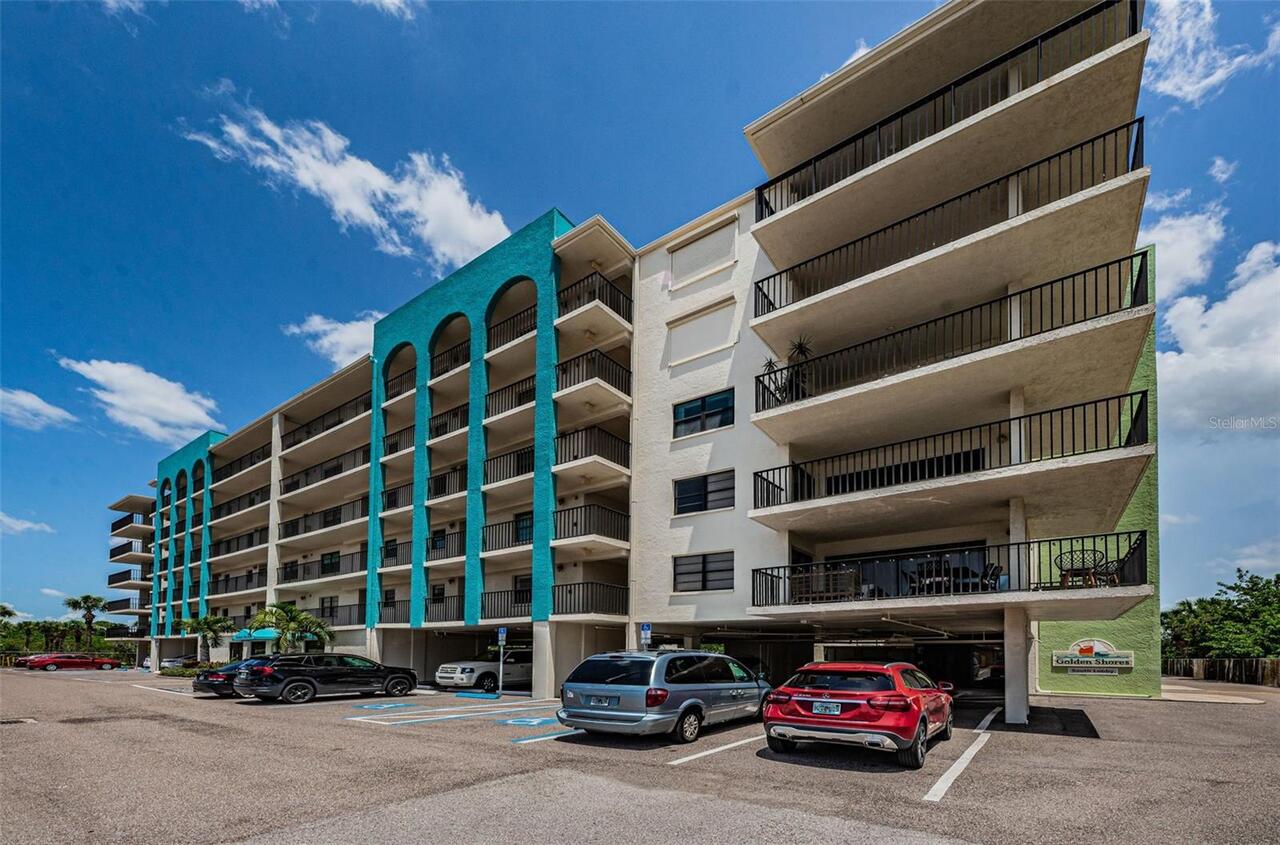
GOLDEN SHORES CONDO
Building Name
GOLDEN SHORES CONDO
Interior Features
Additional Information
Additional Lease Restrictions
None known. See Condo Documents or contact Management if you have any additional questions.
Additional Rooms
Inside Utility, Storage Rooms, Great Room
Additional Water Information
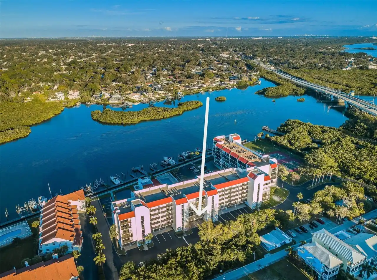
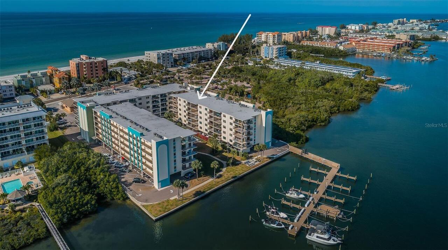
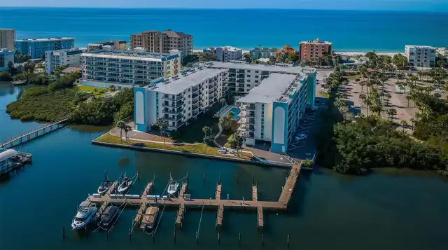
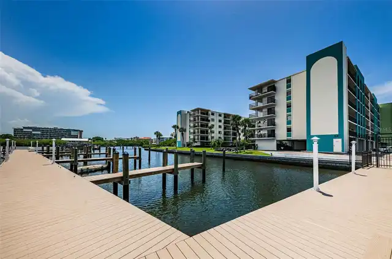
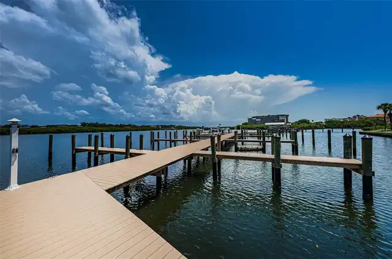
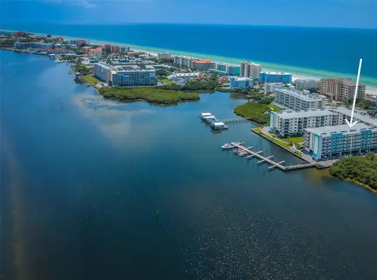
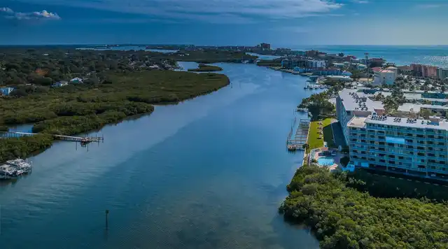
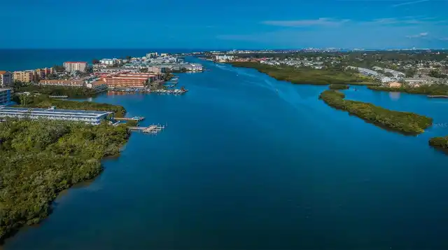
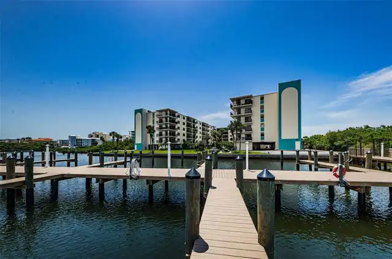
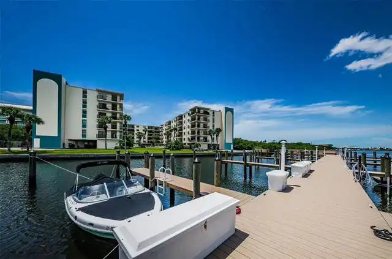
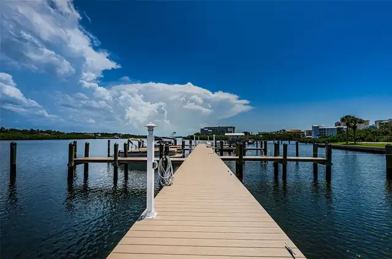
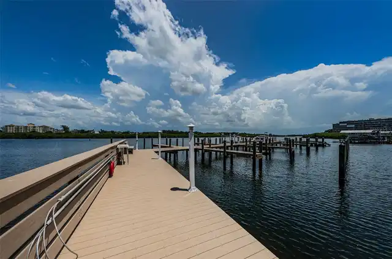
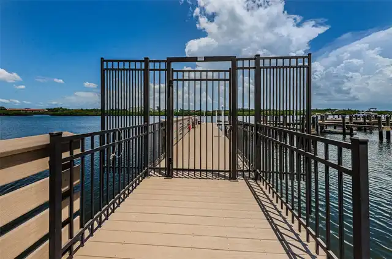
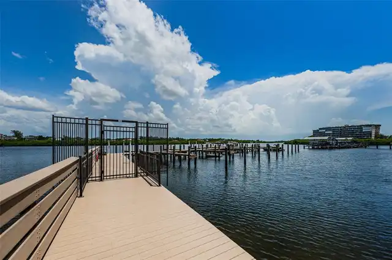
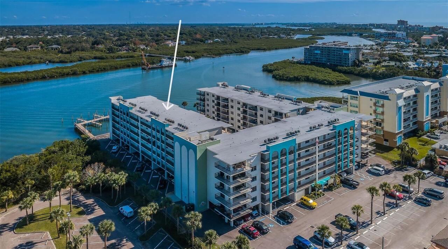
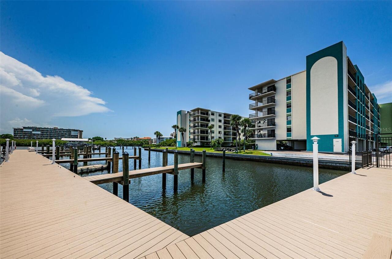
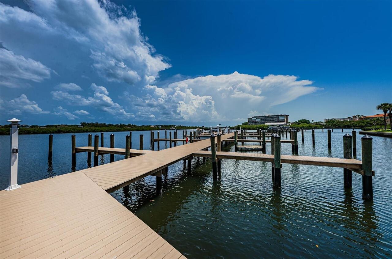
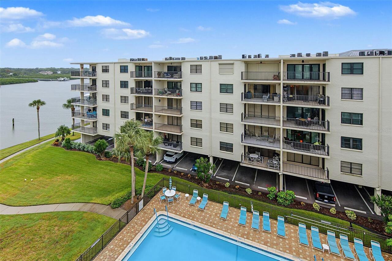
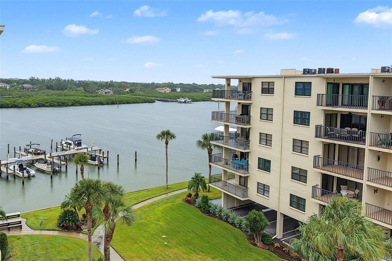
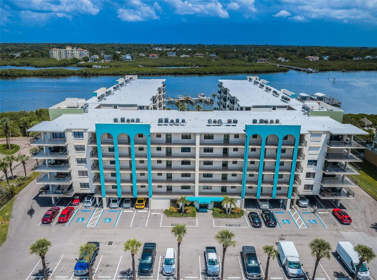
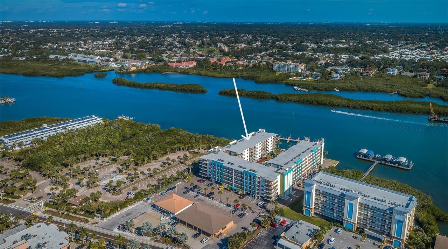
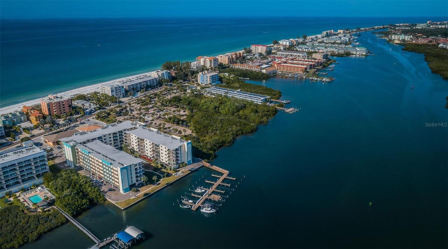
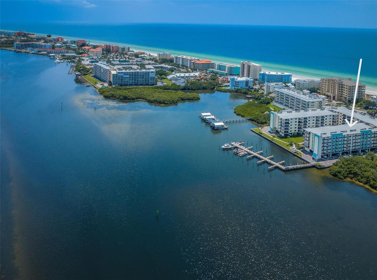
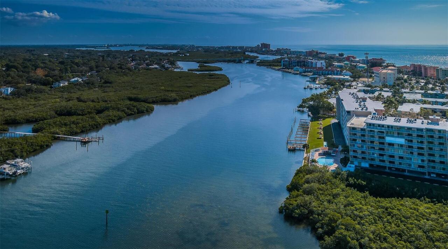
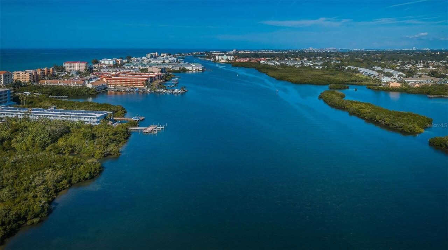
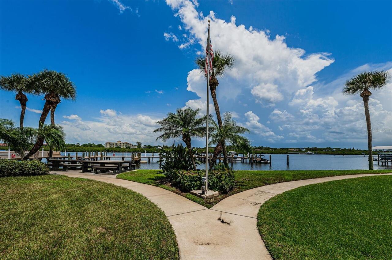
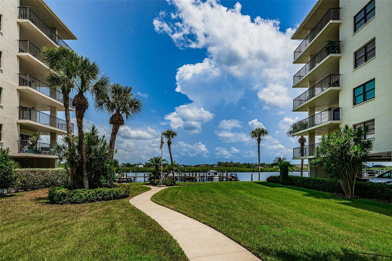
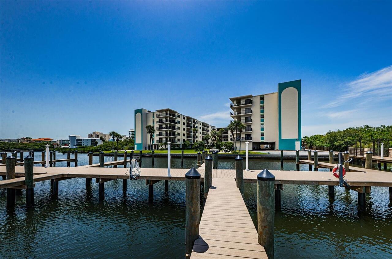
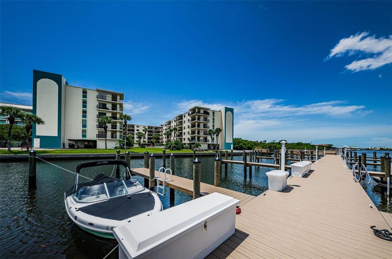
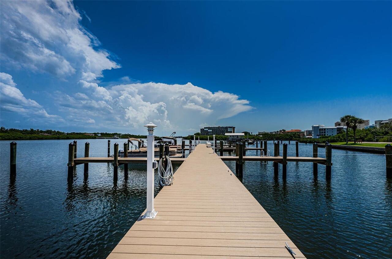
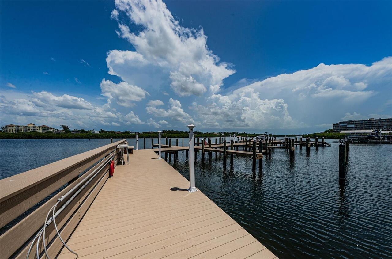
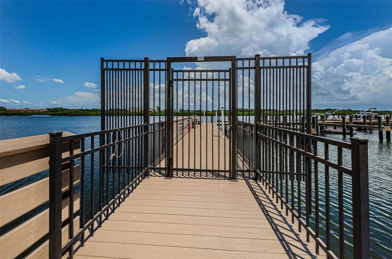
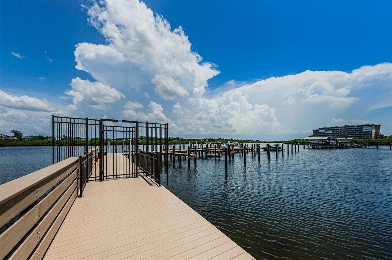
Directly on the Intracoastal and Bay Waterway with access to the Gulf of Mexico in multiple directions and no fixed bridges. Enjoy the 20 Community Boat Slips - first come, first serve!
Alternate Key Folio Num
243014316990006040
Appliances
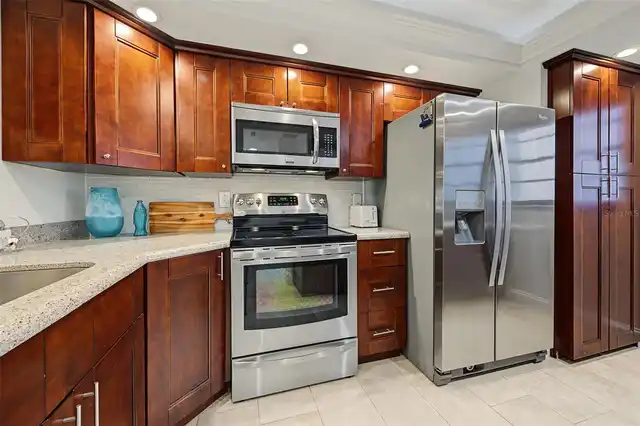
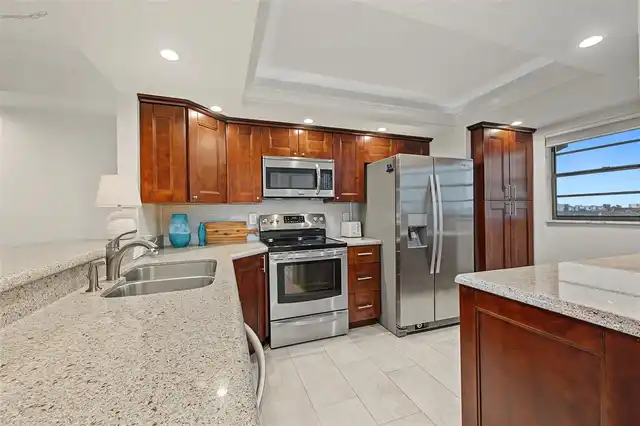
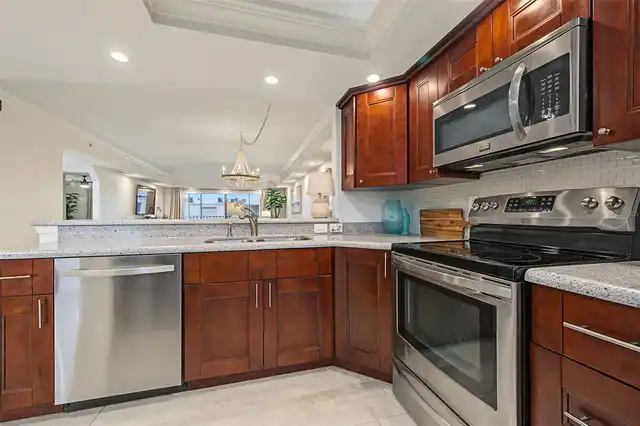
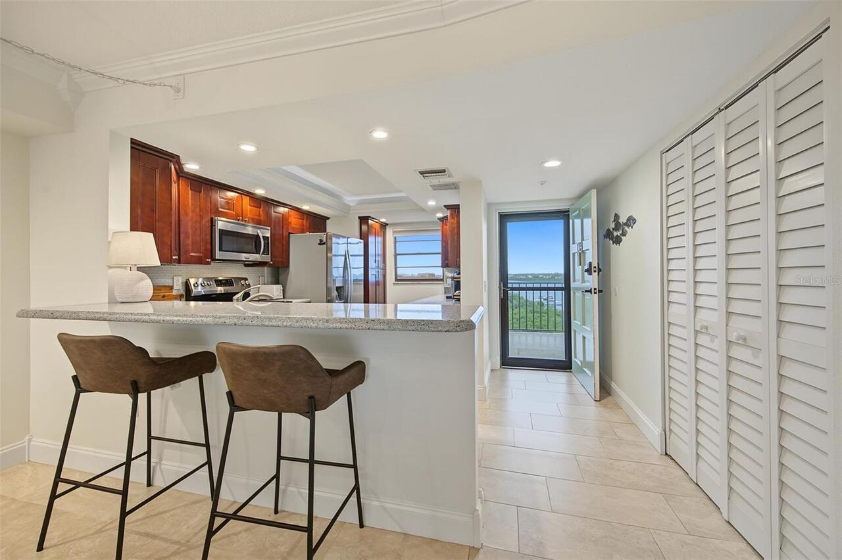
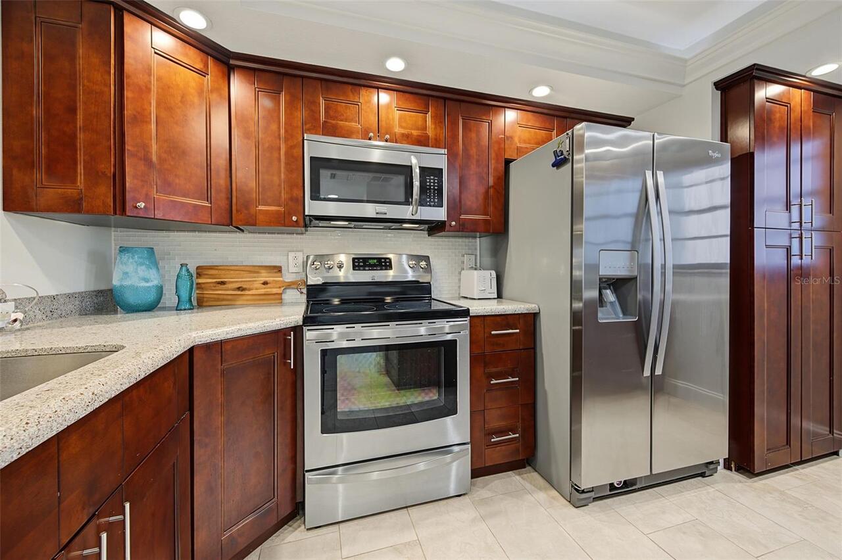
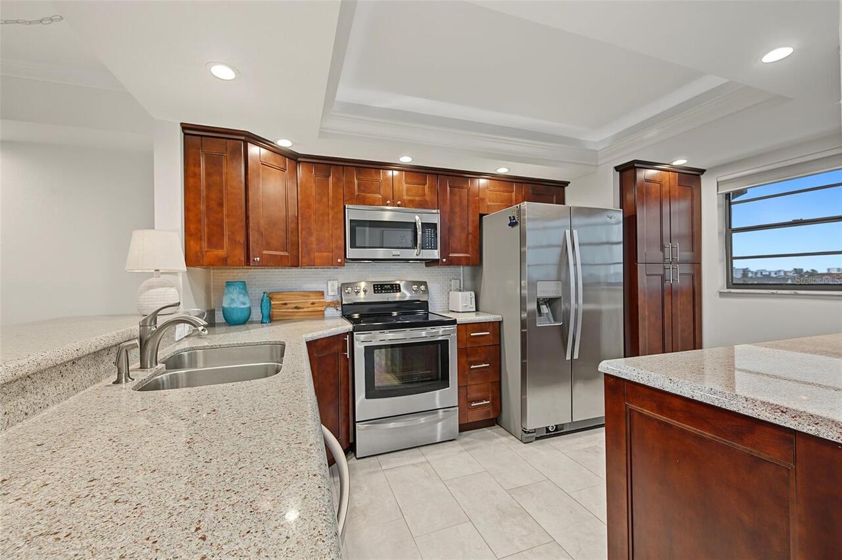
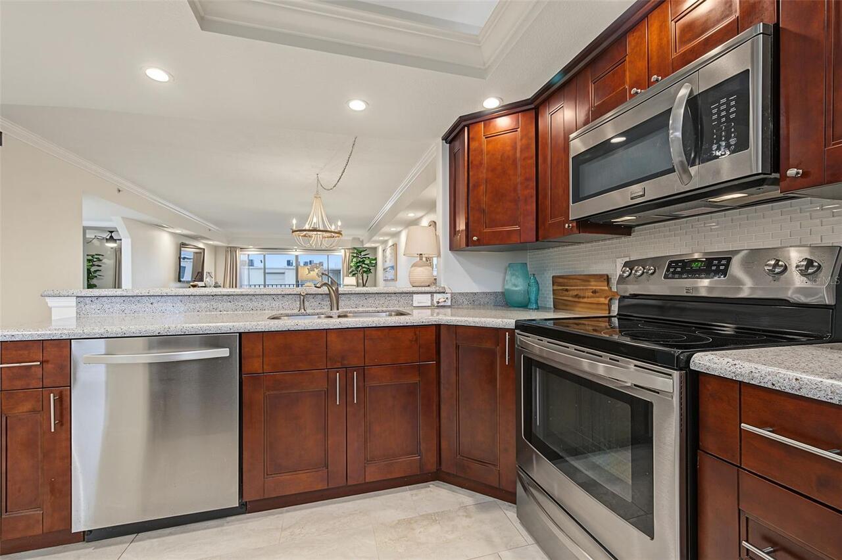
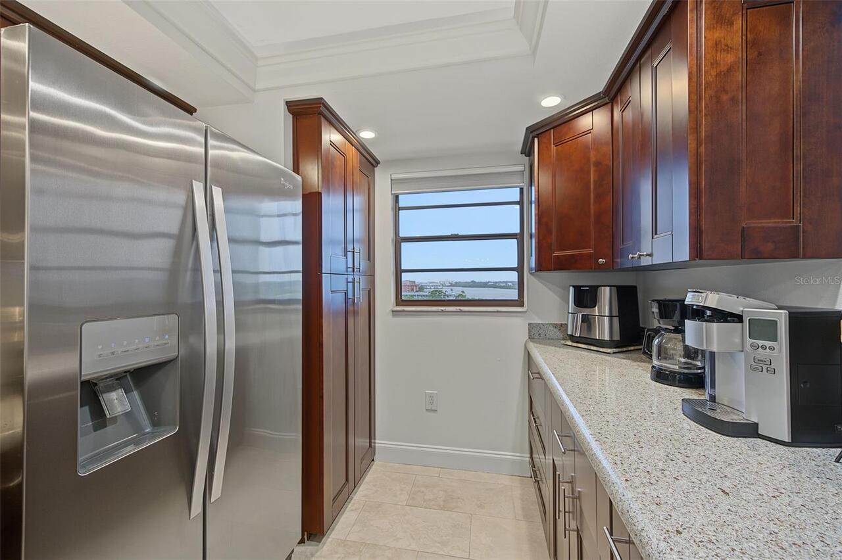
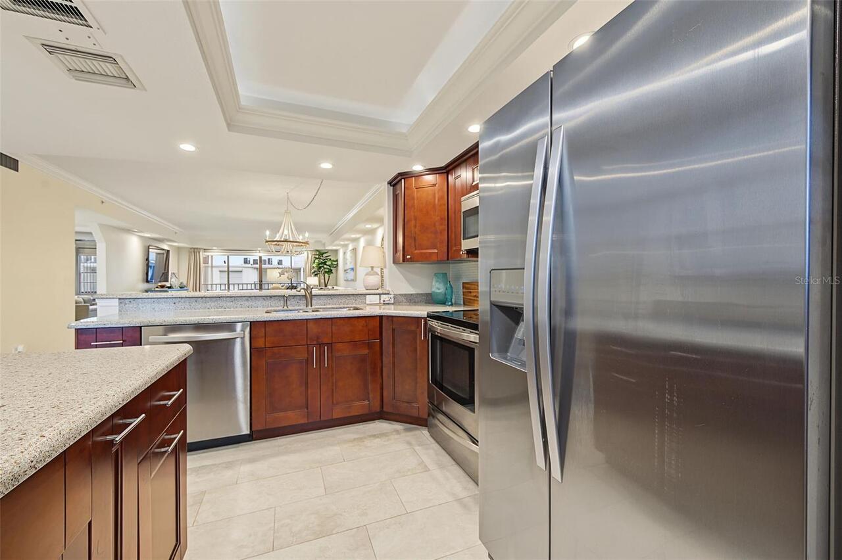
Electric Water Heater, Dishwasher, Microwave, Refrigerator, Disposal, Dryer, Range, Washer
Approval Process
Buyer to fill out the attached Application and then contact Management.
Association Amenities
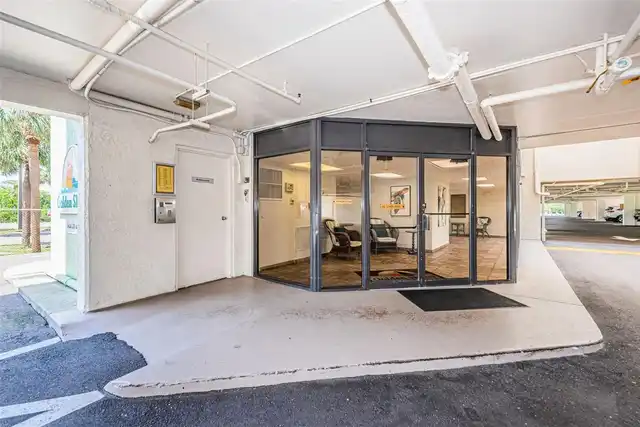
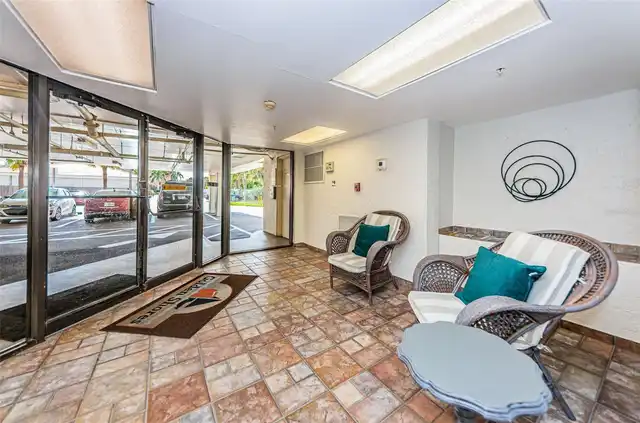
Cable TV, Clubhouse, Storage, Wheelchair Access, Elevators, Pool, Spa/Hot Tub, Barbecue, Maintenance, Lobby Key Required, Other, Shuffleboard Court
Association Fee Frequency
Monthly
Association Fee Includes
Maintenance Grounds, Pest Control, Water, Cable TV, Sewer, Maintenance Structure, Insurance, Pool, Internet, Management, Escrow Reserves Fund, Trash
Association Fee Requirement
Required
Building Area Source
Public Records
Building Area Total Srch SqM
122.63
Building Area Units
Square Feet
Calculated List Price By Calculated SqFt
415.68
Community Features
Buyer Approval Required, Clubhouse, Community Mailbox, Wheelchair Access, Street Lights, Irrigation-Reclaimed Water, Pool, Barbecue, Association Recreation - Owned, Sidewalks, Deed Restrictions
Complex Community Name NCCB
GOLDEN SHORES CONDO
Construction Materials
Block, Concrete, Cement Siding
Cumulative Days On Market
28
Exterior Features
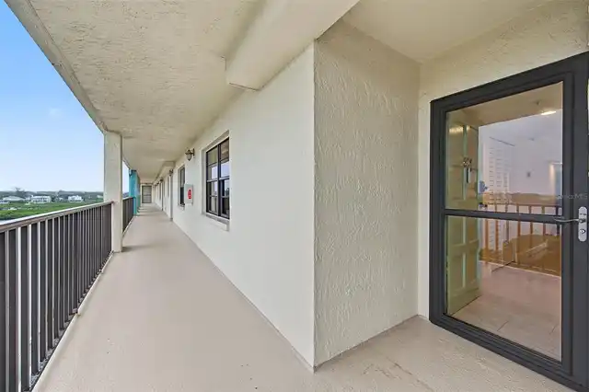
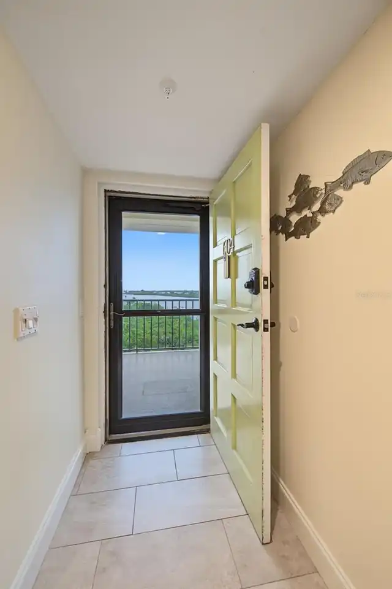
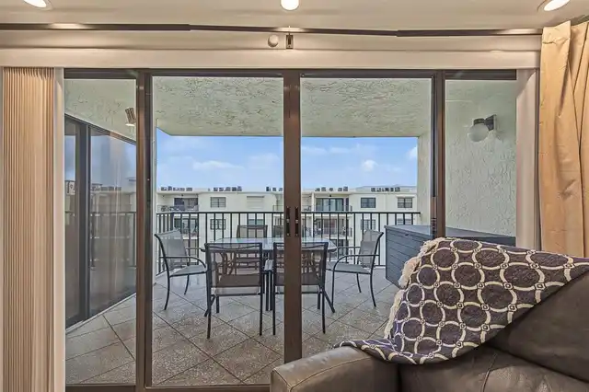
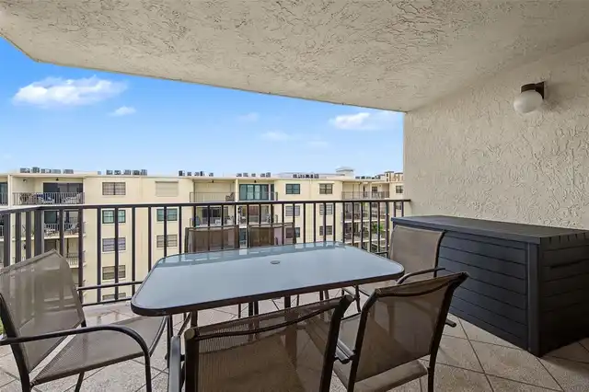
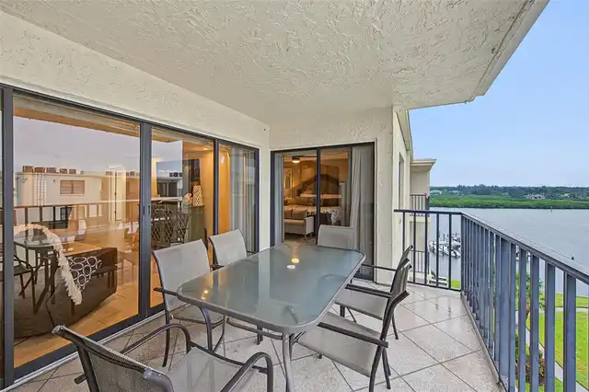
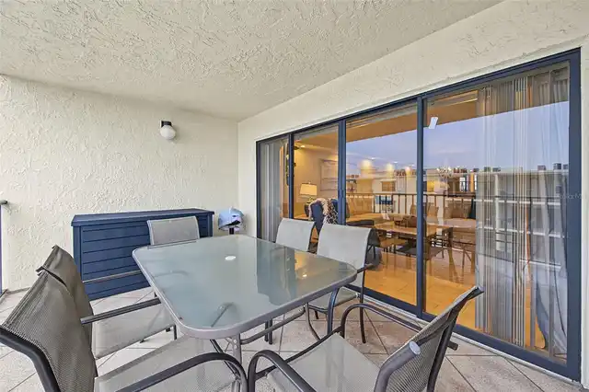
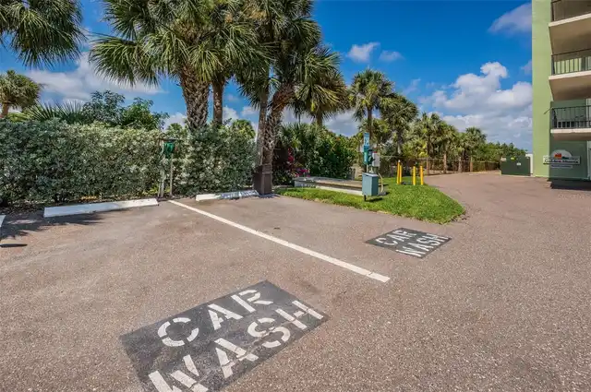
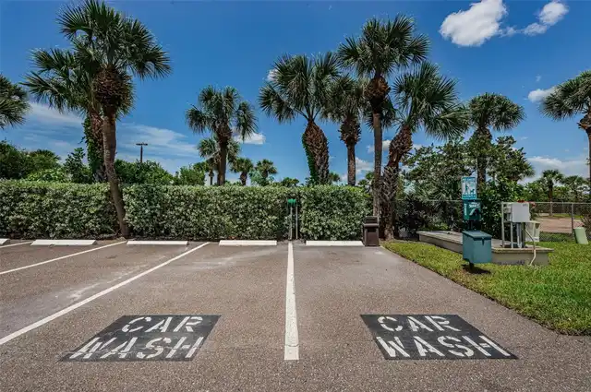
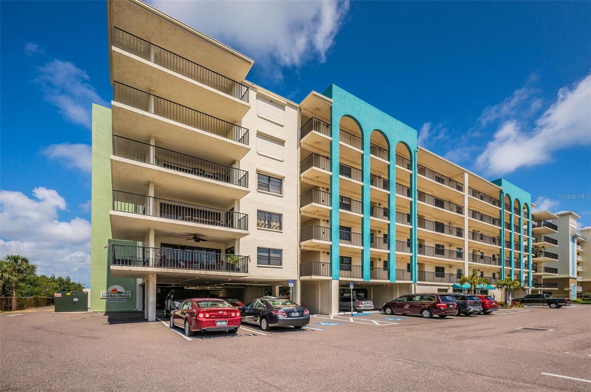
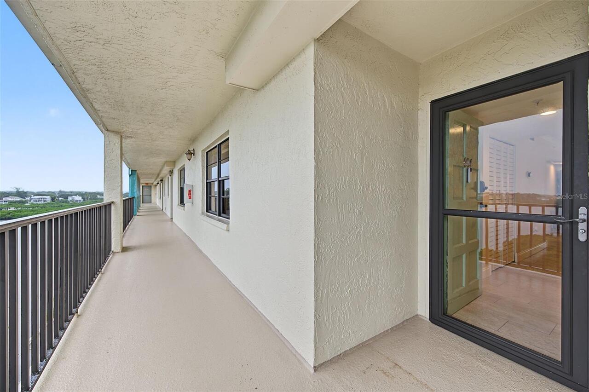
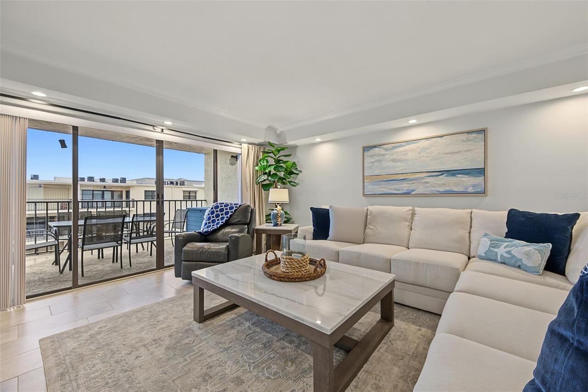
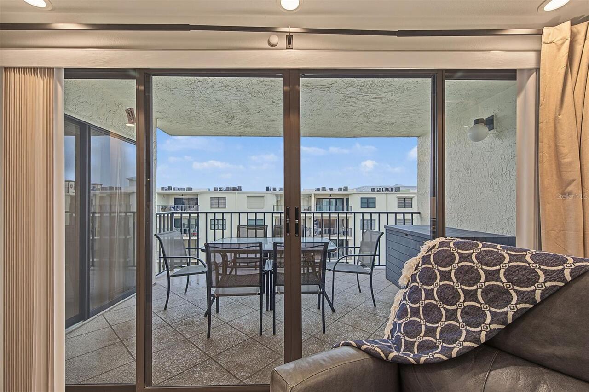
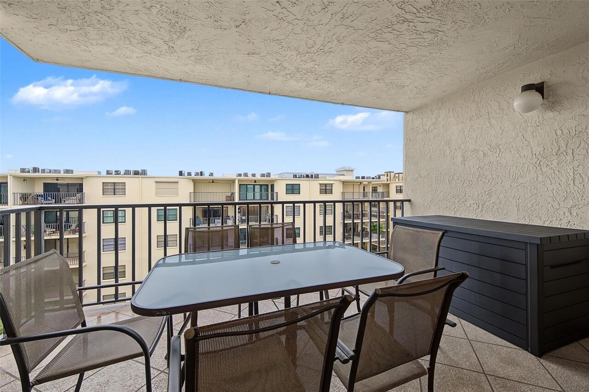
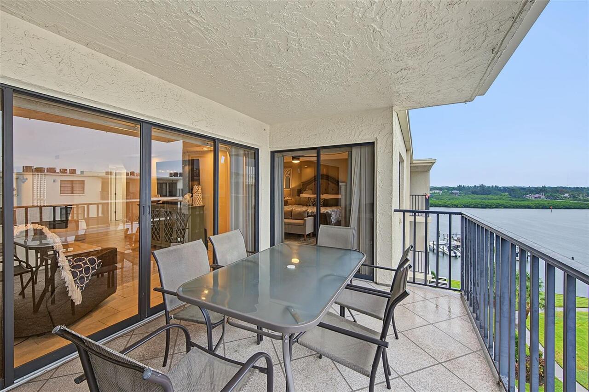
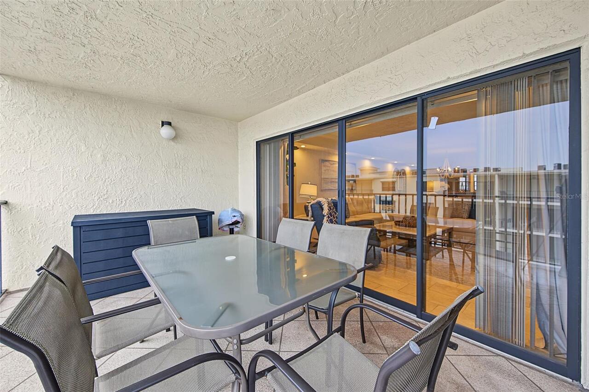
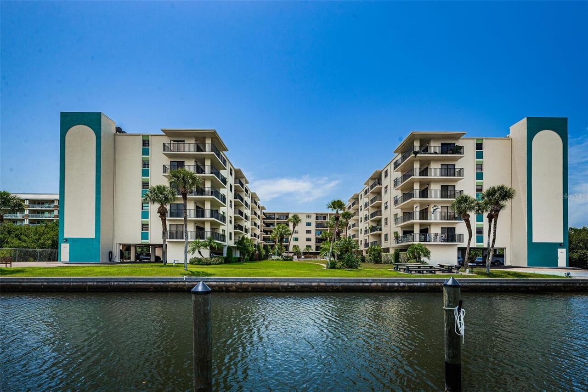
Storage, Outdoor Grill, Balcony, Lighting, Outdoor Shower, Sidewalk, Courtyard
Foundation Details
Block, Slab
Interior Features
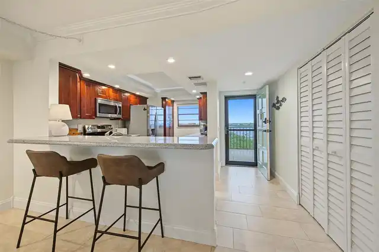
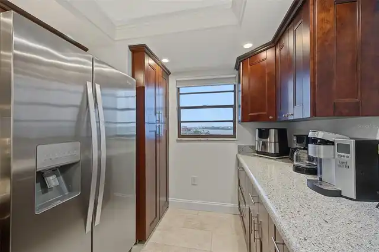
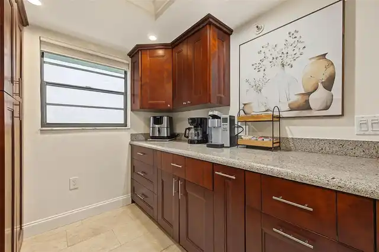
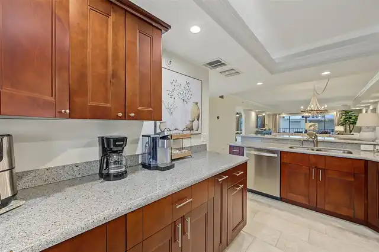
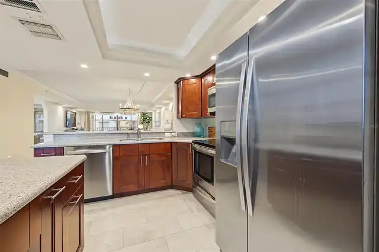
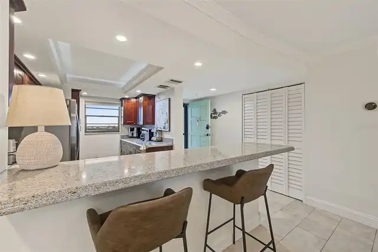
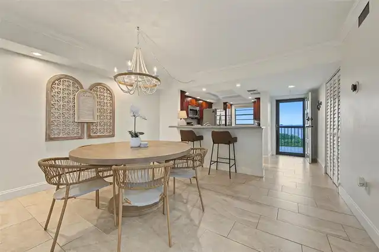
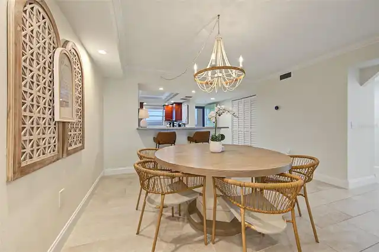
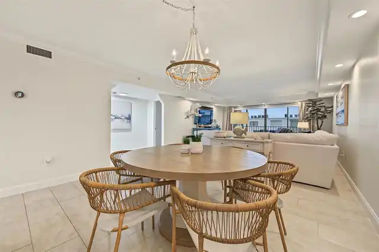
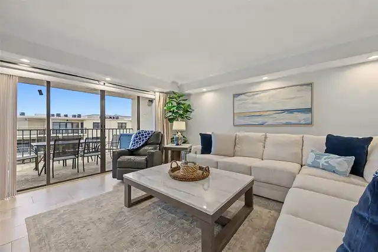
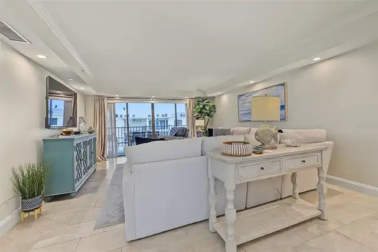
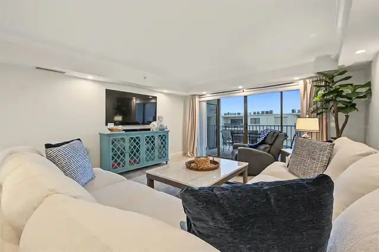
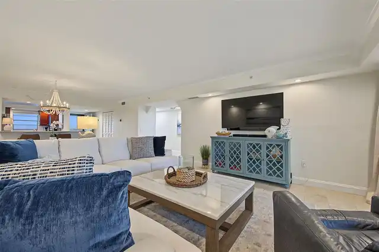
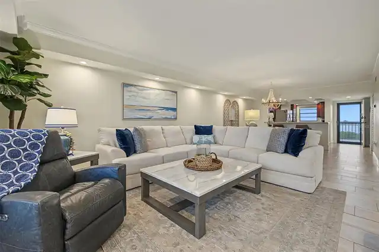
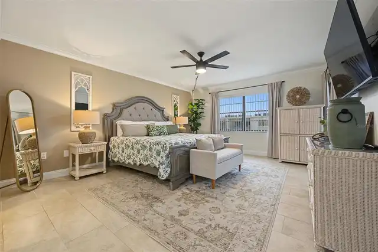
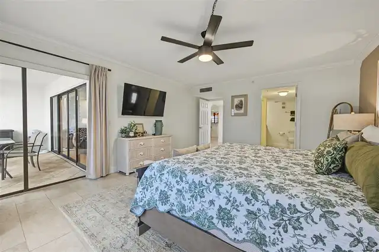
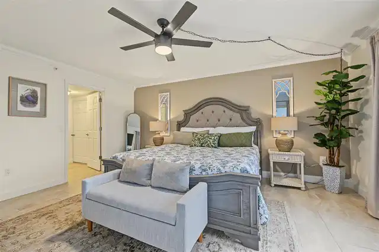
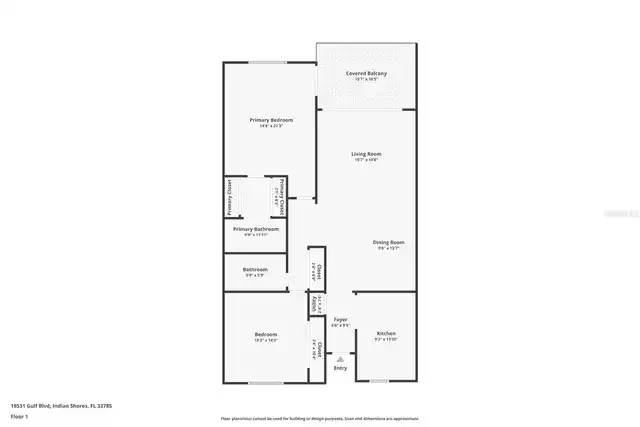
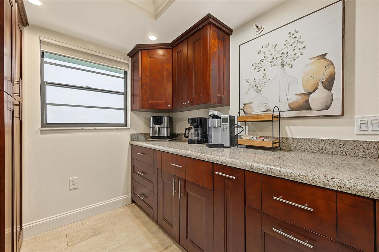
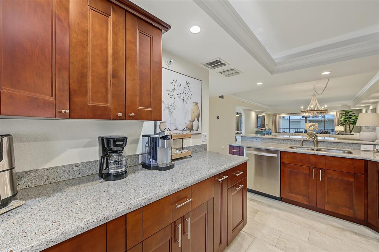
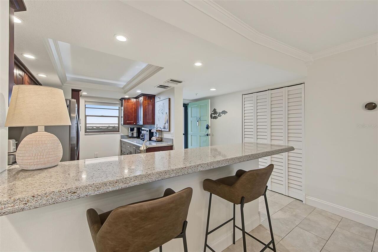
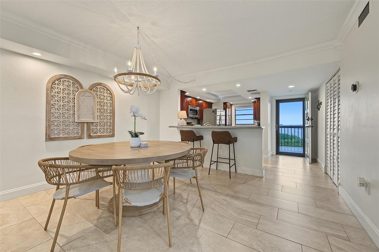
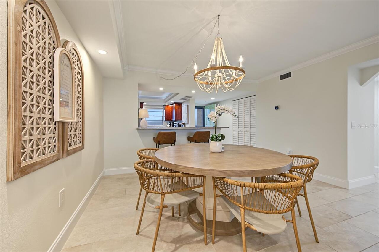
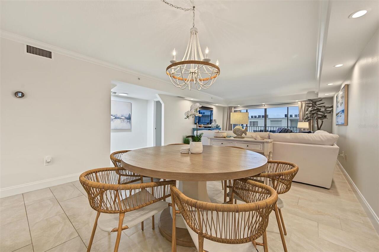
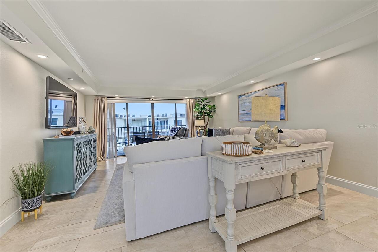
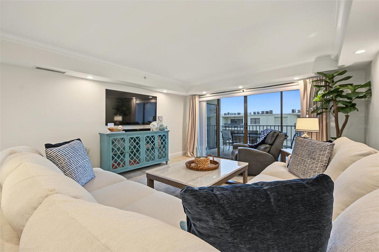
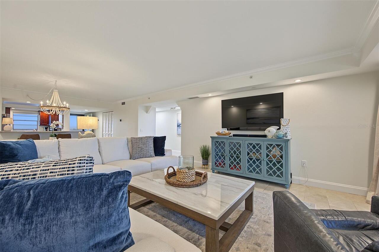
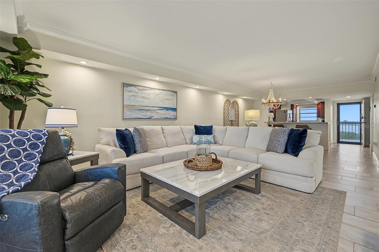
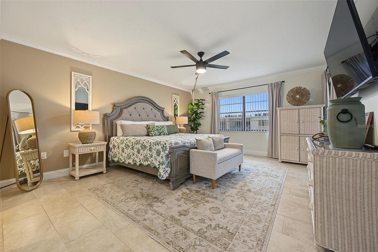
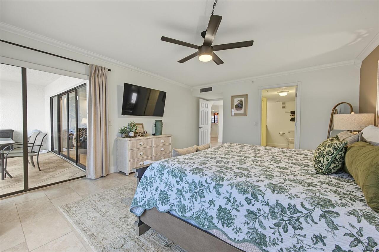
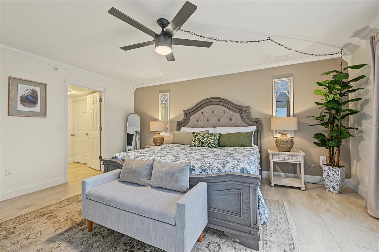
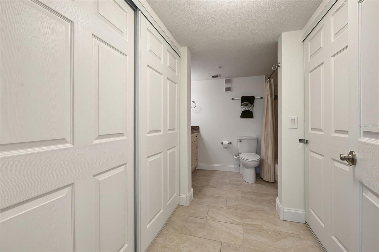
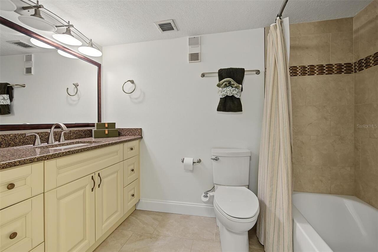
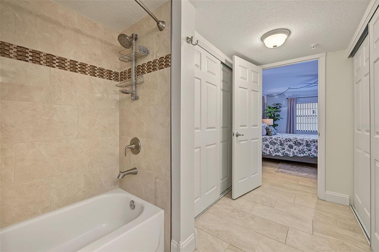
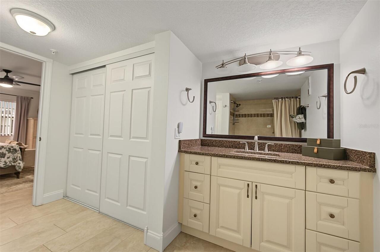
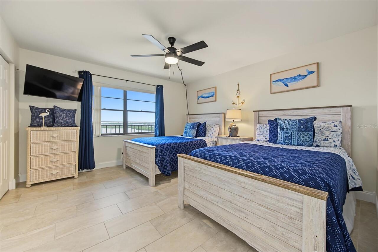
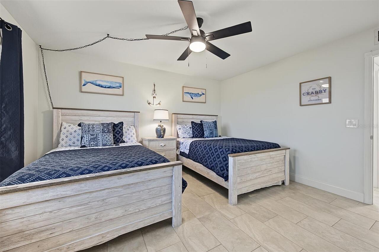
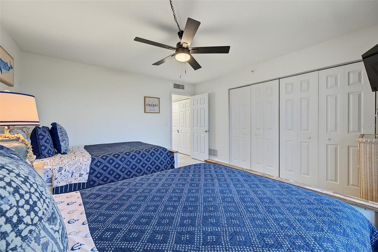
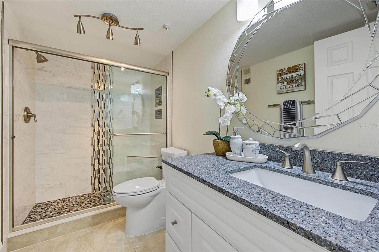
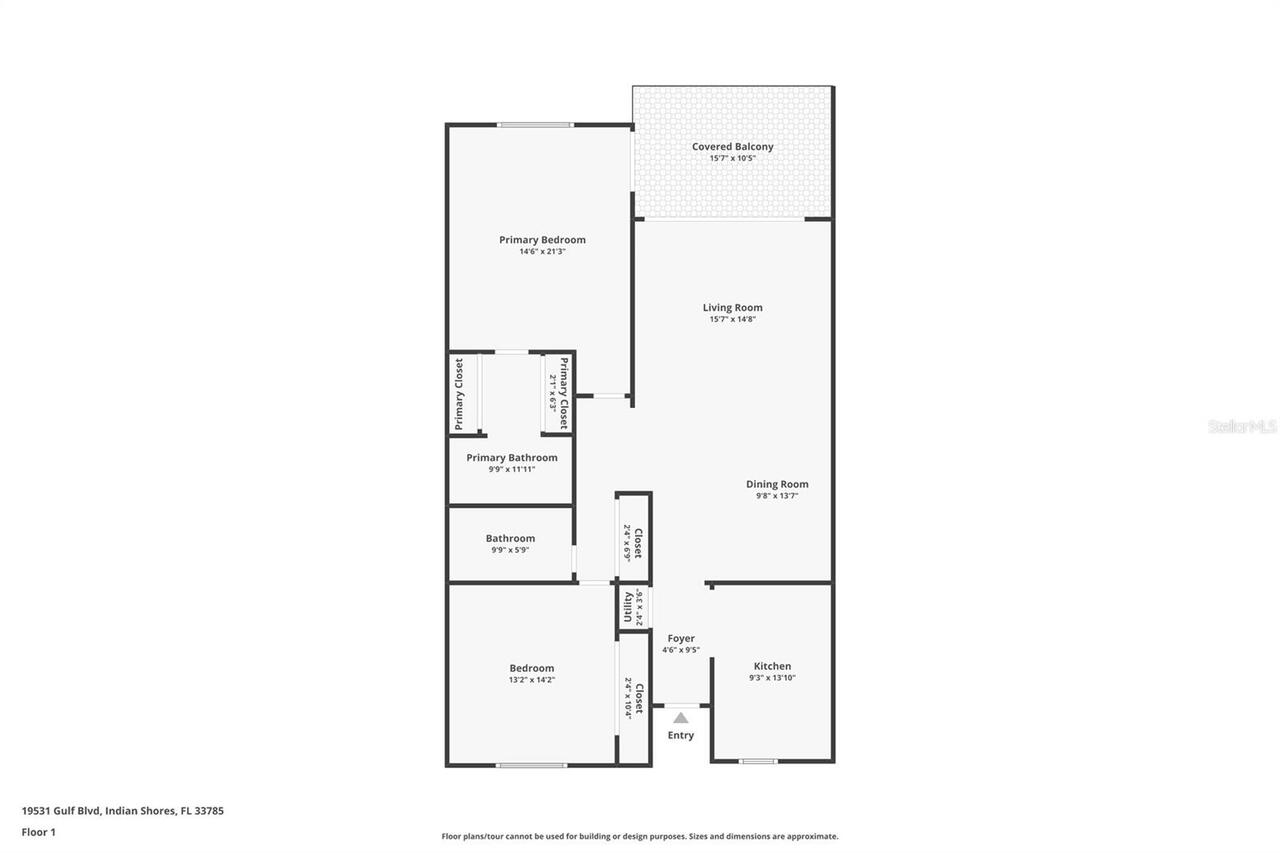
Window Treatments, Crown Molding, Open Floorplan, Split Bedroom, Solid Wood Cabinets, Stone Counters, Kitchen/Family Room Combo, Ceiling Fans(s), Living Room/Dining Room Combo, Walk-In Closet(s)
Laundry Features
Laundry Closet, Inside
Living Area Source
Public Records
Living Area Units
Square Feet
Lot Features
City Limits, Paved, Landscaped, Near Marina, Private, Near Public Transit, Sidewalk
Lot Size Square Feet
128627
Lot Size Square Meters
11950
Modification Timestamp
2026-11-05T15:17:13.300Z
Monthly Condo Fee Amount
770
Other Equipment
Irrigation Equipment
Other Structures
Storage, Other
Parcel Number
24-30-14-31699-000-6040
Patio And Porch Features
Porch, Front Porch, Covered, Other
Pet Restrictions
See Condo Documents or call Management to verify. Buyer and Buyer's Agent to verify all Pet Restrictions.
Pet Size
Small (16-35 Lbs.)
Previous List Price
559900
Price Change Timestamp
2026-11-05T15:16:59.000Z
RATIO Current Price By Calculated SqFt
415.68
Road Surface Type
Asphalt, Concrete
Roof
Built-Up, Membrane, Other
Spa Features
Heated, In Ground
Universal Property Id
US-12103-N-243014316990006040-S-604
Unparsed Address
19531 GULF BLVD #604
Utilities
BB/HS Internet Available, Water Connected, Cable Connected, Electricity Connected, Phone Available, Public, Sewer Connected
Water Access
Beach, Bay/Harbor, Gulf/Ocean to Bay, Gulf/Ocean, Intracoastal Waterway, Marina
Water Body Name
INTRACOASTAL WATERWAY
Water Extras
Skiing Allowed, Bridges - No Fixed Bridges, Fishing Pier, Seawall - Concrete, Boat Port, Sailboat Water
Water Frontage Feet Bay Harbor
1000
Water Frontage Feet ICW
1000
Water View
Gulf/Ocean - Partial, Beach, Bay/Harbor - Full, Gulf/Ocean to Bay, Intracoastal Waterway, Bay/Harbor - Partial
Waterfront Feet Total
2000