407-990-2746
Menu

1940 N Betty Lane, Clearwater, FL

NEXT
PREV
$315,000

($316/sqft)

List Status: Active
1940 N Betty Lane
Clearwater, FL 33755


3 beds
2 baths
997 living sqft
Top Features
  • Subdivision: South Binghamton Park
  • Built in  1954
  • Single Family Residence
Description
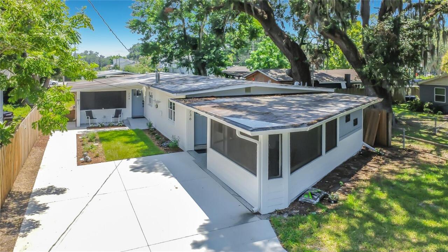
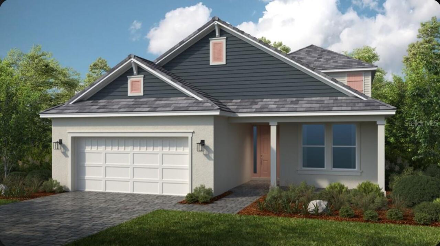
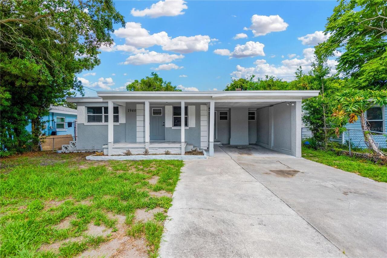
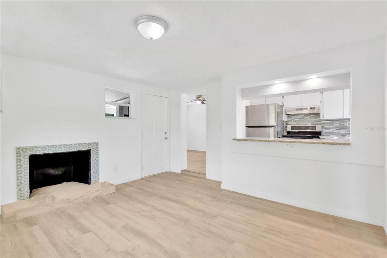
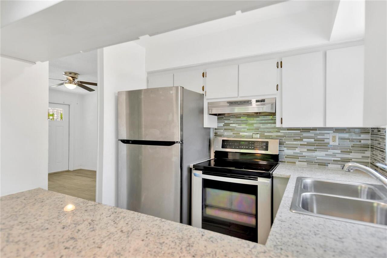
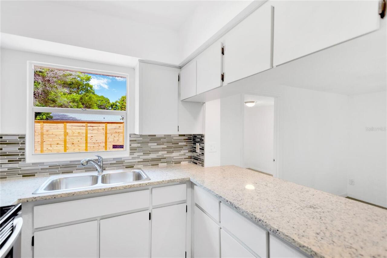
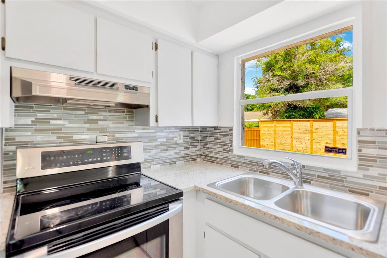
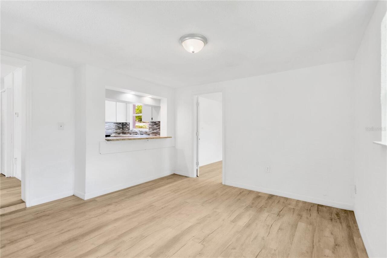
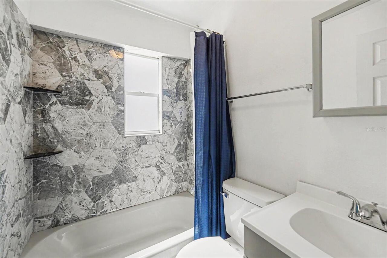
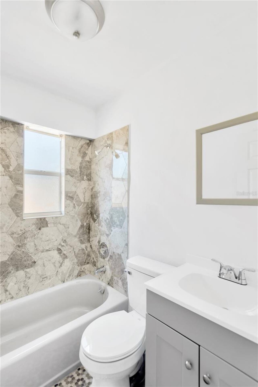
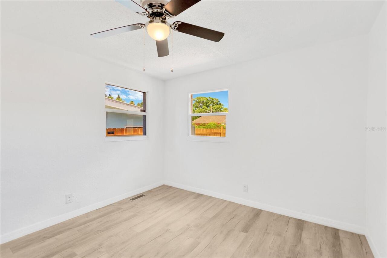
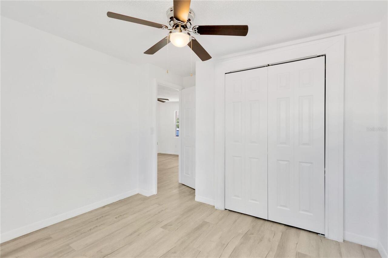
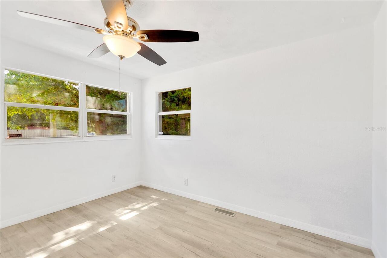
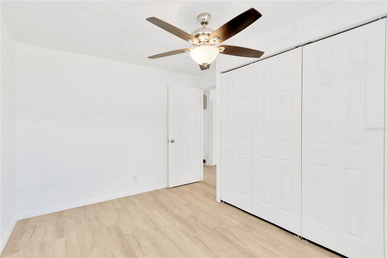
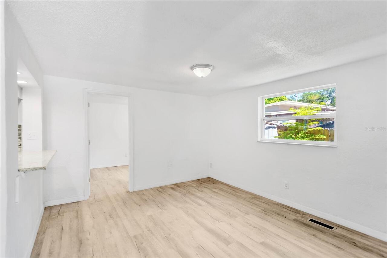
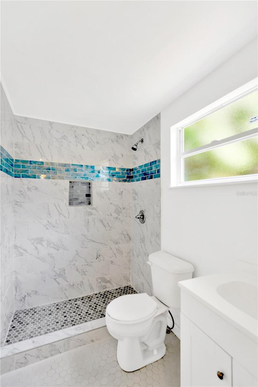
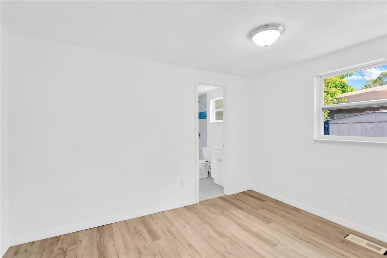
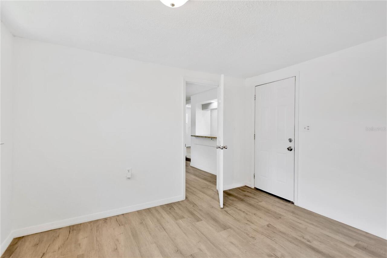
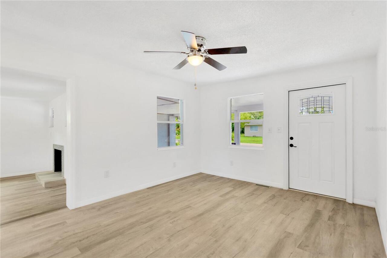
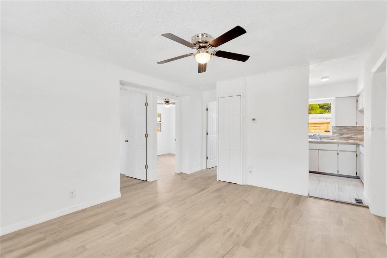
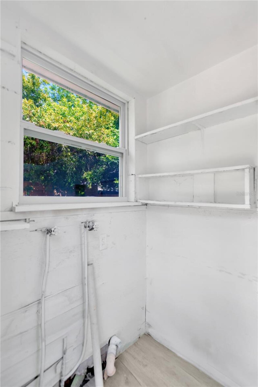
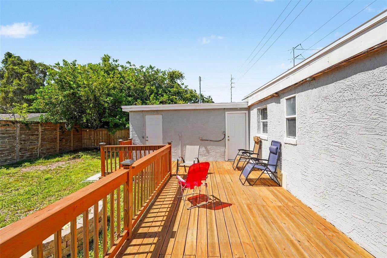
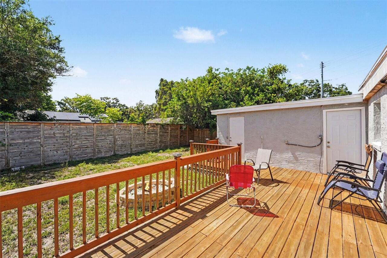
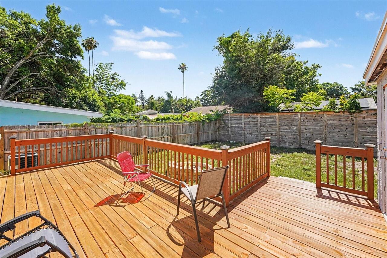
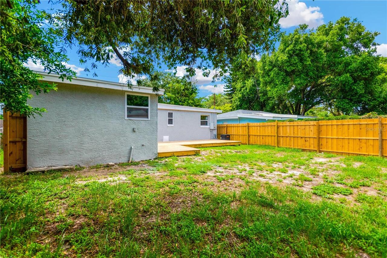
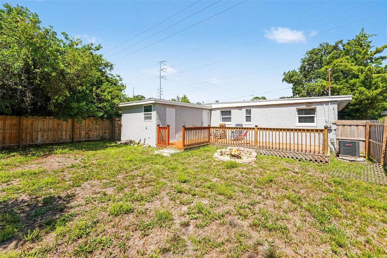
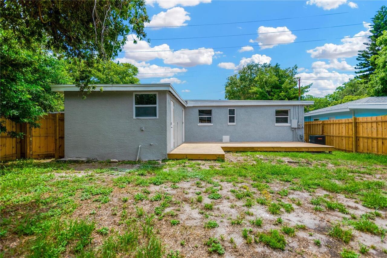
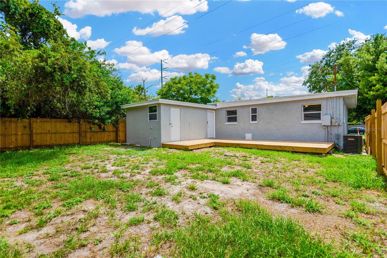
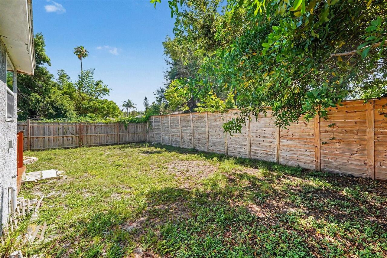
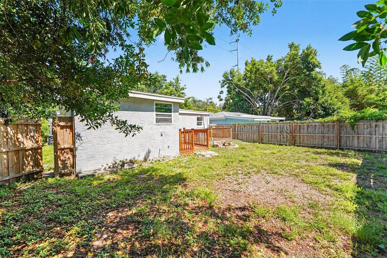
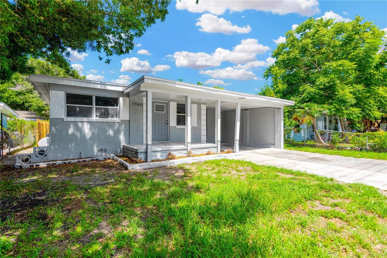
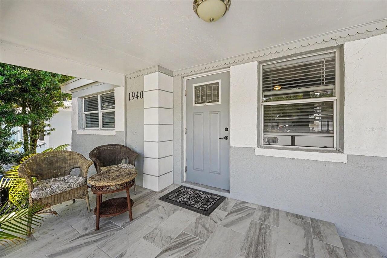
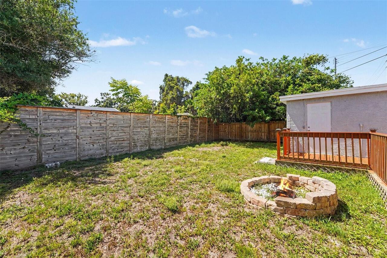
FULLY RENOVATED IN 2024 – NEW ROOF, NEW HVAC, & WATER HEATER. Welcome to this turn-key 3-bedroom, 2-bathroom Clearwater retreat, completely reimagined in 2024! This home offers ultimate peace of mind with a BRAND NEW ROOF, NEW HVAC, and NEW WATER HEATER. Step inside to find a bright, open interior featuring brand-new stainless steel appliances and durable luxury vinyl plank flooring throughout—no carpet here! The functional layout includes a single covered carport and a spacious laundry area. Outside, the large, fully fenced backyard is a private oasis for pets and play. Location is a home run: you are just a short drive from TD Ballpark for spring training action, minutes from the award-winning Clearwater Beach, and the coastal charm of Downtown Dunedin. Enjoy easy access to the Pinellas Trail, Glen Oaks Park, and Crest Lake Park for endless outdoor recreation. With all major systems updated in 2024, this home is truly move-in ready. Schedule your showing today!
Property Details
Property Features
Property Sub Type
Single Family Residence
County
Pinellas
Subdivision
SOUTH BINGHAMTON PARK
Additional Information
Additional Lease Restrictions
Confirm with county guidelines.
Additional Parcels YN
false
Appliances
Microwave, Range, Refrigerator
Approval Process
Confirm with county guidelines.
Association YN
false
Available For Lease YN
1
Bathrooms Total Integer
2
Building Area Source
Public Records
Building Area Total
1488
Building Area Total Srch SqM
138.24
Building Area Units
Square Feet
Calculated List Price By Calculated SqFt
315.95
Carport Spaces
1
Carport YN
true
Construction Materials
Stucco
Cooling
Central Air
Country
US
Cumulative Days On Market
34
Current Price
315000.00
Direction Faces
East
Elementary School
Dunedin Elementary-PN
Exterior Features
Lighting, Sidewalk
Fencing
Wood
Fireplace Features
Family Room
Fireplace YN
true
Flood Zone Code
AE
Flooring
Luxury Vinyl, Tile
Foundation Details
Concrete Perimeter
Furnished
Unfurnished
Garage YN
false
Heating
Central
High School
Dunedin High-PN
Interior Features
Ceiling Fans(s), Primary Bedroom Main Floor, Thermostat
Internet Address Display YN
true
Internet Automated Valuation Display YN
false
Internet Consumer Comment YN
false
Internet Entire Listing Display YN
true
Laundry Features
Laundry Room
Levels
One
List AOR
Orlando Regional
Living Area Meters
92.62
Living Area Source
Public Records
Living Area Units
Square Feet
Lot Features
Sidewalk
Lot Size Acres
0.11
Lot Size Dimensions
50x93
Lot Size Square Feet
4600
Lot Size Square Meters
427
Middle Or Junior School
Dunedin Highland Middle-PN
Minimum Lease
No Minimum
Modification Timestamp
2026-06-25T19:00:10.523Z
New Construction YN
false
Occupant Type
Owner
Ownership
Fee Simple
Parcel Number
03-29-15-83970-000-0550
Pets Allowed
Dogs OK
Pool Private YN
false
Postal Code Plus 4
1405
Previous List Price
325000
Price Change Timestamp
2026-06-25T18:59:45.000Z
Public Survey Range
15
Public Survey Section
03
RATIO Current Price By Calculated SqFt
315.95
Road Surface Type
Asphalt
Roof
Shingle
Room Count
4
Senior Community YN
false
Sewer
Private Sewer
Showing Requirements
24 Hour Notice, Appointment Only, Combination Lock Box
Status Change Timestamp
2026-05-22T19:36:09.000Z
Tax Annual Amount
5585
Tax Block
000/55
Tax Book Number
12-81
Tax Legal Description
GLENWOOD PARK ADD REV BLK 2, LOT 2
Tax Lot
0550
Tax Year
2025
Total Acreage
0 to less than 1/4
Total Annual Fees
0.00
Total Monthly Fees
0.00
Township
29
Universal Property Id
US-12103-N-032915839700000550-R-N
Unparsed Address
1940 N BETTY LN
Utilities
BB/HS Internet Available, Cable Available, Electricity Connected, Phone Available, Public, Sewer Connected, Water Connected
Water Source
Public
Waterfront YN
false
Zoning
R-4
Neighborhood Map
Popup

Property Photos
Listing Photo
Listing Photo
Listing Photo
Listing Photo
Listing Photo
Listing Photo
Listing Photo
Listing Photo
Listing Photo
Listing Photo
Listing Photo
Listing Photo
Listing Photo
Listing Photo
Listing Photo
Listing Photo
Listing Photo
Listing Photo
Listing Photo
Listing Photo
Listing Photo
Listing Photo
Listing Photo
Listing Photo
Listing Photo
Listing Photo
Listing Photo
Listing Photo
Listing Photo
Listing Photo
Listing Photo
Listing Photo
Listing Photo
Listing Photo
Listing Photo
Listing Photo
Listing Photo
Listing Photo
Listing Photo
Listing Photo
Listing Photo
Listing Photo
Listing Photo
Listing Photo
Listing Photo
Listing Photo
Listing Photo
Listing Photo
Listing Photo
Listing Photo
Listing Photo
Listing Photo
Listing Photo
Listing Photo
Listing Photo
Listing Photo
Listing Photo
Listing Photo
Listing Photo
Listing Photo
Listing Photo
Listing Photo
Listing Photo
Listing Photo
Listing Photo
Listing Photo
Listing Photo
Listing Photo
Listing Photo
Listing Photo
Listing Photo
Listing Photo
Listing Photo
Listing Photo
Listing Photo
Listing Photo
Listing Photo
Listing Photo

MLS #MFRTB8511403 Listing courtesy of Mark Spain Real Estate provided by Stellar MLS.

Similar Listings

$283,500
2400 Feather Sound Drive
Clearwater
3BR/2BA
| Active
$290,000
1865 Clearbrooke Drive
Clearwater
3BR/2BA
| Active
$294,500
1456 S Prescott Avenue
Clearwater
3BR/2BA
| Pending
$295,000
1913 Kings Highway
Clearwater
3BR/2BA
| Contingent


All listing information is deemed reliable but not guaranteed and should be independently verified through personal inspection by appropriate professionals. Listings displayed on this website may be subject to prior sale or removal from sale; availability of any listing should always be independent verified. Listing information is provided for consumer personal, non-commercial use, solely to identify potential properties for potential purchase; all other use is strictly prohibited and may violate relevant federal and state law. The source of the listing data is as follows: Stellar MLS (updated 7/15/26 10:24 AM) |

Listing Search


Translate Tool

Featured Listings
Fort Myers Real Estate
$874,990
4 BED
2 BATH
Discover timeless Florida elegance in one of Fort Myers’ most coveted locations, nestled just off iconic McGregor Boulev... Read More
Sarasota Real Estate
$975,000
3 BED
2 BATH
Tucked within the gated Prestancia golf community, 4221 Escondito Circle offers three bedrooms, two-and-a-half baths, an... Read More
Clearwater Real Estate
$874,900
3 BED
2 BATH
This move-in ready luxury three-bedroom, two-bathroom condo has breathtaking views of Clearwater Bay. The community allo... Read More
Orlando Real Estate
$1,050,000
4 BED
3 BATH
Savona Floor Plan with Conservation view on cul-de-sac | 4 Bedrooms | 3 Bathrooms | 2 Car Garage | 4036 Sq. Ft Located o... Read More
Tampa Real Estate
$1,150,000
3 BED
3 BATH
Nestled in the heart of Palma Ceia, this beautifully preserved 1926 bungalow seamlessly blends historic character with t... Read More
Lake Mary Real Estate
$1,385,000
4 BED
3 BATH
Virtually Staged. Welcome to luxury living in the exclusive gated Steeple Chase community, where timeless transitional M... Read More
Morriston Real Estate
$1,000,000
3 BED
2 BATH
Breathtaking farm surround by absolutely stunning views! This 10-acre ranch is perfect for a cattle or horse farm. Locat... Read More
Longwood Real Estate
$1,100,000
5 BED
3 BATH
Short Sale. Short-sale opportunity on 1.71 acres in one of Longwood's most desirable conservation-backed communities — p... Read More
Bradenton Real Estate
$1,380,000
3 BED
2 BATH
Welcome to your country oasis in town — a beautifully updated 3-bedroom, 2-bath home situated on private land with a pon... Read More
Orlando Real Estate
$1,099,000
6 BED
4 BATH
Short Sale. – Subject to lender approval. Experience luxury indoor-outdoor living in the highly sought-after gated commu... Read More
Contact Sandra Pardo

407-990-2746

Wendy Morris LLC

Licensed in the State of Florida
BK 3146762
16797 Broadwater Avenue
Winter Garden, Florida 34787

Your privacy is our utmost concern. We will never sell your personal information. Privacy Policy
©2026 sandrapardohomes.com - all rights reserved. | Site Map