407-990-2746
Menu

19343 Paddock View Drive, Tampa, FL

NEXT
PREV
$574,900

($150/sqft)

List Status: Active
19343 Paddock View Drive
Tampa, FL 33647


5 beds
3 baths
3822 living sqft
Top Features
  • Frontage: Pond
  • Subdivision: K-bar Ranch Prcl Q Ph 1
  • Built in  2014
  • Single Family Residence
Description
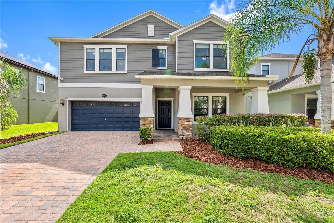
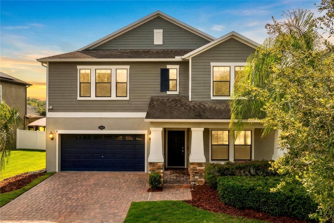
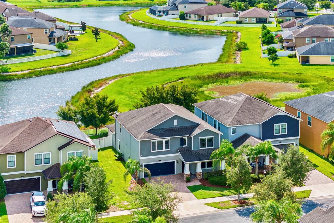
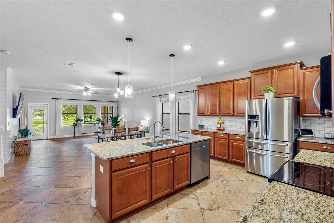
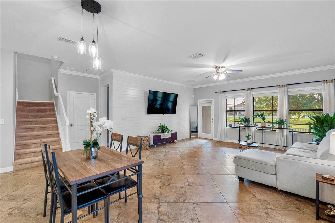
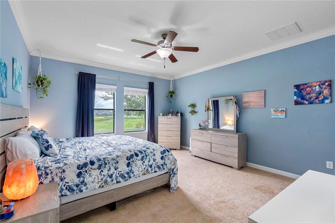
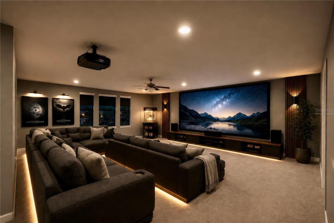
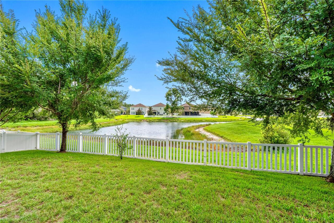
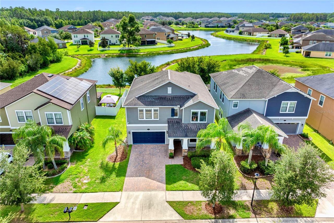
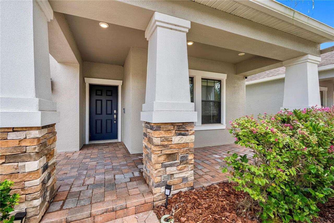
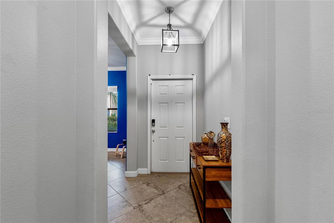
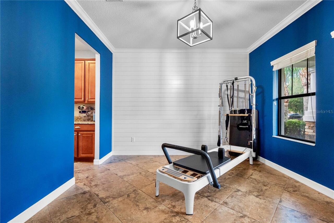
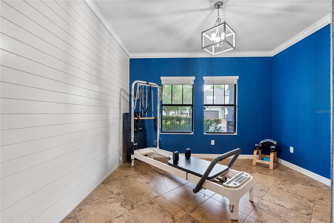
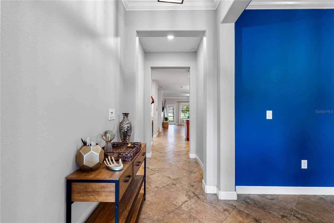
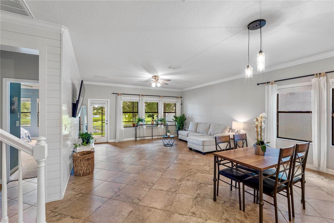
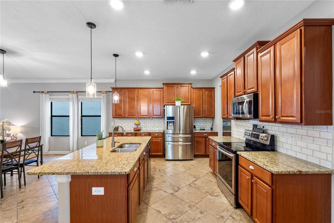
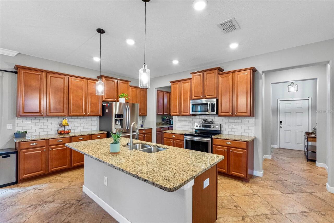
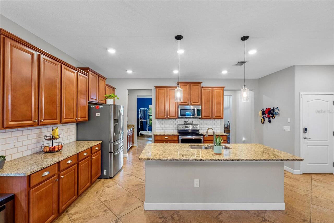
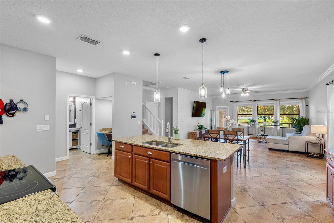
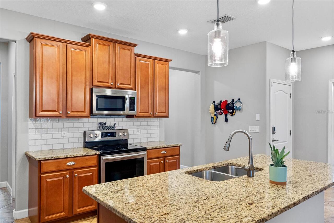
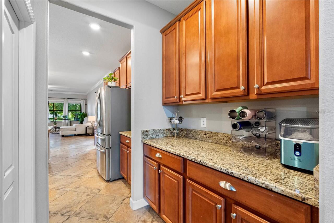
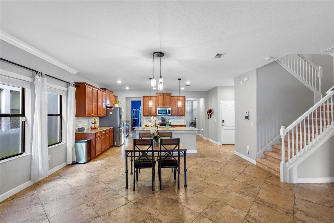
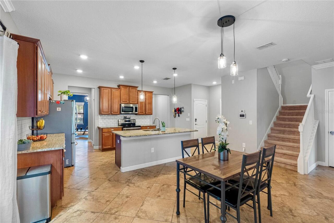
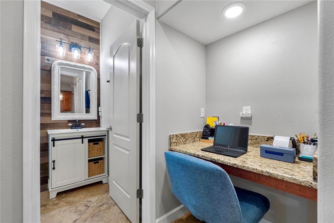
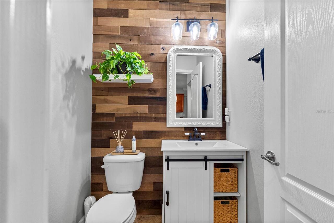
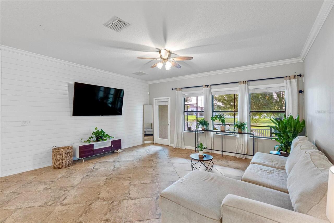
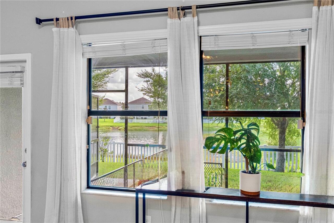
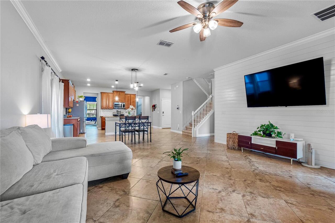
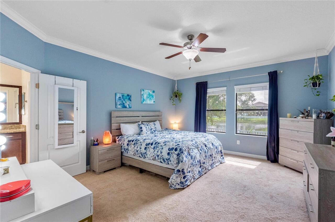
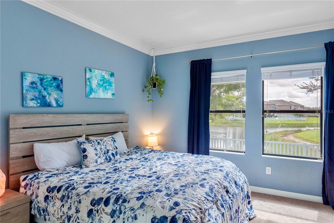
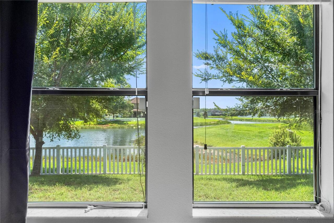
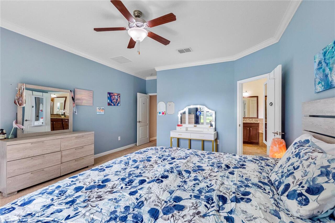
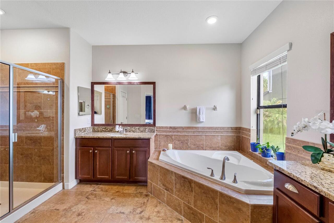
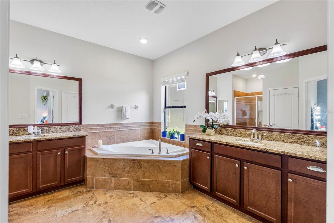
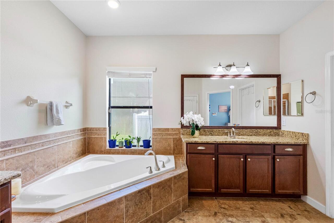
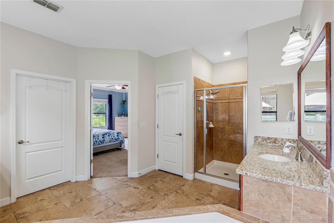
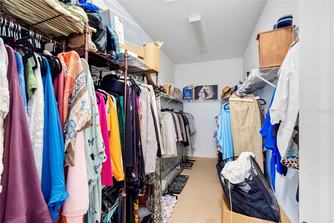
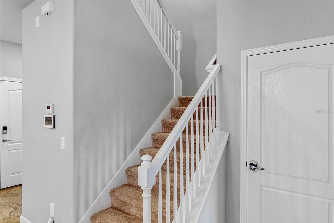
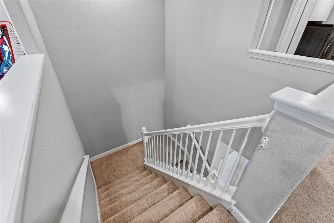
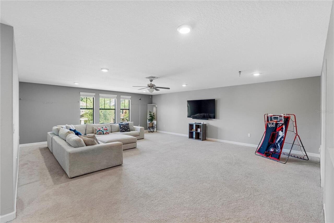
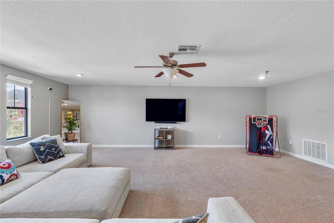
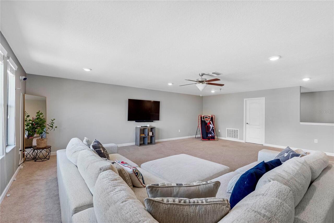
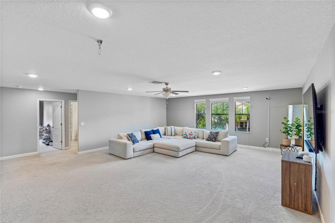
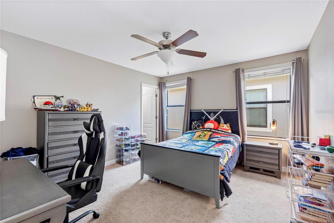
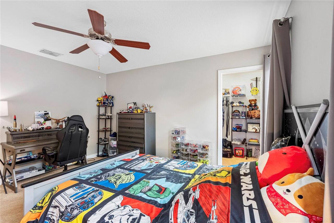
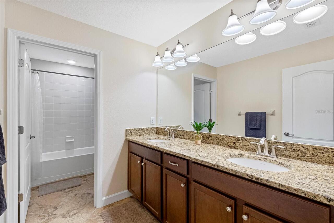
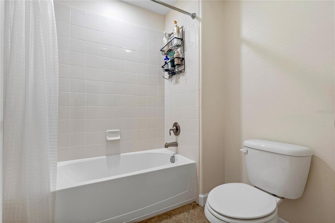
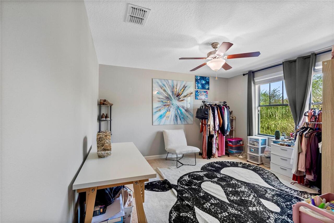
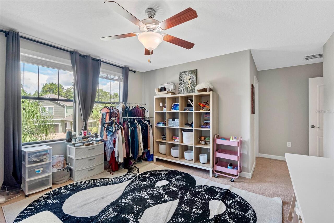
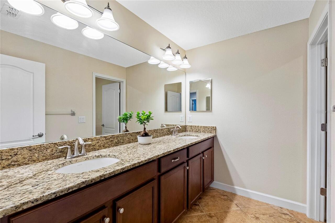
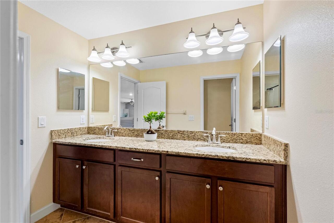
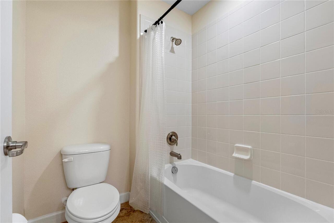
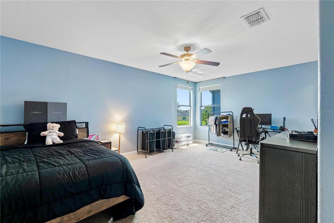
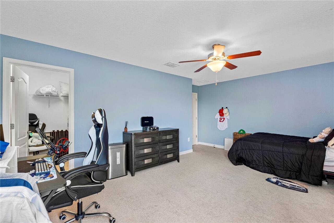
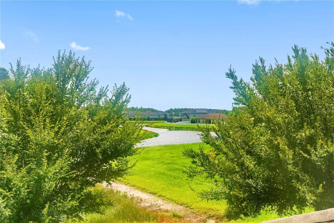
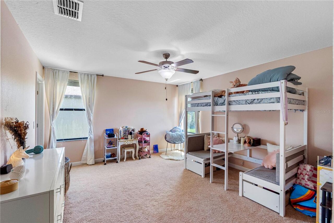
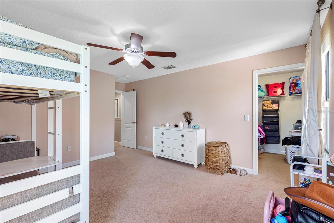
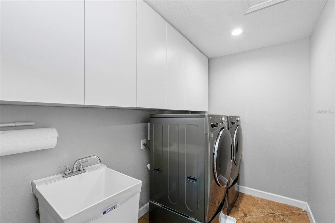
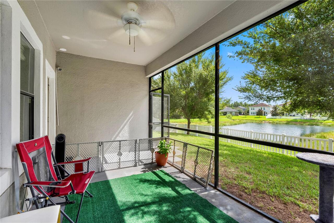
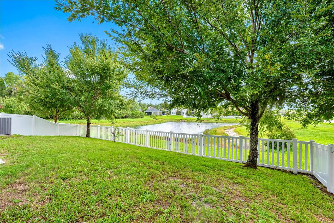
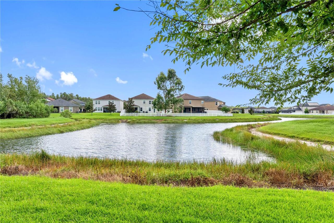
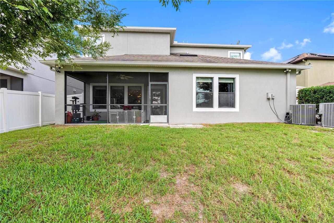
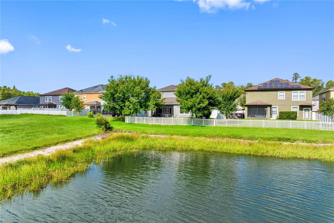
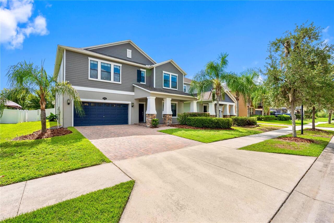
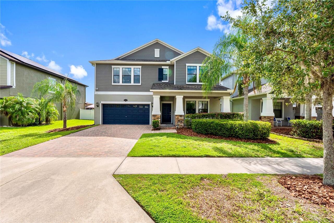
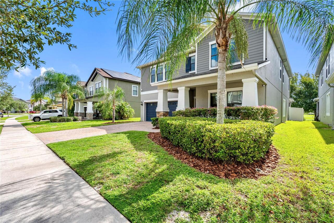
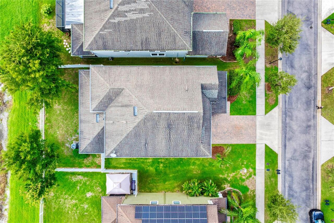
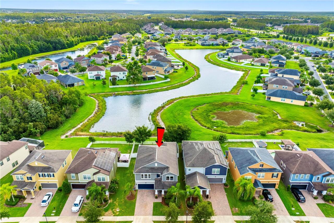
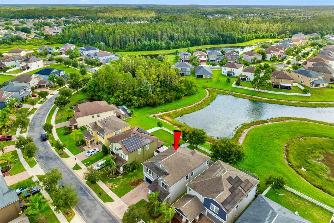
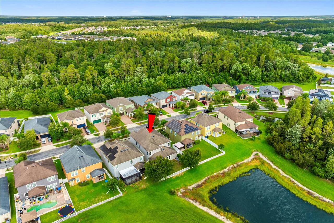
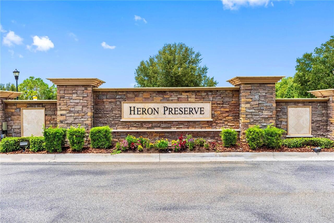
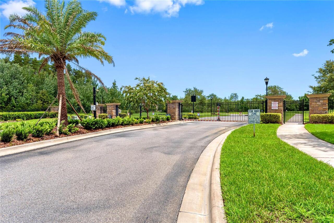
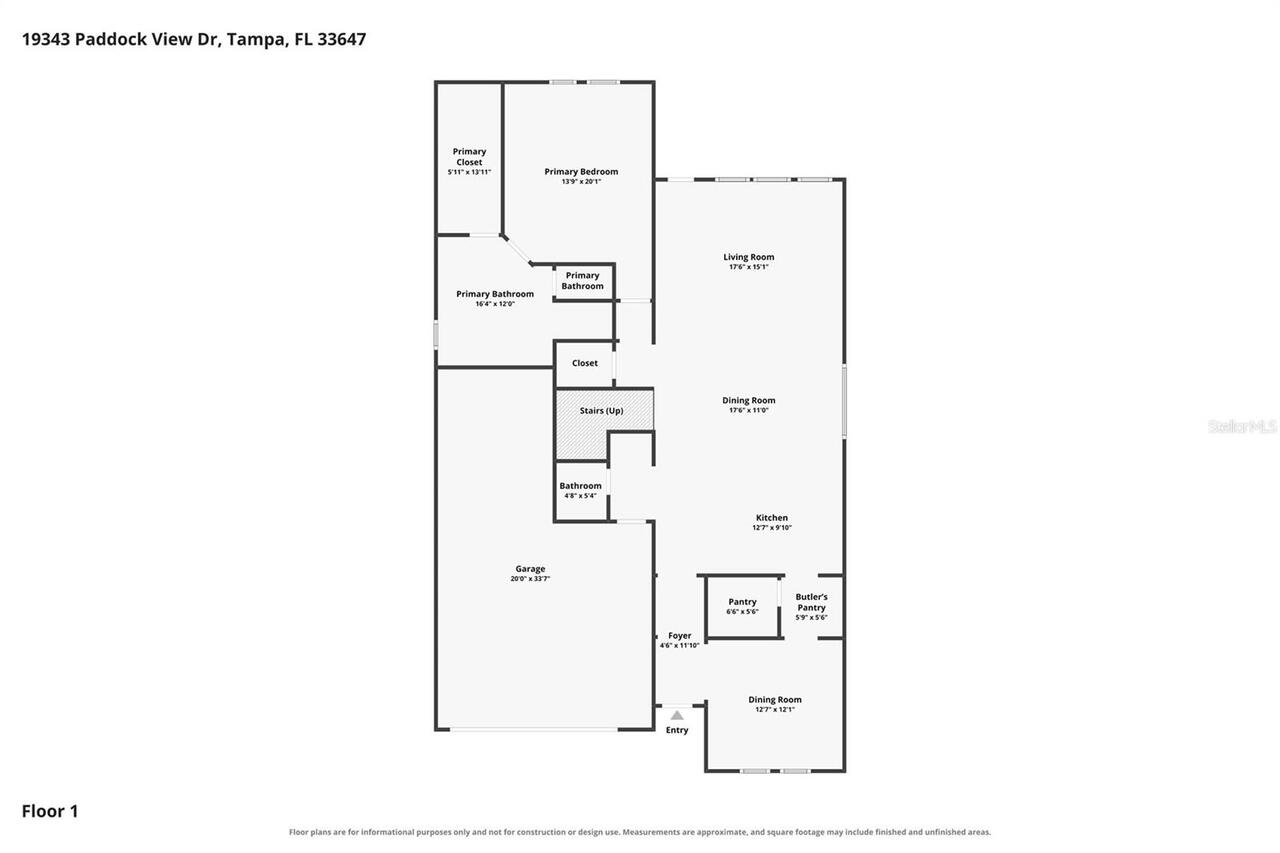
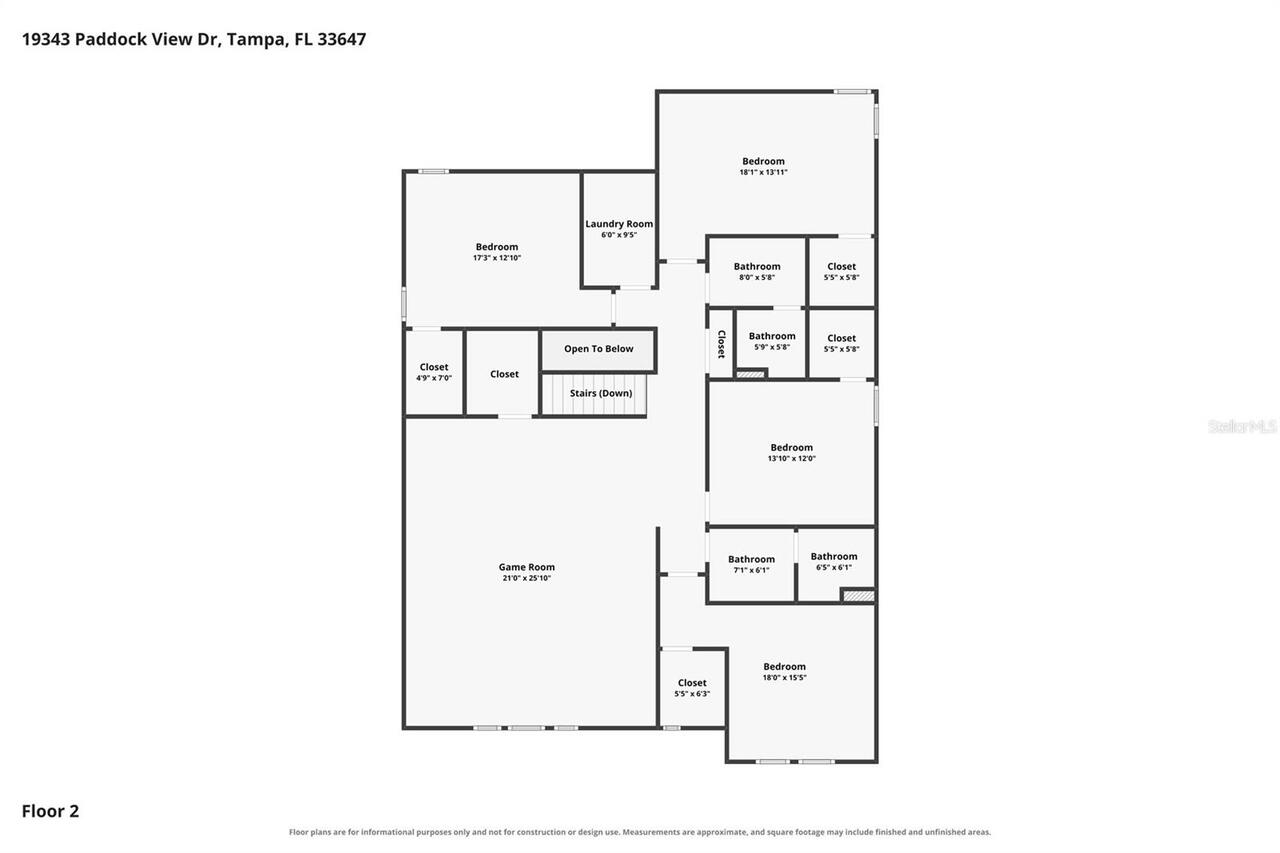
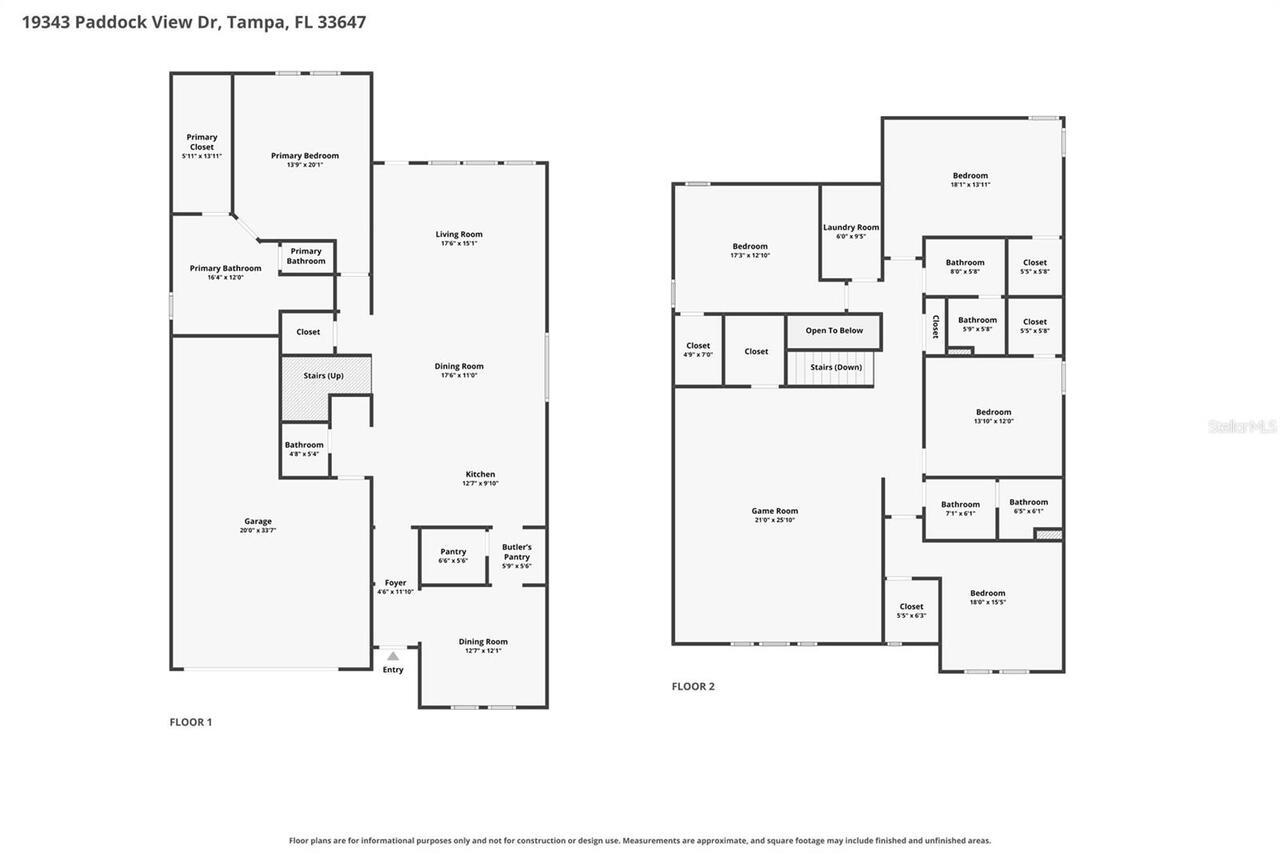
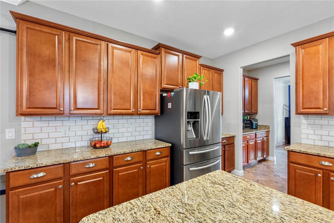
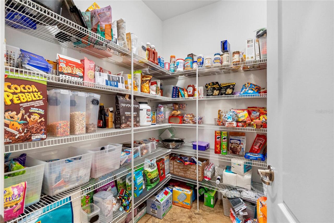
FIRST-FLOOR PRIMARY + 4 BEDROOMS UPSTAIRS + MASSIVE BONUS ROOM + 3-CAR GARAGE + POND VIEW + IDEAL EAST-WEST HOME ORIENTATION // Offering an impressive 3,822 square feet of thoughtfully designed living space, this MOVE-IN READY Craftsman-style home built in 2014 features PEACEFUL POND VIEWS and a 3-CAR TANDEM GARAGE in the gated community of Heron Preserve at K-Bar Ranch. The VERSATILE FLOOR PLAN combines a FIRST-FLOOR PRIMARY SUITE for comfort and privacy, an OPEN-CONCEPT LIVING area filled with natural light, and an upstairs layout designed to give everyone their own space. Curb appeal is enhanced by an inviting front porch with stone accents, rich contemporary exterior colors, and an oversized paver driveway with generous parking. The kitchen is designed for everyday living and entertaining, featuring 42-inch cabinets, stone countertops, stainless steel appliances, a butler's pantry, an oversized walk-in pantry, and a convenient coffee bar and workstation, all overlooking the SPACIOUS LIVING AND DINING AREAS. A flexible front room is perfect as a home office, formal dining room, or gym. A first-floor laundry closet offers endless possibilities, whether used for a stackable washer and dryer, extra storage, or a custom wine cellar. Upstairs provides 4 SPACIOUS BEDROOMS, each with a WALK-IN CLOSET, 2 full baths with dual vanities, and a large laundry room complete with cabinetry and a utility sink. An EXPANSIVE BONUS ROOM with recessed lighting is ideal as a theater room, game room, or playroom, and can easily be enclosed to create a 6th bedroom. Relax on the screened lanai while enjoying tranquil pond views and a FULLY FENCED BACKYARD with plenty of ROOM FOR YOUR DREAM POOL. Notable upgrades include a new water heater (2026), REME Halo air purification system, whole-house surge protector, whole-house water filtration system, crown molding, shiplap accent walls, a renovated guest bathroom, and pre-wired security system. Residents enjoy exclusive access to Heron Prese
Property Details
Property Features
Property Sub Type
Single Family Residence
Frontage
Pond
Parking
Tandem
County
Hillsborough
Subdivision
K-BAR RANCH PRCL Q PH 1
Additional Information
Additional Lease Restrictions
No short-term rental allowed. Please confirm and refer to the HOA for rules and regulations.
Additional Parcels YN
false
Alternate Key Folio Num
0592250186
Appliances
Dishwasher, Dryer, Electric Water Heater, Microwave, Range, Refrigerator, Washer
Approval Process
Please confirm and refer to the HOA for rules and regulations.
Association Amenities
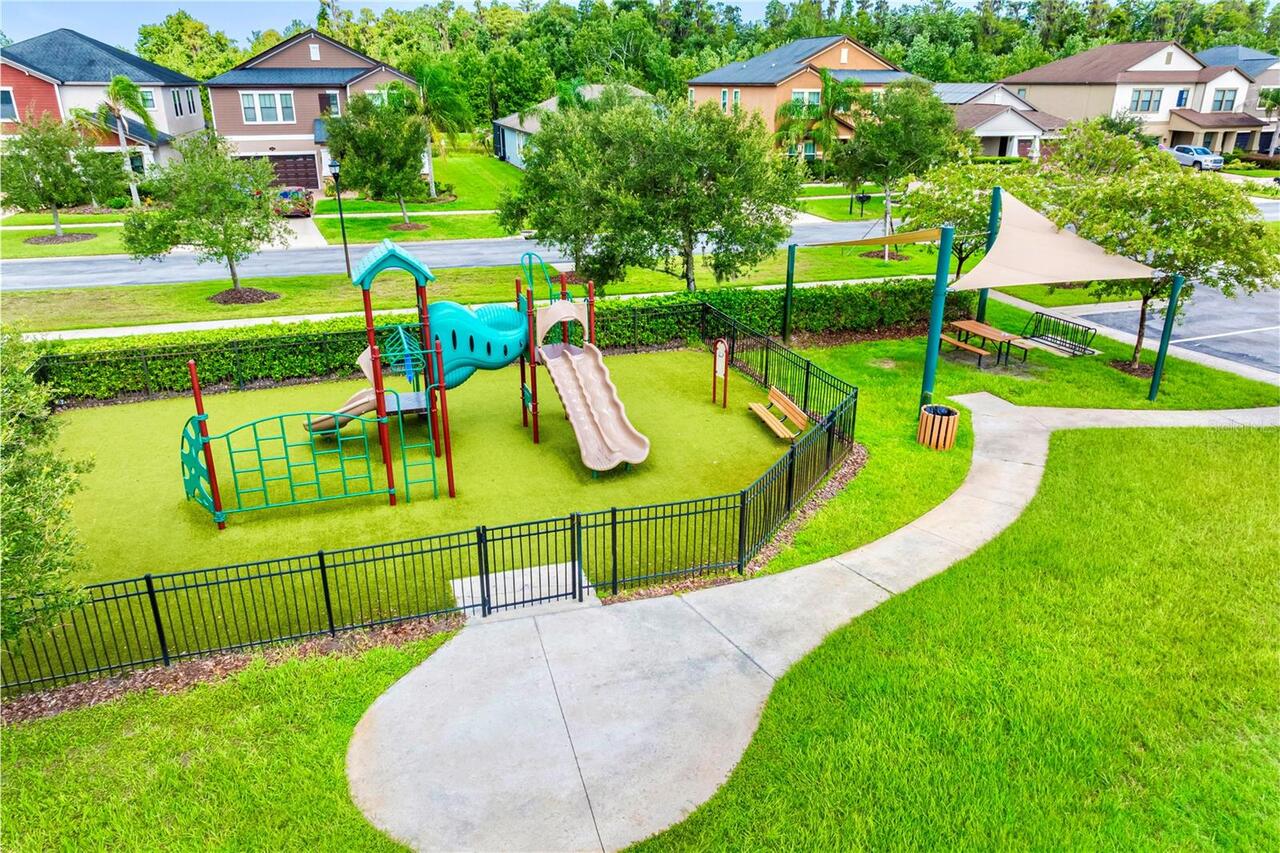
Basketball Court, Clubhouse, Gated, Park, Pickleball Court(s), Playground, Pool, Tennis Court(s), Trail(s)
Association Approval Required YN
1
Association Email
rbrown@folioam.com
Association Fee
98
Association Fee Frequency
Monthly
Association Fee Requirement
Required
Association URL
www.folioam.com
Association YN
true
Attached Garage YN
false
Available For Lease YN
1
Bathrooms Total Integer
4
Building Area Source
Public Records
Building Area Total
4775
Building Area Total Srch SqM
443.61
Building Area Units
Square Feet
CDDYN
1
Calculated List Price By Calculated SqFt
150.42
Carport YN
false
Community Features
Clubhouse, Deed Restrictions, Dog Park, Gated Community - No Guard, Park, Playground, Pool, Sidewalks, Tennis Court(s), Street Lights
Construction Materials
Block, Frame
Cooling
Central Air
Country
US
Cumulative Days On Market
43
Current Price
574900.00
Direction Faces
West
Elementary School
Pride-HB
Exterior Features
Awning(s), Dog Run, Private Mailbox, Private Yard, Rain Gutters, Sidewalk
Fireplace YN
false
Flood Zone Code
X
Flood Zone Date
2008-08-28
Flood Zone Panel
12057C0095H
Flooring
Carpet, Tile
Foundation Details
Slab
Furnished
Unfurnished
Garage Spaces
3
Garage YN
true
Heating
Central, Electric
High School
Wharton-HB
Interior Features
Ceiling Fans(s), Crown Molding, Living Room/Dining Room Combo, Open Floorplan, Primary Bedroom Main Floor, Solid Surface Counters, Thermostat
Internet Address Display YN
true
Internet Automated Valuation Display YN
false
Internet Consumer Comment YN
true
Internet Entire Listing Display YN
true
Laundry Features
Electric Dryer Hookup, Laundry Closet, Laundry Room, Upper Level, Washer Hookup
Lease Restrictions YN
1
Levels
Two
List AOR
Suncoast Tampa
Living Area Meters
355.08
Living Area Source
Public Records
Living Area Units
Square Feet
Lot Size Acres
0.12
Lot Size Square Feet
5400
Lot Size Square Meters
502
Middle Or Junior School
Benito-HB
Minimum Lease
3 Months
Modification Timestamp
2026-09-04T22:44:09.243Z
Monthly HOA Amount
98.00
New Construction YN
false
Num Times per Year
2
Occupant Type
Owner
Other Equipment
Private Yard
Ownership
Fee Simple
Parcel Number
A-03-27-20-9VR-000000-00084.0
Pet Restrictions
Please confirm and refer to the HOA for rules and regulations.
Pets Allowed
Cats OK, Dogs OK
Pool Private YN
false
Postal Code Plus 4
3740
Previous List Price
599000
Price Change Timestamp
2026-08-15T21:09:13.000Z
Public Survey Range
20
Public Survey Section
03
RATIO Current Price By Calculated SqFt
150.42
Realtor Info
As-Is, CDD Addendum required, Docs Available, Floor Plan Available, See Attachments, Sign
Road Surface Type
Asphalt, Concrete
Roof
Shingle
Room Count
15
Security Features
Security Gate, Security Lights, Security System, Smoke Detector(s)
Senior Community YN
false
Sewer
Public Sewer
Showing Requirements
Supra Lock Box, Gate Code Required, See Remarks, ShowingTime
Status Change Timestamp
2026-07-23T20:10:20.000Z
Stories Total
2
Tax Annual Amount
12221.57
Tax Block
00000
Tax Book Number
121-283
Tax Legal Description
K-BAR RANCH PARCEL Q PHASE 1 LOT 84
Tax Lot
84
Tax Other Annual Assessment Amount
3065
Tax Year
2025
Total Acreage
0 to less than 1/4
Total Annual Fees
1176.00
Total Monthly Fees
98.00
Township
27
Universal Property Id
US-12057-N-0327209000000000840-R-N
Unparsed Address
19343 PADDOCK VIEW DR
Utilities
Cable Connected, Electricity Connected, Sewer Connected, Sprinkler Meter, Underground Utilities, Water Connected
Water Frontage Feet Pond
45
Water Source
Public
Water View
Pond
Water View YN
1
Waterfront Feet Total
45
Waterfront YN
true
Zoning
PD-A
Neighborhood Map
Popup

Property Photos
Listing Photo
Listing Photo
Listing Photo
Listing Photo
Listing Photo
Listing Photo
Listing Photo
Listing Photo
Listing Photo
Listing Photo
Listing Photo
Listing Photo
Listing Photo
Listing Photo
Listing Photo
Listing Photo
Listing Photo
Listing Photo
Listing Photo
Listing Photo
Listing Photo
Listing Photo
Listing Photo
Listing Photo
Listing Photo
Listing Photo
Listing Photo
Listing Photo
Listing Photo
Listing Photo
Listing Photo
Listing Photo
Listing Photo
Listing Photo
Listing Photo
Listing Photo
Listing Photo
Listing Photo
Listing Photo
Listing Photo
Listing Photo
Listing Photo
Listing Photo
Listing Photo
Listing Photo
Listing Photo
Listing Photo
Listing Photo
Listing Photo
Listing Photo
Listing Photo
Listing Photo
Listing Photo
Listing Photo
Listing Photo
Listing Photo
Listing Photo
Listing Photo
Listing Photo
Listing Photo
Listing Photo
Listing Photo
Listing Photo
Listing Photo
Listing Photo
Listing Photo
Listing Photo
Listing Photo
Listing Photo
Listing Photo
Listing Photo
Listing Photo
Listing Photo
Listing Photo
Listing Photo
Listing Photo
Listing Photo
Listing Photo
Listing Photo
Listing Photo
Listing Photo
Listing Photo
Listing Photo
Listing Photo
Listing Photo
Listing Photo
Listing Photo
Listing Photo
Listing Photo
Listing Photo
Listing Photo
Listing Photo
Listing Photo
Listing Photo
Listing Photo
Listing Photo
Listing Photo
Listing Photo
Listing Photo
Listing Photo
Listing Photo
Listing Photo
Listing Photo
Listing Photo
Listing Photo
Listing Photo
Listing Photo
Listing Photo
Listing Photo
Listing Photo
Listing Photo
Listing Photo
Listing Photo
Listing Photo
Listing Photo
Listing Photo
Listing Photo
Listing Photo
Listing Photo
Listing Photo
Listing Photo
Listing Photo
Listing Photo
Listing Photo
Listing Photo
Listing Photo
Listing Photo
Listing Photo
Listing Photo
Listing Photo
Listing Photo
Listing Photo
Listing Photo
Listing Photo
Listing Photo
Listing Photo
Listing Photo
Listing Photo
Listing Photo
Listing Photo
Listing Photo
Listing Photo
Listing Photo
Listing Photo
Listing Photo
Listing Photo
Listing Photo
Listing Photo
Listing Photo
Listing Photo
Listing Photo
Listing Photo
Listing Photo
Listing Photo
Listing Photo
Listing Photo
Listing Photo
Listing Photo

MLS #MFRTB8531396 Listing courtesy of Charles Rutenberg Realty Inc provided by Stellar MLS.

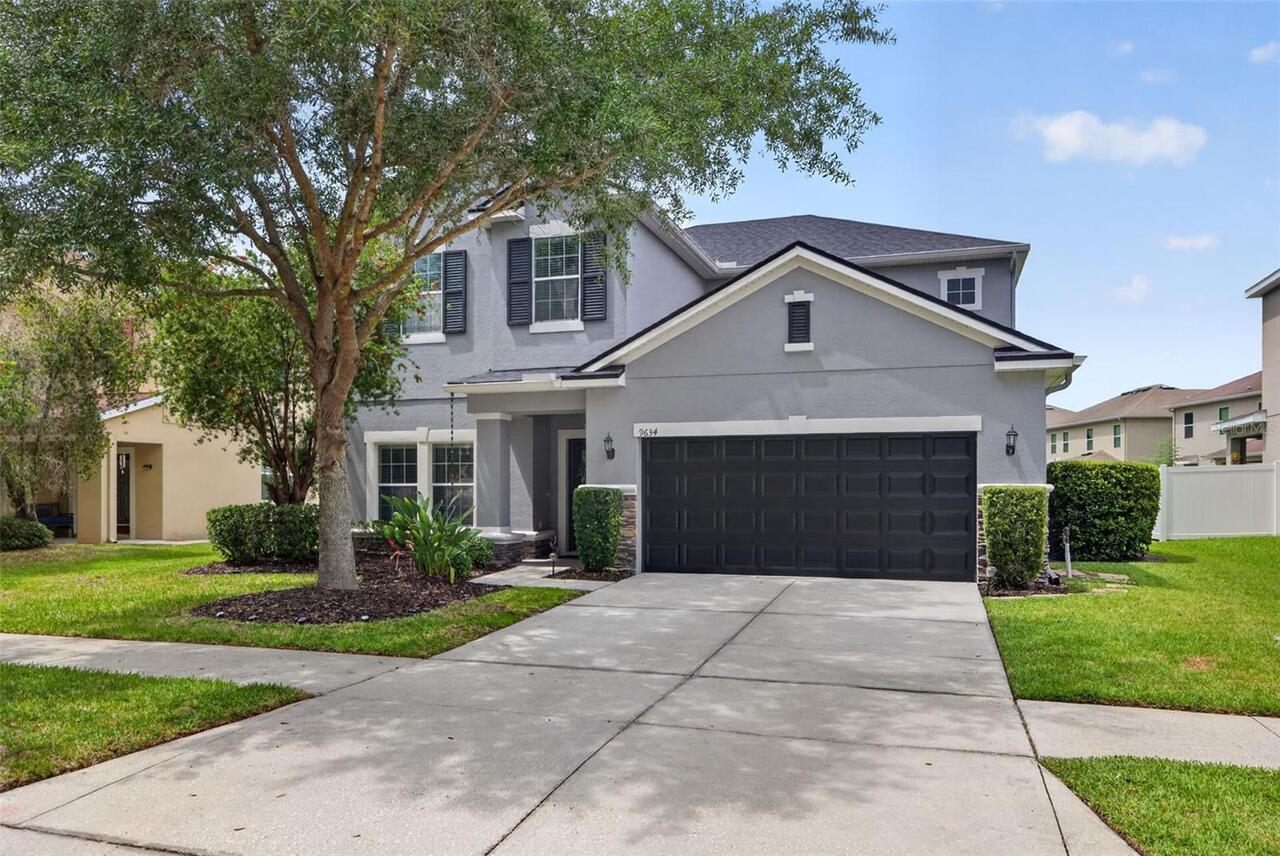
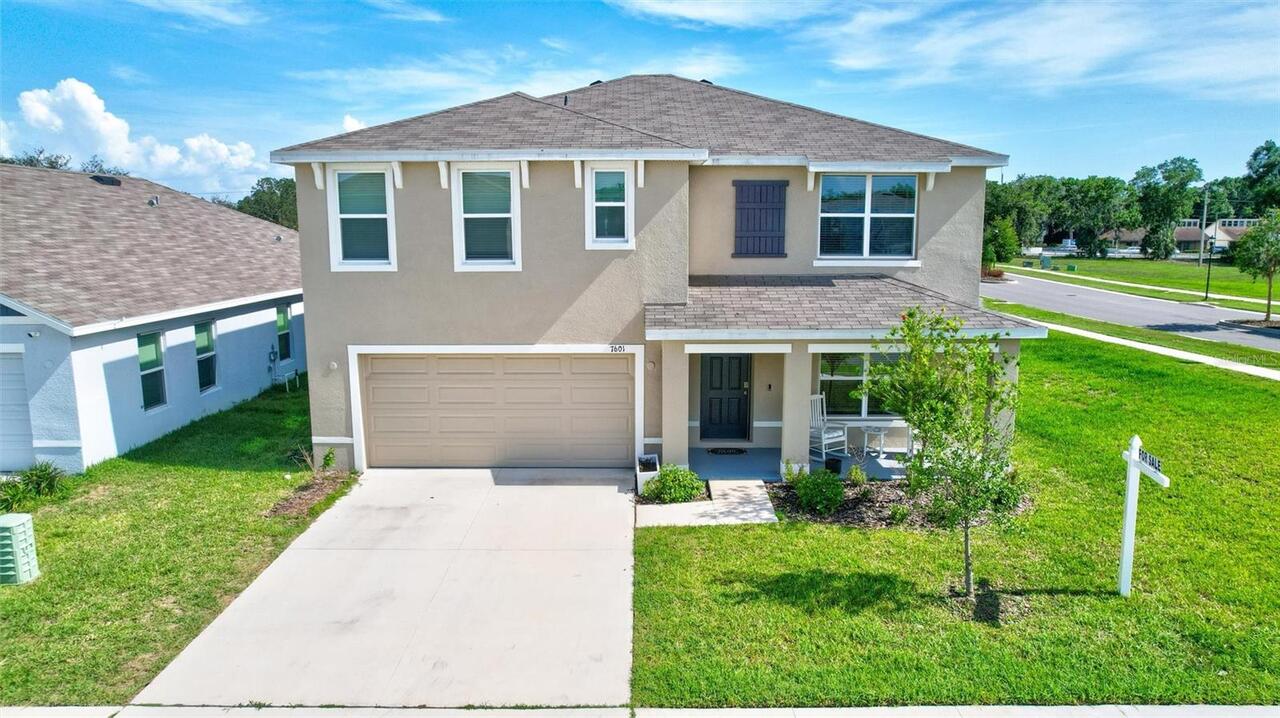

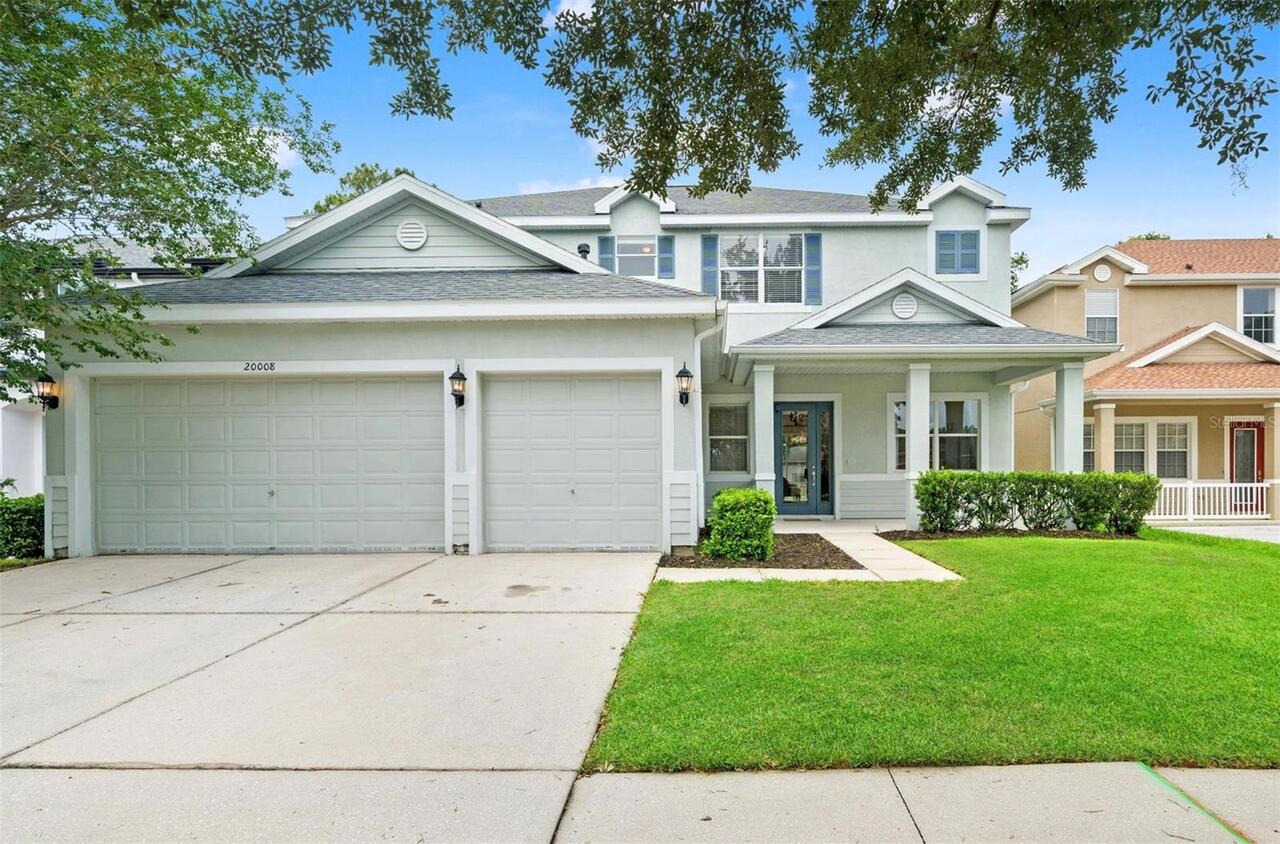
Similar Listings

$519,800
9634 Oak Glade Avenue
Tampa
5BR/3BA
| Contingent
$529,000
Tampa
5BR/3BA
| Active
$545,000
12542 Candleberry Circle
Tampa
5BR/3BA
| Active
$550,000
20008 Bluff Oak Boulevard
Tampa
5BR/3BA
| Active


All listing information is deemed reliable but not guaranteed and should be independently verified through personal inspection by appropriate professionals. Listings displayed on this website may be subject to prior sale or removal from sale; availability of any listing should always be independent verified. Listing information is provided for consumer personal, non-commercial use, solely to identify potential properties for potential purchase; all other use is strictly prohibited and may violate relevant federal and state law. The source of the listing data is as follows: Stellar MLS (updated 9/6/26 8:51 PM) |

Listing Search


Translate Tool

Featured Listings
Clermont Real Estate
$1,500,000
4 BED
3 BATH
Once upon a time, down a winding, gated drive beneath a magnificent canopy of moss-draped live oaks, there was a private... Read More
Wesley Chapel Real Estate
$1,074,900
6 BED
5 BATH
~~NOW WELL BELOW MARKET VALUE!!!~~ (Previous Buyer couldn't perform) ***WHERE LUXURY, LOCATION & LIFESTYLE ALIGN: THIS E... Read More
Winter Garden Real Estate
$1,199,000
5 BED
3 BATH
HAVE YOU BEEN SEARCHING FOR A 5-BEDROOM HOME with a DEDICATED OFFICE, PRIVATE THEATER/MEDIA ROOM, TWO BONUS SPACES, and ... Read More
St Petersburg Real Estate
$1,145,000
2 BED
2 BATH
Developer inventory. Move-In Ready! An iconic design from award-winning firm Arquitectonica with interiors and amenities... Read More
St Petersburg Real Estate
$1,260,000
2 BED
2 BATH
Developer Inventory. Move-In Ready! An iconic design from award-winning firm Arquitectonica with interiors and amenities... Read More
St Petersburg Real Estate
$1,325,000
2 BED
2 BATH
Developer inventory. Move-In Ready! An iconic design from award-winning firm Arquitectonica with interiors and amenities... Read More
Bradenton Real Estate
$1,001,900
4 BED
3 BATH
Under Construction. Step into a welcoming entry that has an elongated hallway that leads to the heart of the home. Two s... Read More
Bradenton Real Estate
$1,039,900
4 BED
4 BATH
Under Construction. Step off the front porch into a welcoming entryway embraced by a 12-foot tray ceiling. On one side i... Read More
Bonita Springs Real Estate
$999,000
3 BED
2 BATH
RARE OFFERING!! ATTENTION ALL BOATERS!!! Great opportunity to purchase a property on the water in North Naples located i... Read More
Clearwater Beach Real Estate
$850,000
3 BED
3 BATH
Auction Property. AUCTION! Sold free and clear of all liens. Listing price is the opening bid. Auction held live on site... Read More
Contact Sandra Pardo

407-990-2746

Wendy Morris LLC

Licensed in the State of Florida
BK 3146762
16797 Broadwater Avenue
Winter Garden, Florida 34787

Your privacy is our utmost concern. We will never sell your personal information. Privacy Policy
©2026 sandrapardohomes.com - all rights reserved. | Site Map