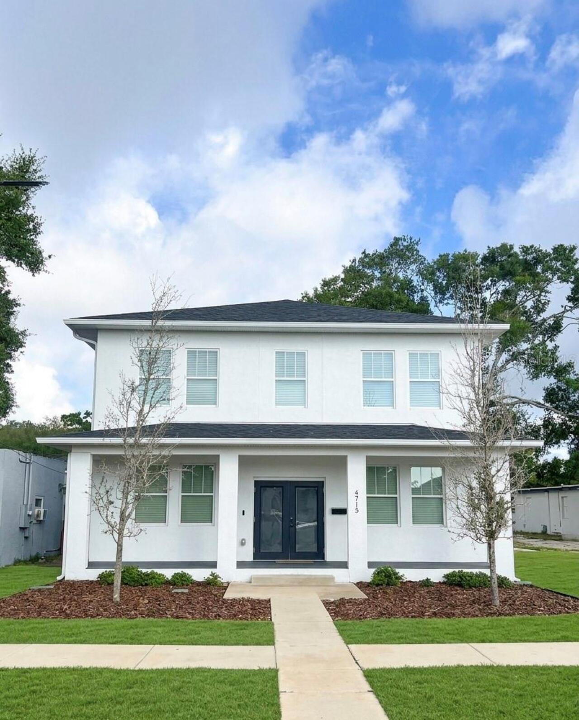
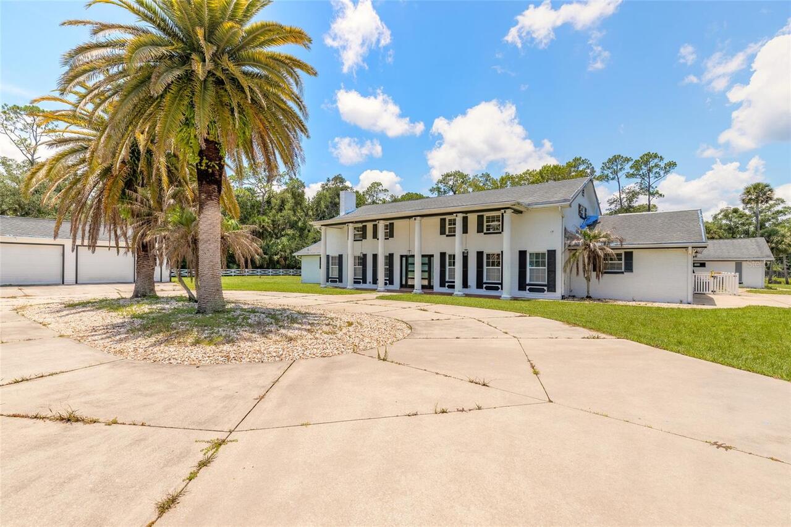
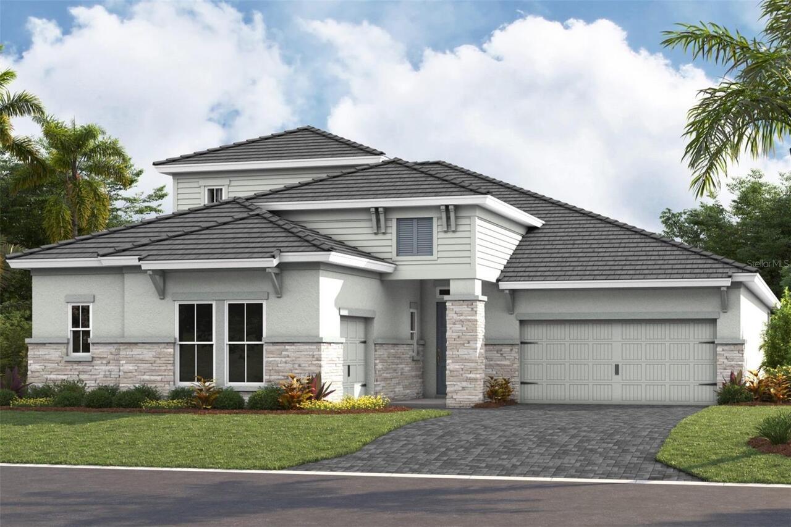
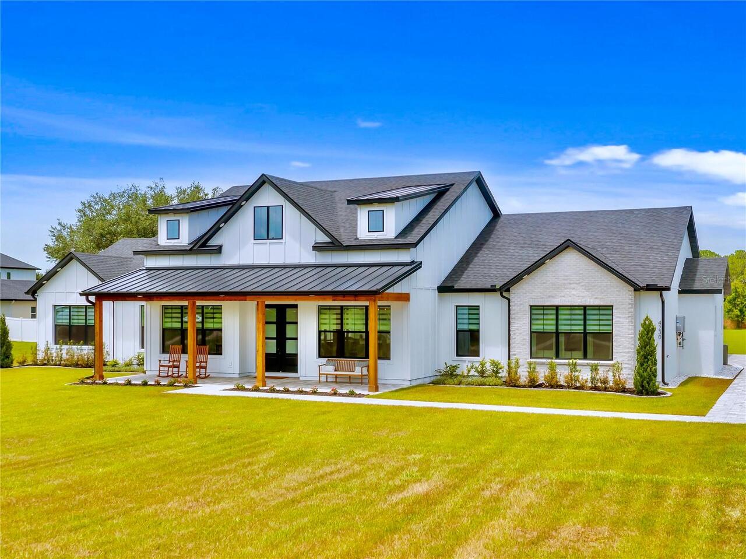
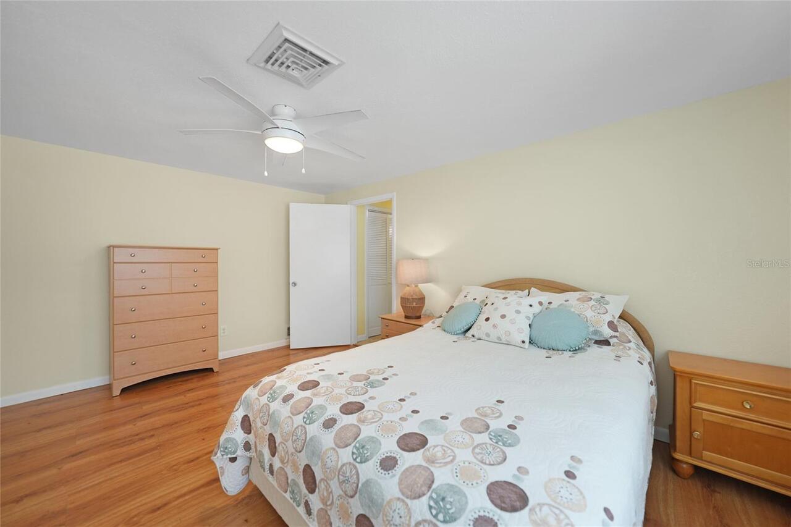
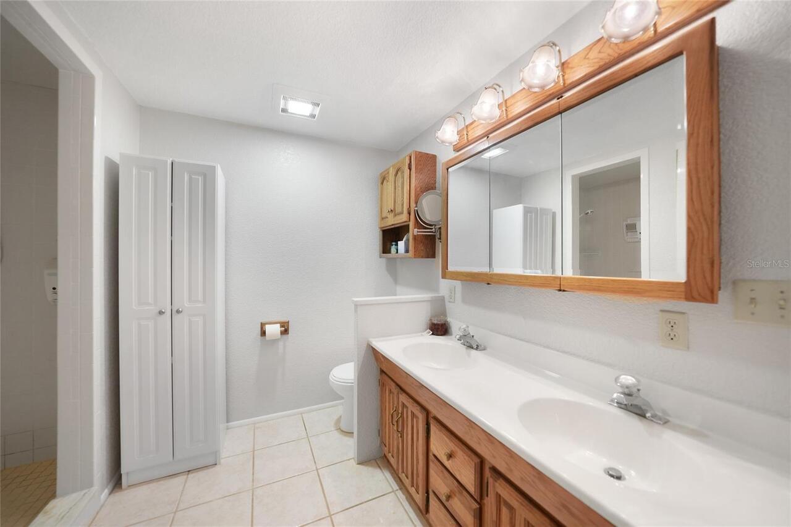
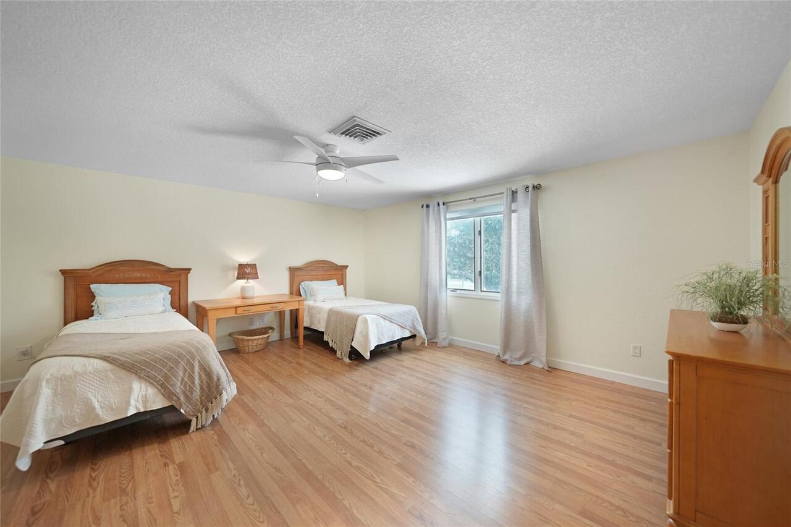
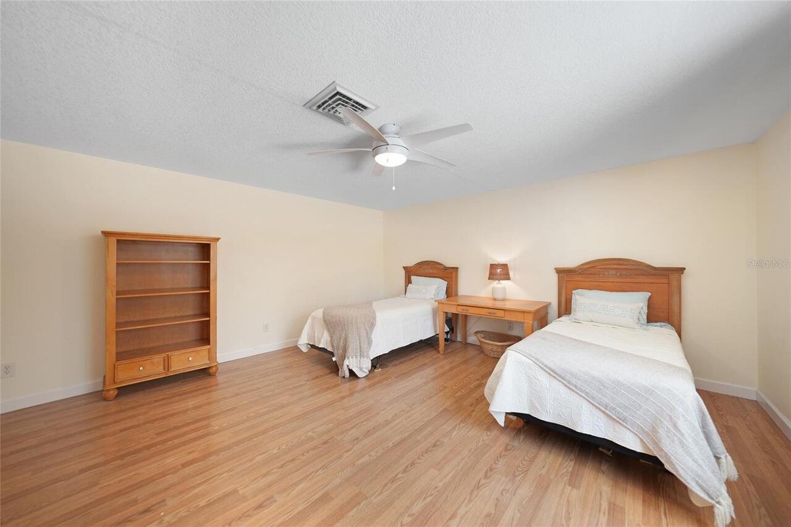
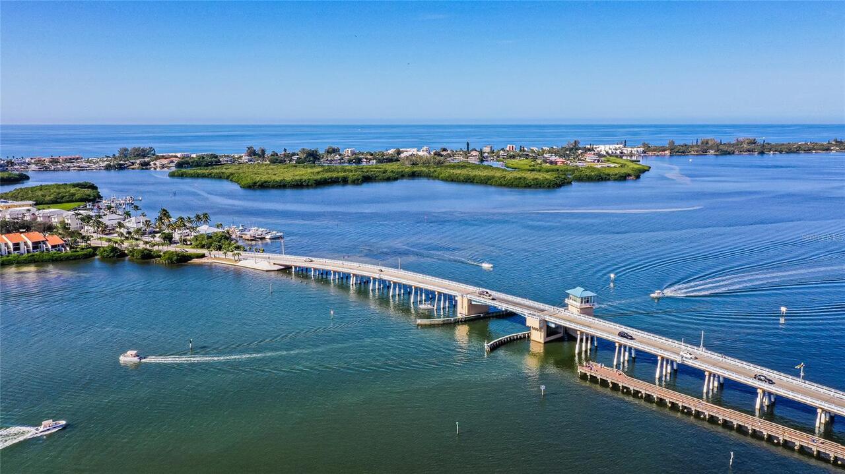
Property Features
Property Sub Type
Single Family Residence
Parking
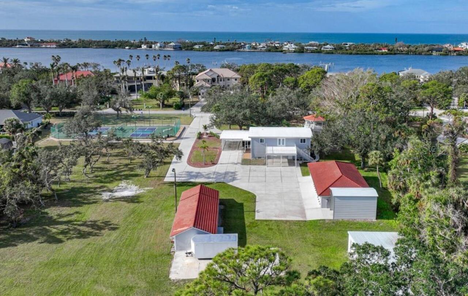
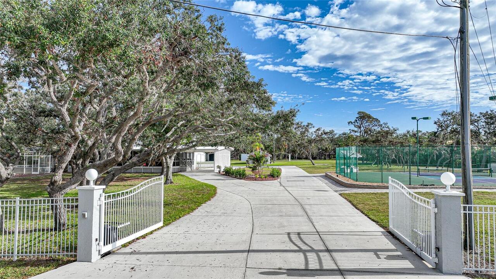
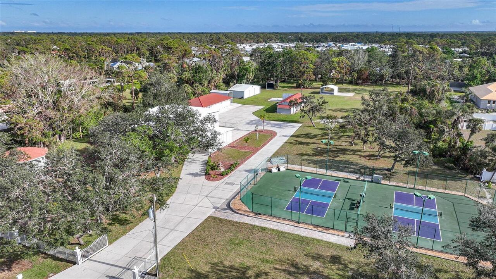
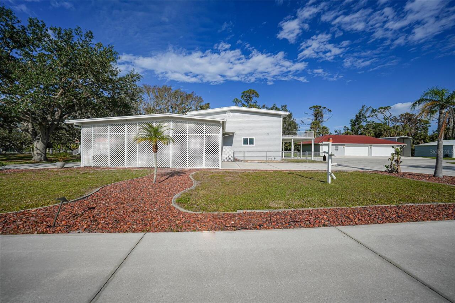
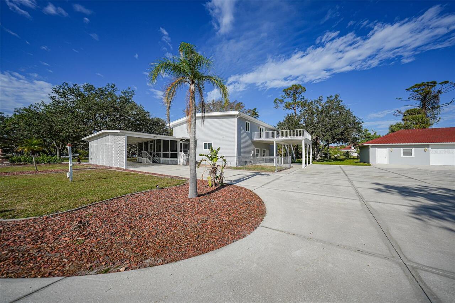
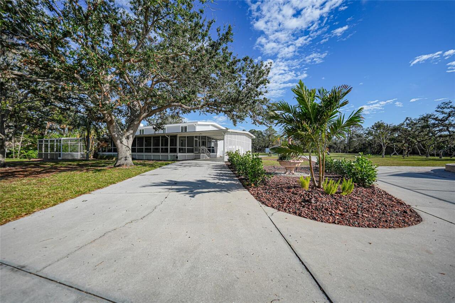
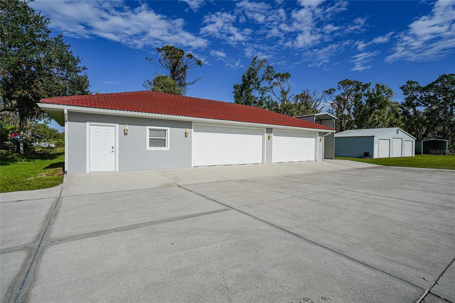
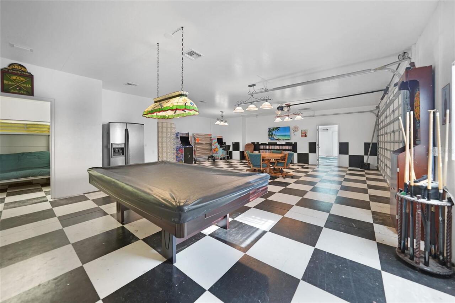
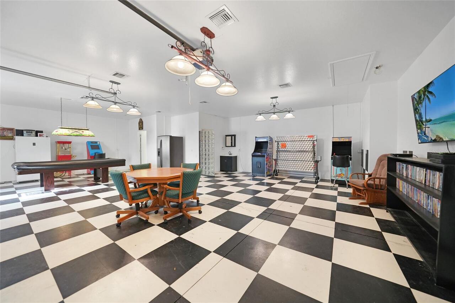
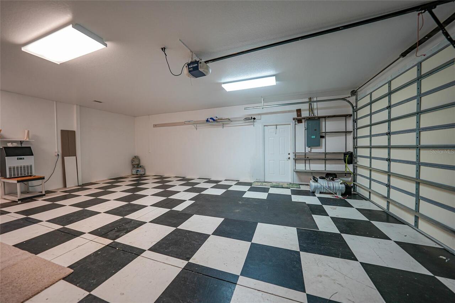
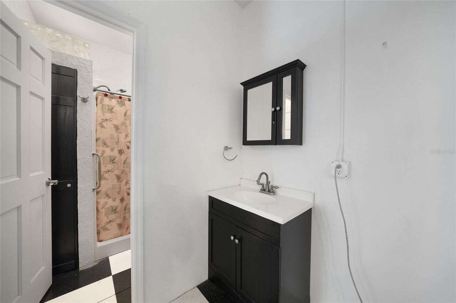
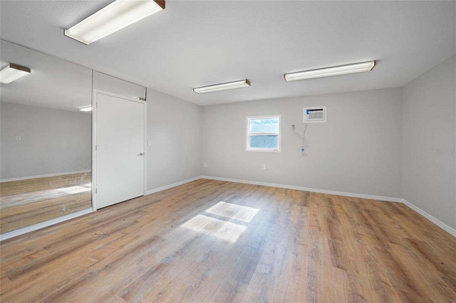
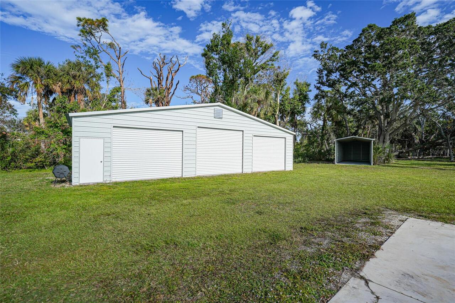
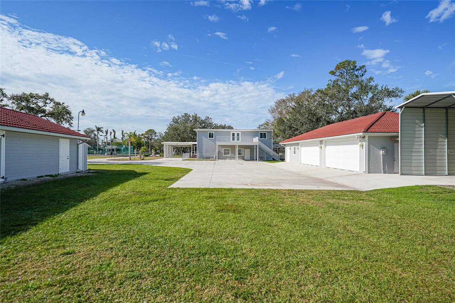
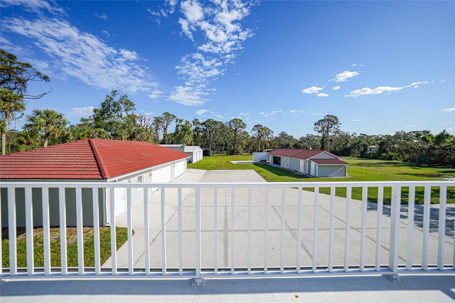
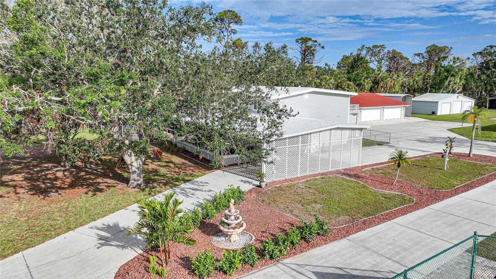
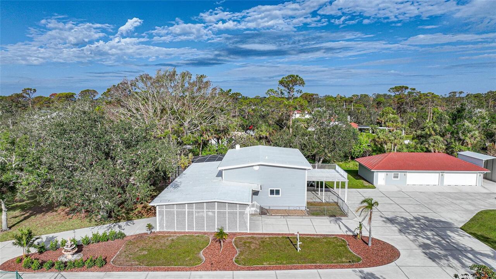
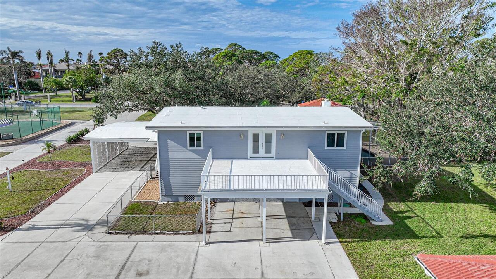
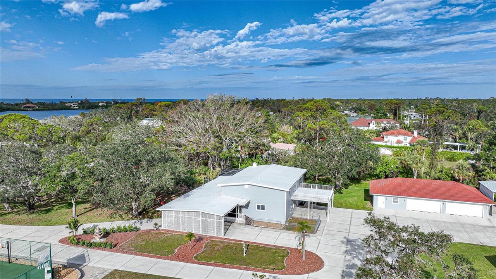
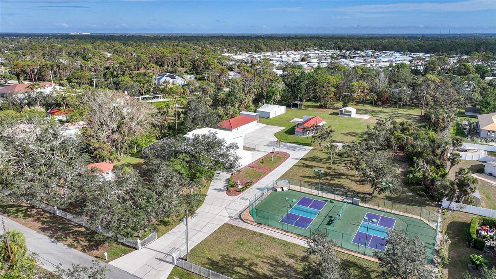
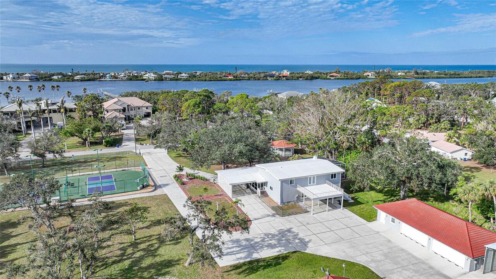
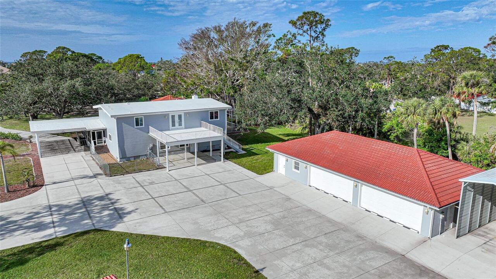
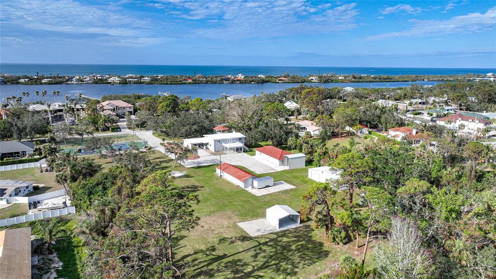
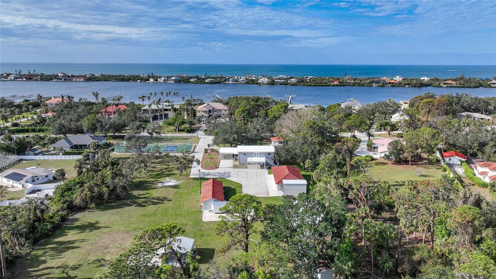
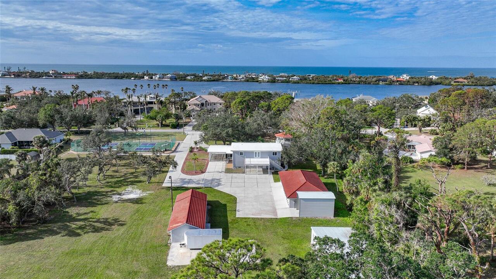
Garage Faces Side, Oversized, Guest, Golf Cart Parking, Parking Pad, Tandem, RV Access/Parking, Ground Level, Covered, Open, RV Garage, RV Carport, Off Street, Garage, Circular Driveway, Driveway, Garage Door Opener, Workshop in Garage, Bath In Garage, Boat
Pool
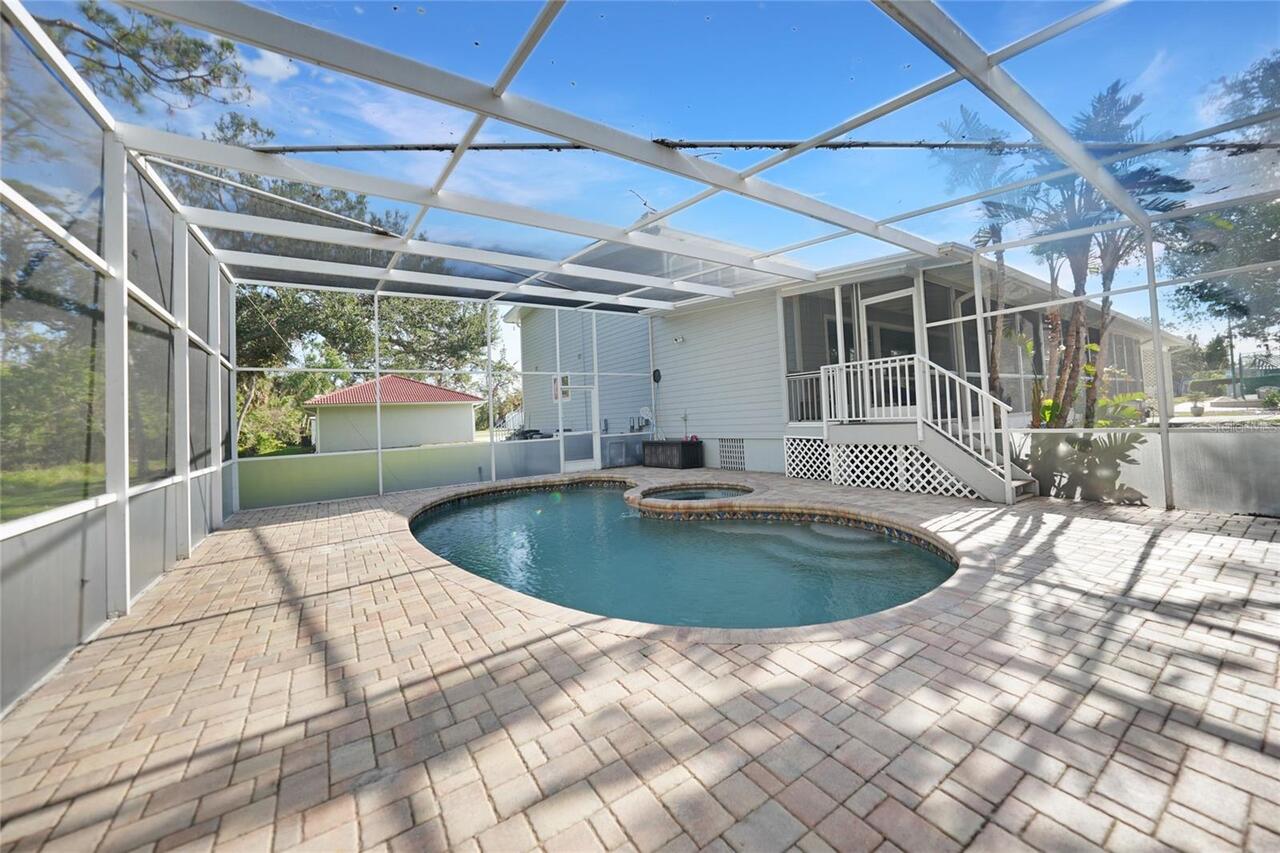
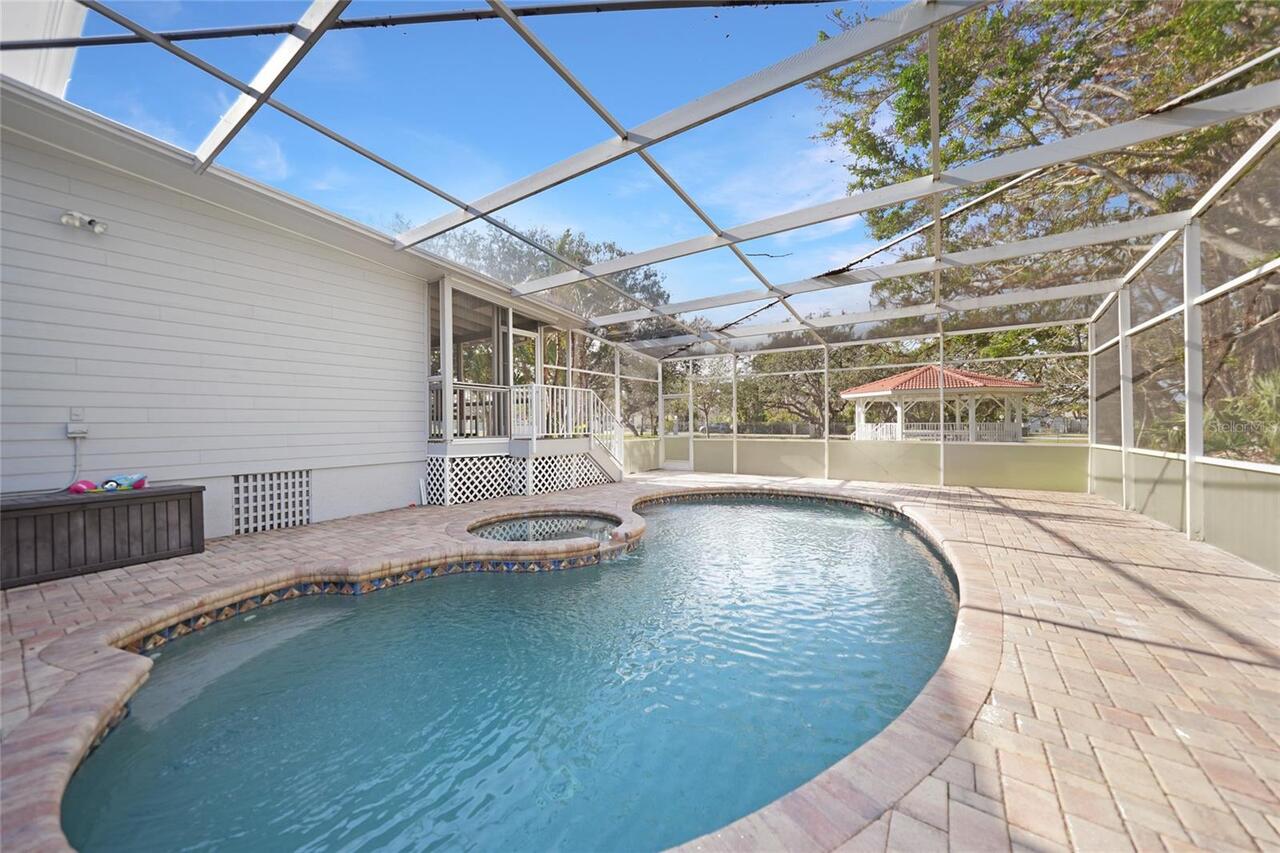
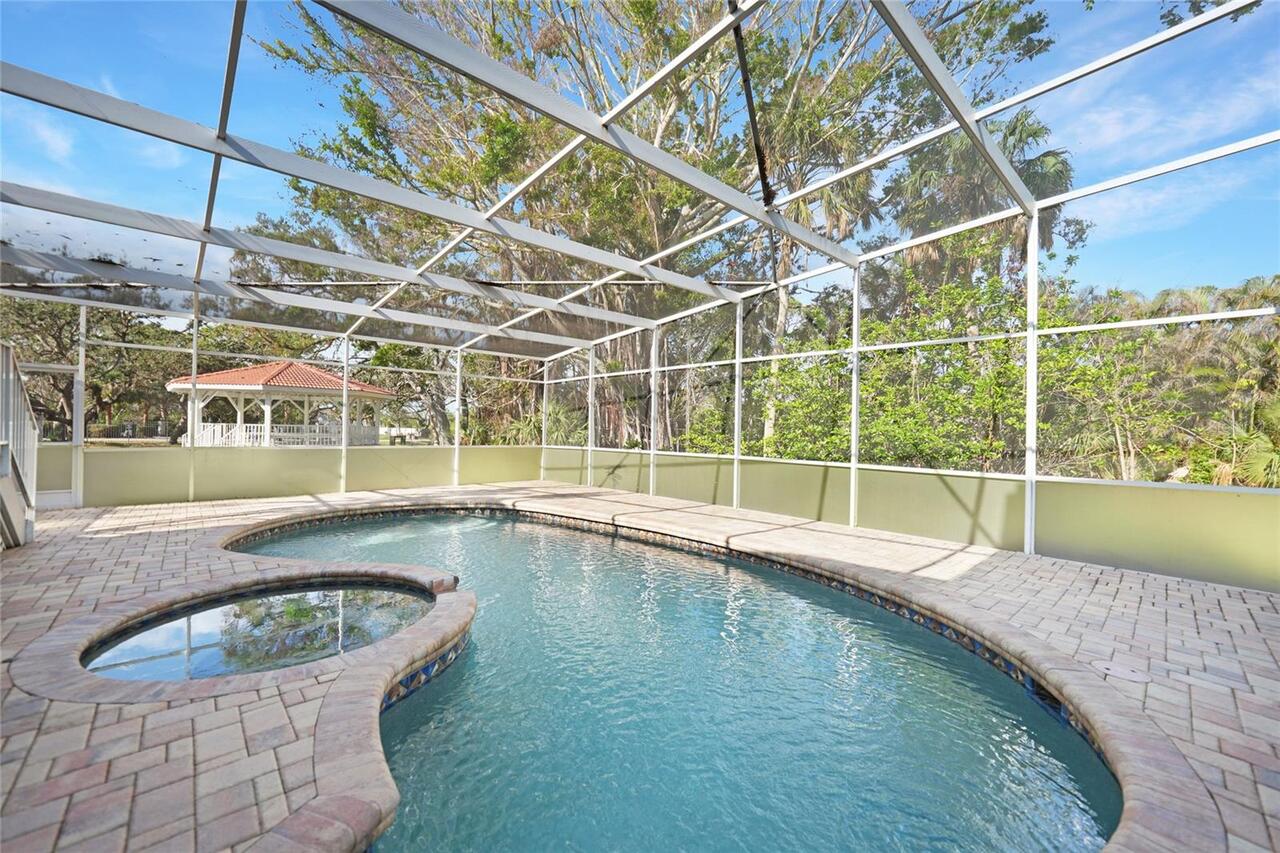
Screen Enclosure, Gunite, Lighting, Deck, In Ground
Subdivision
ENGLEWOOD GARDENS
Additional Information
Additional Parcels YN
false
Additional Rooms
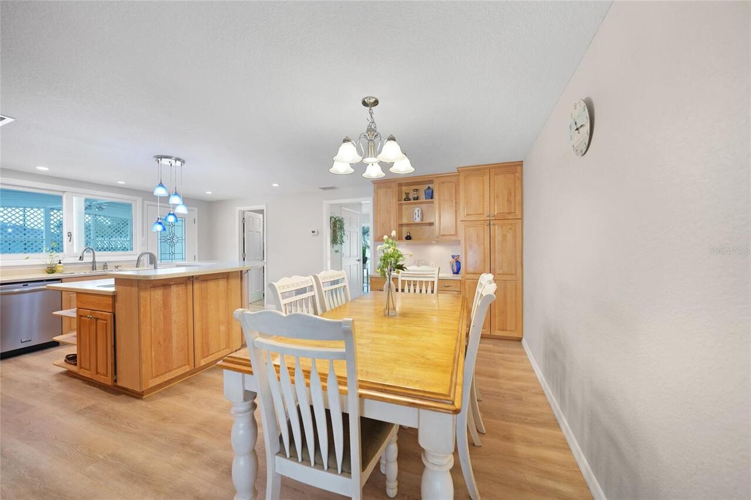
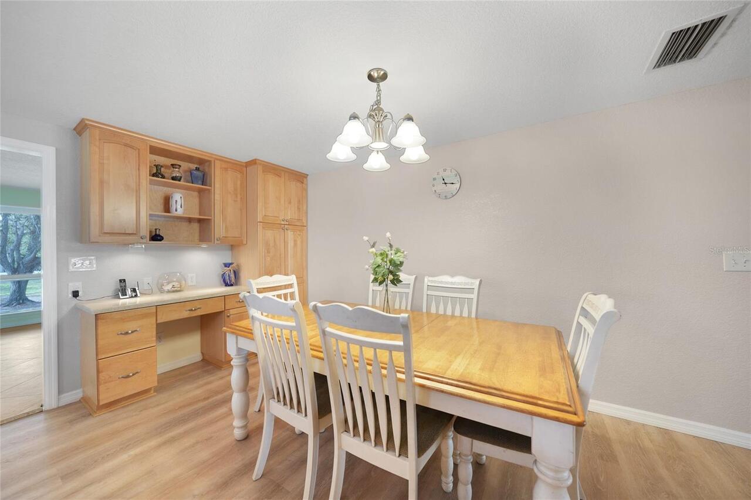
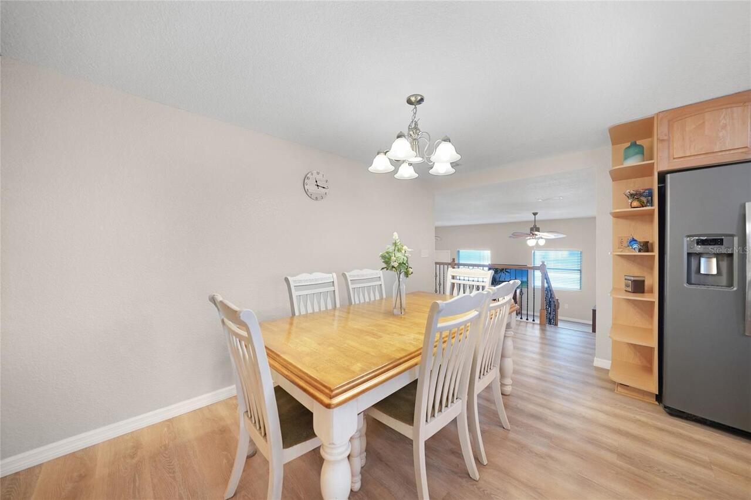
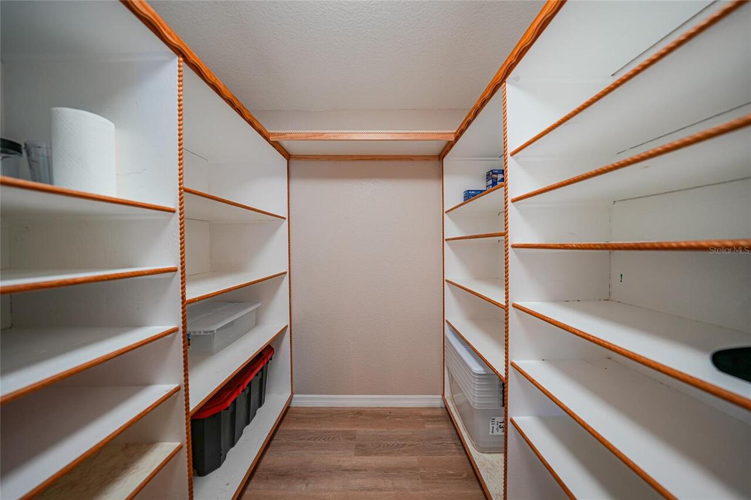
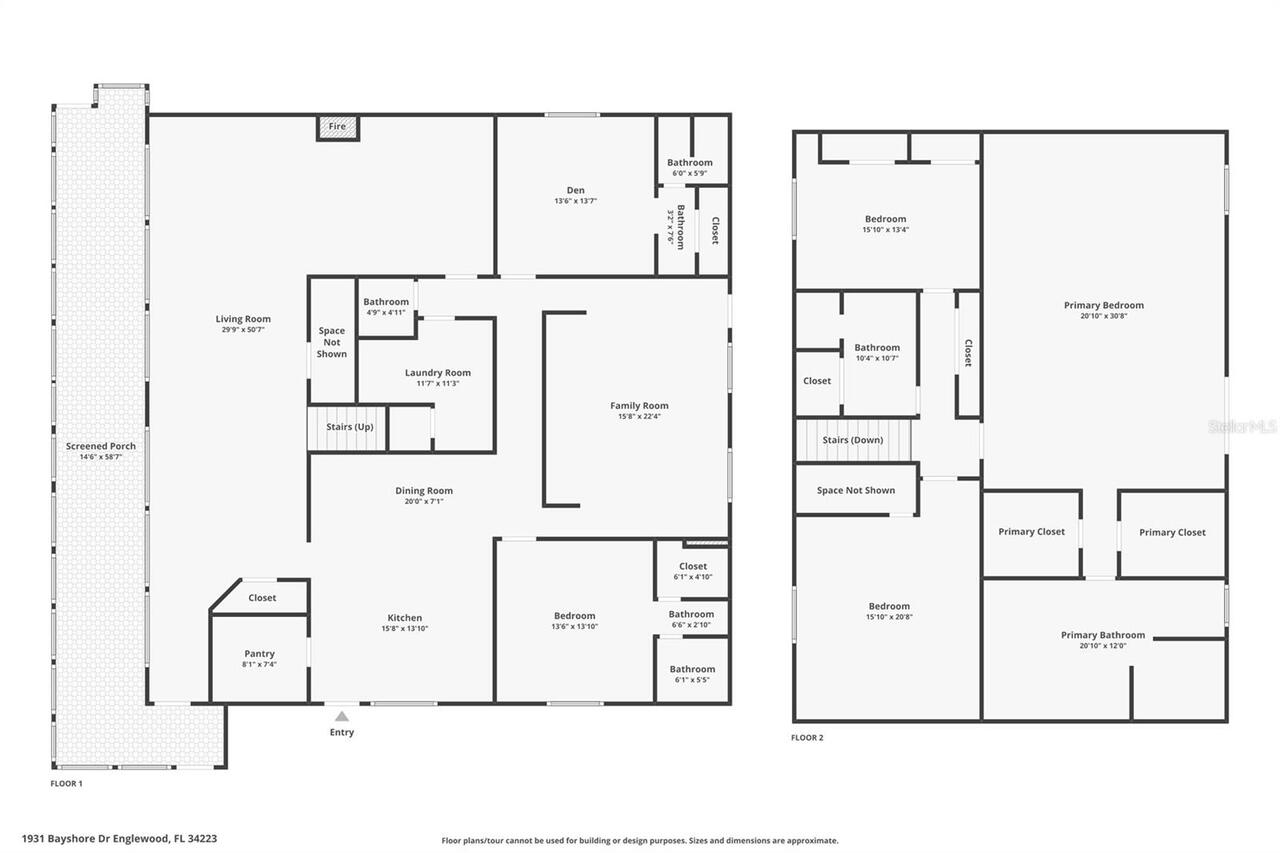
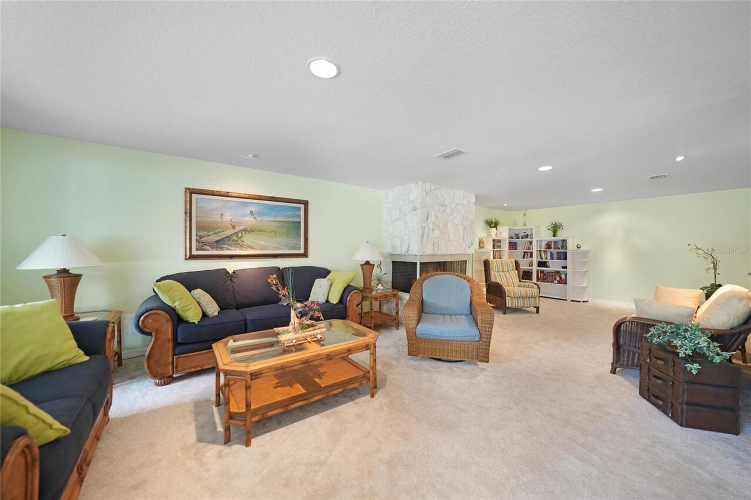
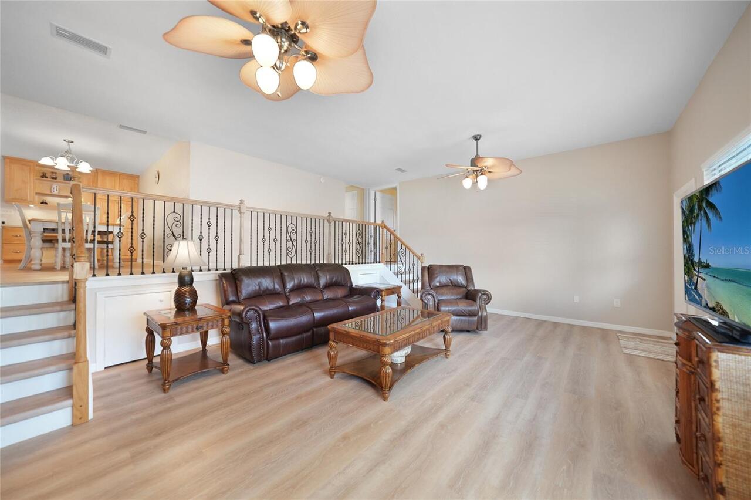
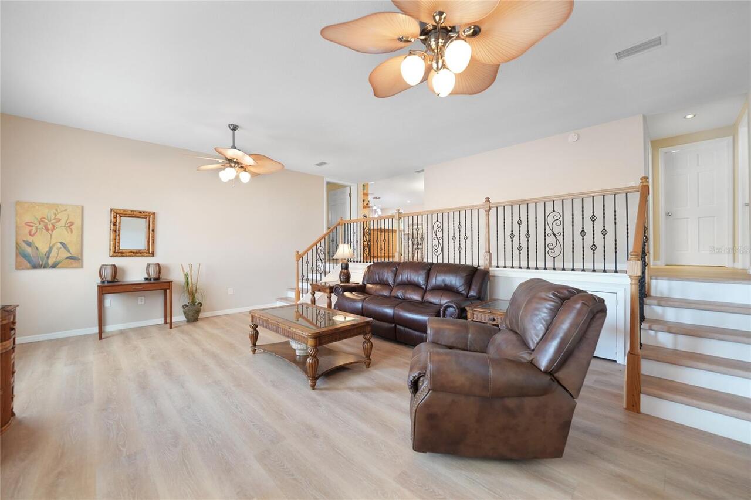
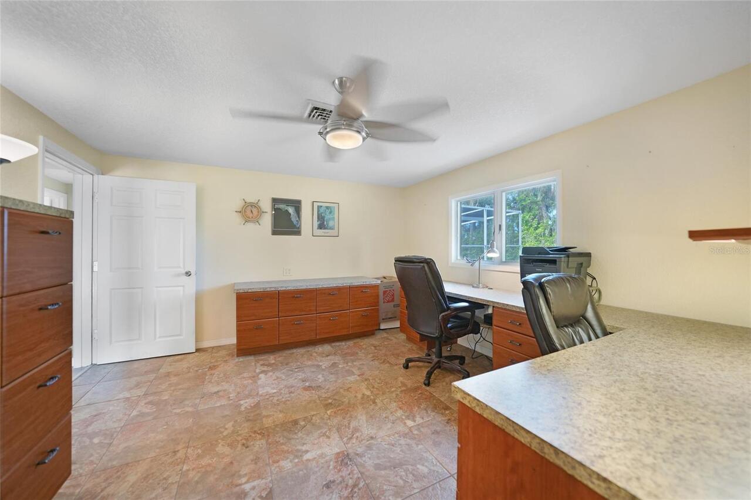
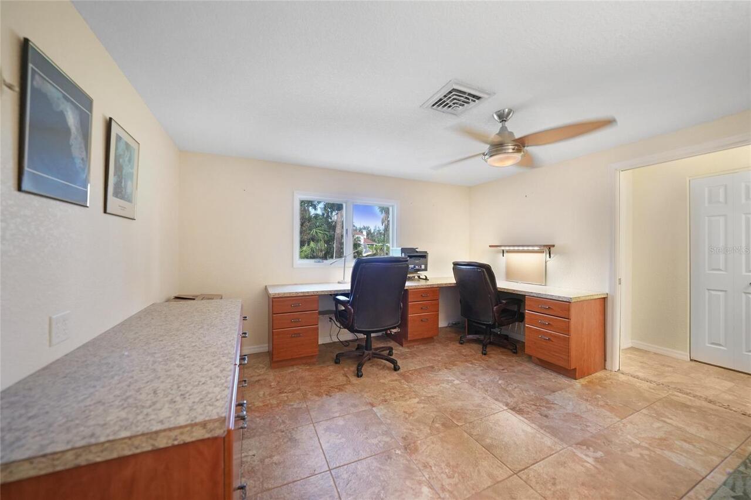
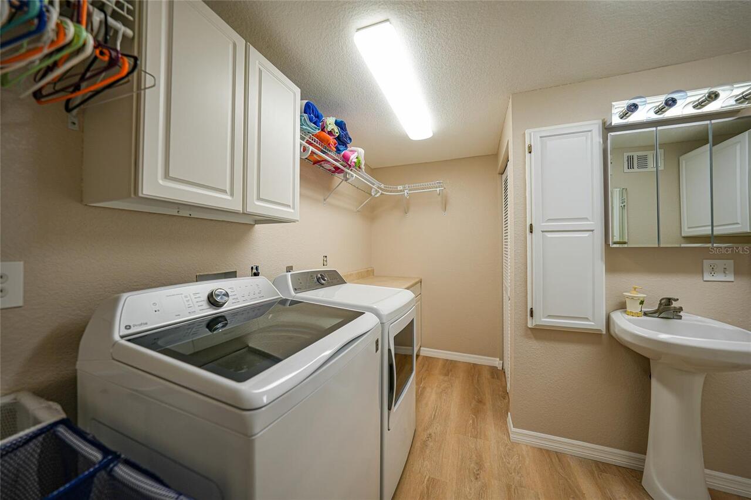
Den/Library/Office, Family Room, Formal Living Room Separate, Inside Utility, Storage Rooms
Alternate Key Folio Num
0487040013
Appliances
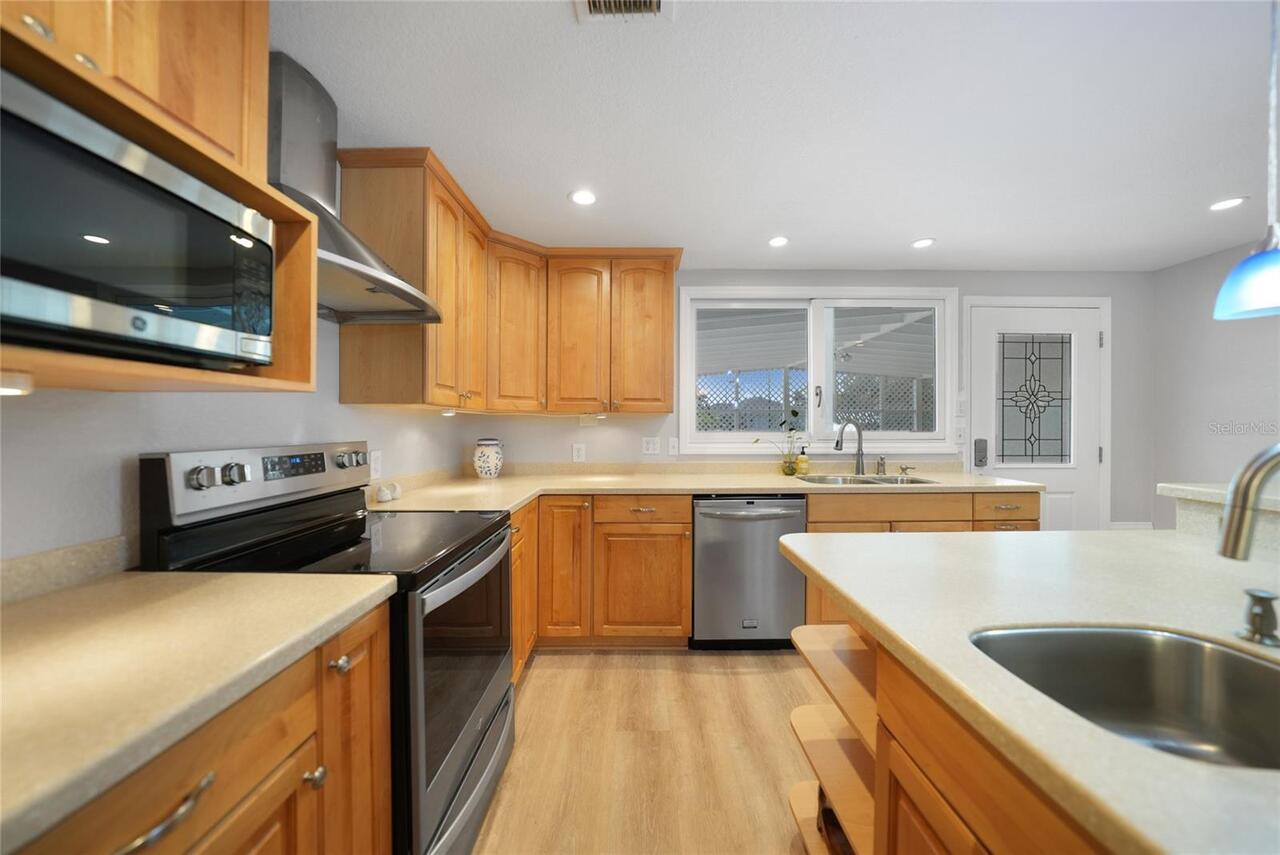
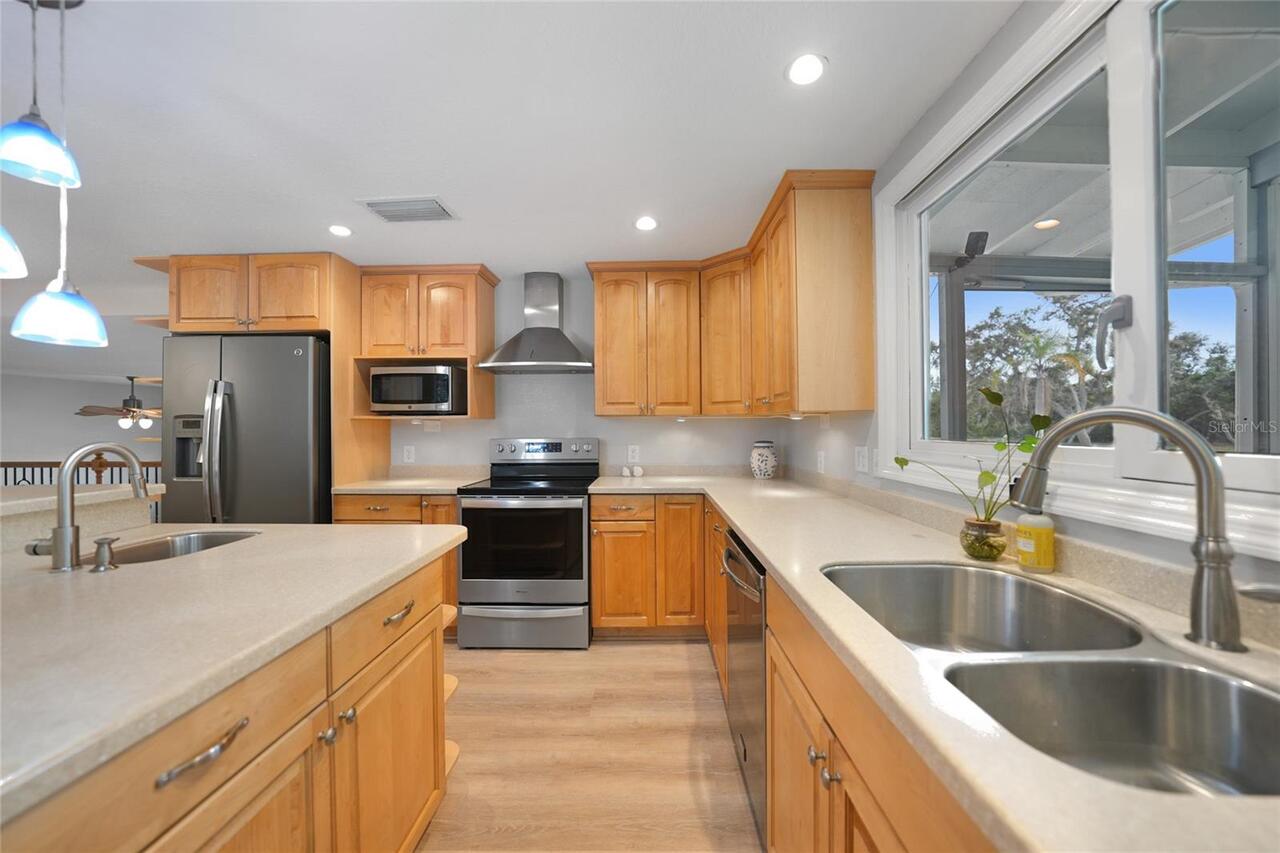
Dishwasher, Disposal, Dryer, Electric Water Heater, Exhaust Fan, Range, Range Hood, Refrigerator, Washer
Architectural Style
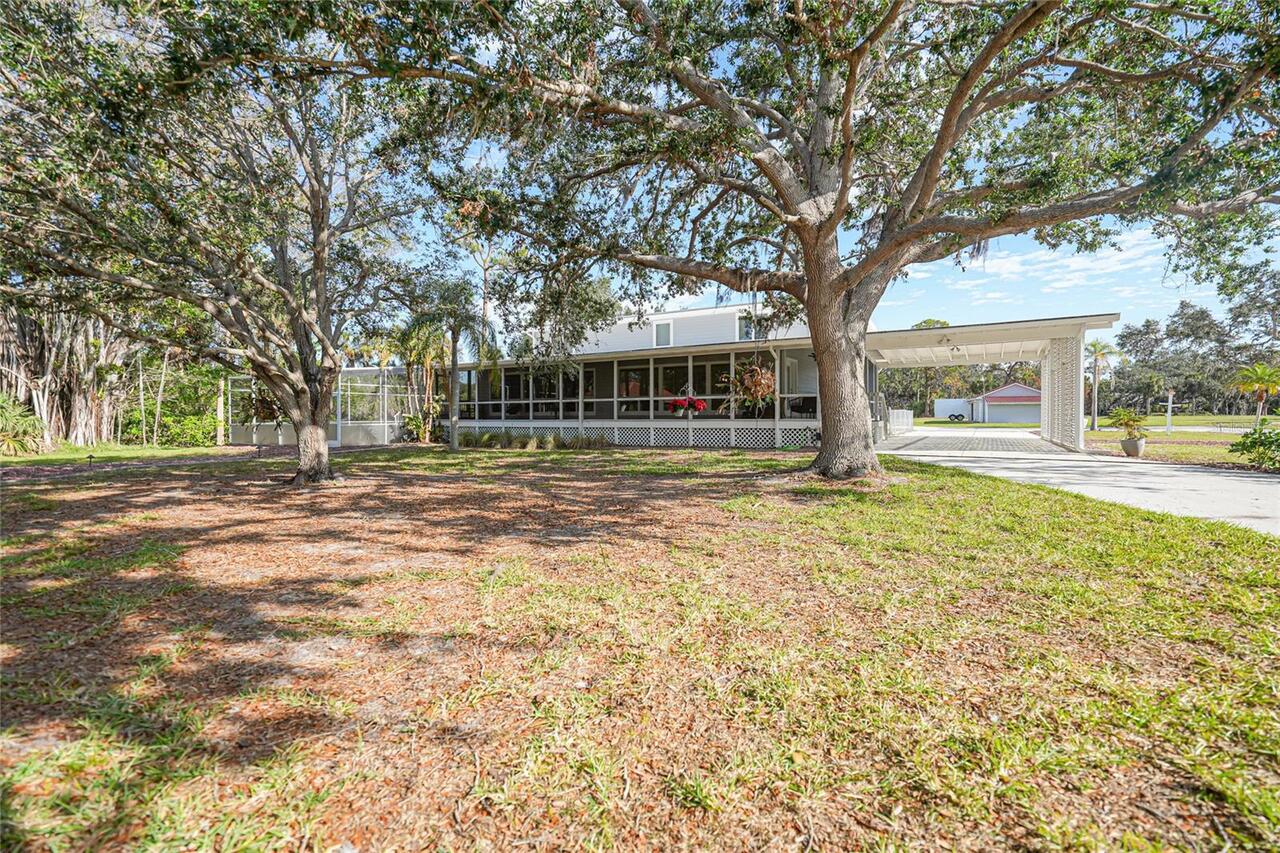
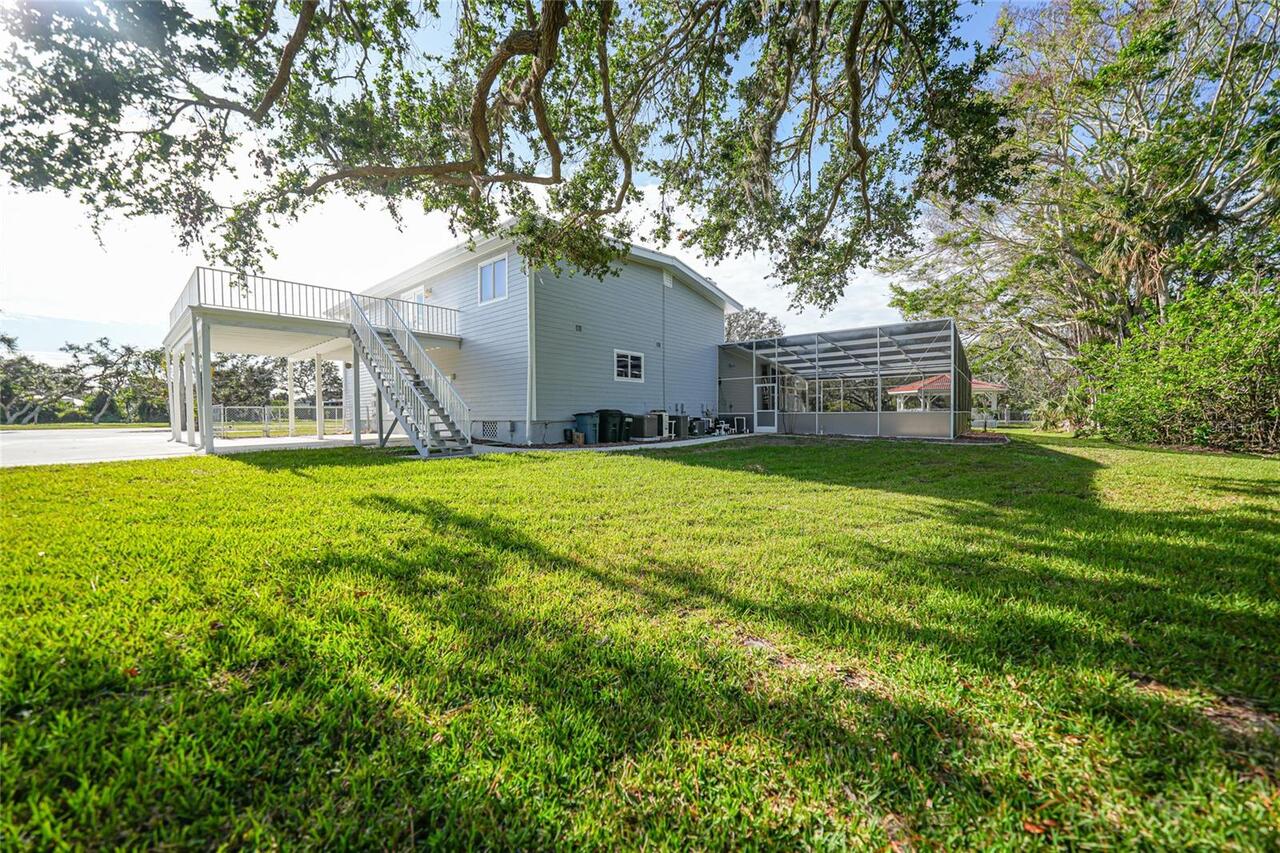
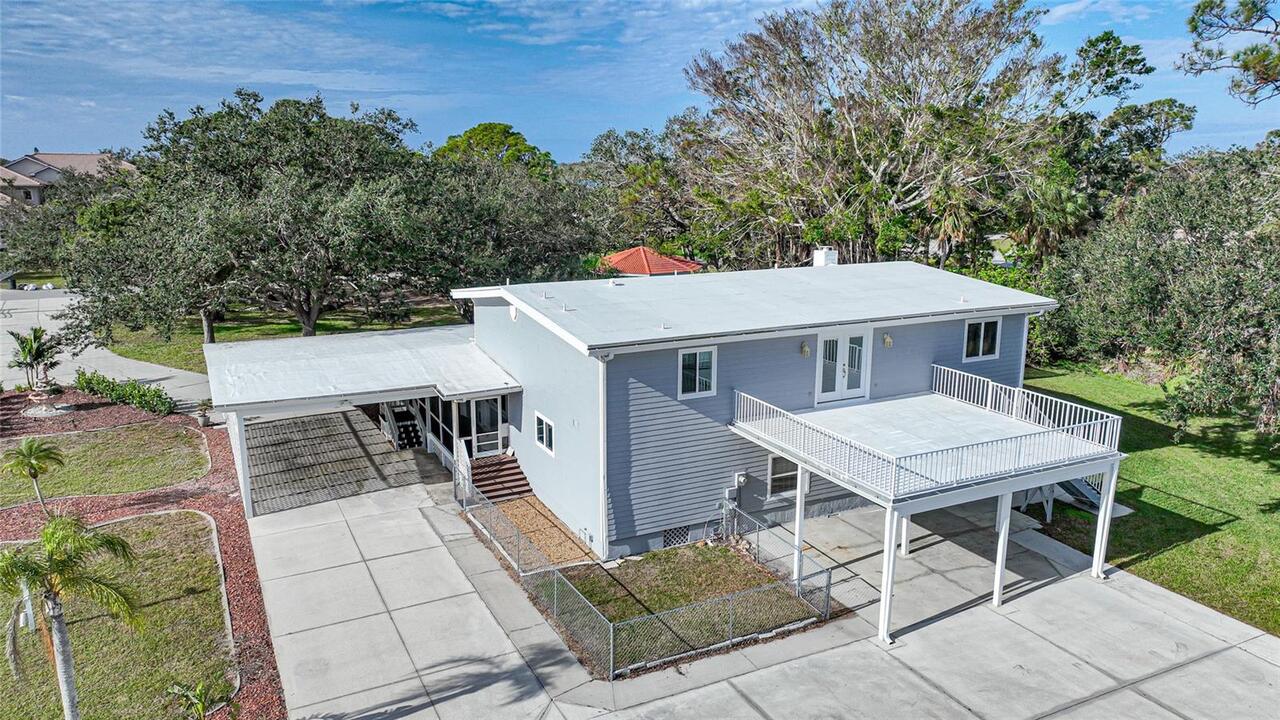
Elevated, Key West
Building Area Source
Public Records
Building Area Total Srch SqM
639.36
Building Area Units
Square Feet
Calculated List Price By Calculated SqFt
327.58
Community Features
Street Lights
Construction Materials
HardiPlank Type, Frame
Cumulative Days On Market
167
Disaster Mitigation
Hurricane Shutters/Windows, Safe Room
Exterior Features
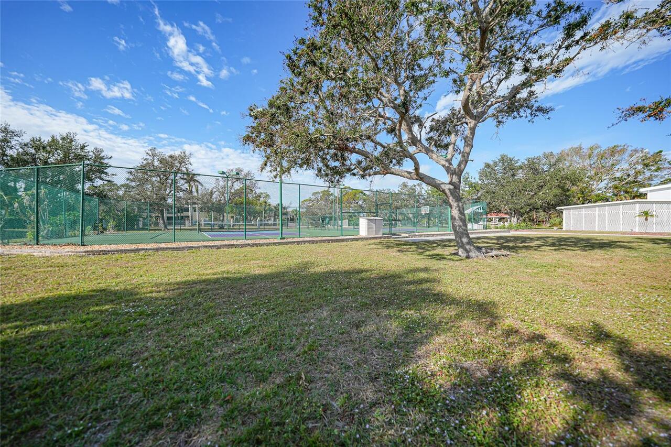
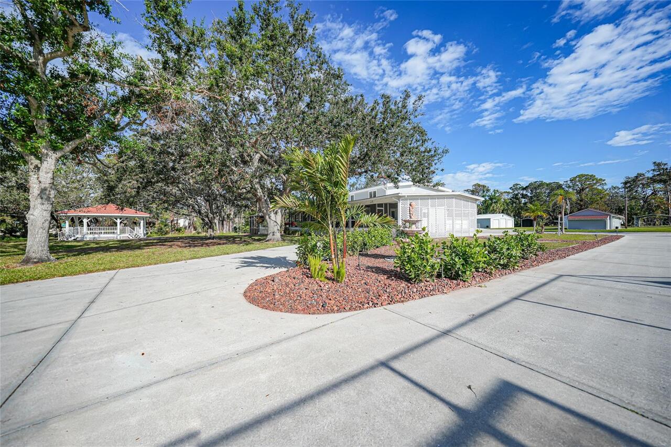
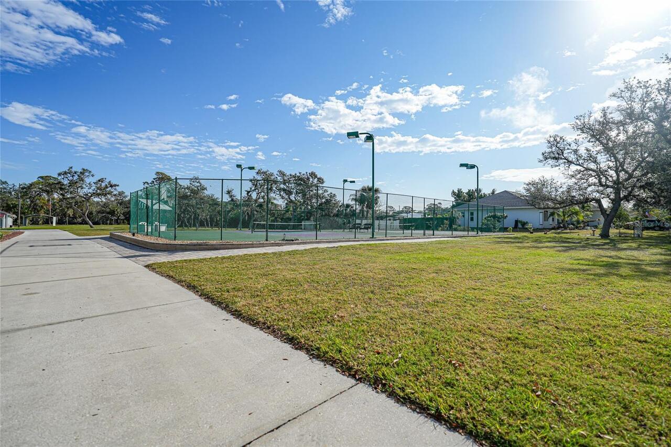
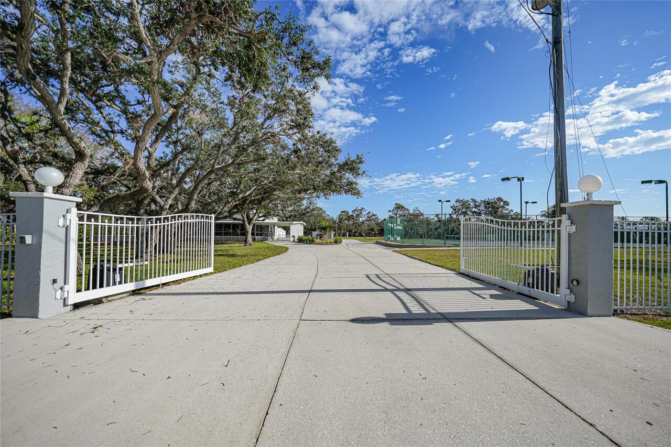
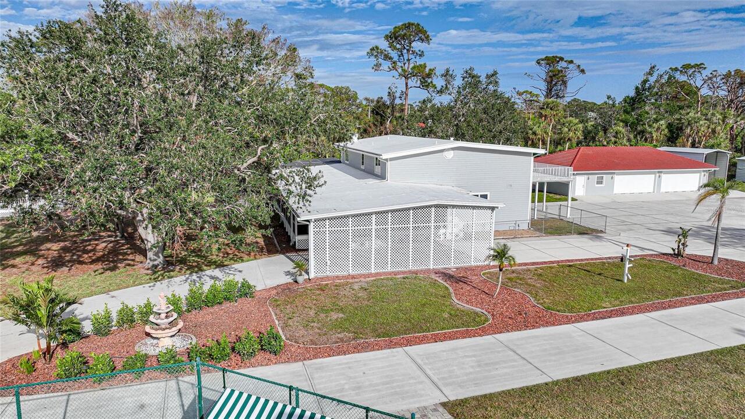
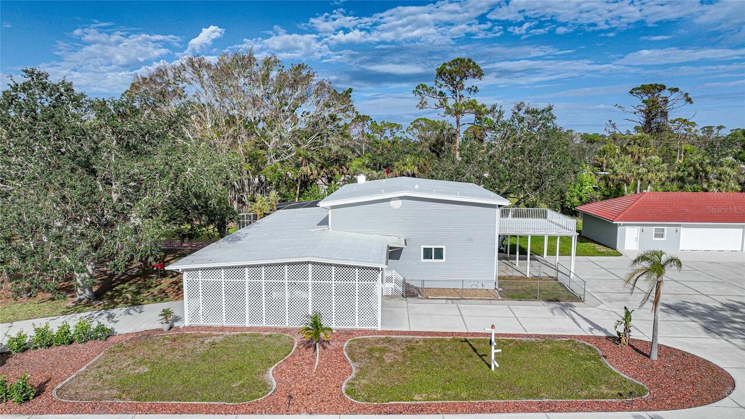
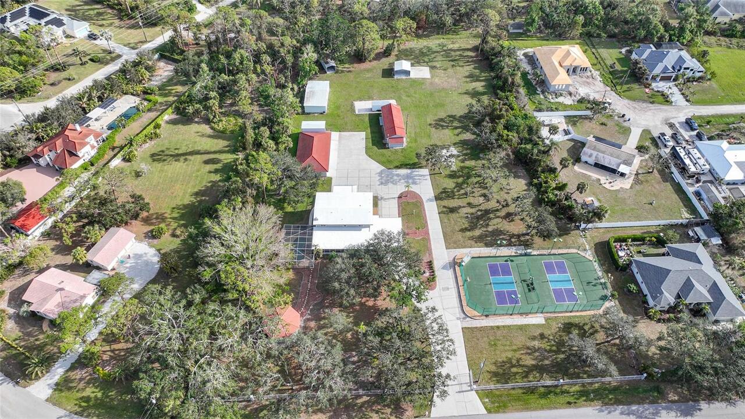
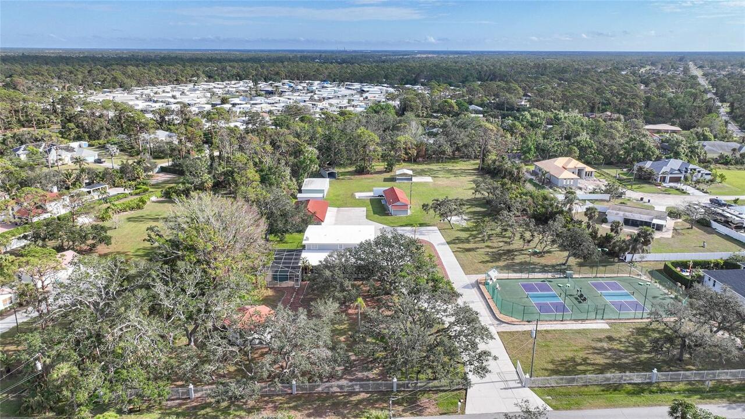
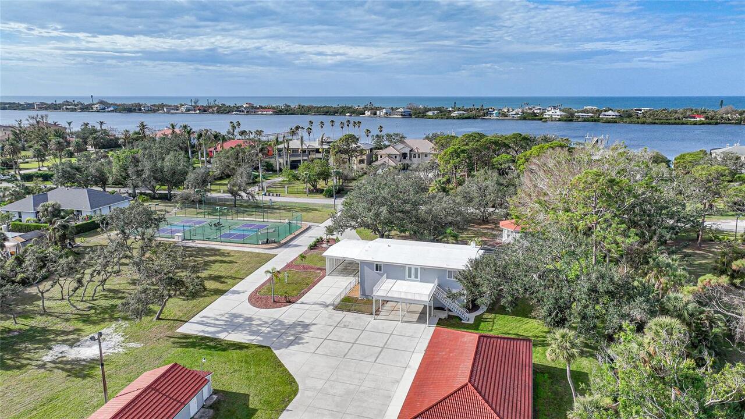
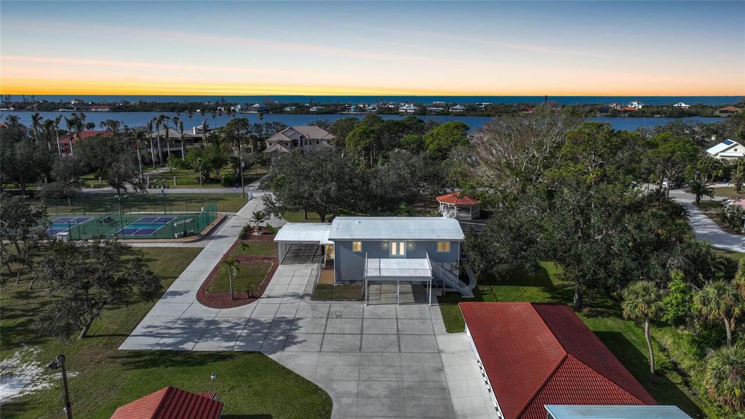
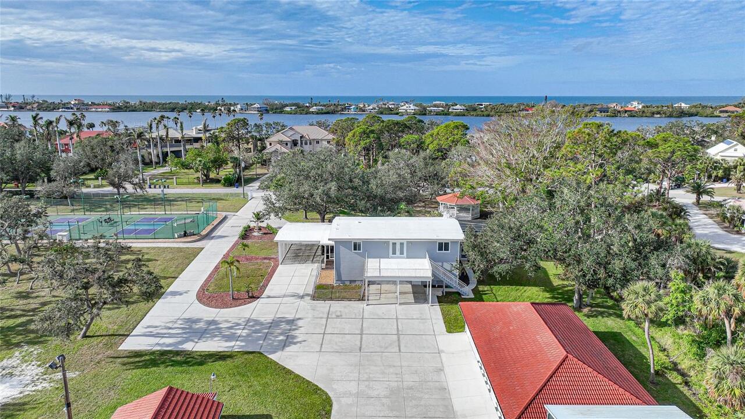
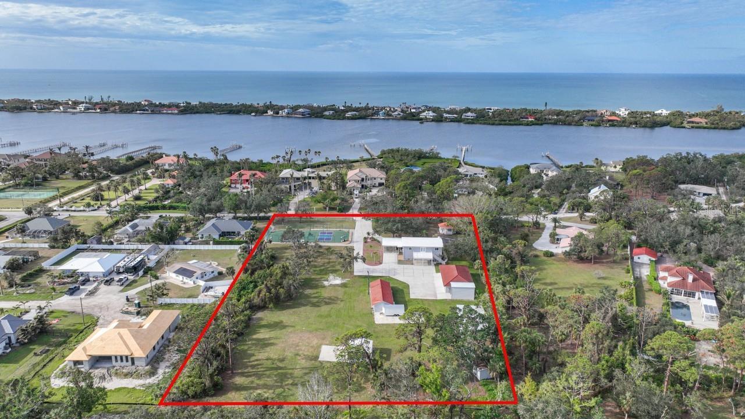
Balcony, Courtyard, Dog Run, French Doors, Garden, Hurricane Shutters, Lighting, Private Mailbox, Rain Gutters, Sidewalk, Storage, Tennis Court(s)
Fireplace Features
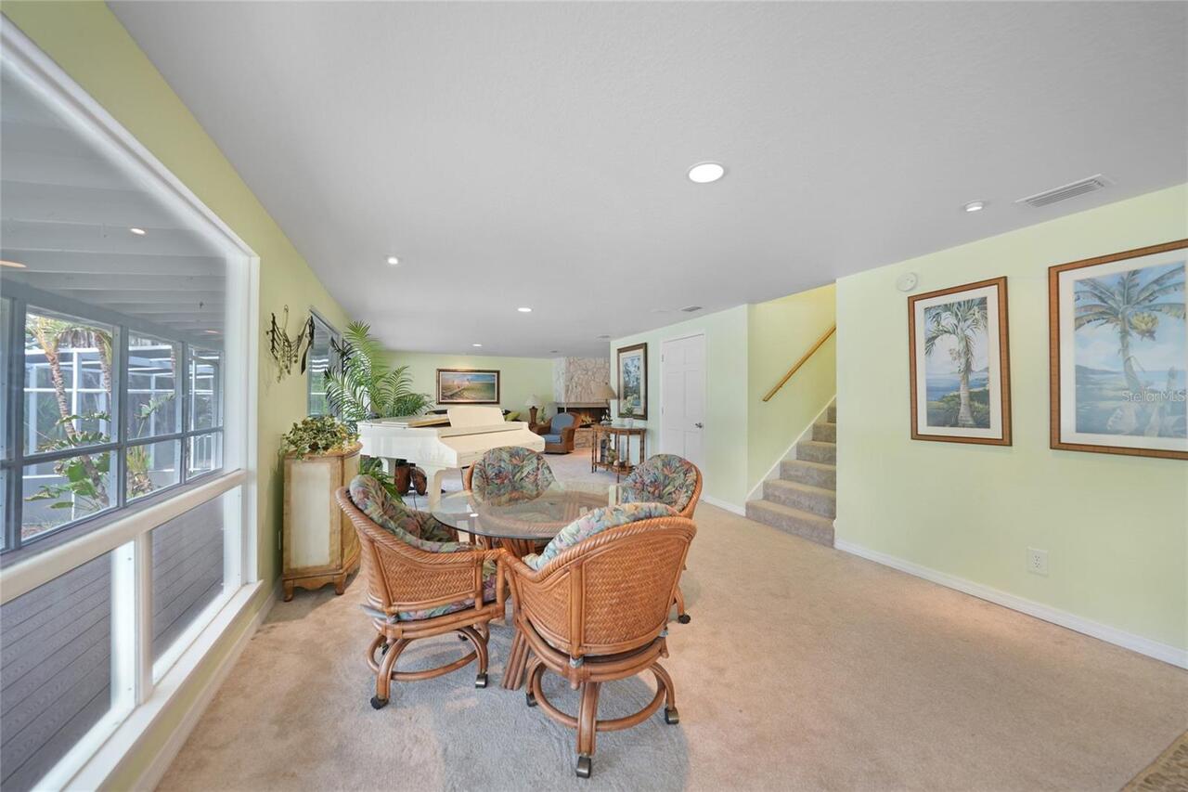
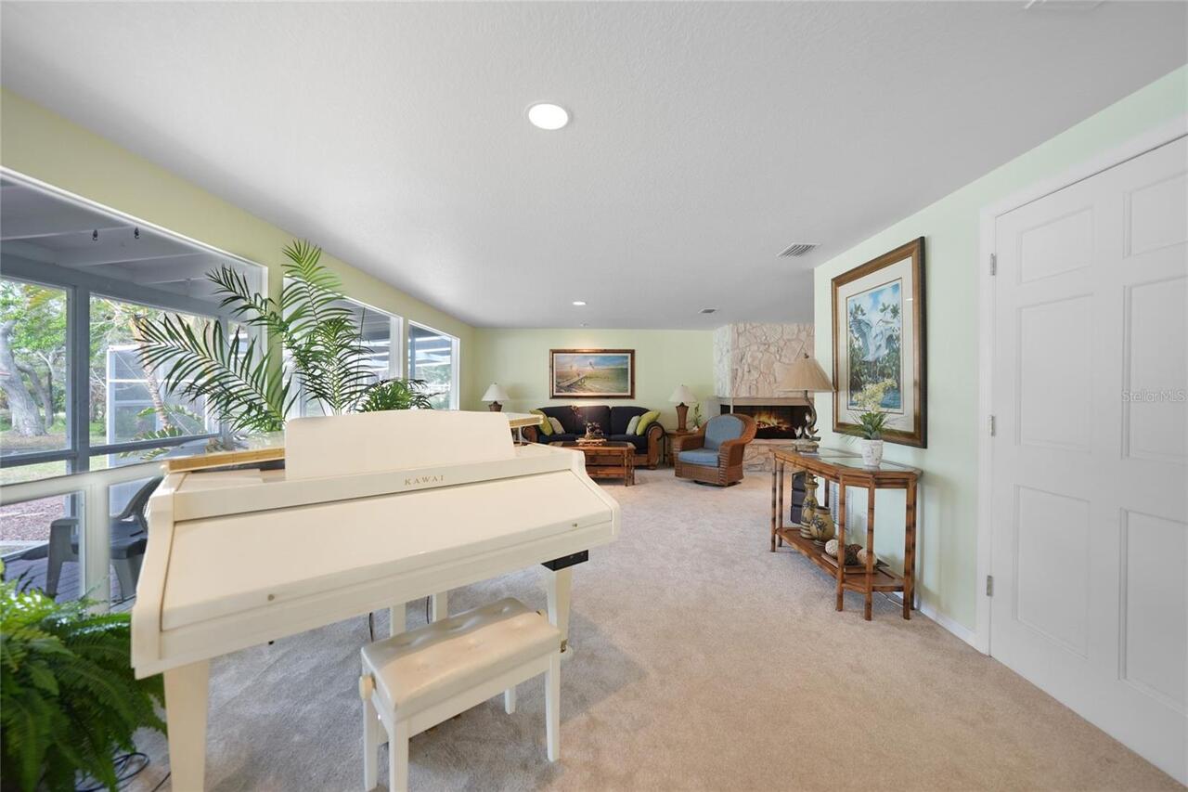
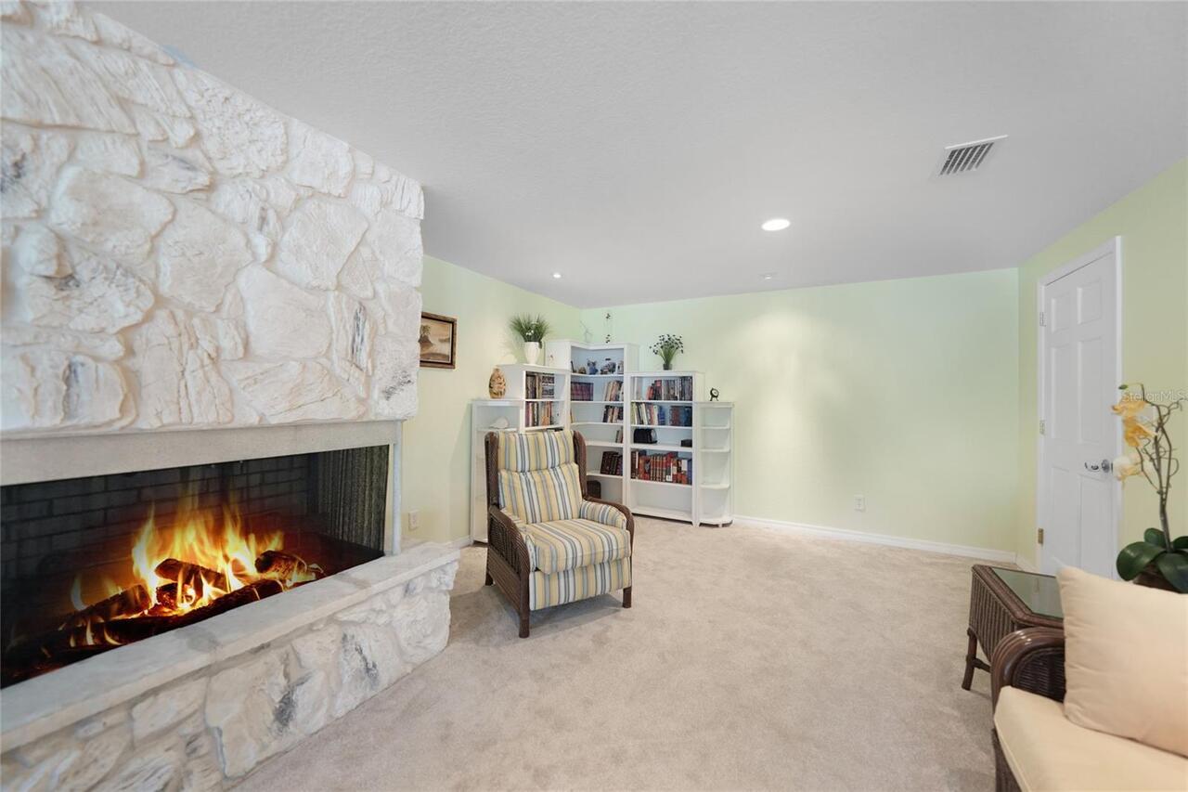
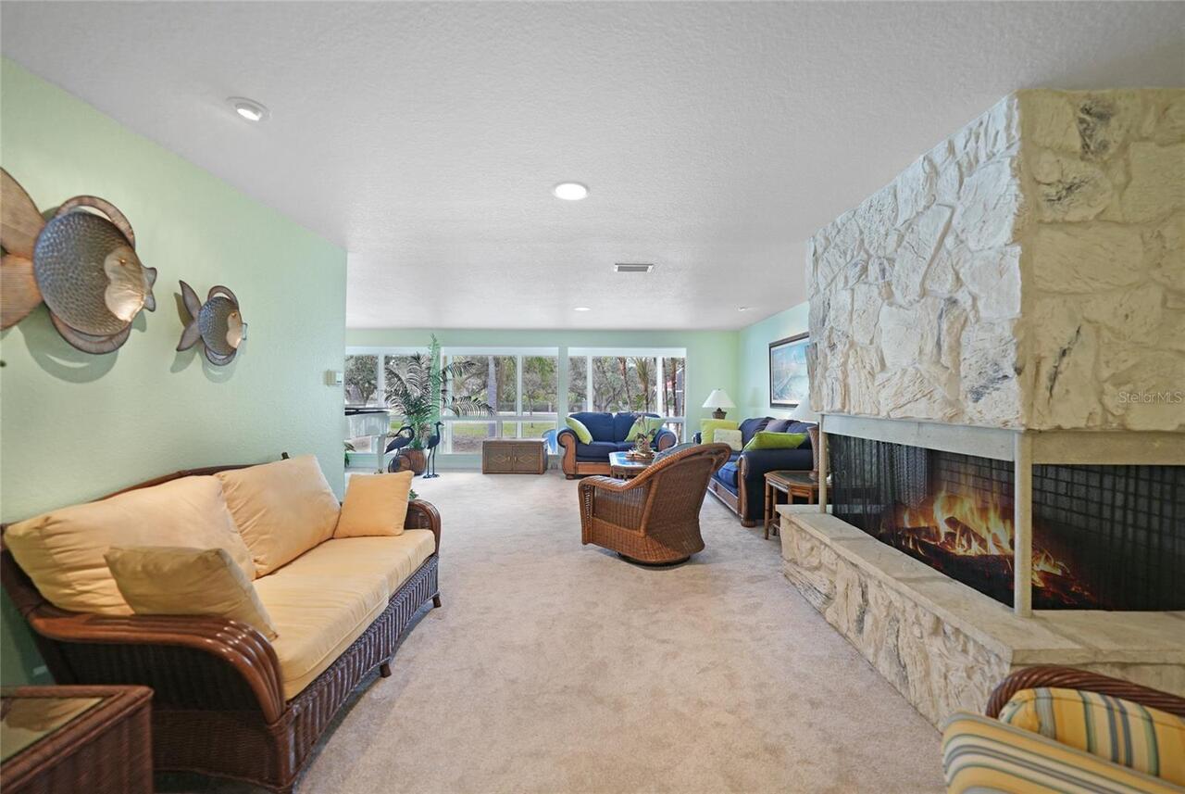
Living Room, Wood Burning
Flood Zone Date
2016-11-04
Flood Zone Panel
12115C0344F
Flooring
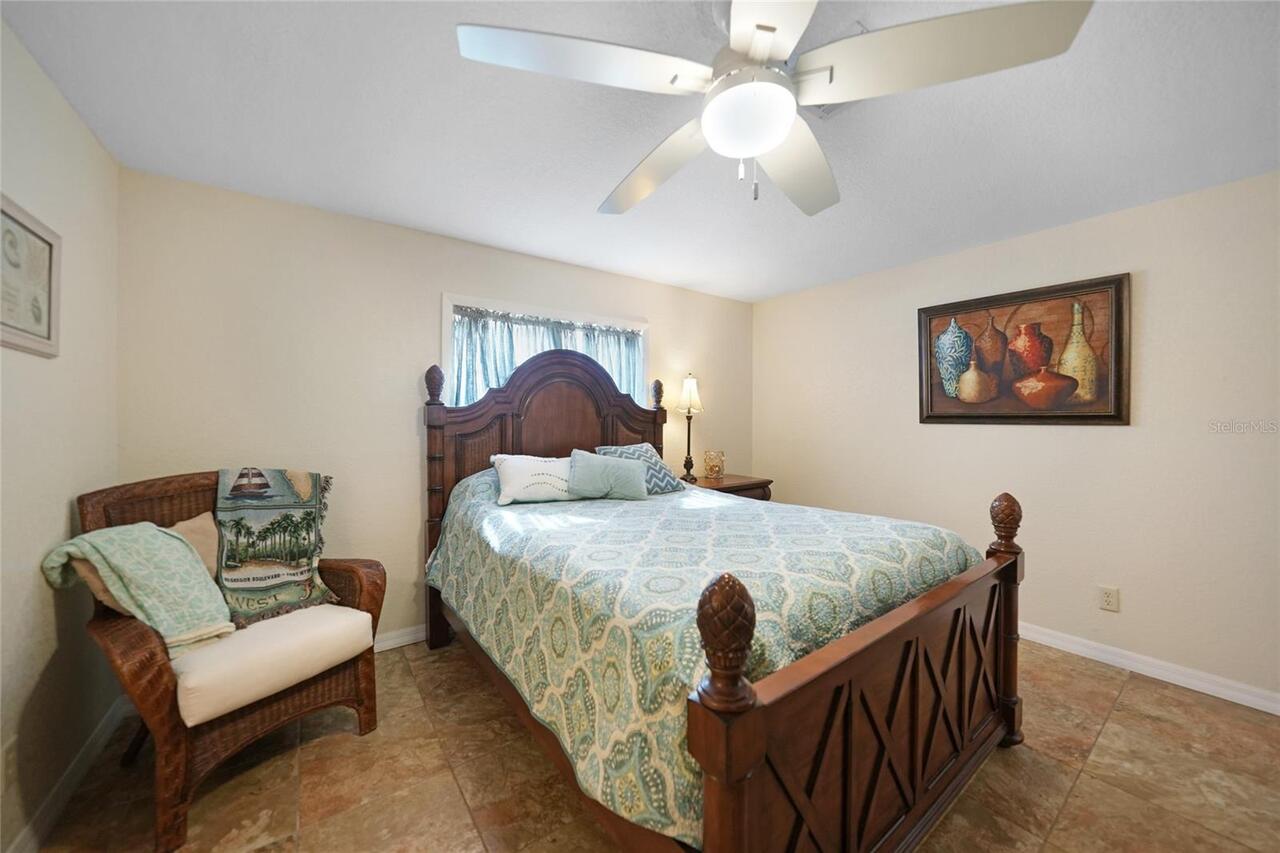
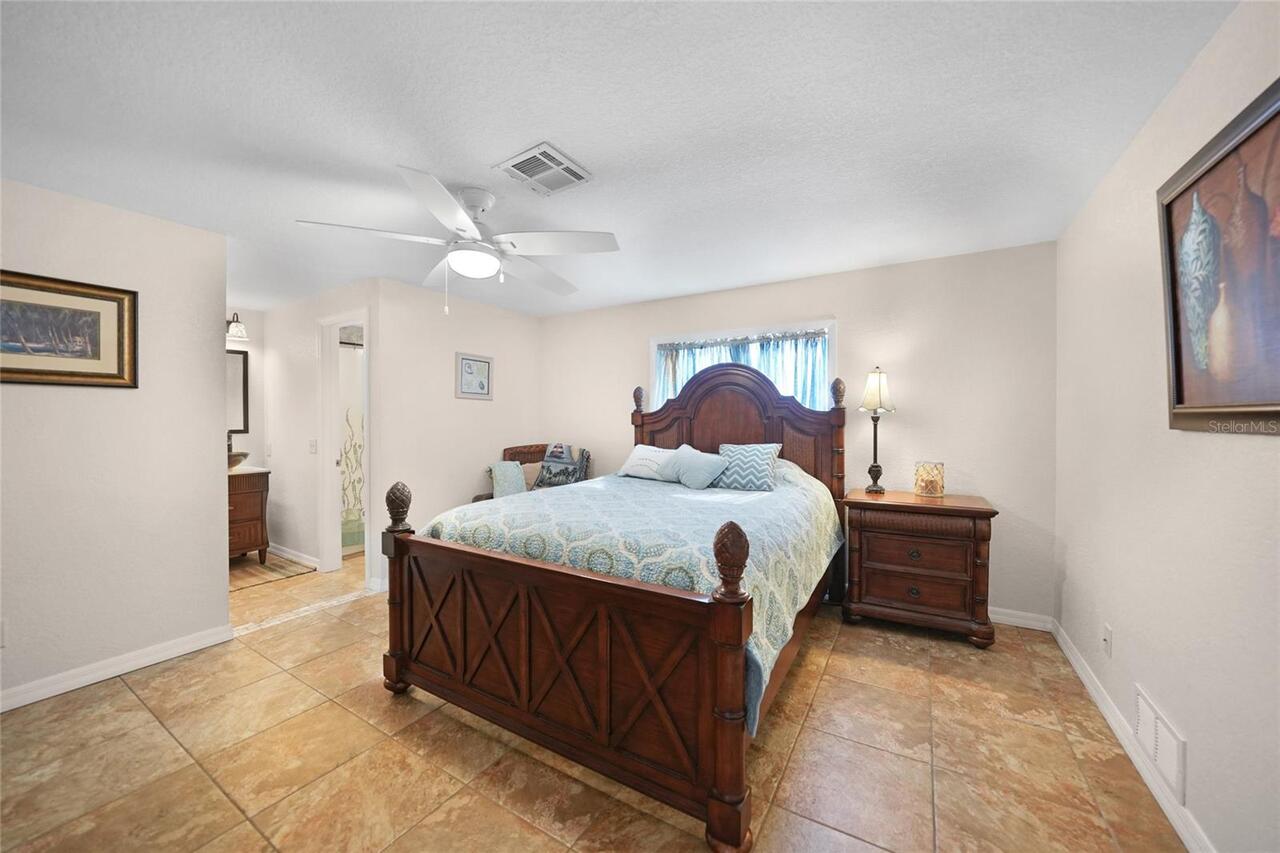
Carpet, Ceramic Tile, Laminate, Luxury Vinyl, Recycled/Composite Flooring
Foundation Details
Crawlspace
Heating
Central, Electric, Exhaust Fan
Interior Features
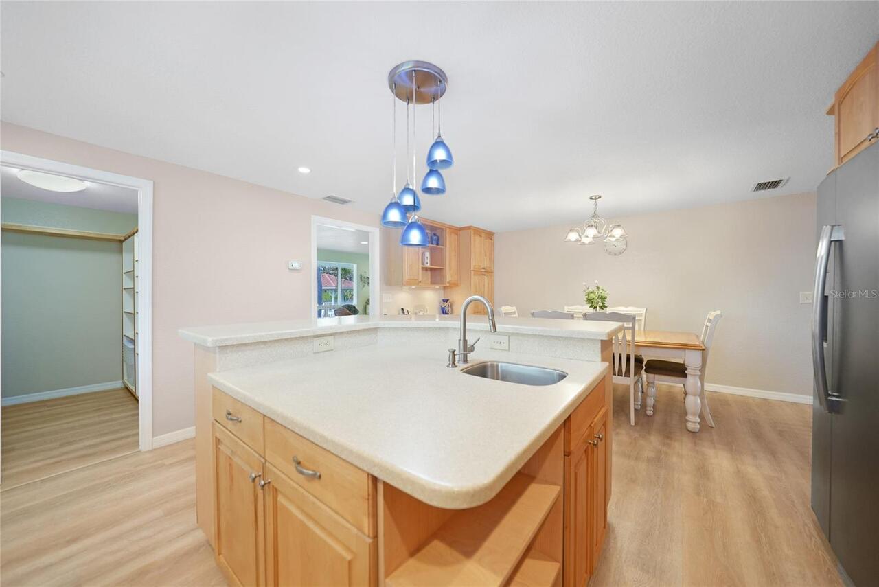
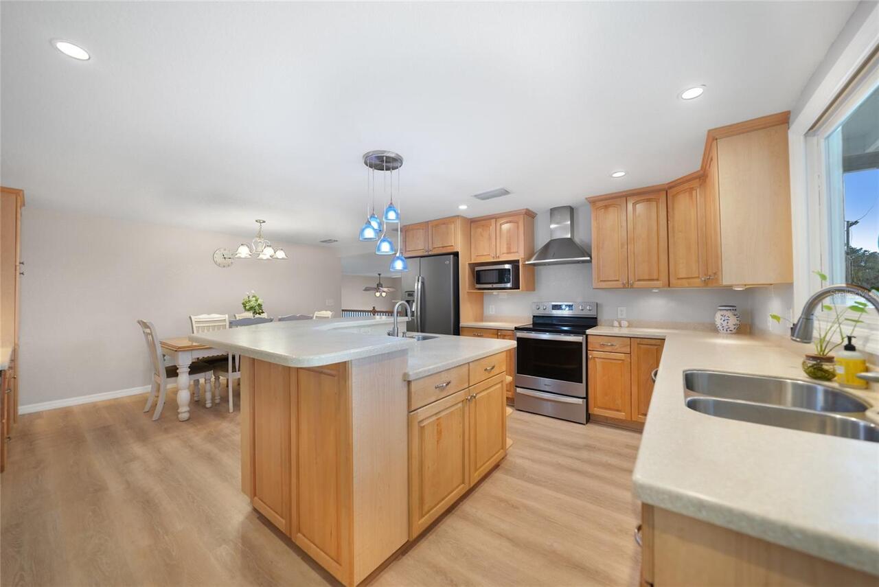
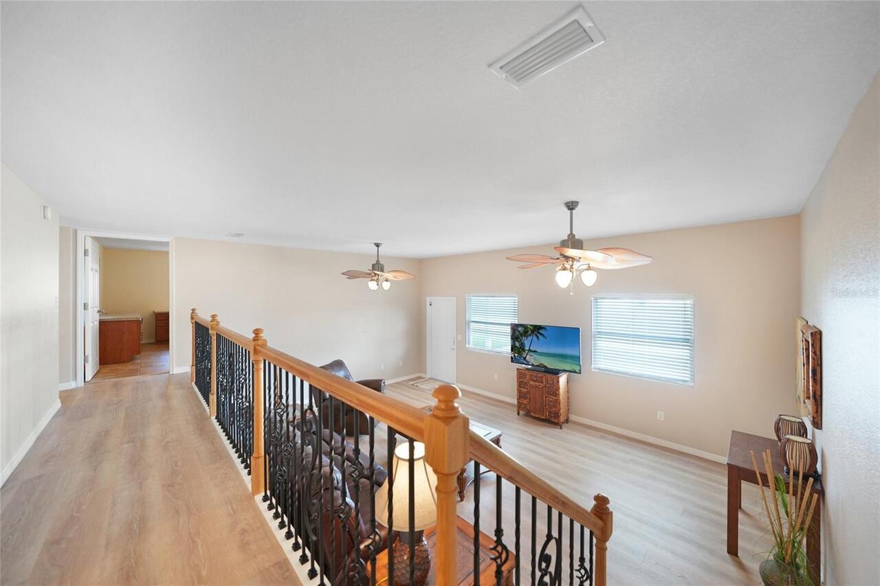
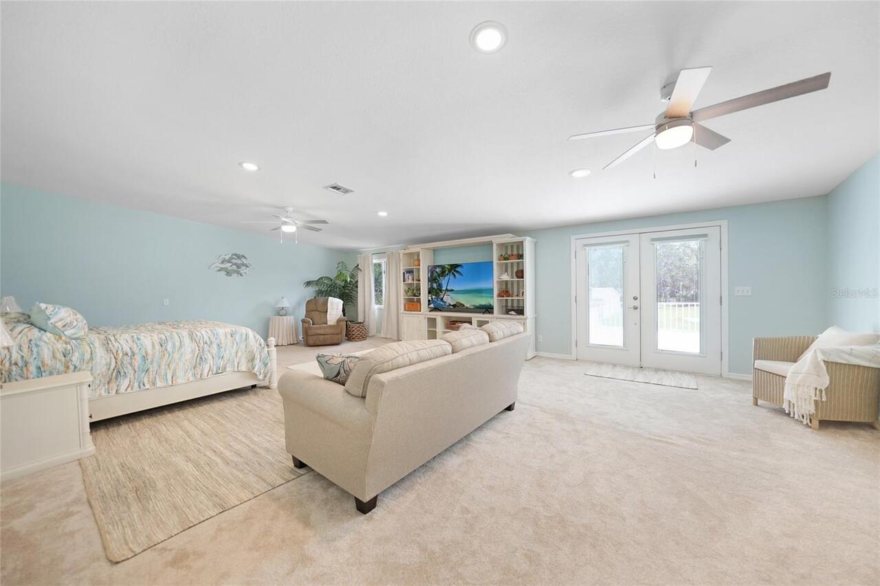
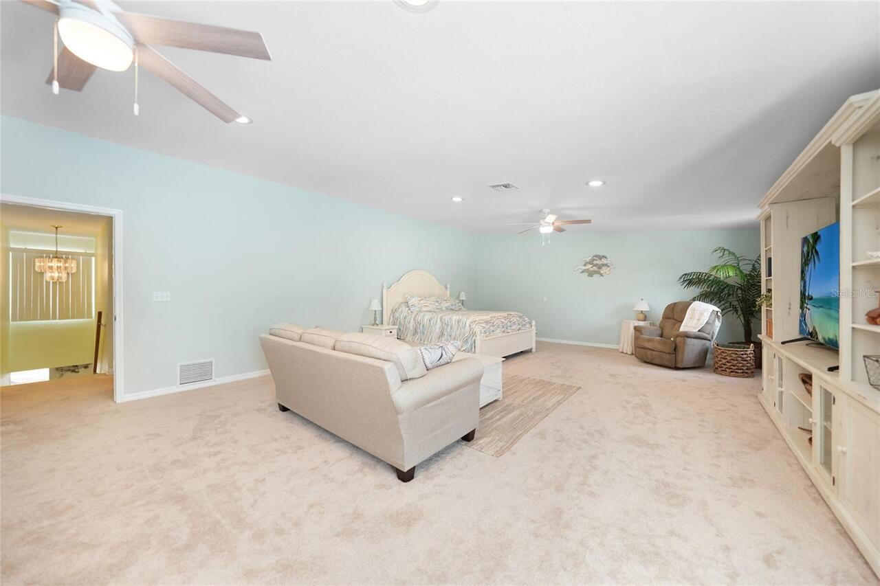
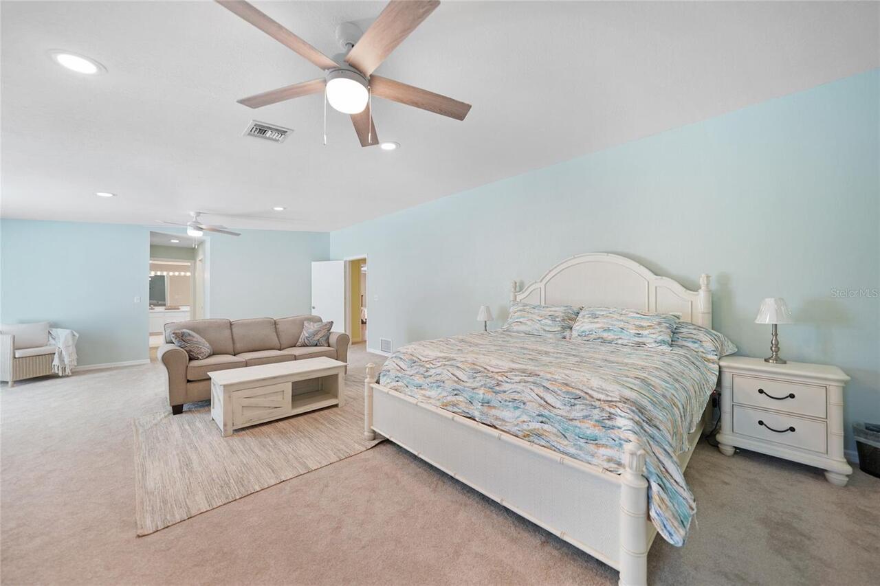
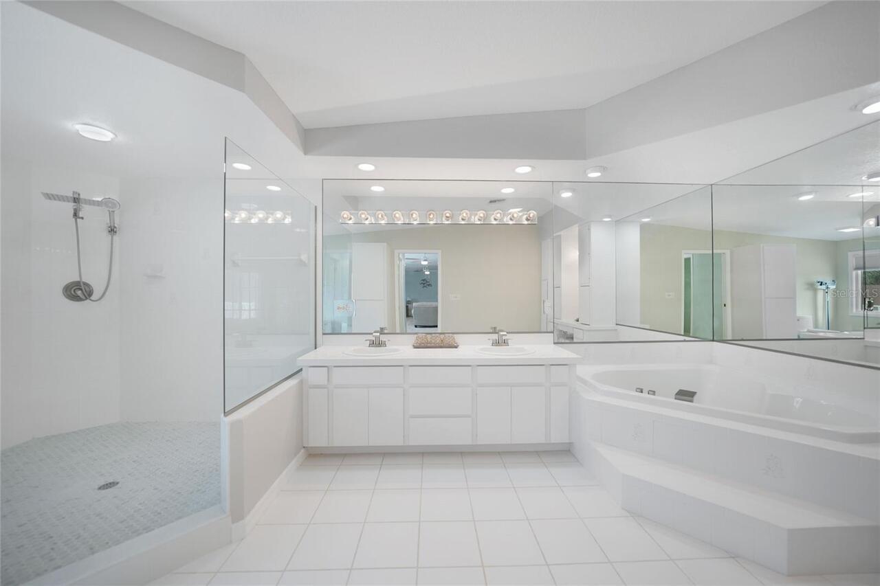
Ceiling Fans(s), Eat-in Kitchen, Kitchen/Family Room Combo, Living Room/Dining Room Combo, PrimaryBedroom Upstairs, Solid Surface Counters, Solid Wood Cabinets, Thermostat, Walk-In Closet(s)
Internet Address Display YN
true
Internet Automated Valuation Display YN
true
Internet Consumer Comment YN
true
Internet Entire Listing Display YN
true
Laundry Features
Electric Dryer Hookup, Inside, Laundry Room, Washer Hookup
Living Area Source
Public Records
Living Area Units
Square Feet
Lot Features
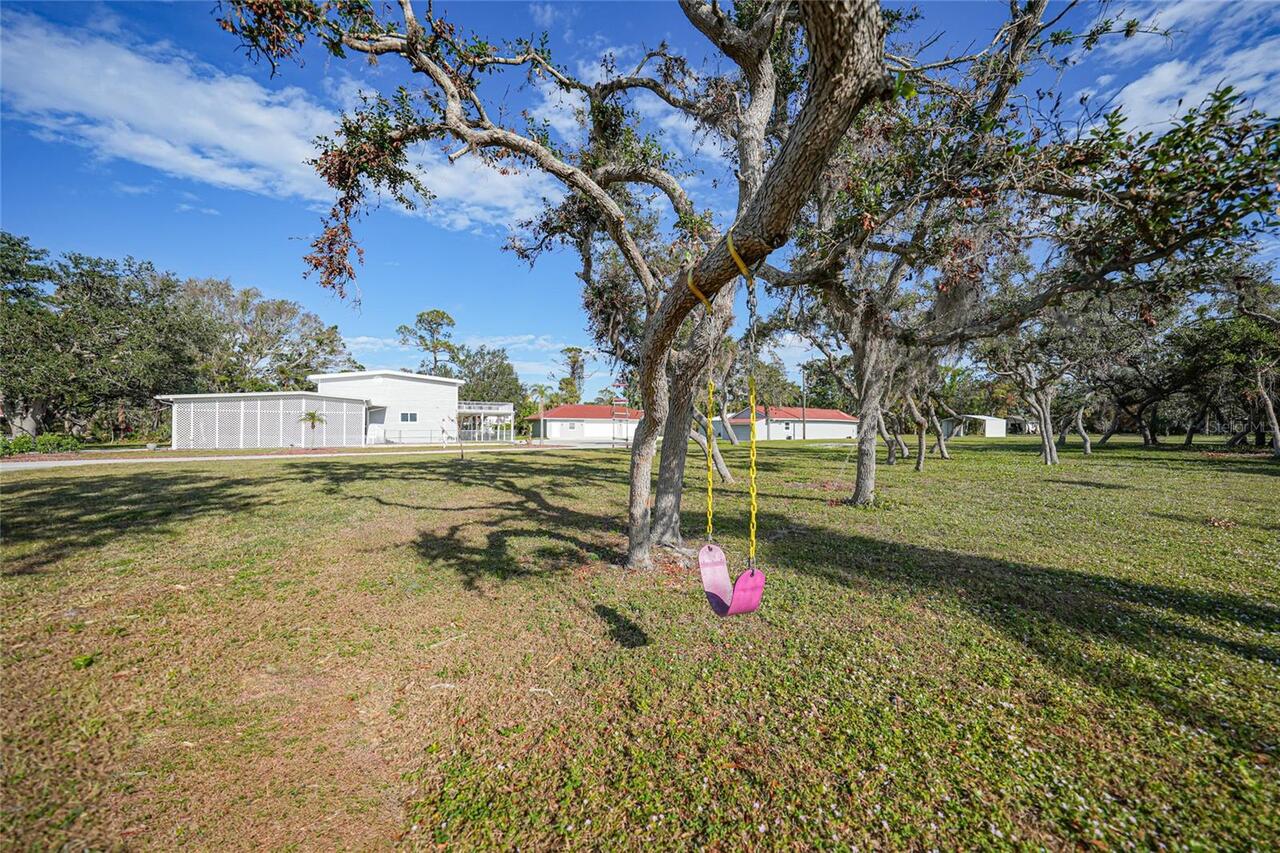
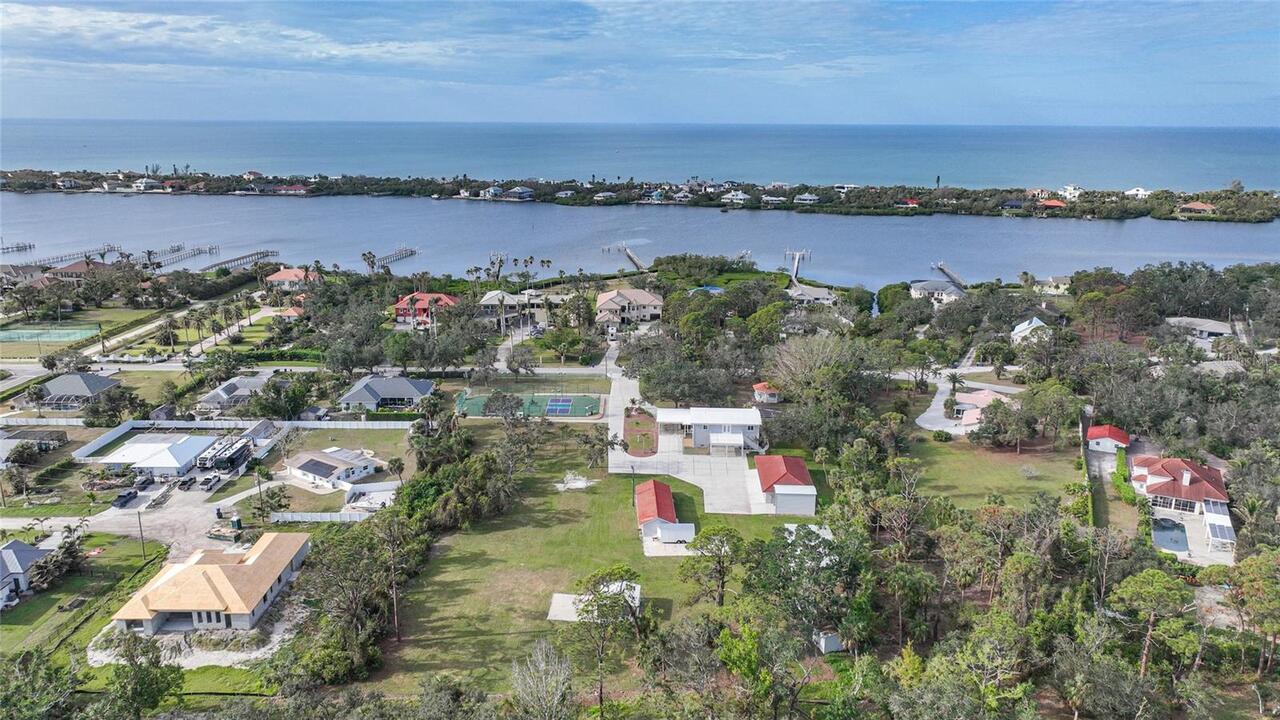
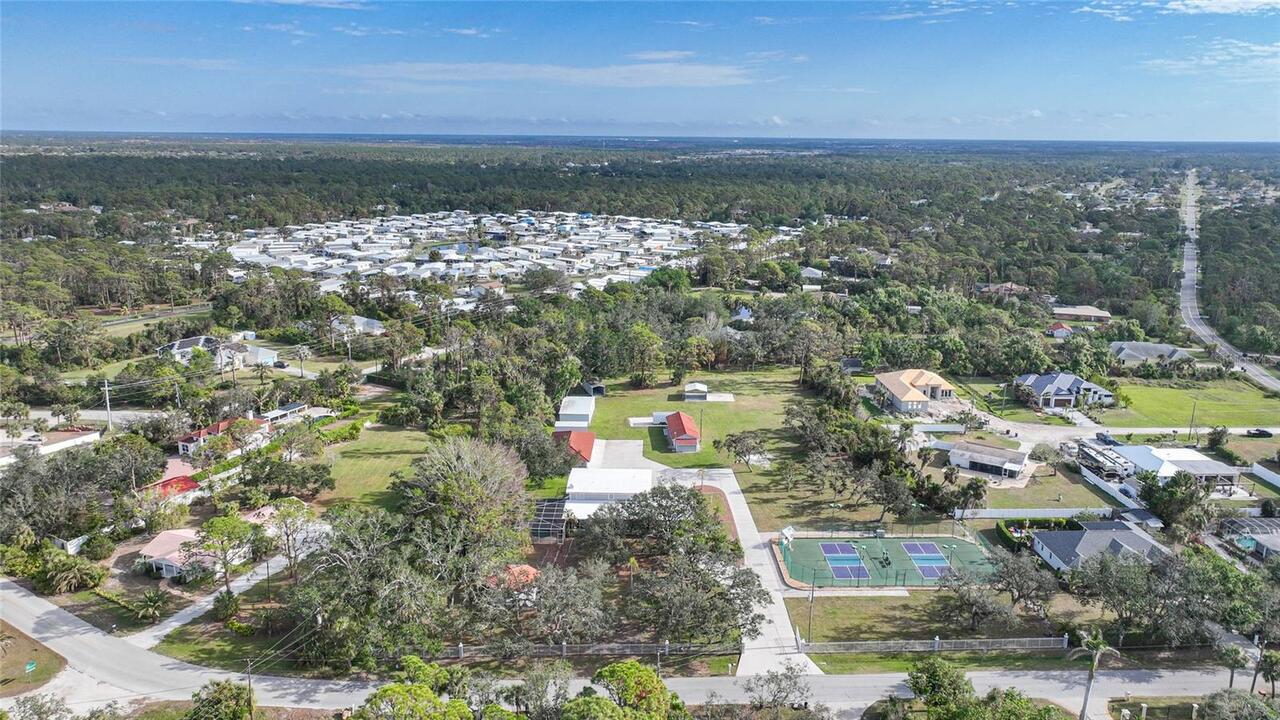
Cleared, FloodZone, Landscaped, Level, Oversized Lot, Paved
Lot Size Dimensions
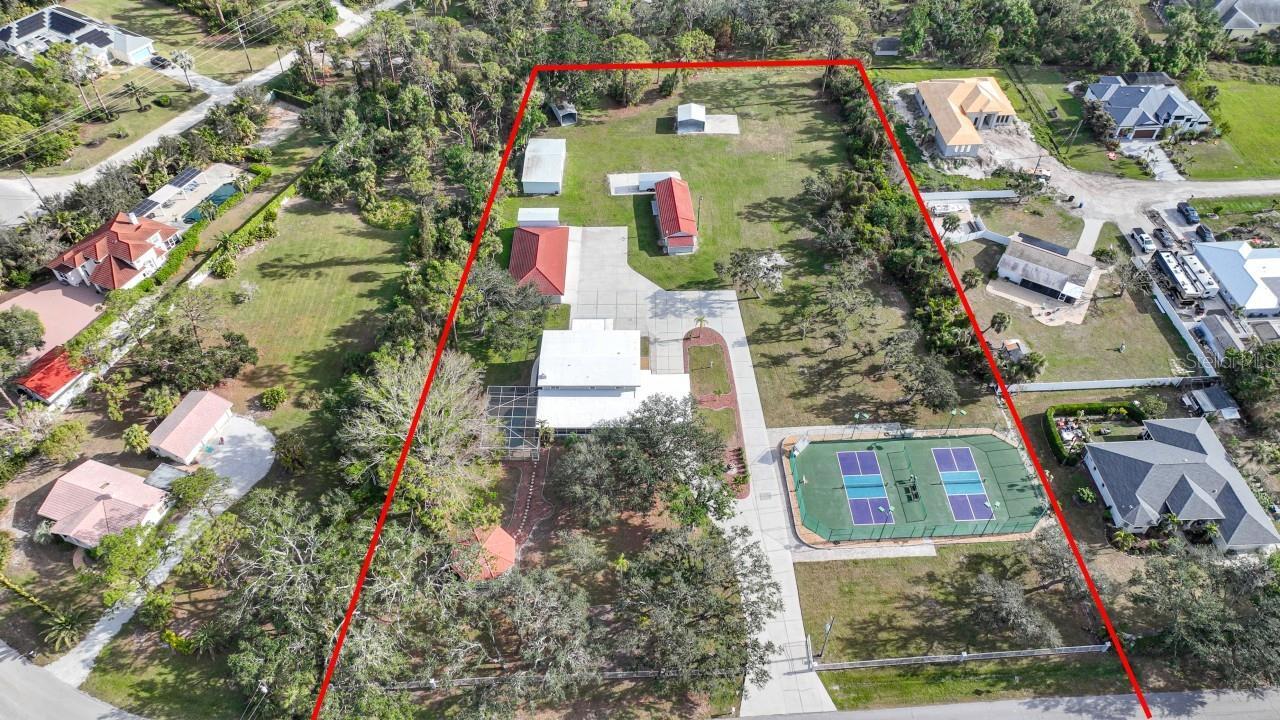
348X500X248X508
Lot Size Square Feet
144627
Lot Size Square Meters
13436
Modification Timestamp
2026-07-15T19:46:09.913Z
Other Structures
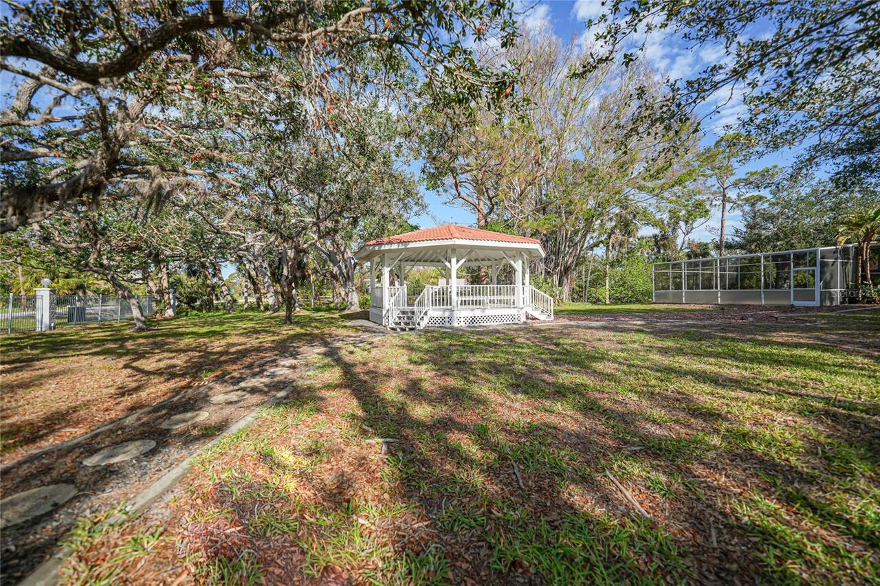
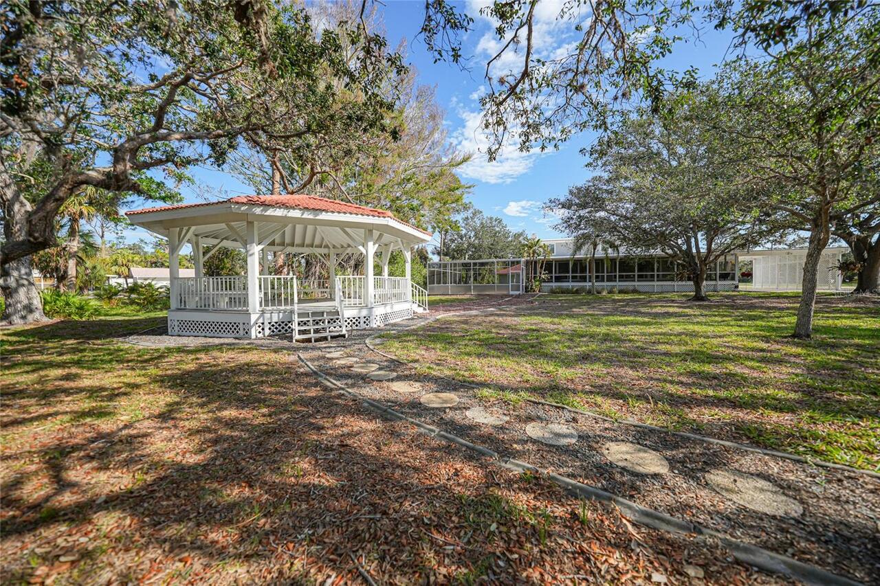
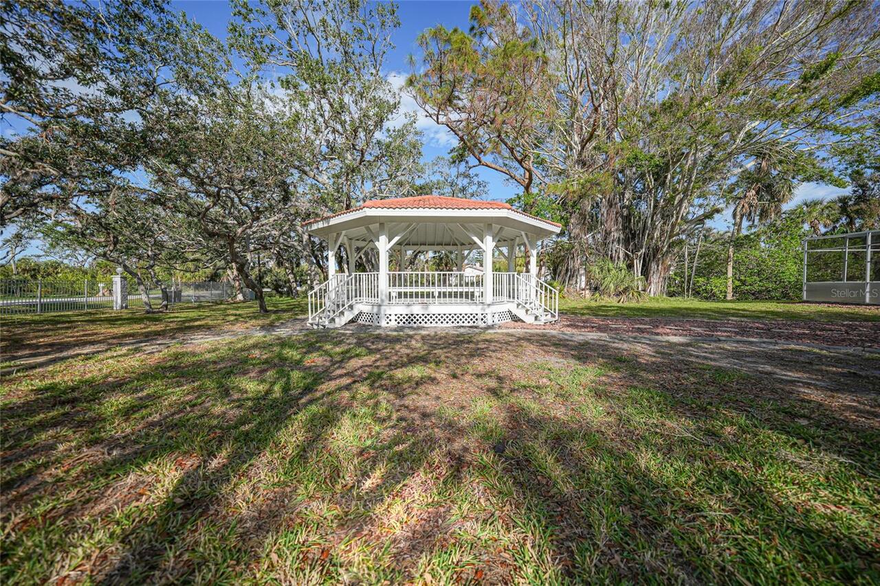
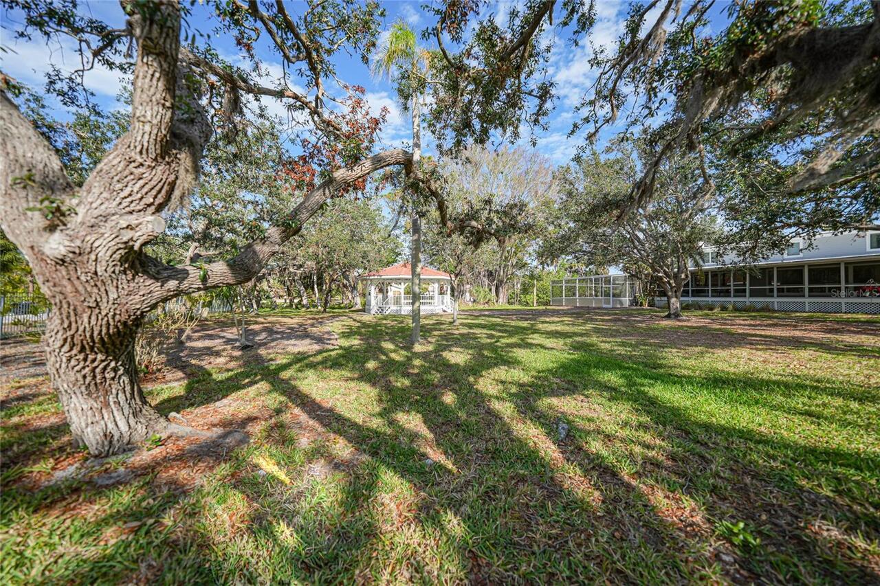
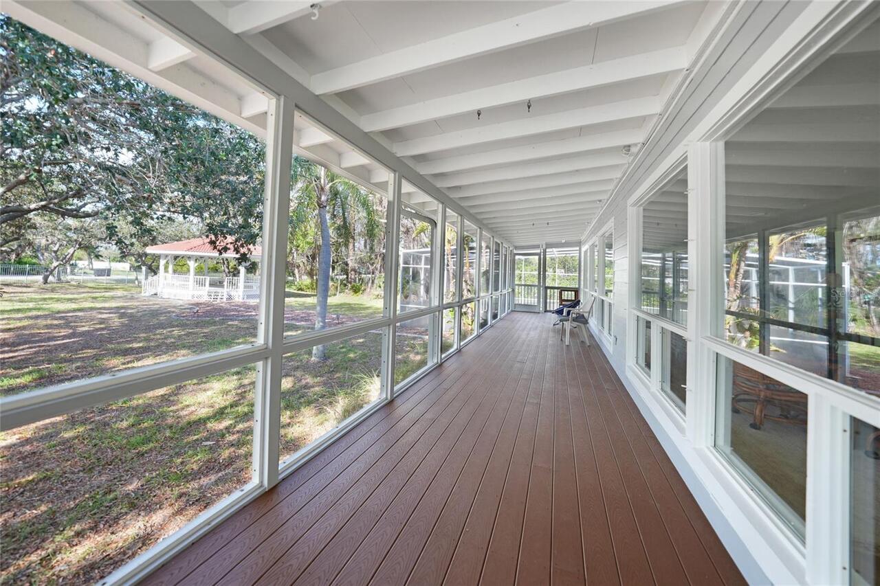
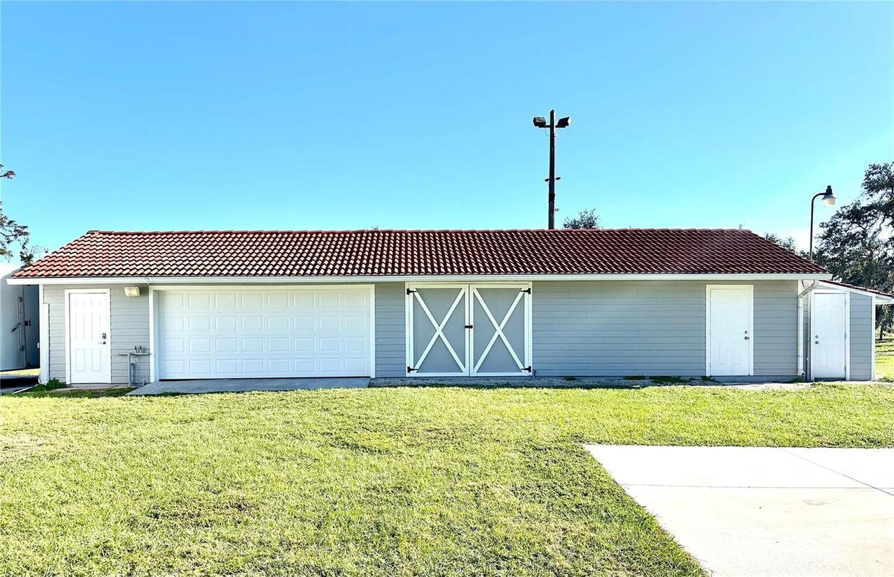
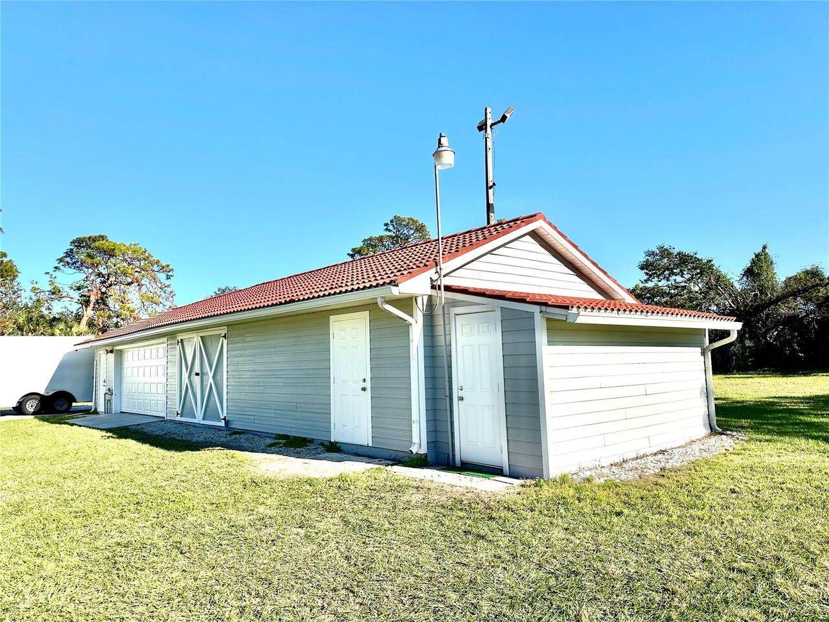
Finished RV Port, Gazebo, Kennel/Dog Run, Shed(s), Storage, Tennis Court(s), Workshop
Patio And Porch Features
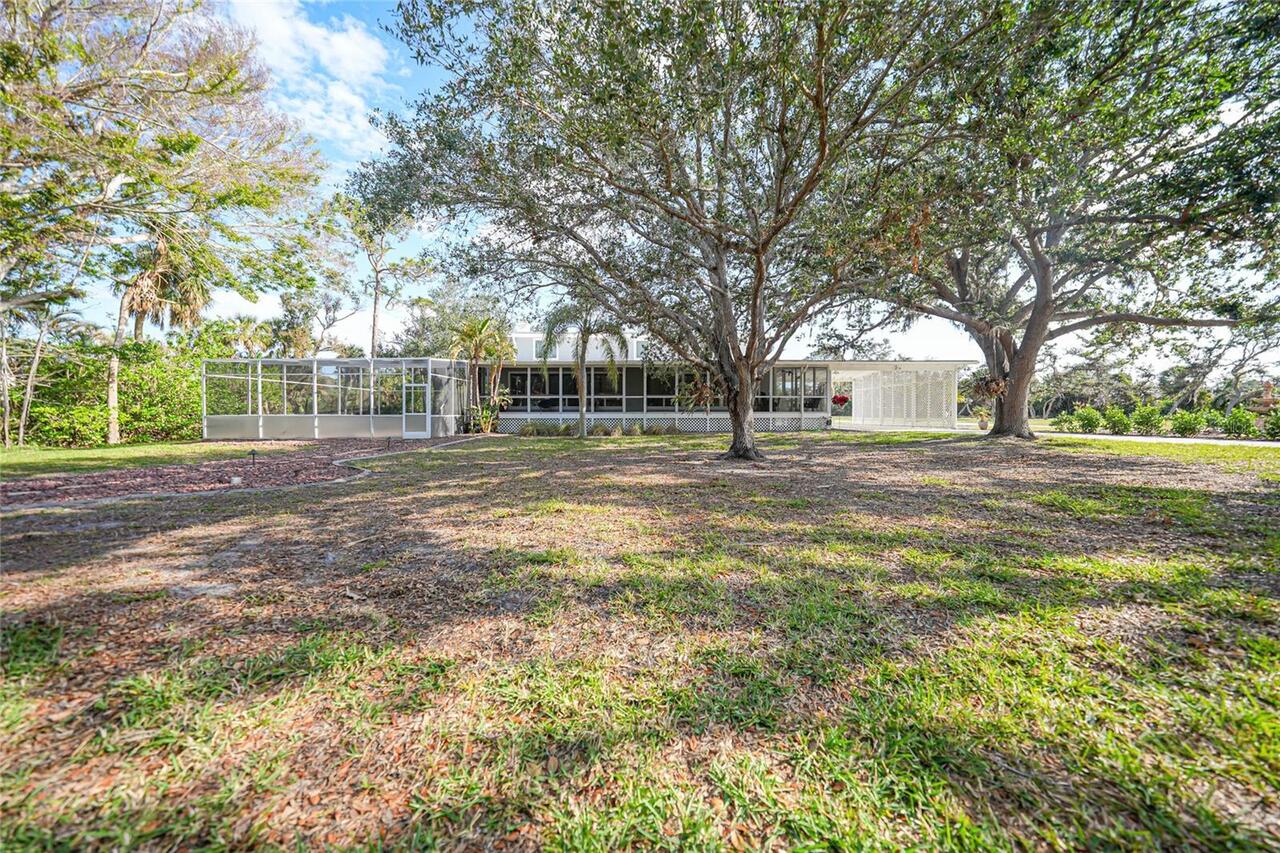
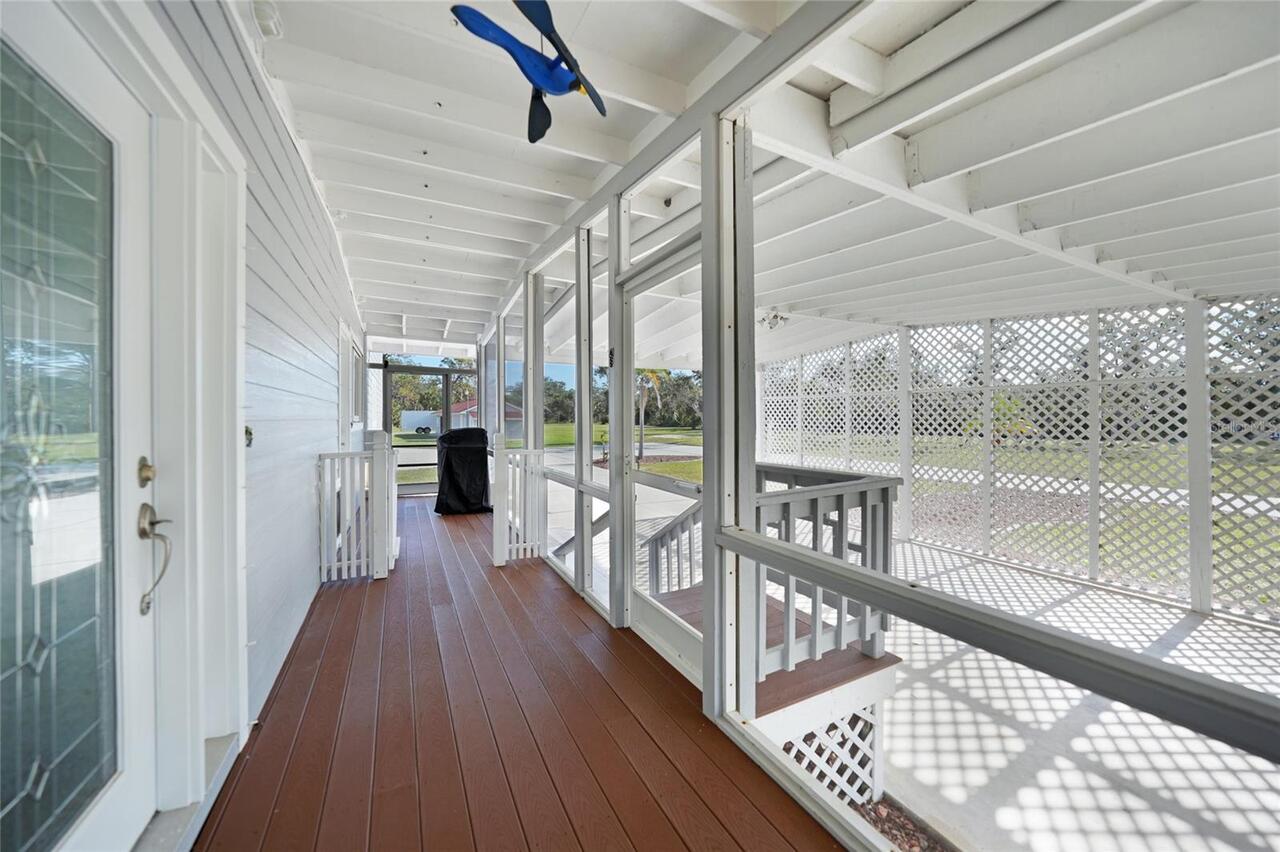
Covered, Deck, Front Porch, Patio, Porch, Rear Porch, Screened, Side Porch, Wrap Around
Previous List Price
1550000
Price Change Timestamp
2026-07-15T19:45:42.000Z
Property Attached YN
false
Property Condition
Completed
RATIO Current Price By Calculated SqFt
327.58
Realtor Info
As-Is, List Agent is Related to Owner, Sign
Road Responsibility
Public Maintained Road
SW Subdiv Community Name
Englewood Gardens
Showing Requirements
Supra Lock Box, Appointment Only, ShowingTime
Status Change Timestamp
2026-01-29T11:55:05.000Z
Tax Legal Description
LOTS 942 & 943, ENGLEWOOD GARDENS UNIT 5, CONTAINING 3.3 C-AC M/L, ORI 2000087585
Total Acreage
2 to less than 5
Universal Property Id
US-12115-N-0487040013-R-N
Unparsed Address
1931 BAYSHORE DR
Utilities
BB/HS Internet Available, Cable Available, Cable Connected, Electricity Available, Electricity Connected, Phone Available, Public, Sewer Available, Sewer Connected, Sprinkler Meter, Sprinkler Well, Water Available, Water Connected
Vegetation
Mature Landscaping, Oak Trees, Trees/Landscaped
Water Source
Public, See Remarks, Well