407-990-2746
Menu

19241 Serafina Street, Venice, FL

NEXT
PREV
$415,000

($286/sqft)

List Status: Active
19241 Serafina Street
Venice, FL 34293


2 beds
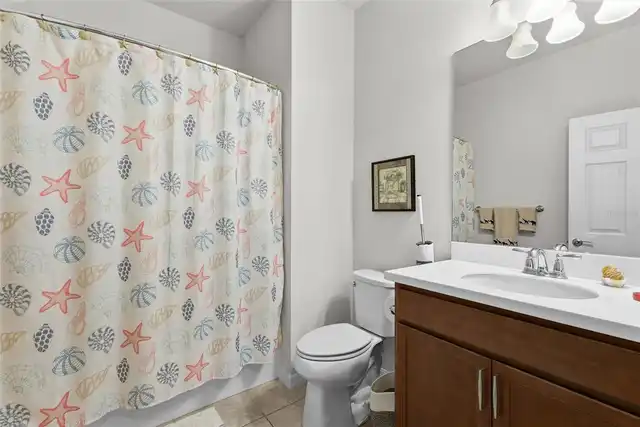
2 baths
1450 living sqft
Top Features
  • View: Water
  • Subdivision: Islandwalk/west Vlgs Ph 1d
  • Built in  2017
  • Single Family Residence
Description
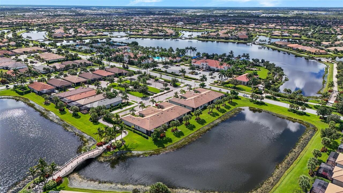
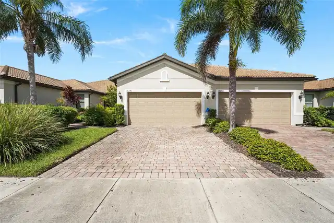
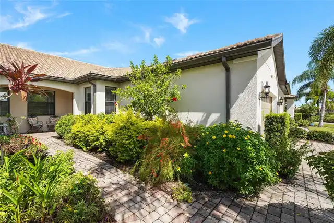
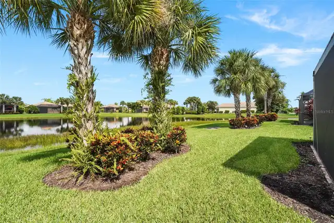
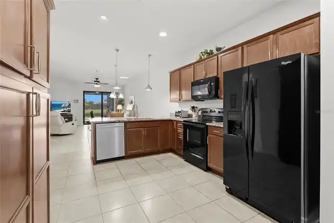
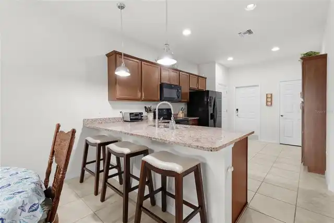
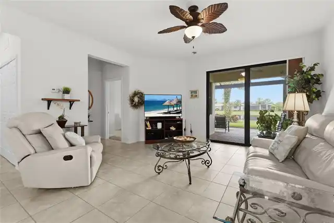
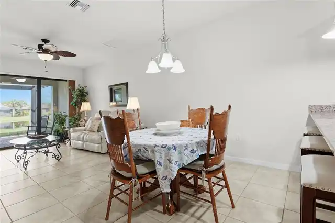
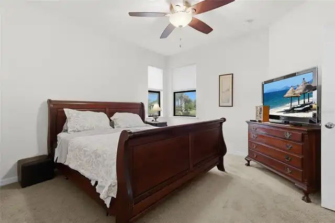
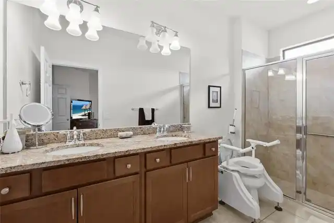
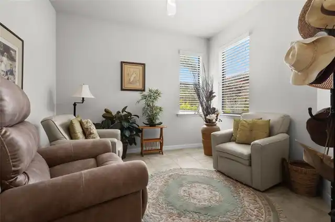
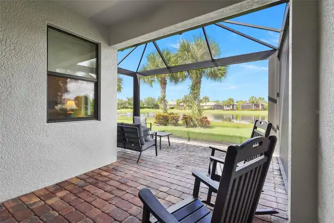
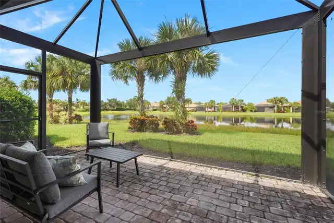
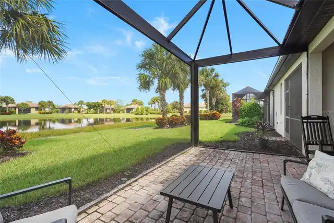
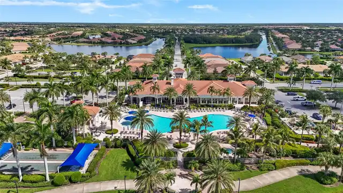
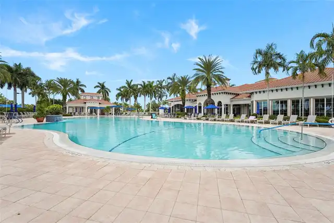
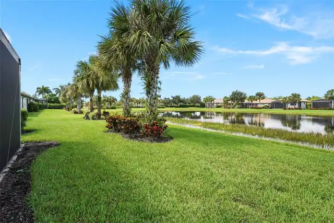
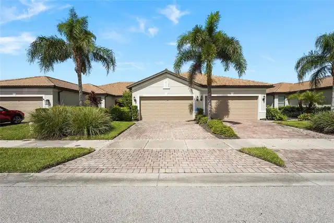
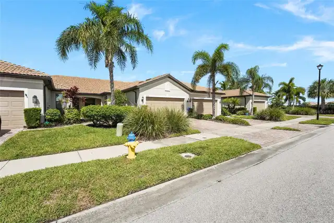
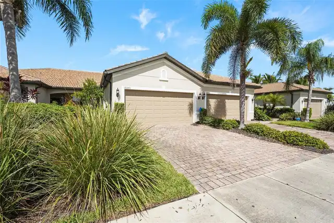
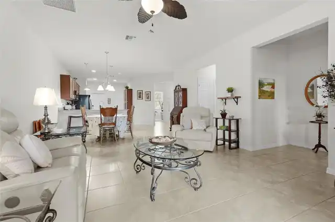
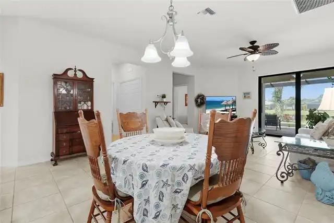
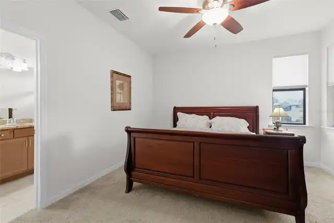
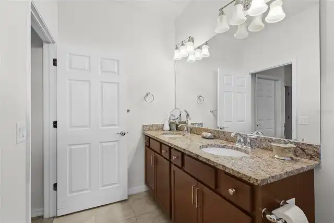
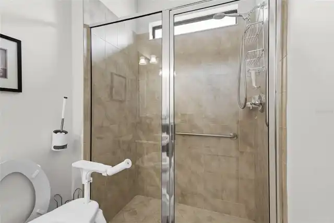
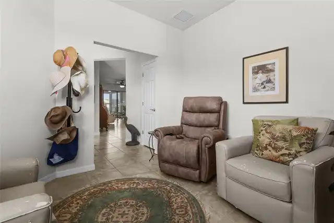
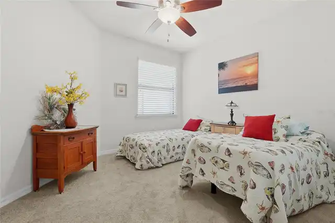
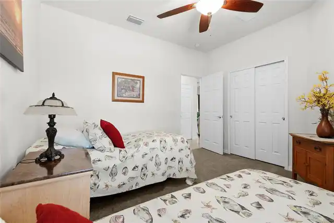
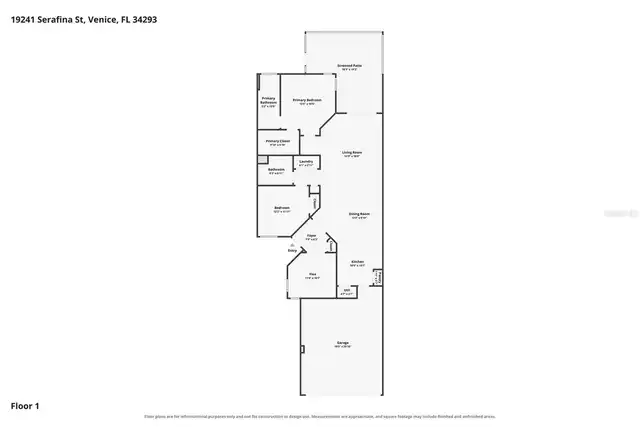
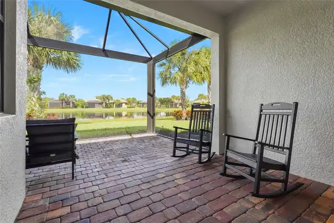
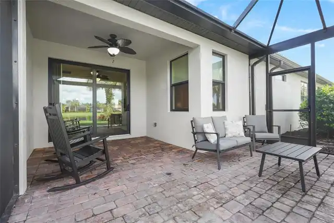
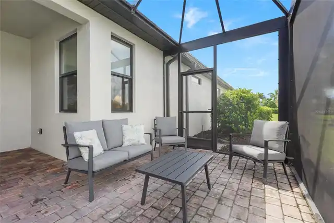
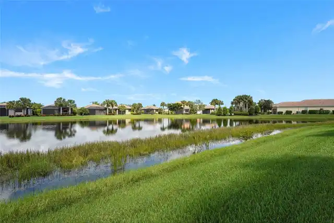
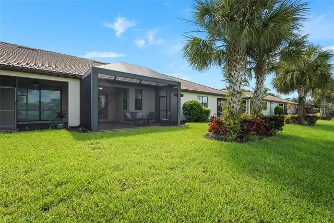
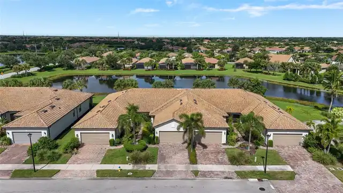
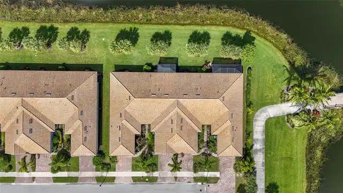
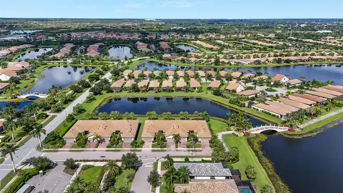
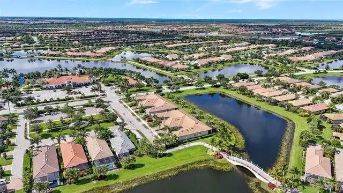
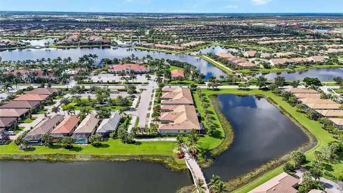
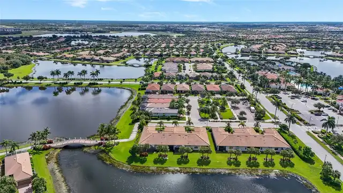
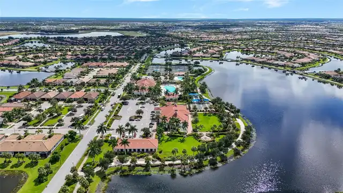
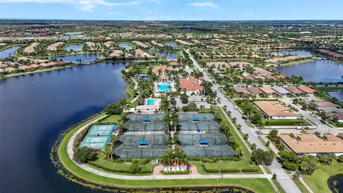
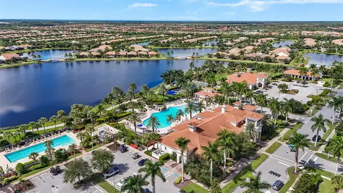
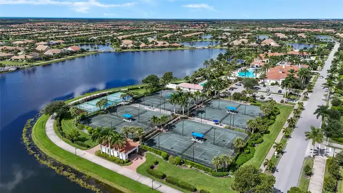
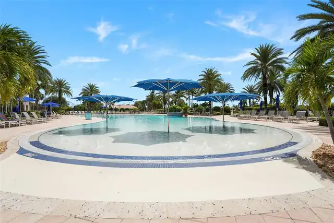
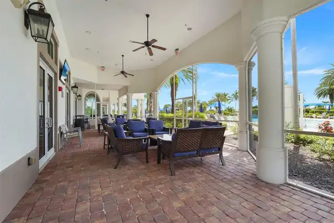
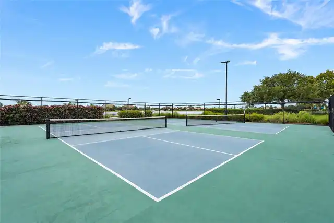
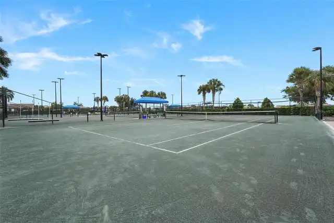
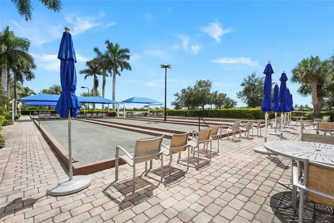
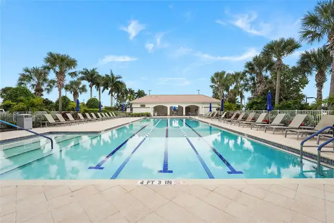
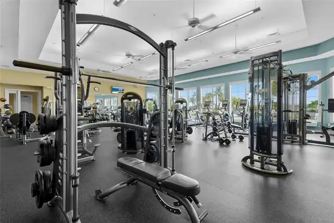
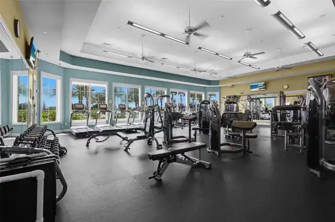
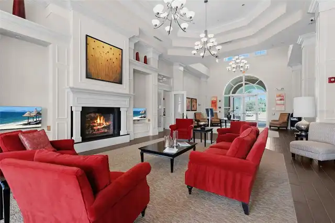
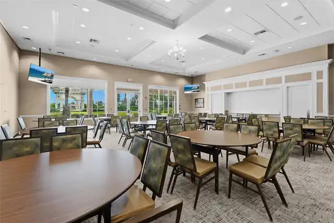
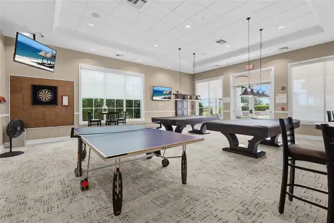
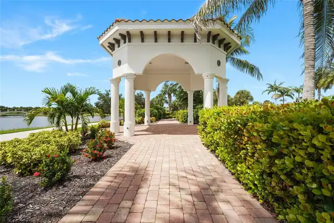
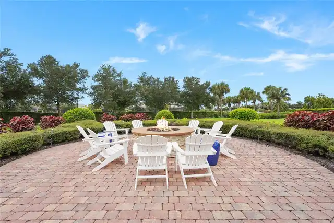
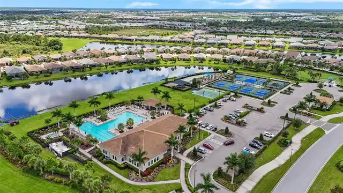
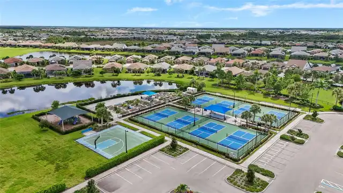
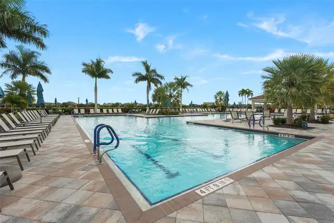
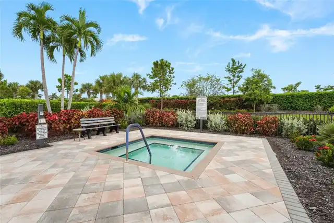
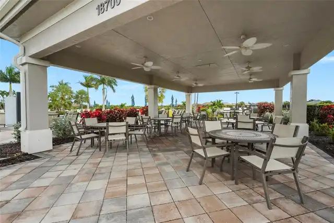
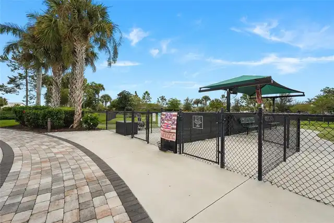
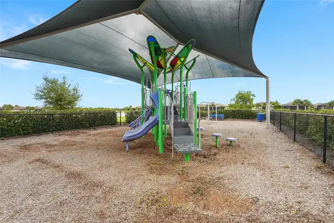
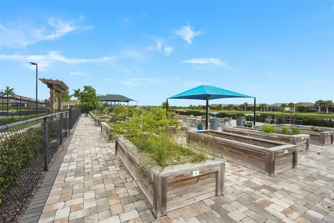
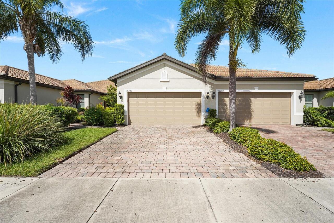
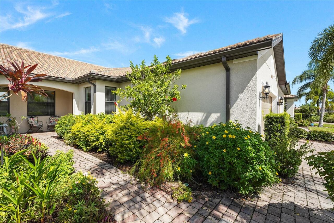
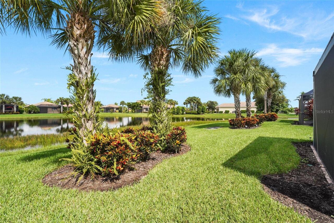
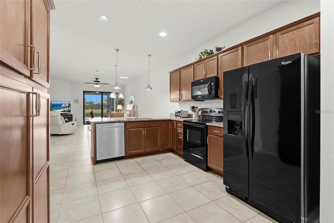
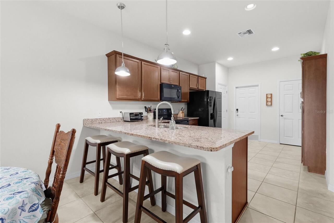
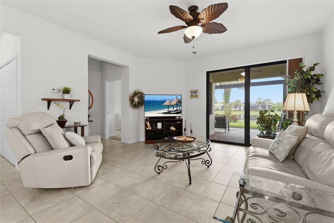
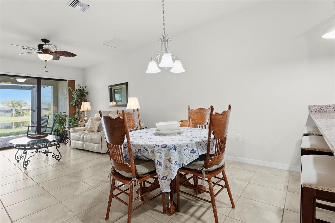
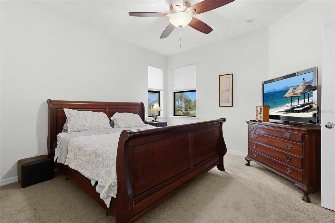
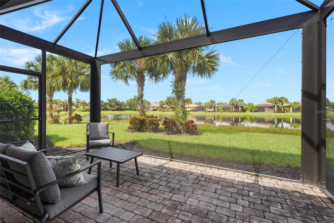
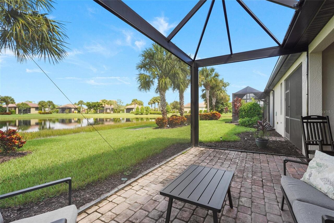
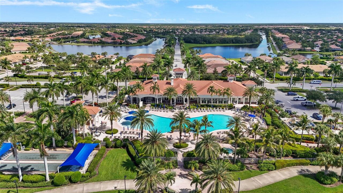
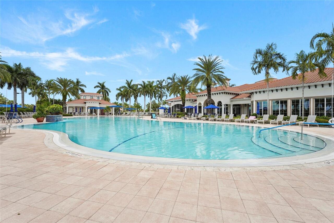
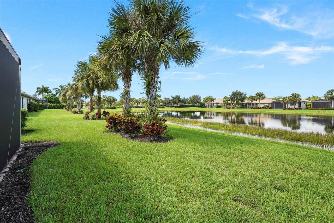
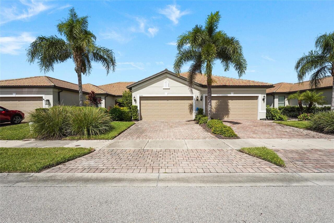
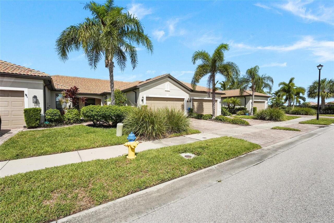
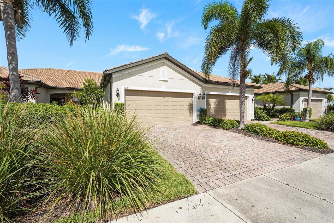
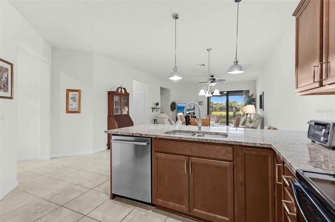
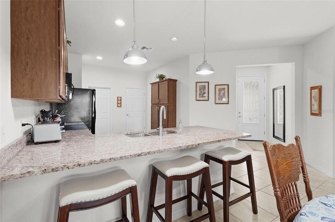
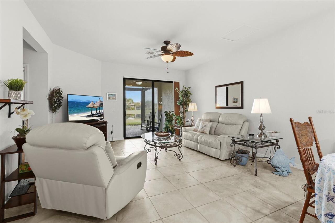
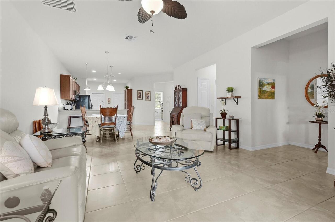
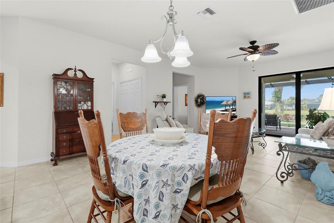
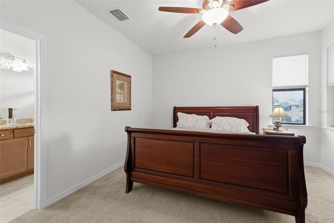
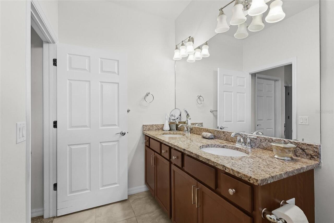
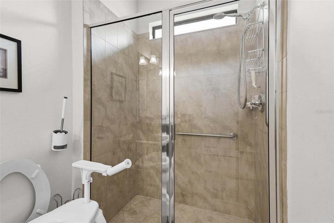
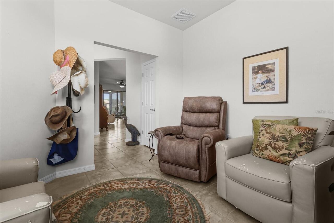
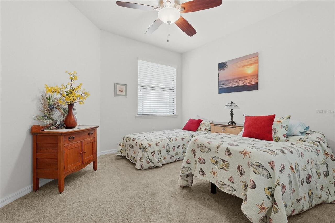
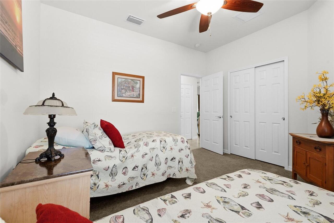
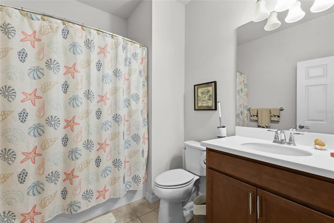
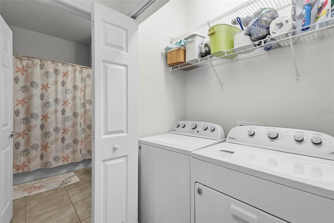
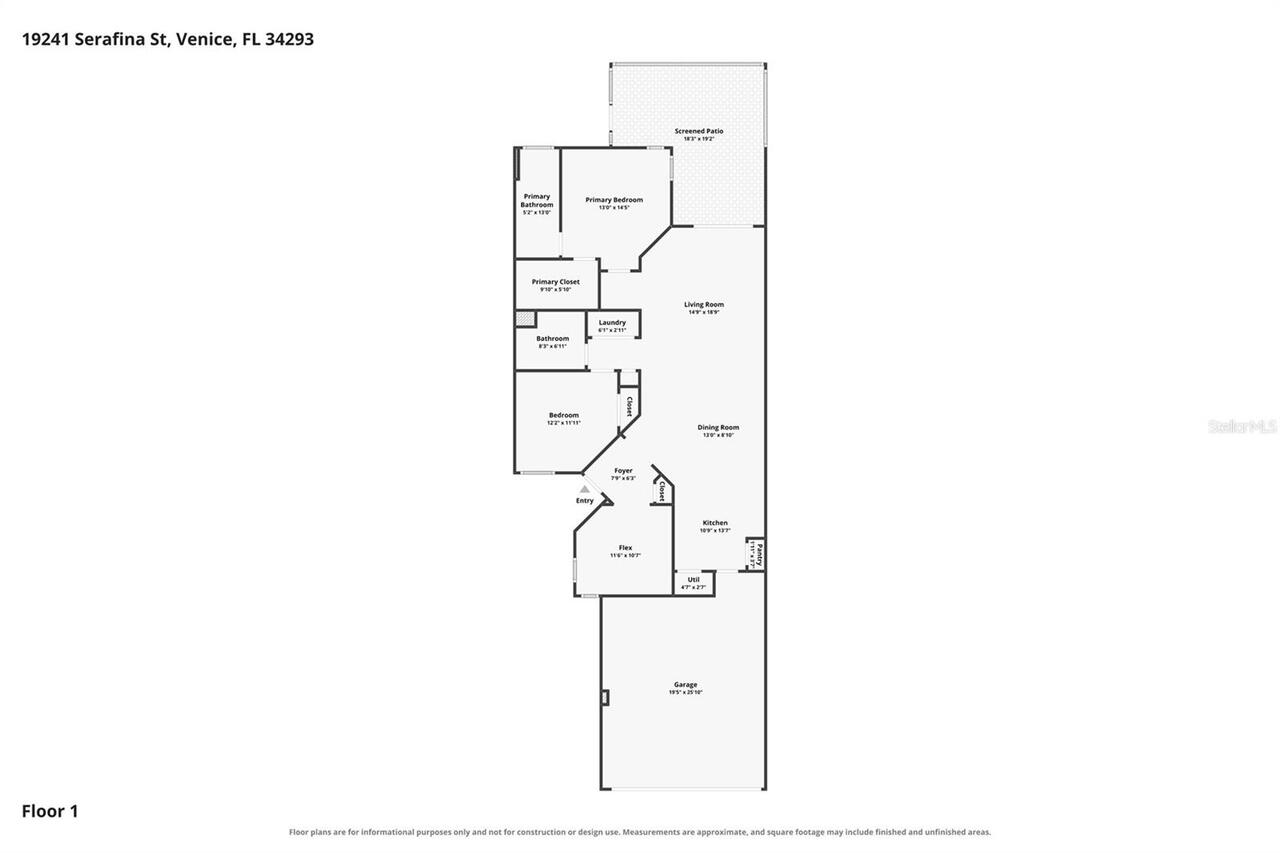
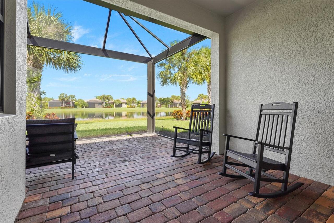
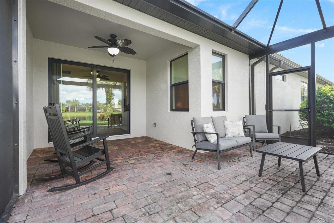
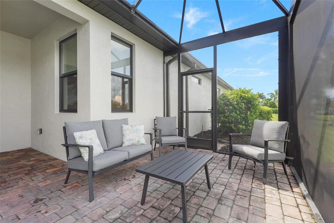
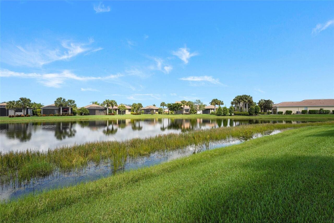
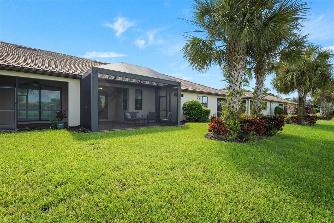
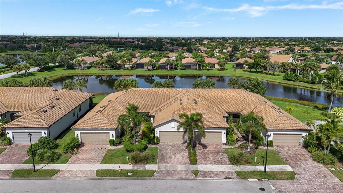
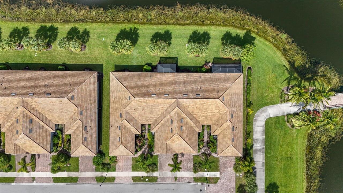
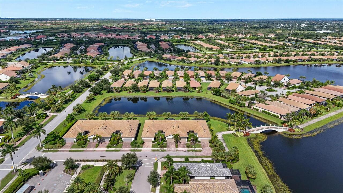
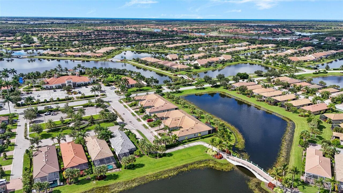
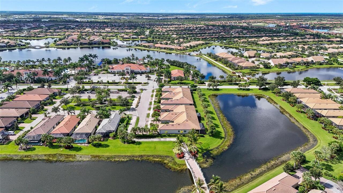
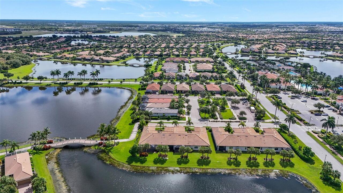
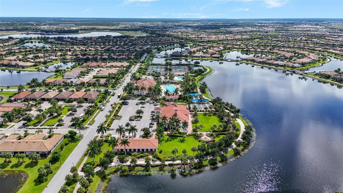
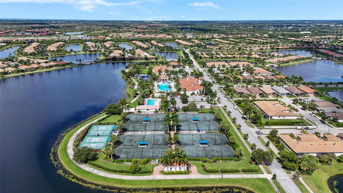
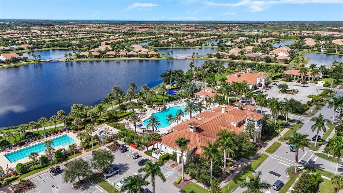
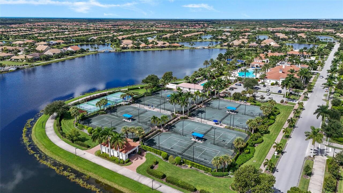
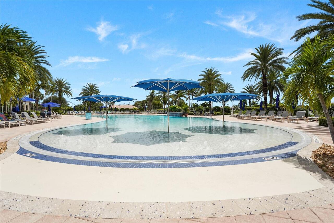
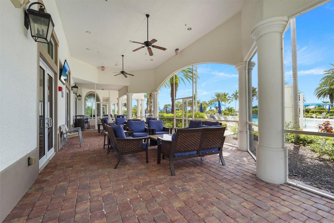
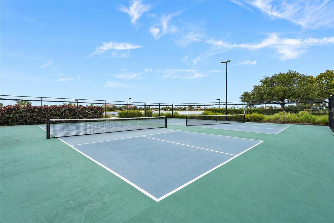
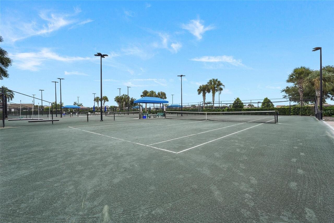
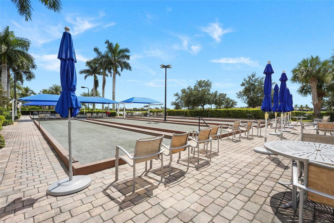
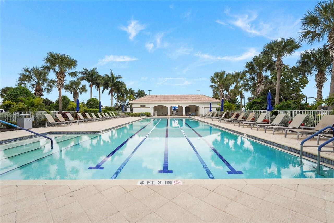
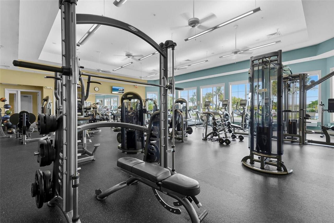
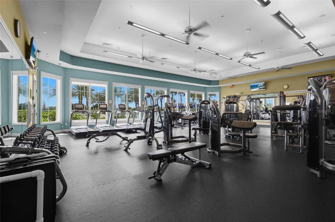
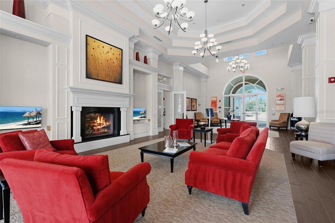
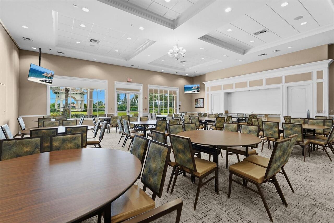
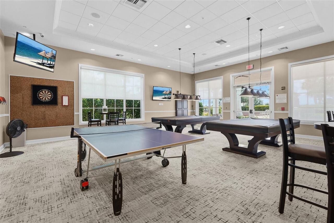
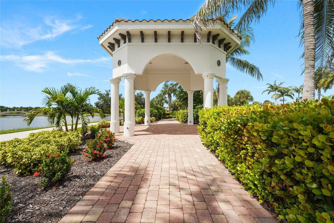
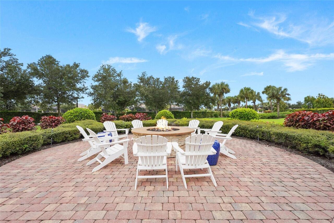
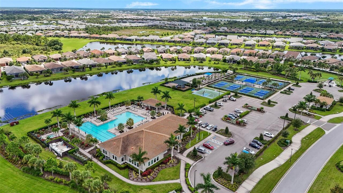
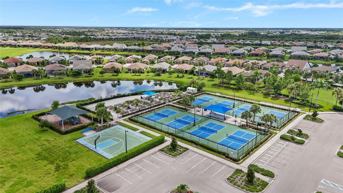
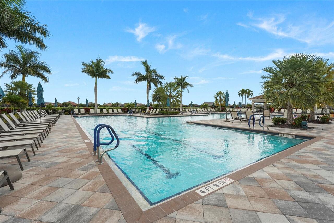
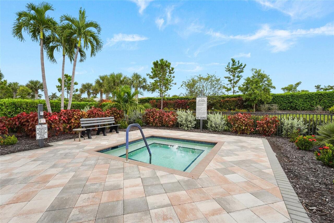
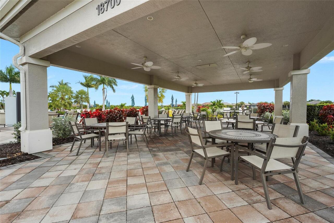
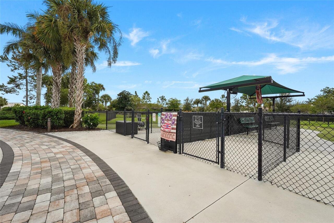
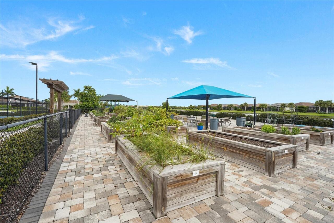
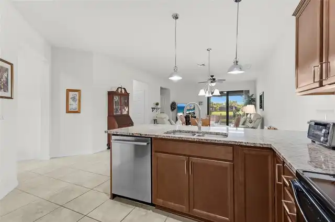
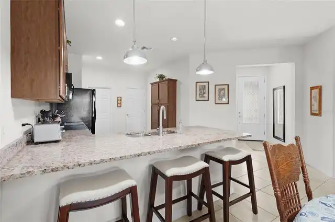
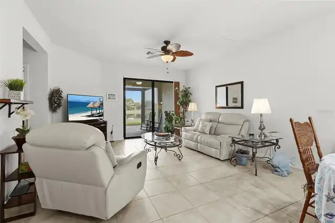
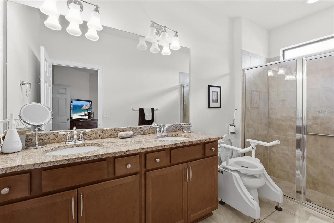
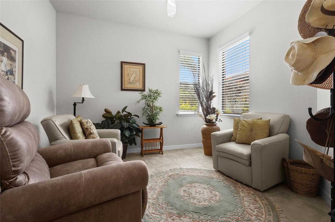
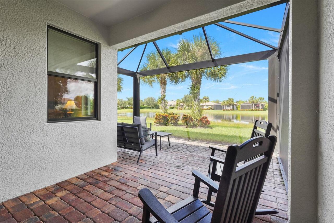
Lake views, a den, and a five-minute stroll to everything IslandWalk has to offer. This former model villa sits right on the water with 2 bedrooms, 2 baths, a flexible den, and an attached 2-car garage. Inside you'll find tile through the main living areas, carpet in the bedrooms, and a kitchen that actually has room for your stuff: granite counters, wood cabinetry with extra cabinets added, and a double pantry. Hurricane impact windows and doors throughout add peace of mind when storm season rolls around. Out back, the lanai looks right over the lake, the kind of spot where morning coffee turns into an hour of watching the herons. And the location inside the community is hard to beat. You're steps from two resort-style pools, two clubhouses, the fitness center, tennis, 12 pickleball courts, the dog park, and miles of walking and nature trails. Low-maintenance villa living in the heart of the West Villages, close to Wellen Park dining and shopping and a short drive to Gulf beaches. Schedule your private showing today.
Property Details
Property Features
Property Sub Type
Single Family Residence
View
Water
County
Sarasota
Subdivision
ISLANDWALK/WEST VLGS PH 1D
Additional Information
Additional Lease Restrictions
See Section 10 of DCCRs. $50 with application. All community information must be verified by the buyer.
Additional Parcels YN
false
Alternate Key Folio Num
0781060006
Amenities Additional Fees
All community information must be verified by the buyer.
Appliances
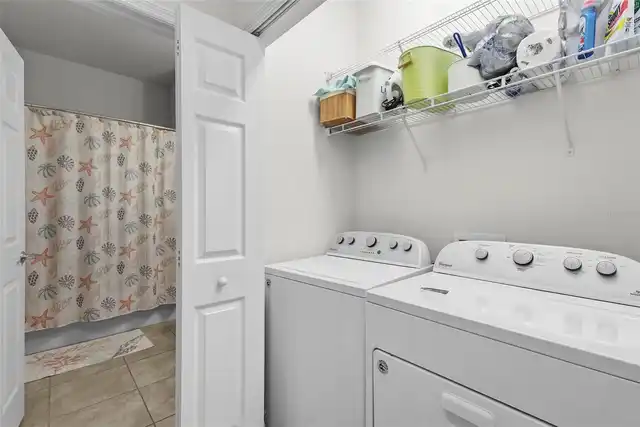
Dishwasher, Dryer, Range, Refrigerator, Washer
Approval Process
$50 with application. All community information must be verified by the buyer.
Association Approval Required YN
1
Association Email
cburch@castlegroup.com
Association Fee
1119
Association Fee Frequency
Quarterly
Association Fee Includes
Guard - 24 Hour, Cable TV, Common Area Taxes, Pool, Escrow Reserves Fund, Fidelity Bond, Maintenance Grounds, Recreational Facilities
Association Fee Requirement
Required
Association URL
https://islandwalk.sites.townsq.io/0
Association YN
true
Attached Garage YN
true
Bathrooms Total Integer
2
Building Area Source
Public Records
Building Area Total
2037
Building Area Total Srch SqM
189.24
Building Area Units
Square Feet
CDDYN
1
Calculated List Price By Calculated SqFt
286.21
Carport YN
false
Community Features
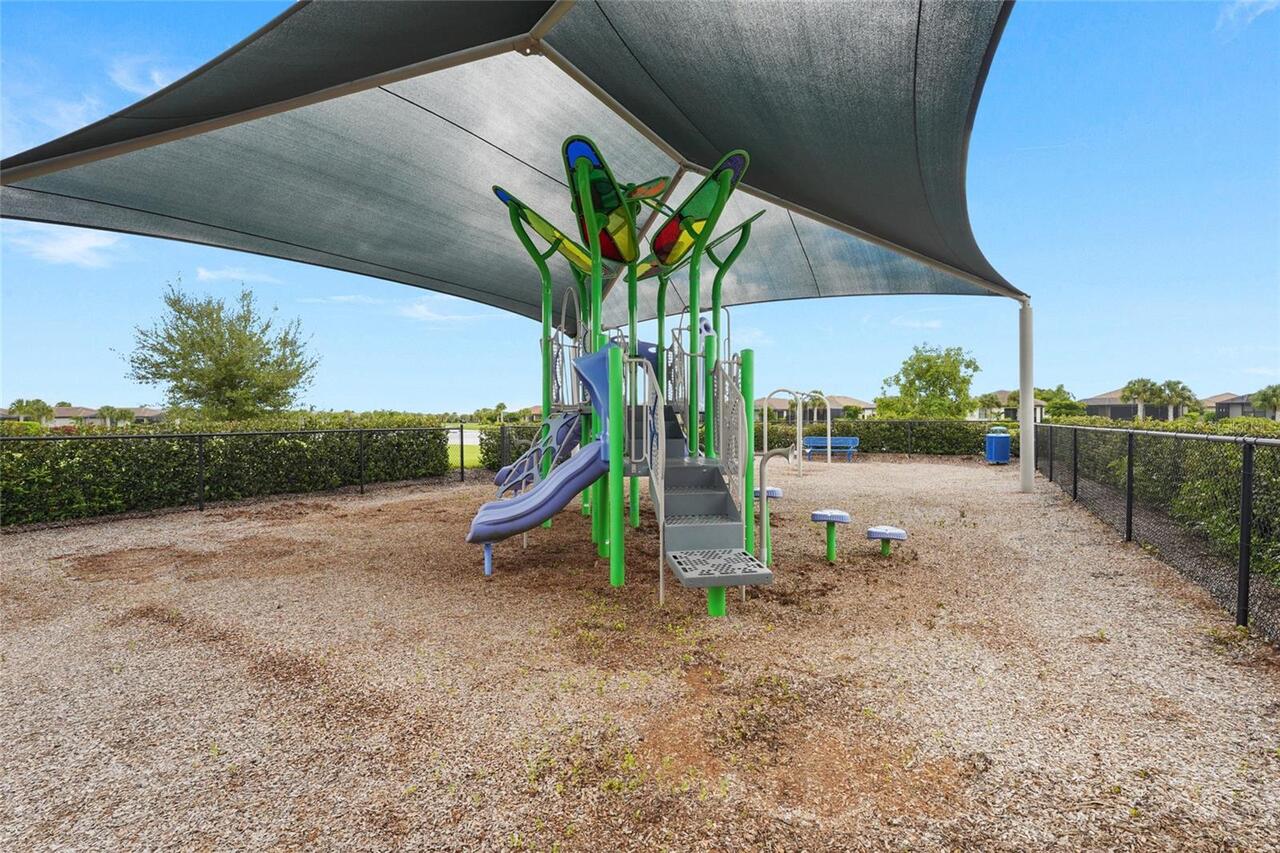
Clubhouse, Community Mailbox, Deed Restrictions, Dog Park, Fitness Center, Gated Community - Guard, Golf Carts OK, Irrigation-Reclaimed Water, Playground, Pool, Tennis Court(s)
Construction Materials
Block, Stucco
Cooling
Central Air
Country
US
Cumulative Days On Market
7
Current Price
415000.00
Direction Faces
Southeast
Elementary School
Taylor Ranch Elementary
Fireplace YN
false
Flood Zone Code
X
Flood Zone Date
2024-03-27
Flood Zone Panel
12115C0361G
Flooring
Carpet, Tile
Foundation Details
Slab
Furnished
Furnished
Garage Spaces
2
Garage YN
true
Heating
Central
High School
Venice Senior High
Homestead YN
1
Interior Features
Ceiling Fans(s), Open Floorplan, Primary Bedroom Main Floor
Internet Address Display YN
true
Internet Automated Valuation Display YN
false
Internet Consumer Comment YN
false
Internet Entire Listing Display YN
true
Laundry Features
Other
Lease Restrictions YN
1
Levels
One
List AOR
Sarasota - Manatee
Living Area Meters
134.71
Living Area Source
Public Records
Living Area Units
Square Feet
Lot Size Acres
0.09
Lot Size Square Feet
3720
Lot Size Square Meters
346
Middle Or Junior School
Venice Area Middle
Minimum Lease
6 Months
Modification Timestamp
2026-10-02T18:52:13.172Z
Monthly HOA Amount
373.00
New Construction YN
false
Num Times per Year
2
Occupant Type
Owner
Ownership
Fee Simple
Parcel Number
0781060006
Patio And Porch Features
Covered, Patio, Rear Porch, Screened
Pet Restrictions
All community information must be verified by the buyer.
Pets Allowed
Cats OK, Dogs OK, Yes
Pool Private YN
false
Postal Code Plus 4
3497
Price Change Timestamp
2026-09-25T20:00:02.000Z
Public Survey Range
20
Public Survey Section
31
RATIO Current Price By Calculated SqFt
286.21
Road Surface Type
Asphalt
Roof
Tile
Room Count
10
SW Subdiv Community Name
Islandwalk At The West Villages
Senior Community YN
false
Sewer
Public Sewer
Showing Requirements
Appointment Only, ShowingTime
Spa YN
false
Status Change Timestamp
2026-09-25T20:00:02.000Z
Tax Annual Amount
5958
Tax Block
1
Tax Book Number
50-37
Tax Legal Description
LOT 6, ISLANDWALK AT WEST VILLAGES PHASE 1D - PARTIAL REPLAT, PB 50 PG 37
Tax Lot
6
Tax Other Annual Assessment Amount
940
Tax Year
2025
Total Acreage
0 to less than 1/4
Total Annual Fees
4476.00
Total Monthly Fees
373.00
Township
39
Universal Property Id
US-12115-N-0781060006-R-N
Unparsed Address
19241 SERAFINA ST
Utilities
Electricity Connected, Water Connected
Water Source
Public
Water View
Pond
Water View YN
1
Waterfront YN
false
Window Features
Blinds
Zoning
V
Neighborhood Map
Popup

Property Photos
Listing Photo
Listing Photo
Listing Photo
Listing Photo
Listing Photo
Listing Photo
Listing Photo
Listing Photo
Listing Photo
Listing Photo
Listing Photo
Listing Photo
Listing Photo
Listing Photo
Listing Photo
Listing Photo
Listing Photo
Listing Photo
Listing Photo
Listing Photo
Listing Photo
Listing Photo
Listing Photo
Listing Photo
Listing Photo
Listing Photo
Listing Photo
Listing Photo
Listing Photo
Listing Photo
Listing Photo
Listing Photo
Listing Photo
Listing Photo
Listing Photo
Listing Photo
Listing Photo
Listing Photo
Listing Photo
Listing Photo
Listing Photo
Listing Photo
Listing Photo
Listing Photo
Listing Photo
Listing Photo
Listing Photo
Listing Photo
Listing Photo
Listing Photo
Listing Photo
Listing Photo
Listing Photo
Listing Photo
Listing Photo
Listing Photo
Listing Photo
Listing Photo
Listing Photo
Listing Photo
Listing Photo
Listing Photo
Listing Photo
Listing Photo
Listing Photo
Listing Photo
Listing Photo
Listing Photo
Listing Photo
Listing Photo
Listing Photo
Listing Photo
Listing Photo
Listing Photo
Listing Photo
Listing Photo
Listing Photo
Listing Photo
Listing Photo
Listing Photo
Listing Photo
Listing Photo
Listing Photo
Listing Photo
Listing Photo
Listing Photo
Listing Photo
Listing Photo
Listing Photo
Listing Photo
Listing Photo
Listing Photo
Listing Photo
Listing Photo
Listing Photo
Listing Photo
Listing Photo
Listing Photo
Listing Photo
Listing Photo
Listing Photo
Listing Photo
Listing Photo
Listing Photo
Listing Photo
Listing Photo
Listing Photo
Listing Photo
Listing Photo
Listing Photo
Listing Photo
Listing Photo
Listing Photo
Listing Photo
Listing Photo
Listing Photo
Listing Photo
Listing Photo
Listing Photo
Listing Photo
Listing Photo
Listing Photo
Listing Photo
Listing Photo
Listing Photo
Listing Photo
Listing Photo
Listing Photo
Listing Photo
Listing Photo
Listing Photo
Listing Photo
Listing Photo
Listing Photo
Listing Photo
Listing Photo
Listing Photo
Listing Photo
Listing Photo
Listing Photo
Listing Photo
Listing Photo
Listing Photo
Listing Photo

MLS #MFRA4706570 Listing courtesy of Kw Coastal Living Iii provided by Stellar MLS.

Similar Listings

$375,000
1205 Tarpon Center Drive
Venice
2BR/2BA
| Active
$375,000
10051 Crooked Creek Drive
Venice
2BR/2BA
| Active
$375,000
44 Sandstone Circle
Venice
2BR/2BA
| Active
$379,000
12550 Galapagos Court
Venice
2BR/2BA
| Active


All listing information is deemed reliable but not guaranteed and should be independently verified through personal inspection by appropriate professionals. Listings displayed on this website may be subject to prior sale or removal from sale; availability of any listing should always be independent verified. Listing information is provided for consumer personal, non-commercial use, solely to identify potential properties for potential purchase; all other use is strictly prohibited and may violate relevant federal and state law. The source of the listing data is as follows: Stellar MLS (updated 10/3/26 1:03 AM) |
Listing Search


Translate Tool

Featured Listings
Wesley Chapel Real Estate
$949,000
4 BED
4 BATH
NOW OFFERED AT $949,000. Exceptional 2024 Taylor Morrison Humboldt Floor Plan on a premium waterfront homesite with no r... Read More
Tampa Real Estate
$1,195,000
4 BED
3 BATH
Welcome to the Resort Style 24 -HOUR MAN GATED Community of WATERCHASE. This is a Gorgeous Taylor Woodrow home with Newe... Read More
St Petersburg Real Estate
$1,200,000
3 BED
2 BATH
If you’ve been waiting for a Crescent Heights home that has character, privacy, incredible outdoor space, and all the th... Read More
Orlando Real Estate
$845,000
5 BED
3 BATH
Enjoy the private setting on a spring fed LAKEFRONT HOME SITTING ON A HALF ACRE LOT and quiet Cul-De-sac. This rare find... Read More
Winter Park Real Estate
$1,369,000
5 BED
4 BATH
LOCATION LOCATION LOCATION. Discover exceptional new construction in the heart of Winter Park. Completed in 2025, this s... Read More
Orlando Real Estate
$1,045,000
4 BED
4 BATH
Virtually Staged. This award-winning, 4-bed, 4-bath contemporary home in College Park, designed by Canin Custom Homes an... Read More
Odessa Real Estate
$800,000
4 BED
4 BATH
LOVE WHERE YOU LIVE! Nestled within the award-winning master-planned community of Starkey Ranch, where modern living mee... Read More
Safety Harbor Real Estate
$1,141,875
4 BED
3 BATH
Welcome to this beautifully remodeled pool home in The Grove of La Forest, one of Safety Harbor’s most desirable family ... Read More
Winter Park Real Estate
$900,000
4 BED
3 BATH
Welcome to Waters Edge at Hawks Crest, one of Winter Park’s premier gated communities! This beautifully appointed 4-bedr... Read More
Dunedin Real Estate
$1,500,000
4 BED
3 BATH
Virtually Staged. WELCOME TO WATERFRONT LIVING IN DUNEDIN! Rare opportunity to own this perfectly positioned premier end... Read More
Contact Sandra Pardo

407-990-2746

Wendy Morris LLC

Licensed in the State of Florida
BK 3146762
16797 Broadwater Avenue
Winter Garden, Florida 34787

Your privacy is our utmost concern. We will never sell your personal information. Privacy Policy
©2026 sandrapardohomes.com - all rights reserved. | Site Map