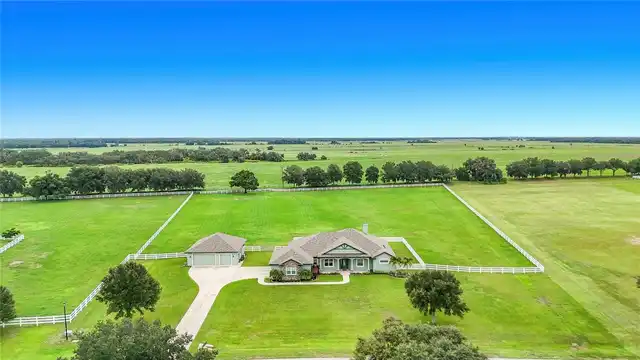
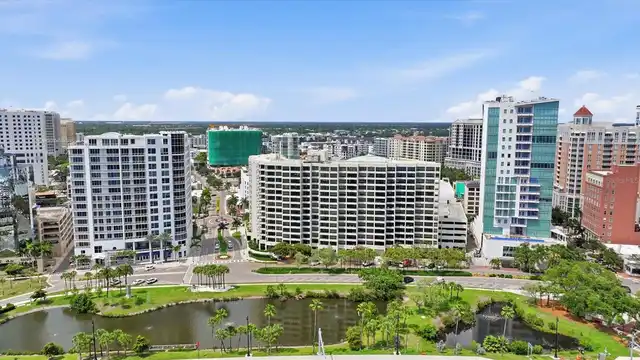
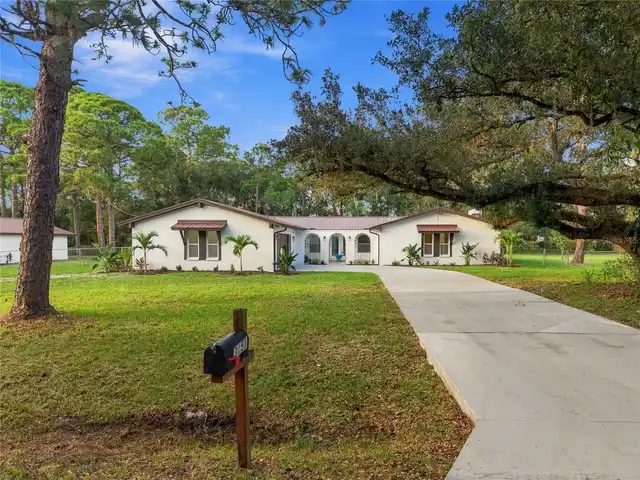
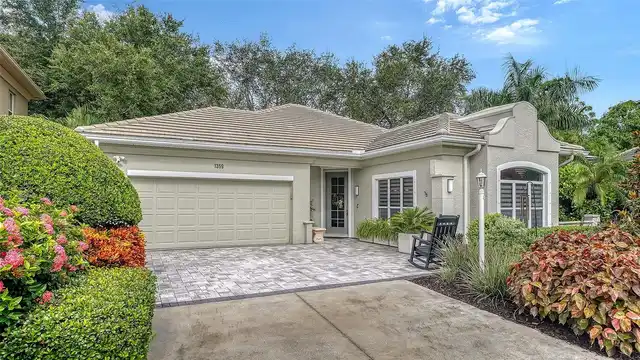
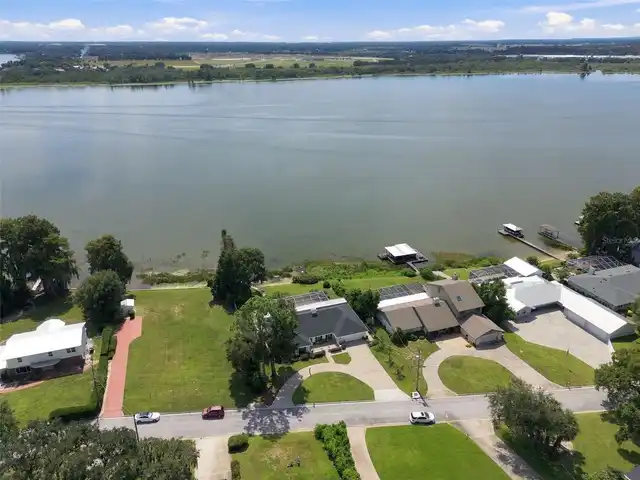
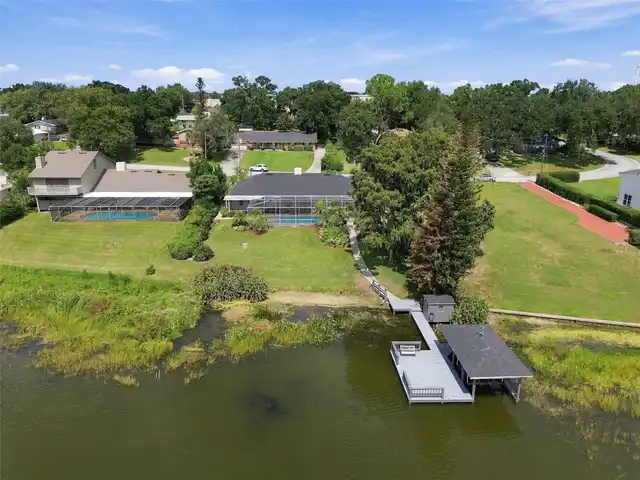
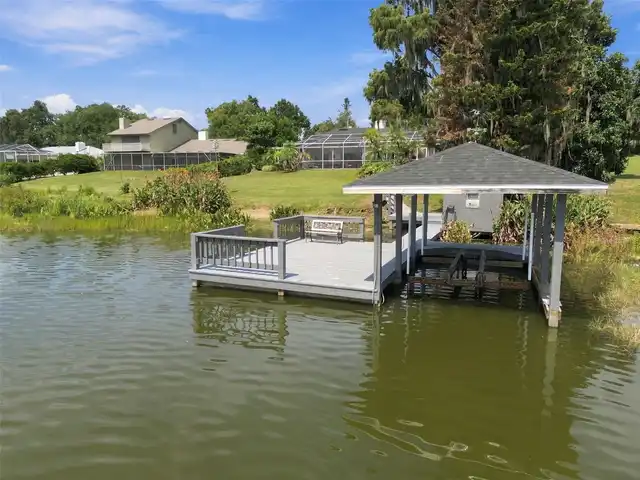
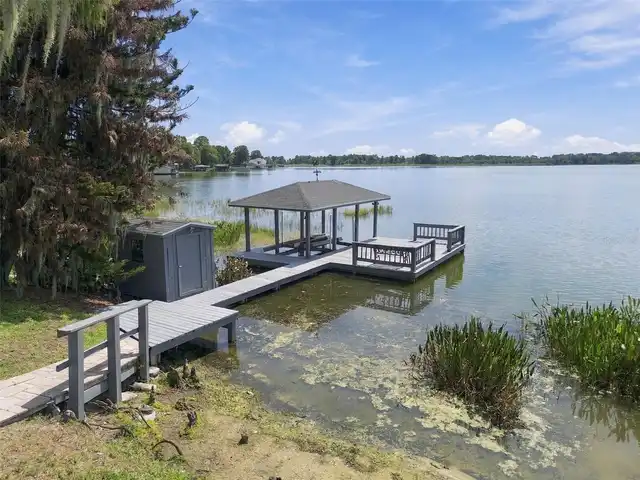
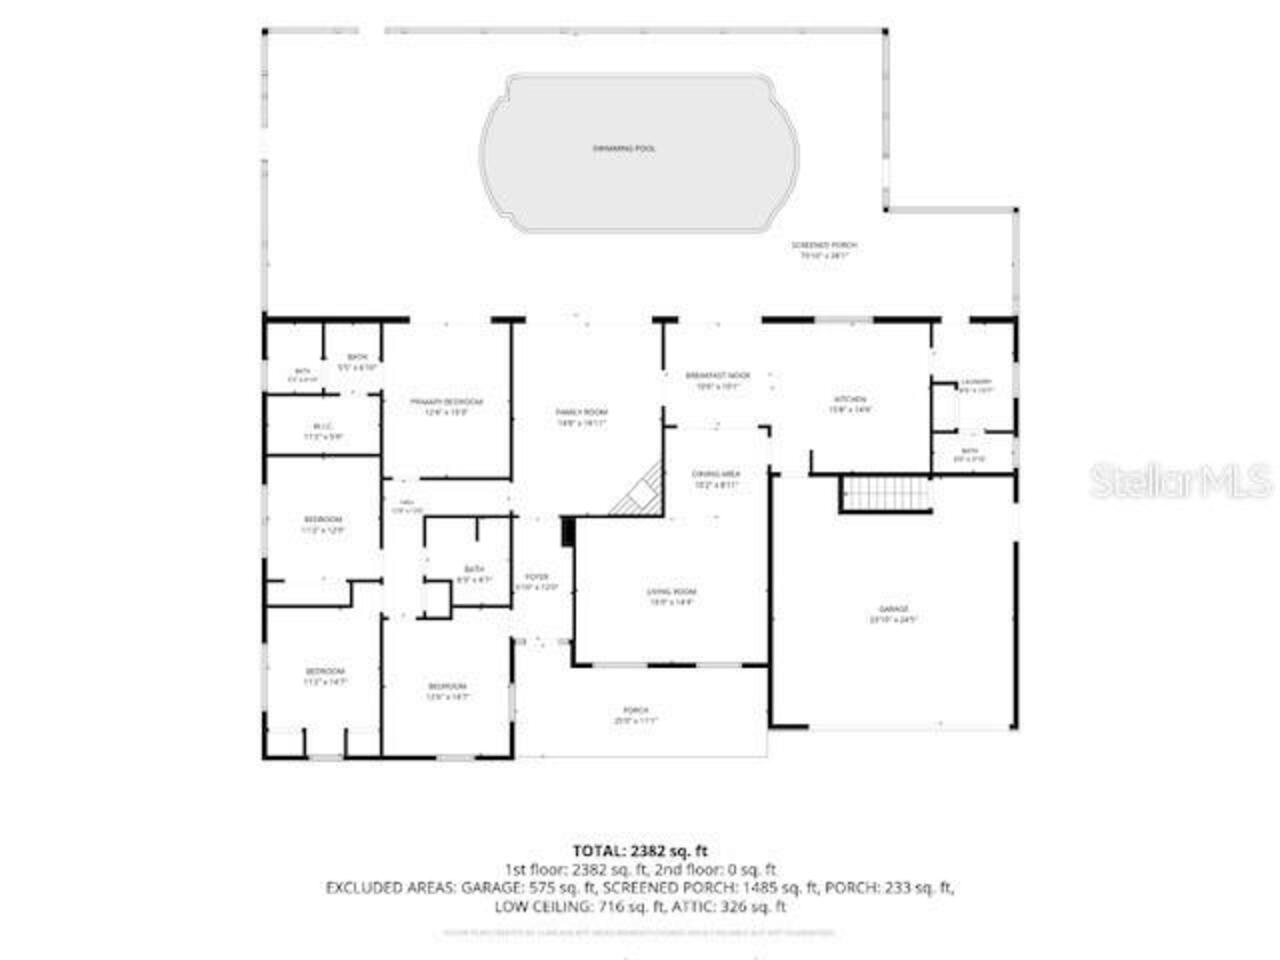
Property Features
Property Sub Type
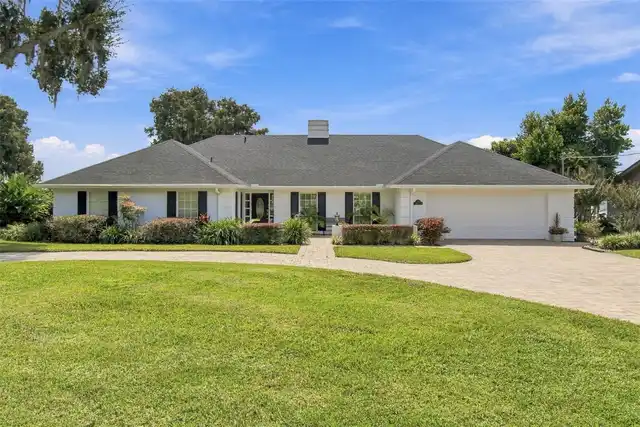
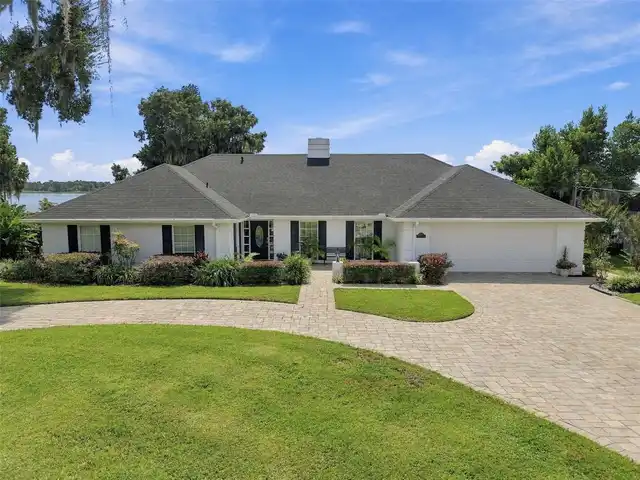
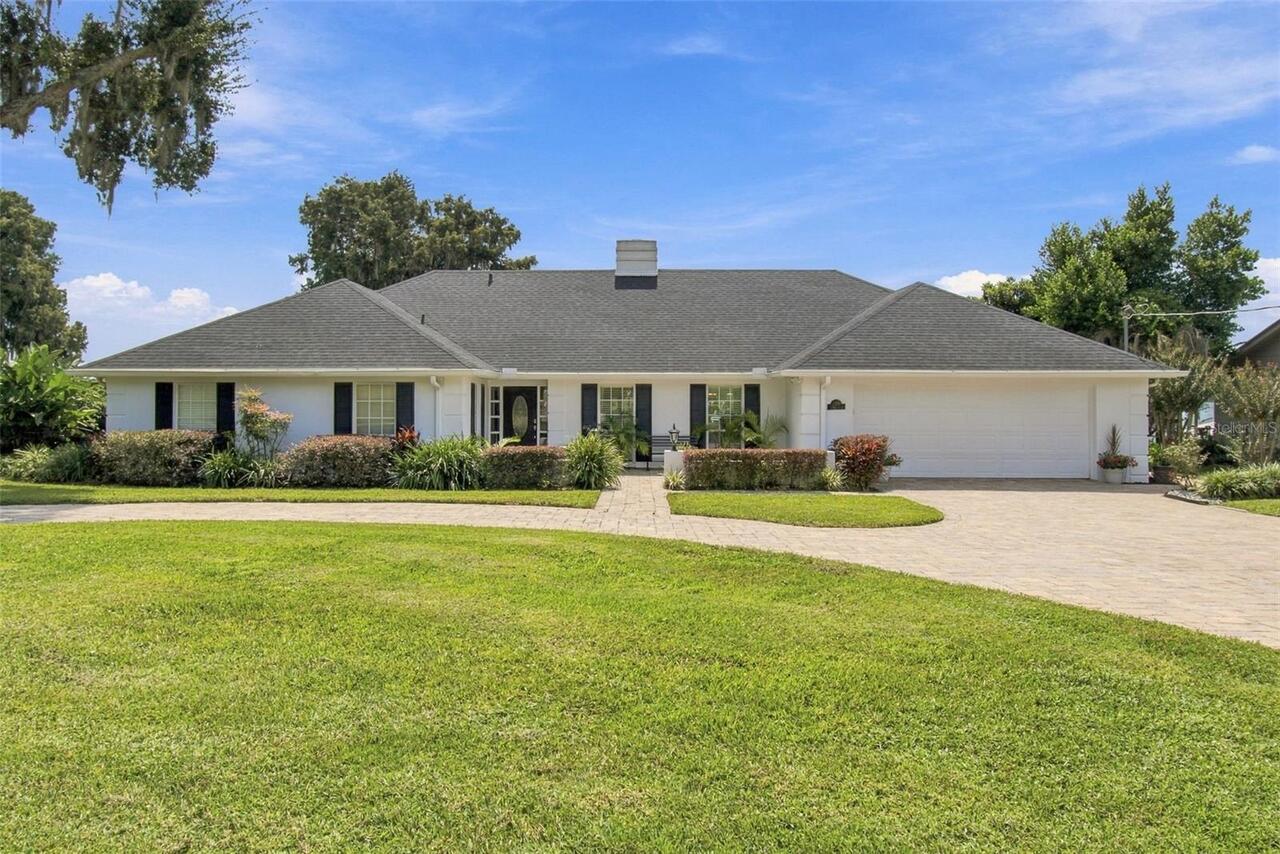
Single Family Residence
Parking
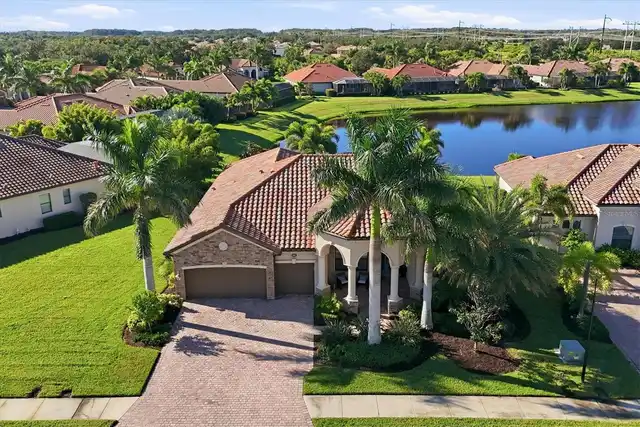
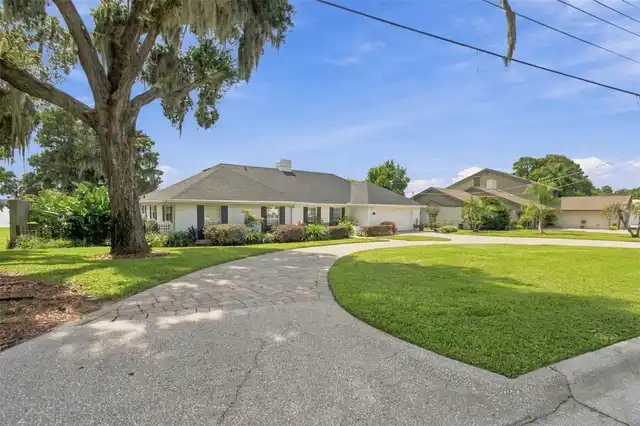
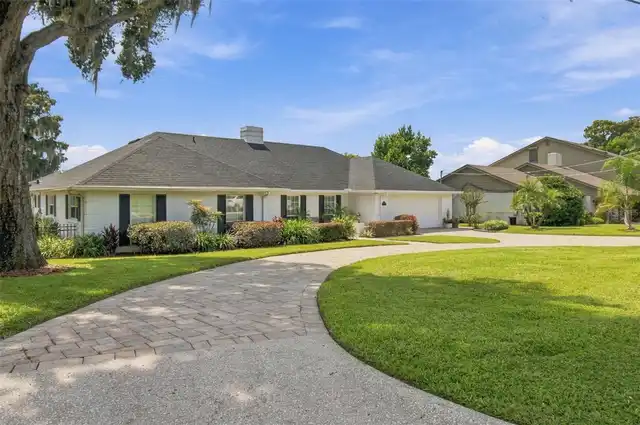
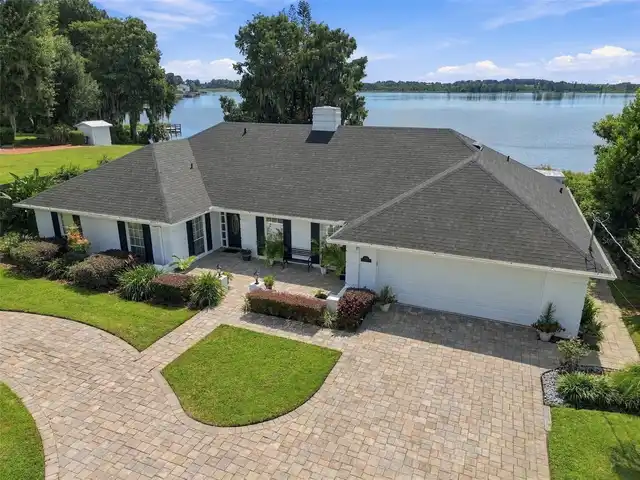
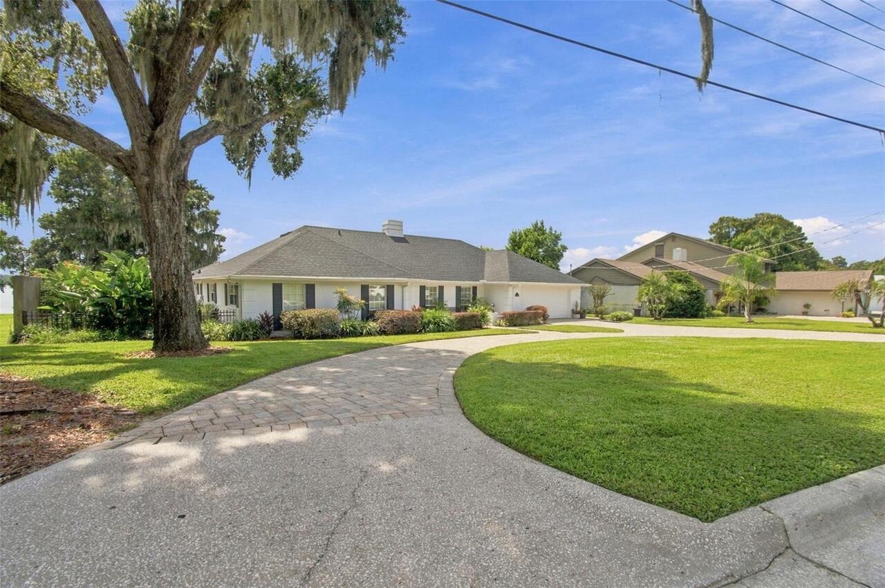
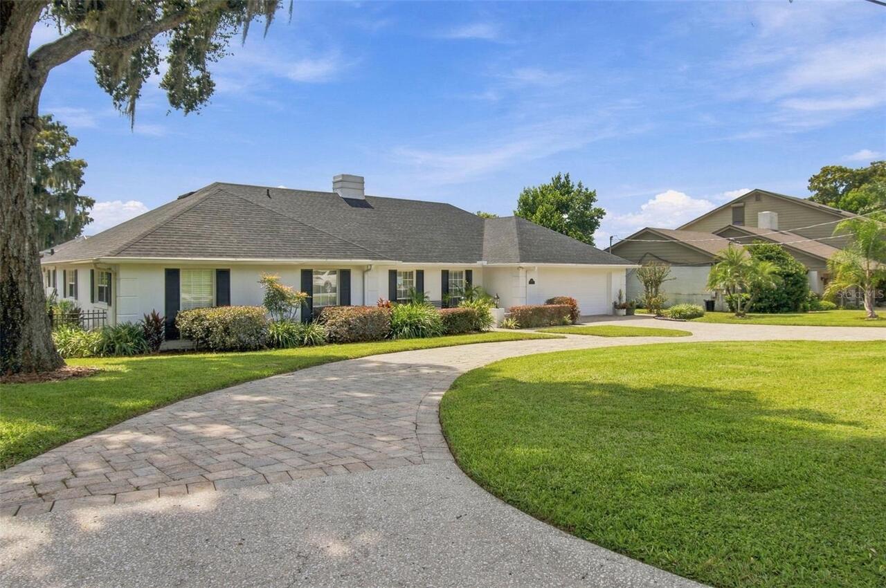
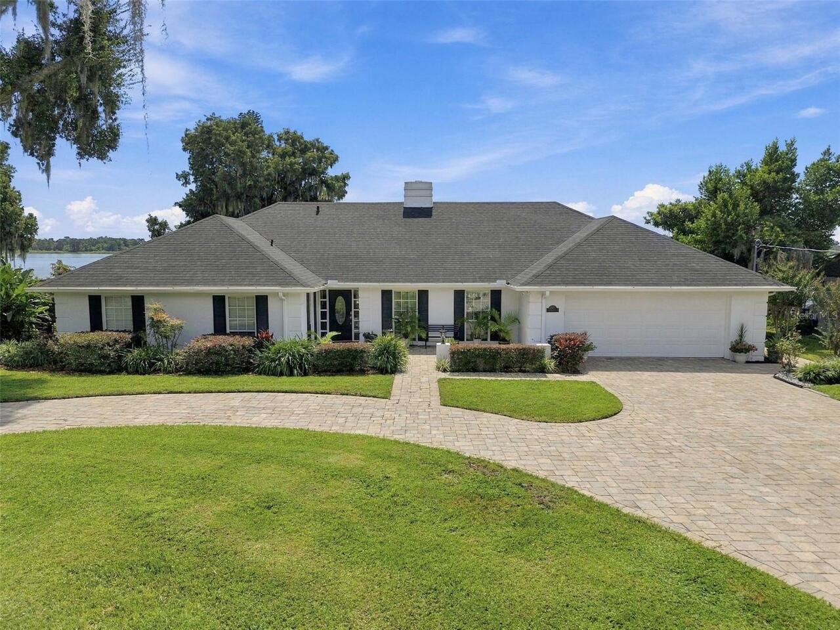
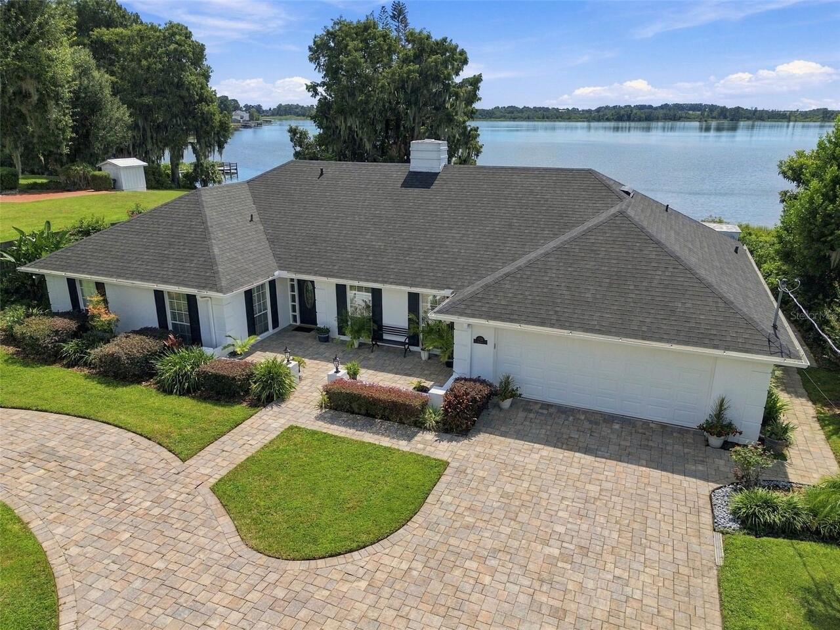
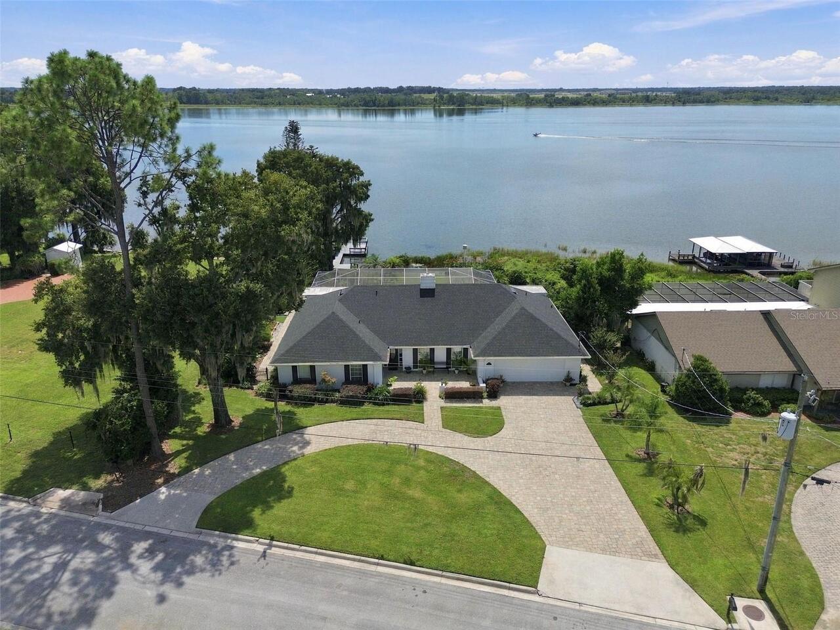
Oversized, Circular Driveway, Driveway, Garage Door Opener
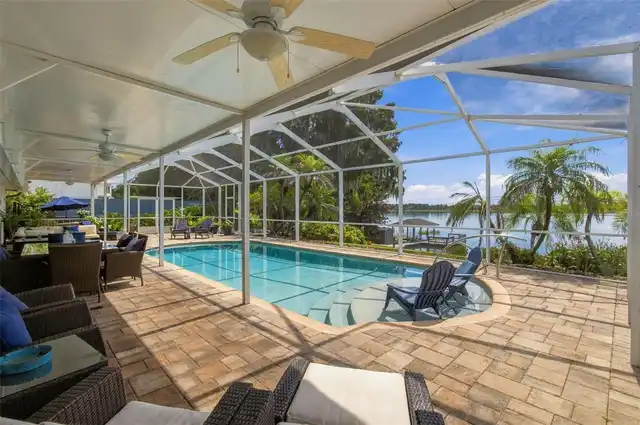
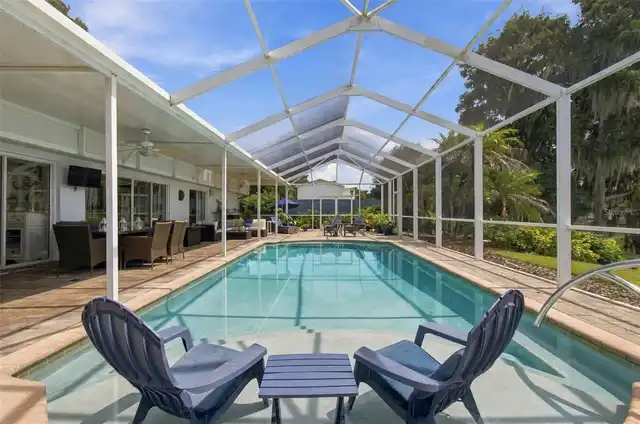
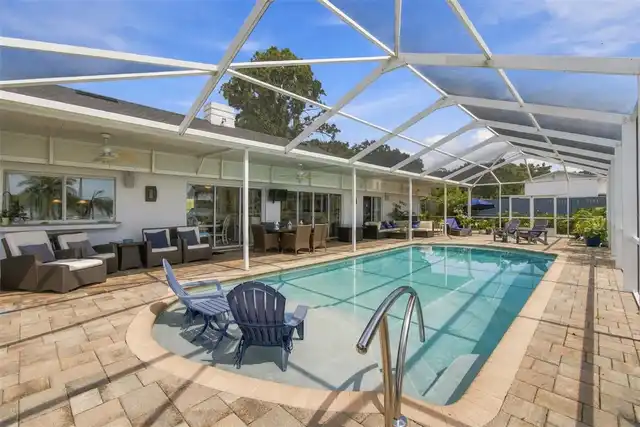
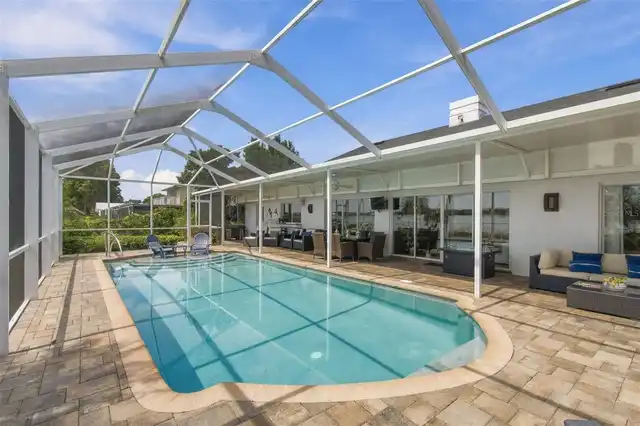
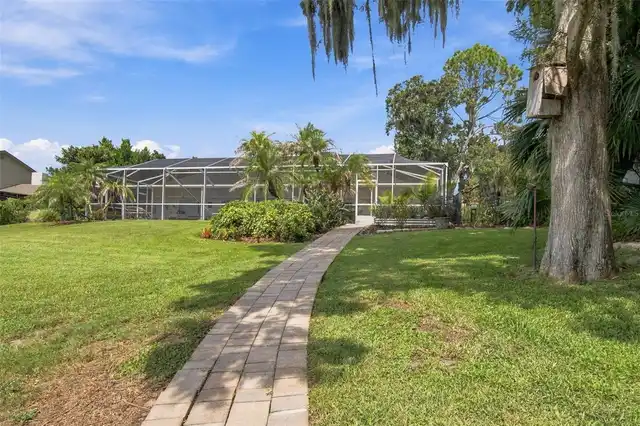
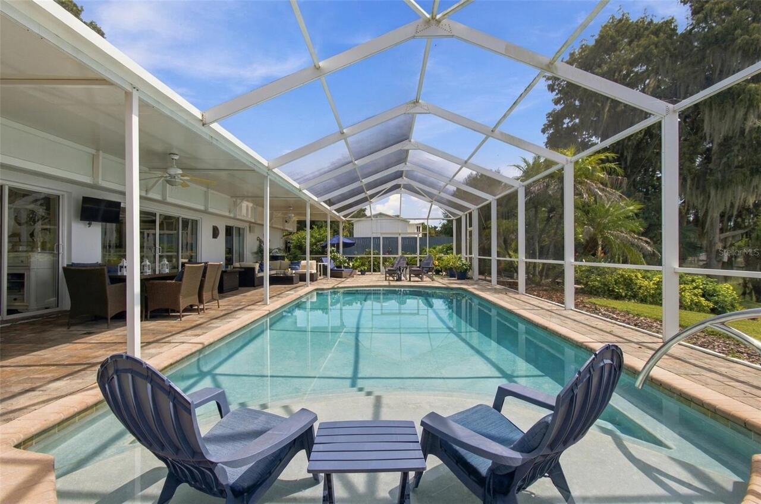
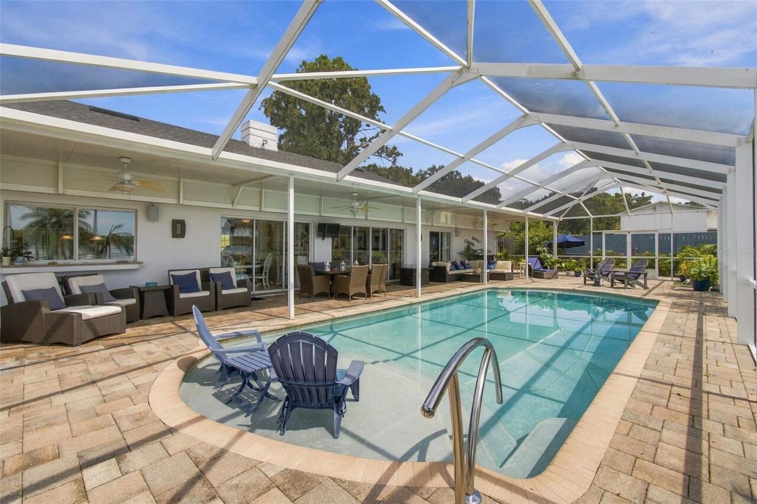
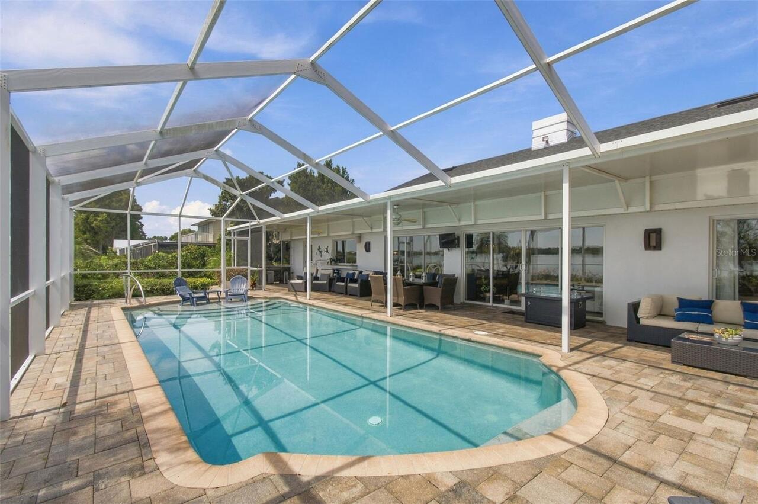
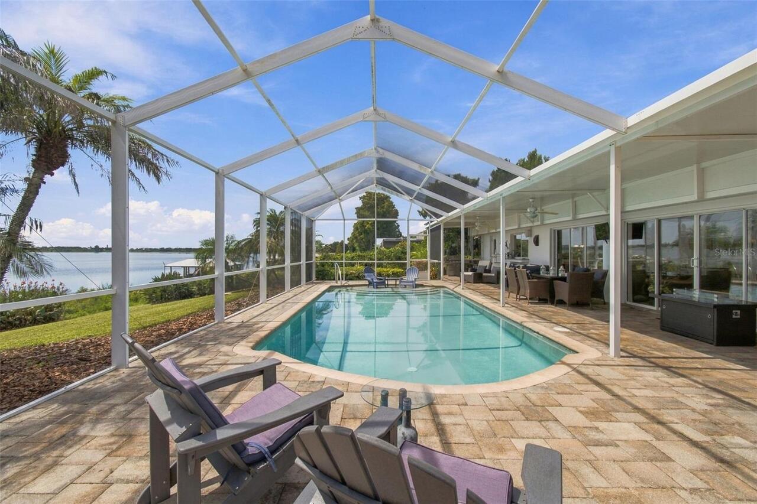
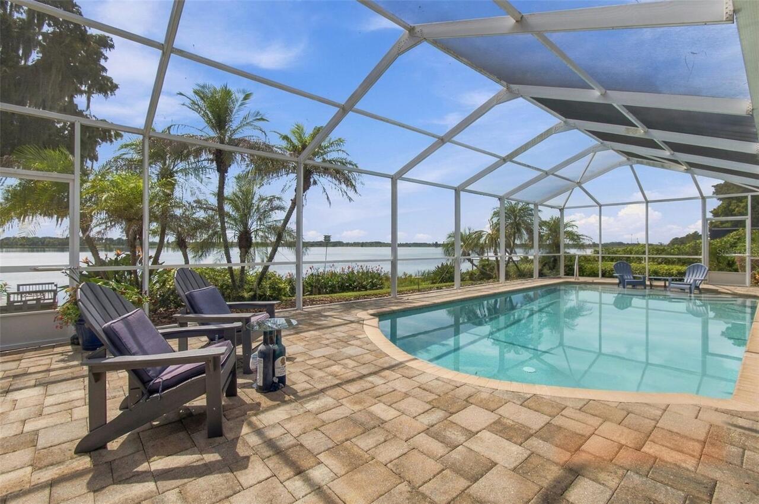
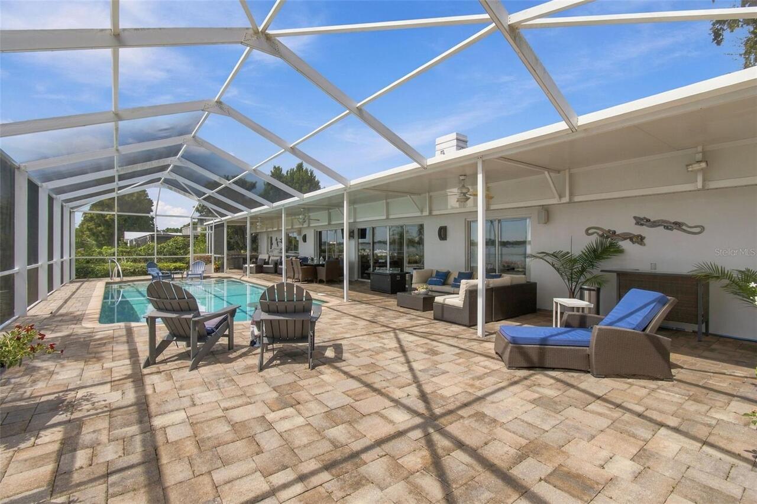
Pool
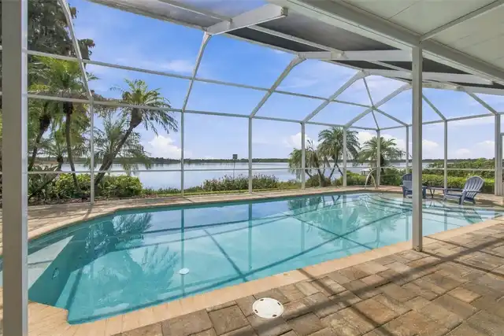
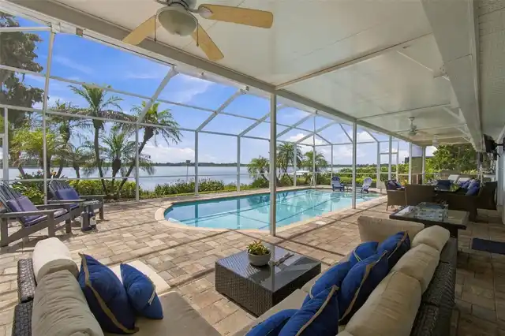
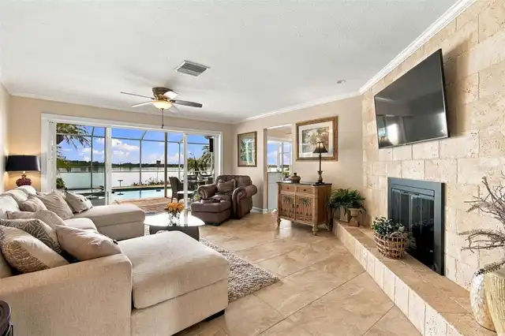
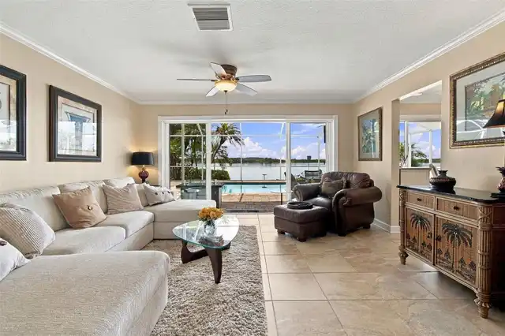
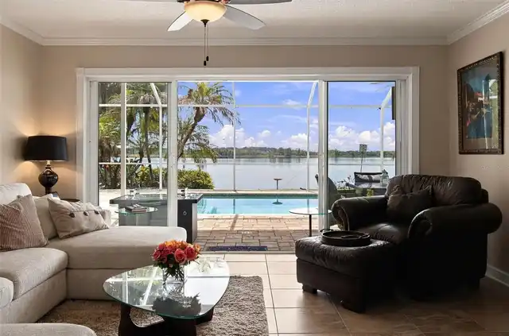
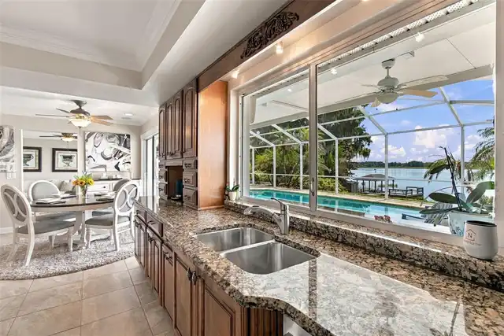
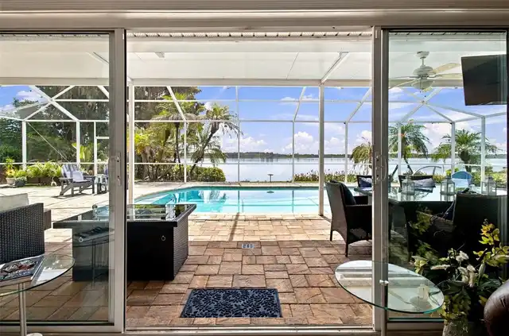
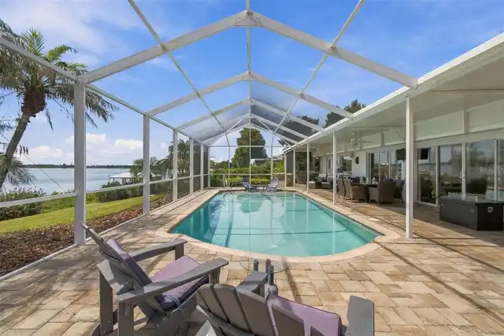
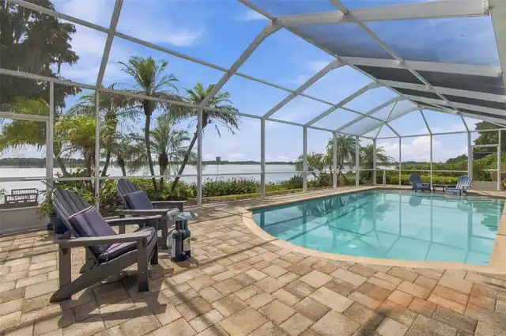
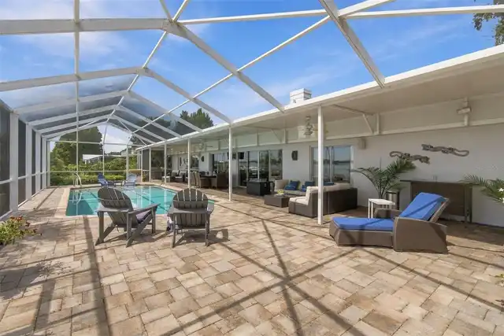
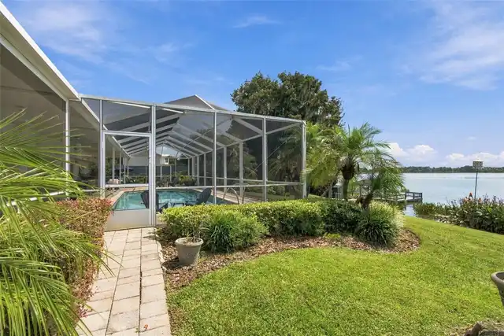
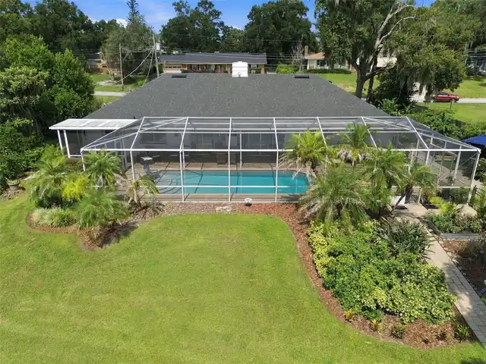
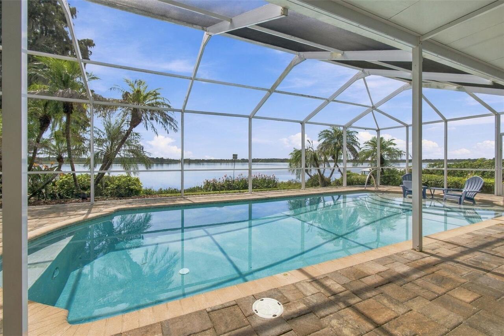
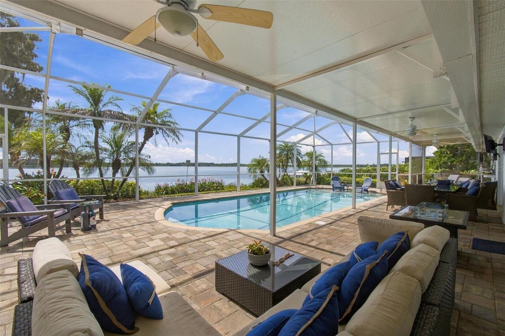
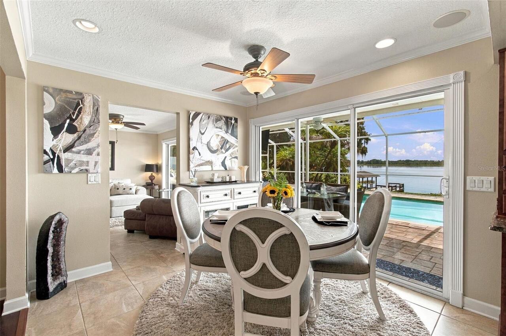
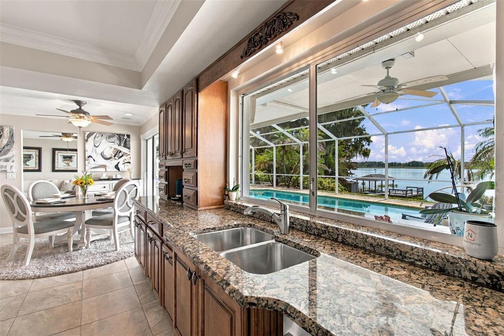
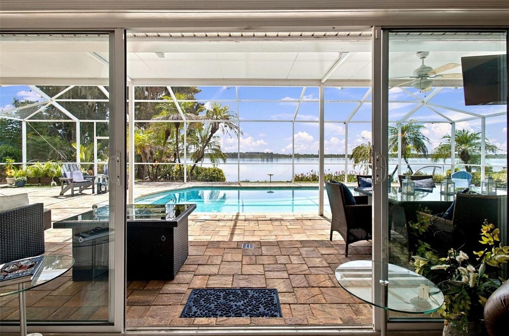
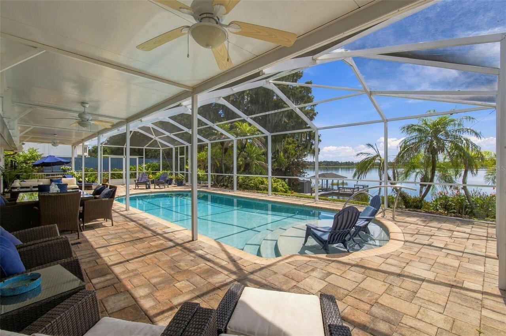
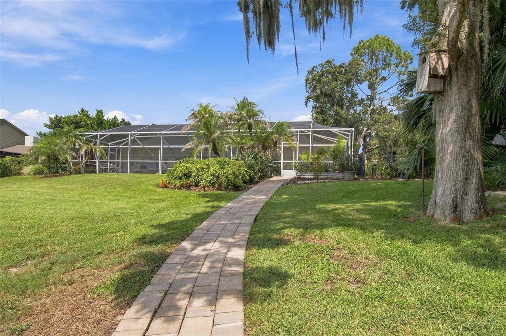
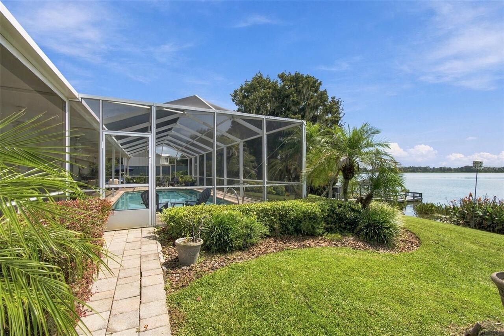
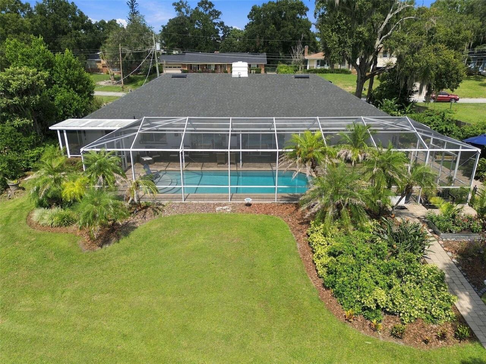
Screen Enclosure, Gunite, Lighting, Tile, In Ground
Additional Information
Additional Parcels YN
false
Additional Rooms
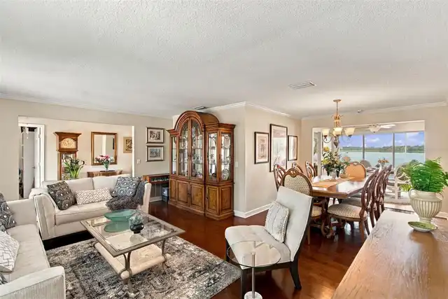
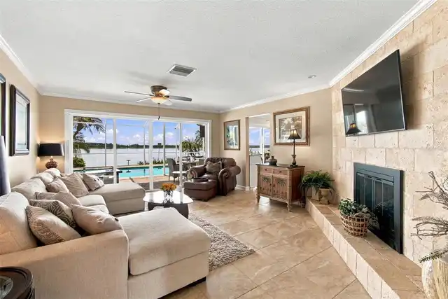
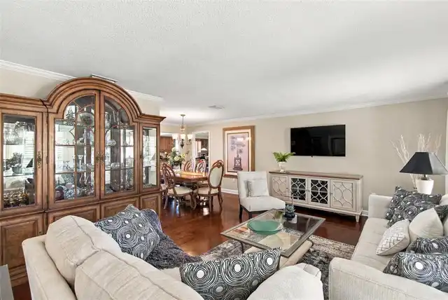
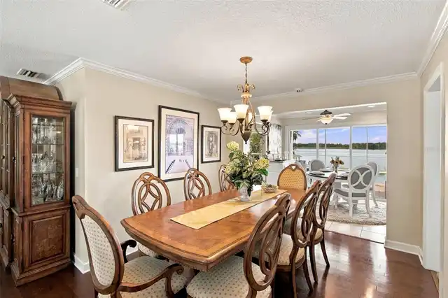
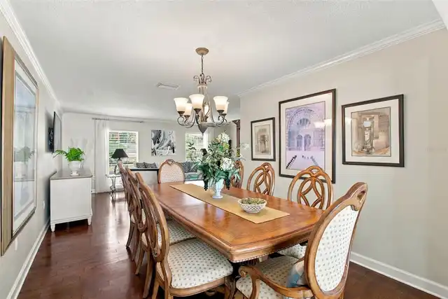
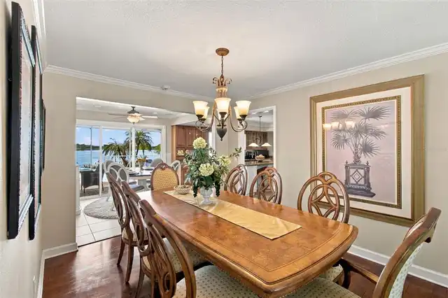
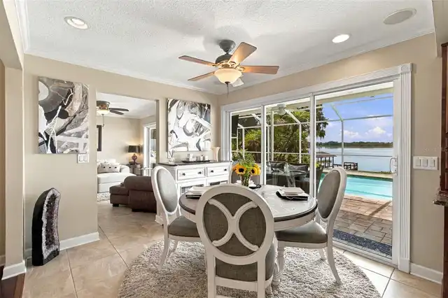
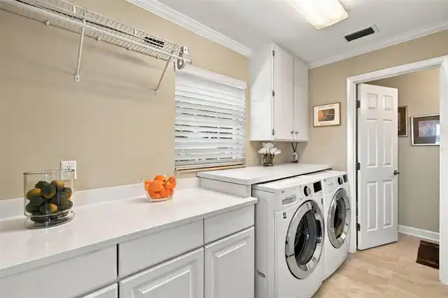
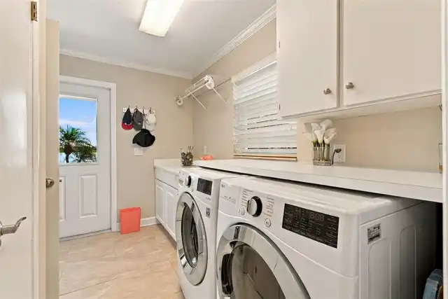
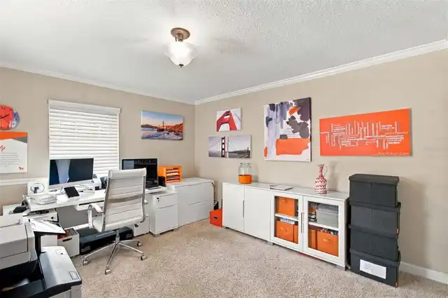
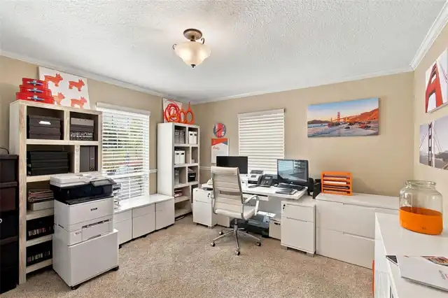
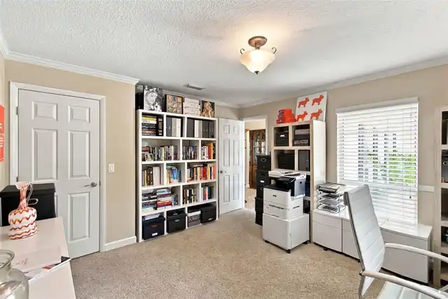
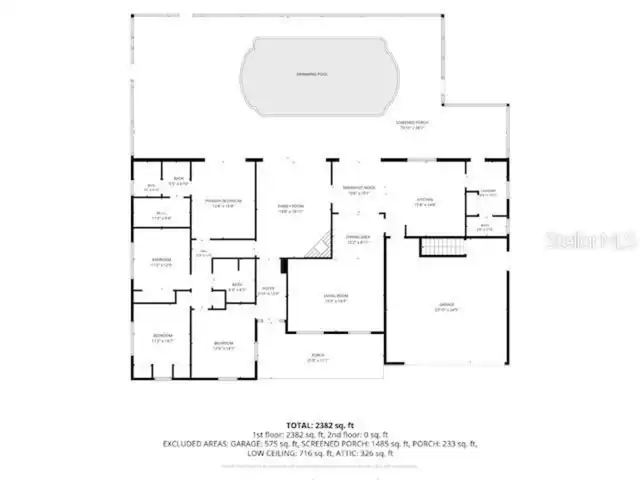
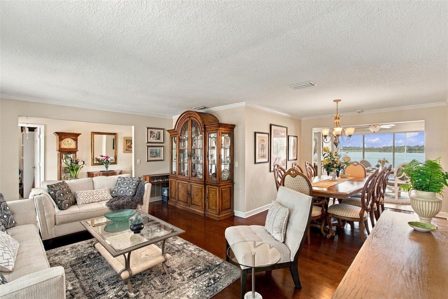
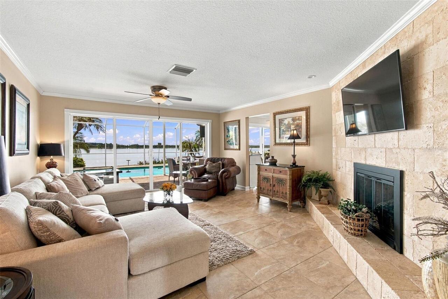
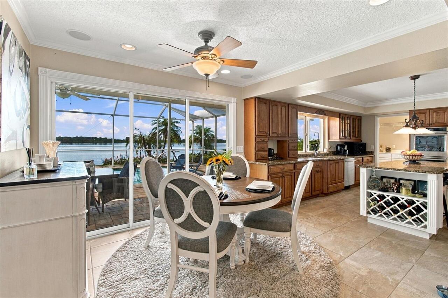
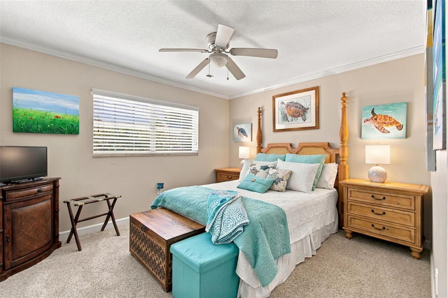
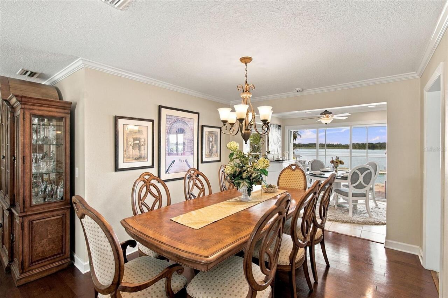
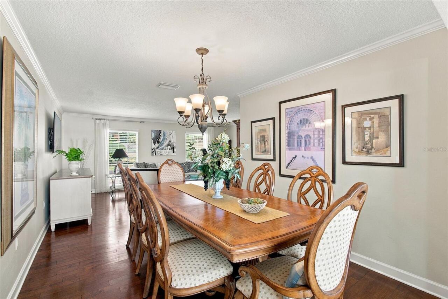
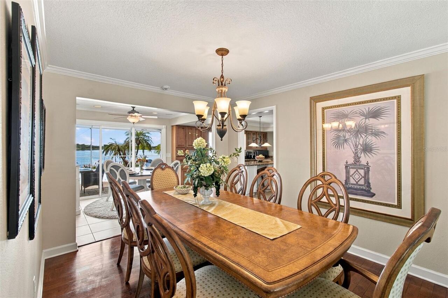
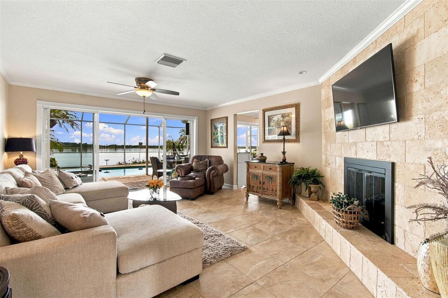
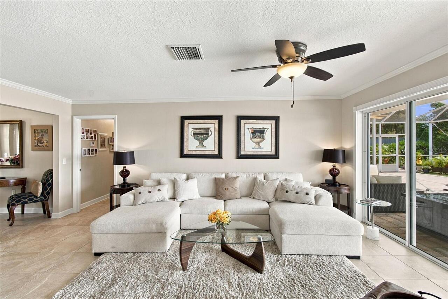
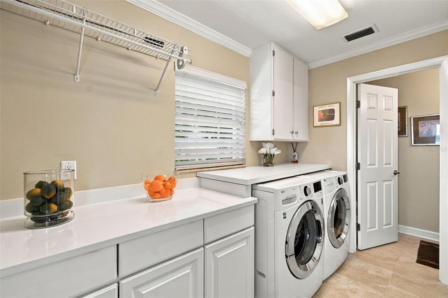
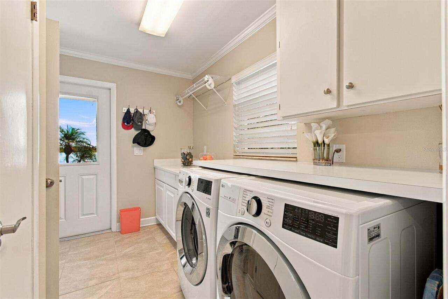
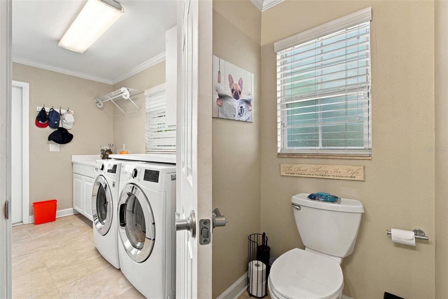
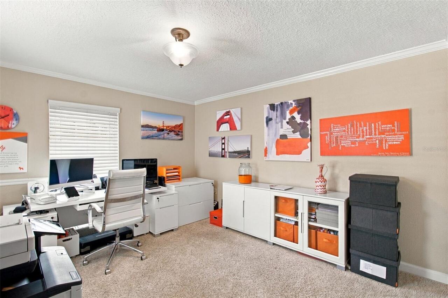
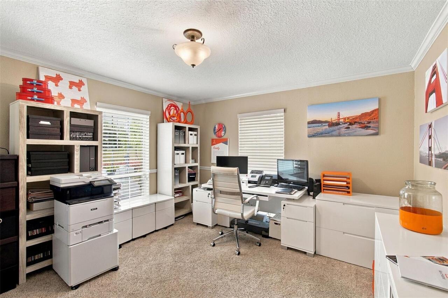
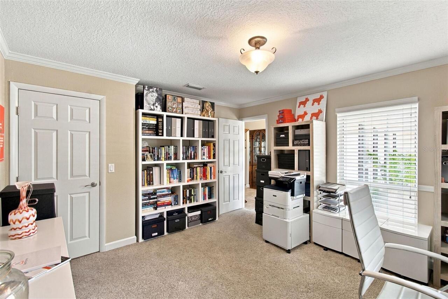
Attic, Breakfast Room Separate, Den/Library/Office, Family Room, Formal Dining Room Separate, Formal Living Room Separate, Inside Utility
Alternate Key Folio Num
262833656200000650
Appliances
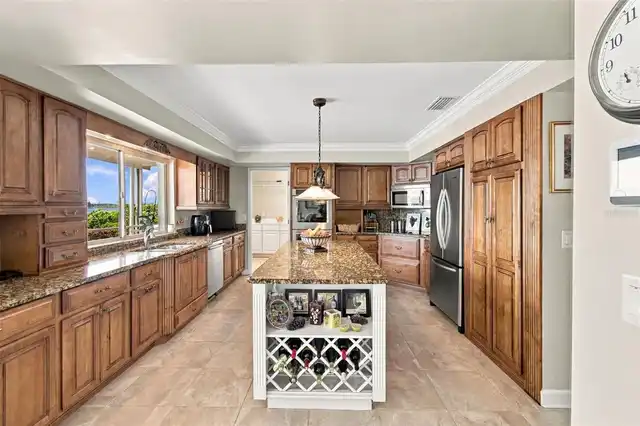
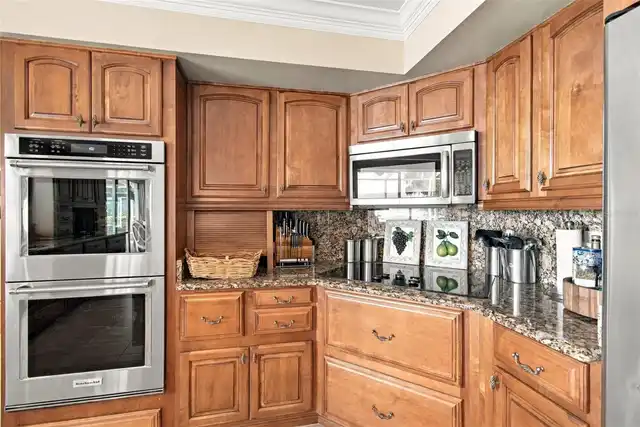
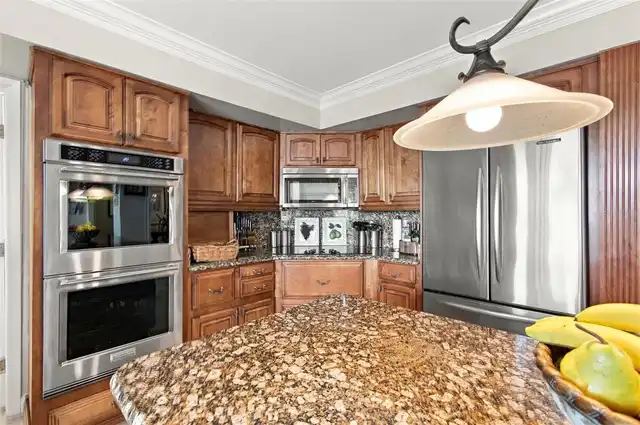
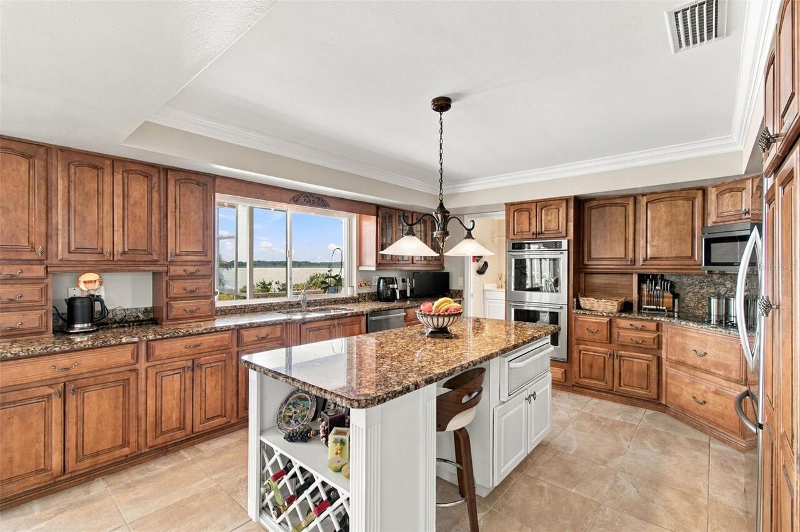
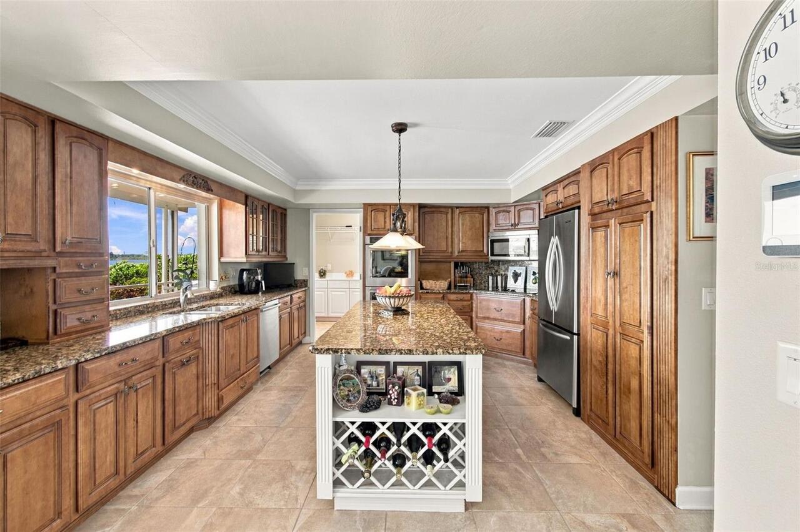
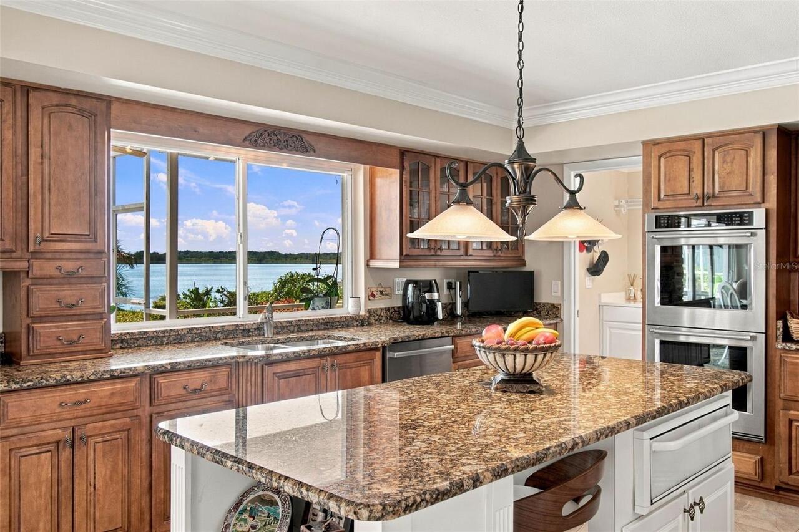
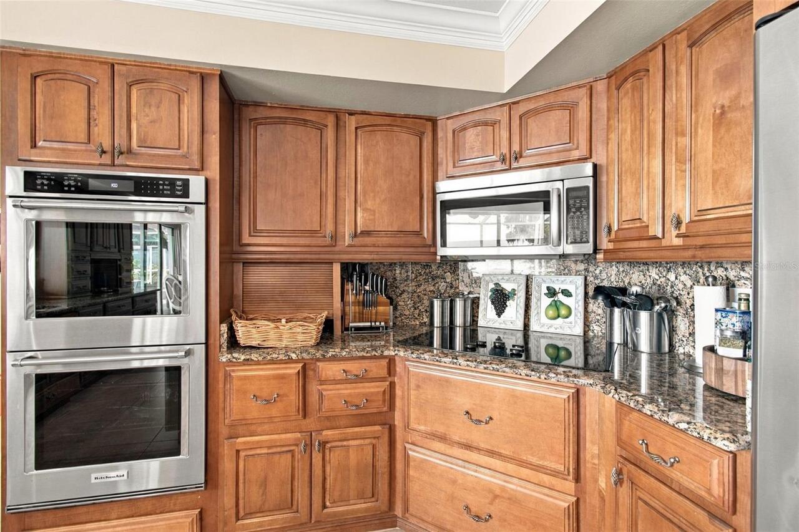
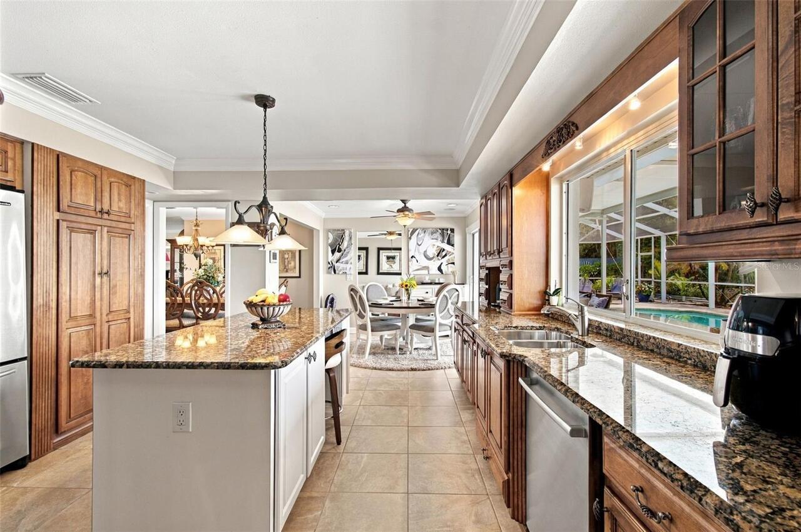
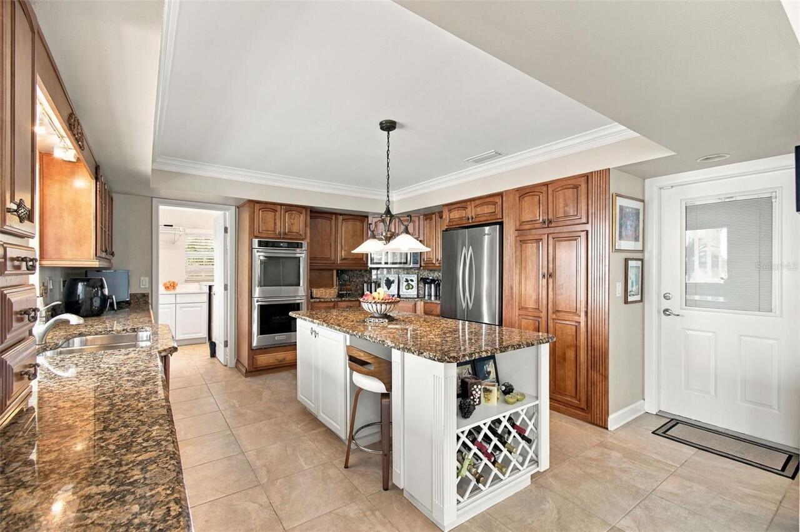
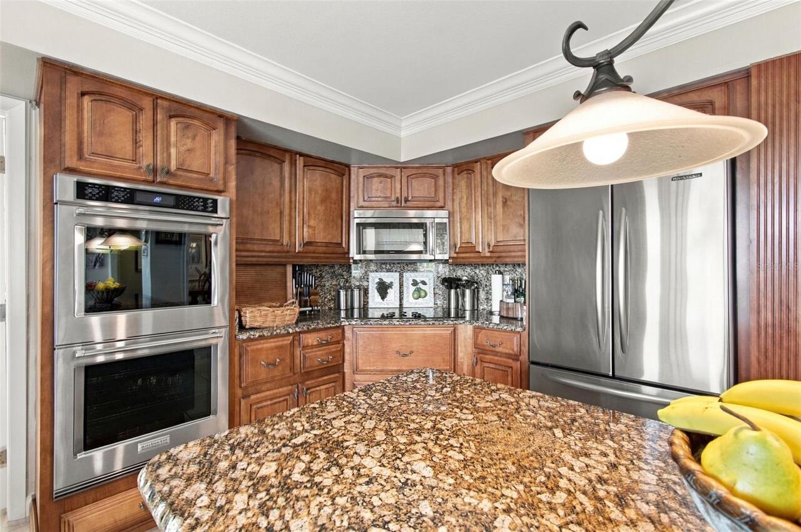
Built-In Oven, Convection Oven, Cooktop, Dishwasher, Disposal, Dryer, Electric Cooktop, Electric Water Heater, Microwave, Refrigerator, Washer
Architectural Style
Traditional
Building Area Source
Public Records
Building Area Total Srch SqM
283.35
Building Area Units
Square Feet
Calculated List Price By Calculated SqFt
545.26
Construction Materials
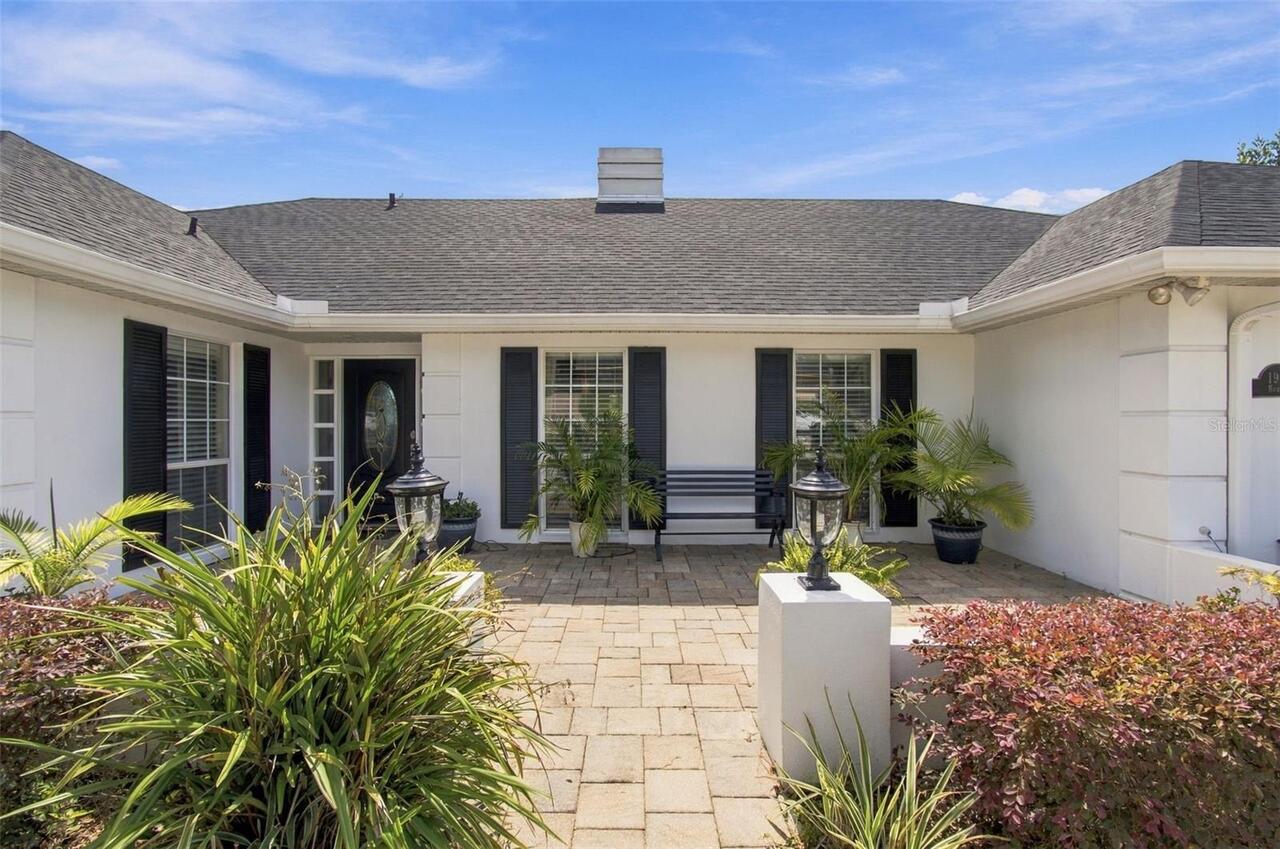
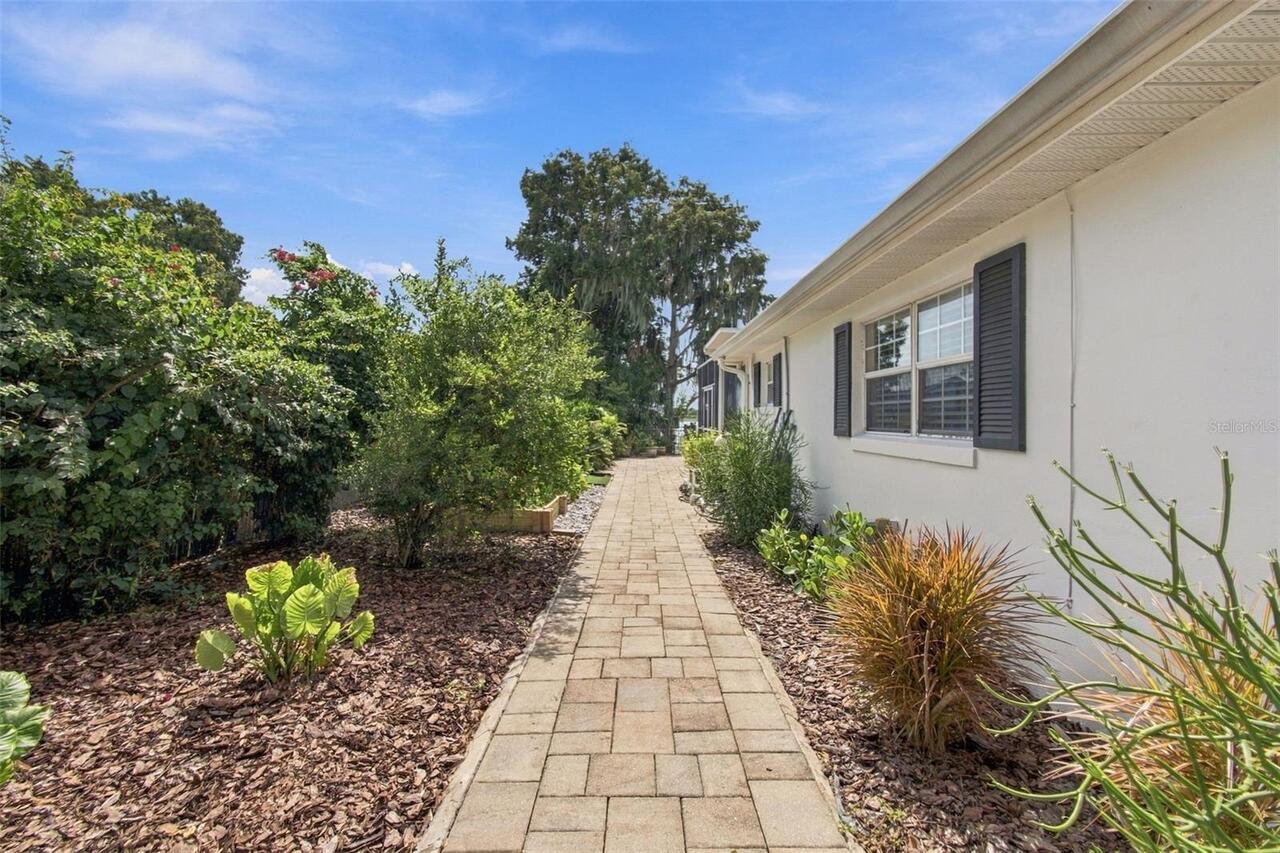
Block, Stucco
Cooling
Central Air, Attic Fan
Cumulative Days On Market
5
Elementary School
Chain O Lakes Elem
Exterior Features
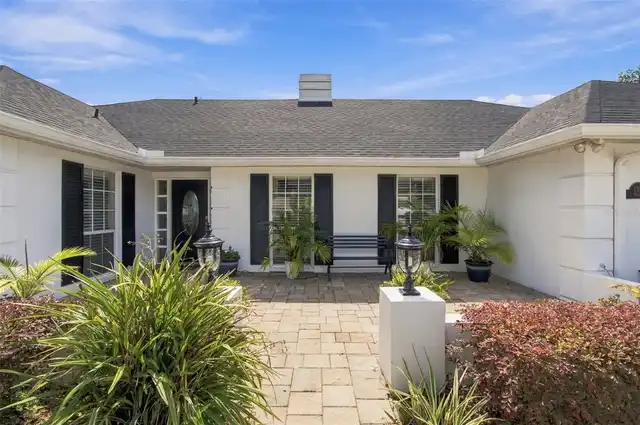
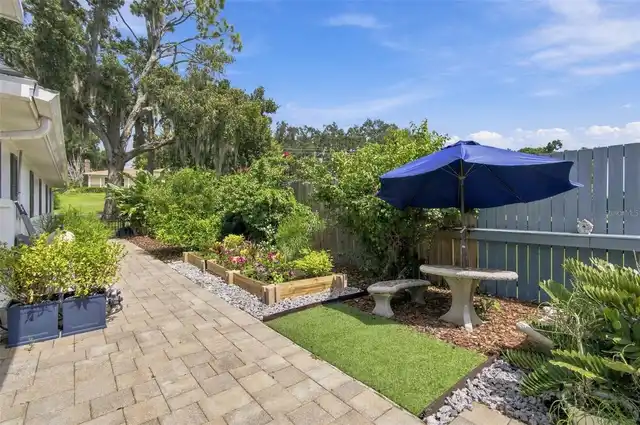
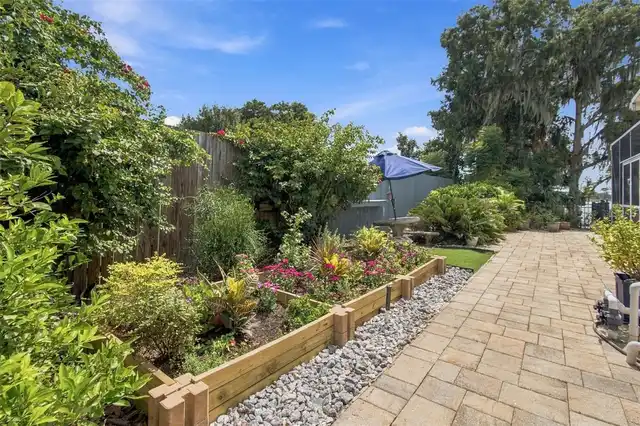
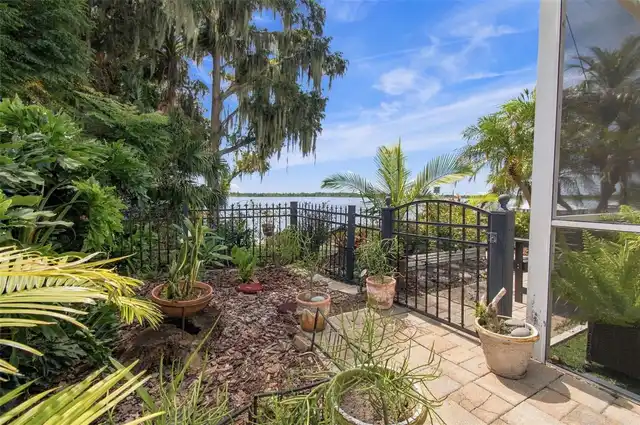
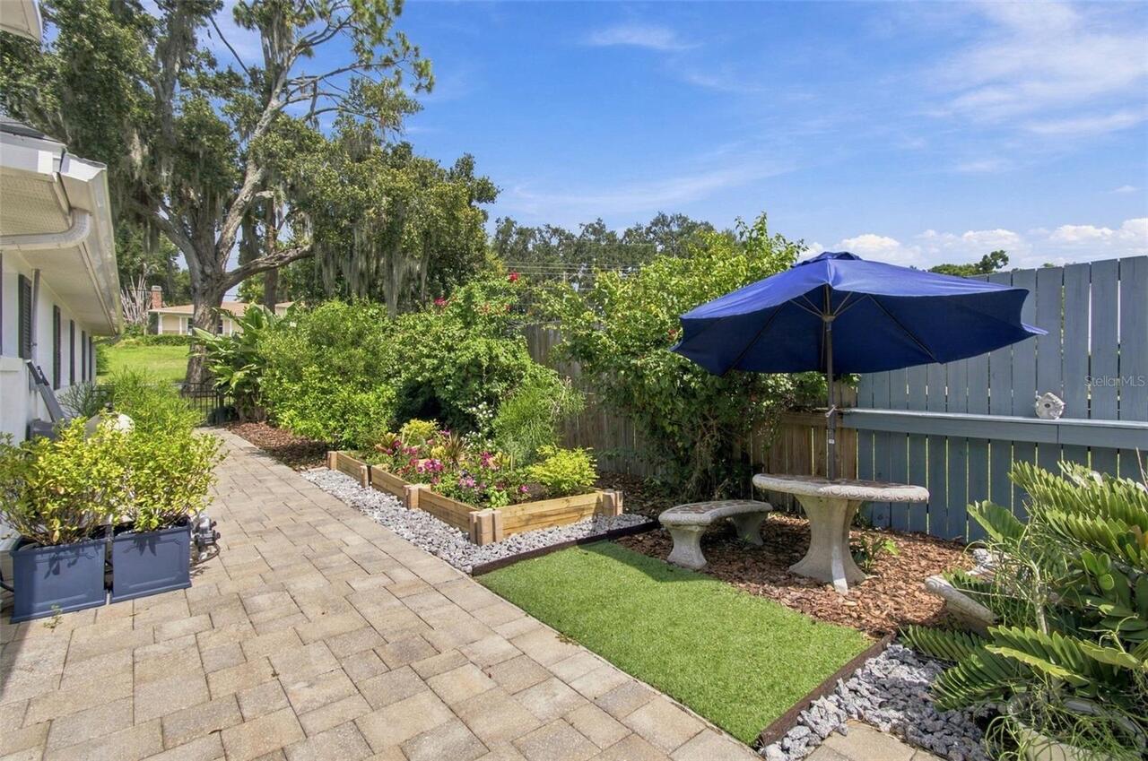
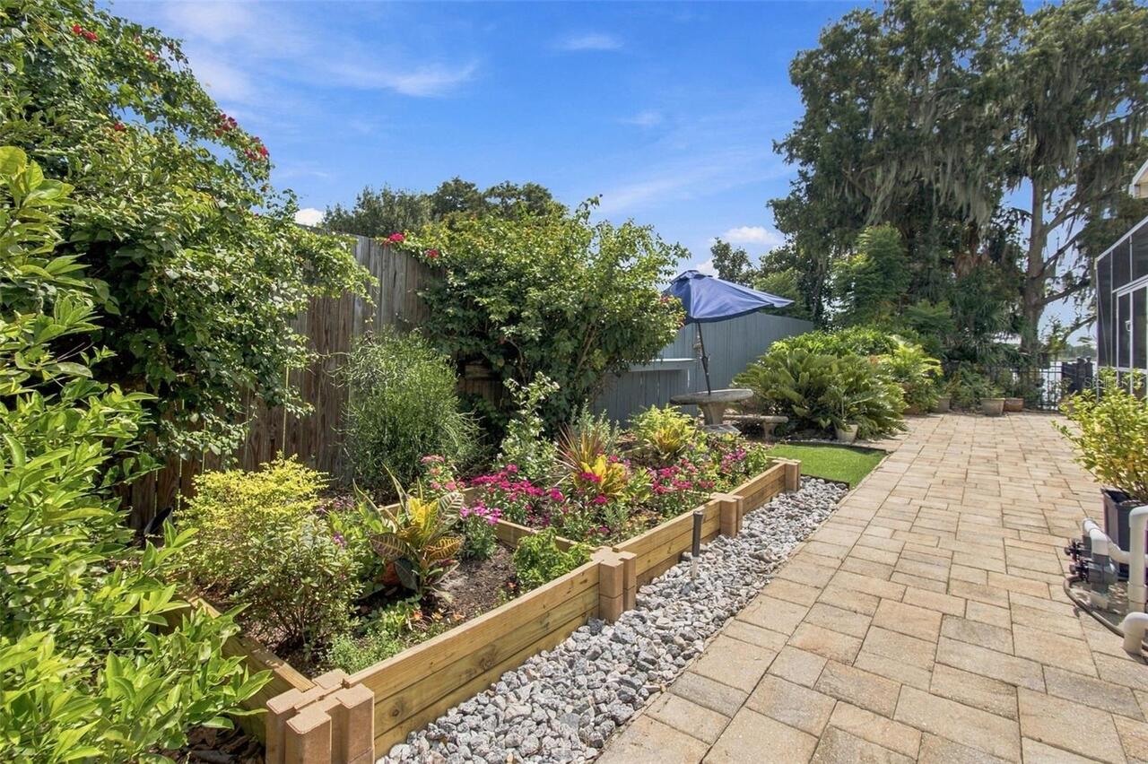
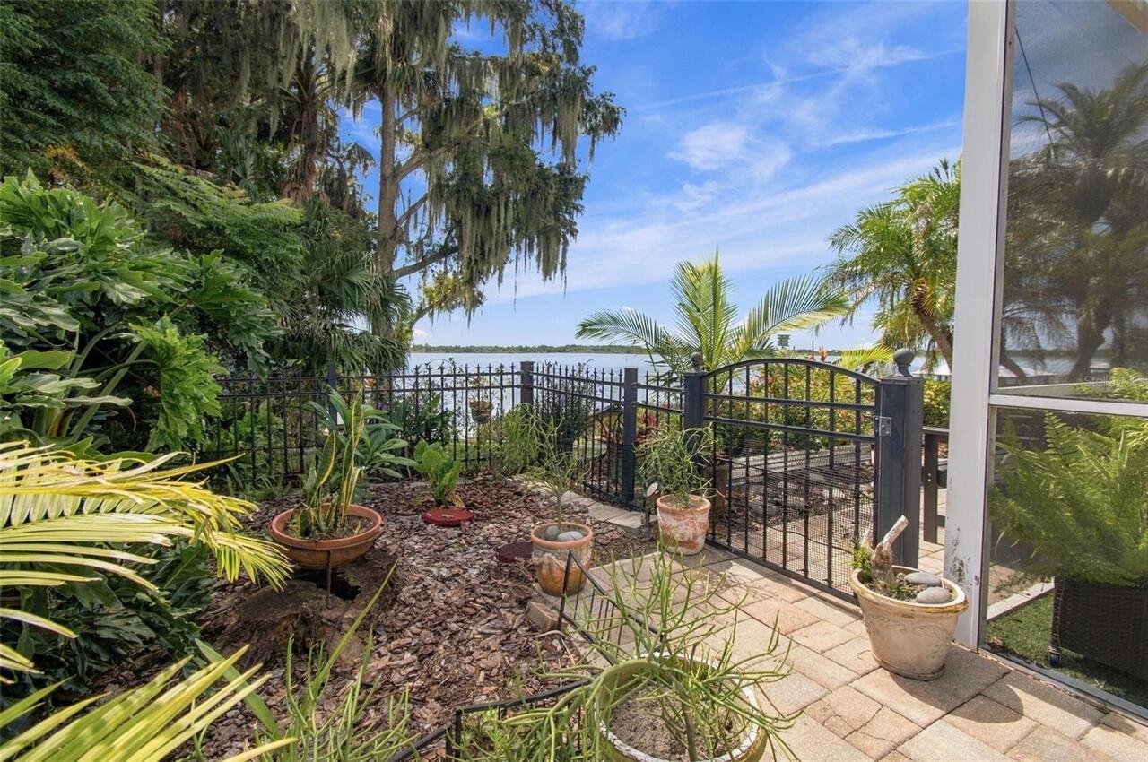
Courtyard, Dog Run, Garden, Lighting, Private Mailbox, Private Yard, Rain Gutters
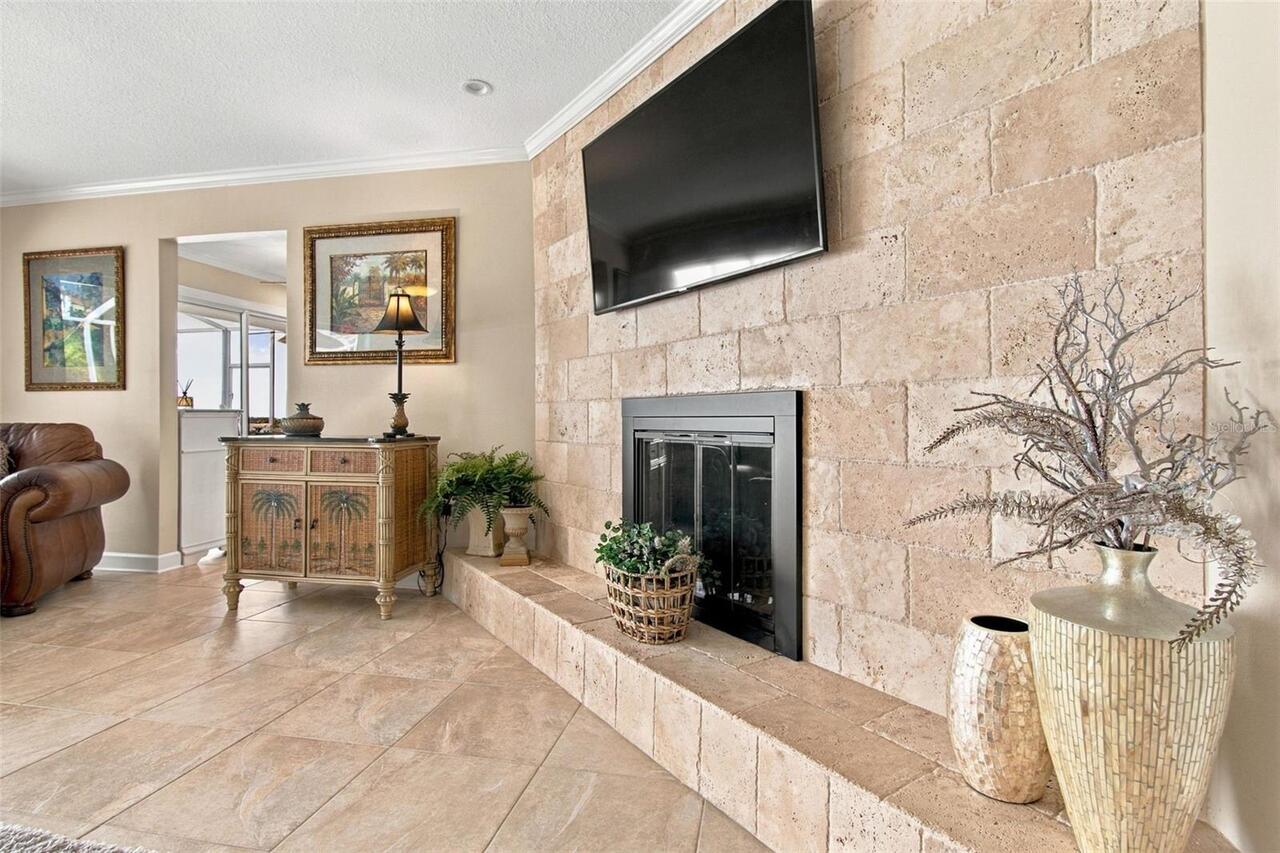
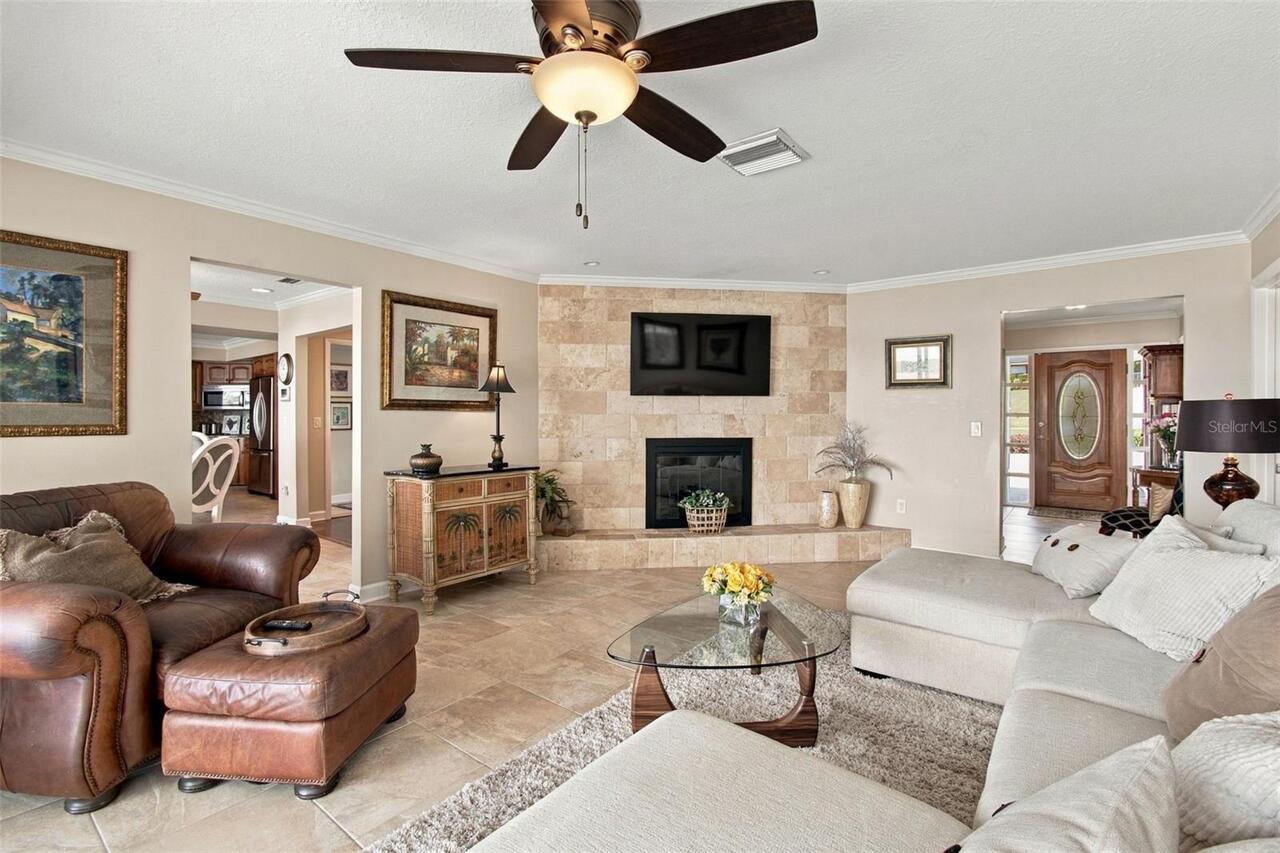
Fireplace Features
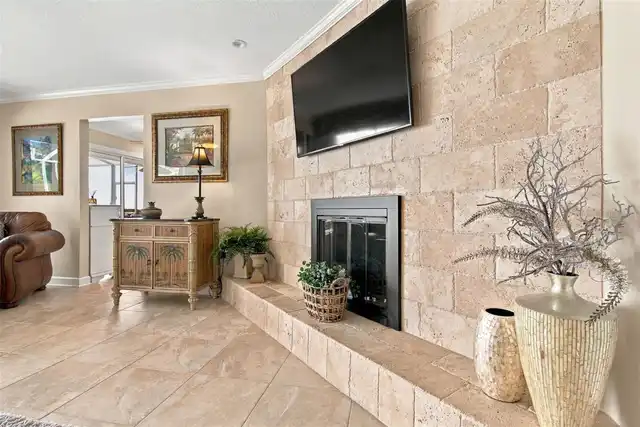
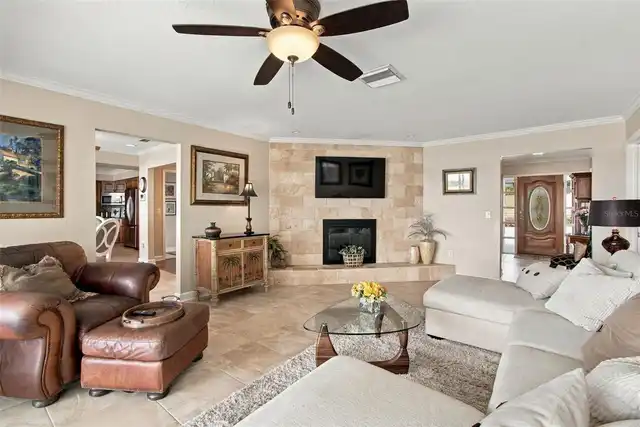
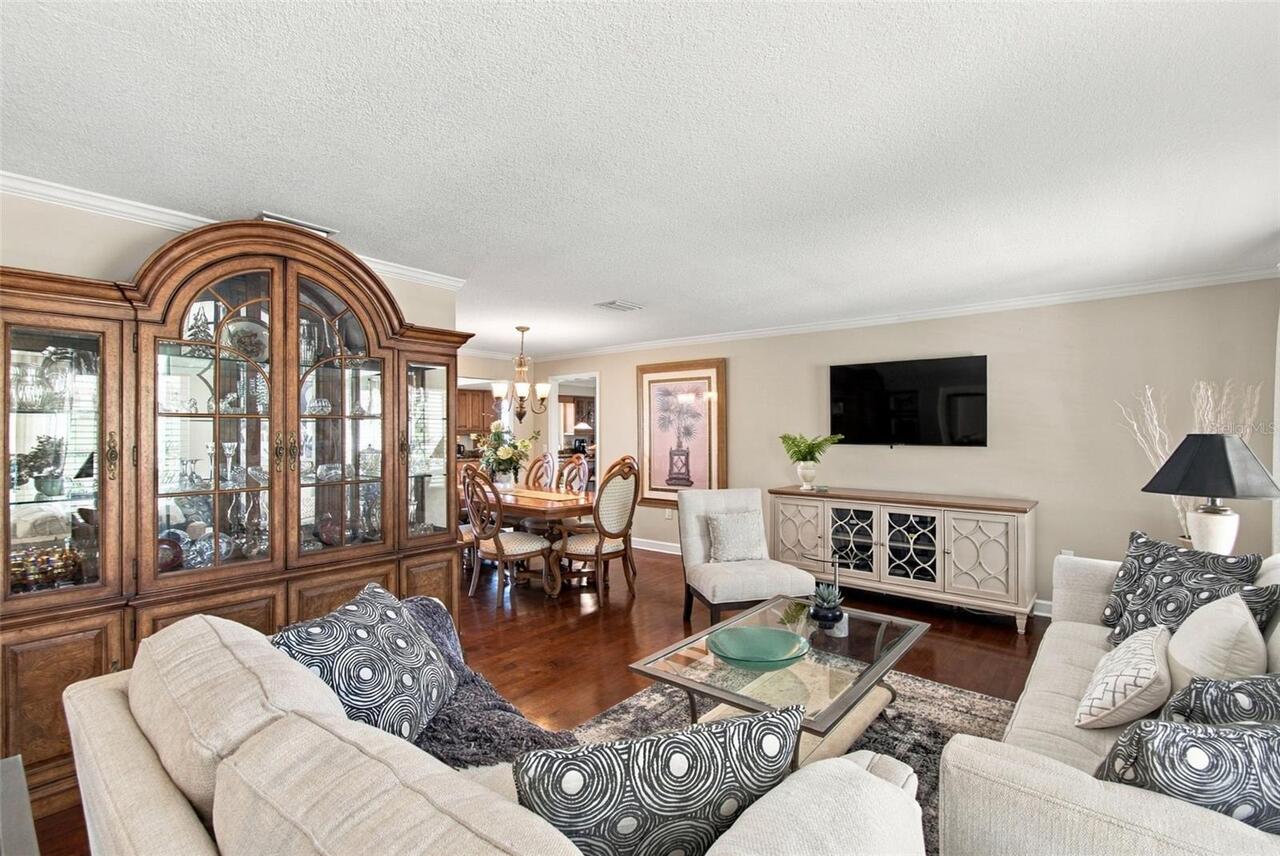
Family Room, Wood Burning
Flood Zone Date
2016-12-22
Flood Zone Panel
12105C0364G
Flooring
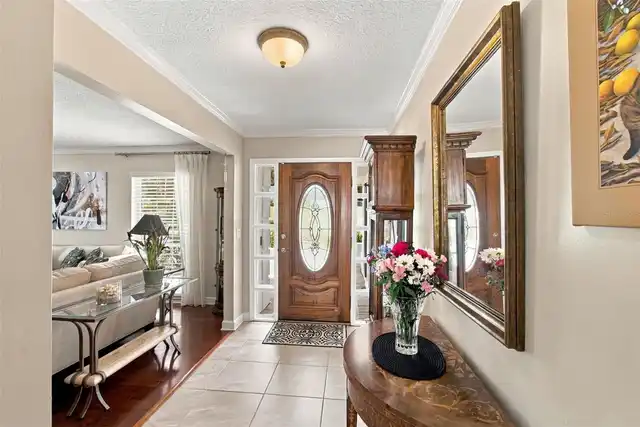
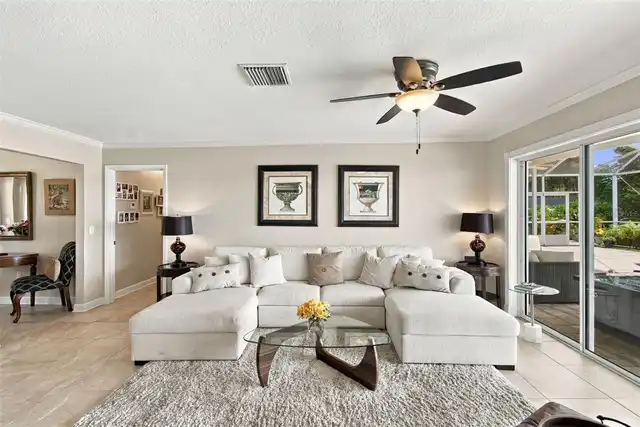
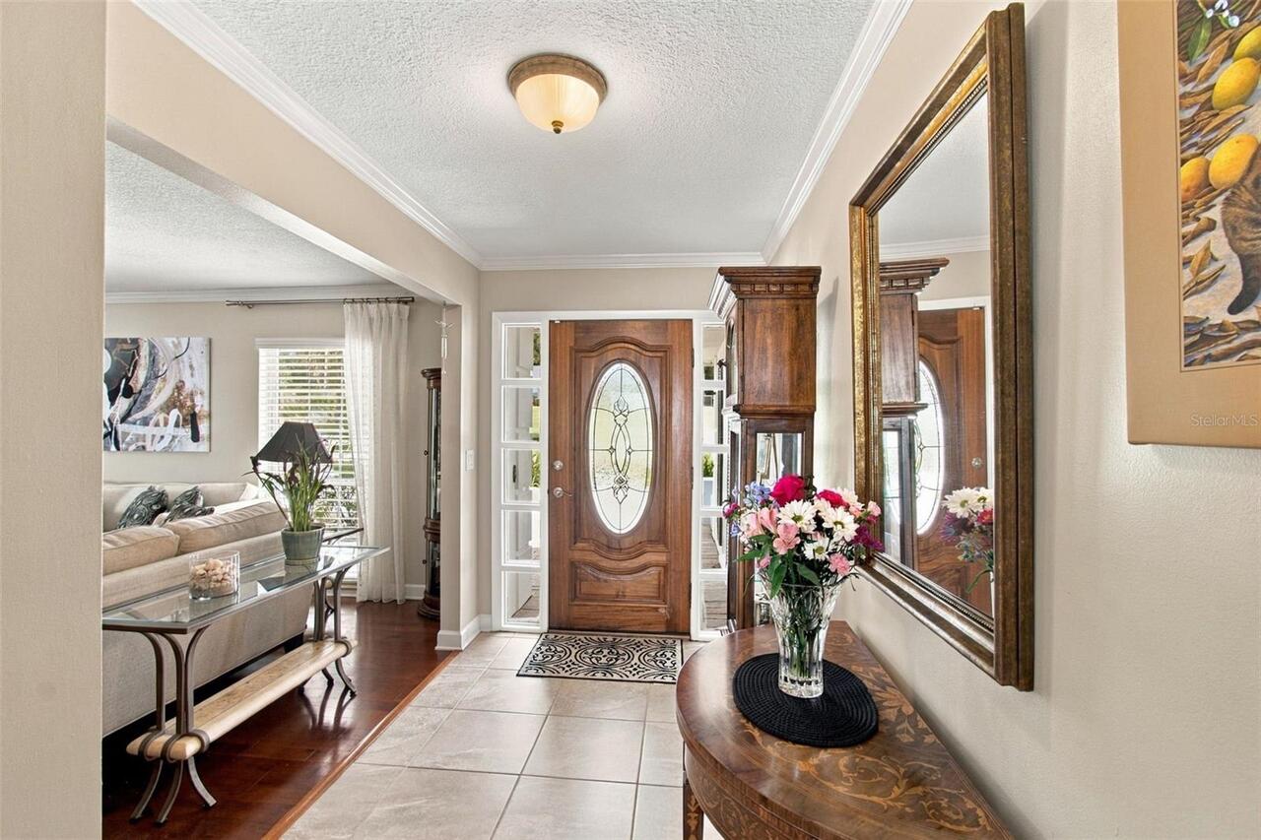
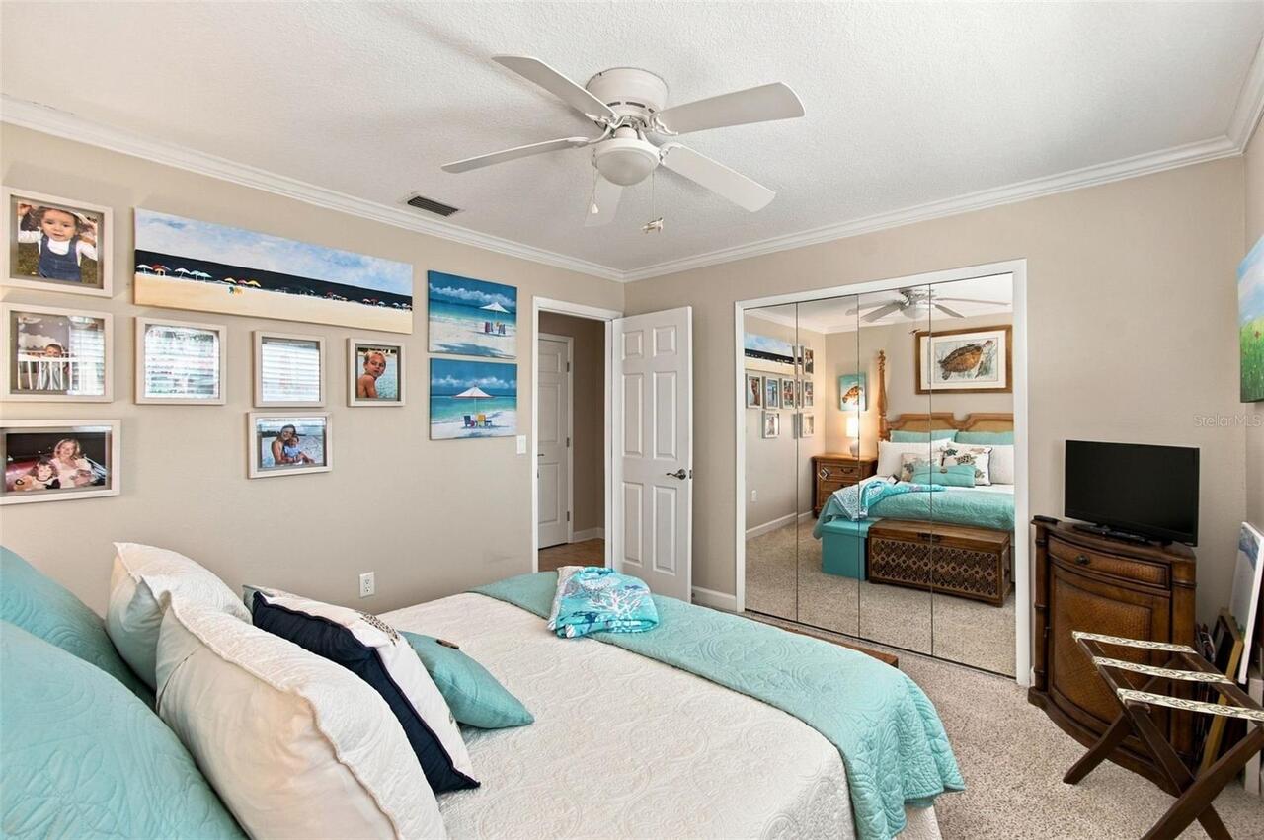
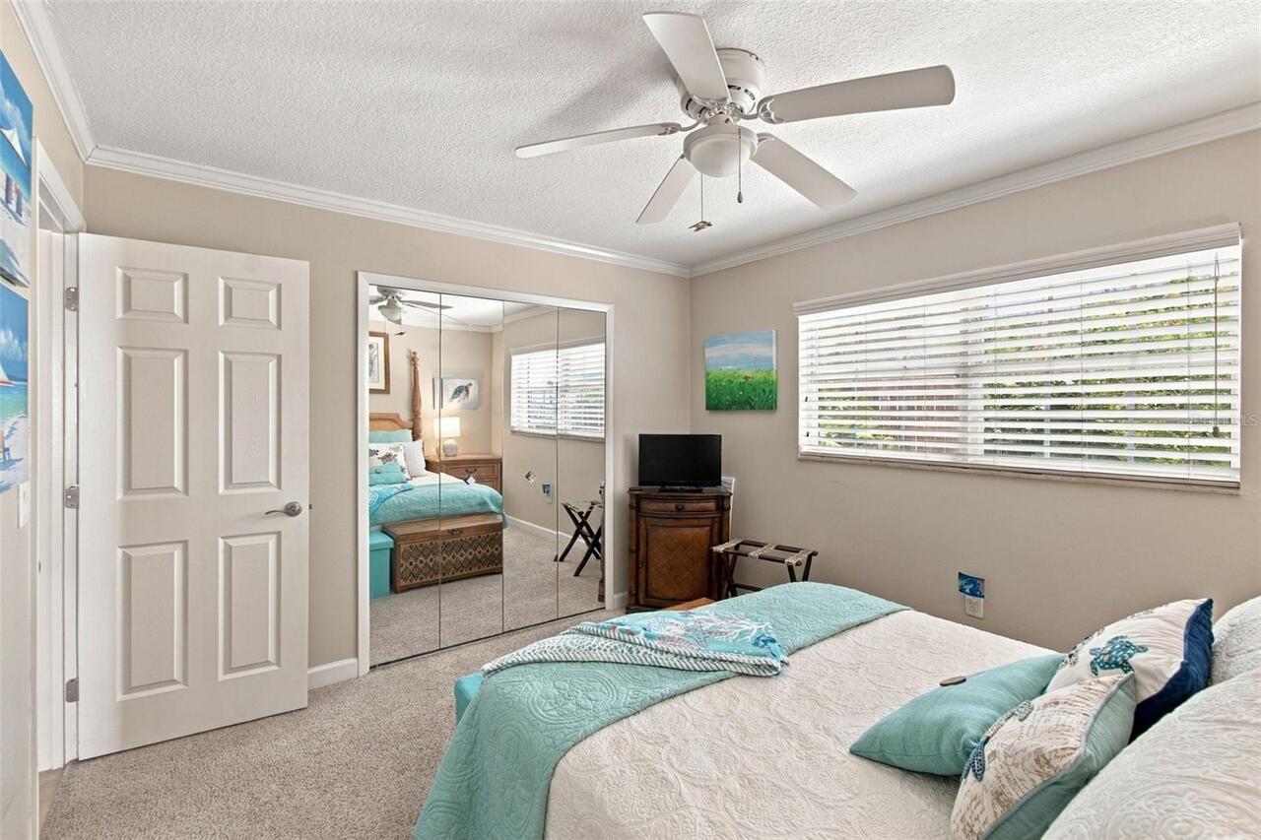
Carpet, Ceramic Tile, Wood
High School
Winter Haven Senior
Interior Features
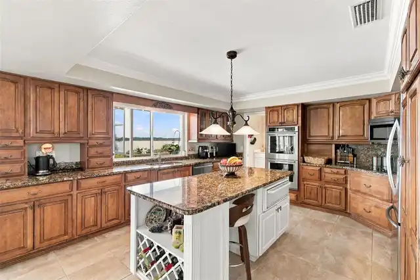
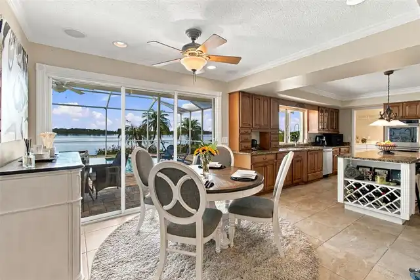
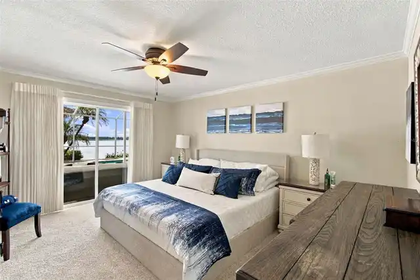
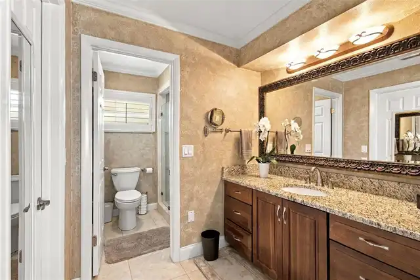
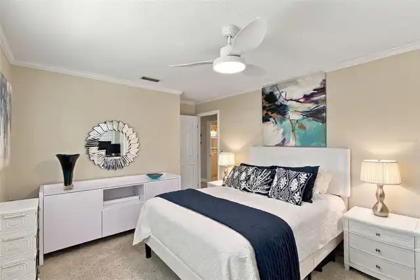
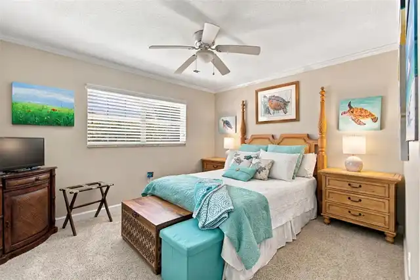
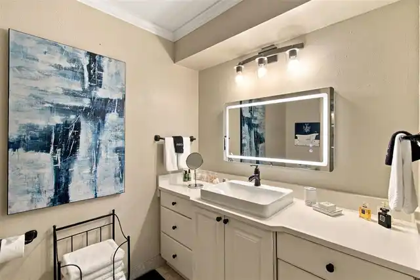
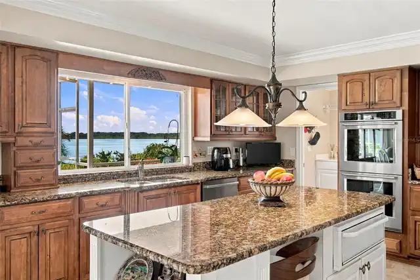
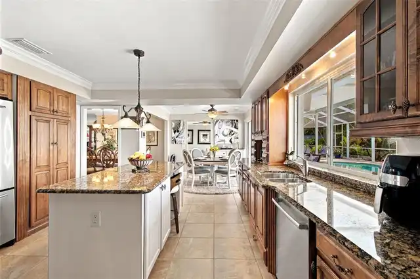
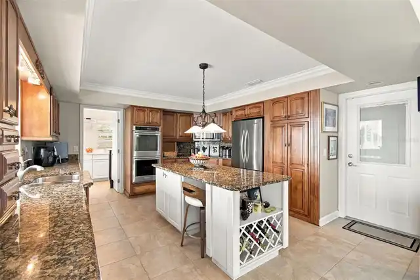
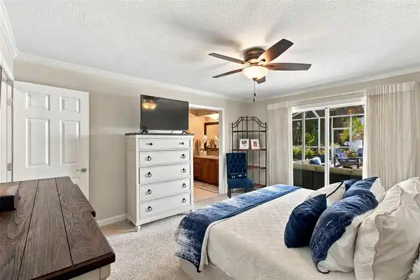
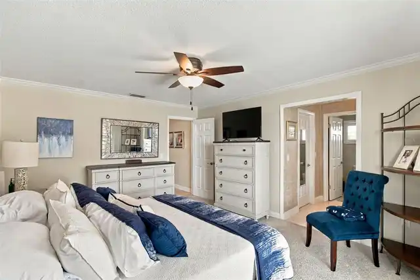
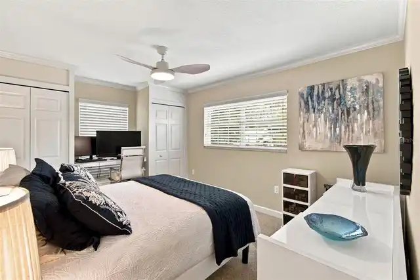
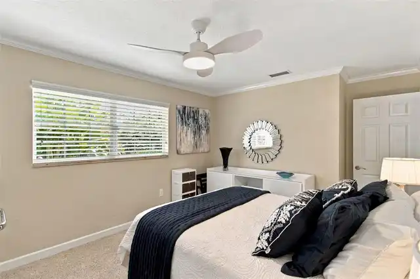
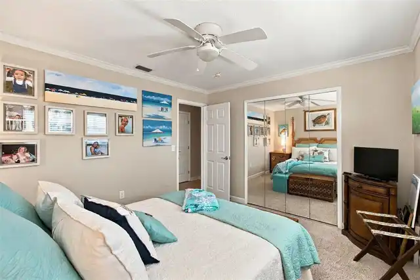
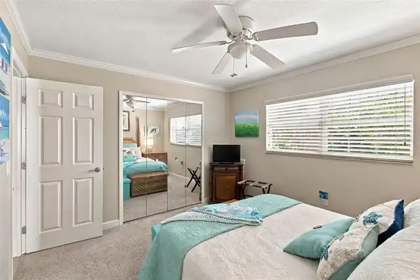
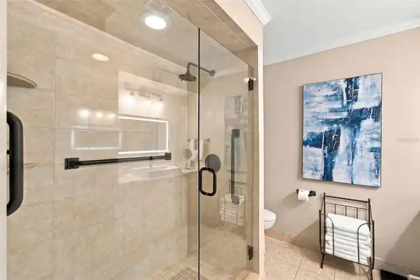
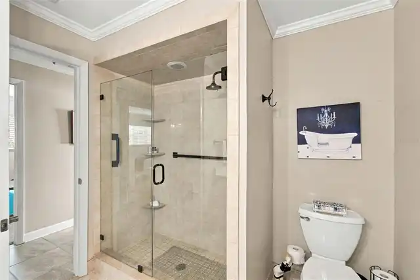
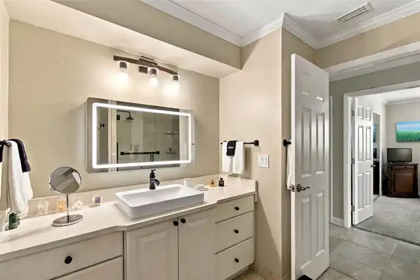
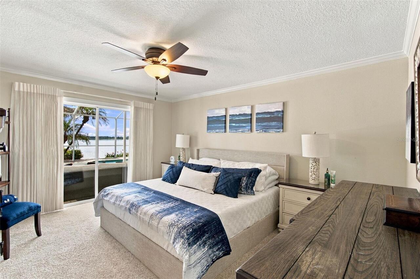
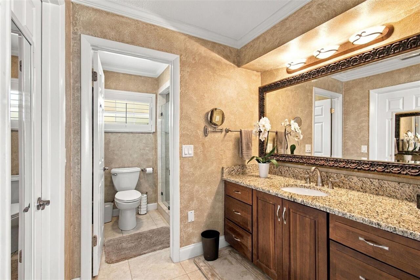
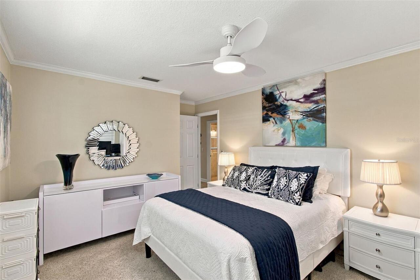
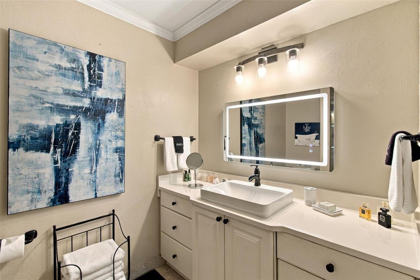
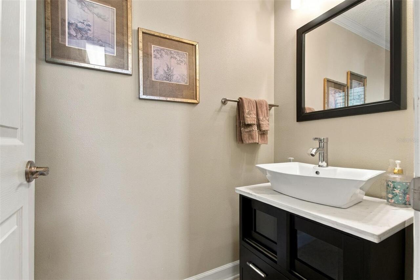
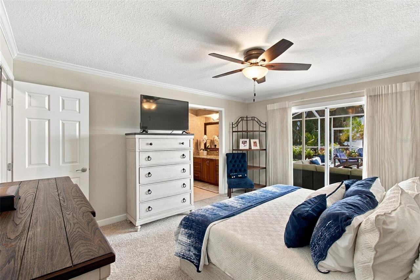
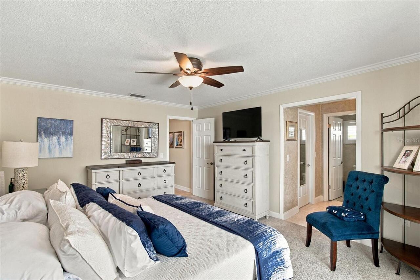
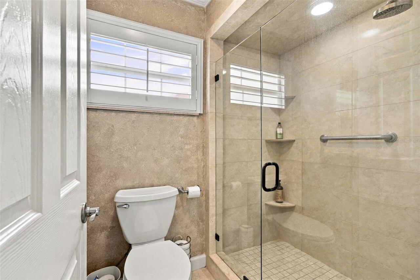
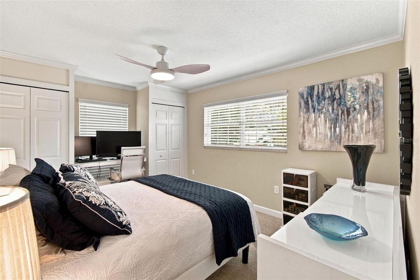
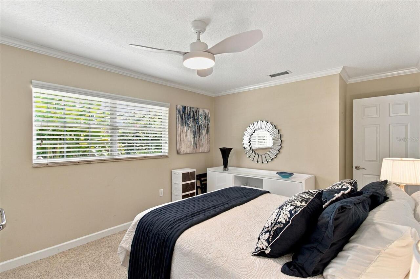
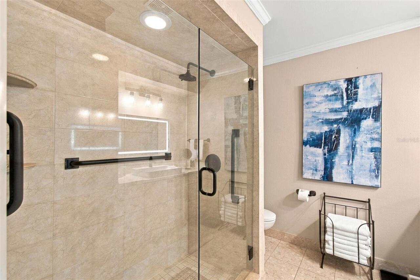
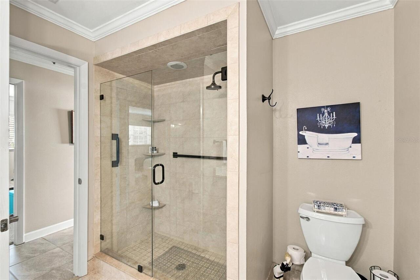
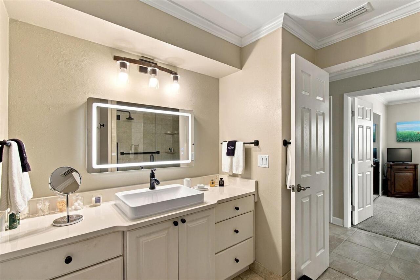
Ceiling Fans(s), Crown Molding, Eat-in Kitchen, Living Room/Dining Room Combo, Primary Bedroom Main Floor, Solid Wood Cabinets, Stone Counters, Thermostat, Walk-In Closet(s), Window Treatments
Internet Address Display YN
true
Internet Automated Valuation Display YN
false
Internet Consumer Comment YN
false
Internet Entire Listing Display YN
true
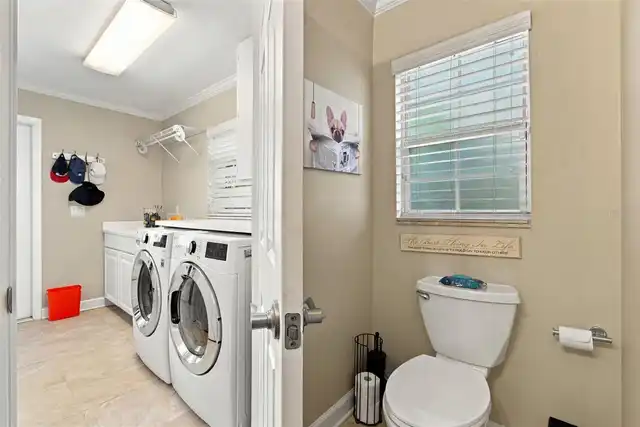
Laundry Features
Electric Dryer Hookup, Inside, Laundry Room, Washer Hookup
Living Area Source
Public Records
Living Area Units
Square Feet
Lot Features
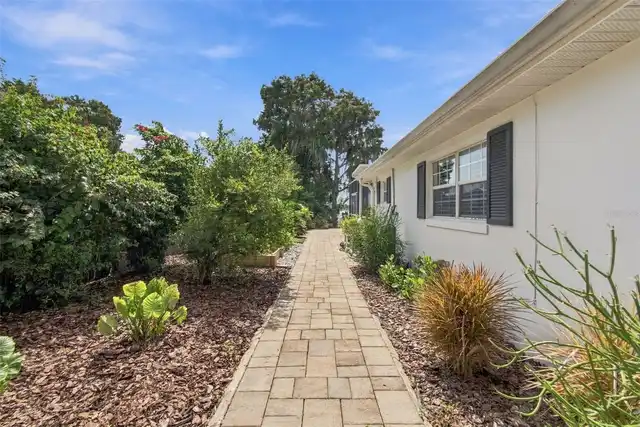
In County, Landscaped, Paved
Lot Size Dimensions
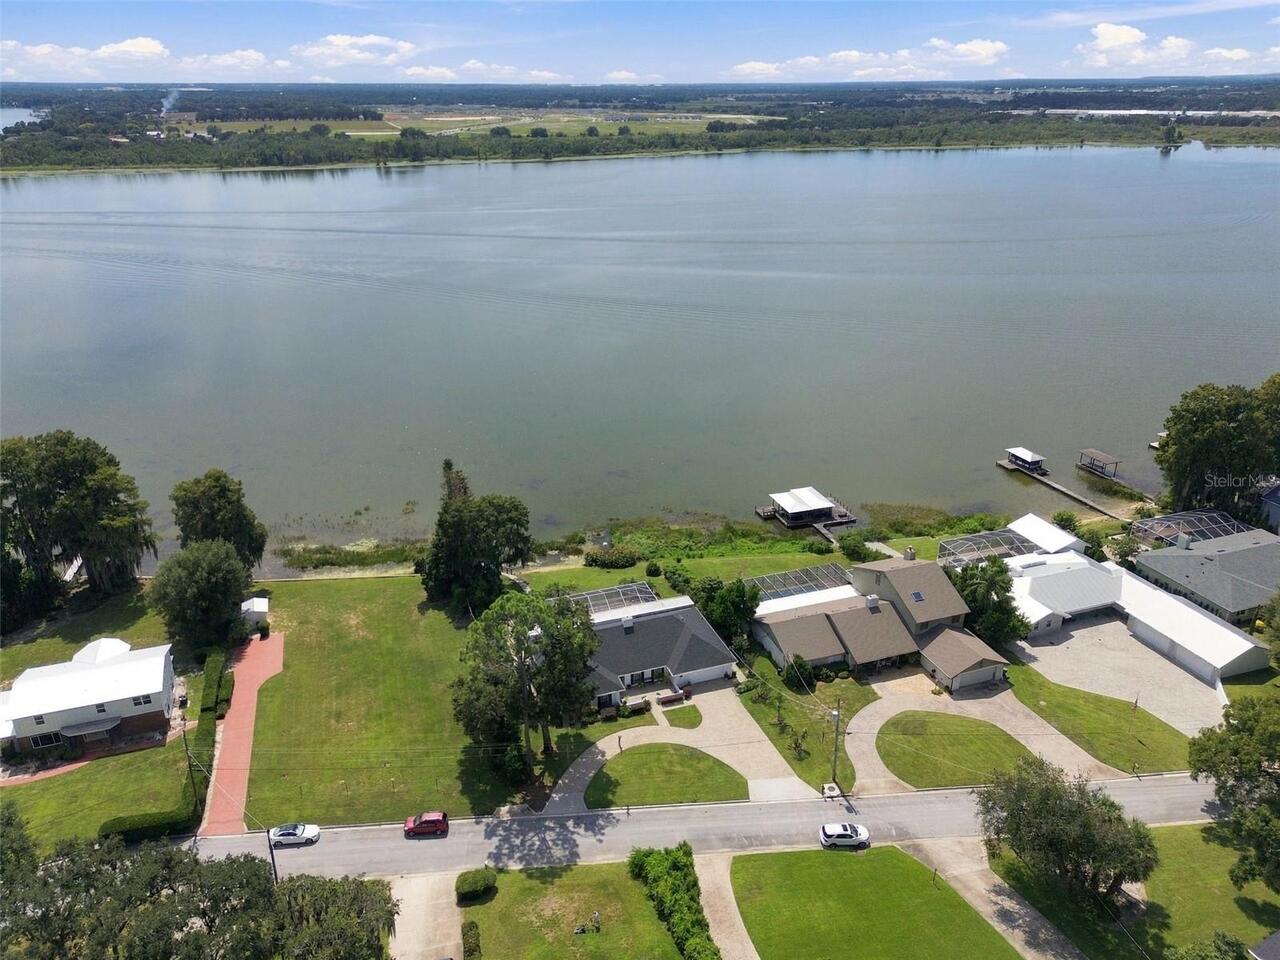
106x184
Lot Size Square Feet
19558
Lot Size Square Meters
1817
Middle Or Junior School
Denison Middle
Modification Timestamp
2026-10-19T12:46:11.194Z
Other Equipment
Irrigation Equipment, Private Yard
Other Structures
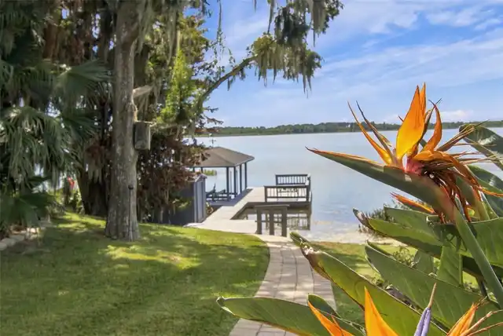
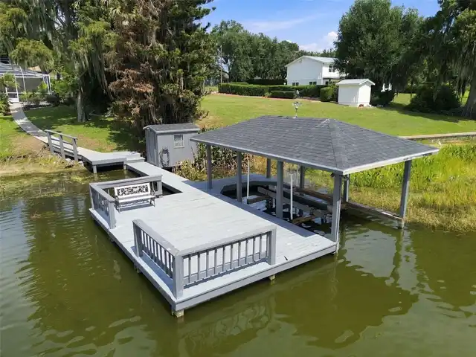
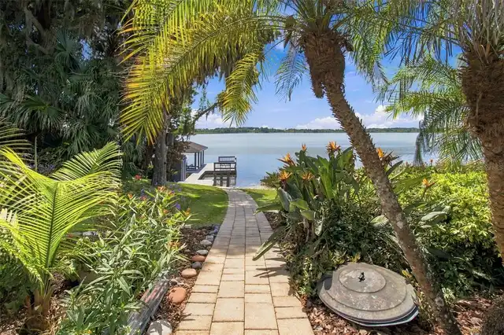
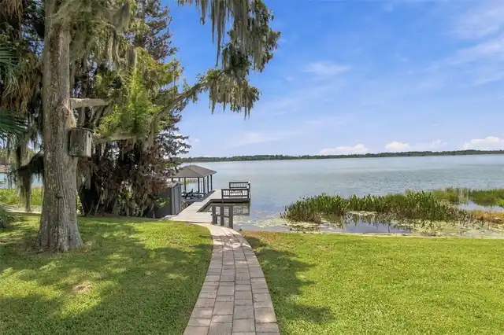
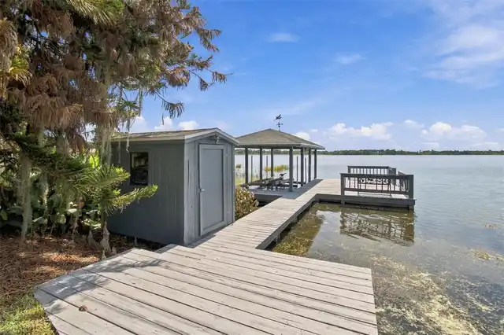
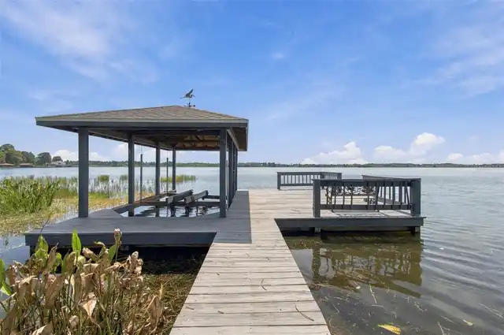
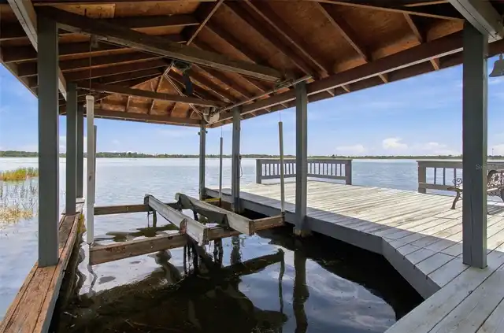
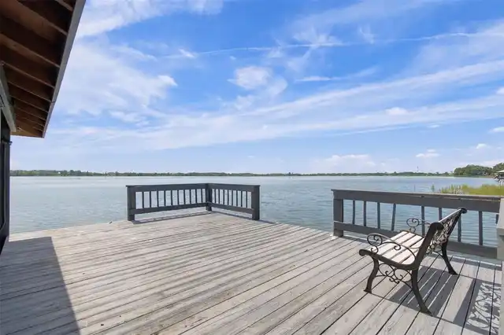
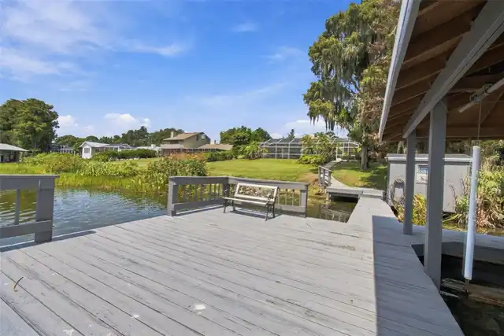
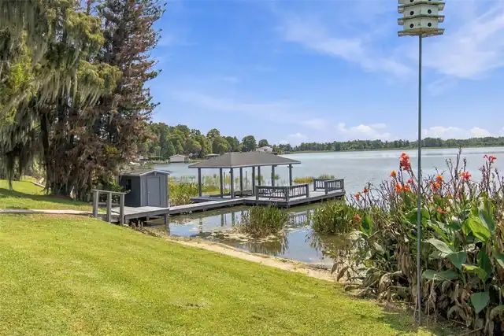
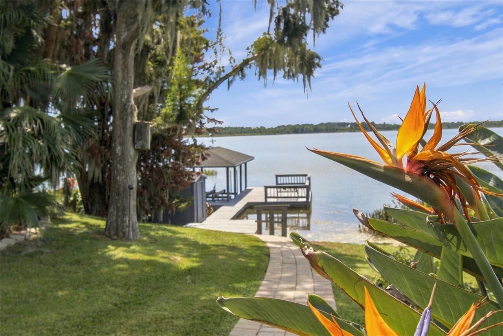
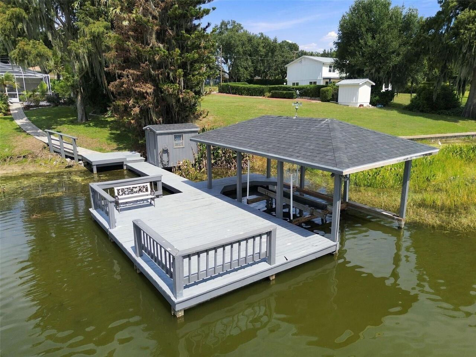
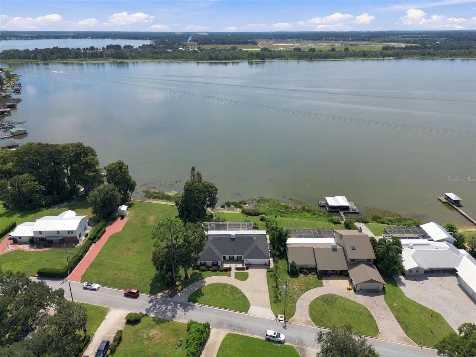
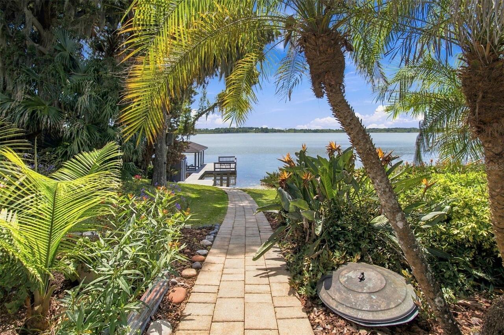
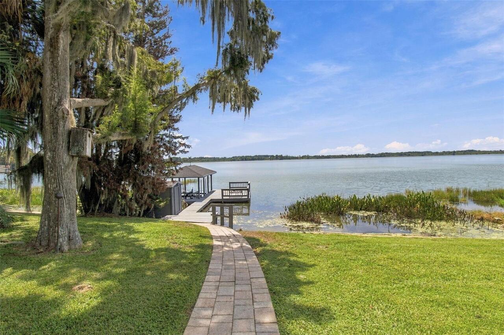
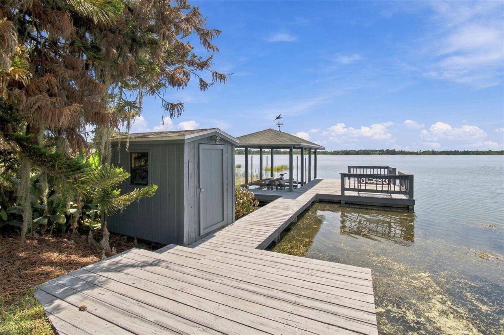
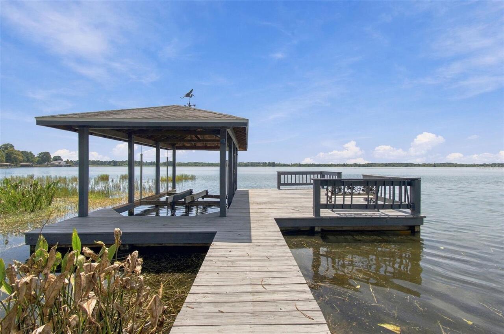
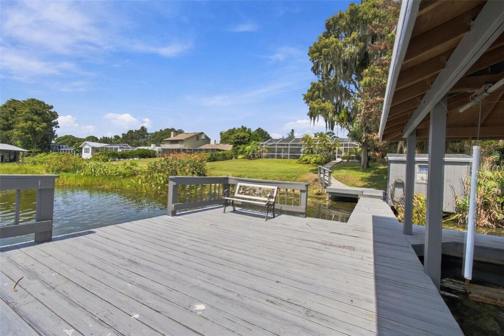
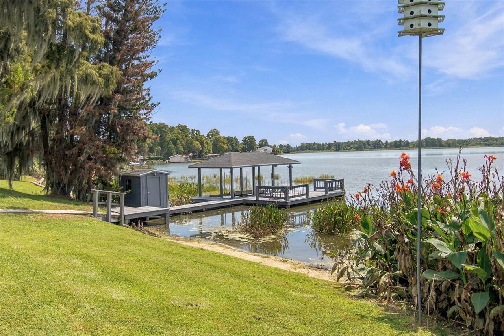
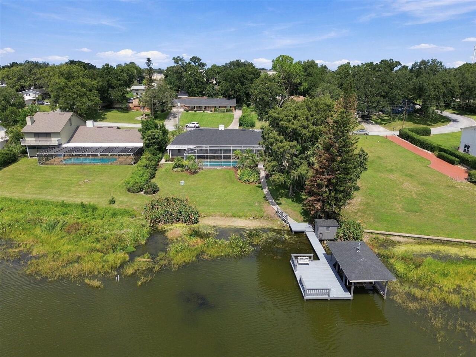
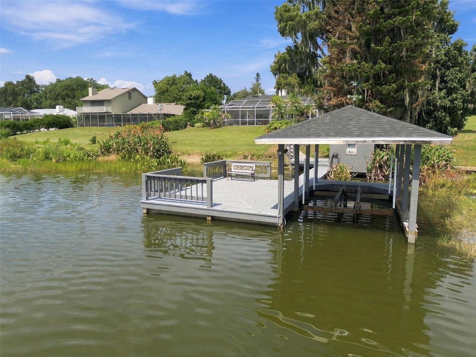
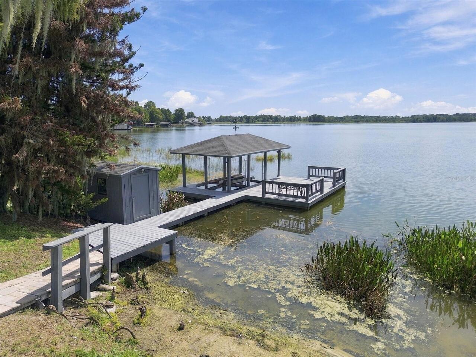
Boat House, Kennel/Dog Run, Shed(s)
Parcel Number
26-28-33-656200-000650
Patio And Porch Features
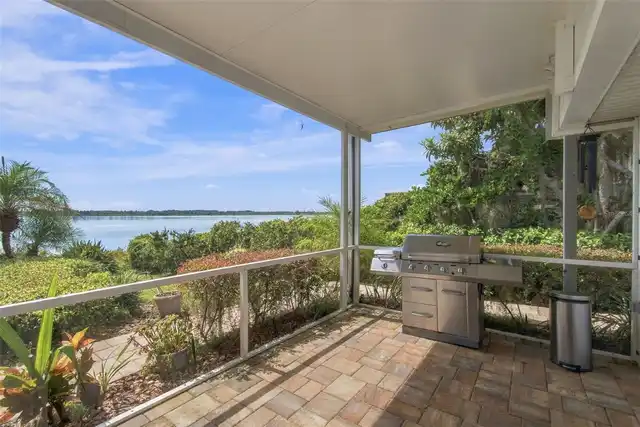
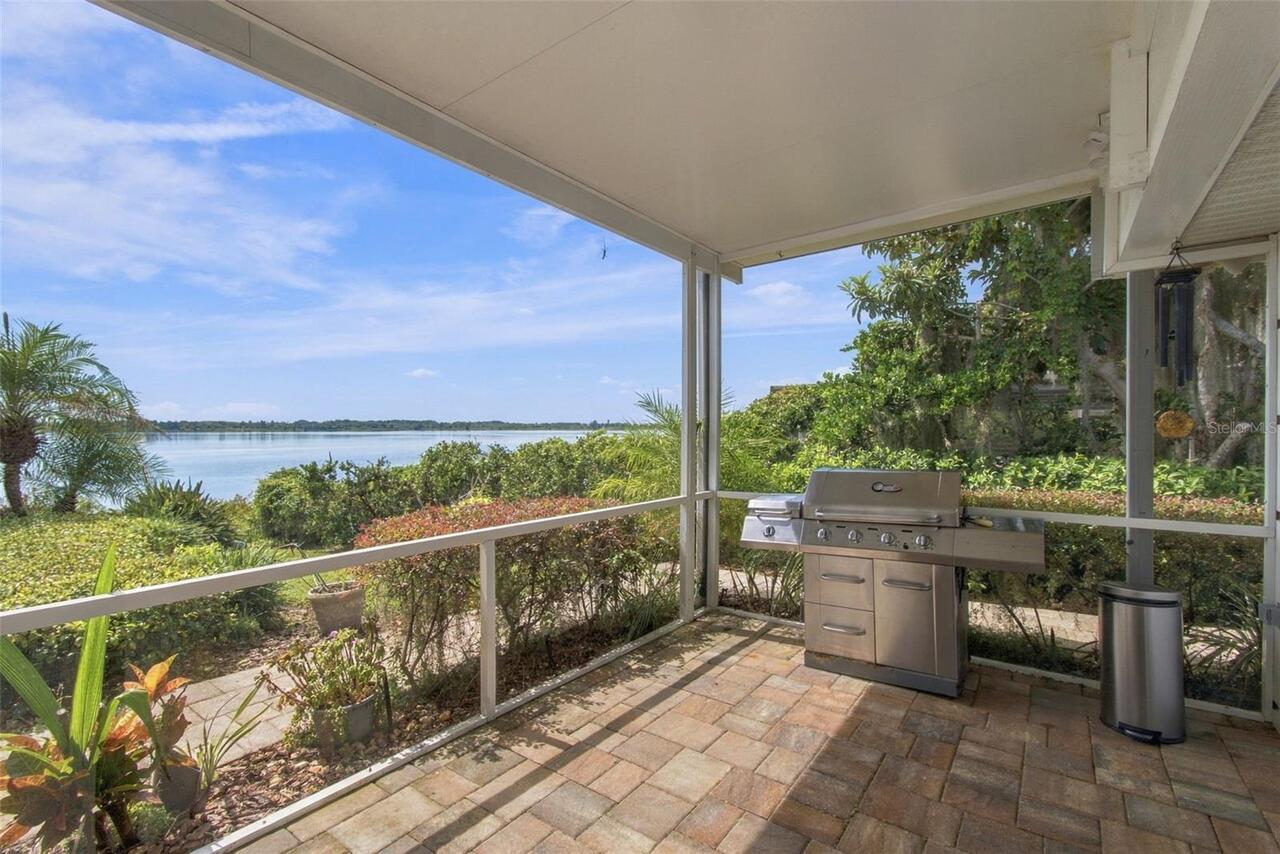
Covered, Front Porch, Patio, Rear Porch, Screened
Property Attached YN
false
Property Condition
Completed
RATIO Current Price By Calculated SqFt
545.26
Realtor Info
As-Is, Brochure Available, Engineering Report, Floor Plan Available, List Agent is Owner, See Attachments, Sign
Road Responsibility
Public Maintained Road
Security Features
Security System Owned, Smoke Detector(s)
Showing Requirements
Appointment Only, Call Listing Agent 2, Call Listing Agent
Status Change Timestamp
2026-10-14T17:09:05.000Z
Tax Legal Description
LAHA-WA MANOR UNIT 3 PB 47 PG 13 LOT 65
Total Acreage
1/4 to less than 1/2
Universal Property Id
US-12105-N-262833656200000650-R-N
Unparsed Address
1921 MANOR CIR SE
Utilities
BB/HS Internet Available, Cable Available, Electricity Connected, Phone Available, Water Connected
Vegetation
Fruit Trees, Mature Landscaping, Trees/Landscaped
Water Access
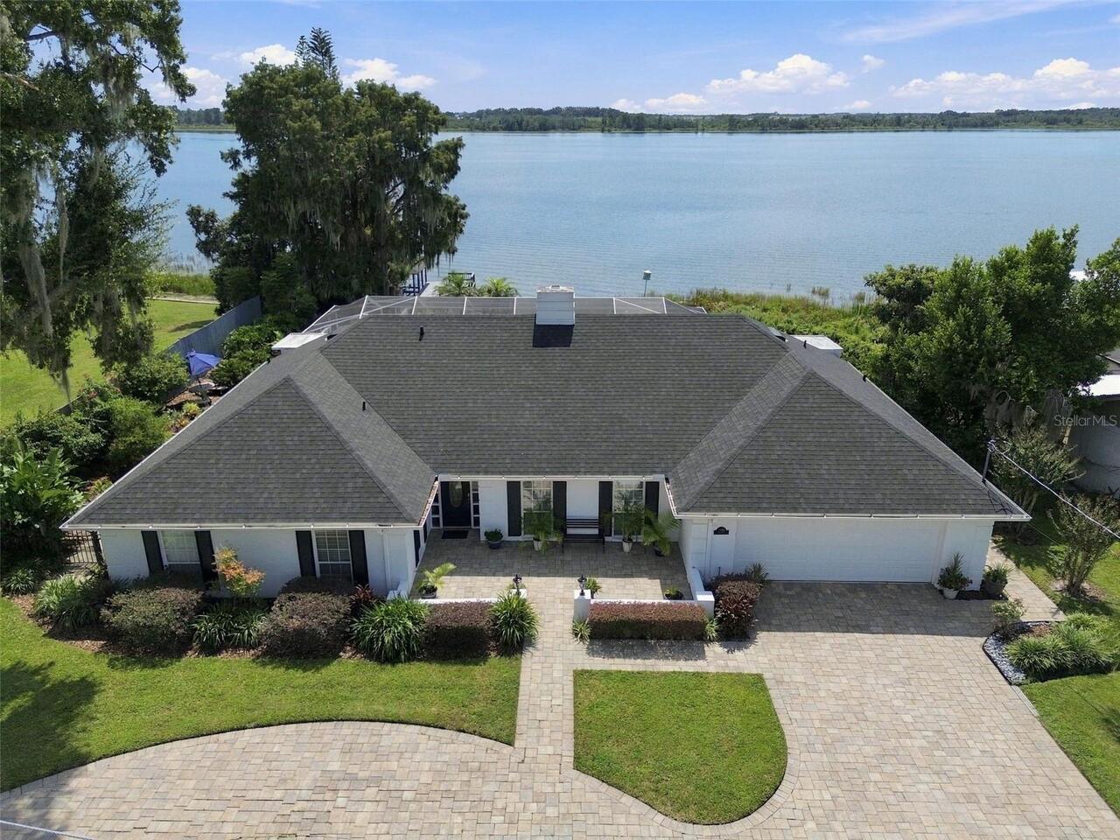
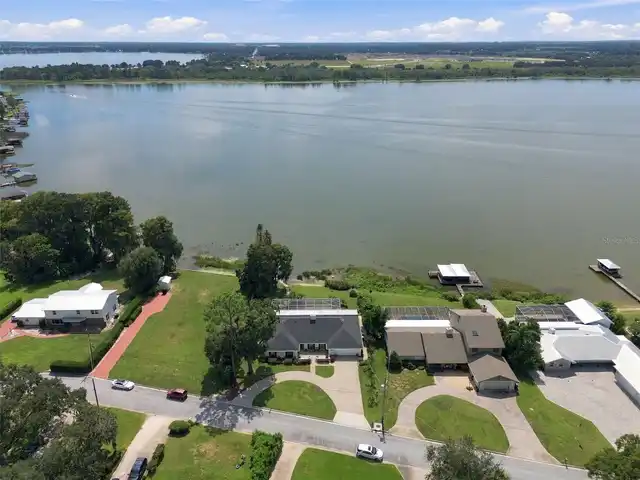
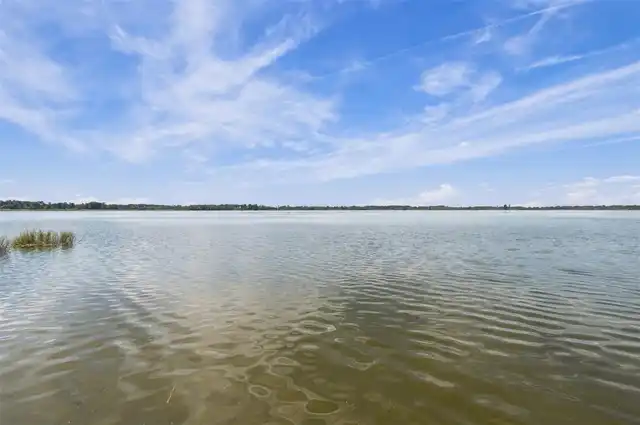
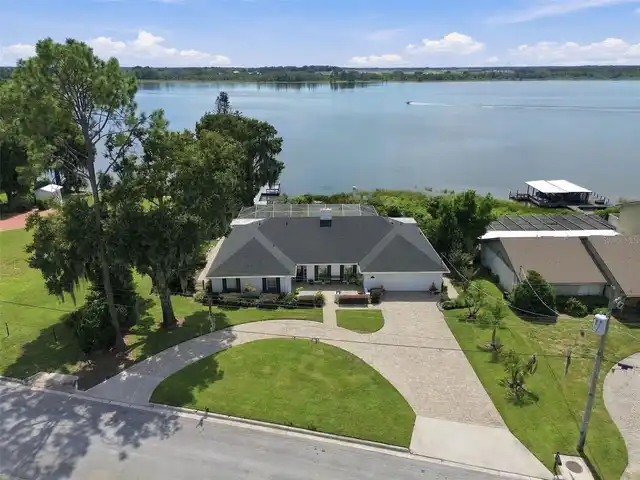
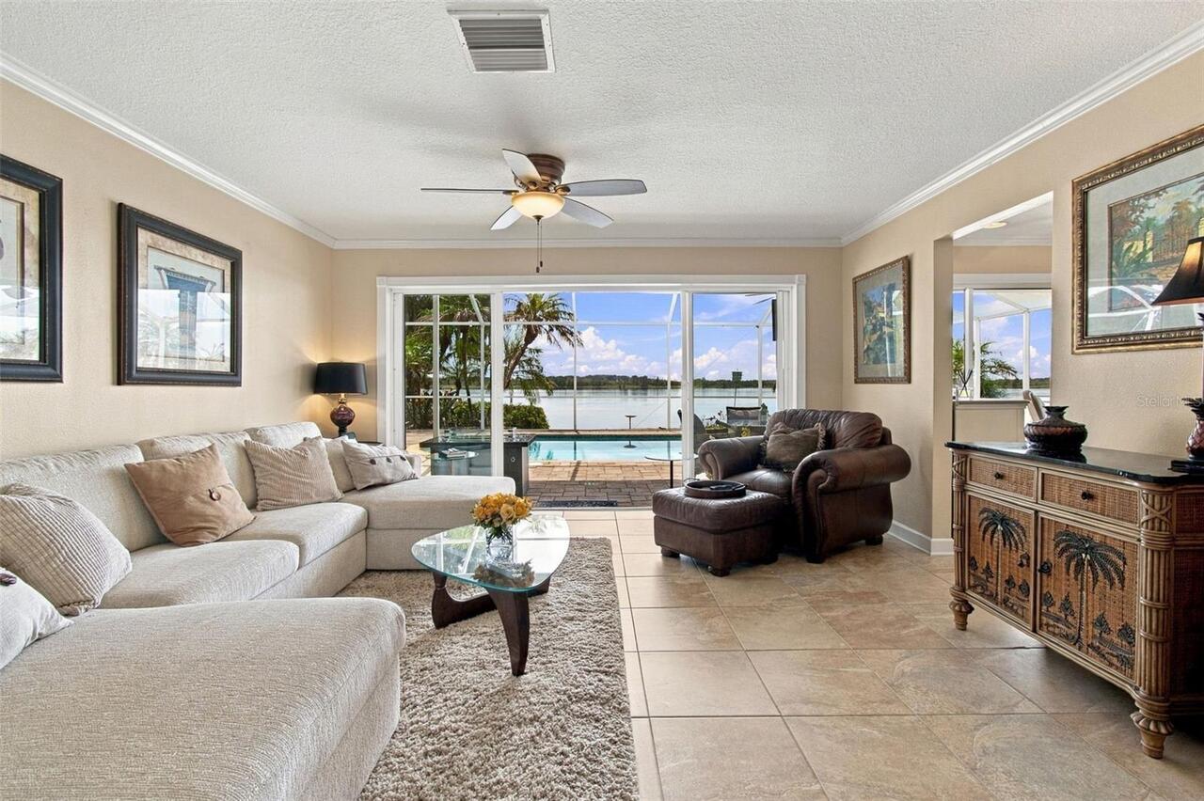
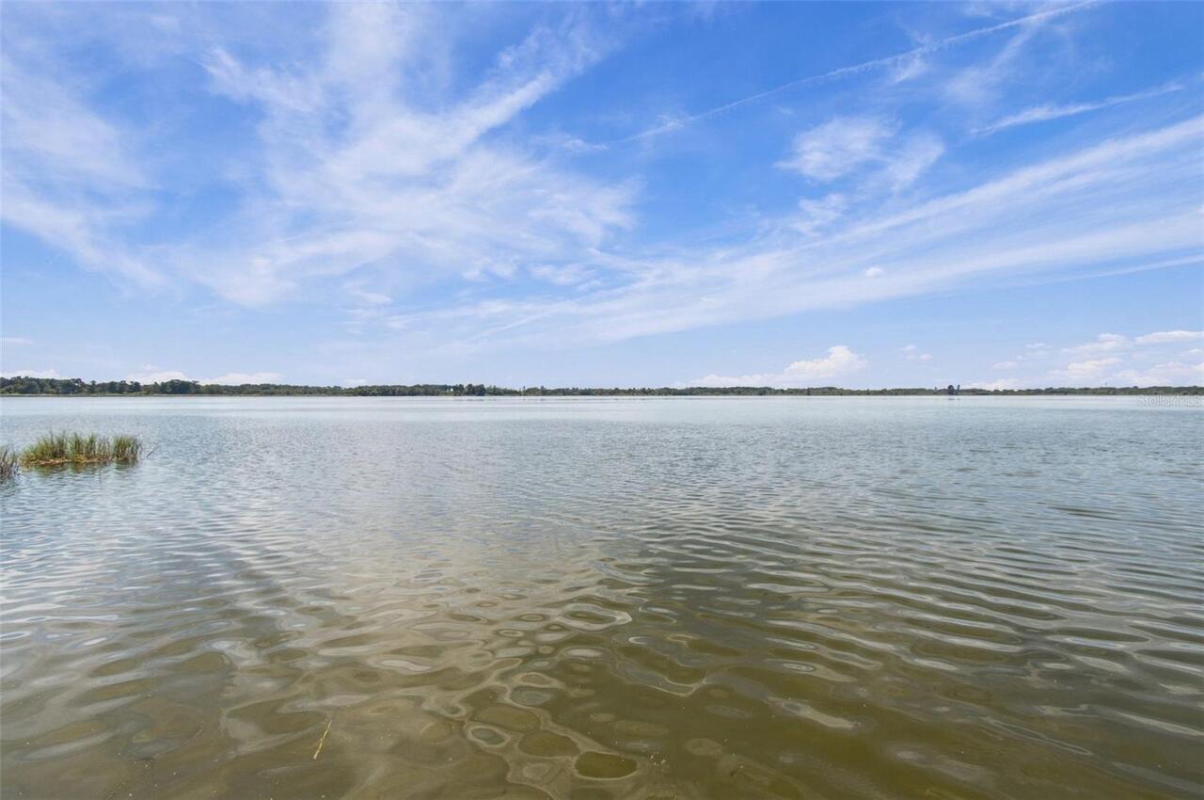
Lake - Chain of Lakes
Water Extras
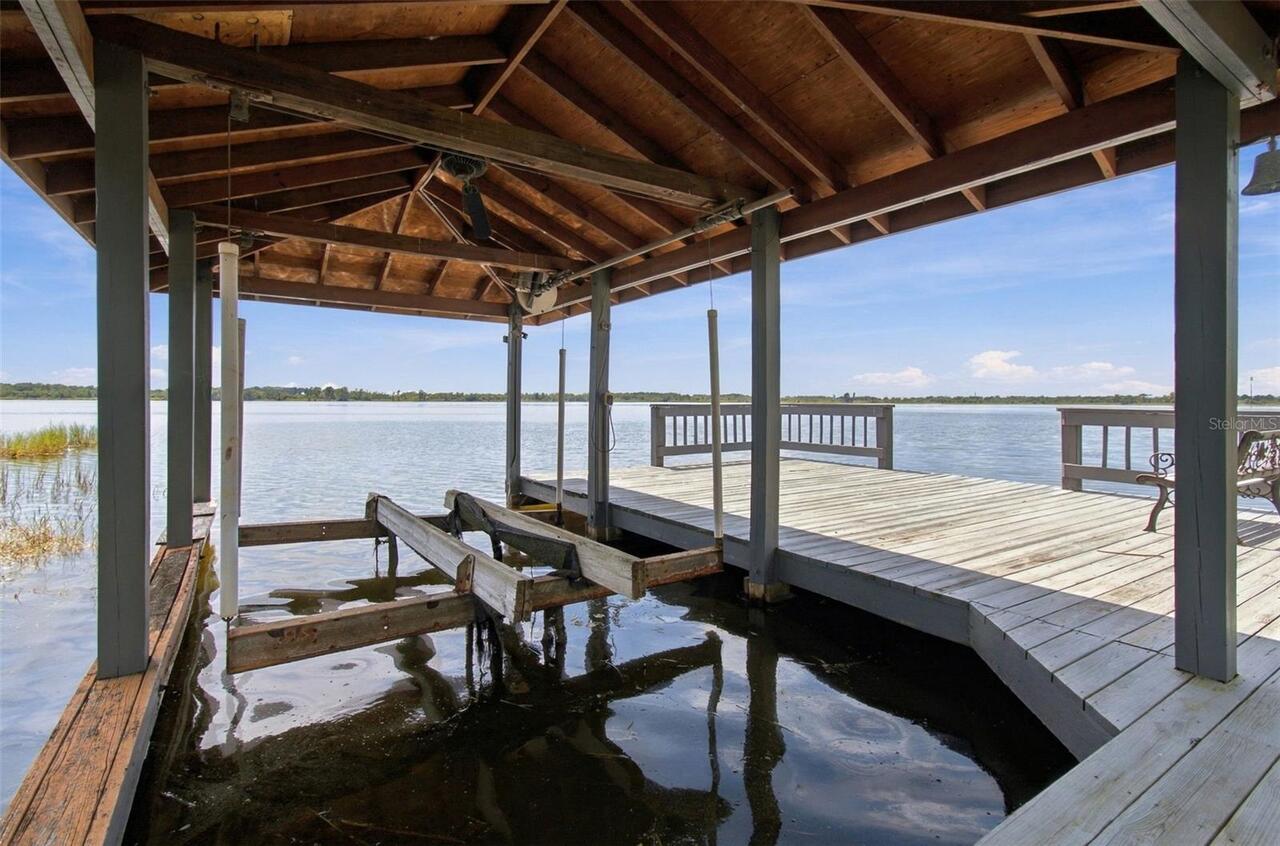
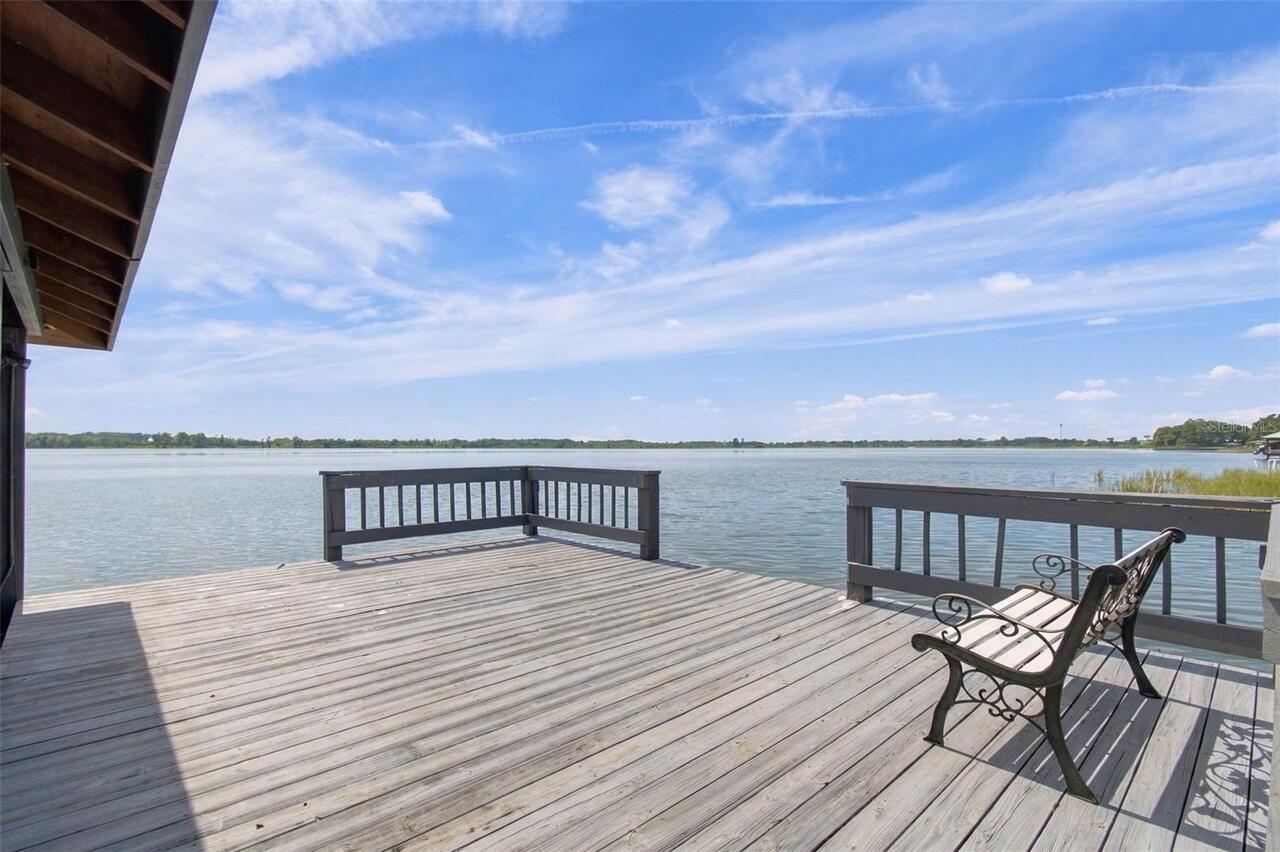
Boathouse, Deck, Lift - Covered, Skiing Allowed
Water Frontage Feet Lake Chain
106
Water Source
Canal/Lake For Irrigation, Public
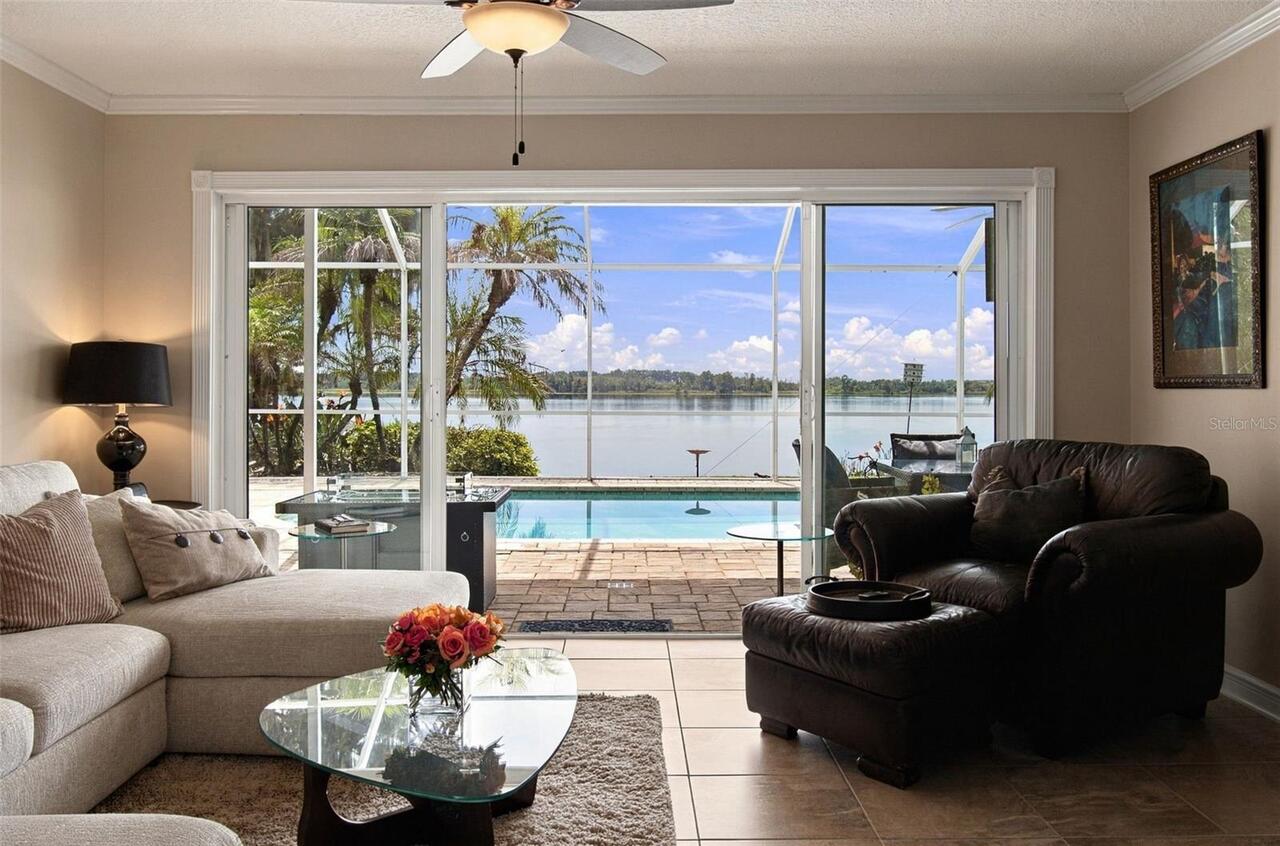
Water View
Lake - Chain of Lakes
Window Features
Blinds, Double Pane Windows, Insulated Windows, Window Treatments