407-990-2746
Menu

19207 Gunn Highway, Odessa, FL

NEXT
PREV
$4,999,000

($858/sqft)

List Status: Active
19207 Gunn Highway
Odessa, FL 33556


5 beds
6 baths
5825 living sqft
Top Features
  • Subdivision: Odessa Preserve
  • Built in  2026
  • Single Family Residence
Description
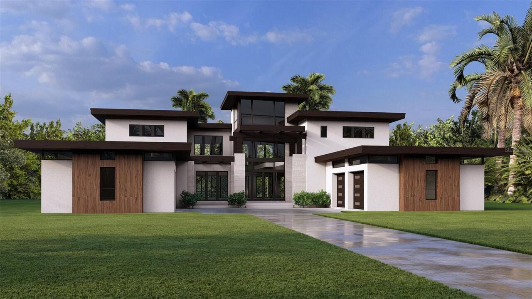
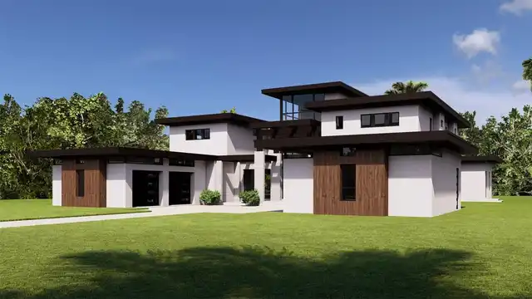
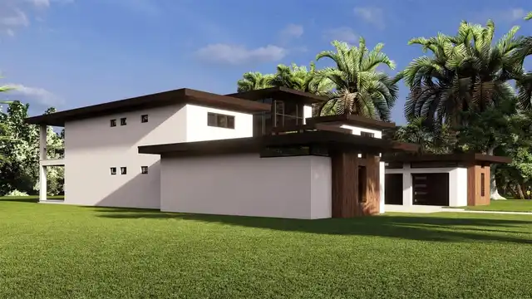
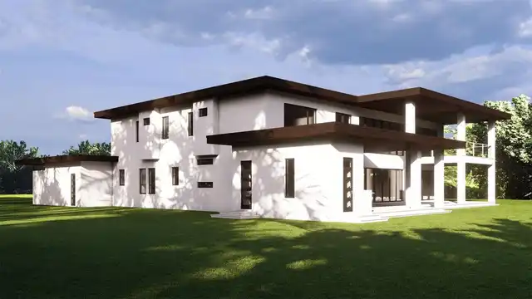
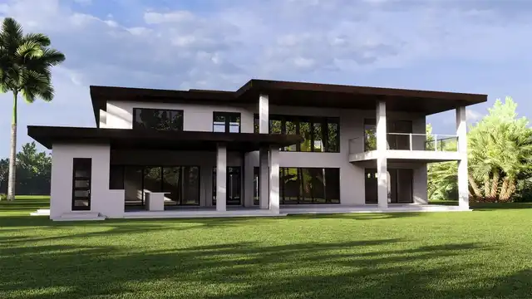
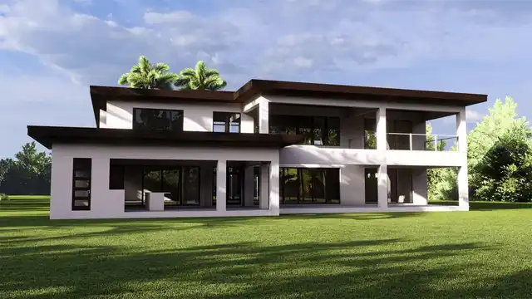
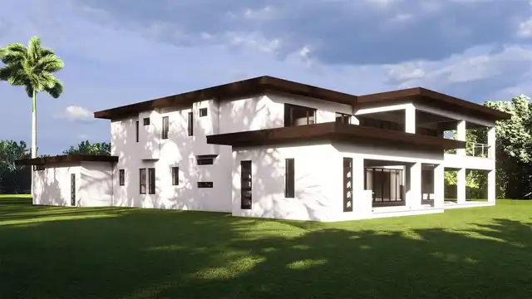
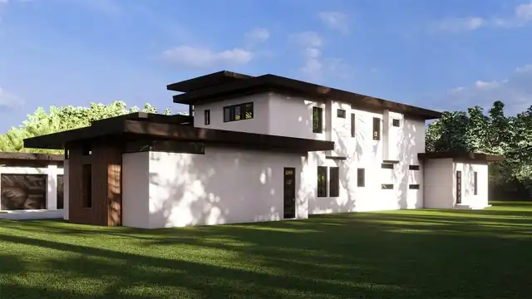
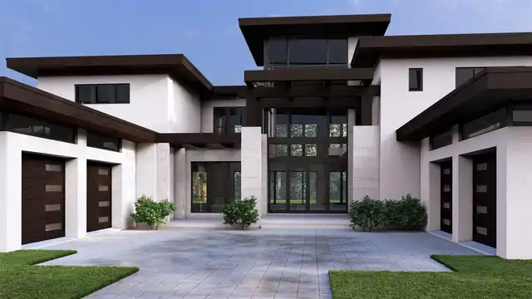
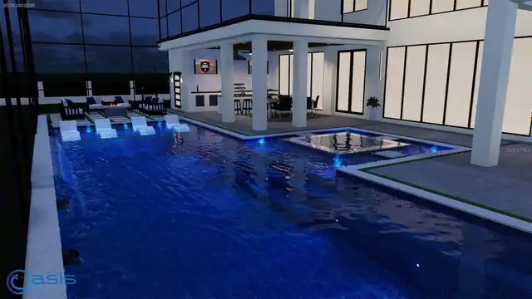
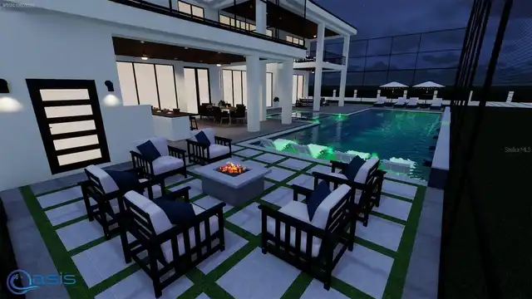
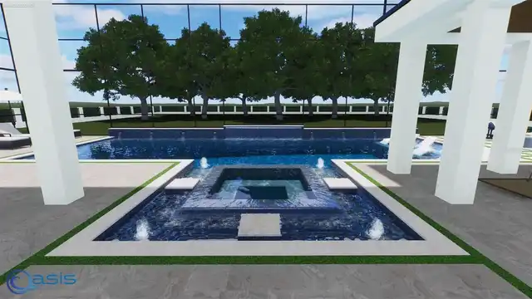
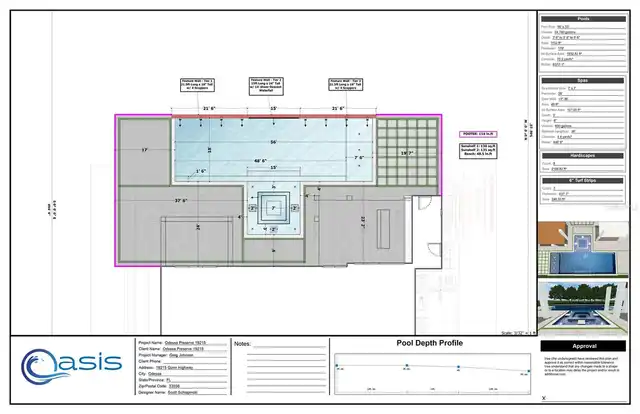
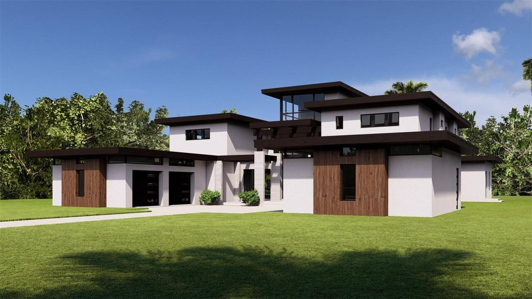
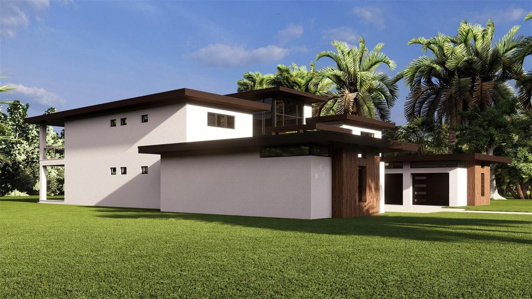
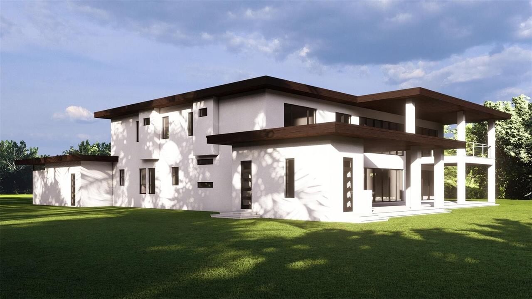
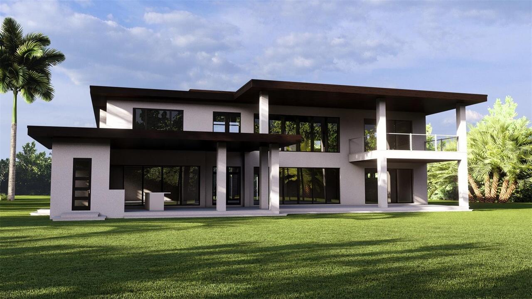
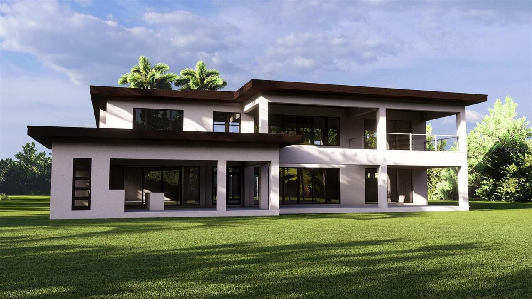
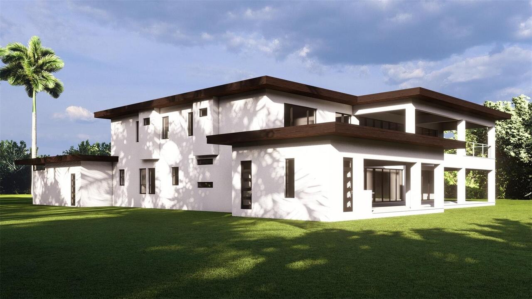
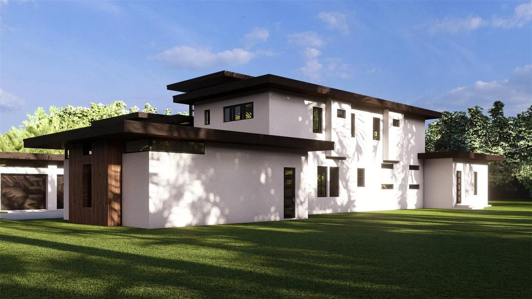
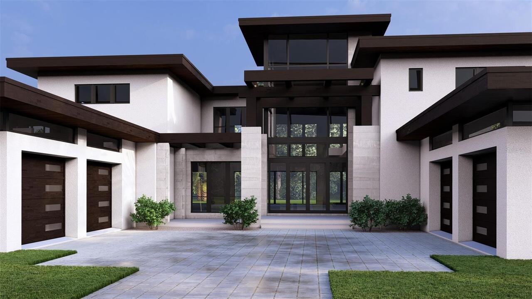
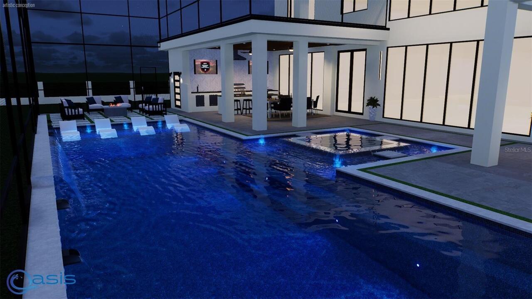
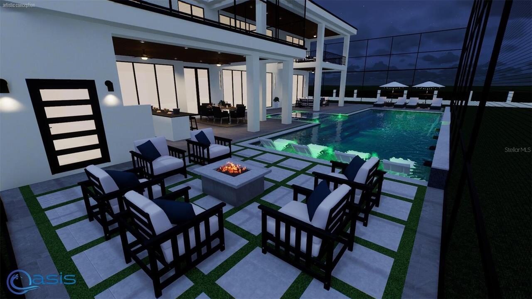
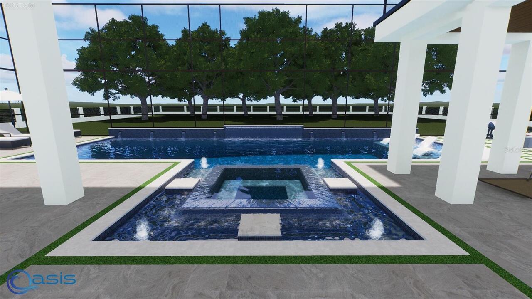
Under Construction. In the gated community of Odessa Preserve, The Milan delivers over 9,000 square feet of refined indoor-outdoor living across two levels. With two primary suites and expansive common spaces, this residence is thoughtfully designed for multigenerational comfort, entertaining and daily elegance. The entryway opens to a soaring two-story foyer with architectural sightlines that lead to the heart of the home, a central great room with and formal dining and living areas, plus an adjacent executive office retreat. A chef's kitchen, prep kitchen, dedicated play room and laundry room provides visual appeal and utility. The expansive rear lanai and cabana extend the living experience outdoors with covered lounging, a full summer kitchen and resort-style covered pool and spa. The first floor hosts a guest or secondary primary suite with direct lanai access, while the upper level features an additional primary suite with private balcony, dual vanities, soaking tub and walk-in shower. Three additional en-suite bedrooms and an optional bonus/theater room round out the second floor, designed to accommodate large or extended households with grace and flexibility. Garage space totals 1,627 square feet across two structures, allowing for up to five vehicles or collectible storage. The Milan has impact rated, low-E windows throughout, is serviced by propane generator in the event of a power outage and is prewired for security and home automation. Every element, from open-air balconies to climate-controlled wine storage, reflects the thoughtful sophistication Odessa Preserve is known for. Located just three miles from the Veterans Expressway and 20 minutes from Tampa International Airport, this estate pairs timeless design with modern accessibility in a private and prestigious setting.
Property Details
Property Features
Property Sub Type
Single Family Residence
Parking
Oversized, Garage
Pool
Heated, In Ground
County
Hillsborough
Subdivision
ODESSA PRESERVE
Interior Features
MlsStatus
Active
Additional Information
Additional Lease Restrictions
Rules and regulations are currently under development, as the homeowners association has not yet been formally established.
Additional Rooms
Den/Library/Office, Great Room
Appliances
Freezer, Dishwasher, Cooktop, Wine Refrigerator, Microwave, Refrigerator, Disposal, Dryer, Range, Washer
Approval Process
Application
Architectural Style
Contemporary
Association Amenities
Gated
Association Fee
1250
Association Fee Frequency
Quarterly
Association Fee Includes
Private Road, Common Area Taxes
Association Fee Requirement
Required
Bathrooms Total Integer
7
Builder License Number
CGC1537481
Builder Model
Milan
Builder Name
Dhruv Development
Building Area Source
Builder
Building Area Total
9121
Building Area Total Srch SqM
847.37
Building Area Units
Square Feet
Calculated List Price By Calculated SqFt
858.20
Community Features
Gated Community - No Guard, Deed Restrictions
Construction Materials
Block
Cooling
Central Air
Country
US
Cumulative Days On Market
546
Current Price
4999000.00
Direction Faces
West
Elementary School
Hammond Elementary School
Exterior Features
Outdoor Kitchen
Fireplace Features
Living Room, Gas
Flood Zone Code
X
Flooring
Tile, Hardwood
Foundation Details
Block
Furnished
Unfurnished
Garage Spaces
4
Heating
Central
High School
Steinbrenner High School
Interior Features
Open Floorplan, Built-in Features, Elevator, High Ceilings, Split Bedroom, Stone Counters, Ceiling Fans(s), Walk-In Closet(s)
Laundry Features
Laundry Room
Levels
Two
List AOR
Suncoast Tampa
Living Area Meters
541.16
Living Area Source
Builder
Living Area Units
Square Feet
Lot Features
Oversized Lot
Lot Size Acres
1
Lot Size Square Feet
43646
Lot Size Square Meters
4055
Middle Or Junior School
Martinez-HB
Minimum Lease
8-12 Months
Modification Timestamp
2026-11-03T17:01:16.742Z
Monthly HOA Amount
416.67
Num Of Own Years Prior To Lease
2
Number Of Septics
1
Number Of Wells
1
Occupant Type
Vacant
Other Equipment
Irrigation Equipment, Generator
Ownership
Fee Simple
Parcel Number
UNPLATTED
Permit Number
HC-BLD-24-0060825
Pets Allowed
Yes
Previous List Price
4699000
Price Change Timestamp
2026-03-24T14:00:23.000Z
Projected Completion Date
2027-04-01T00:00:00.000
Property Condition
Under Construction
Public Survey Range
17
Public Survey Section
02
RATIO Current Price By Calculated SqFt
858.20
Road Responsibility
Private Maintained Road
Road Surface Type
Paved
Roof
Other
Room Count
7
Sewer
Septic Tank
Spa Features
Heated, In Ground
Tax Block
0000
Tax Lot
1
Tax Year
2024
Total Acreage
1 to less than 2
Total Annual Fees
5000.00
Total Monthly Fees
416.67
Township
27
Unparsed Address
19207 GUNN HWY
Utilities
Propane
Water Source
Well
Zoning
PD
Neighborhood Map
Popup

Property Photos
Listing Photo
Listing Photo
Listing Photo
Listing Photo
Listing Photo
Listing Photo
Listing Photo
Listing Photo
Listing Photo
Listing Photo
Listing Photo
Listing Photo
Listing Photo
Listing Photo
Listing Photo
Listing Photo
Listing Photo
Listing Photo
Listing Photo
Listing Photo
Listing Photo
Listing Photo
Listing Photo
Listing Photo
Listing Photo
Listing Photo

MLS #MFRTB8382396 Listing courtesy of Premier Sothebys Intl Realty provided by Stellar MLS.


All listing information is deemed reliable but not guaranteed and should be independently verified through personal inspection by appropriate professionals. Listings displayed on this website may be subject to prior sale or removal from sale; availability of any listing should always be independent verified. Listing information is provided for consumer personal, non-commercial use, solely to identify potential properties for potential purchase; all other use is strictly prohibited and may violate relevant federal and state law. The source of the listing data is as follows: Stellar MLS (updated 11/16/26 7:23 PM) |

Listing Search


Translate Tool

Featured Listings
Riverview Real Estate
$845,000
5 BED
3 BATH
ASSUMABLE 2.25% VA LOAN ($427,000 fixed-rate balance available to qualified buyers, subject to servicer approval)! Homes... Read More
Tampa Real Estate
$1,280,000
4 BED
3 BATH
Some homes are designed to be lived in. This one was designed to be enjoyed — with friends, with family, and with the ki... Read More
Celebration Real Estate
$885,000
4 BED
2 BATH
Virtually Staged. Stunning Single-Family Home in Celebration FL (Island Village) Welcome to The Hayden model by Mattamy ... Read More
Winter Park Real Estate
$860,000
5 BED
3 BATH
Virtually Staged. Set on nearly an acre in Winter Park, this stately two-story home offers five bedrooms and three and a... Read More
Palm Harbor Real Estate
$815,000
4 BED
3 BATH
Virtually Staged. 2575 Grand Lakeside Dr is a one-story Palm Harbor home built in 2015 with a tile roof and paver drivew... Read More
Sarasota Real Estate
$839,000
4 BED
3 BATH
Charming Mid-Century Modern Home in the Heart of Sarasota Discover this exceptional mid-century modern home located west... Read More
Orlando Real Estate
$1,200,000
6 BED
4 BATH
Experience timeless character, refined updates, and exceptional versatility in this beautiful Lake Eola Heights residenc... Read More
Apollo Beach Real Estate
$1,250,000
5 BED
4 BATH
Waterfront living in gated MiraBay, Apollo Beach's premier boating community. This two-story, block-constructed home sit... Read More
Tampa Real Estate
$1,199,000
4 BED
3 BATH
Virtually Staged. Pre-Construction. To be built. South of France meets South Seminole Heights. An opportunity to build a... Read More
Tampa Real Estate
$999,000
4 BED
4 BATH
Brand-New Modern Luxury in Tampa's Westshore Area 4 Bedrooms | 4.5 Bathrooms | 3,155 Sq Ft | Offered at $1,045,000 Exper... Read More
Contact Sandra Pardo

407-990-2746

Wendy Morris LLC

Licensed in the State of Florida
BK 3146762
16797 Broadwater Avenue
Winter Garden, Florida 34787

Your privacy is our utmost concern. We will never sell your personal information. Privacy Policy
©2026 sandrapardohomes.com - all rights reserved. | Site Map