407-990-2746
Menu

19168 Lake Audubon Drive, Tampa, FL

NEXT
PREV
$425,000

($199/sqft)

List Status: Contingent
19168 Lake Audubon Drive
Tampa, FL 33647


2 beds
2 baths
2134 living sqft
Top Features
  • Subdivision: West Meadows Prcl 20c Ph
  • Built in  2002
  • Villa
Description
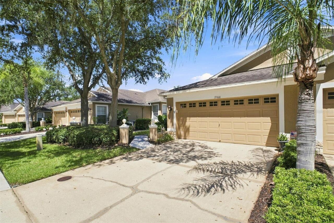
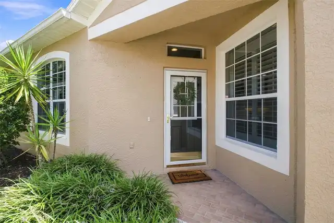
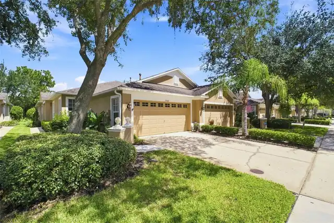
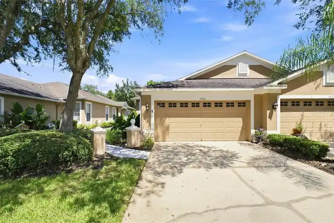
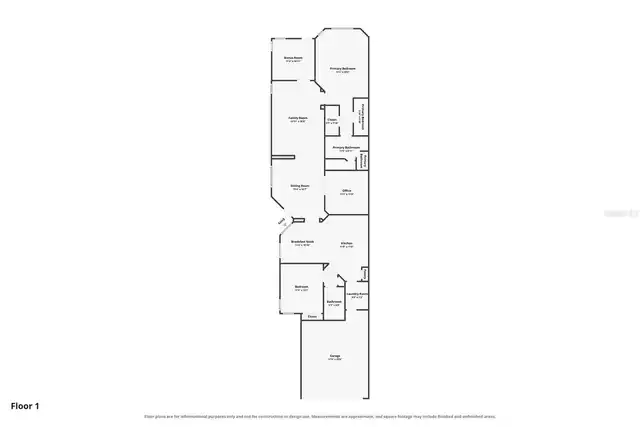
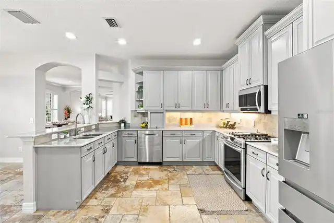
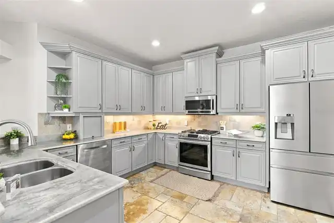
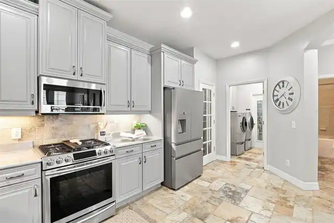
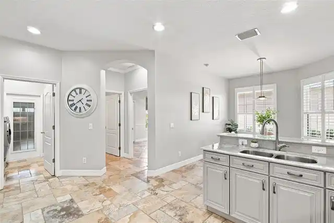
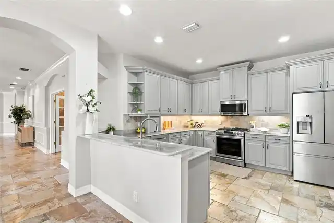
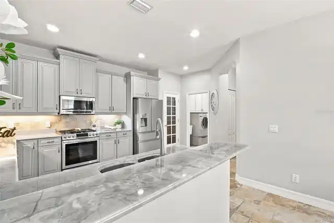
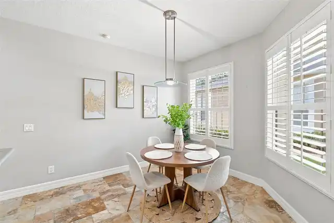
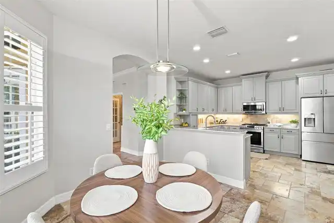
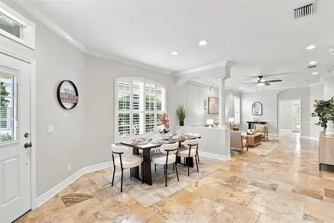
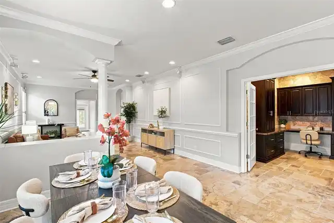
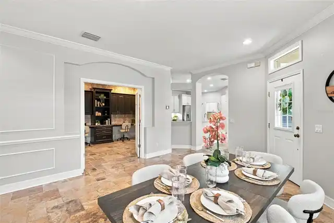
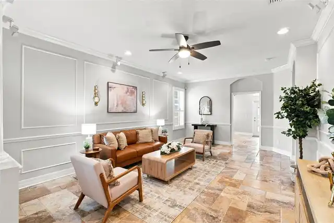
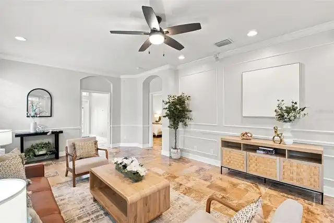
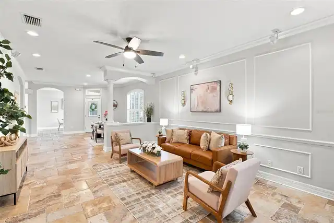
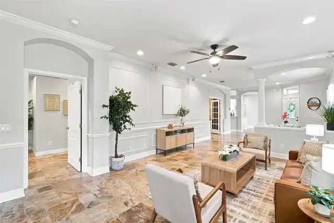
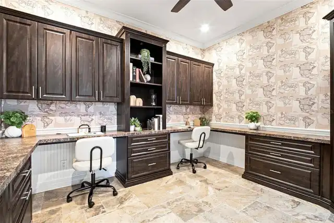
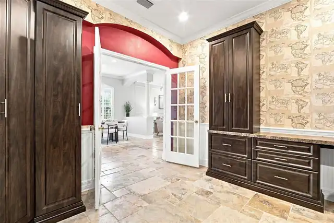
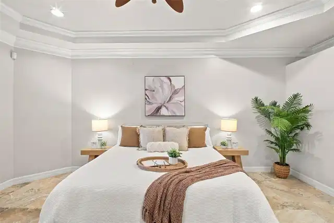
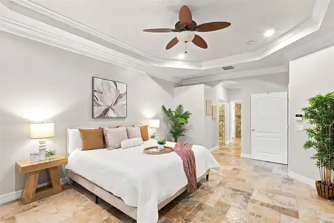
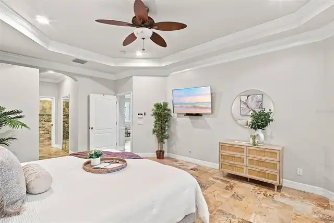
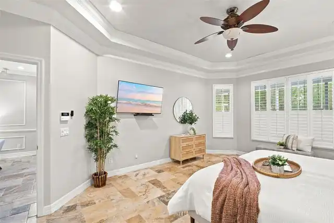
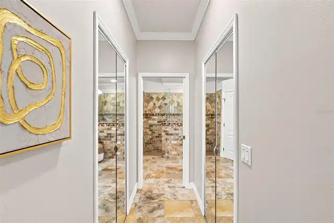
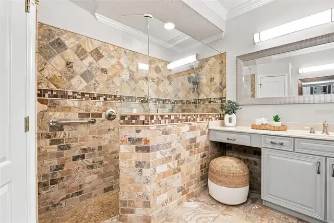
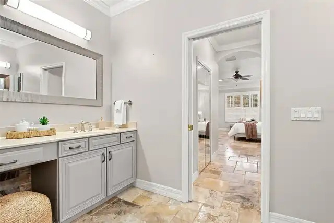
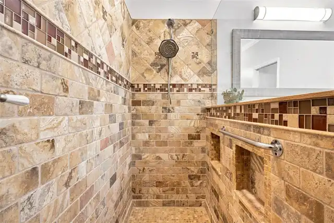
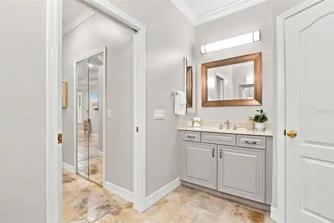
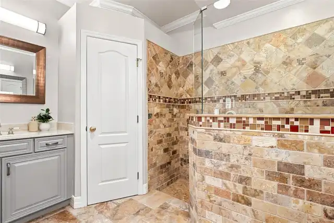
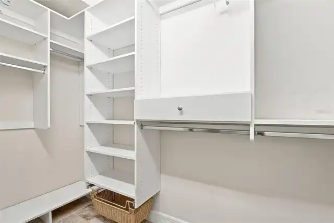
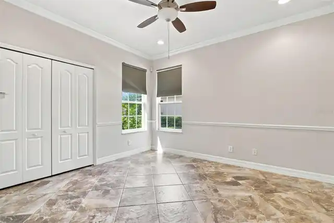
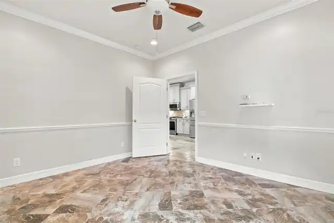
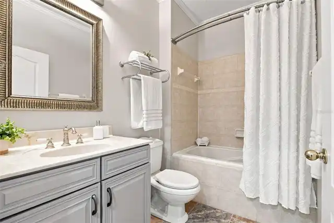
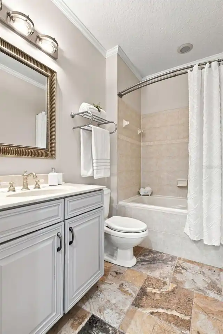
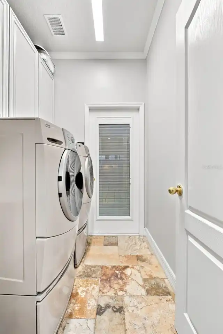
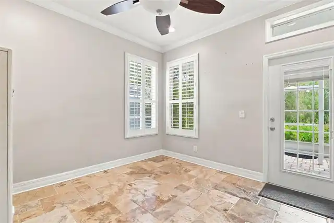
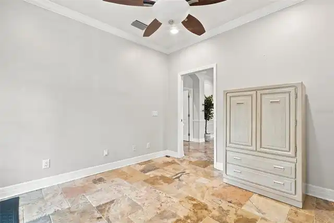
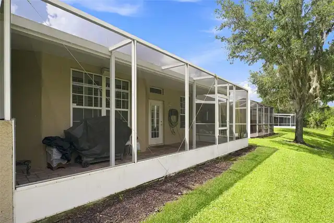
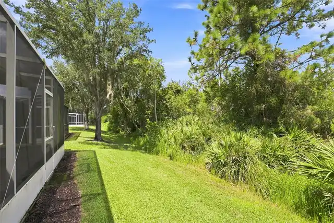
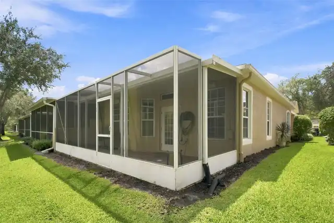
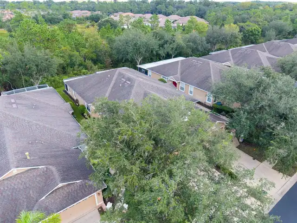
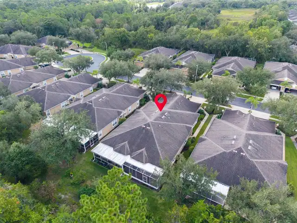
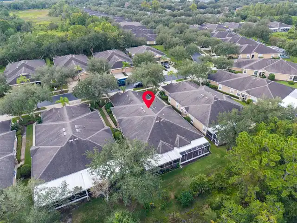
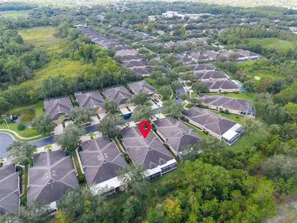
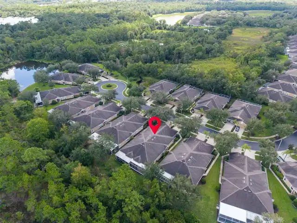
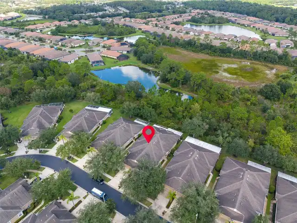
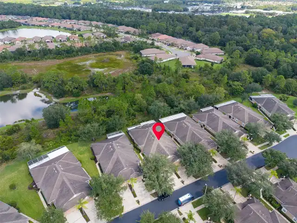
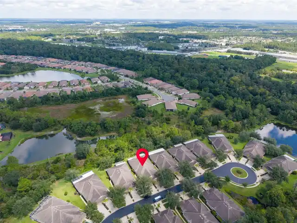
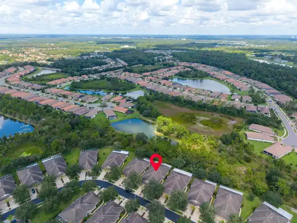
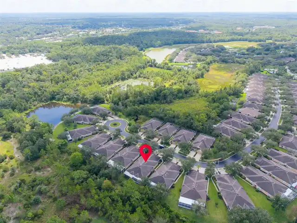
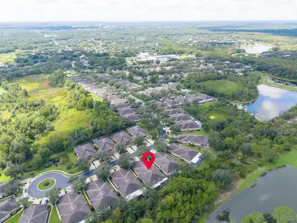
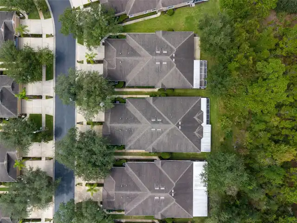
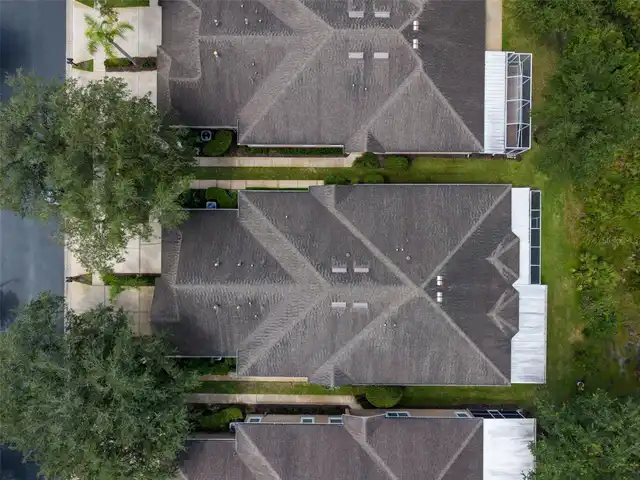
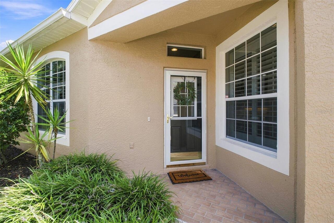
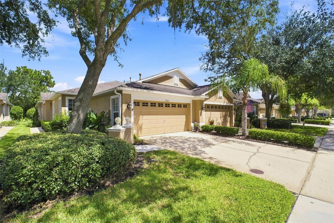
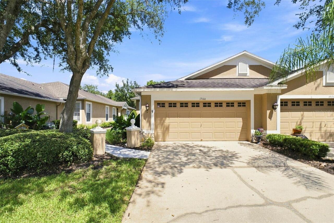
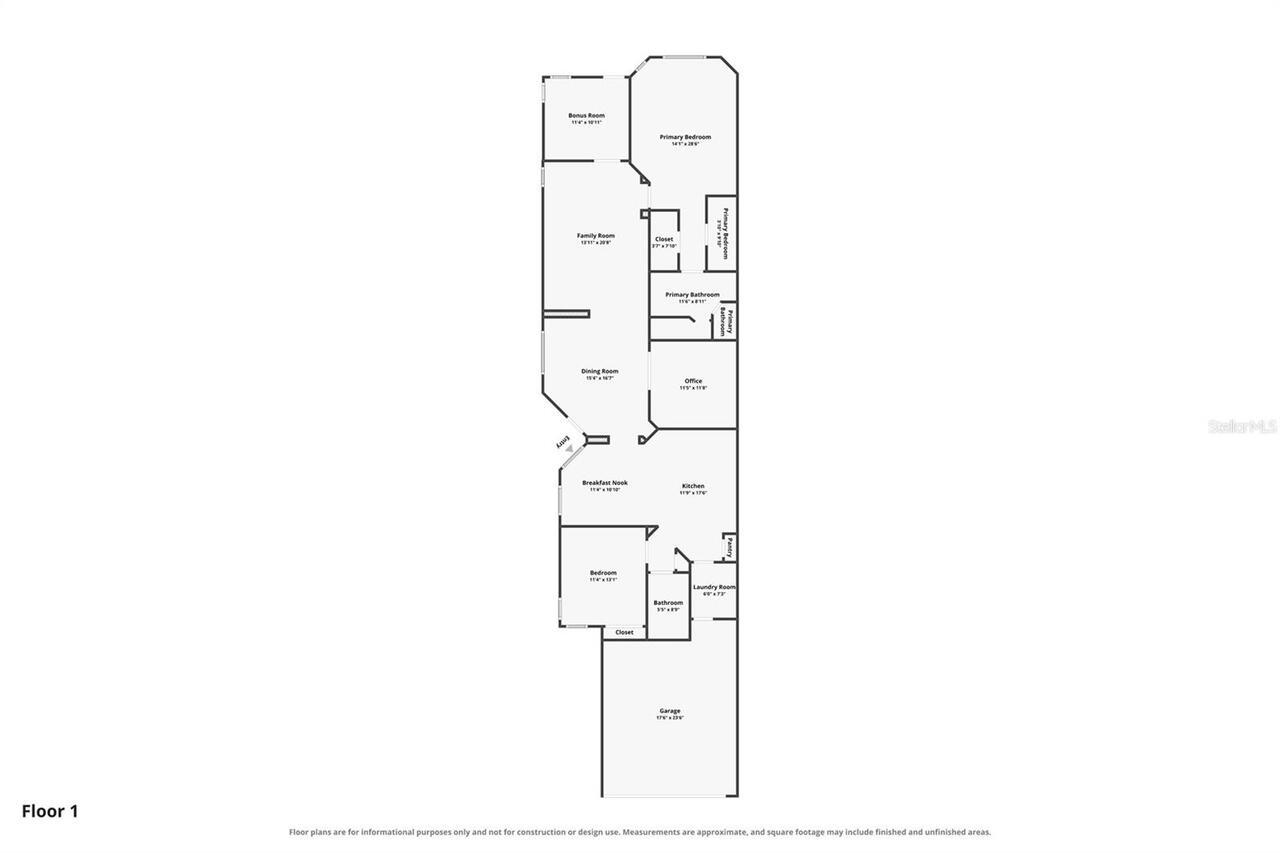
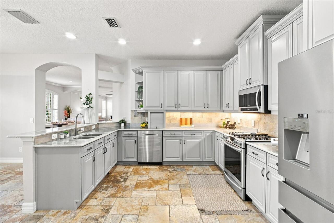
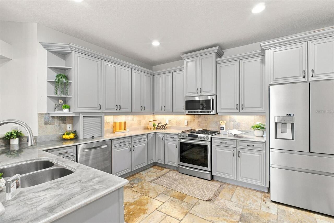
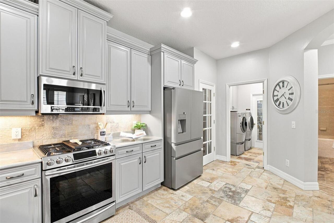
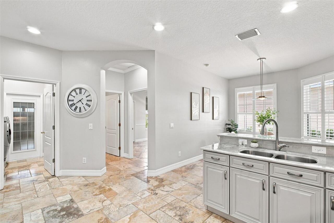
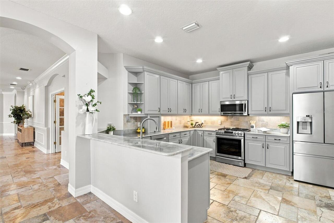
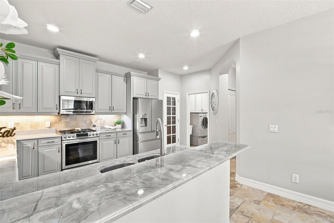
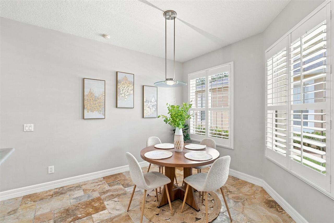
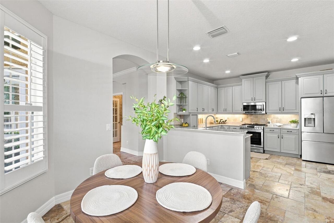
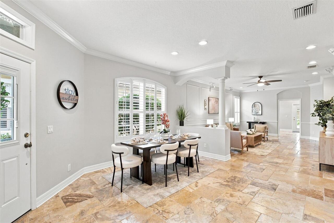
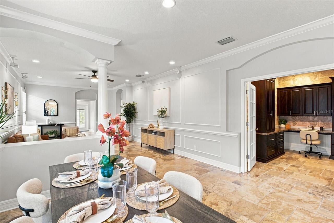
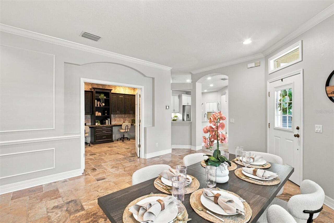
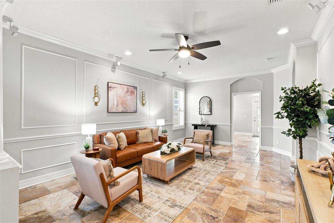
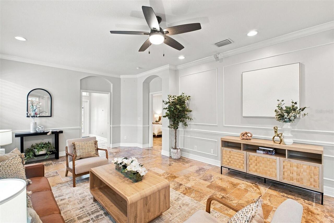
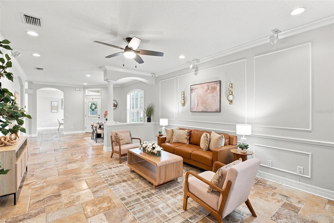
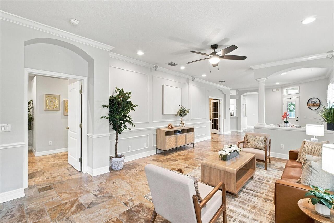
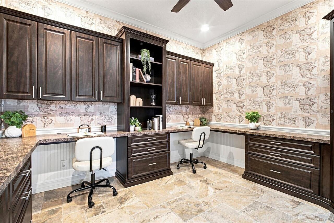
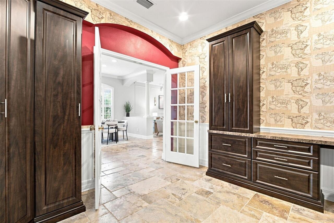
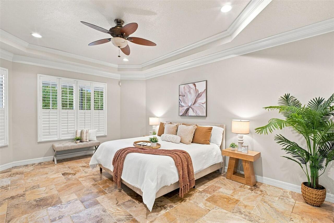
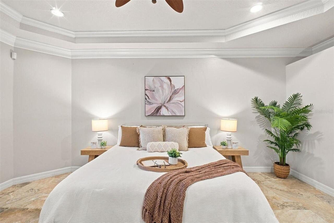
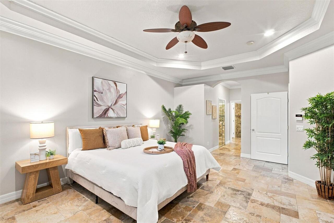
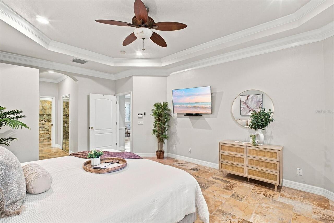
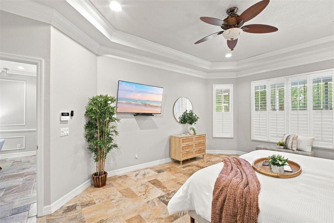
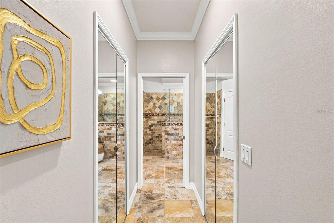
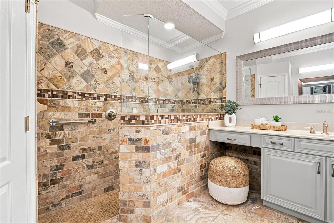
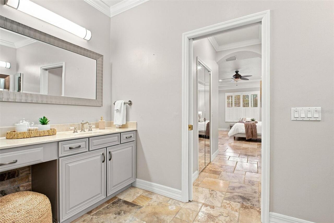
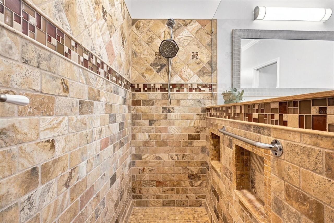
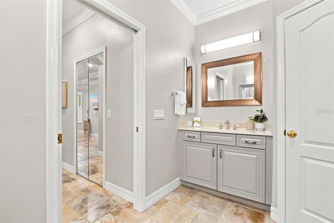
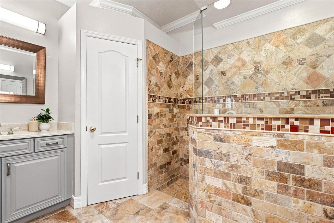
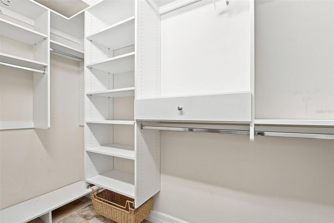
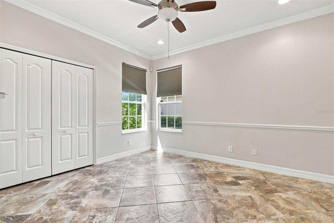
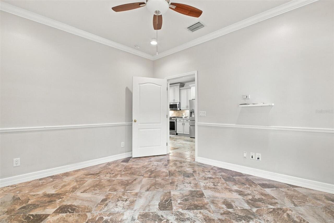
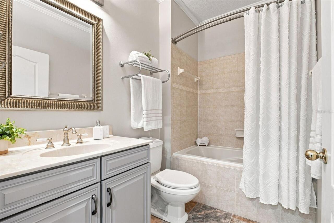
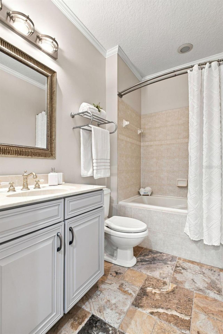
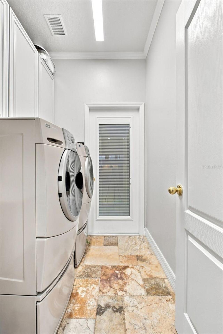
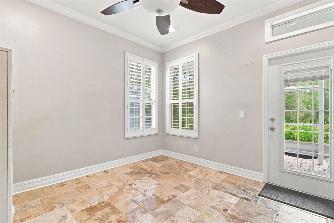
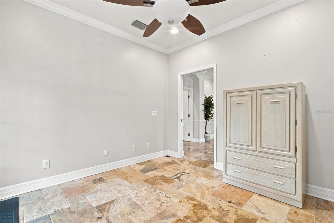
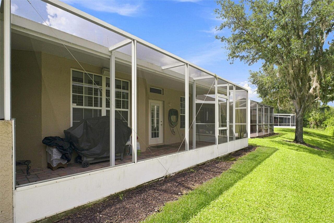
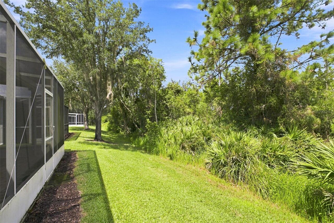
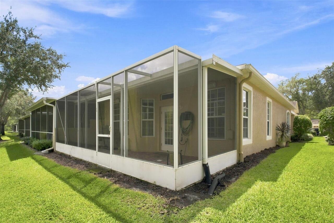
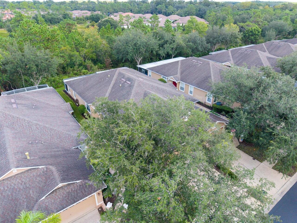
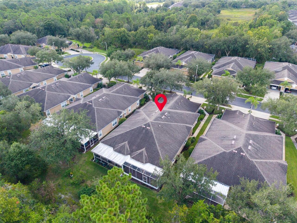
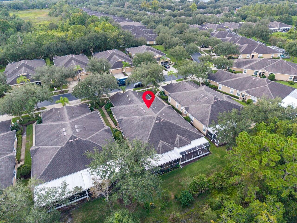
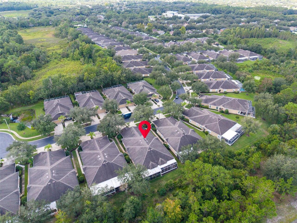
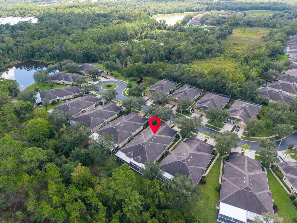
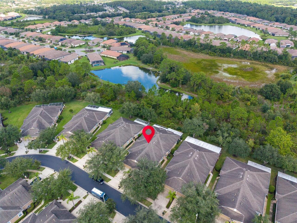
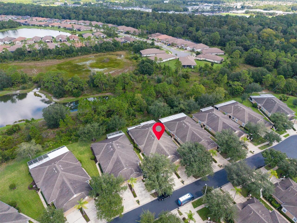
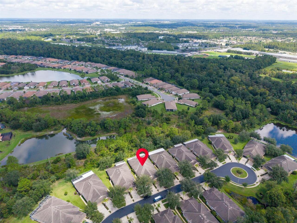
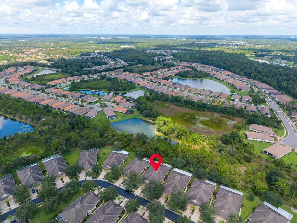
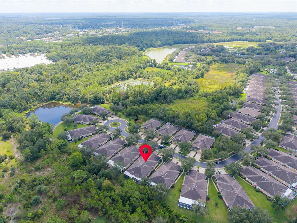
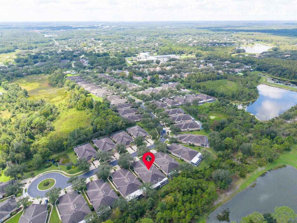
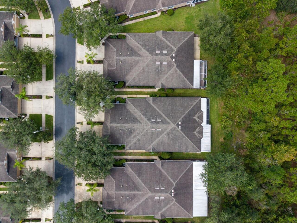
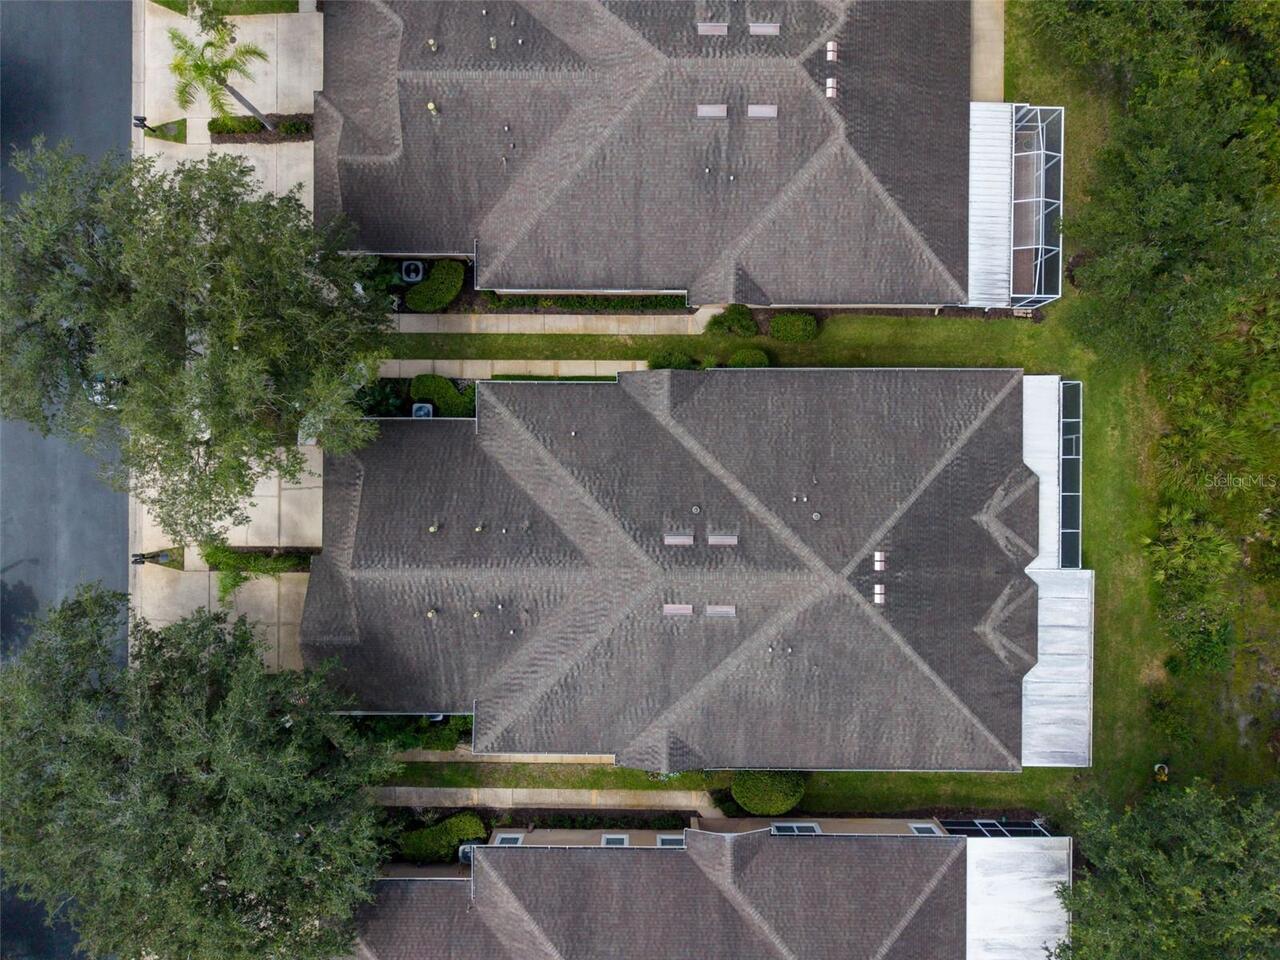
Under contract-accepting backup offers. Stunning 2/2 plus enclosed office/den and bonus room, 2-car garage Villa in the sought-after serene community of West Meadows in New Tampa. Situated on a conservation lot, this villa boasts the largest floorplan in the neighborhood at 2,134 square feet, including a formal dining area, breakfast nook and bonus room. Each room is adorned with crown molding, gorgeous Plantation Shutters, custom closets, and stunning Travertine French pattern floors. The kitchen has solid wood cabinets with pull outs on the bottom and a Lazy Susan as well as under cabinet lighting; newer stainless-steel appliances, gas range, gorgeous countertops and a phenomenal adjustable pantry with LED lighting. Master bed/bath includes his and hers closets and vanities. The two-car garage has over hanging shelves for extra organization, and the lanai consists of beautiful pavers and is wired for outdoor entertainment including 220 outlet for a spa. Other features of this maintenance free home include a water softener, newer A/C (2016), gas water heater (2021). LOCATION: Great schools, with A and B ratings. 10 mins to I-75, 20 mins to USF and Tampa Premium Outlets, 25 mins to Busch Gardens, 30 mins to downtown Tampa and Riverwalk, 45 mins to Tampa International Airport. Plenty of nearby shopping, restaurants, Publix, Walmart, etc. Look for links to our 3D virtual tour. Schedule your private showing today!
Property Details
Property Features
Property Sub Type
Villa
Parking
Driveway
County
Hillsborough
Subdivision
WEST MEADOWS PRCL 20C PH
Additional Information
Additional Lease Restrictions
Contact HOA to verify all leasing restrictions.
Additional Parcels YN
false
Additional Rooms
Den/Library/Office
Alternate Key Folio Num
0335802946
Appliances
Dishwasher, Disposal, Dryer, Electric Water Heater, Microwave, Range, Refrigerator, Washer, Water Softener
Approval Process
Review documentation / Contact HOA for verification approval process
Association Amenities
Basketball Court, Clubhouse, Fitness Center, Gated, Playground, Pool, Security, Tennis Court(s)
Association Approval Required YN
1
Association Fee
350
Association Fee Frequency
Monthly
Association Fee Includes
Common Area Taxes, Pool, Escrow Reserves Fund, Maintenance Structure, Maintenance Grounds, Maintenance, Private Road, Security
Association Fee Requirement
Required
Association URL
melrosecorporation.com
Association YN
true
Attached Garage YN
true
Available For Lease YN
1
Bathrooms Total Integer
2
Building Area Source
Public Records
Building Area Total
2655
Building Area Total Srch SqM
246.66
Building Area Units
Square Feet
Calculated List Price By Calculated SqFt
199.16
Carport YN
false
Community Features
Buyer Approval Required, Deed Restrictions, Fitness Center, Gated Community - No Guard, Playground, Pool, Sidewalks, Tennis Court(s), Street Lights
Construction Materials
Block, Stucco
Cooling
Central Air
Country
US
Cumulative Days On Market
7
Current Price
425000.00
Direction Faces
South
Elementary School
Clark-HB
Expected Closing Date
2026-12-21T00:00:00.000
Exterior Features
Lighting, Sidewalk
Fireplace YN
false
Flood Zone Code
X
Flood Zone Date
2008-08-28
Flood Zone Panel
12057C0090H
Flooring
Travertine
Foundation Details
Slab
Furnished
Unfurnished
Garage Spaces
2
Garage YN
true
Heating
Central
High School
Freedom-HB
Interior Features
Ceiling Fans(s), Coffered Ceiling(s), Crown Molding, Solid Wood Cabinets, Thermostat, Walk-In Closet(s)
Internet Address Display YN
true
Internet Automated Valuation Display YN
false
Internet Consumer Comment YN
false
Internet Entire Listing Display YN
true
Laundry Features
Laundry Room
Lease Restrictions YN
1
Levels
One
List AOR
Suncoast Tampa
Living Area Meters
198.26
Living Area Source
Public Records
Living Area Units
Square Feet
Lot Size Acres
0.11
Lot Size Dimensions
33.5x147
Lot Size Square Feet
4925
Lot Size Square Meters
458
Middle Or Junior School
Liberty-HB
Minimum Lease
1-2 Years
Modification Timestamp
2026-09-21T12:42:09.713Z
Monthly HOA Amount
350.00
New Construction YN
false
Num Of Own Years Prior To Lease
1
Number Of Pets
2
Occupant Type
Vacant
Other Equipment
Irrigation Equipment
Ownership
Fee Simple
Parcel Number
A-12-27-19-5SJ-000002-00047.0
Pet Restrictions
Contact HOA to verify all pet restrictions.
Pet Size
Small (16-35 Lbs.)
Pets Allowed
Number Limit
Pool Private YN
false
Postal Code Plus 4
3232
Public Survey Range
19
Public Survey Section
12
Purchase Contract Date
2026-09-17
RATIO Current Price By Calculated SqFt
199.16
Road Surface Type
Paved
Roof
Shingle
Room Count
8
Security Features
Gated Community, Security System
Senior Community YN
false
Sewer
Public Sewer
Showing Requirements
Supra Lock Box
Status Change Timestamp
2026-09-21T12:42:05.000Z
Stories Total
1
Tax Annual Amount
1285.8
Tax Block
2
Tax Book Number
90-32
Tax Legal Description
WEST MEADOWS PARCEL 20C PHASE 2 LOT 47 BLOCK 2
Tax Lot
47
Tax Year
2025
Total Acreage
0 to less than 1/4
Total Annual Fees
4200.00
Total Monthly Fees
350.00
Township
27
Universal Property Id
US-12057-N-1227195000002000470-R-N
Unparsed Address
19168 LAKE AUDUBON DR
Utilities
BB/HS Internet Available, Cable Available, Electricity Connected, Phone Available, Public, Sewer Connected, Water Connected
Water Source
Public
Waterfront YN
false
Window Features
Skylight(s), Shutters
Years Of Owner Prior To Leasing Req YN
1
Zoning
PD-A
Neighborhood Map
Popup

Property Photos
Listing Photo
Listing Photo
Listing Photo
Listing Photo
Listing Photo
Listing Photo
Listing Photo
Listing Photo
Listing Photo
Listing Photo
Listing Photo
Listing Photo
Listing Photo
Listing Photo
Listing Photo
Listing Photo
Listing Photo
Listing Photo
Listing Photo
Listing Photo
Listing Photo
Listing Photo
Listing Photo
Listing Photo
Listing Photo
Listing Photo
Listing Photo
Listing Photo
Listing Photo
Listing Photo
Listing Photo
Listing Photo
Listing Photo
Listing Photo
Listing Photo
Listing Photo
Listing Photo
Listing Photo
Listing Photo
Listing Photo
Listing Photo
Listing Photo
Listing Photo
Listing Photo
Listing Photo
Listing Photo
Listing Photo
Listing Photo
Listing Photo
Listing Photo
Listing Photo
Listing Photo
Listing Photo
Listing Photo
Listing Photo
Listing Photo
Listing Photo
Listing Photo
Listing Photo
Listing Photo
Listing Photo
Listing Photo
Listing Photo
Listing Photo
Listing Photo
Listing Photo
Listing Photo
Listing Photo
Listing Photo
Listing Photo
Listing Photo
Listing Photo
Listing Photo
Listing Photo
Listing Photo
Listing Photo
Listing Photo
Listing Photo
Listing Photo
Listing Photo
Listing Photo
Listing Photo
Listing Photo
Listing Photo
Listing Photo
Listing Photo
Listing Photo
Listing Photo
Listing Photo
Listing Photo
Listing Photo
Listing Photo
Listing Photo
Listing Photo
Listing Photo
Listing Photo
Listing Photo
Listing Photo
Listing Photo
Listing Photo
Listing Photo
Listing Photo
Listing Photo
Listing Photo
Listing Photo
Listing Photo
Listing Photo
Listing Photo
Listing Photo
Listing Photo
Listing Photo
Listing Photo
Listing Photo
Listing Photo

MLS #MFRTB8547607 Listing courtesy of Conci, Realtors provided by Stellar MLS.

Similar Listings

$384,900
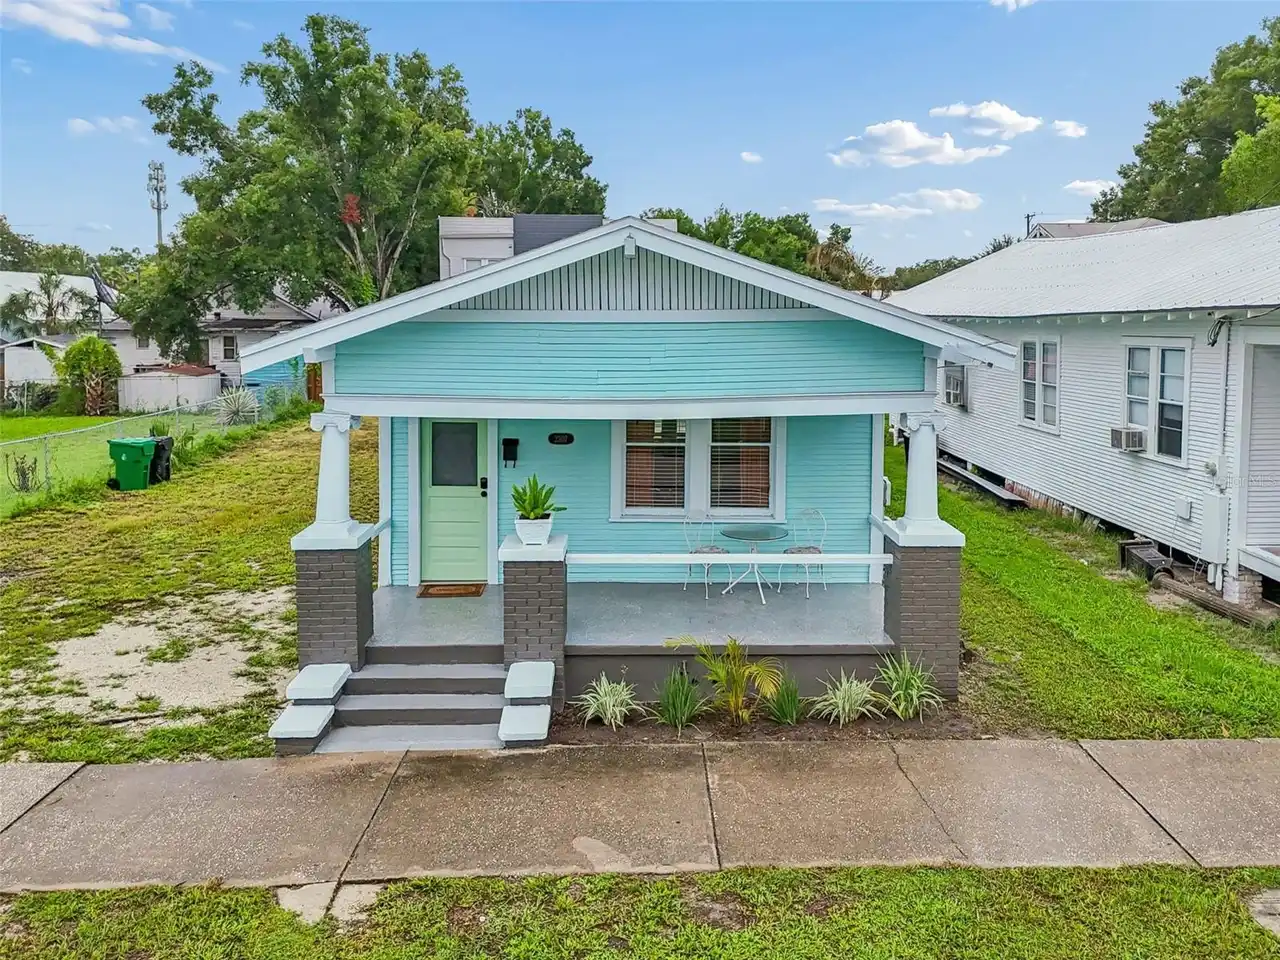
2307 E 11th Avenue
Tampa
2BR/2BA
| Active
$389,000
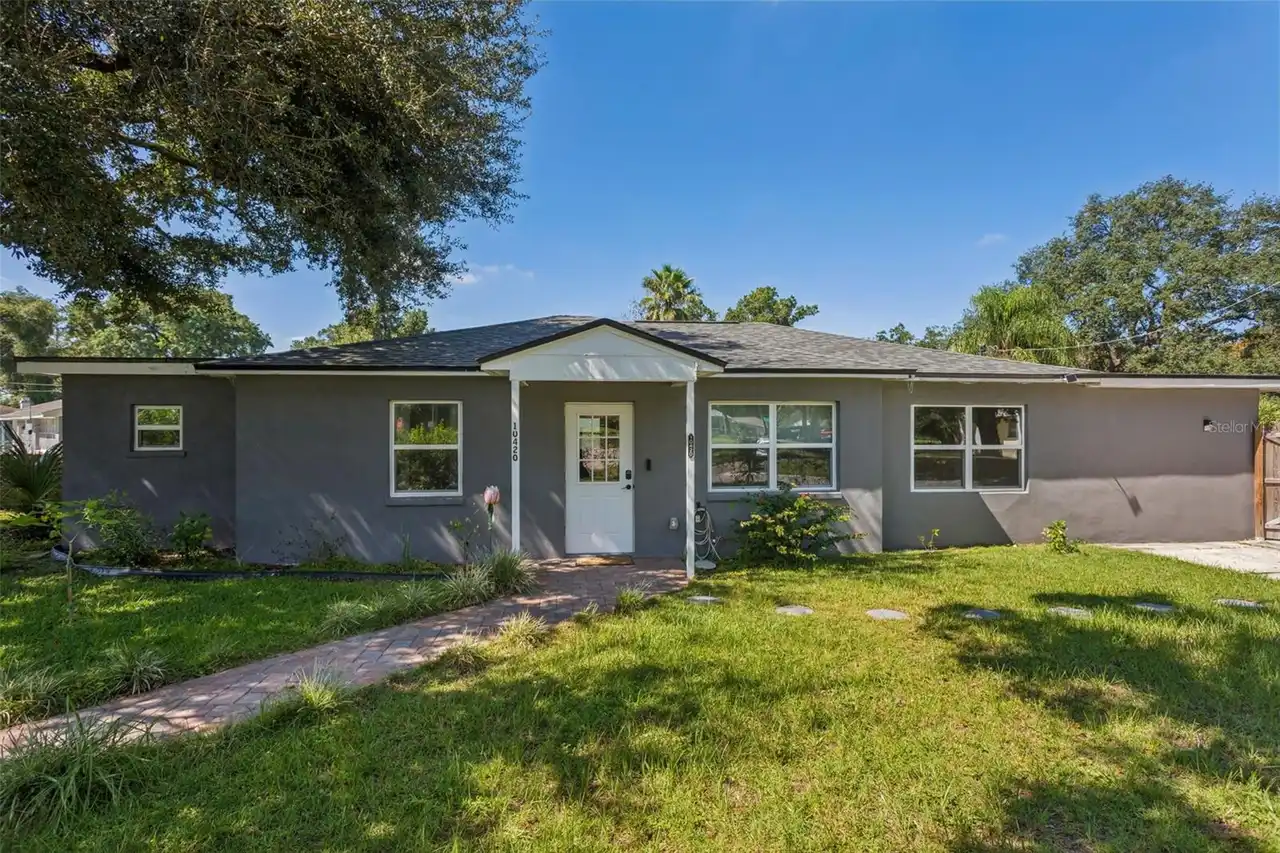
10420 N Hamner Avenue
Tampa
2BR/2BA
| Contingent
$393,800
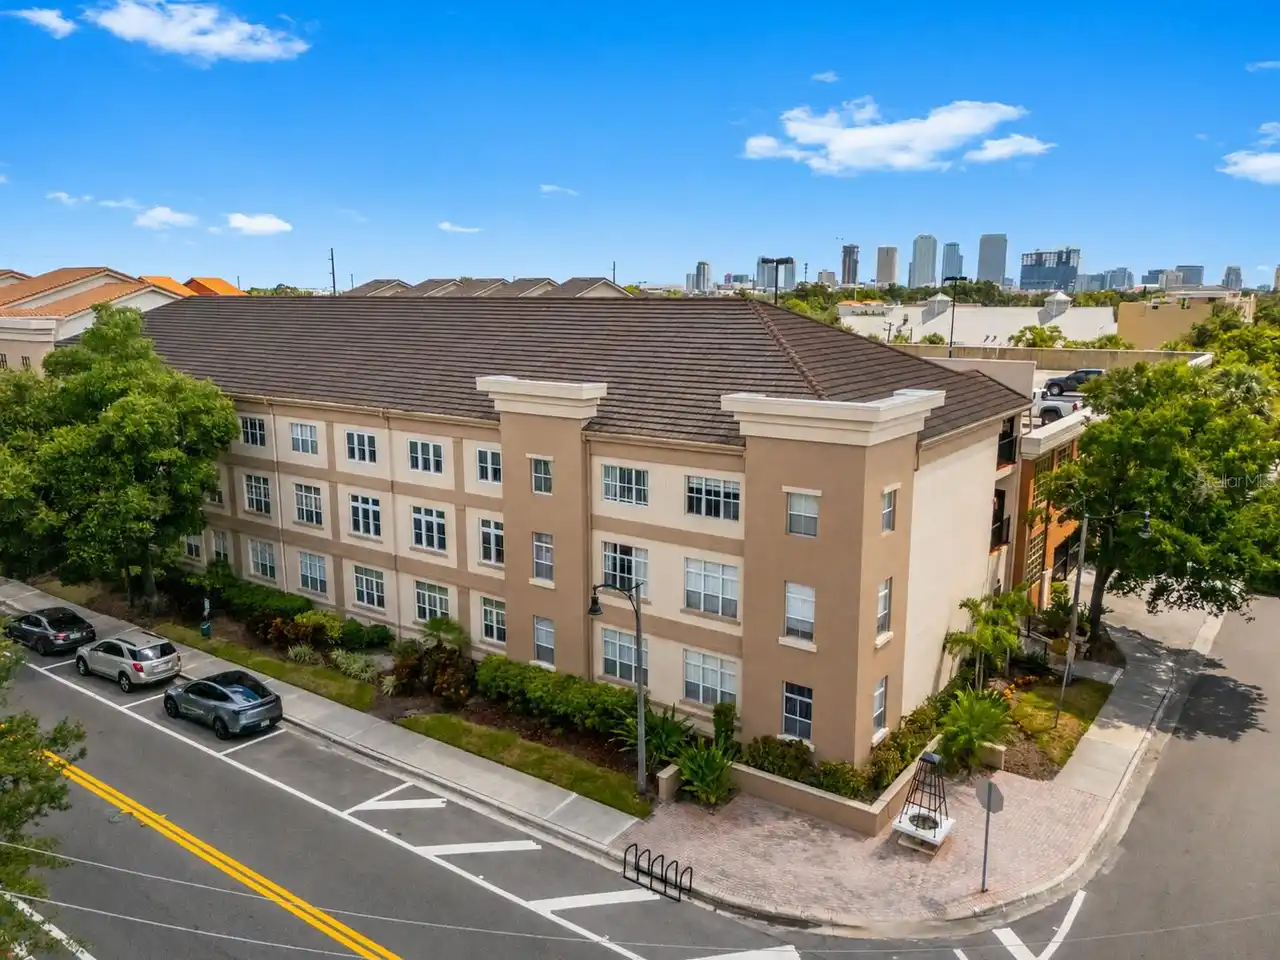
520 S Armenia Avenue
Tampa
2BR/2BA
| Active
$395,000
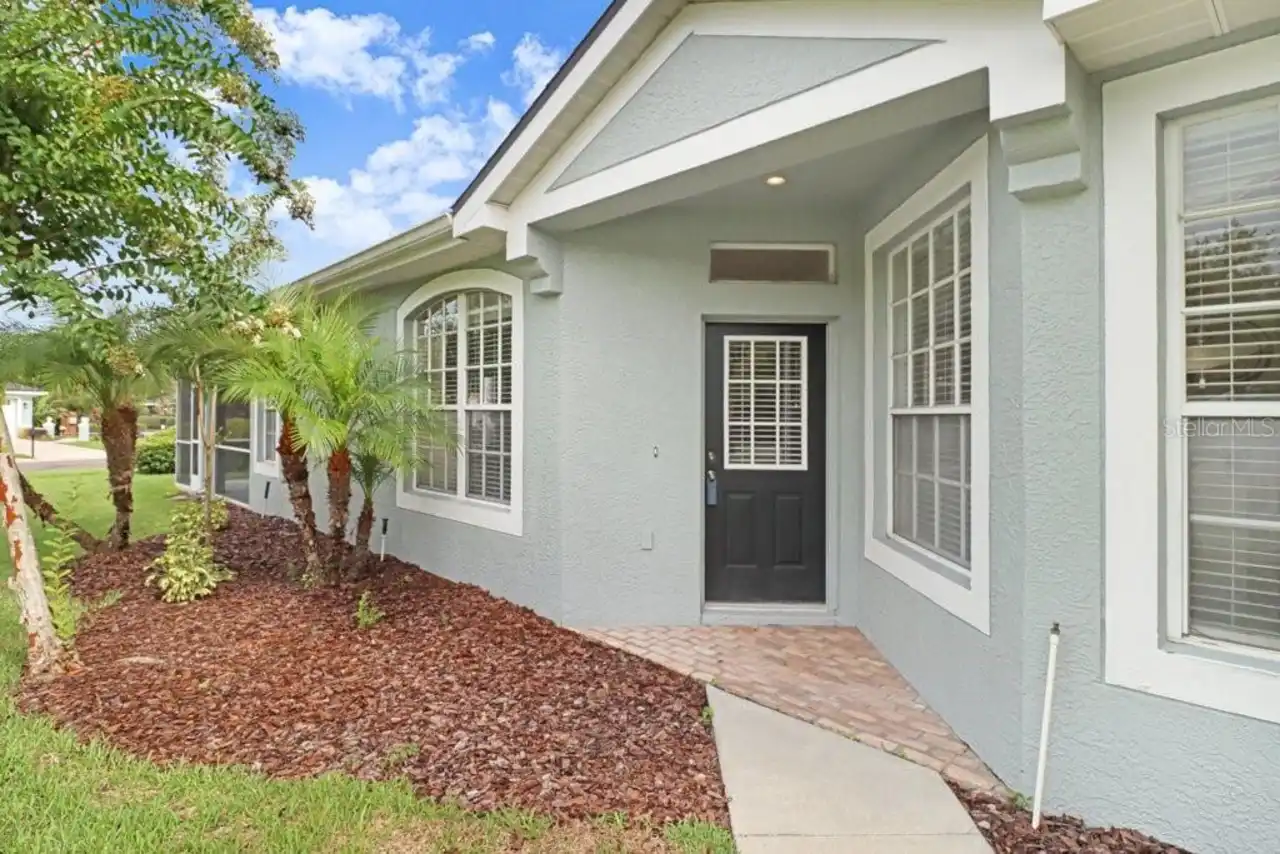
9831 Gingerwood Drive
Tampa
2BR/2BA
| Pending


All listing information is deemed reliable but not guaranteed and should be independently verified through personal inspection by appropriate professionals. Listings displayed on this website may be subject to prior sale or removal from sale; availability of any listing should always be independent verified. Listing information is provided for consumer personal, non-commercial use, solely to identify potential properties for potential purchase; all other use is strictly prohibited and may violate relevant federal and state law. The source of the listing data is as follows: Stellar MLS (updated 9/30/26 9:24 AM) |

Listing Search


Translate Tool

Featured Listings
Sarasota Real Estate
$1,200,000
3 BED
2 BATH
Virtually Staged. What if home felt like your own private Sarasota retreat, surrounded by nature, minutes from the water... Read More
St Petersburg Real Estate
$885,000
3 BED
3 BATH
Under contract-accepting backup offers. Pride of ownership is evident throughout this move-in-ready, solid block, single... Read More
Odessa Real Estate
$1,323,486
5 BED
4 BATH
What's Special: Pool Included | Covered Extended Lanai | Close to Trails. New Construction - Ready Now! Welcome to the S... Read More
Davenport Real Estate
$925,000
4 BED
3 BATH
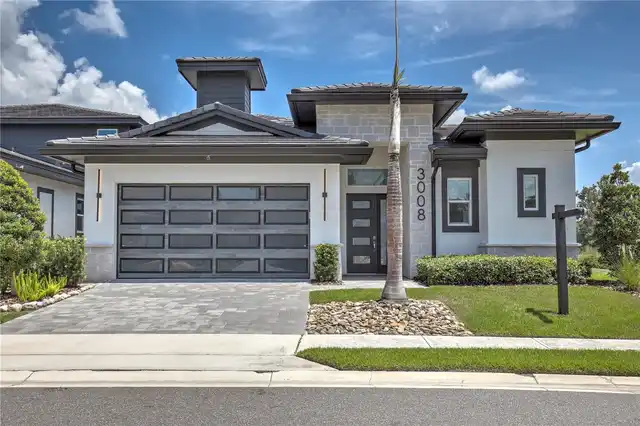
Discover exceptional indoor-outdoor living at 3008 Kensington Avenue, a move-in-ready custom courtyard home (corner lot)... Read More
Winter Garden Real Estate
$899,000
4 BED
3 BATH
*****LAKEFRONT!!!Welcome to 10174 Merrymeeting Bay Dr — a gorgeous 4-bedroom, 3.5-bath home in the heart of Winter Garde... Read More
Lakeland Real Estate
$1,065,000
5 BED
5 BATH
Welcome to this exceptional custom built luxury residence located in a quiet, gated South Lakeland community. Offering 3... Read More
Orlando Real Estate
$845,000
6 BED
3 BATH
Welcome to this beautifully renovated home, where modern design and Florida living come together. From the moment you st... Read More
Orlando Real Estate
$899,000
4 BED
3 BATH
This ONE OF A KIND home truly has it all! Located in highly desired Lake Como, this thoughtfully reimagined 4-bedroom, 3... Read More
Sarasota Real Estate
$849,000
5 BED
4 BATH
SARASOTA ARCHITECTURAL COMPOUND | 4.54 ACRES IN DESOTO ACRES | ORIGINAL DESIGN BY ROBERT L. SHAW, A.I.A. | WEST OF I-75.... Read More
Palm Coast Real Estate
$1,330,000
4 BED
3 BATH
Virtually Staged. An exceptional opportunity to own a spectacular golf course estate in Ocean Hammock, offering expansiv... Read More
Contact Sandra Pardo

407-990-2746

Wendy Morris LLC

Licensed in the State of Florida
BK 3146762
16797 Broadwater Avenue
Winter Garden, Florida 34787

Your privacy is our utmost concern. We will never sell your personal information. Privacy Policy
©2026 sandrapardohomes.com - all rights reserved. | Site Map