407-990-2746
Menu

19168 Jalisca Street, Venice, FL

NEXT
PREV
$699,000

($264/sqft)

List Status: Contingent
19168 Jalisca Street
Venice, FL 34293


3 beds
3 baths
2648 living sqft
Top Features
  • Frontage: Pond
  • View: Water, Pool
  • Subdivision: Islandwalk/west Vlgs Ph 1c-b
  • Built in  2011
  • Single Family Residence
Description
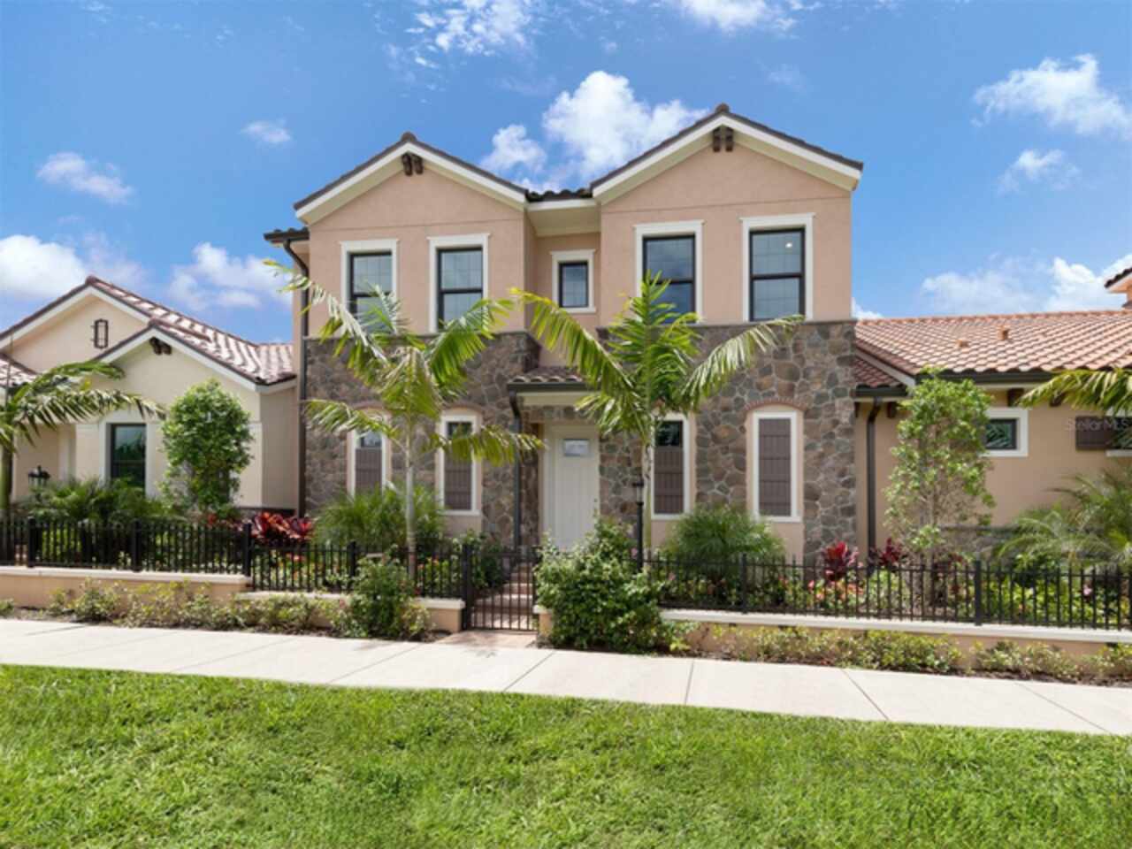
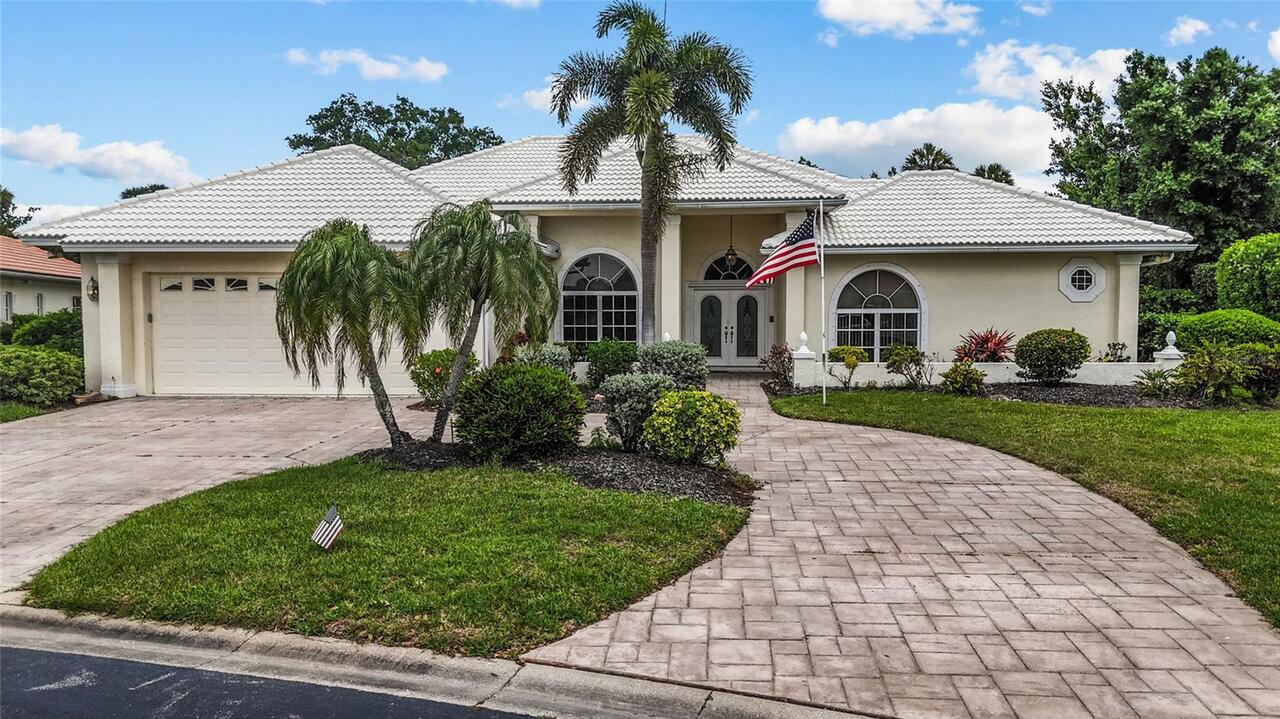
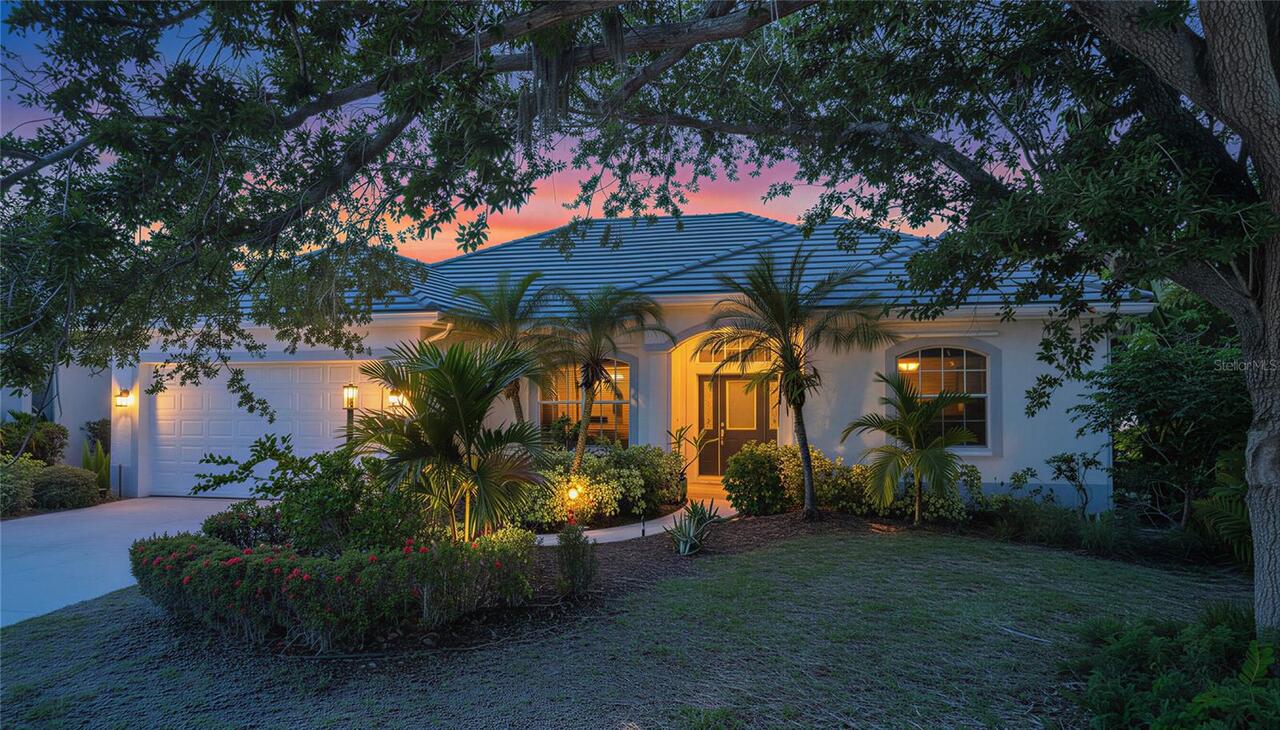
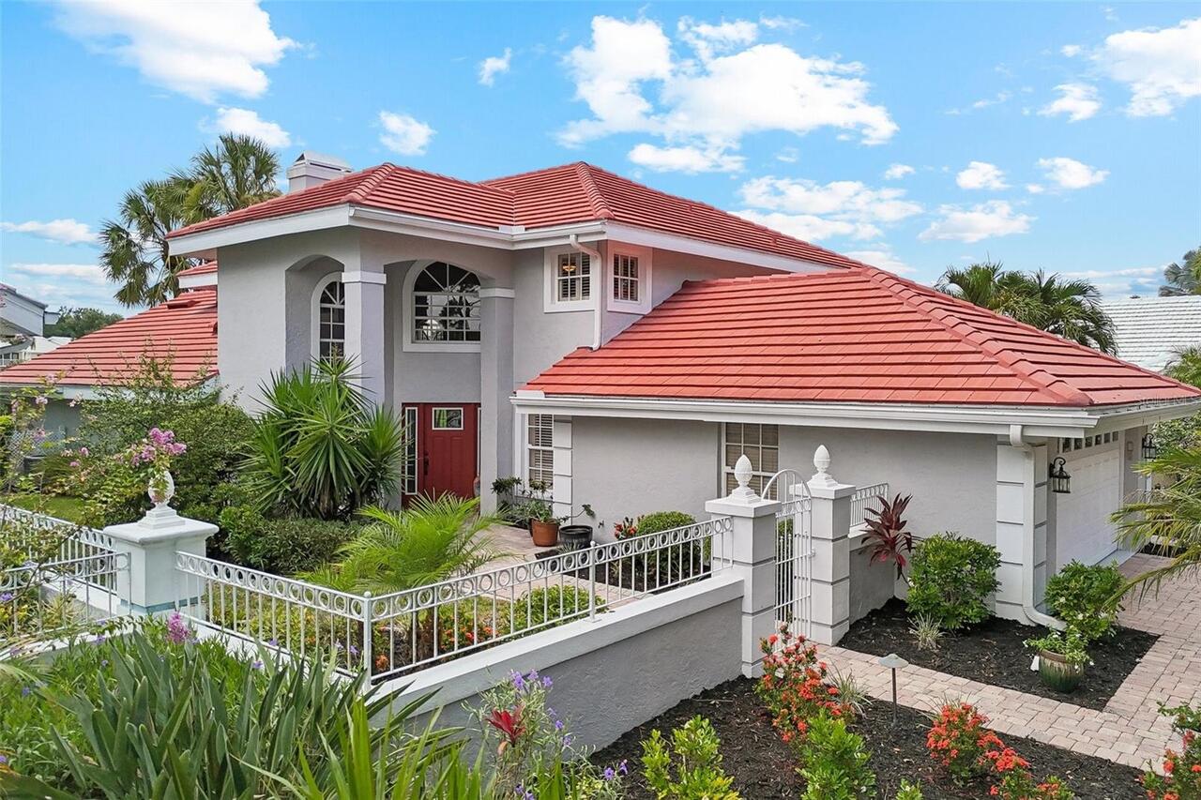
Under contract-accepting backup offers. NEW PRICE – Incredible Opportunity in IslandWalk at Wellen Park! Seller has reduced the price again, creating one of the best values for a luxury waterfront pool home in the community. This exceptional Divosta-built Morningside Lane model offers 3 bedrooms, 3.5 bathrooms, and 2,648 square feet of beautifully updated living space, plus 966 square feet of covered outdoor living, all perfectly positioned on a premium long-lake homesite. Designed for those who appreciate quality and style, the home features a stunning $90,000 custom kitchen renovation with quartz countertops, custom cabinetry, upgraded lighting, new stainless-steel appliances, and an induction cooktop. The owner also invested more than $20,000 in brand-new flooring throughout the entire home, creating a fresh, modern, move-in-ready interior. Open the sliding glass doors and enjoy your own private waterfront retreat. The heated saltwater pool, expansive brick paver lanai, and panoramic lake views provide the perfect backdrop for entertaining, outdoor dining, or simply relaxing while taking in Southwest Florida's breathtaking sunsets. Additional highlights include soaring ceilings, an open split-bedroom floor plan, designer window treatments, a durable tile roof, brick paver driveway, and an oversized extended garage with overhead storage racks—offering plenty of room for vehicles, golf carts, hobbies, and additional storage. Residents of IslandWalk at Wellen Park enjoy an unmatched resort lifestyle with a spectacular Event Center featuring a catering kitchen, billiards, ping pong, darts, bocce courts, and a fire pit gathering area. The Resort Center includes multiple pools, a spa, fitness center, tennis and pickleball courts, arts and crafts studio, library, massage room, community garden, playground, two dog parks, outdoor grilling areas, and miles of scenic walking and biking trails. Located just minutes from Downtown Wellen, CoolToday Park, championship golf, sh
Property Details
Property Features
Property Sub Type
Single Family Residence
View
Water, Pool
Frontage
Pond
Pool
Screen Enclosure, Heated, Gunite, Lighting, In Ground, Salt Water
County
Sarasota
Subdivision
ISLANDWALK/WEST VLGS PH 1C-B
Additional Information
Additional Lease Restrictions
See HOA Docs for details
Additional Parcels YN
false
Alternate Key Folio Num
0782033810
Appliances
Built-In Oven, Cooktop, Dishwasher, Disposal, Electric Water Heater, Microwave, Range Hood, Refrigerator
Approval Process
See HOA Docs for details
Architectural Style
Mediterranean
Association Amenities
Clubhouse, Fence Restrictions, Fitness Center, Gated, Maintenance, Pickleball Court(s), Playground, Pool, Recreation Facilities, Sauna, Security, Spa/Hot Tub, Tennis Court(s), Trail(s), Vehicle Restrictions
Association Approval Required YN
1
Association Email
maria.charalambous@castlegroup.com
Association Fee
1199
Association Fee Frequency
Quarterly
Association Fee Includes
Guard - 24 Hour, Cable TV, Common Area Taxes, Pool, Escrow Reserves Fund, Maintenance Grounds, Management, Recreational Facilities
Association Fee Requirement
Required
Association URL
islandwalkwestvillages.com
Association YN
true
Attached Garage YN
true
Available For Lease YN
1
Bathrooms Total Integer
4
Builder Model
Morningside Lane
Builder Name
Divosta
Building Area Source
Public Records
Building Area Total
3614
Building Area Total Srch SqM
335.75
Building Area Units
Square Feet
CDDYN
1
Calculated List Price By Calculated SqFt
263.97
Carport YN
false
Community Features
Buyer Approval Required, Clubhouse, Community Mailbox, Deed Restrictions, Fitness Center, Gated Community - Guard, Golf Carts OK, Irrigation-Reclaimed Water, No Truck/RV/Motorcycle Parking, Playground, Pool, Racquetball, Sidewalks, Tennis Court(s), Street Lights
Construction Materials
Block
Cooling
Central Air
Country
US
Cumulative Days On Market
132
Current Price
699000.00
Direction Faces
Northeast
Elementary School
Taylor Ranch Elementary
Expected Closing Date
2026-09-11T00:00:00.000
Exterior Features
Hurricane Shutters, Lighting, Private Yard
Fireplace YN
false
Flood Zone Code
X
Flood Zone Date
2024-03-27
Flood Zone Panel
12115C0362G
Flooring
Luxury Vinyl, Tile
Foundation Details
Slab
Furnished
Unfurnished
Garage Spaces
2
Garage YN
true
Heating
Central, Electric
High School
Venice Senior High
Homestead YN
1
Interior Features
Built-in Features, Ceiling Fans(s), Dry Bar, Eat-in Kitchen, High Ceilings, Kitchen/Family Room Combo, Open Floorplan, Primary Bedroom Main Floor, Solid Surface Counters, Solid Wood Cabinets, Split Bedroom, Walk-In Closet(s), Window Treatments
Internet Address Display YN
true
Internet Automated Valuation Display YN
false
Internet Consumer Comment YN
false
Internet Entire Listing Display YN
true
Laundry Features
Laundry Room
Lease Restrictions YN
1
Levels
One
List AOR
Venice
Living Area Meters
246.01
Living Area Source
Public Records
Living Area Units
Square Feet
Lot Features
Landscaped, Level, Sidewalk
Lot Size Acres
0.19
Lot Size Square Feet
8450
Lot Size Square Meters
785
Middle Or Junior School
Venice Area Middle
Minimum Lease
1 Month
Modification Timestamp
2026-08-13T23:34:09.313Z
Monthly HOA Amount
399.67
New Construction YN
false
Occupant Type
Owner
Other Equipment
Irrigation Equipment, Private Yard
Ownership
Fee Simple
Parcel Number
0782033810
Pet Restrictions
See HOA Docs for details
Pets Allowed
Yes
Pool Private YN
true
Postal Code Plus 4
4541
Previous List Price
739000
Price Change Timestamp
2026-08-10T23:02:09.000Z
Public Survey Range
20E
Public Survey Section
31
Purchase Contract Date
2026-08-13
RATIO Current Price By Calculated SqFt
263.97
Realtor Info
As-Is, Assoc approval required, No Sign, Owner Motivated
Road Surface Type
Asphalt
Roof
Concrete, Tile
Room Count
7
SW Subdiv Community Name
Islandwalk At The West Villages
Senior Community YN
false
Sewer
Public Sewer
Showing Requirements
Supra Lock Box
Spa YN
false
Status Change Timestamp
2026-08-13T23:33:51.000Z
Stories Total
1
Tax Annual Amount
7967.35
Tax Legal Description
LOT 381, ISLANDWALK AT THE WEST VILLAGES PHASE 1C-B
Tax Lot
381
Tax Other Annual Assessment Amount
941
Tax Year
2025
Total Acreage
0 to less than 1/4
Total Annual Fees
4796.00
Total Monthly Fees
399.67
Township
39S
Universal Property Id
US-12115-N-0782033810-R-N
Unparsed Address
19168 JALISCA ST
Utilities
Cable Connected, Electricity Connected, Fiber Optics, Fire Hydrant, Phone Available, Public, Sewer Connected, Underground Utilities, Water Connected
Vegetation
Mature Landscaping
Water Frontage Feet Pond
65
Water Source
Public
Water View
Pond
Water View YN
1
Waterfront Feet Total
65
Waterfront YN
true
Window Features
Blinds, Rods, Window Treatments
Years Of Owner Prior To Leasing Req YN
1
Zoning
V
Neighborhood Map
Popup

Property Photos

MLS #MFRN6143544 Listing courtesy of Homesmart provided by Stellar MLS.

Similar Listings

$639,000
404 Cardiff Road
Venice
3BR/3BA
| Contingent
$643,647
934 E Venice Avenue
Venice
3BR/3BA
| Active
$650,000
832 Carnoustie Drive
Venice
3BR/3BA
| Pending
$667,590
360 Cedarbrook Court
Venice
3BR/3BA
| Active


All listing information is deemed reliable but not guaranteed and should be independently verified through personal inspection by appropriate professionals. Listings displayed on this website may be subject to prior sale or removal from sale; availability of any listing should always be independent verified. Listing information is provided for consumer personal, non-commercial use, solely to identify potential properties for potential purchase; all other use is strictly prohibited and may violate relevant federal and state law. The source of the listing data is as follows: Stellar MLS (updated 9/7/26 3:22 PM) |

Listing Search


Translate Tool

Featured Listings
Indian Rocks Beach Real Estate
$829,000
3 BED
2 BATH
Welcome to your own piece of Indian Rocks Beach. Perfectly positioned on the Gulf side of Gulf Boulevard, this beautiful... Read More
Sarasota Real Estate
$869,000
2 BED
2 BATH
Everything is brand new in this beautifully renovated, turnkey furnished two bedroom, two bath end-unit villa offering a... Read More
Clearwater Real Estate
$998,000
2 BED
2 BATH
Experience elevated coastal living from the 15th floor at The Grande on Sand Key. This beautifully maintained 2 bedroom,... Read More
Palm Harbor Real Estate
$1,250,000
4 BED
4 BATH
Thoughtfully designed and extensively enhanced beyond its original construction, this beautifully appointed Gulfwind Hom... Read More
Orlando Real Estate
$849,000
3 BED
2 BATH
Experience an exceptional luxury lifestyle at The Wellesley Condominiums! This beautifully upgraded 6th floor corner res... Read More
Palm Harbor Real Estate
$1,466,563
4 BED
3 BATH
Every detail of this custom Key West-inspired residence has been thoughtfully designed to embrace the Florida lifestyle ... Read More
Dade City Real Estate
$1,200,000
4 BED
2 BATH
Welcome to 18350 Hancock Bluff Road, a thoughtfully designed custom home situated on 3.43 picturesque acres with serene ... Read More
St Petersburg Real Estate
$875,000
3 BED
2 BATH
Virtually Staged. From the moment you step out of your secure, semi-private elevator that opens directly into your priva... Read More
St Petersburg Real Estate
$1,239,000
4 BED
3 BATH
Virtually Staged. Experience the best of St. Petersburg waterfront living at 2067 Massachusetts Ave NE in the highly des... Read More
Celebration Real Estate
$855,000
4 BED
3 BATH
Welcome to 1010 Periwinkle Court — nearly 1,980 sq ft, 4 bed/3.5 bath in one of South Village's most inviting streets in... Read More
Contact Sandra Pardo

407-990-2746

Wendy Morris LLC

Licensed in the State of Florida
BK 3146762
16797 Broadwater Avenue
Winter Garden, Florida 34787

Your privacy is our utmost concern. We will never sell your personal information. Privacy Policy
©2026 sandrapardohomes.com - all rights reserved. | Site Map