407-990-2746
Menu

19138 Kirella Street, Venice, FL

NEXT
PREV
$589,900

($244/sqft)

List Status: Pending
19138 Kirella Street
Venice, FL 34293


3 beds
2 baths
2418 living sqft
Top Features
  • View: Water
  • Subdivision: Islandwalk
  • Built in  2012
  • Single Family Residence
Description
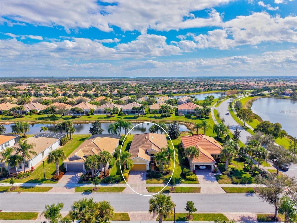
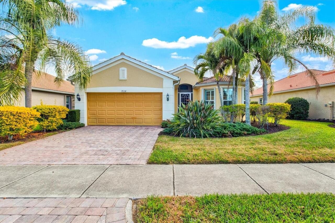
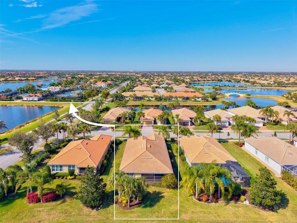
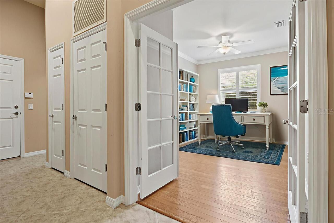
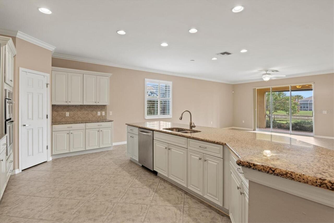
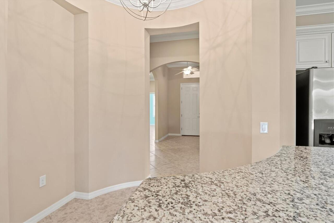
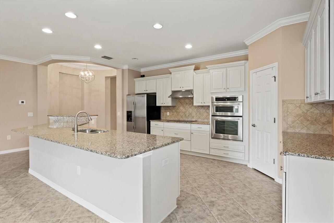
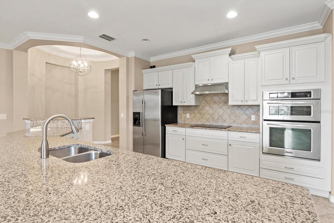
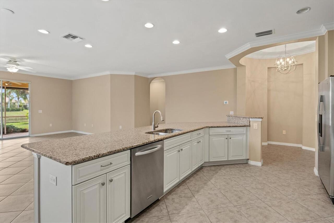
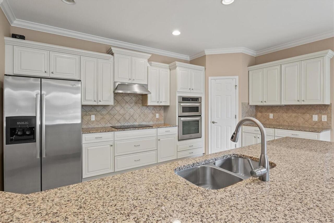
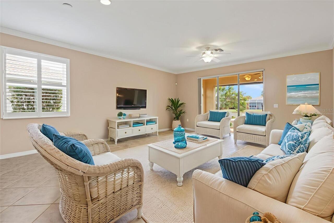
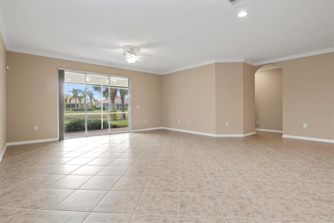
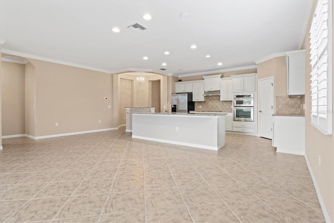
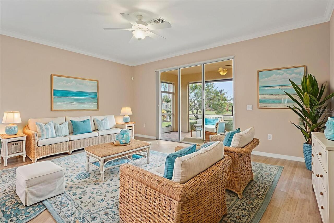
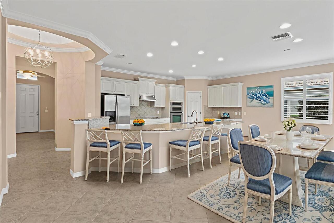
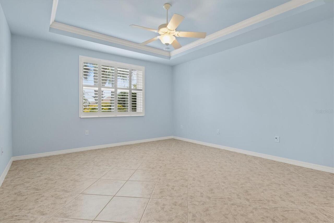
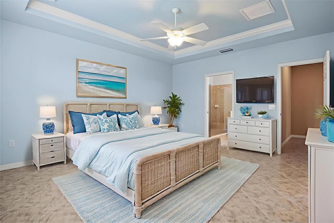
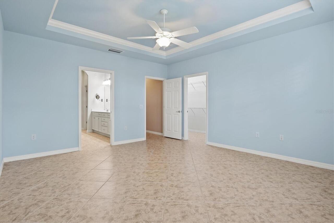
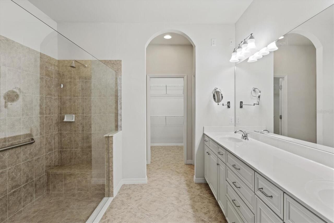
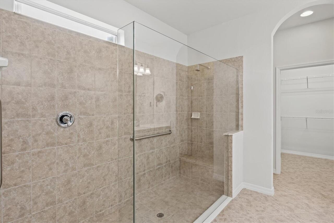
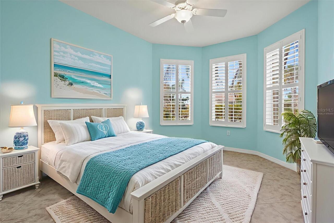
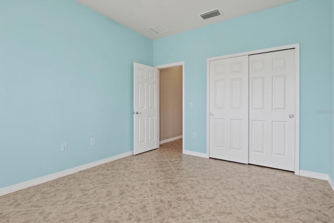
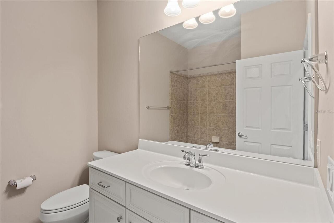
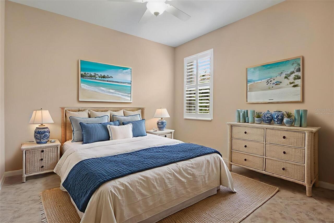
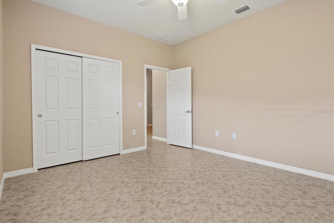
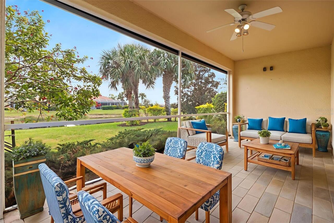
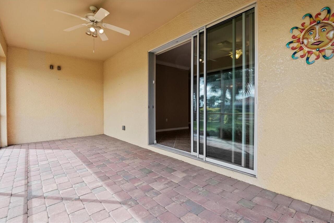
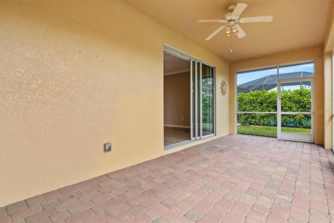
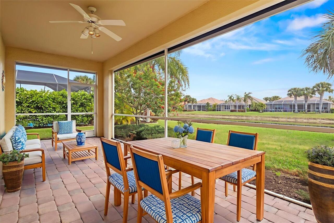
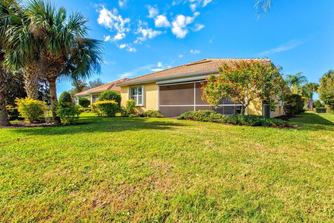
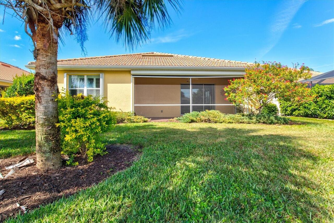
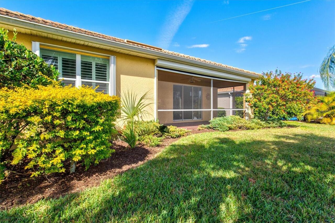
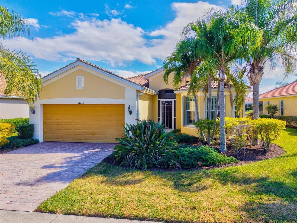
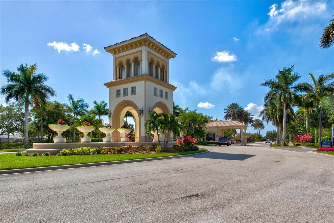
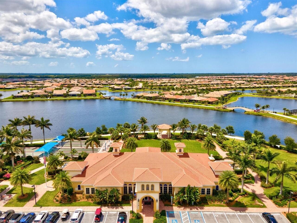
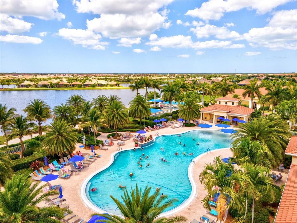
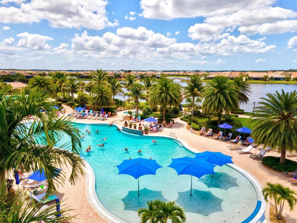
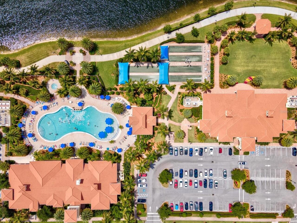
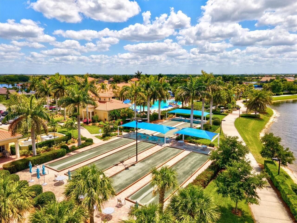
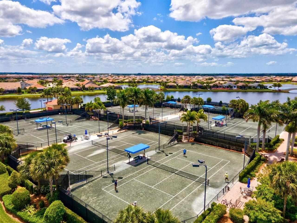
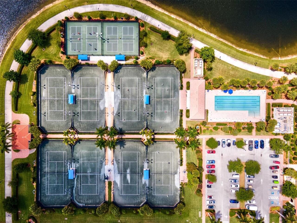
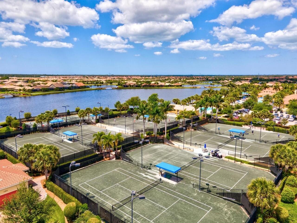
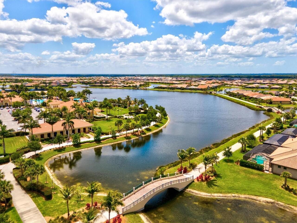
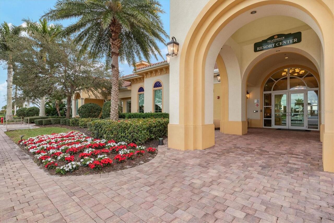
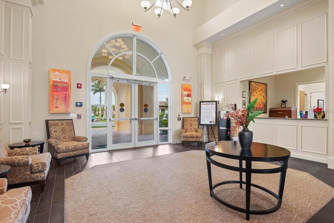
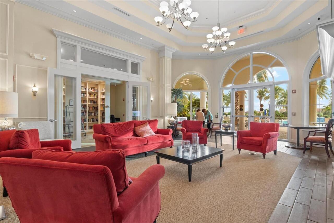
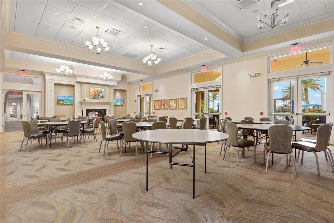
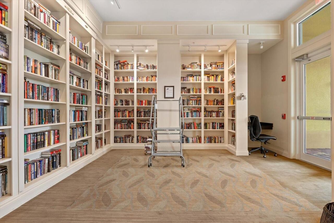
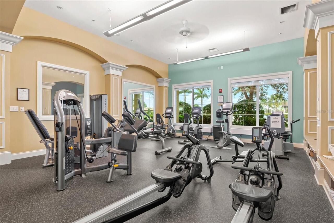
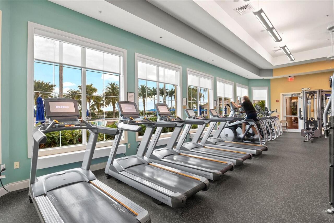
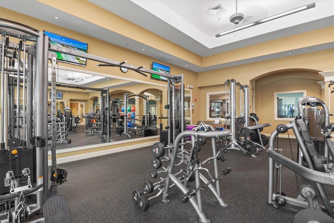
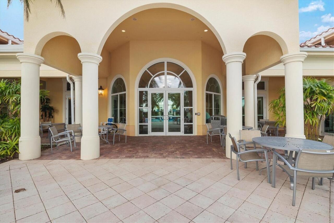
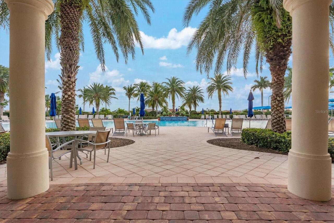
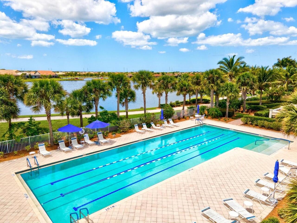
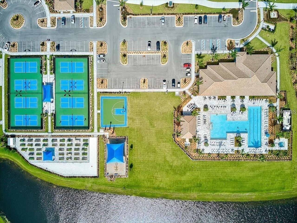
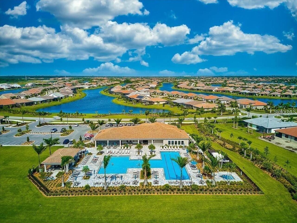
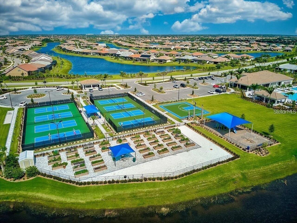
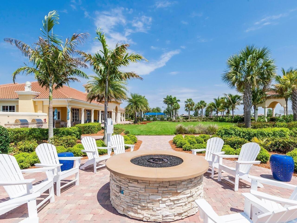
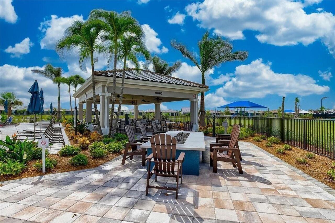
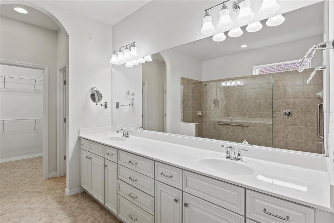
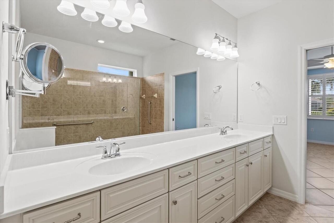
Under contract-accepting backup offers. One or more photo(s) has been virtually staged. Homes like this rarely come to market. THIS IS ONE OF THE BEST VALUES IN ISLANDWALK WHEN CONSIDERING PRICE, SQUARE FOOTAGE, AND THE LEVEL OF UPGRADES OFFERED. THE seldom-available DiVosta Rainer model, closely comparable to the popular Summerwood and Martin Ray floor plans, stands out by providing more functional, usable living space where it truly counts. Ideally located just steps from IslandWalk’s premier Amenity Center, this home places the community’s top amenities right outside your door. Set on a coveted lakefront homesite, this 3-bedroom, 2-bath residence also includes a dedicated office or den and a 2-car garage, delivering size, layout, and flexibility that’s hard to find. With over 2,400 square feet of interior living space, this home is priced aggressively at just $248 per square foot, making it one of the strongest value opportunities in IslandWalk today. The layout is smart and inviting, featuring a split-bedroom design and expansive open living areas that feel bright, welcoming, and perfectly suited for both entertaining and everyday comfort. At the center of the home is a chef-inspired kitchen anchored by an impressive 15-foot granite island. Custom cabinetry, stainless steel appliances, a built-in cooktop, wall oven, and an oversized walk-in pantry combine style with serious functionality. The kitchen flows effortlessly into the living and dining spaces, all overlooking the screened lanai and tranquil lake views beyond. The primary suite offers a peaceful escape with tray ceilings, large windows framing the water, and dual walk-in closets. The spa-like ensuite bath features double vanities, a linen closet, and a spacious glass-enclosed Roman shower. Two guest bedrooms are thoughtfully placed in a separate wing of the home, sharing a full bath and providing privacy for family or visitors. A flexible den with glass French doors and engineered hardwood floors adds v
Property Details
Property Features
Property Sub Type
Single Family Residence
View
Water
Parking
Garage Door Opener
Pool
Other
County
Sarasota
Subdivision
ISLANDWALK
Additional Information
Additional Lease Restrictions
See community docs
Additional Parcels YN
false
Additional Rooms
Den/Library/Office, Great Room, Inside Utility
Appliances
Built-In Oven, Cooktop, Dishwasher, Disposal, Dryer, Electric Water Heater, Microwave, Refrigerator, Washer
Approval Process
See community docs
Association Amenities
Cable TV, Clubhouse, Fence Restrictions, Fitness Center, Gated, Lobby Key Required, Maintenance, Park, Pickleball Court(s), Playground, Pool, Recreation Facilities, Shuffleboard Court, Spa/Hot Tub, Tennis Court(s), Trail(s), Vehicle Restrictions
Association Approval Required YN
1
Association Fee
1138
Association Fee Frequency
Quarterly
Association Fee Includes
Guard - 24 Hour, Cable TV, Common Area Taxes, Pool, Escrow Reserves Fund, Fidelity Bond, Internet, Maintenance Grounds, Maintenance, Management, Pest Control, Private Road, Recreational Facilities, Security
Association Fee Requirement
Required
Association YN
true
Attached Garage YN
true
Available For Lease YN
1
Bathrooms Total Integer
2
Builder Model
Rainer
Builder Name
Divosta
Building Area Source
Builder
Building Area Total
3213
Building Area Total Srch SqM
298.50
Building Area Units
Square Feet
CDDYN
1
Calculated List Price By Calculated SqFt
243.96
Carport YN
false
Community Features
Association Recreation - Owned, Buyer Approval Required, Clubhouse, Community Mailbox, Deed Restrictions, Dog Park, Fitness Center, Gated Community - Guard, Golf Carts OK, Irrigation-Reclaimed Water, Park, Playground, Pool, Sidewalks, Special Community Restrictions, Tennis Court(s), Wheelchair Access, Street Lights
Construction Materials
Block, Stucco
Contract Status
Inspections
Cooling
Central Air
Country
US
Cumulative Days On Market
371
Current Price
589900.00
Direction Faces
Northwest
Disaster Mitigation
Above Flood Plain, Hurricane Shutters/Windows
Elementary School
Taylor Ranch Elementary
Expected Closing Date
2026-06-19T00:00:00.000
Exterior Features
Hurricane Shutters, Rain Gutters, Sidewalk, Sliding Doors
Fireplace YN
false
Flood Zone Code
X
Floor Number
1
Flooring
Ceramic Tile, Hardwood
Foundation Details
Slab
Furnished
Unfurnished
Garage Dimensions
18x21
Garage Spaces
2
Garage YN
true
Green Water Conservation
Irrigation-Reclaimed Water
Heating
Electric
High School
Venice Senior High
Interior Features
Built-in Features, Cathedral Ceiling(s), Ceiling Fans(s), Crown Molding, Eat-in Kitchen, High Ceilings, In Wall Pest System, Kitchen/Family Room Combo, Living Room/Dining Room Combo, Open Floorplan, Solid Surface Counters, Solid Wood Cabinets, Split Bedroom, Tray Ceiling(s), Walk-In Closet(s), Window Treatments
Internet Address Display YN
true
Internet Automated Valuation Display YN
true
Internet Consumer Comment YN
false
Internet Entire Listing Display YN
true
Laundry Features
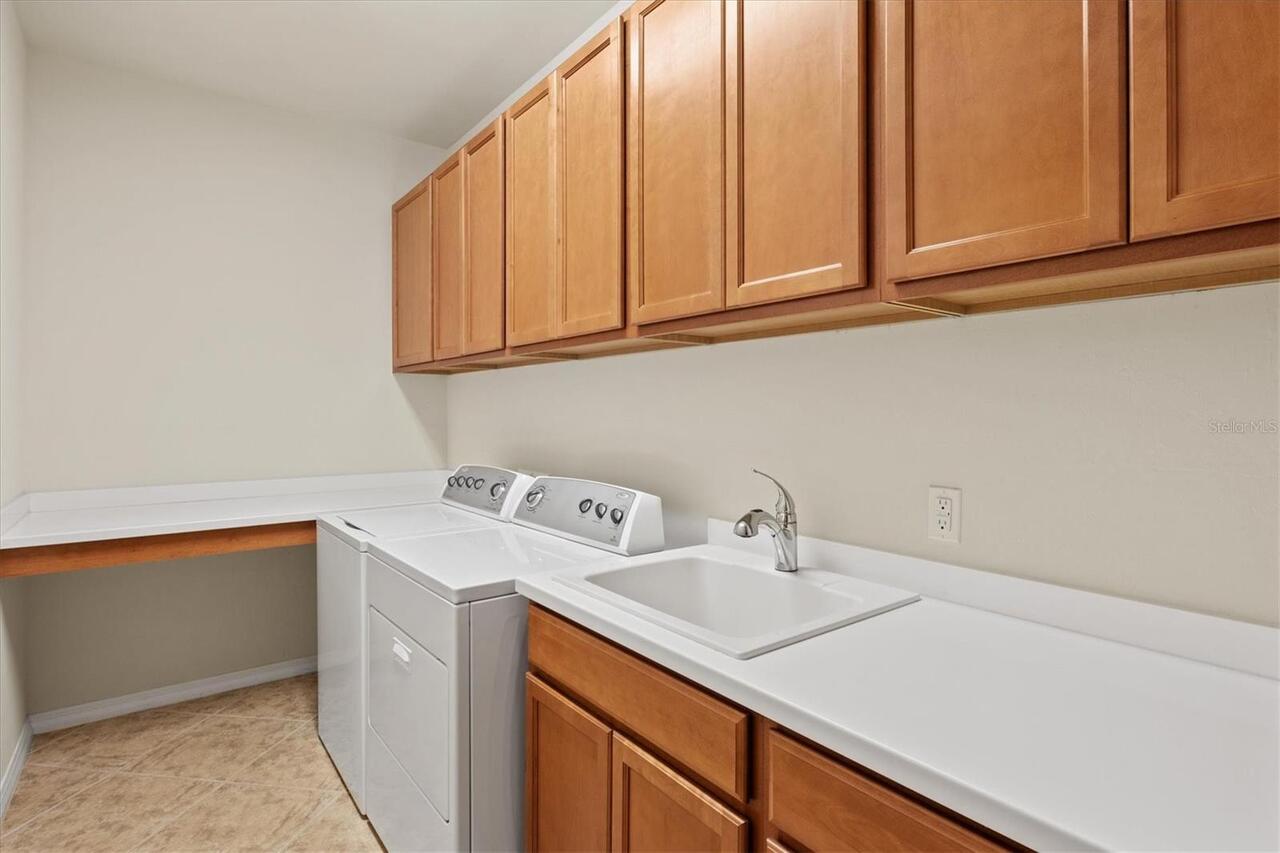
Inside, Laundry Room
Lease Restrictions YN
1
Levels
One
List AOR
Venice
Living Area Meters
224.64
Living Area Source
Builder
Living Area Units
Square Feet
Lot Features
Sidewalk, Paved, Private
Lot Size Acres
0.18
Lot Size Square Feet
7800
Lot Size Square Meters
725
Middle Or Junior School
Venice Area Middle
Minimum Lease
6 Months
Modification Timestamp
2026-05-21T21:45:10.775Z
Monthly HOA Amount
379.33
New Construction YN
false
Num Times per Year
2
Occupant Type
Vacant
Other Equipment
Irrigation Equipment
Ownership
Fee Simple
Parcel Number
0782024230
Patio And Porch Features
Enclosed, Patio, Porch, Screened
Pet Restrictions
Pets must be on a leash. Owners must pick up after pets
Pets Allowed
Yes
Pool Private YN
false
Postal Code Plus 4
4538
Previous List Price
599900
Price Change Timestamp
2026-02-26T15:51:52.000Z
Property Attached YN
false
Purchase Contract Date
2026-05-14
RATIO Current Price By Calculated SqFt
243.96
Realtor Info
As-Is, Floor Plan Available, Lease Restrictions, No Sign, Owner Motivated, See Attachments
Road Responsibility
Private Maintained Road
Road Surface Type
Paved
Roof
Tile
Room Count
10
SW Subdiv Community Name
Islandwalk At The West Villages
Security Features
Gated Community, Smoke Detector(s)
Senior Community YN
false
Sewer
Public Sewer
Showing Requirements
Lock Box Coded, See Remarks, ShowingTime
Status Change Timestamp
2026-05-15T02:43:43.000Z
Tax Annual Amount
9129
Tax Legal Description
LOT 423, ISLANDWALK AT THE WEST VILLAGES PHASE 1C
Tax Lot
423
Tax Other Annual Assessment Amount
736
Tax Year
2024
Total Acreage
0 to less than 1/4
Total Annual Fees
4552.00
Total Monthly Fees
379.33
Universal Property Id
US-12115-N-0782024230-R-N
Unparsed Address
19138 KIRELLA ST
Utilities
BB/HS Internet Available, Cable Connected, Electricity Connected, Public, Sprinkler Recycled
Water Frontage Feet Lake
60
Water Source
Public
Water View
Lake
Water View YN
1
Waterfront Feet Total
60
Waterfront YN
false
Window Features
Blinds, Window Treatments
Neighborhood Map
Popup

Property Photos
Listing Photo
Listing Photo
Listing Photo
Listing Photo
Listing Photo
Listing Photo
Listing Photo
Listing Photo
Listing Photo
Listing Photo
Listing Photo
Listing Photo
Listing Photo
Listing Photo
Listing Photo
Listing Photo
Listing Photo
Listing Photo
Listing Photo
Listing Photo
Listing Photo
Listing Photo
Listing Photo
Listing Photo
Listing Photo
Listing Photo
Listing Photo
Listing Photo
Listing Photo
Listing Photo
Listing Photo
Listing Photo
Listing Photo
Listing Photo
Listing Photo
Listing Photo
Listing Photo
Listing Photo
Listing Photo
Listing Photo
Listing Photo
Listing Photo
Listing Photo
Listing Photo
Listing Photo
Listing Photo
Listing Photo
Listing Photo
Listing Photo
Listing Photo
Listing Photo
Listing Photo
Listing Photo
Listing Photo
Listing Photo
Listing Photo
Listing Photo
Listing Photo
Listing Photo
Listing Photo
Listing Photo
Listing Photo
Listing Photo
Listing Photo
Listing Photo
Listing Photo
Listing Photo
Listing Photo
Listing Photo
Listing Photo
Listing Photo
Listing Photo
Listing Photo
Listing Photo
Listing Photo
Listing Photo
Listing Photo
Listing Photo
Listing Photo
Listing Photo
Listing Photo
Listing Photo
Listing Photo
Listing Photo
Listing Photo
Listing Photo
Listing Photo
Listing Photo
Listing Photo
Listing Photo
Listing Photo
Listing Photo
Listing Photo
Listing Photo
Listing Photo
Listing Photo
Listing Photo
Listing Photo
Listing Photo
Listing Photo
Listing Photo
Listing Photo
Listing Photo
Listing Photo
Listing Photo
Listing Photo
Listing Photo
Listing Photo
Listing Photo
Listing Photo
Listing Photo
Listing Photo
Listing Photo
Listing Photo
Listing Photo
Listing Photo
Listing Photo
Listing Photo
Listing Photo
Listing Photo
Listing Photo
Listing Photo
Listing Photo
Listing Photo
Listing Photo
Listing Photo
Listing Photo
Listing Photo
Listing Photo
Listing Photo
Listing Photo
Listing Photo
Listing Photo
Listing Photo
Listing Photo
Listing Photo
Listing Photo
Listing Photo

MLS #MFRN6142683 Listing courtesy of Cornerstone R.e Of Sw Fl provided by Stellar MLS.

Similar Listings

$535,000
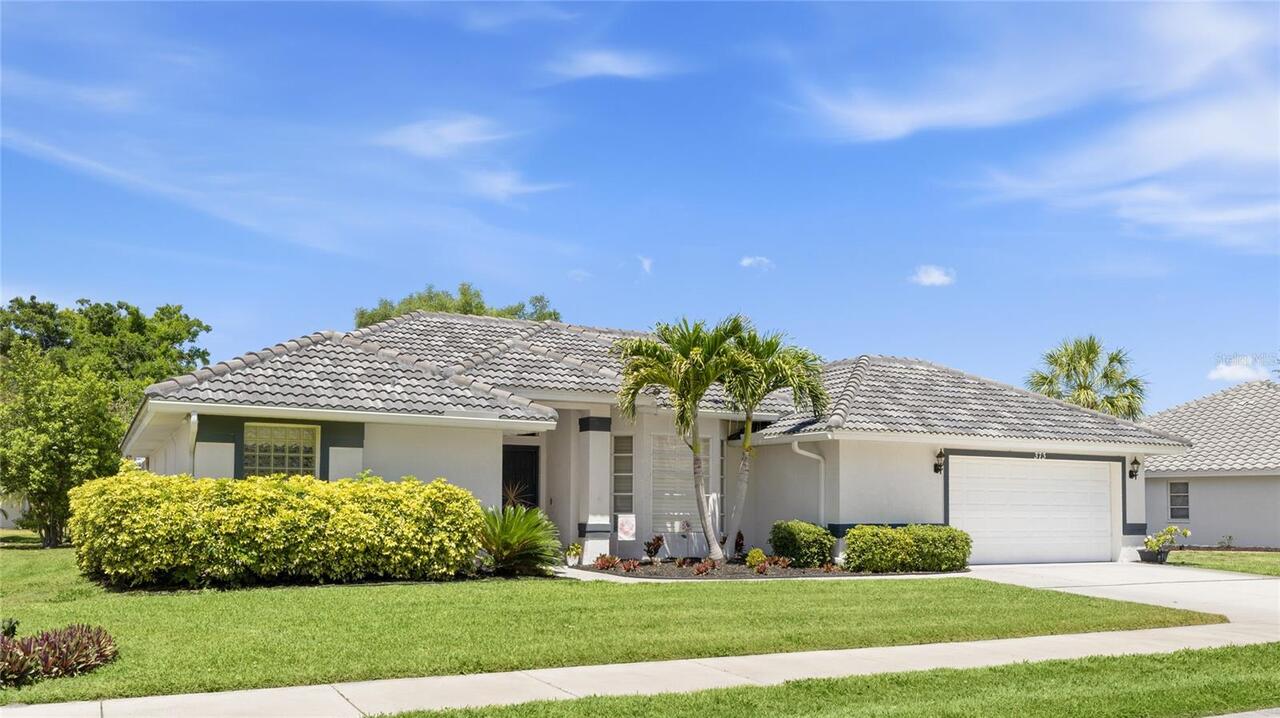
373 Roseling Circle
Venice
3BR/2BA
| Pending
$535,000
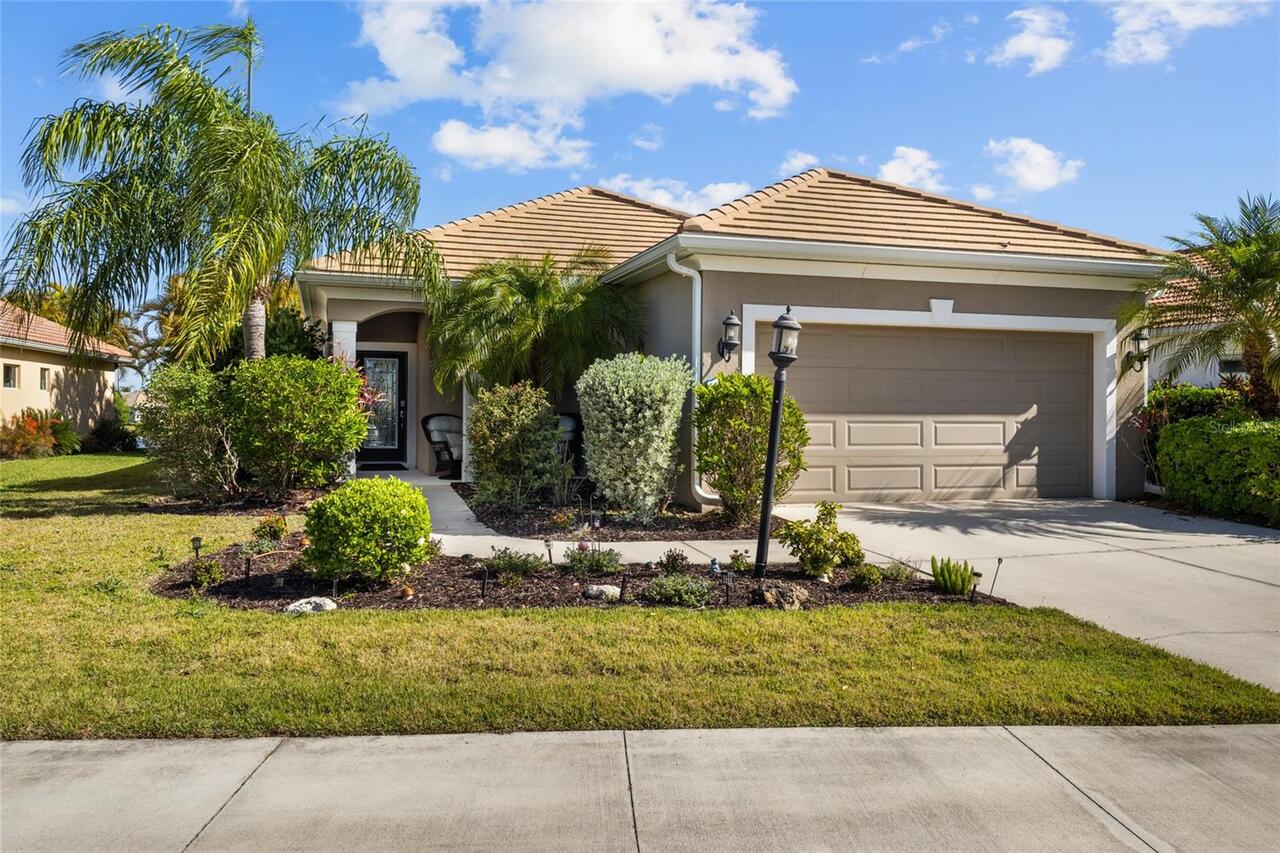
11442 Fort Lauderdale Place
Venice
3BR/2BA
| Pending
$535,000
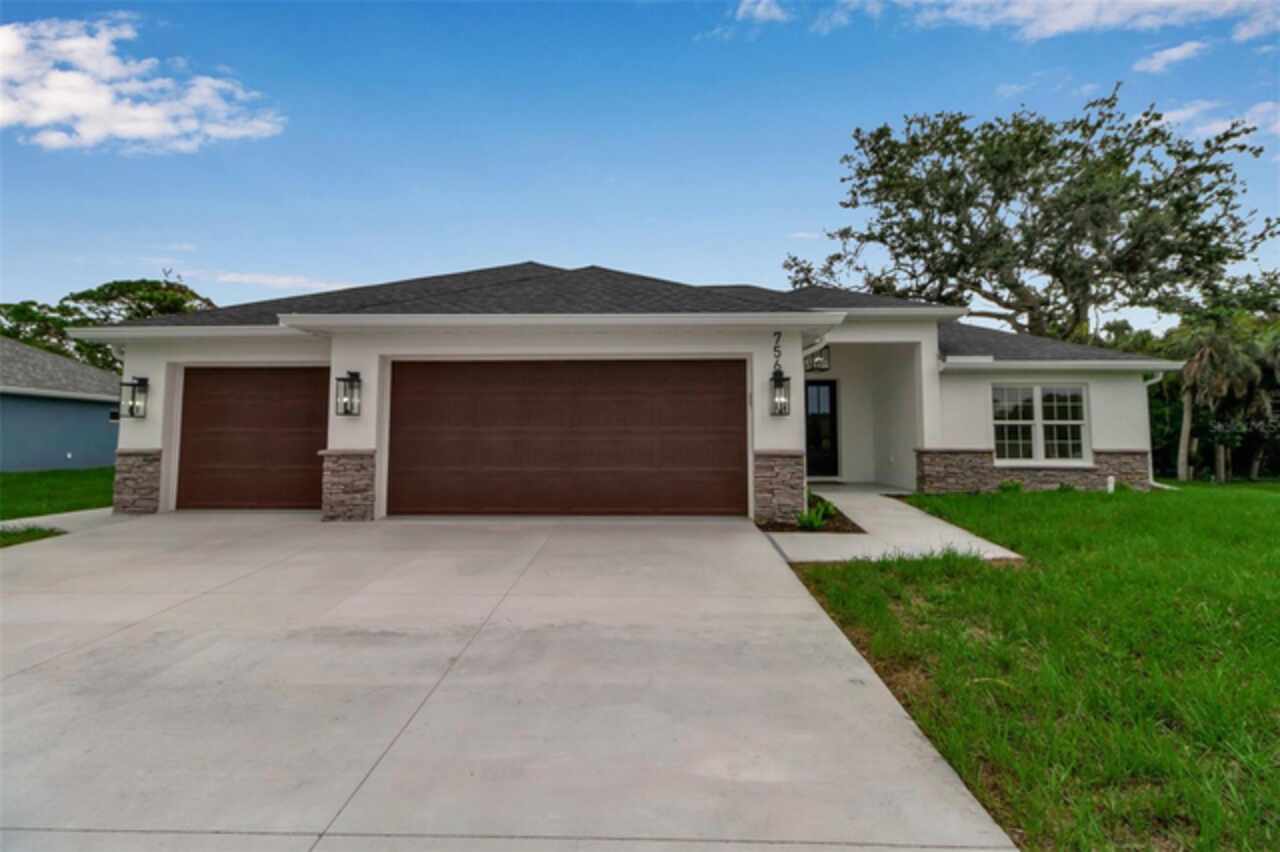
756 Citrus Road
Venice
3BR/2BA
| Pending
$536,000
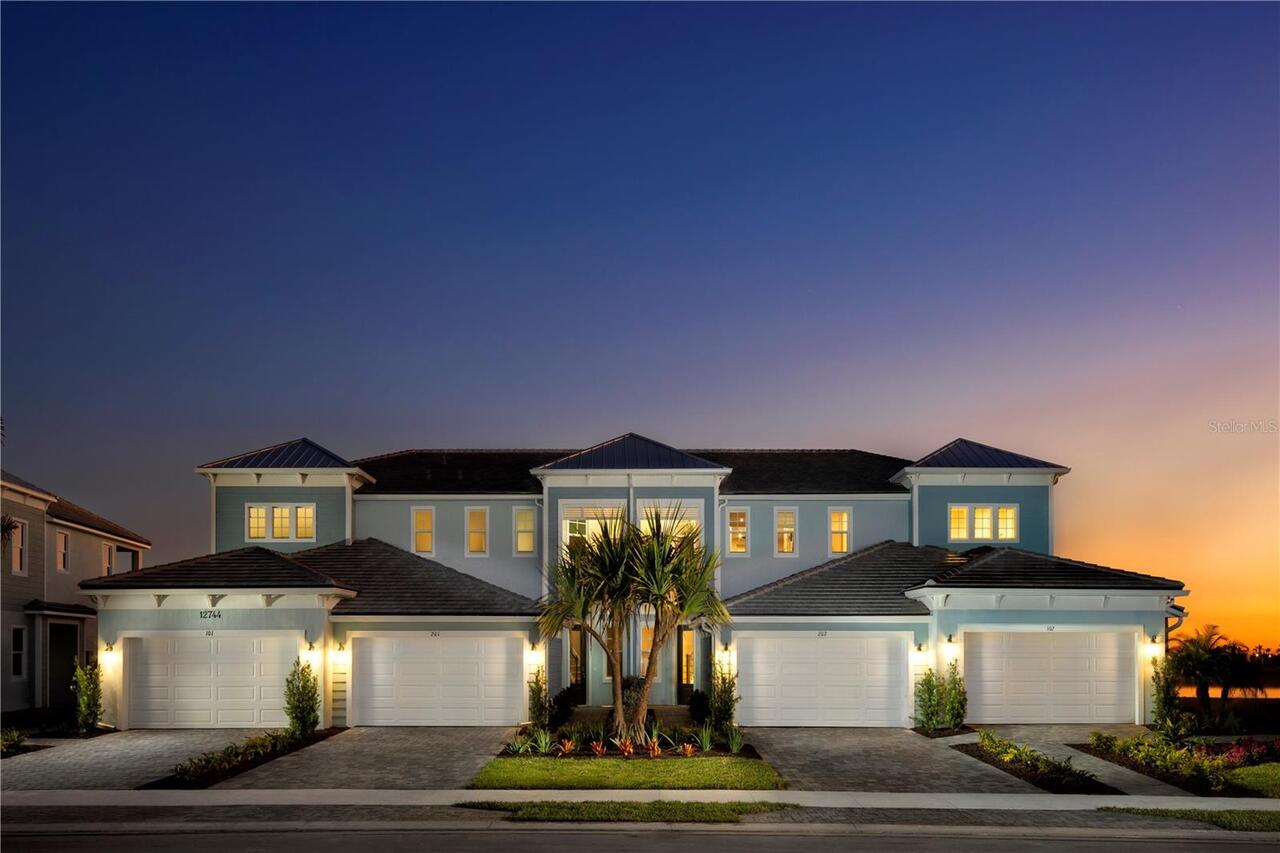
12834 Jade Empress Loop
Venice
3BR/2BA
| Active


All listing information is deemed reliable but not guaranteed and should be independently verified through personal inspection by appropriate professionals. Listings displayed on this website may be subject to prior sale or removal from sale; availability of any listing should always be independent verified. Listing information is provided for consumer personal, non-commercial use, solely to identify potential properties for potential purchase; all other use is strictly prohibited and may violate relevant federal and state law. The source of the listing data is as follows: Stellar MLS (updated 5/27/26 6:11 PM) |

Listing Search


Translate Tool

Featured Listings
Tampa Real Estate
$1,190,000
5 BED
3 BATH
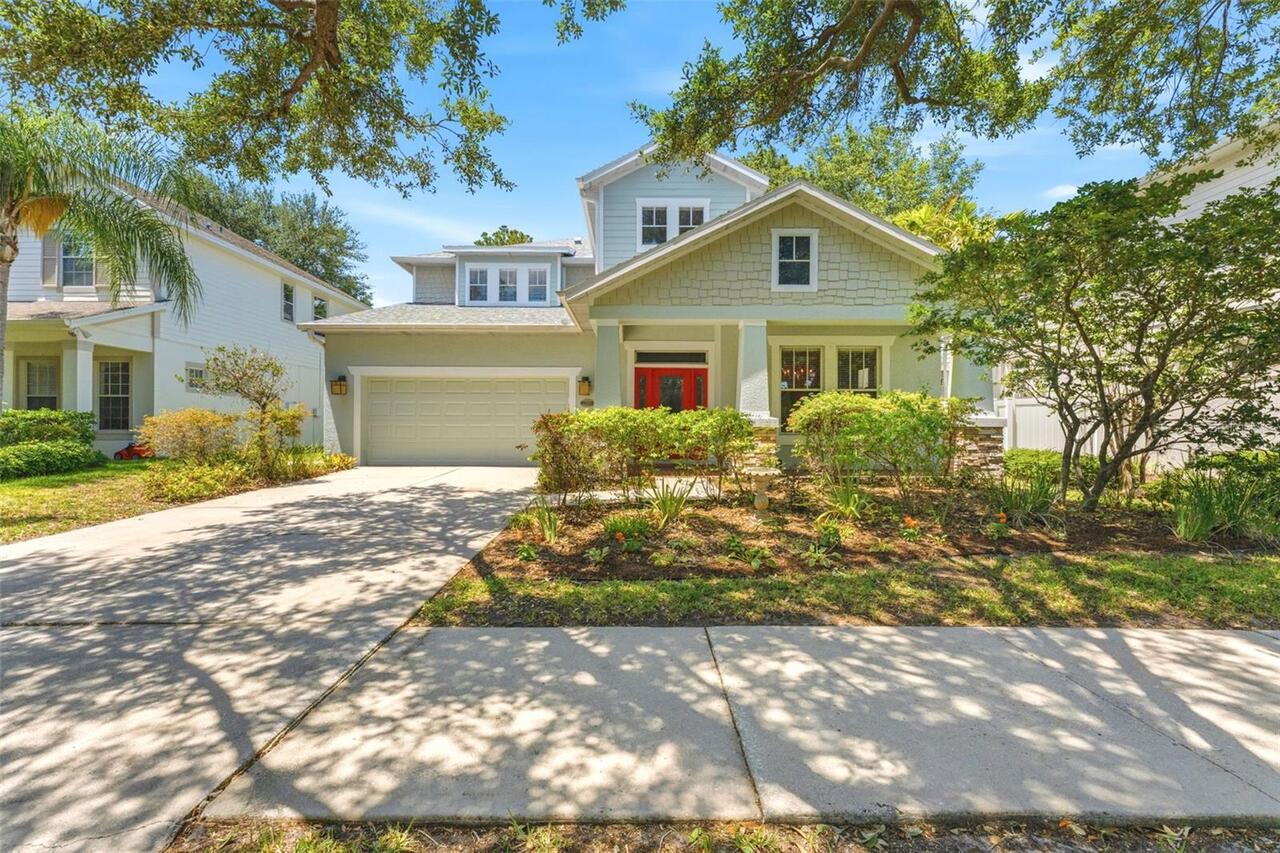
Tucked away on a dead-end street with no through traffic in Southgreen, one of South Tampa’s most charming hidden enclav... Read More
Placida Real Estate
$1,375,000
3 BED
2 BATH
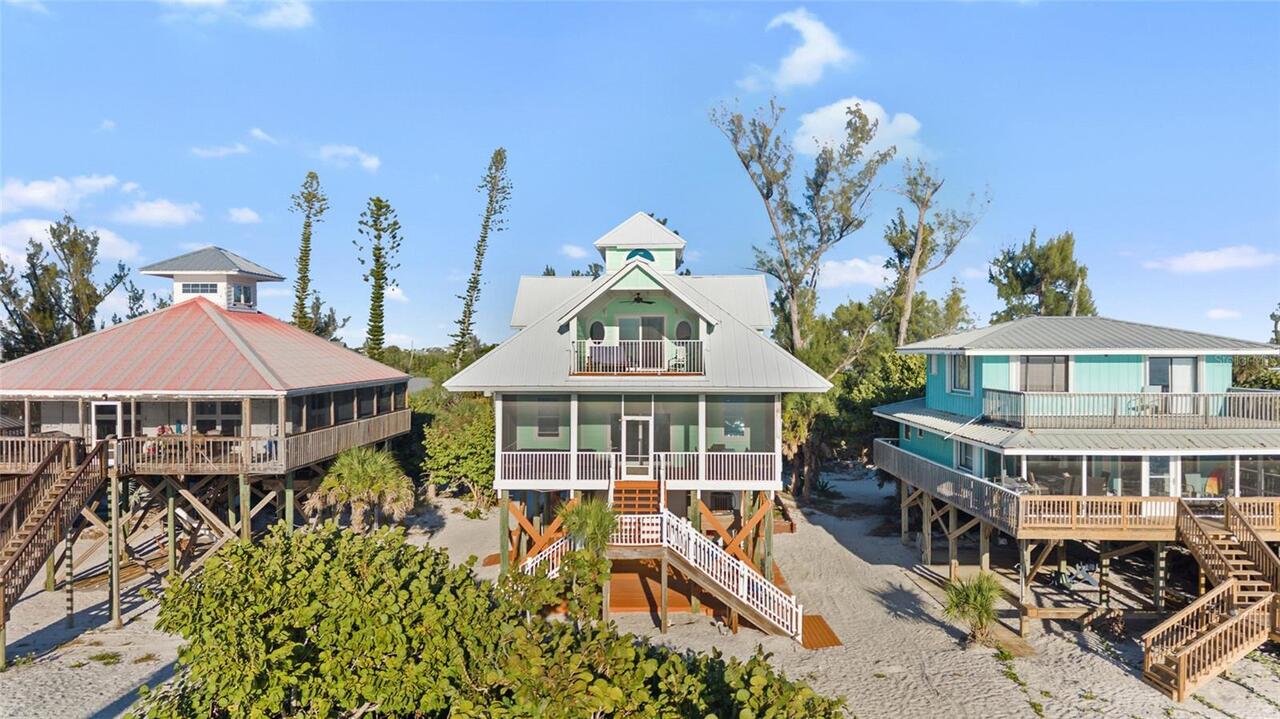
This beautiful gulf front home, located on Little Gasparilla Island, features a custom coastal design, with stunning vie... Read More
Groveland Real Estate
$849,900
4 BED
3 BATH
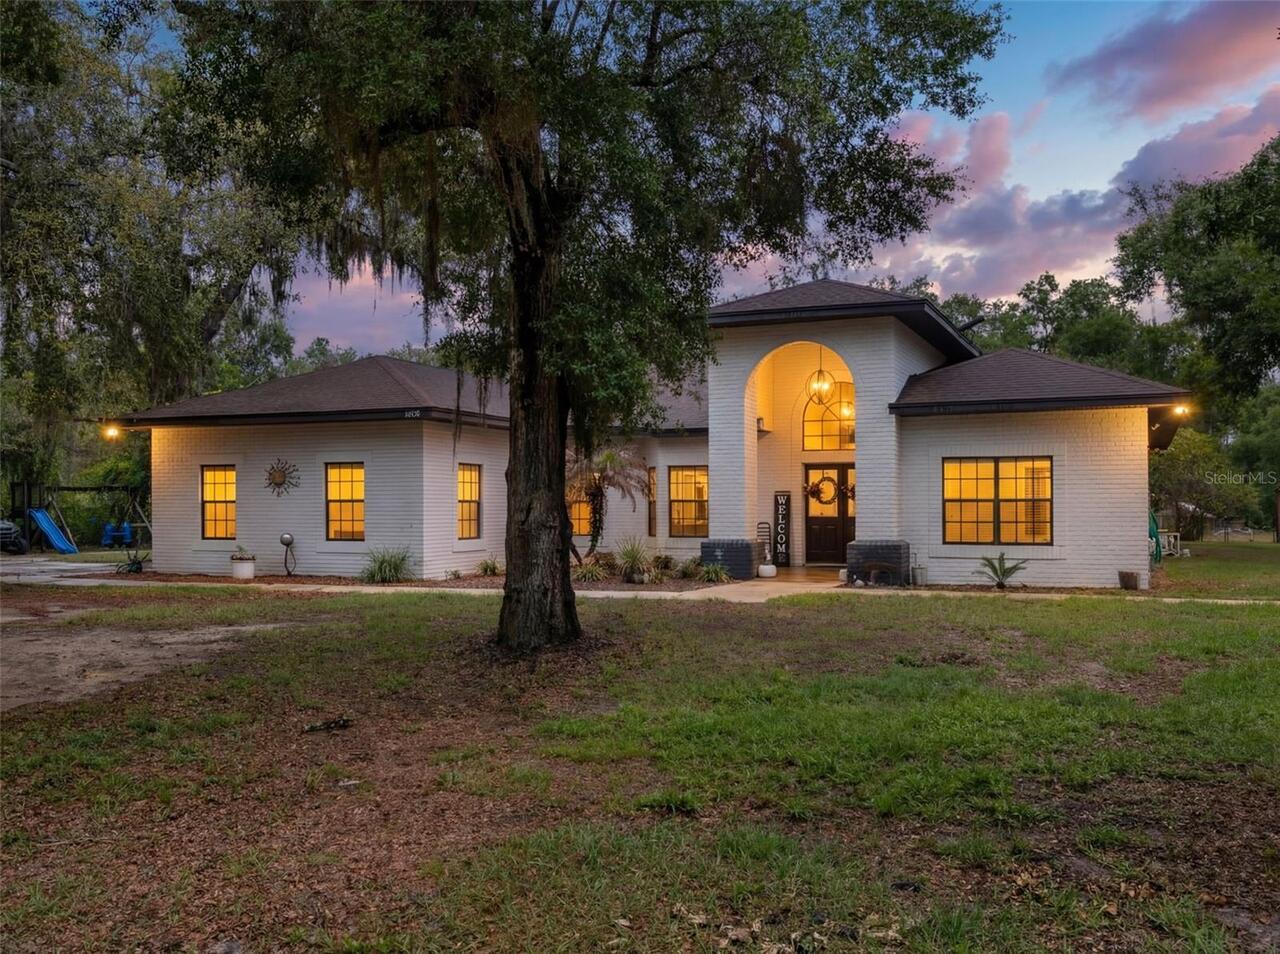
Escape to your own private 10-acre sanctuary at 6030 Millstream Dr in Groveland, where country charm meets modern luxury... Read More
St Petersburg Real Estate
$945,000
3 BED
3 BATH
Experience elevated luxury living in this stunning three-story townhome in the highly sought-after Back Bay at Carillon,... Read More
Treasure Island Real Estate
$999,000
3 BED
2 BATH
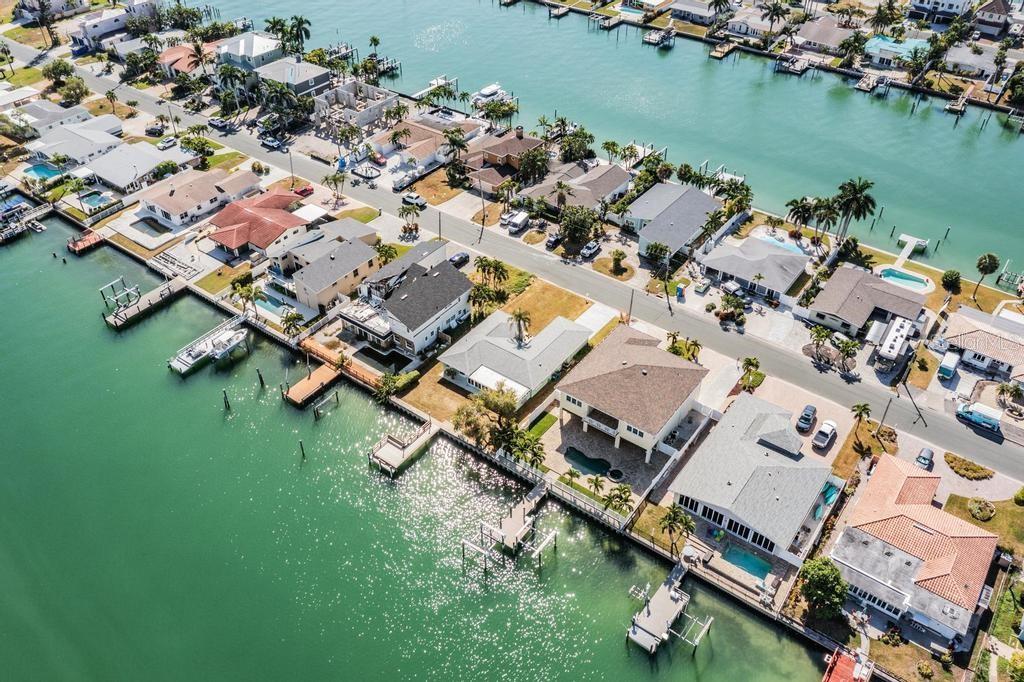
SIGNIFICANT PRICE IMPROVEMENT!! COASTAL WATERFRONT OPPORTUNITY! Located blocks from the beach in TREASURE ISLAND'S ISLE ... Read More
Sarasota Real Estate
$999,900
3 BED
3 BATH
Offered below appraised value at $999,900, this truly one-of-a-kind Sarasota property presents a rare opportunity to own... Read More
Holmes Beach Real Estate
$1,075,000
3 BED
2 BATH
Come make your island dream a reality! This updated 3 bed/2 bath coastal charmer is just steps to the sugar sand beach, ... Read More
St Petersburg Real Estate
$975,000
4 BED
3 BATH
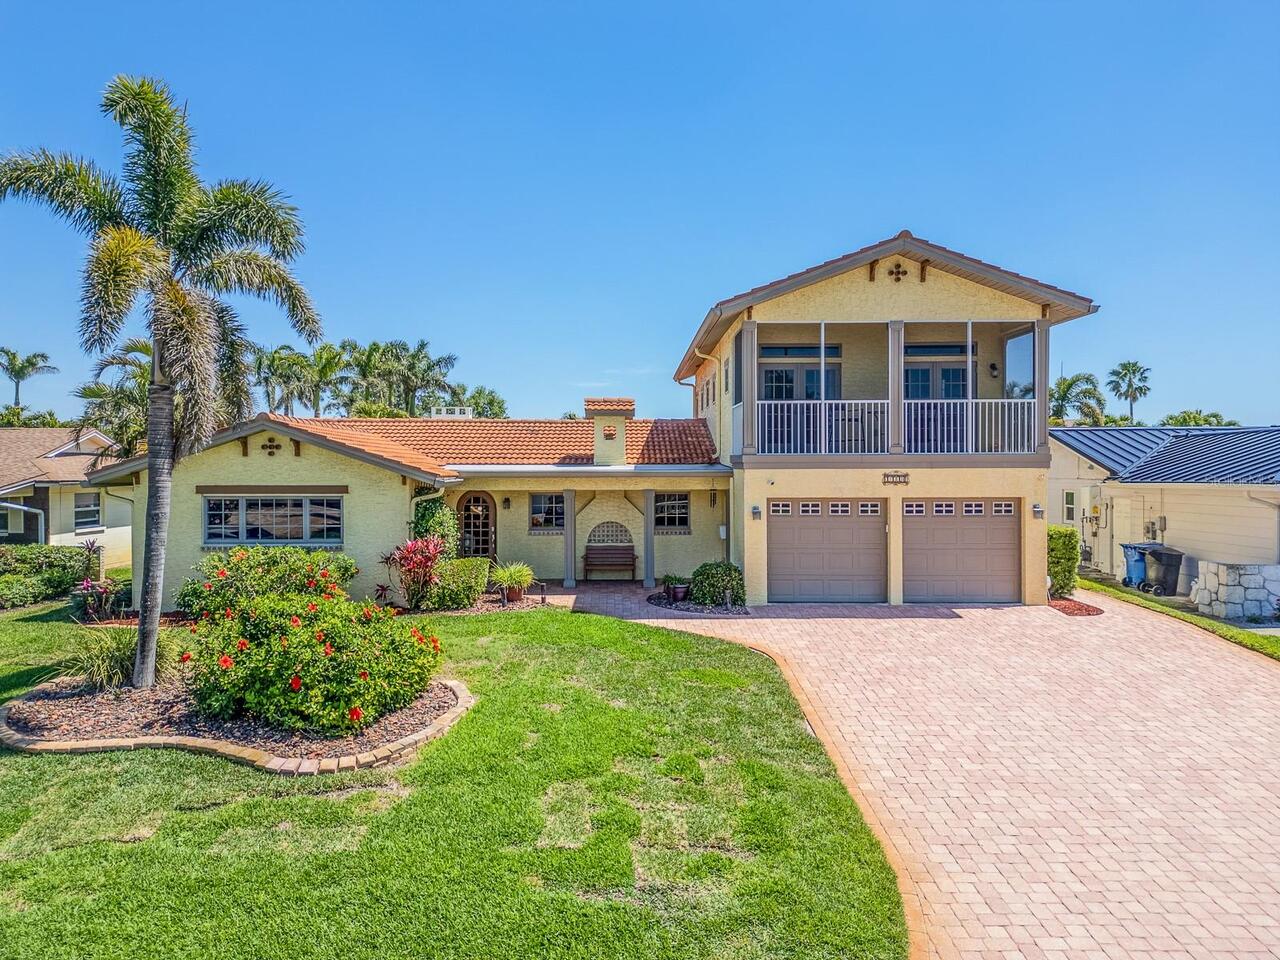
Welcome to this beautiful Mediterranean-style, two-story home offering 2,761 sq ft of well-maintained living space, feat... Read More
Dunedin Real Estate
$1,050,000
5 BED
3 BATH
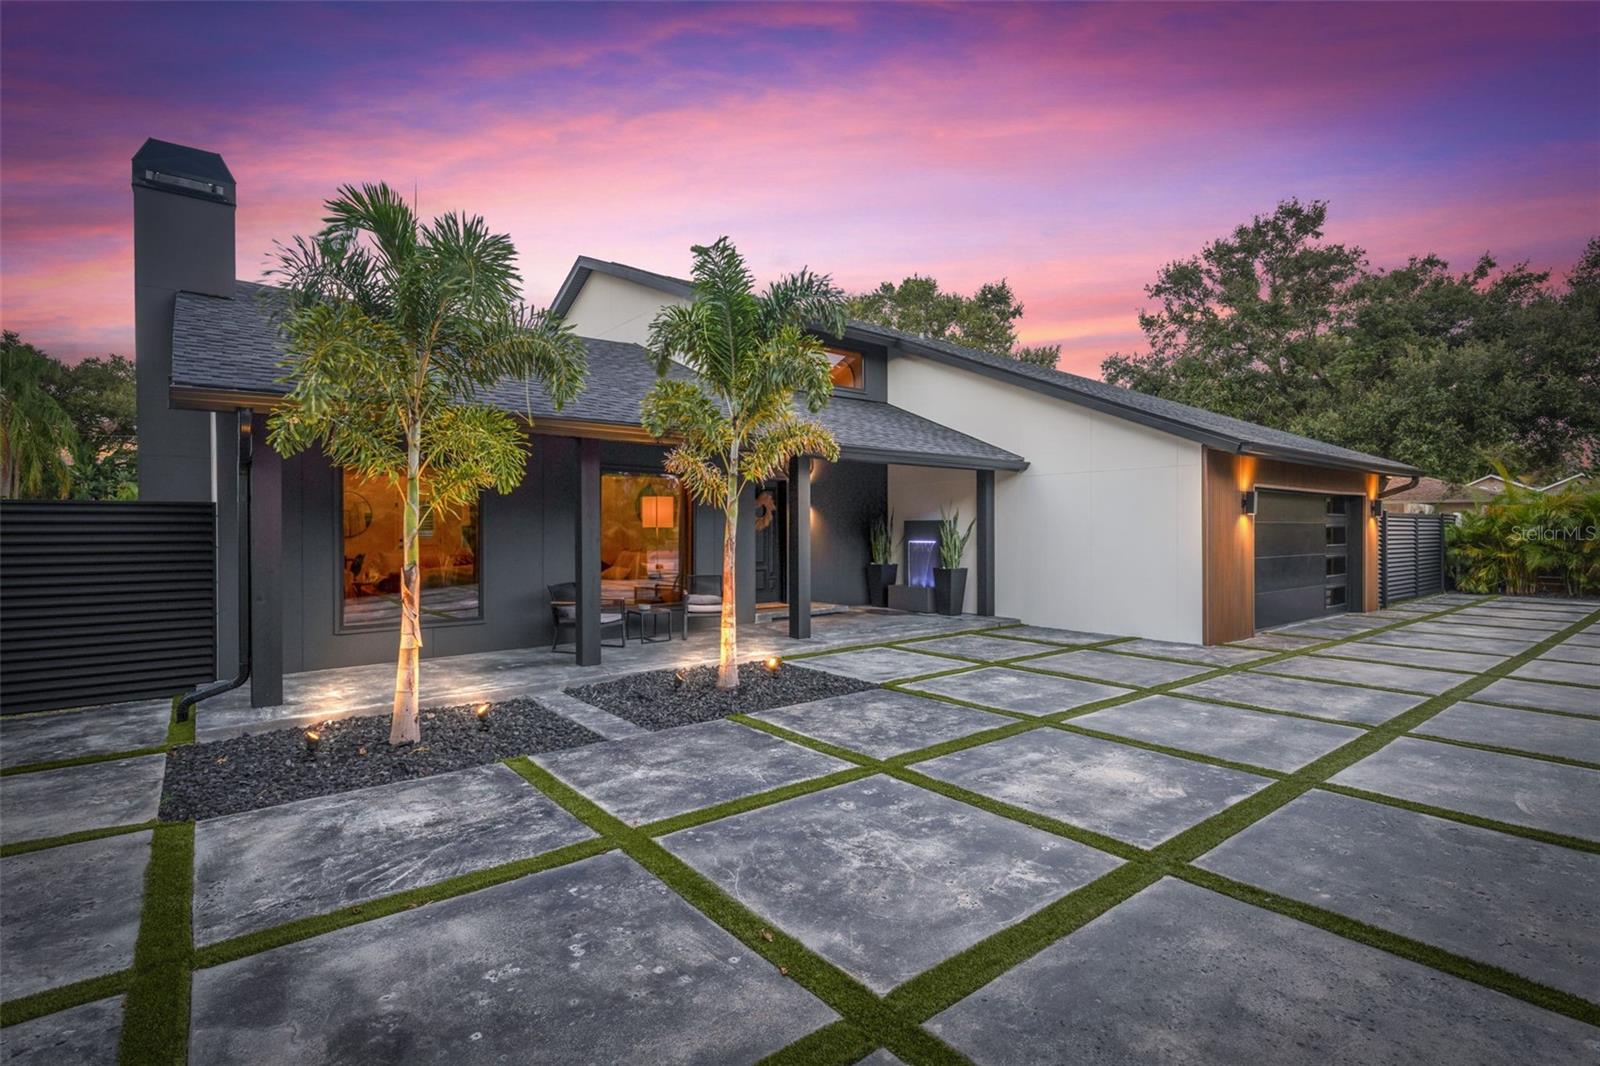
One or more photo(s) has been virtually staged. Welcome to 1008 Michigan Blvd, where modern luxury meets the heart of Du... Read More
Wesley Chapel Real Estate
$875,000
3 BED
2 BATH
Imagine waking up each morning to the gentle sounds of nature, sipping your coffee on the screened lanai as wildlife wan... Read More
Contact Sandra Pardo

407-990-2746

Wendy Morris LLC

Licensed in the State of Florida
BK 3146762
16797 Broadwater Avenue
Winter Garden, Florida 34787

Your privacy is our utmost concern. We will never sell your personal information. Privacy Policy
©2026 sandrapardohomes.com - all rights reserved. | Site Map