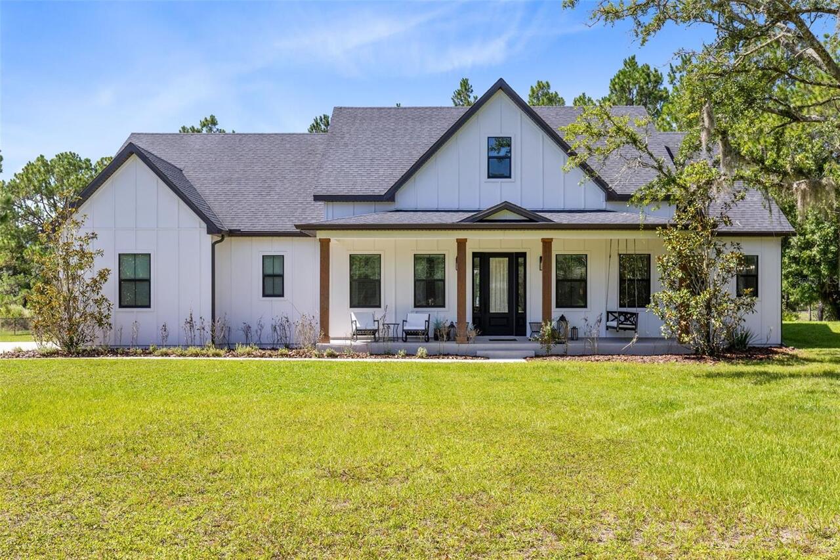
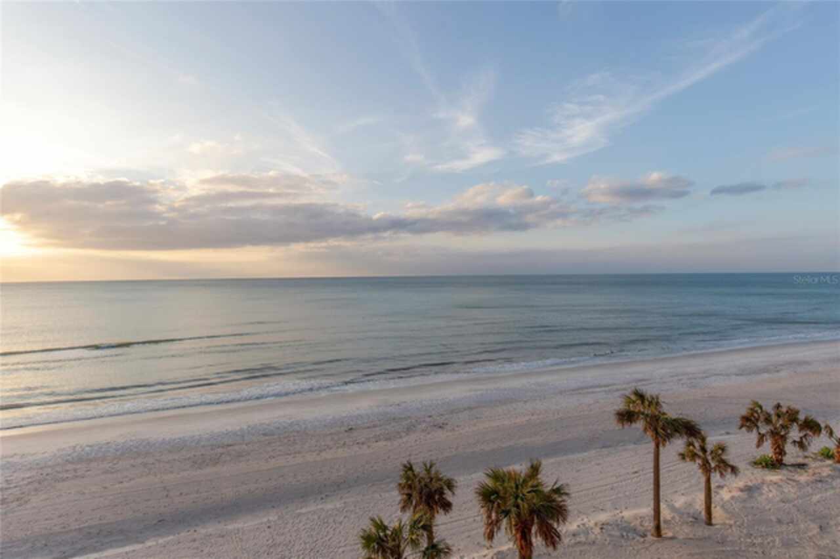
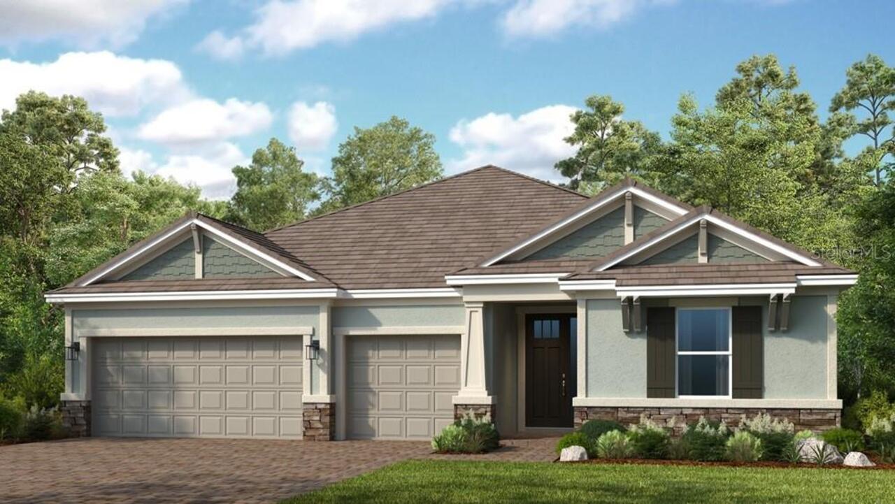
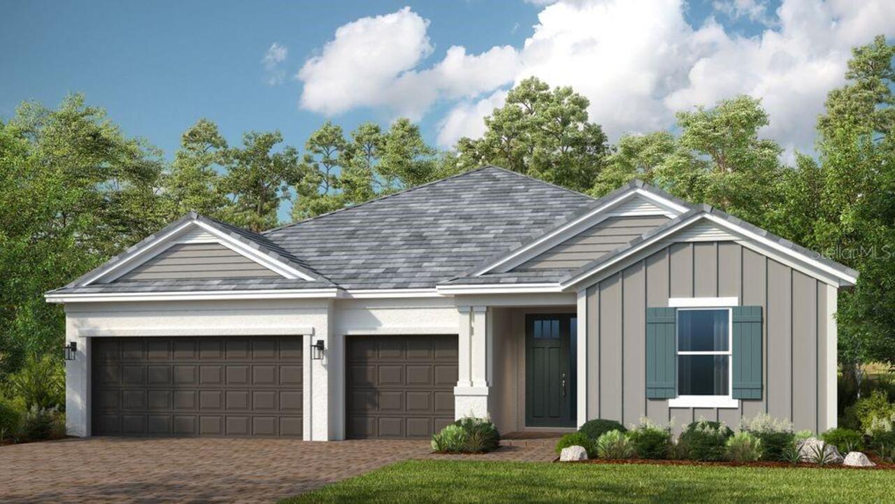
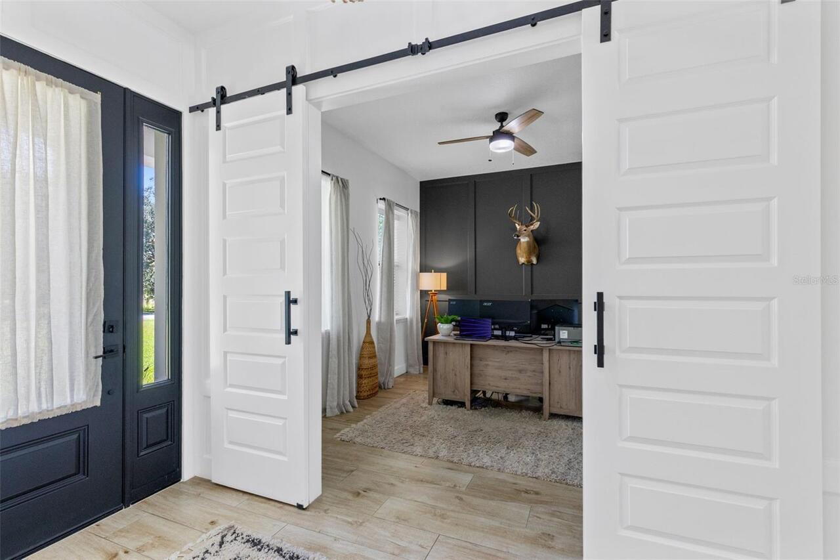
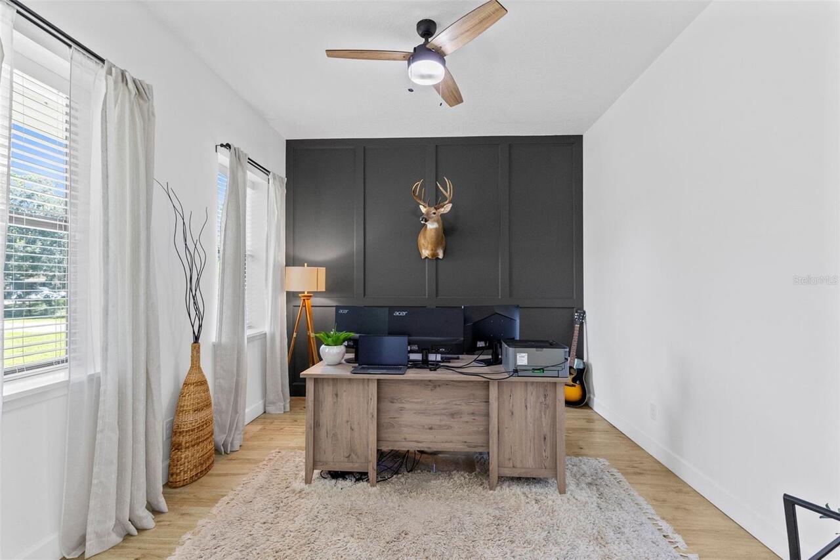
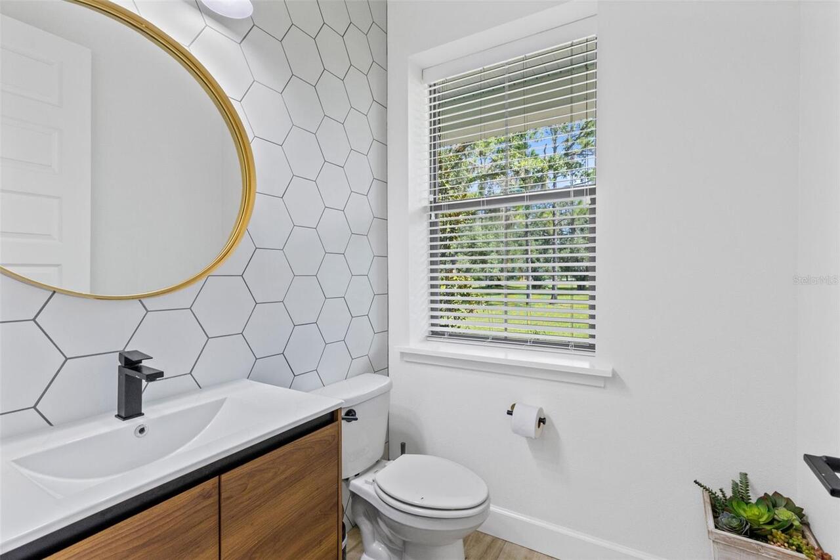
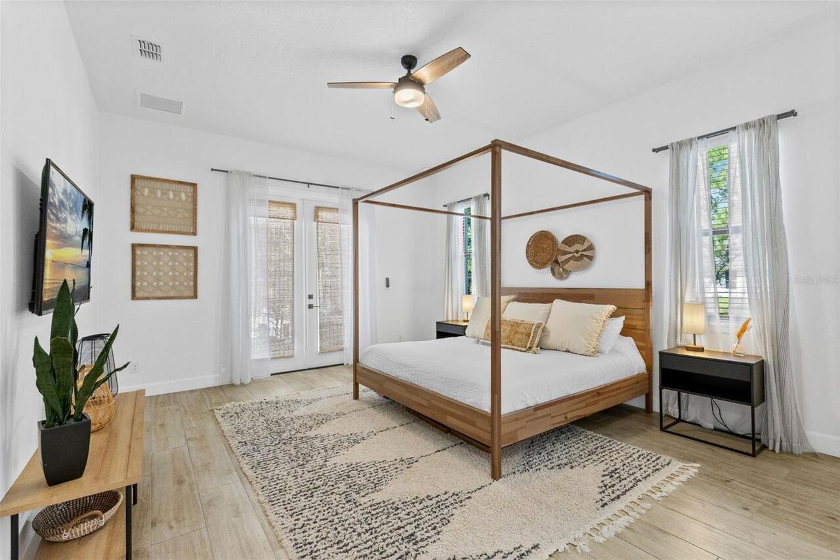
Property Features
Property Sub Type
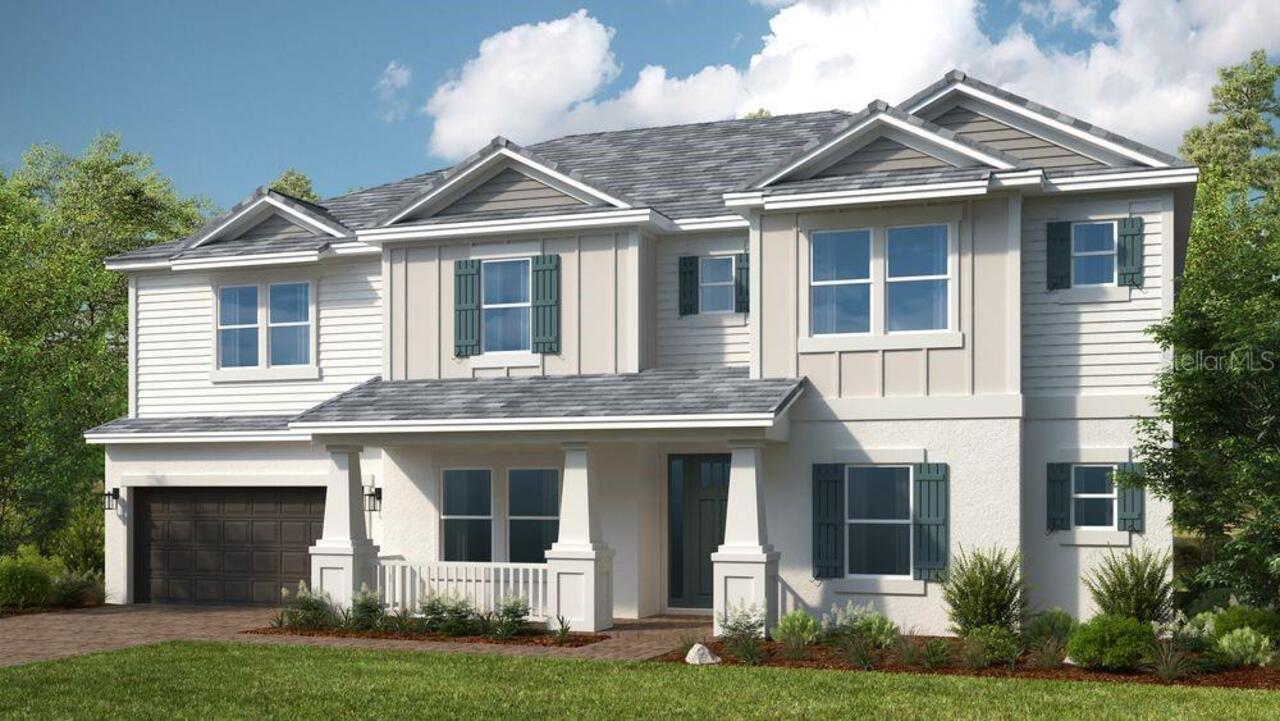
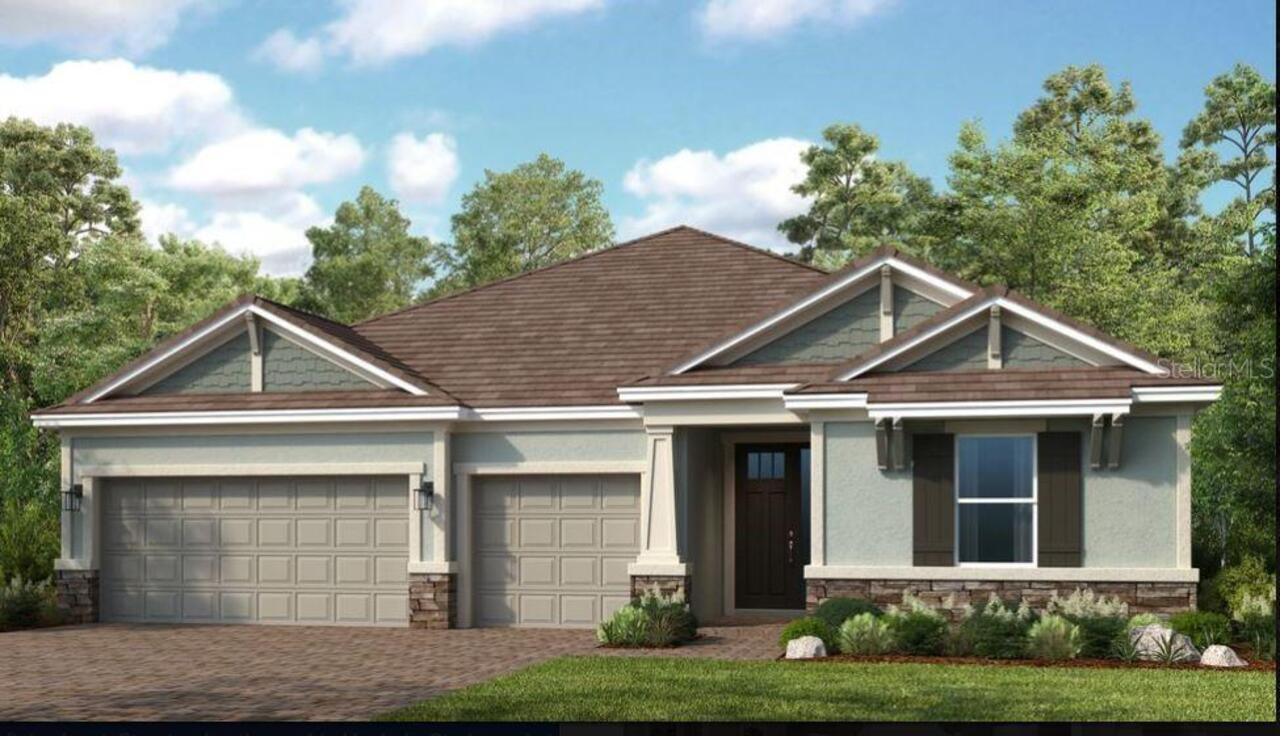
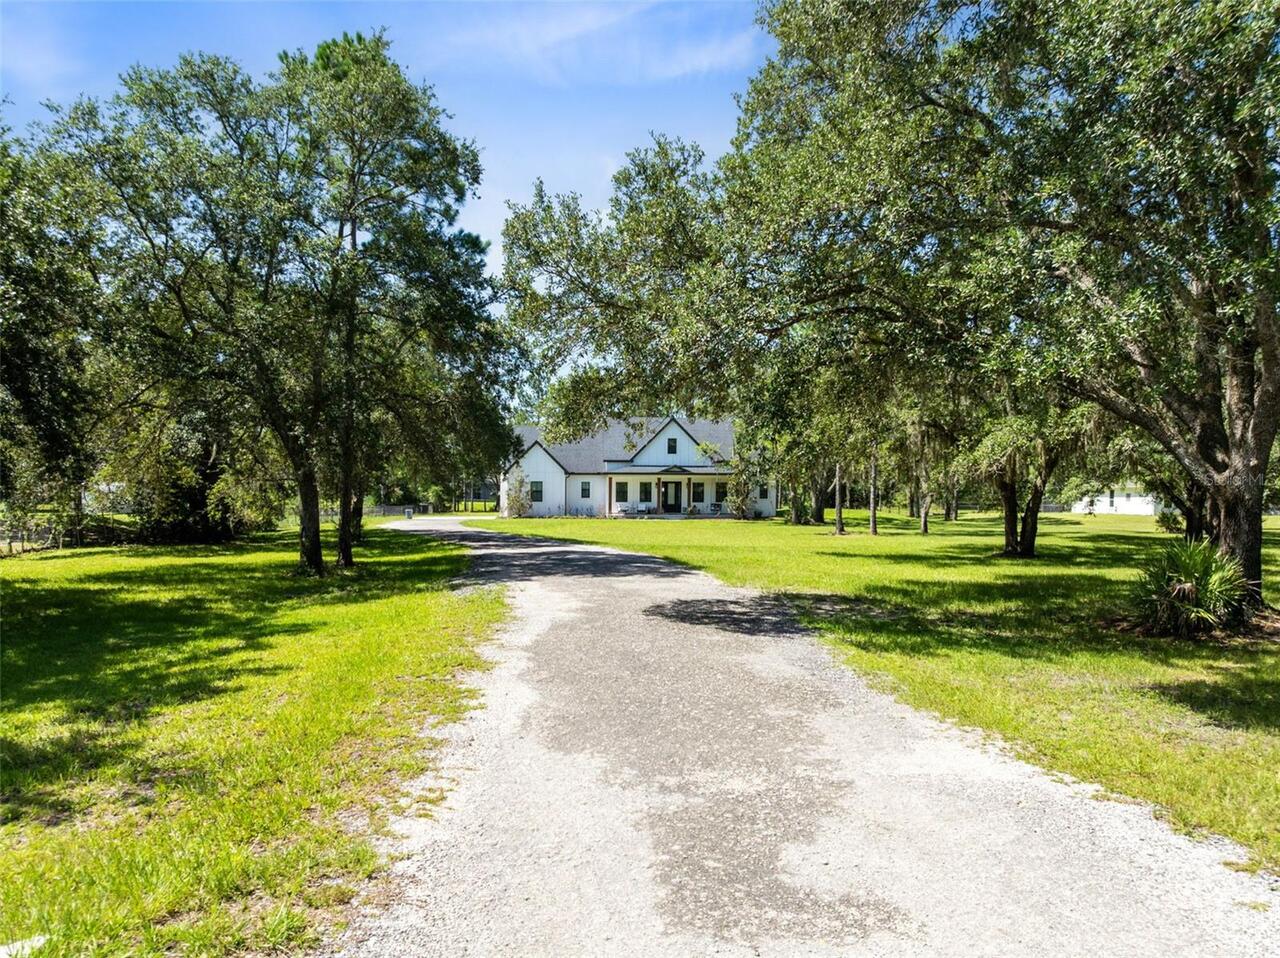
Single Family Residence
Frontage
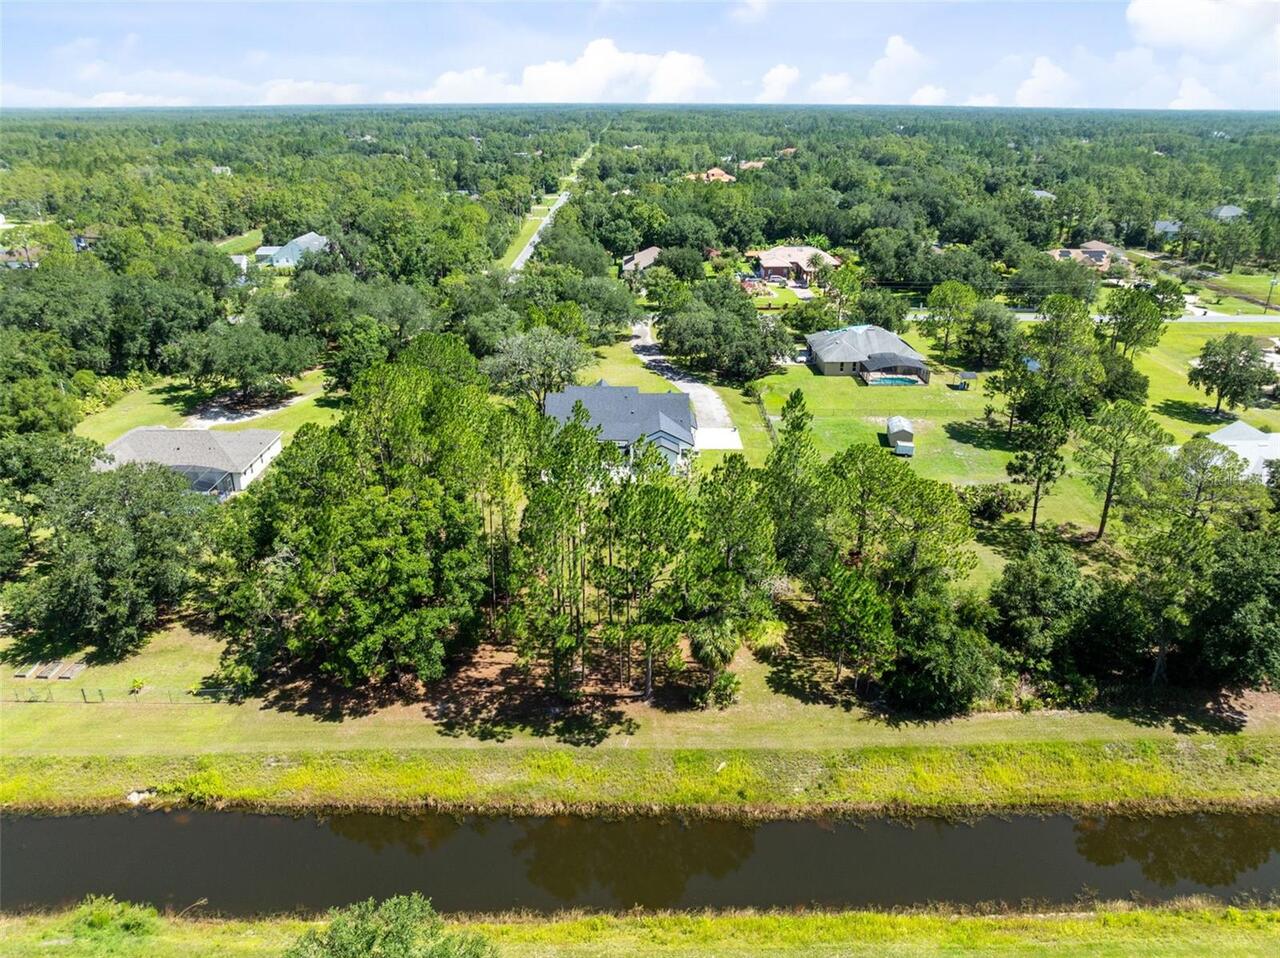
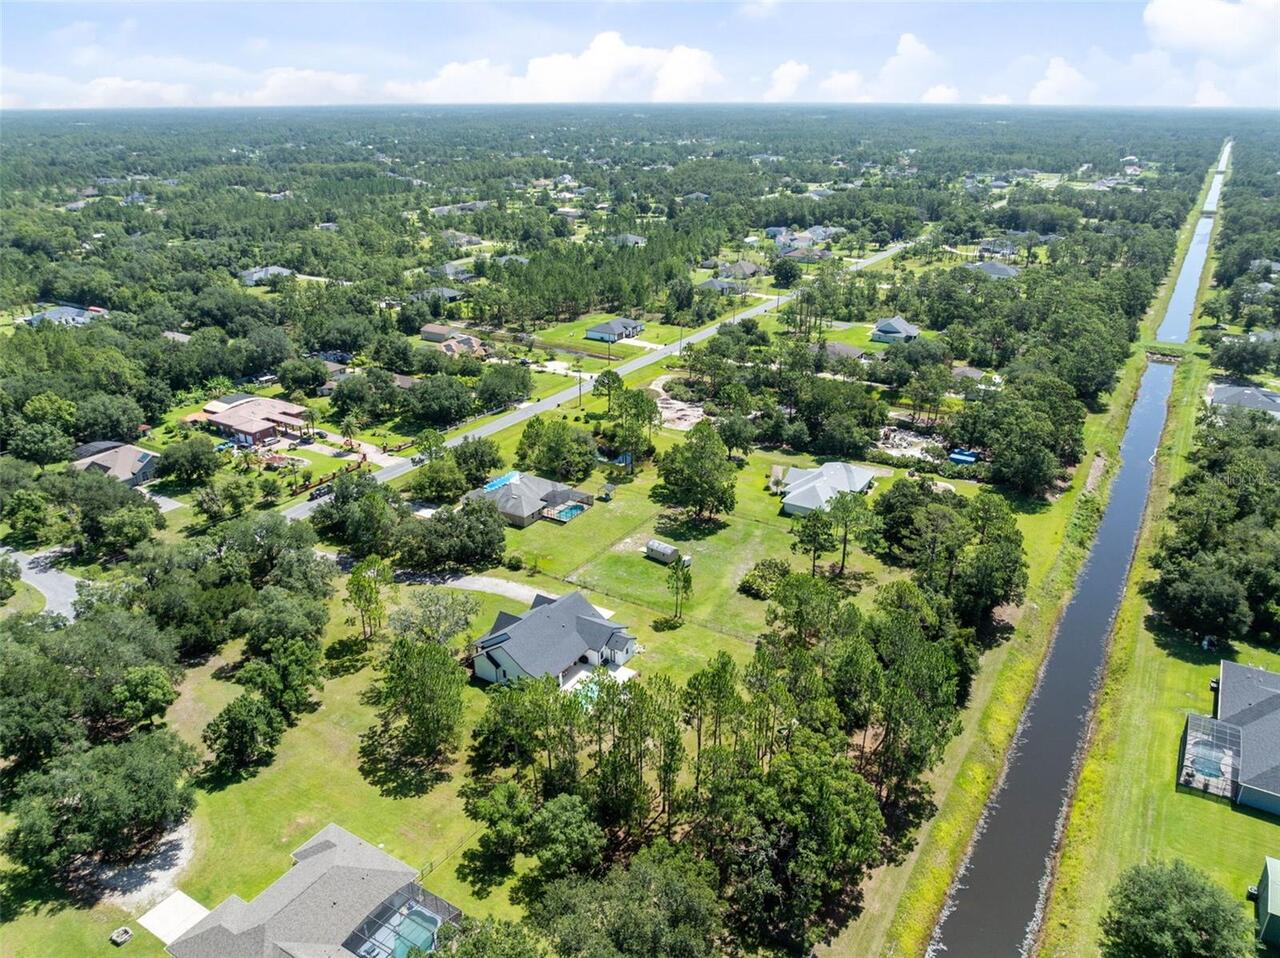
Canal - Freshwater
Parking
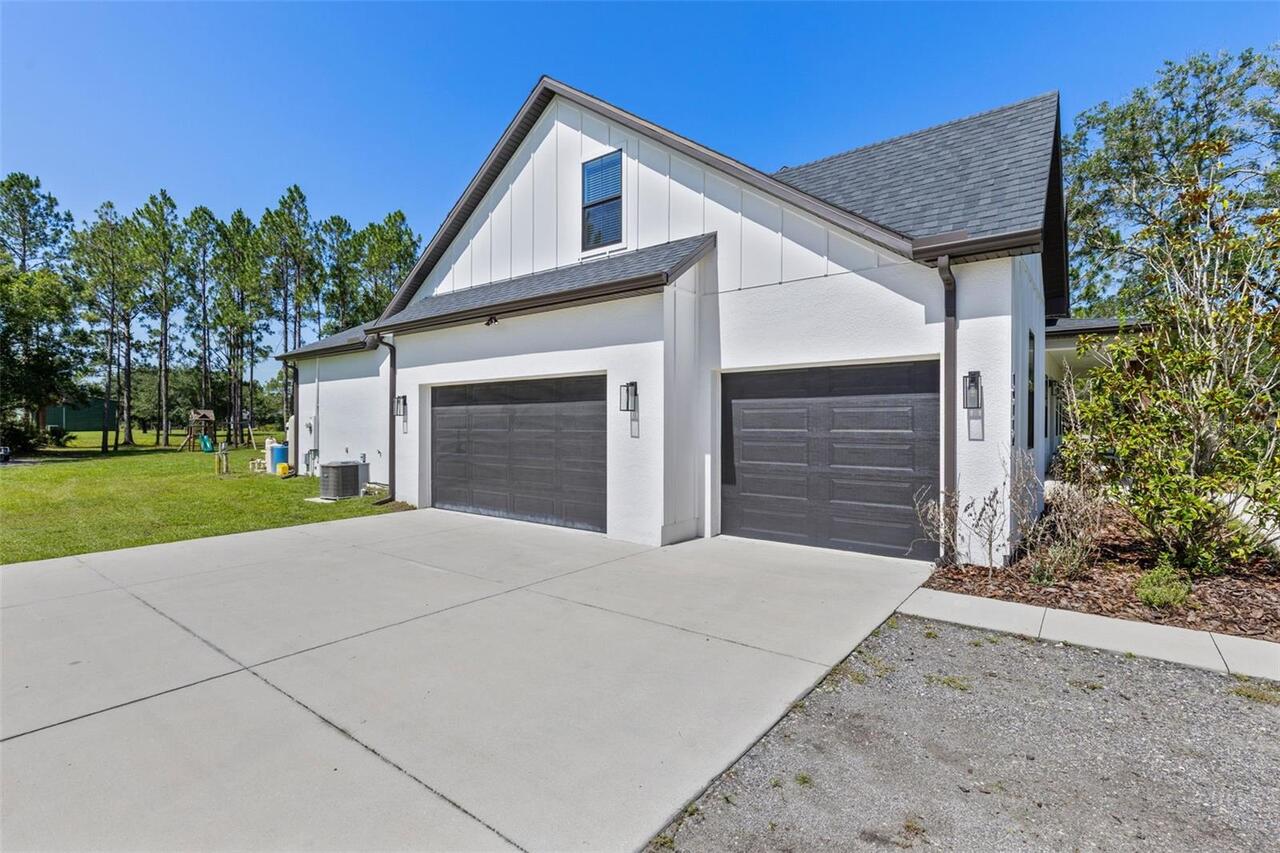
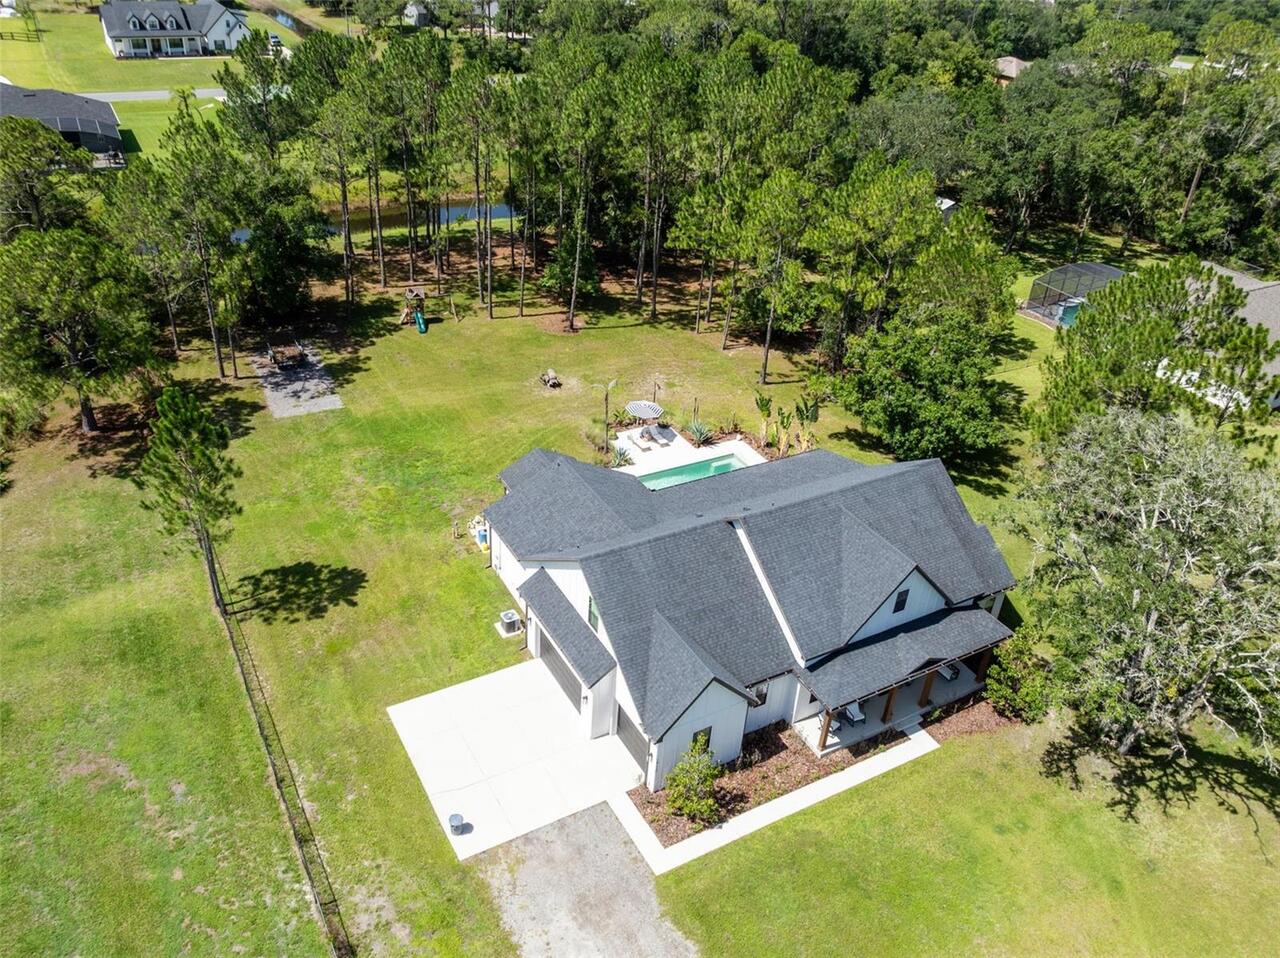
Garage Faces Side, Oversized, Driveway, Garage Door Opener, Boat
Pool
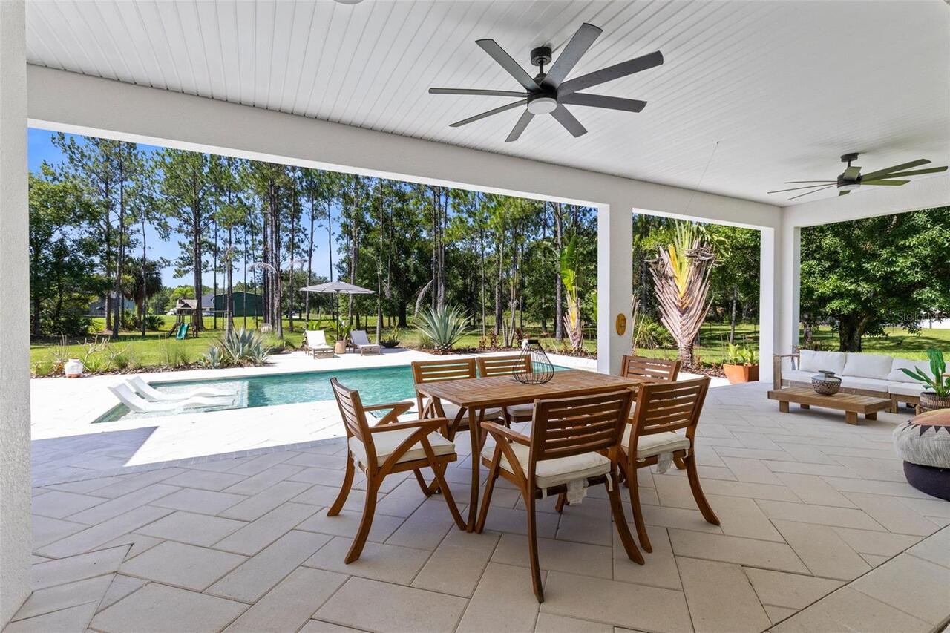
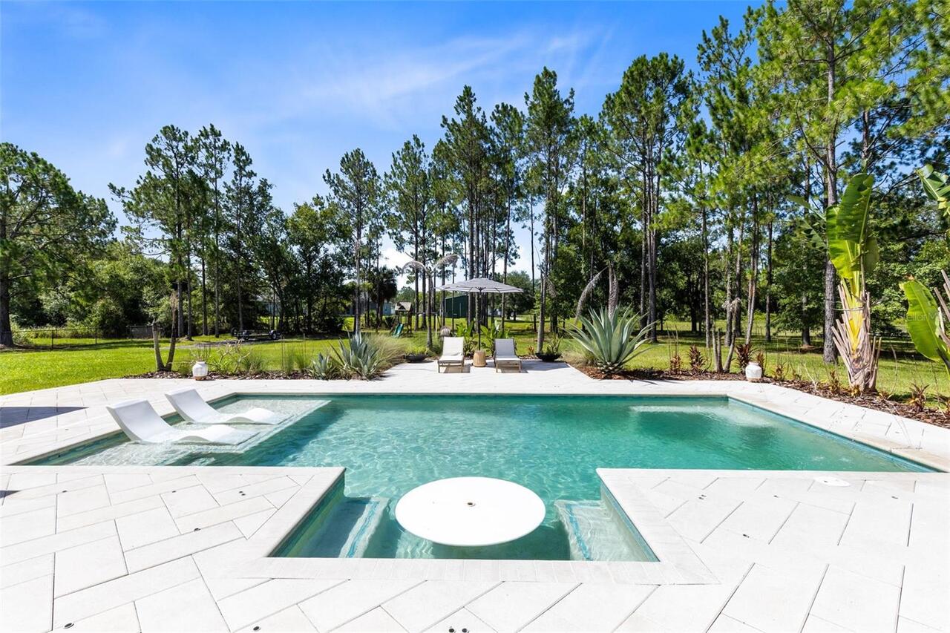
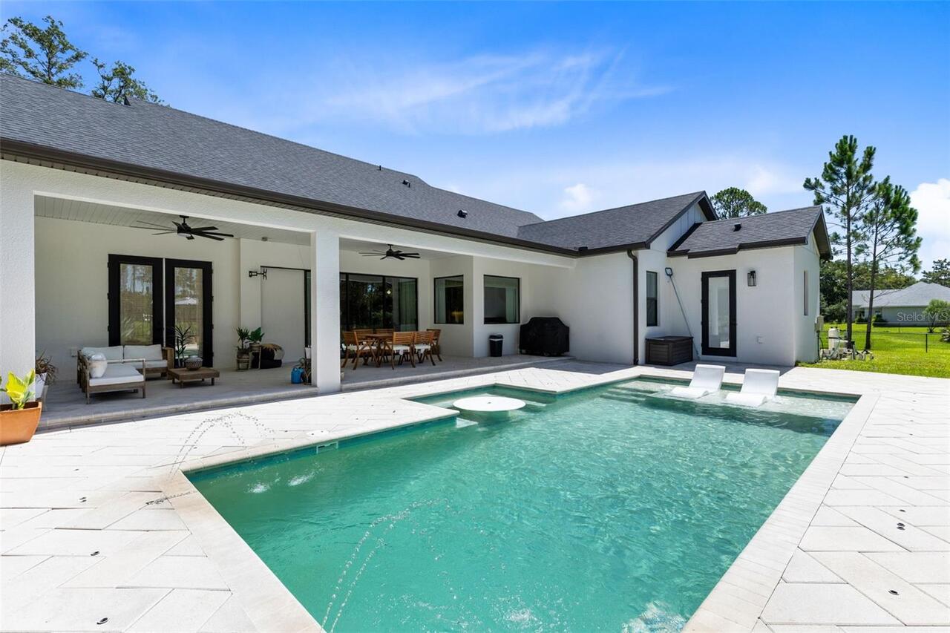
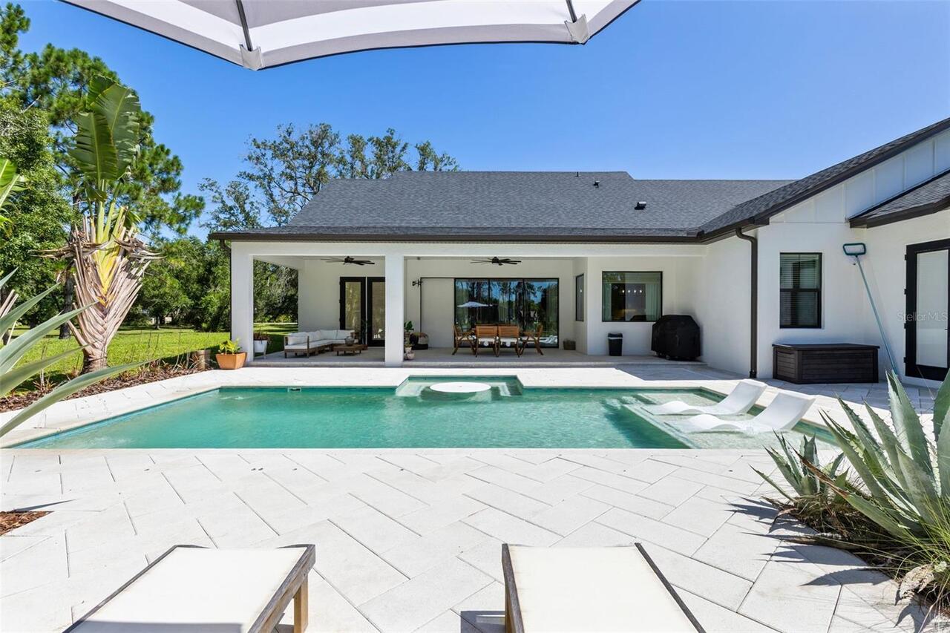
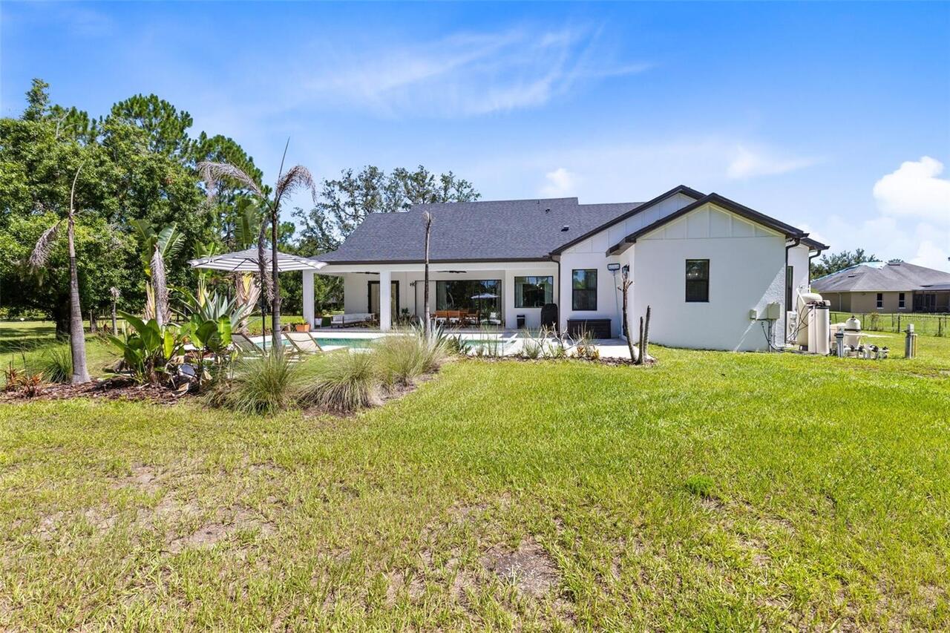
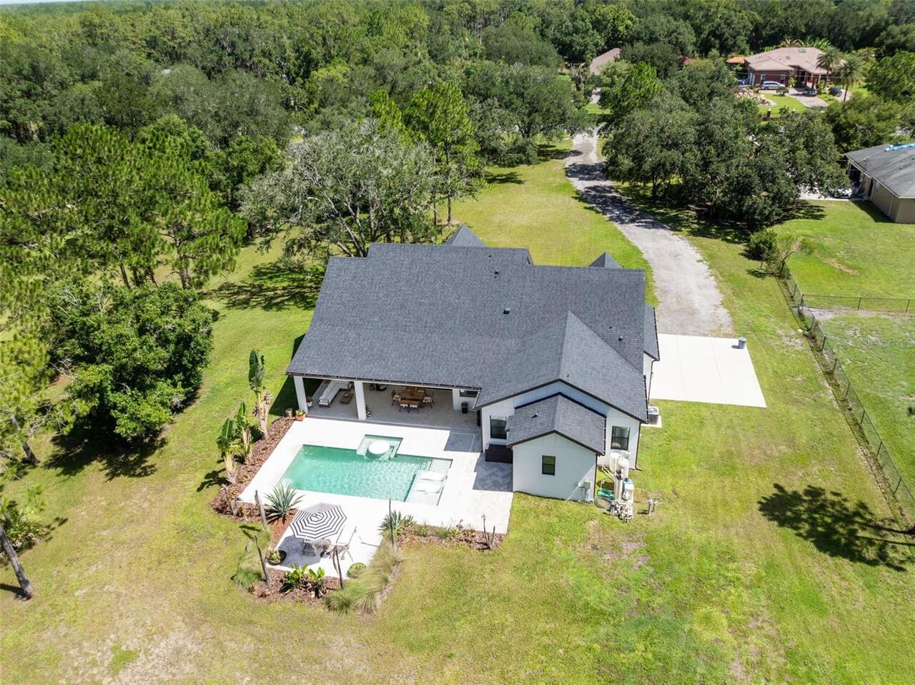
In Ground, Salt Water
Subdivision
CAPE ORLANDO ESTATES
Additional Information
Additional Parcels YN
false
Additional Rooms
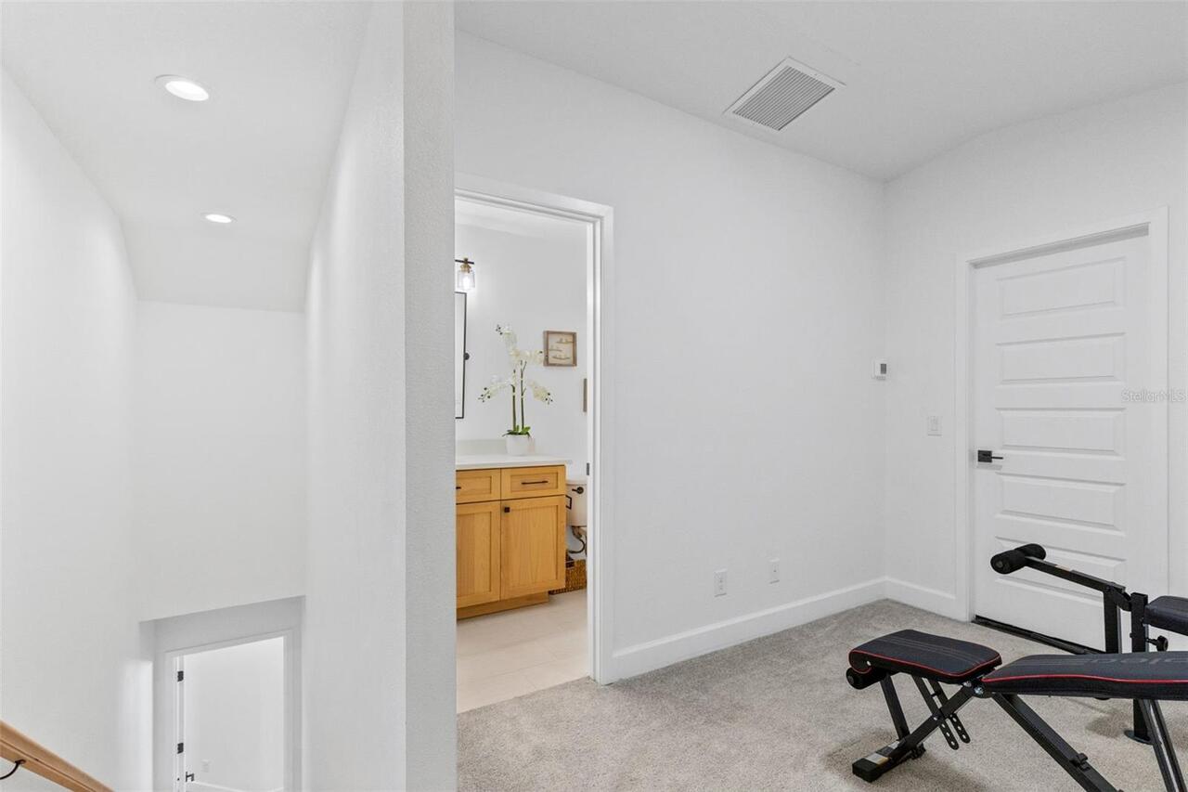
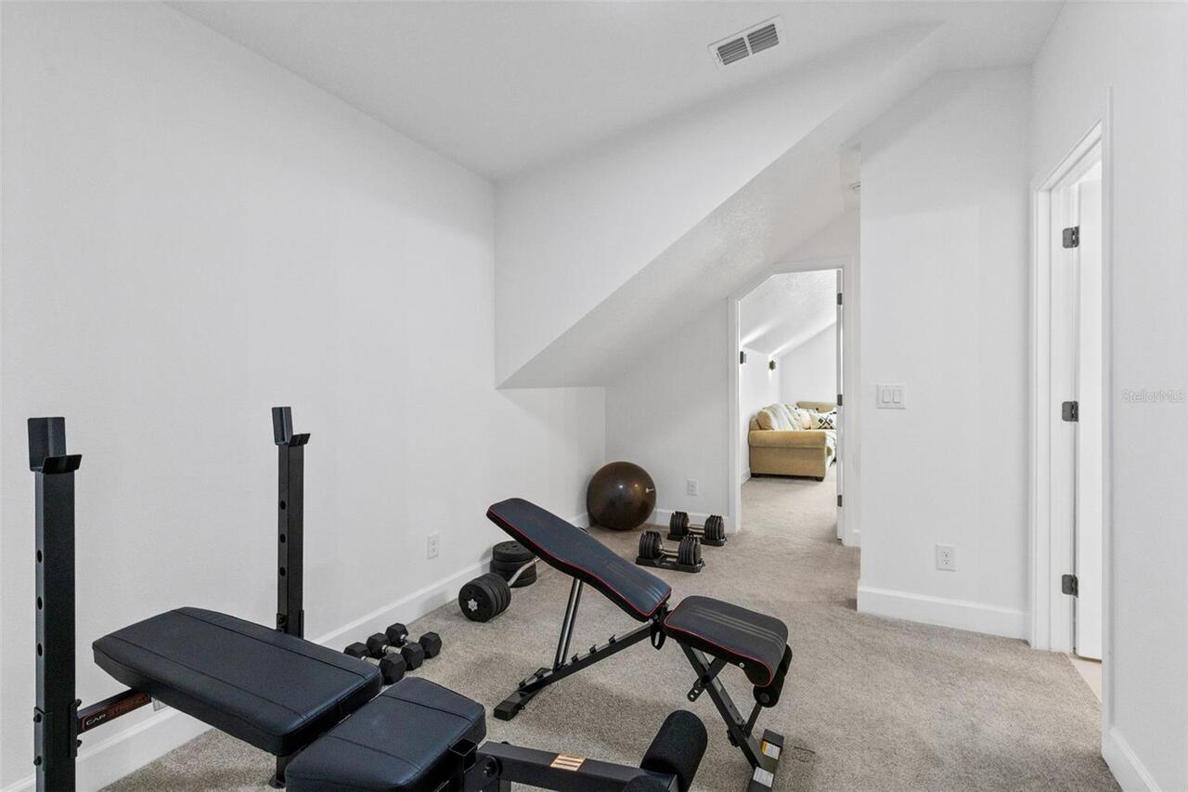
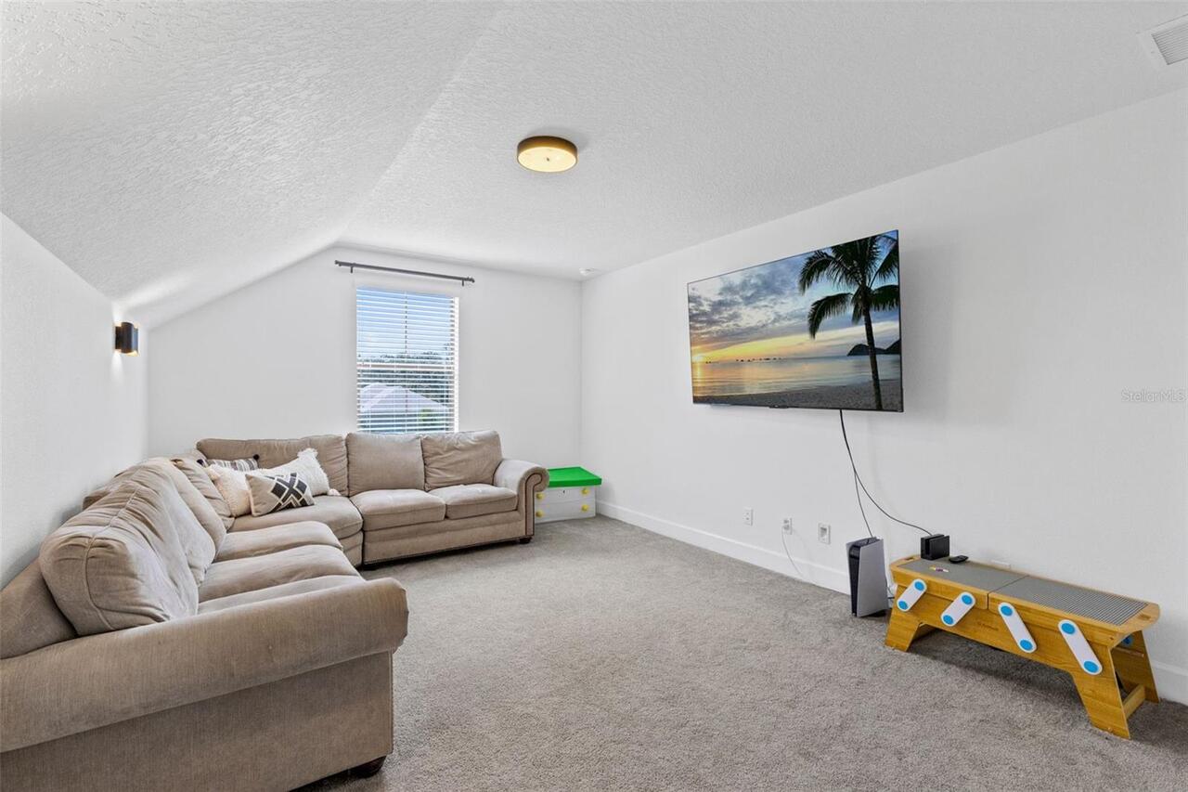
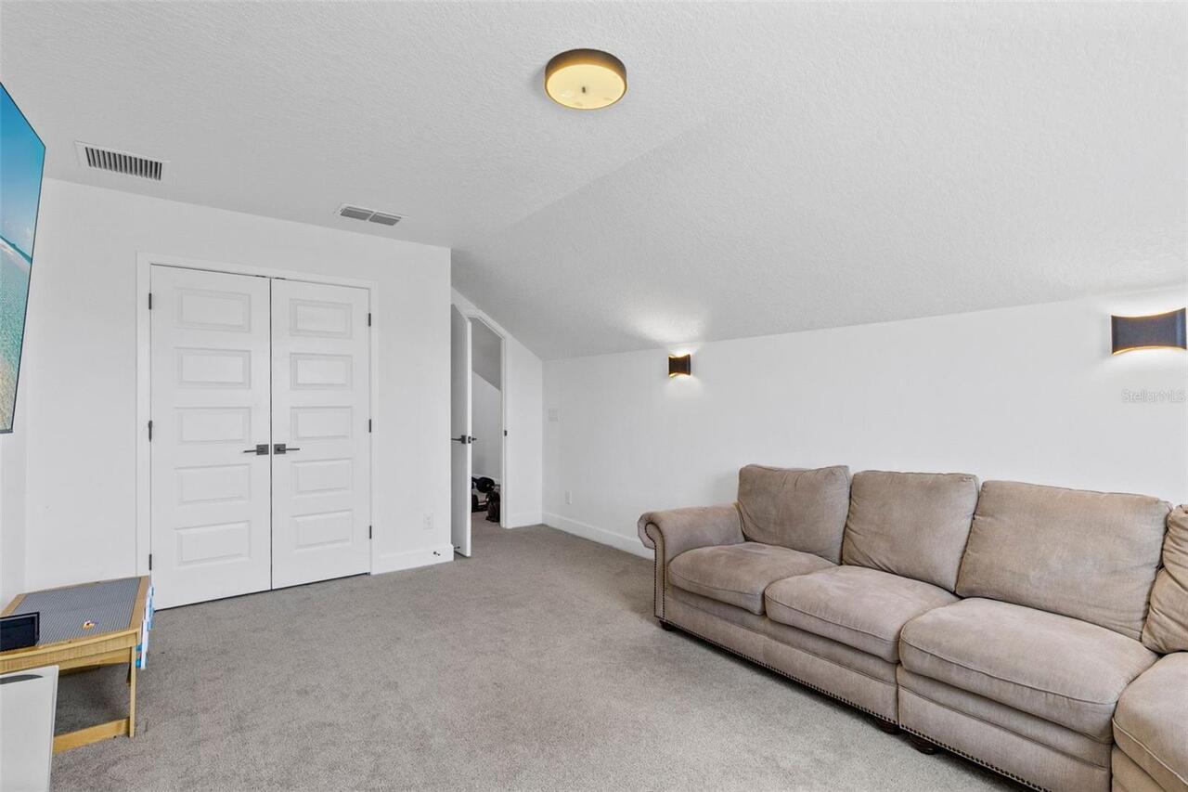
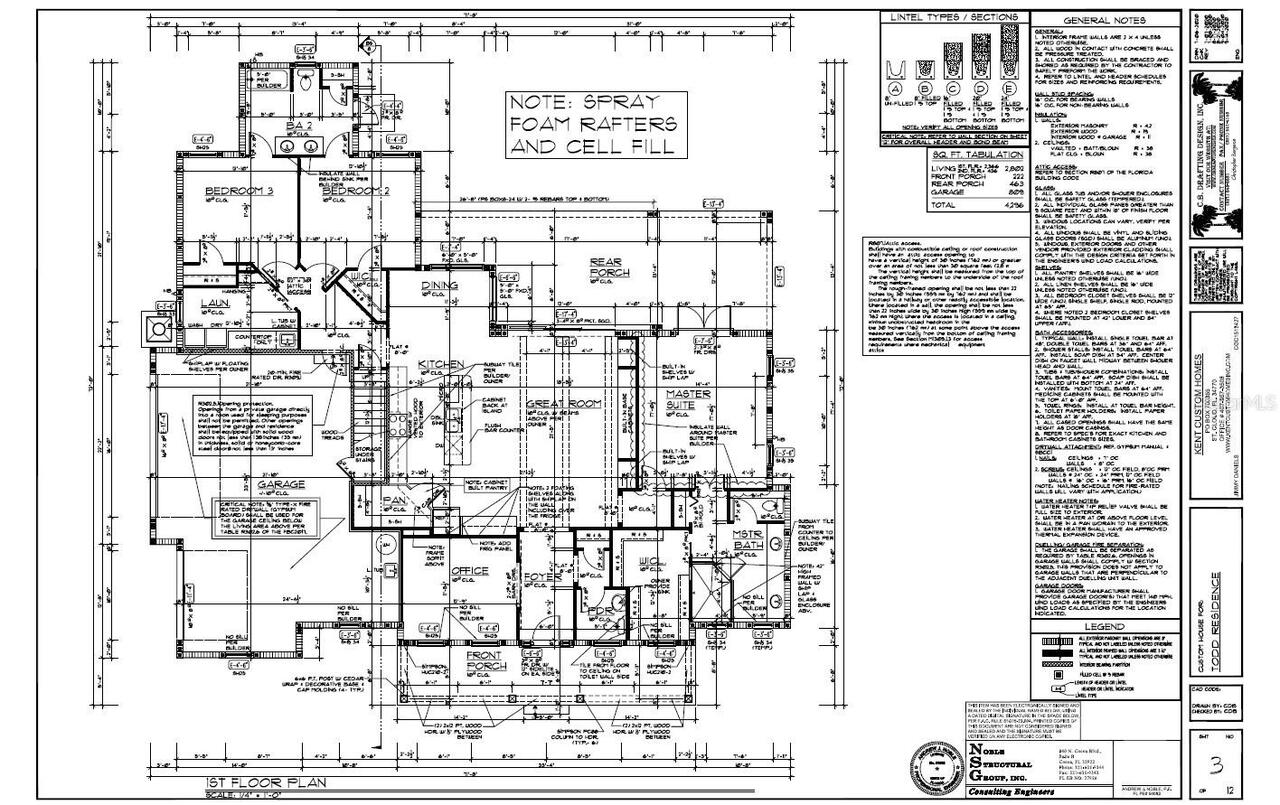
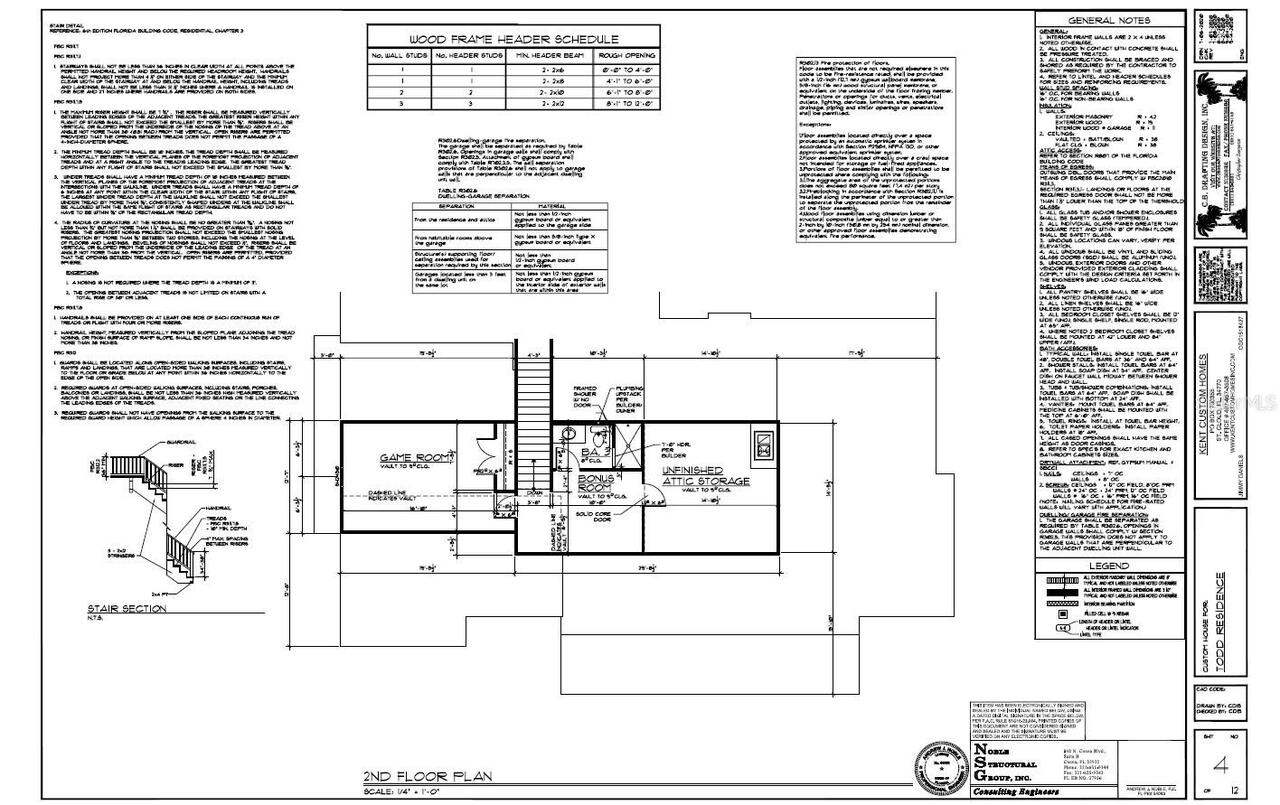
Bonus Room, Loft
Alternate Key Folio Num
322326117330050
Appliances
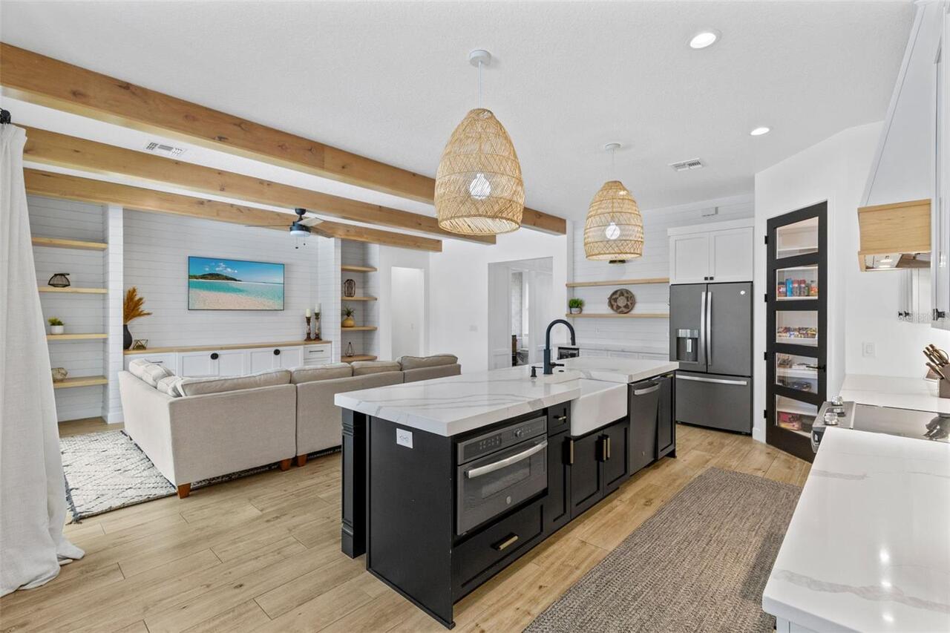
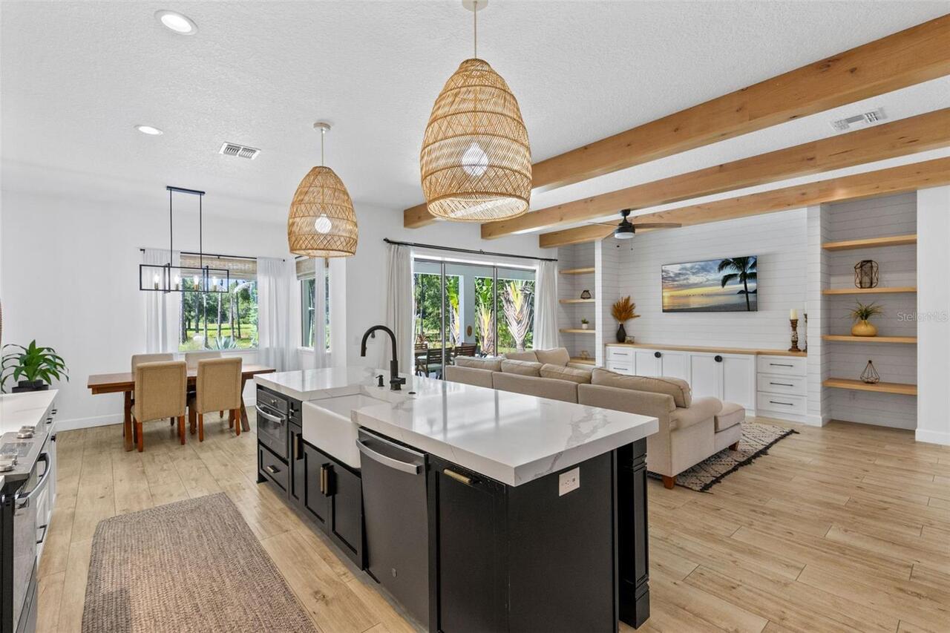
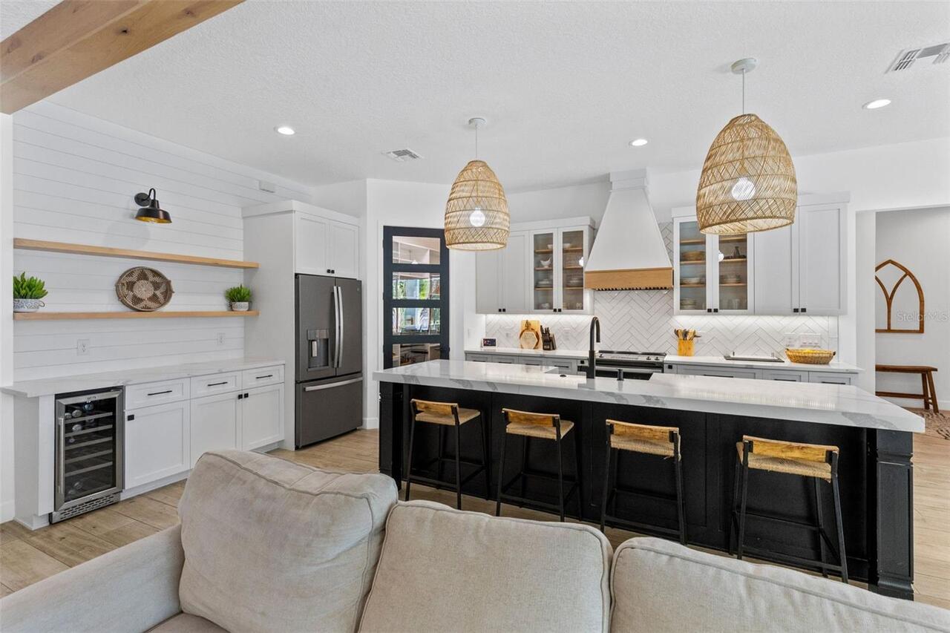
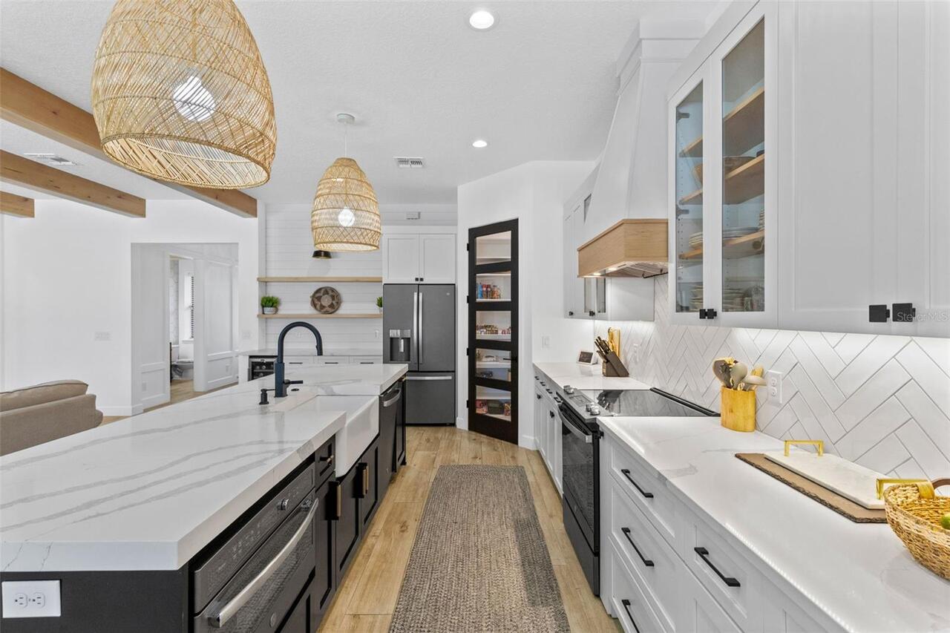
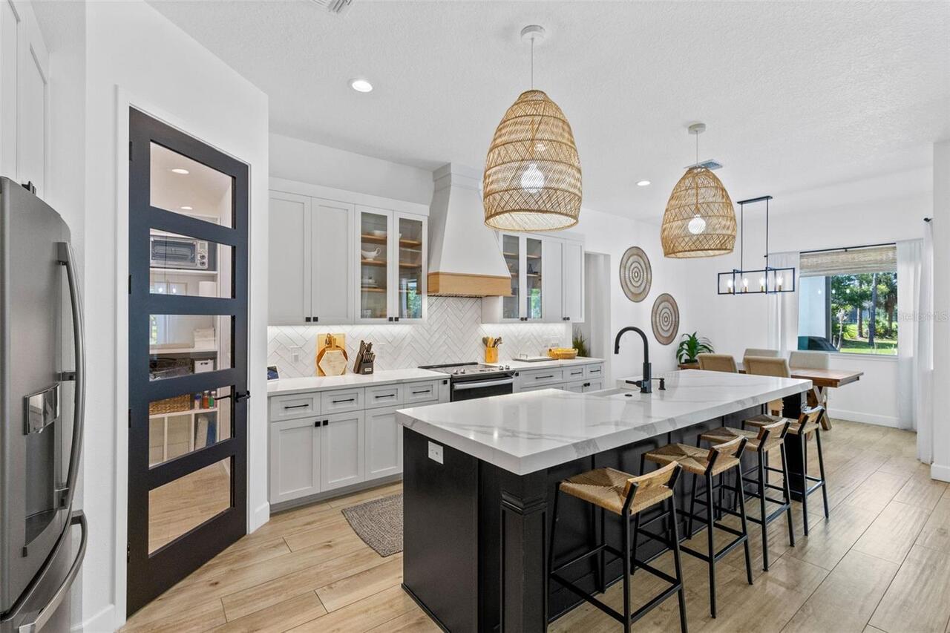
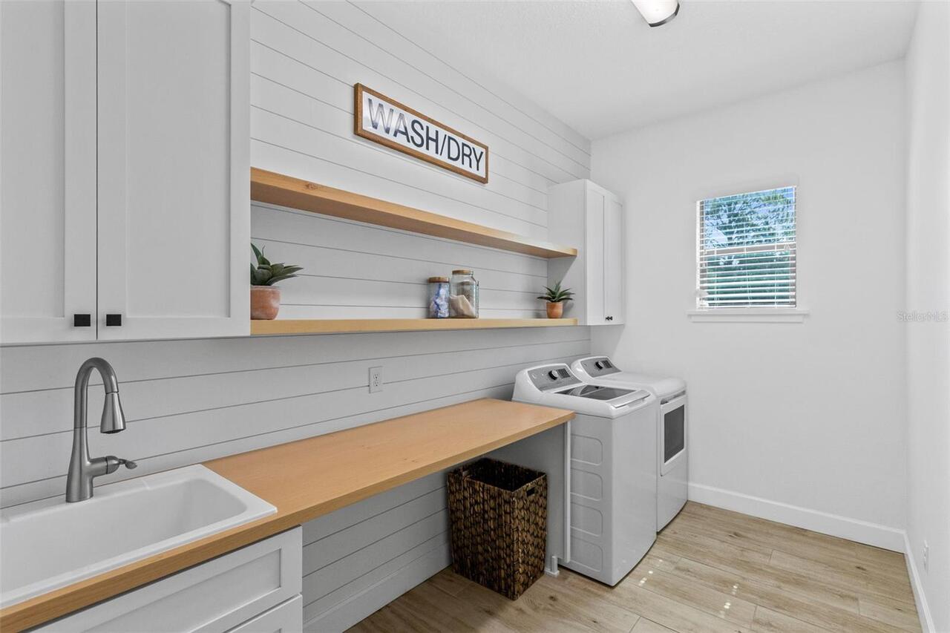
Convection Oven, Cooktop, Dishwasher, Disposal, Dryer, Electric Water Heater, Exhaust Fan, Microwave, Range Hood, Refrigerator, Washer, Water Softener, Wine Refrigerator
Architectural Style
Custom
Association Fee Requirement
Optional
Building Area Source
Public Records
Building Area Total Srch SqM
423.92
Building Area Units
Square Feet
Calculated List Price By Calculated SqFt
328.80
Community Features
Golf Carts OK, Horses Allowed
Construction Materials
Cement Siding, Other, Stucco
Exterior Features
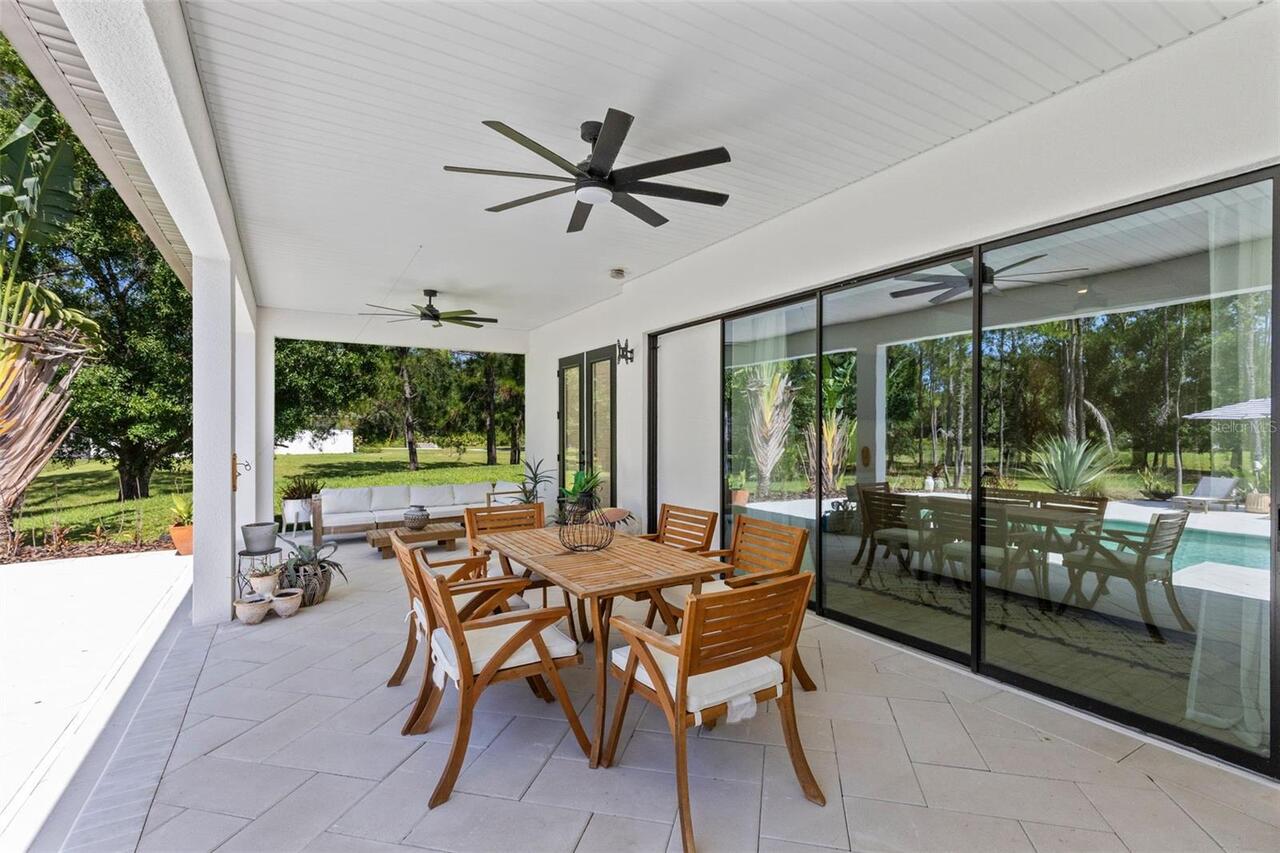
Private Yard, Sliding Doors
Flood Zone Date
2009-09-25
Flood Zone Panel
12095C0500F
Flooring
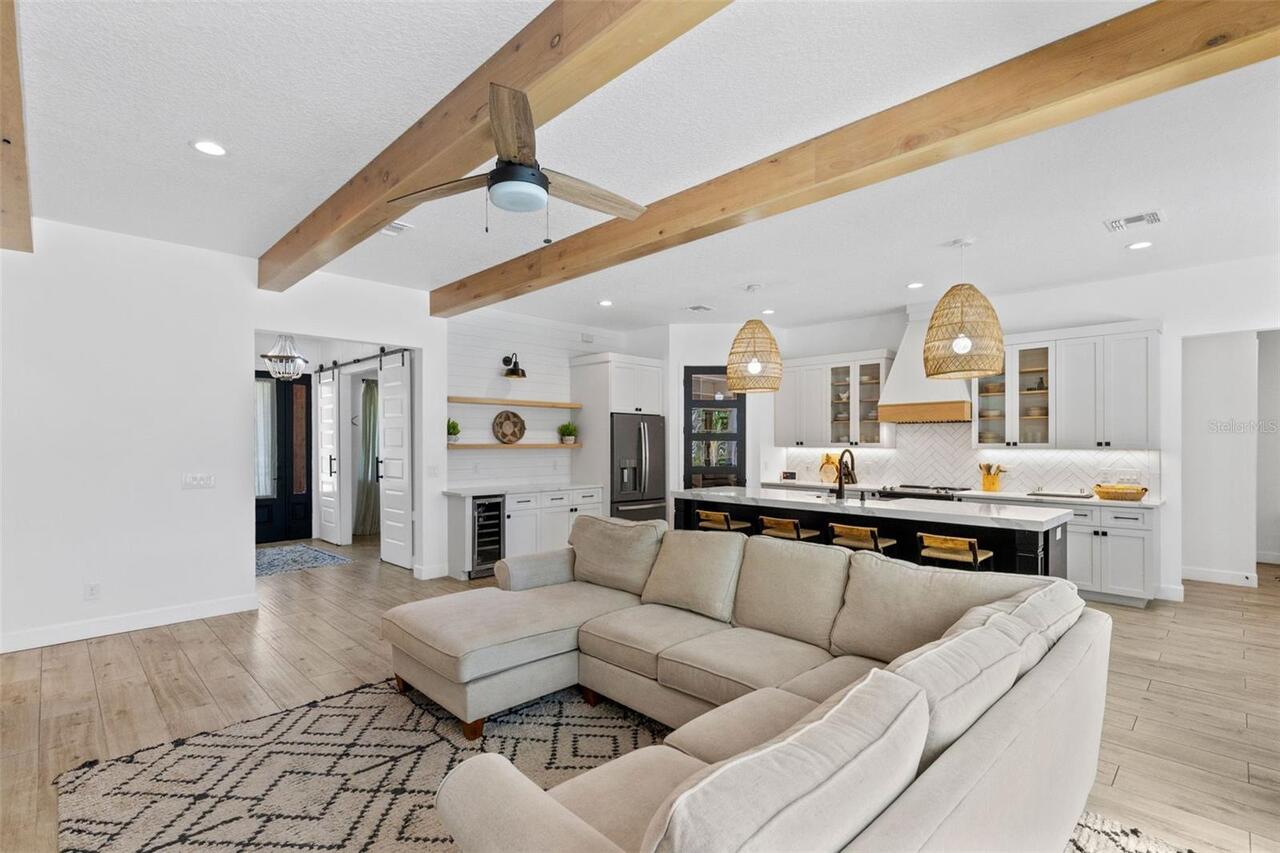
Carpet, Ceramic Tile, Tile
Interior Features
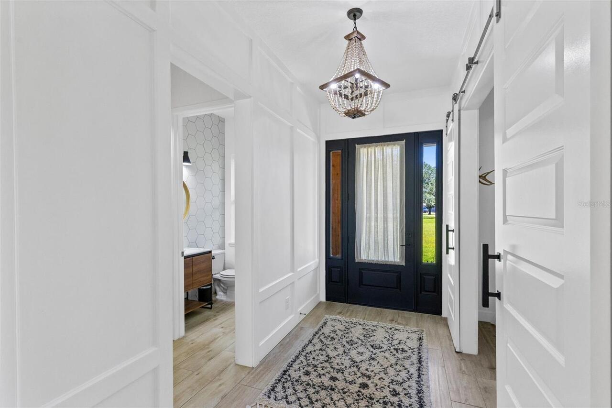
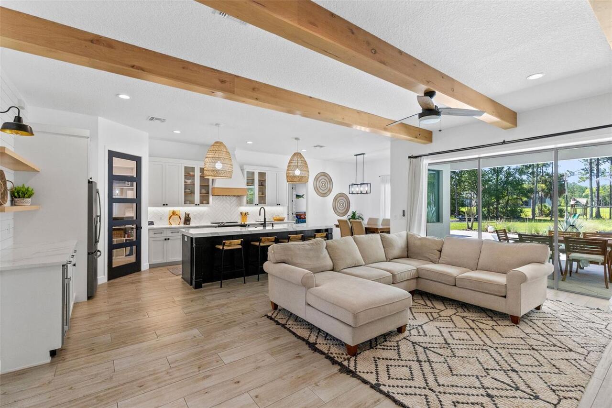
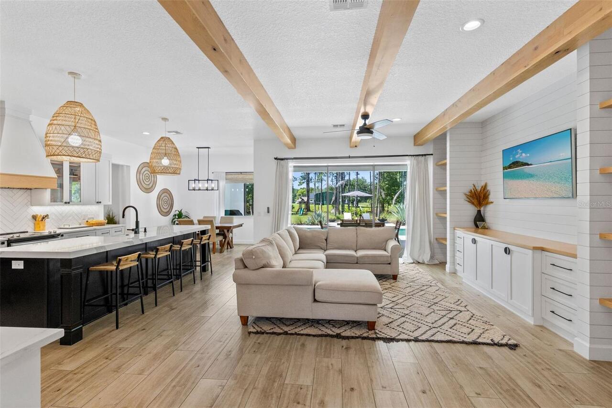
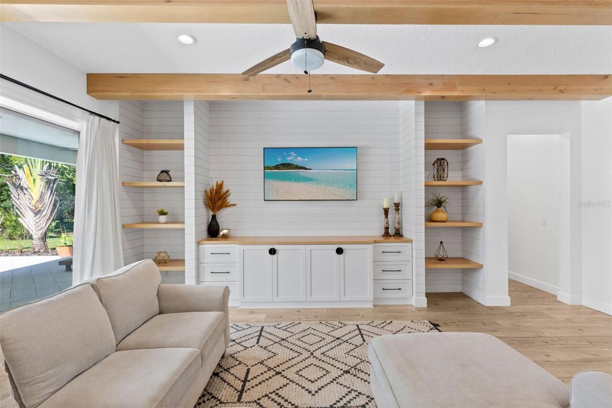
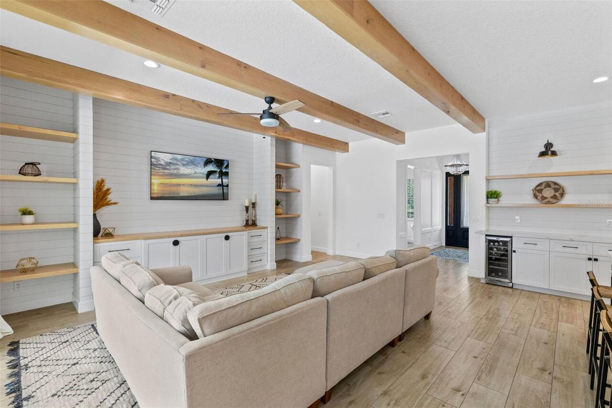
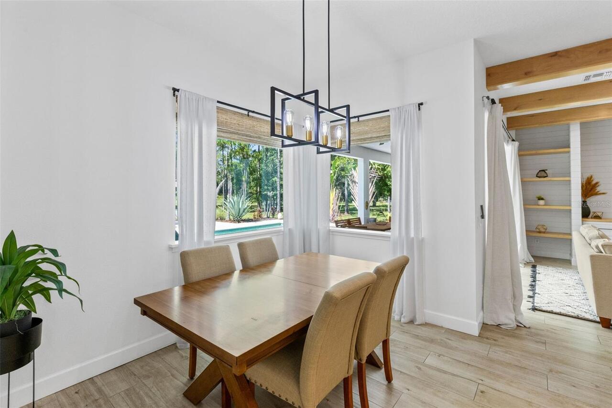
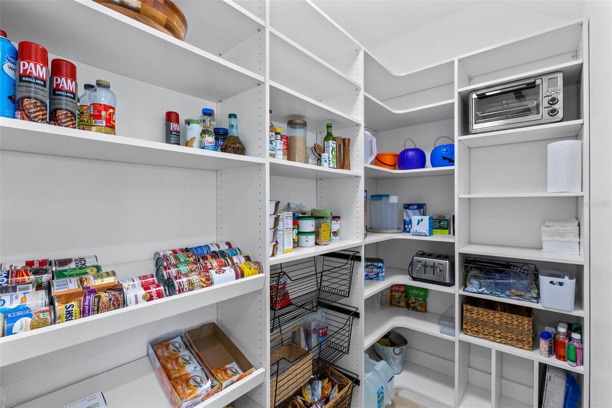
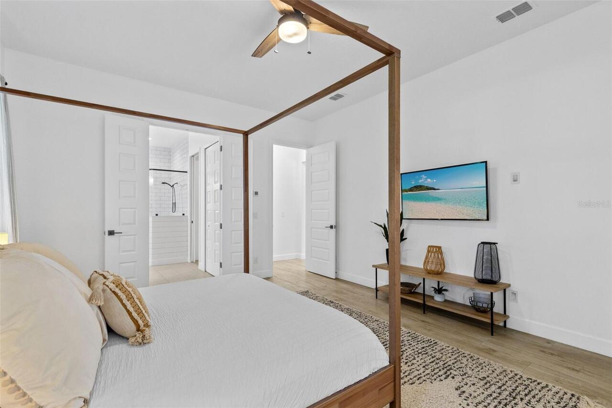
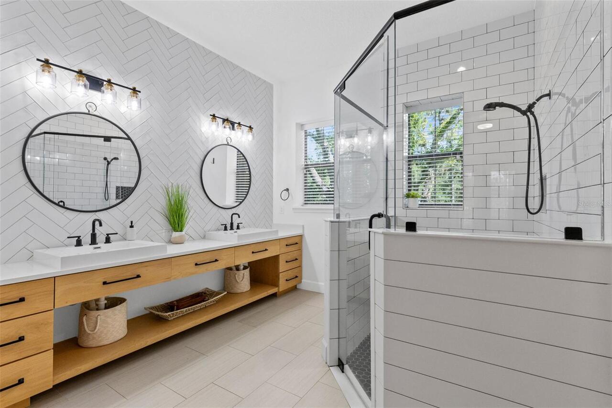
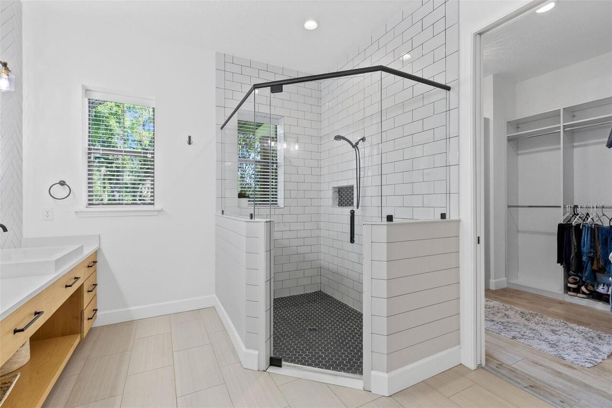
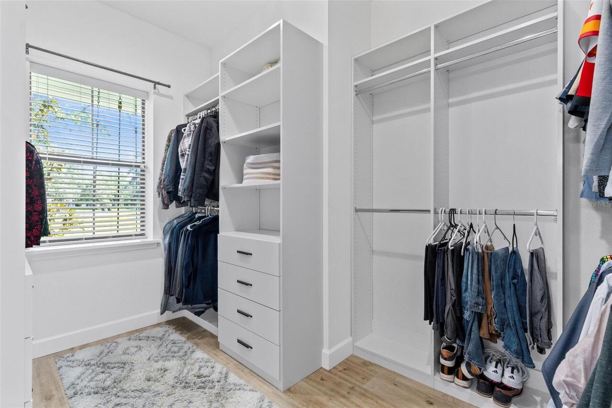
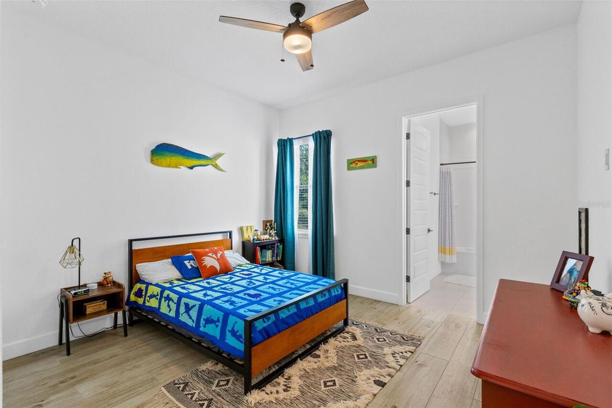
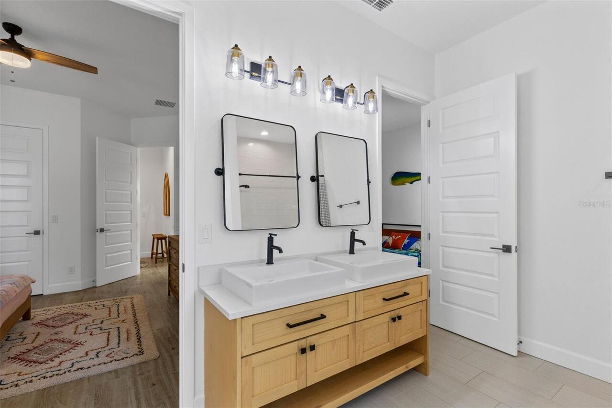
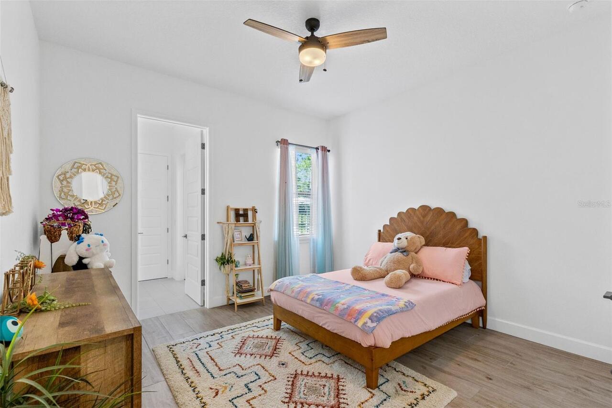
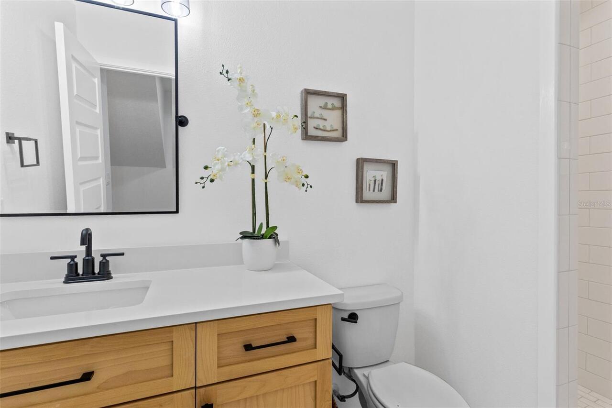
Built-in Features, Ceiling Fans(s), High Ceilings, In Wall Pest System, Open Floorplan, Primary Bedroom Main Floor, Solid Wood Cabinets, Thermostat
Internet Address Display YN
true
Internet Automated Valuation Display YN
false
Internet Consumer Comment YN
false
Internet Entire Listing Display YN
true
Living Area Source
Public Records
Living Area Units
Square Feet
Lot Features
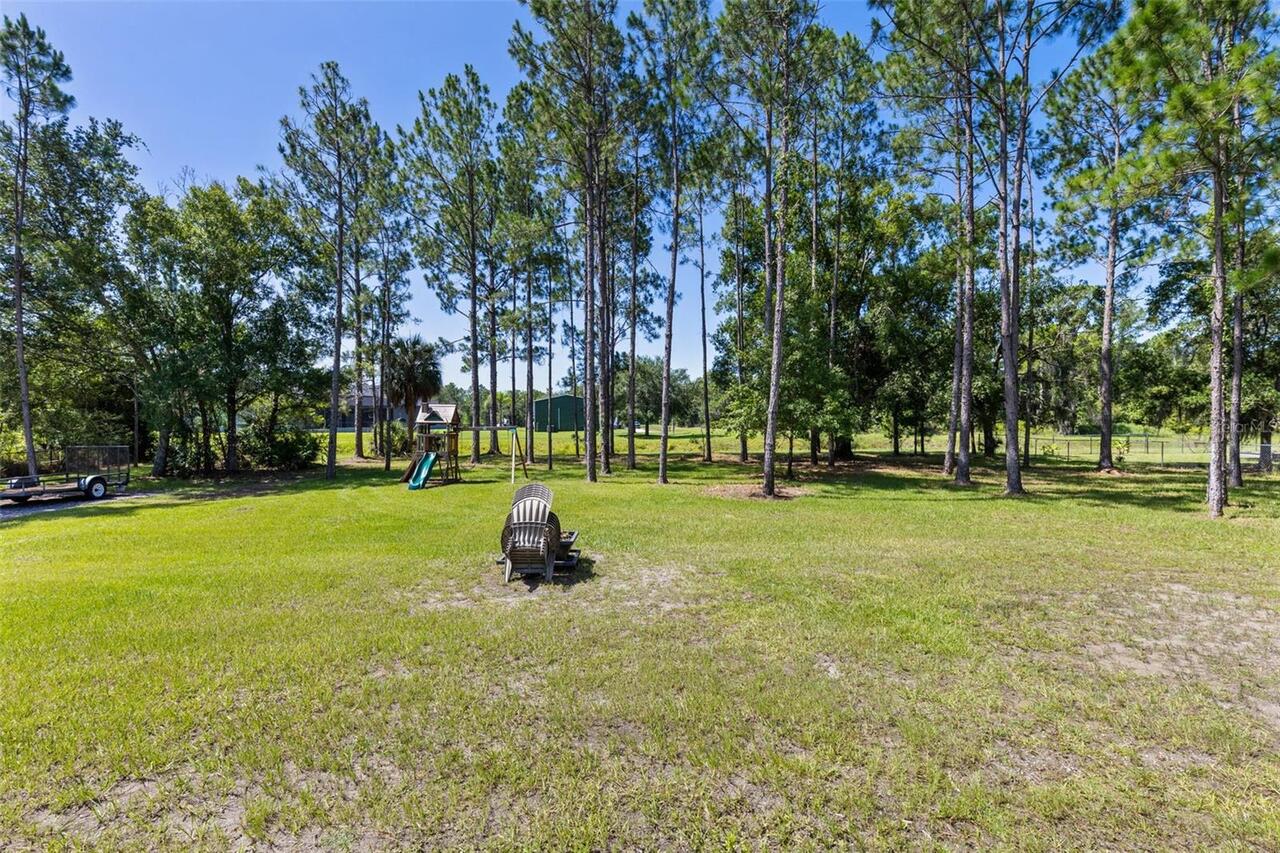
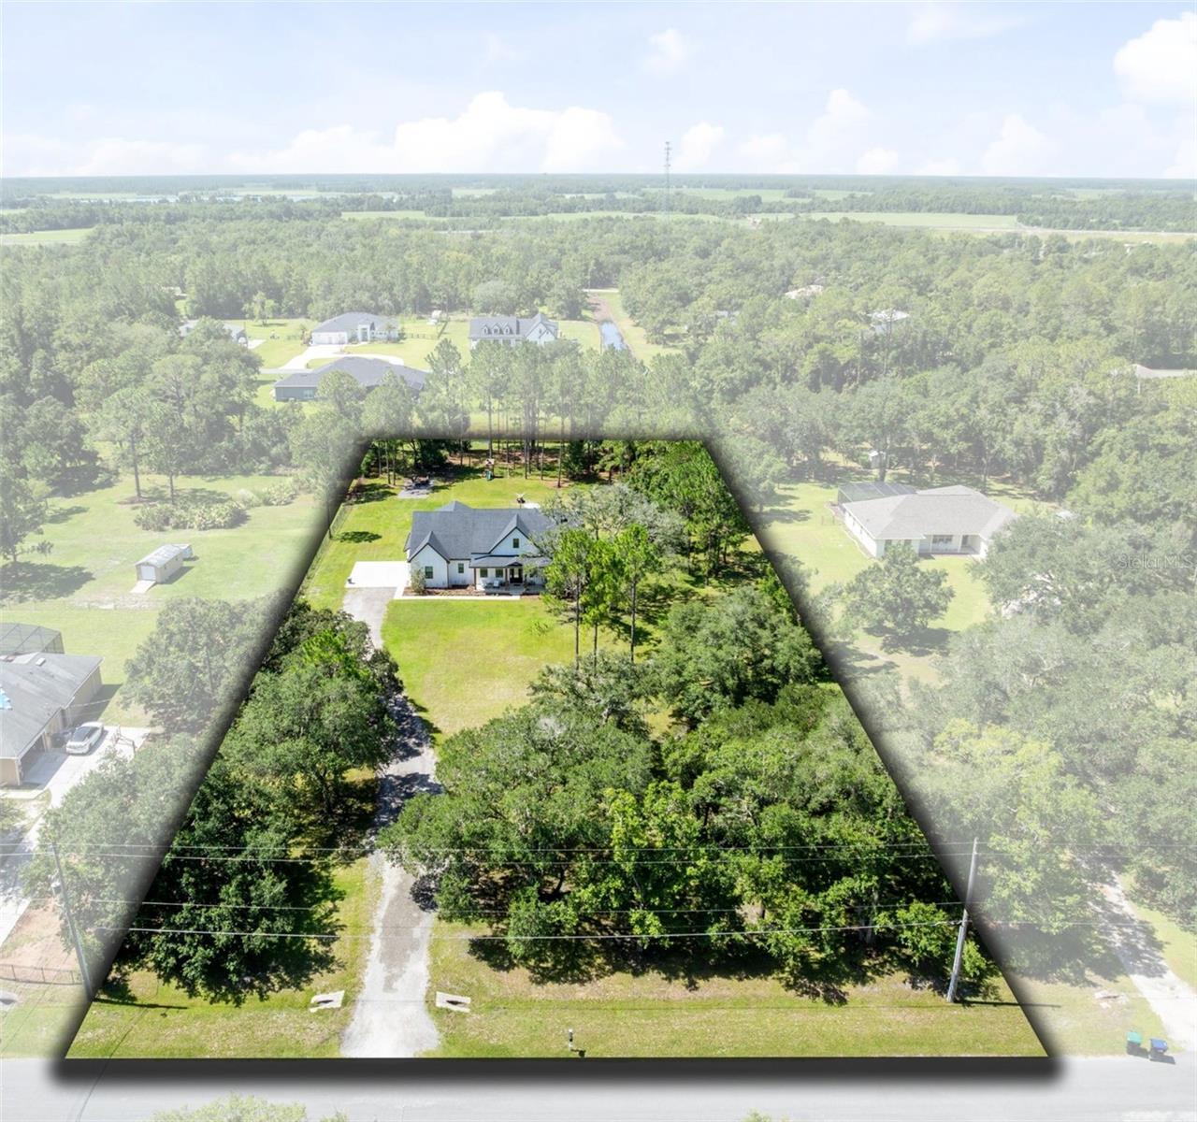
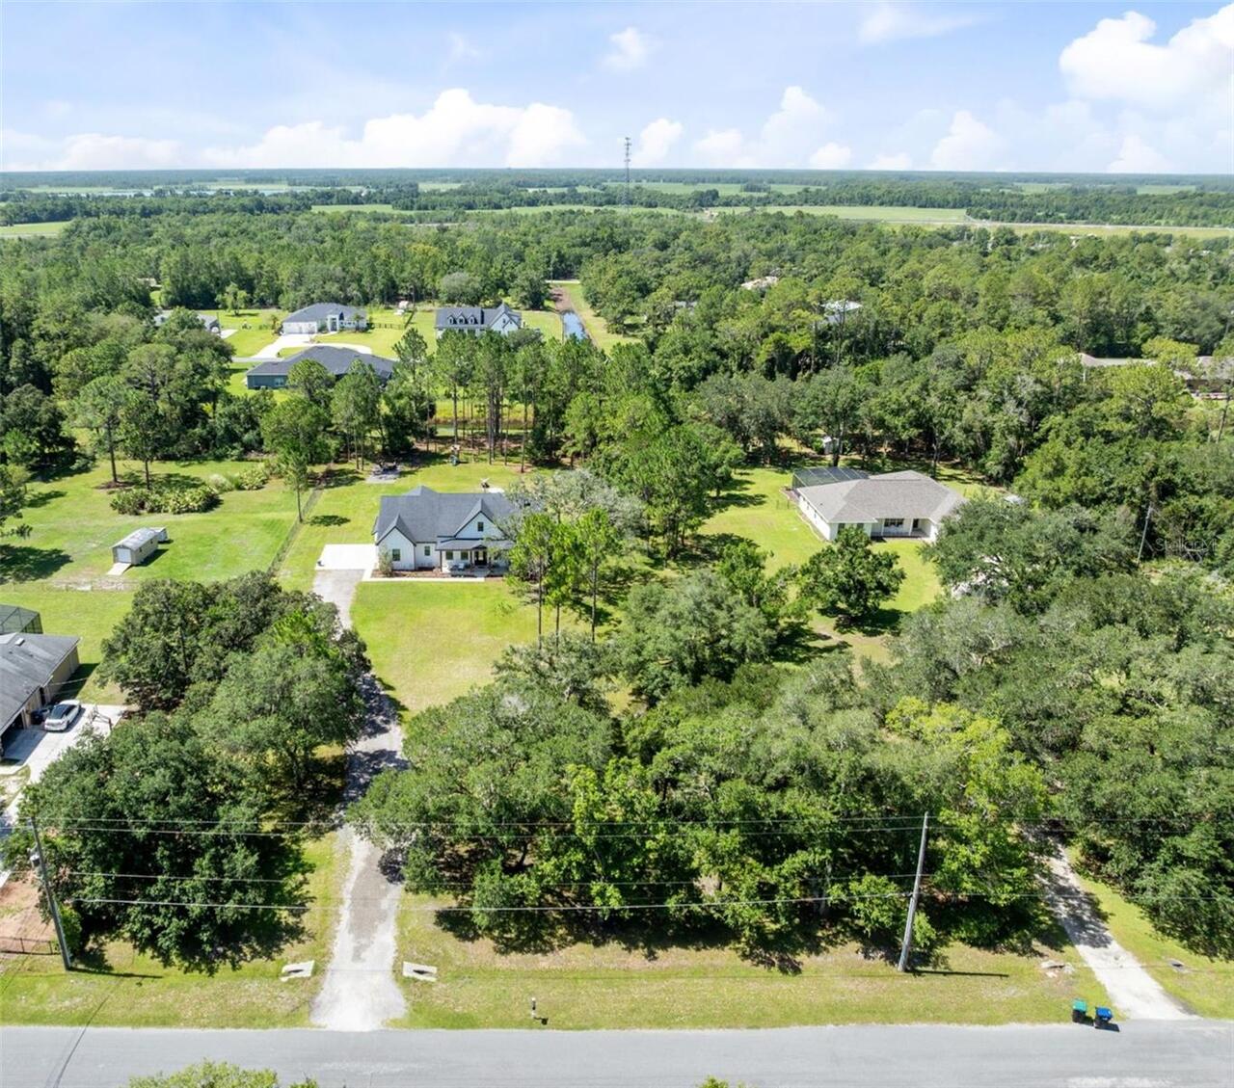
Oversized Lot
Lot Size Square Feet
90914
Lot Size Square Meters
8446
Modification Timestamp
2026-07-28T13:19:12.281Z
Other Equipment
Irrigation Equipment, Private Yard
Parcel Number
26-23-32-1173-30-050
Patio And Porch Features
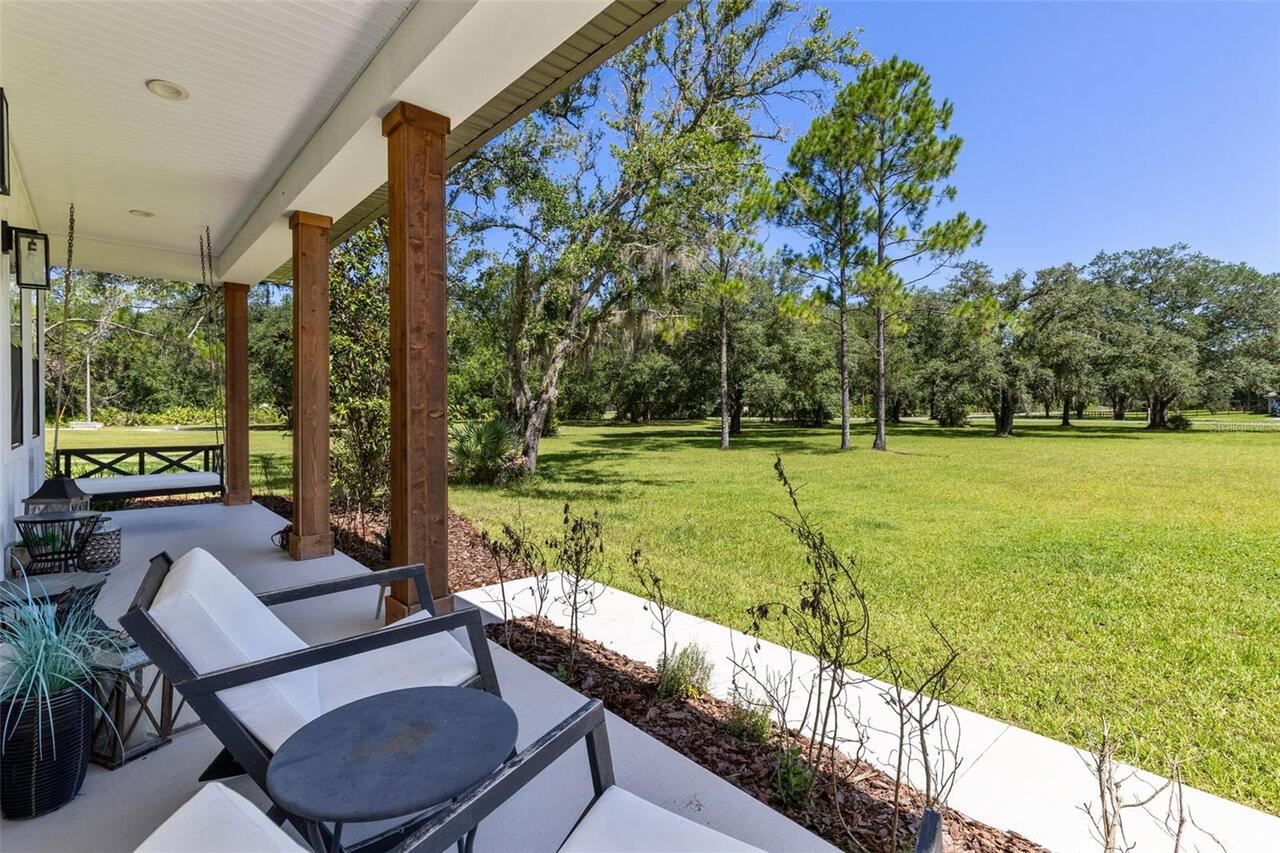
Covered, Patio, Rear Porch
Pets Allowed
Cats OK, Dogs OK
Property Condition
Completed
RATIO Current Price By Calculated SqFt
328.80
Security Features
Fire Alarm, Security Lights
Showing Requirements
Appointment Only, Call Listing Agent
Status Change Timestamp
2026-07-28T12:48:25.000Z
Tax Legal Description
CAPE ORLANDO ESTATES UNIT 7A 3/103 LOT 5BLK 3
Total Acreage
2 to less than 5
Universal Property Id
US-12095-N-262332117330050-R-N
Unparsed Address
19110 SHELDON ST
Utilities
Cable Connected, Electricity Connected, Phone Available, Sprinkler Well
Vegetation
Oak Trees, Trees/Landscaped
Water Access
Canal - Freshwater
Water Frontage Feet Canal Fresh
180
Window Features
Blinds, Double Pane Windows, Drapes, ENERGY STAR Qualified Windows, Insulated Windows