407-990-2746
Menu

1909 Country Club Drive, Eustis, FL

NEXT
PREV
$1,250,000

($204/sqft)

List Status: Active
1909 Country Club Drive
Eustis, FL 32726


4 beds
4 baths
6121 living sqft
Top Features
  • Frontage: Lake Front
  • View: Water
  • Subdivision: Unincorporated
  • Built in  1956
  • Single Family Residence
Description
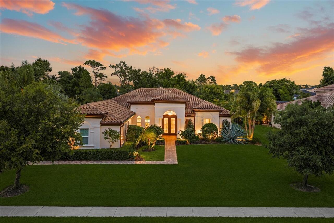
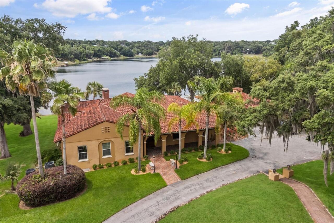
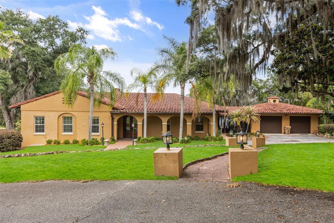
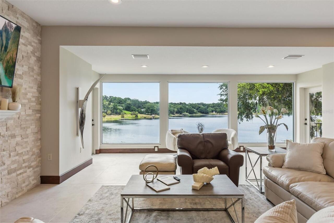
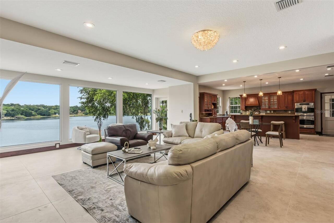
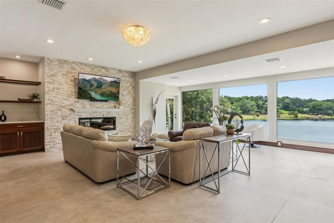
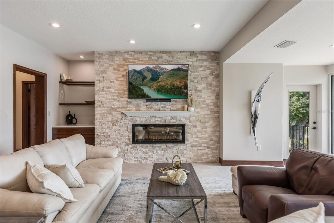
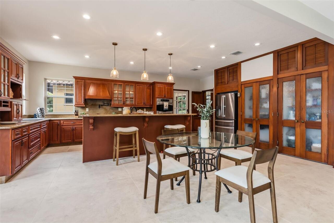
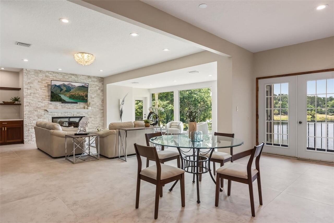
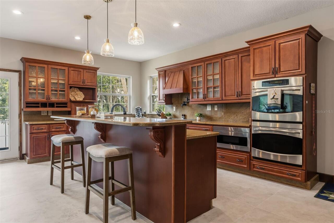
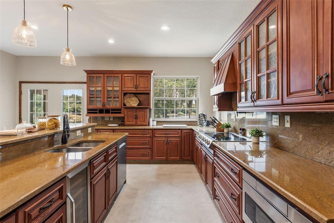
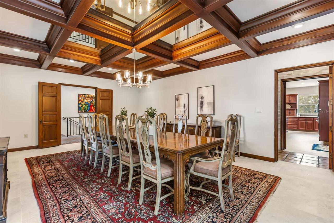
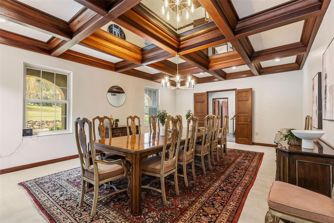
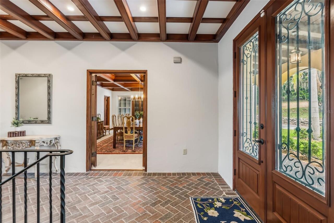
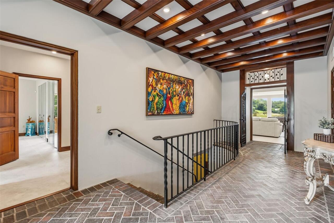
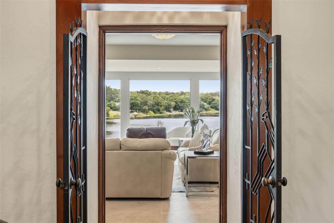
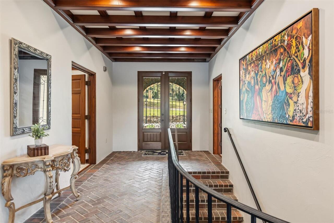
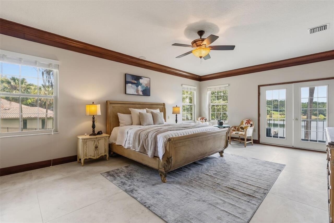
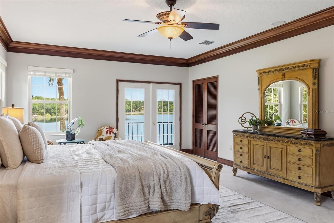
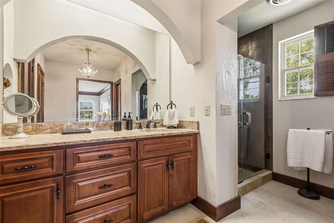
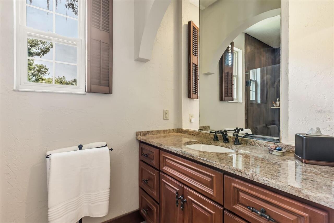
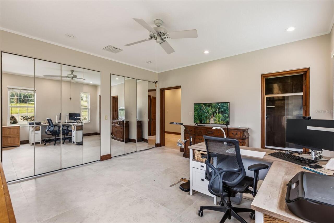
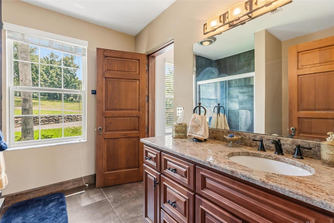
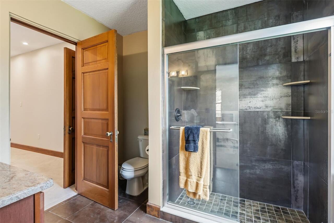
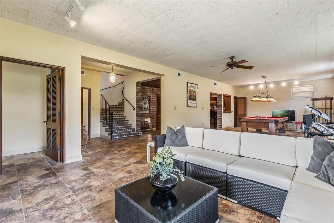
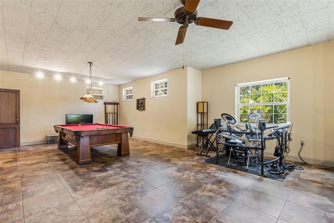
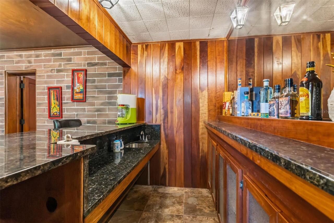
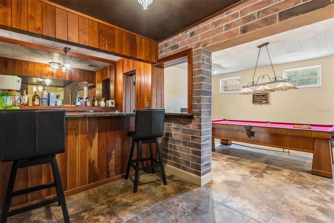
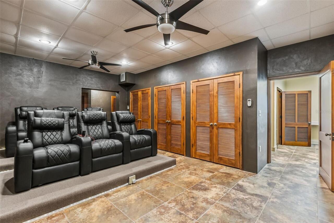
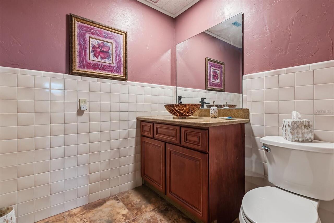
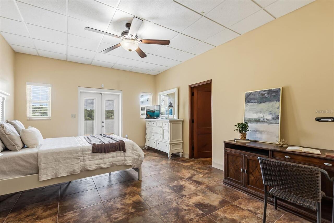
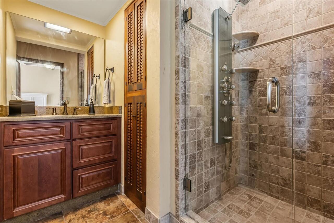
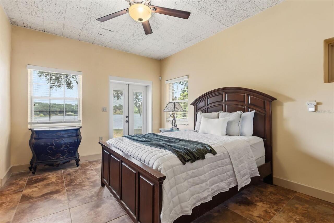
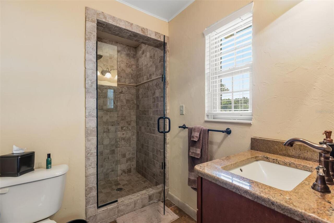
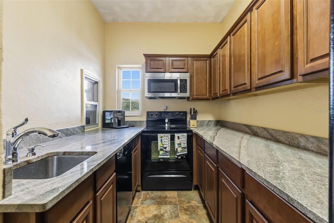
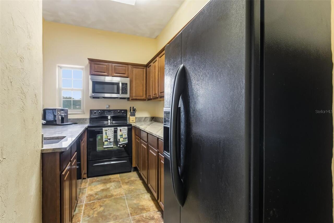
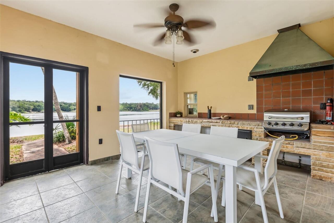
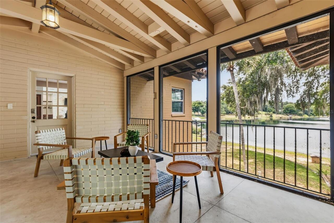
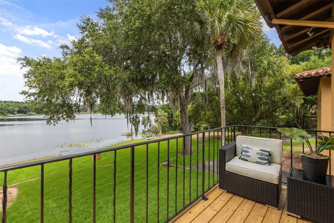
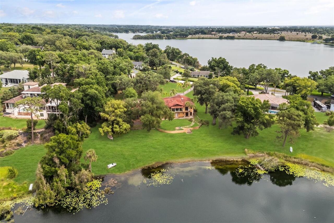
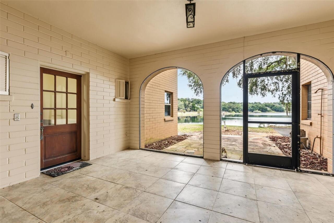
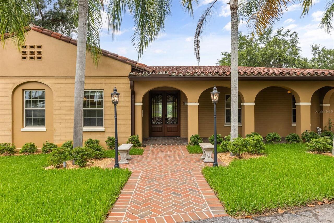
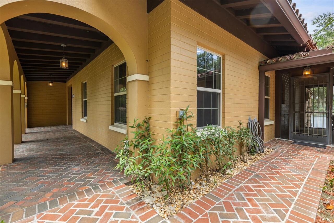
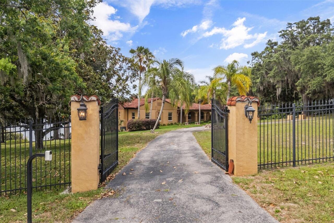
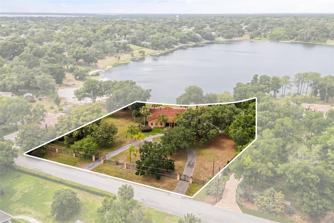
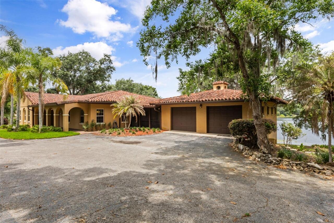
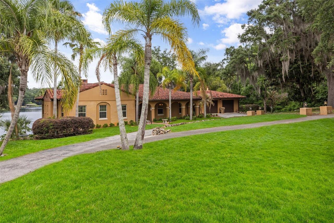
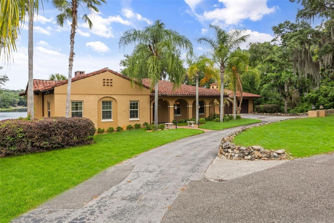
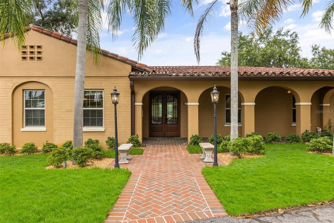
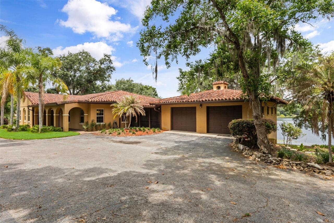
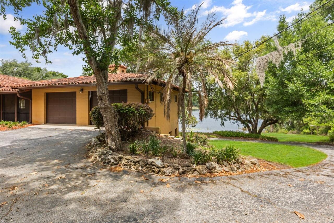
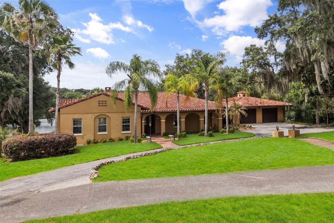
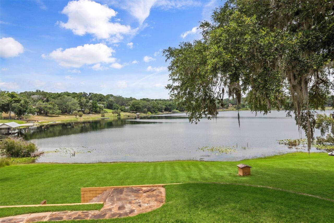
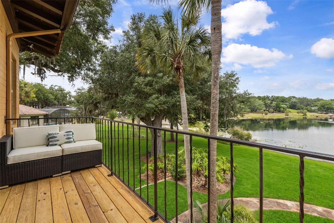
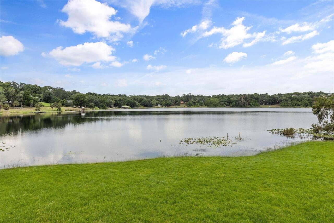
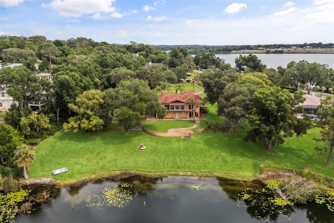
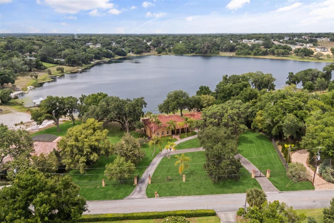
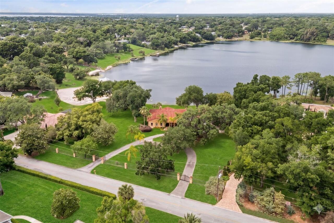
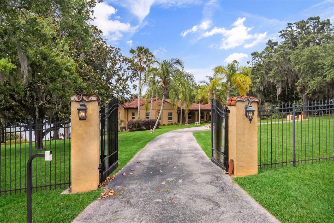
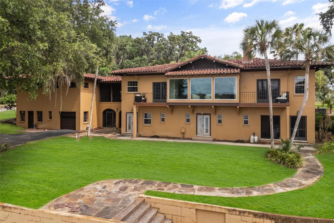
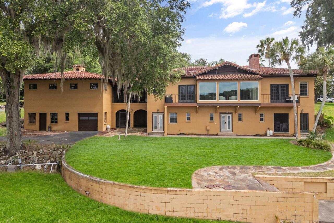
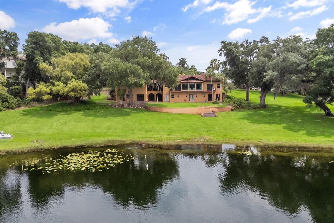
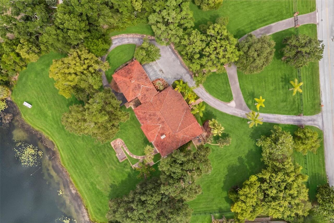
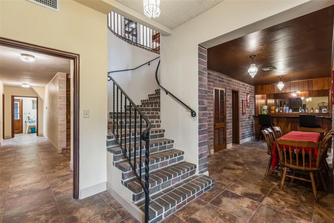
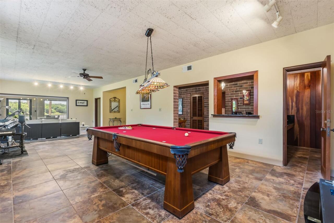
One or more photo(s) has been virtually staged. Set along 270 feet of frontage on Lake Nettie, this privately gated, no-HOA estate spans nearly two acres of waterfront designed for elevated everyday living and effortless entertaining. A Spanish Mediterranean-inspired exterior gives way to refined contemporary interiors, with panoramic lake views from nearly every angle. Double mahogany doors framed by decorative ironwork open to rich herringbone-pattern brick flooring, creating an unforgettable first impression. Oversized porcelain tile flows through expansive, light-filled living spaces. Dramatic picture windows frame the lake in the main living area, with French doors on either side opening to balconies where mornings start with coffee on the water and evenings end with cocktails at sunset. A sleek quartz fireplace and custom built-ins anchor the room, while the adjacent chef's kitchen features an oversized island, double ovens, and a wine refrigerator built for entertaining. The primary suite is a private waterfront retreat with balcony access and a spa-inspired bath. Three additional bedroom suites, each with its own private bath, provide comfort and privacy for family and guests. Beyond the bedrooms, the home leans into gathering: a formal dining room beneath mirrored coffered ceilings, a media room built for movie nights, and a game room with wet bar that spills through sliding glass doors onto the screened lanai and outdoor kitchen. Rounding out the estate: a 3-car garage, EV charging, private lake access, and a lower level with multiple private entrances ideal for multi-generational living or hosting guests in privacy. The setting puts scenic cycling routes, downtown Eustis, and historic downtown Mount Dora within easy reach, with year-round festivals, boutique shopping, and local restaurants in both towns. Boaters can launch from several public ramps onto Lake Eustis and Lake Dora, both part of the Harris Chain of Lakes, for afternoon cruising or dinner by
Property Details
Property Features
Property Sub Type
Single Family Residence
View
Water
Frontage
Lake Front
Parking
Driveway
County
Lake
Subdivision
UNINCORPORATED
Additional Information
Additional Parcels YN
false
Additional Rooms
Attic, Formal Dining Room Separate, Great Room, Interior In-Law Suite w/Private Entry, Media Room
Alternate Key Folio Num
1215820
Appliances
Convection Oven, Dishwasher, Dryer, Electric Water Heater, Exhaust Fan, Microwave, Range, Washer
Architectural Style
Mediterranean
Association YN
false
Attached Garage YN
true
Available For Lease YN
1
Bathrooms Total Integer
6
Building Area Source
Public Records
Building Area Total
8840
Building Area Total Srch SqM
821.26
Building Area Units
Square Feet
Calculated List Price By Calculated SqFt
204.21
Carport YN
false
Construction Materials
Block, Brick
Cooling
Central Air
Country
US
Cumulative Days On Market
4
Current Price
1250000.00
Direction Faces
South
Elementary School
Eustis Heights Elem
Exterior Features
Balcony, French Doors, Lighting, Private Entrance, Sliding Doors
Fireplace Features
Electric
Fireplace YN
true
Flood Zone Code
X
Flooring
Brick, Tile
Foundation Details
Slab
Furnished
Unfurnished
Garage Spaces
3
Garage YN
true
Heating
Central, Electric
High School
Eustis High School
Home Warranty YN
false
Interior Features
Ceiling Fans(s), Coffered Ceiling(s), Crown Molding, Eat-in Kitchen, High Ceilings, Walk-In Closet(s), Wet Bar
Internet Address Display YN
true
Internet Automated Valuation Display YN
false
Internet Consumer Comment YN
false
Internet Entire Listing Display YN
true
Laundry Features
Inside
Levels
Two
List AOR
Sarasota - Manatee
Living Area Meters
568.66
Living Area Source
Public Records
Living Area Units
Square Feet
Lot Features
Paved, Unincorporated
Lot Size Acres
1.98
Lot Size Square Feet
86249
Lot Size Square Meters
8013
Middle Or Junior School
Eustis Middle
Minimum Lease
No Minimum
Modification Timestamp
2026-05-26T18:38:10.423Z
New Construction YN
false
Occupant Type
Owner
Other Equipment
Irrigation Equipment, Private Entrance
Ownership
Fee Simple
Parcel Number
13-19-26-0001-000-01600
Patio And Porch Features
Covered, Patio, Porch, Screened
Pool Private YN
false
Postal Code Plus 4
5805
Price Change Timestamp
2026-05-22T18:12:50.000Z
Public Survey Range
26
Public Survey Section
13
RATIO Current Price By Calculated SqFt
204.21
Realtor Info
As-Is
Road Surface Type
Paved
Roof
Tile
Room Count
7
Senior Community YN
false
Sewer
Septic Tank
Showing Requirements
Call Listing Agent 2, Listing Agent Must Accompany, ShowingTime
Status Change Timestamp
2026-05-22T18:12:50.000Z
Tax Annual Amount
12467.83
Tax Block
000
Tax Book Number
ANGE-1
Tax Legal Description
W 400 FT OF E 992.5 FT OF N 1/2 OF SW 1/4 OF NE 1/4 S OF LAKE--LESS BEG AT SE COR OF ABOVE DESCRIBED PROPERTY, RUN N TO SHORE LINE OF LAKE NETTIE & PT HEREBY DESIGNATED AS PT A, RETURN TO POB, W 150 FT ALONG N BRDY LINE OF COUNTRY CLUB DR , N 08DEG 57MIN 45SEC E 204.16 FT, N 17DEG 06MIN 49SEC W 216 .73 FT MORE OR LESS TO LAKE NETTIE NE'LY ALONG SAID WATERS TO AFORESAID POINT A-- ORB 5114 PG 1586
Tax Year
2025
Total Acreage
1 to less than 2
Total Annual Fees
0.00
Total Monthly Fees
0.00
Township
19
Universal Property Id
US-12069-N-131926000100001600-R-N
Unparsed Address
1909 COUNTRY CLUB DR
Utilities
Electricity Connected
Vegetation
Mature Landscaping, Oak Trees, Trees/Landscaped
Water Access
Lake
Water Access YN
1
Water Body Name
LAKE NETTIE
Water Frontage Feet Lake
270
Water Source
Public
Water View
Lake
Water View YN
1
Waterfront Feet Total
270
Waterfront YN
true
Zoning
R-1
Neighborhood Map
Popup

Property Photos
Listing Photo
Listing Photo
Listing Photo
Listing Photo
Listing Photo
Listing Photo
Listing Photo
Listing Photo
Listing Photo
Listing Photo
Listing Photo
Listing Photo
Listing Photo
Listing Photo
Listing Photo
Listing Photo
Listing Photo
Listing Photo
Listing Photo
Listing Photo
Listing Photo
Listing Photo
Listing Photo
Listing Photo
Listing Photo
Listing Photo
Listing Photo
Listing Photo
Listing Photo
Listing Photo
Listing Photo
Listing Photo
Listing Photo
Listing Photo
Listing Photo
Listing Photo
Listing Photo
Listing Photo
Listing Photo
Listing Photo
Listing Photo
Listing Photo
Listing Photo
Listing Photo
Listing Photo
Listing Photo
Listing Photo
Listing Photo
Listing Photo
Listing Photo
Listing Photo
Listing Photo
Listing Photo
Listing Photo
Listing Photo
Listing Photo
Listing Photo
Listing Photo
Listing Photo
Listing Photo
Listing Photo
Listing Photo
Listing Photo
Listing Photo
Listing Photo
Listing Photo
Listing Photo
Listing Photo
Listing Photo
Listing Photo
Listing Photo
Listing Photo
Listing Photo
Listing Photo
Listing Photo
Listing Photo
Listing Photo
Listing Photo
Listing Photo
Listing Photo
Listing Photo
Listing Photo
Listing Photo
Listing Photo
Listing Photo
Listing Photo
Listing Photo
Listing Photo
Listing Photo
Listing Photo
Listing Photo
Listing Photo
Listing Photo
Listing Photo
Listing Photo
Listing Photo
Listing Photo
Listing Photo
Listing Photo
Listing Photo
Listing Photo
Listing Photo
Listing Photo
Listing Photo
Listing Photo
Listing Photo
Listing Photo
Listing Photo
Listing Photo
Listing Photo
Listing Photo
Listing Photo
Listing Photo
Listing Photo
Listing Photo
Listing Photo
Listing Photo
Listing Photo
Listing Photo
Listing Photo
Listing Photo
Listing Photo
Listing Photo
Listing Photo
Listing Photo
Listing Photo
Listing Photo
Listing Photo

MLS #MFRG5111651 Listing courtesy of Exp Realty Llc provided by Stellar MLS.


All listing information is deemed reliable but not guaranteed and should be independently verified through personal inspection by appropriate professionals. Listings displayed on this website may be subject to prior sale or removal from sale; availability of any listing should always be independent verified. Listing information is provided for consumer personal, non-commercial use, solely to identify potential properties for potential purchase; all other use is strictly prohibited and may violate relevant federal and state law. The source of the listing data is as follows: Stellar MLS (updated 5/26/26 4:09 PM) |

Listing Search


Translate Tool

Featured Listings
Bradenton Real Estate
$925,000
4 BED
4 BATH
Recently purchased and thoughtfully improved by the current owners, this half-acre home reflects a significant investmen... Read More
Nokomis Real Estate
$1,189,000
4 BED
3 BATH
One or more photo(s) has been virtually staged. The long wooded driveway to this estate will give you a boost of excitem... Read More
Lutz Real Estate
$920,000
4 BED
3 BATH
Tucked inside the sought-after gated community of Eagle Crest, this pool home is bringing the heat in all the right ways... Read More
Orlando Real Estate
$975,000
4 BED
3 BATH
Welcome to this exceptional custom residence in the exclusive Venezia enclave, a quiet and desirable pocket community in... Read More
Winter Garden Real Estate
$1,100,000
5 BED
4 BATH
Experience luxury living in this gorgeous home in the highly sought after Sunset Lakes community in Winter Garden. This ... Read More
Palm Harbor Real Estate
$832,900
5 BED
3 BATH
Under contract-accepting backup offers. One or more photo(s) has been virtually staged. Still accepting showings. Florid... Read More
Lakeland Real Estate
$835,000
4 BED
3 BATH
One or more photo(s) has been virtually staged. Welcome to 6535 Eagle Ridge Way, a beautifully updated home nestled in t... Read More
Sarasota Real Estate
$896,849
3 BED
3 BATH
Under Construction. What's Special: Pool Included | No Rear Neighbors | Backs to Wetlands. New Construction - September ... Read More
Winter Springs Real Estate
$899,900
5 BED
4 BATH
*SELLER MOTIVATED* RARE OPPORTUNITY IN GLEN EAGLE/TUSCAWILLA! Set on a PROMINENT CORNER LOT in one of Winter Springs’ mo... Read More
Sarasota Real Estate
$899,000
4 BED
3 BATH
Welcome to this lakefront retreat with a private guest suite with direct access to Phillippi Creek located in Southgate!... Read More
Contact Sandra Pardo

407-990-2746

Wendy Morris LLC

Licensed in the State of Florida
BK 3146762
16797 Broadwater Avenue
Winter Garden, Florida 34787

Your privacy is our utmost concern. We will never sell your personal information. Privacy Policy
©2026 sandrapardohomes.com - all rights reserved. | Site Map