407-990-2746
Menu

18936 Cherrystone Way, Lakewood Ranch, FL

NEXT
PREV
$1,250,000

($447/sqft)

List Status: Active
18936 Cherrystone Way
Lakewood Ranch, FL 34211


3 beds
3 baths
2799 living sqft
Top Features
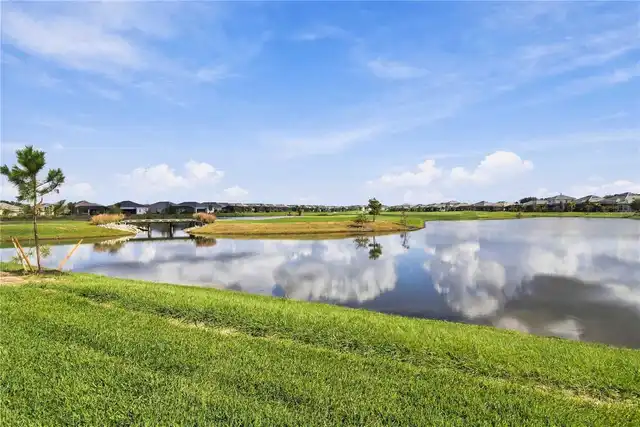
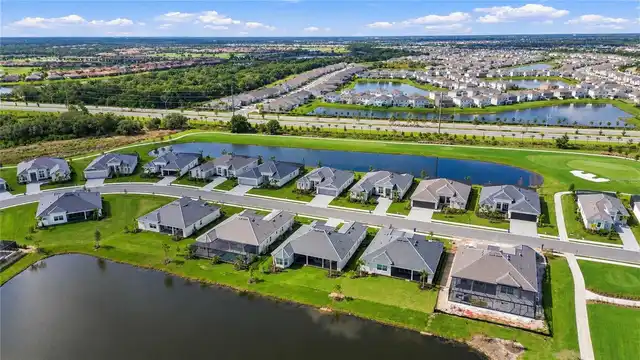
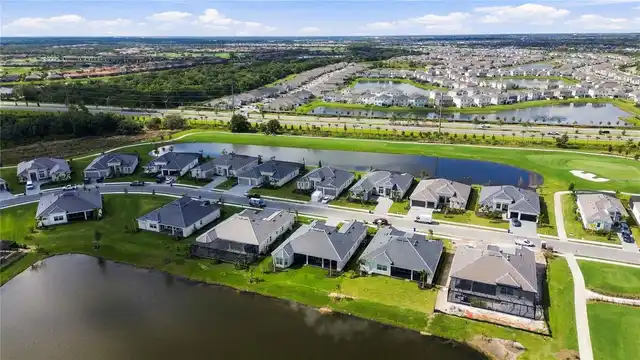
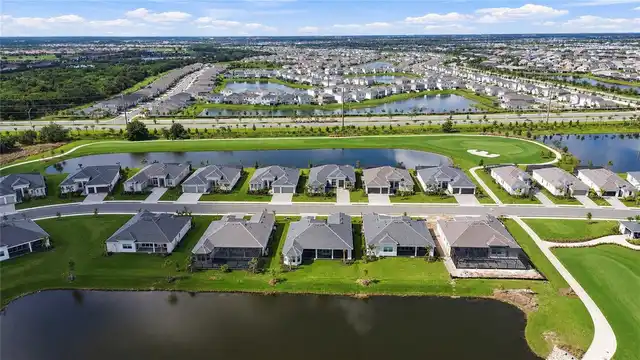
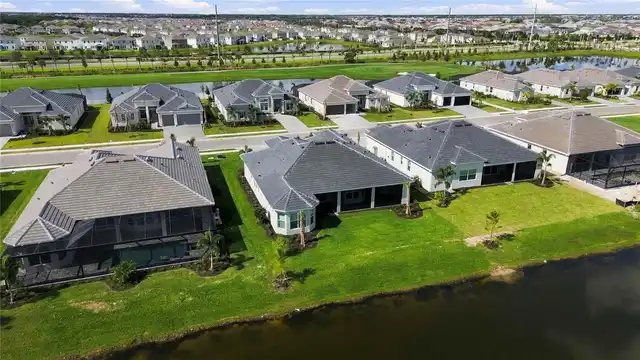
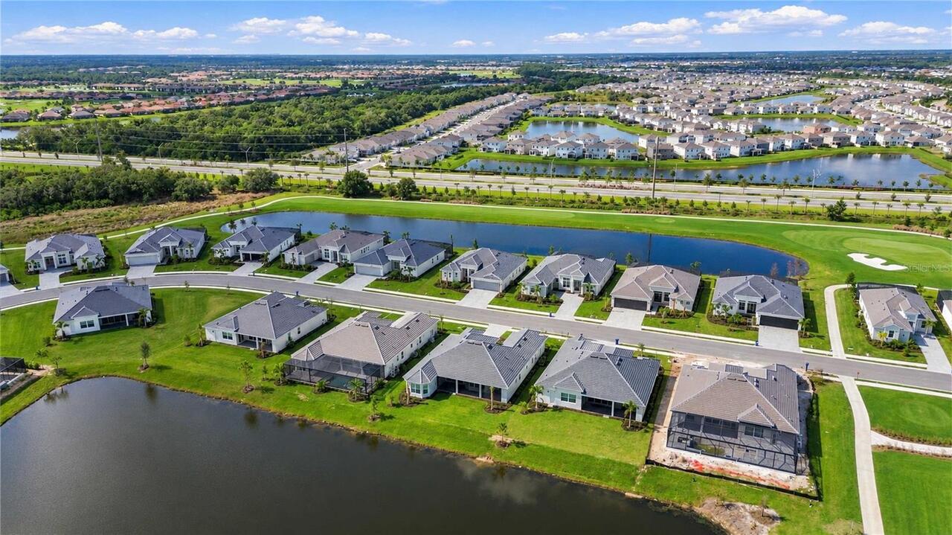
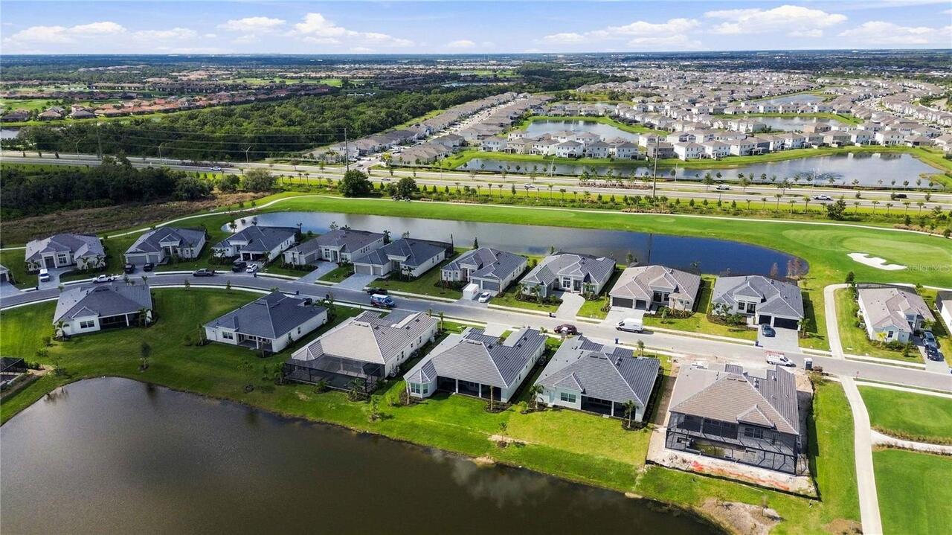
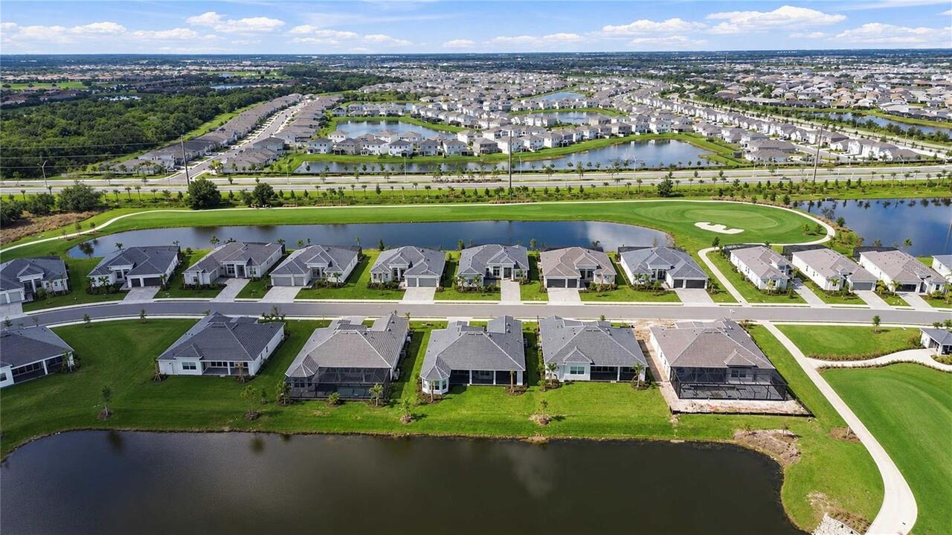
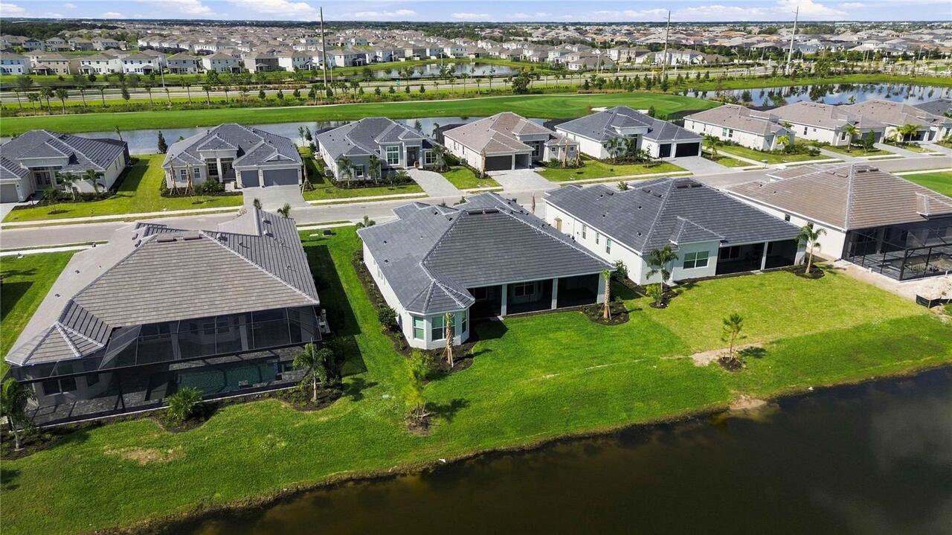
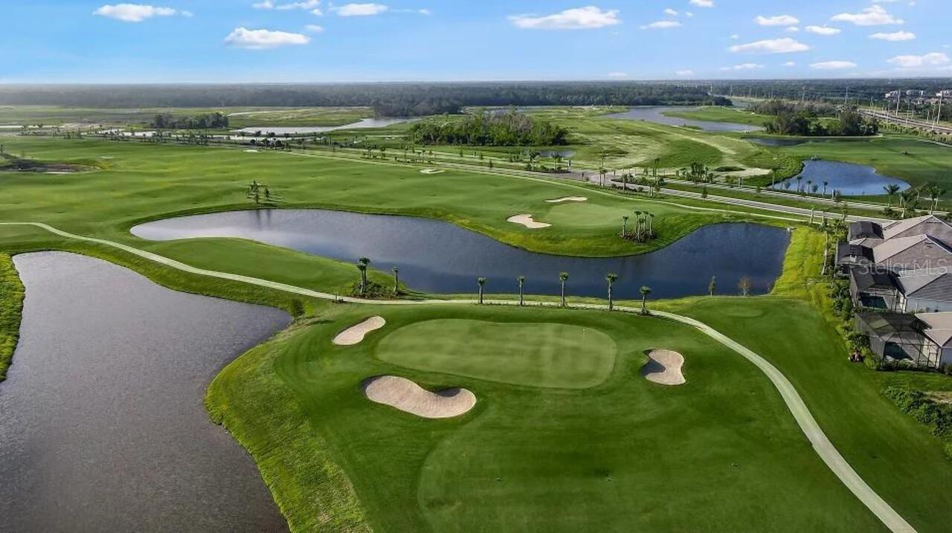
  • View: Water, Golf Course
  • Subdivision: Calusa Country Club
  • Built in  2026
  • Single Family Residence
Description
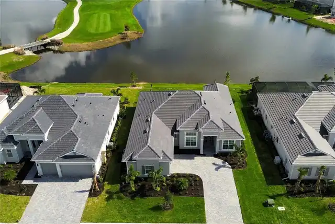
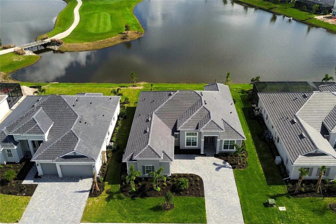
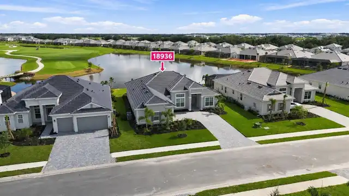
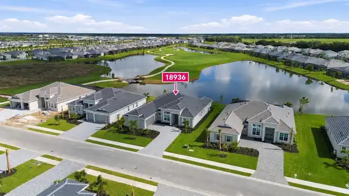
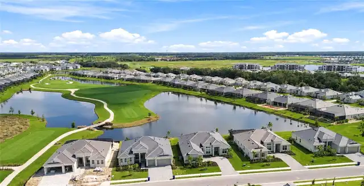
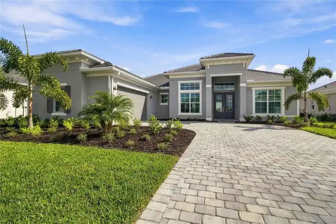
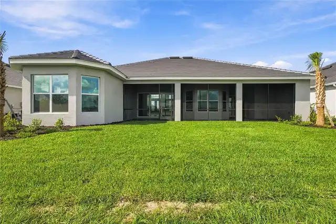
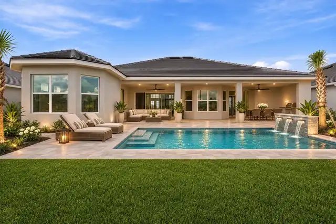
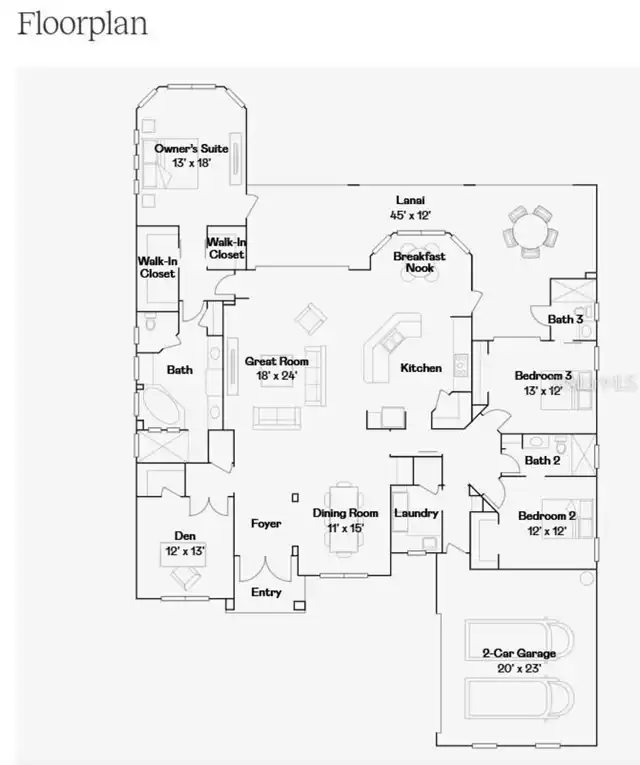
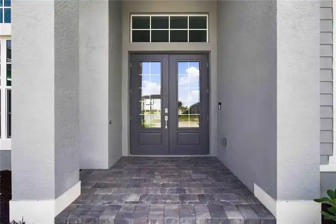
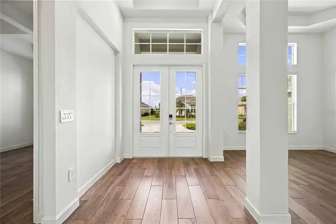
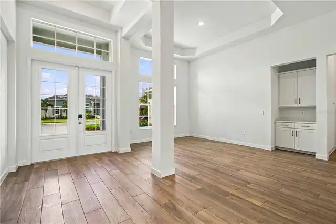
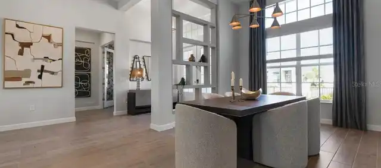
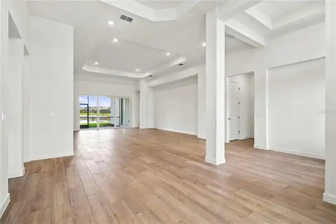
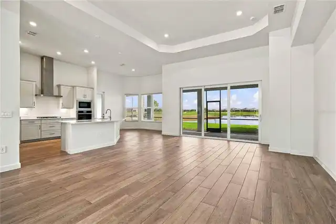
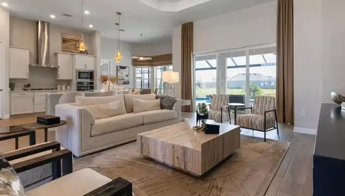
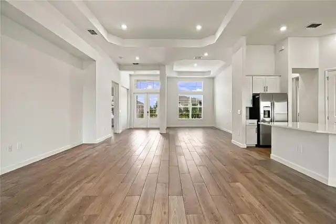
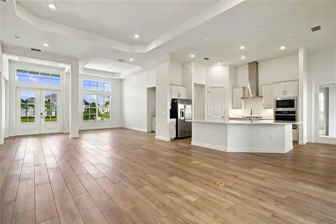
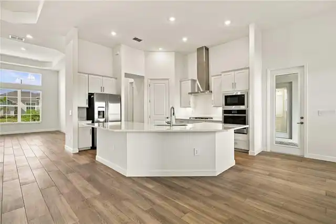
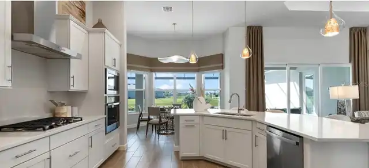
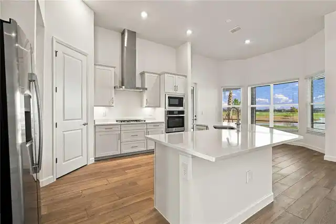
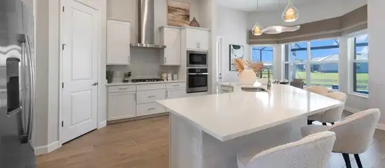
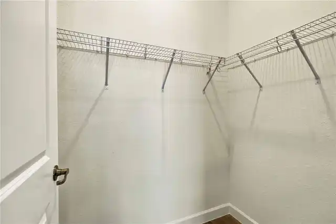
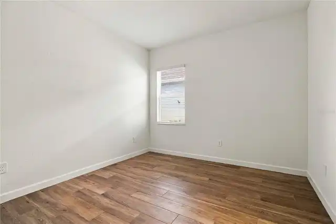
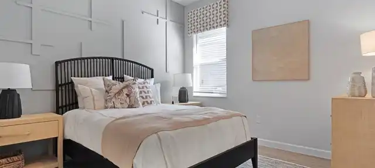
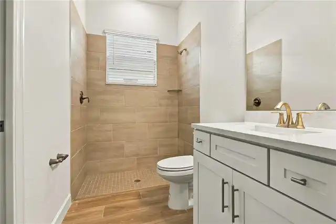
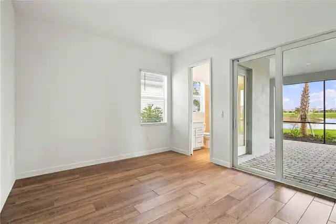
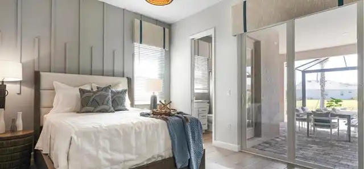
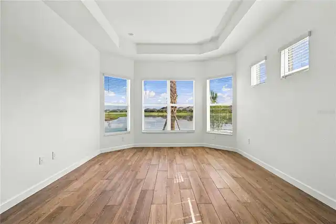
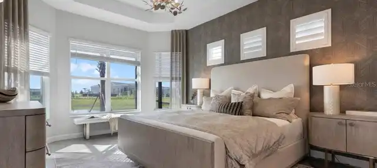
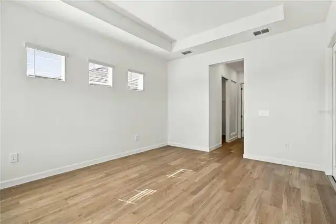
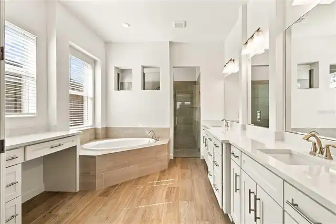
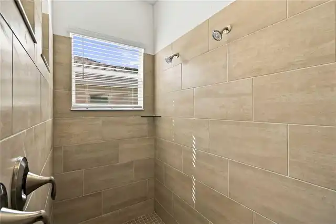
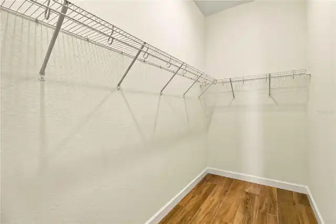
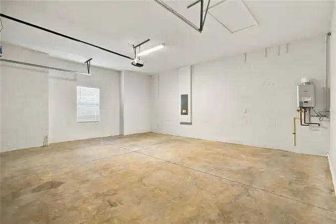
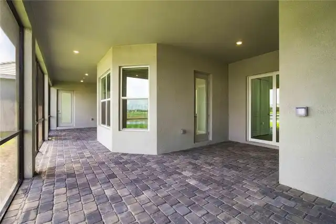
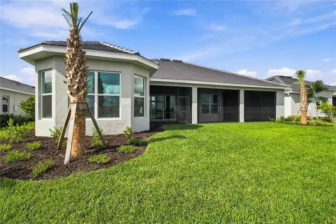
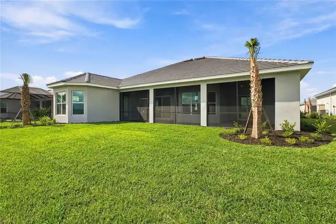
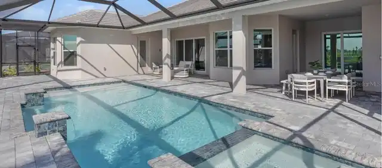
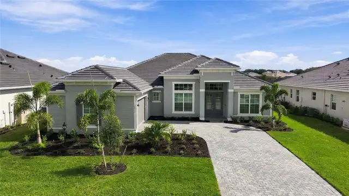
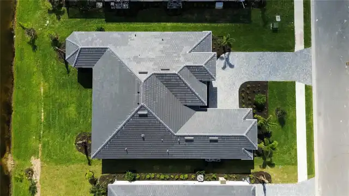
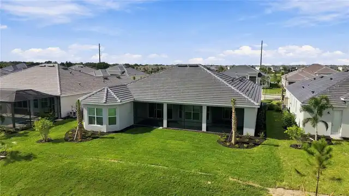
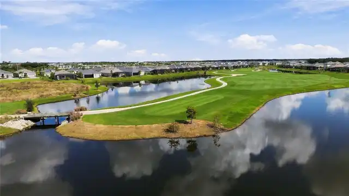
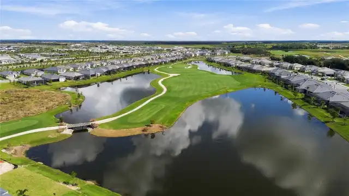
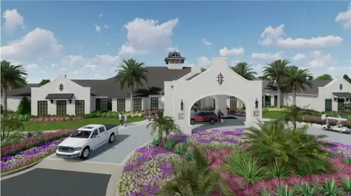
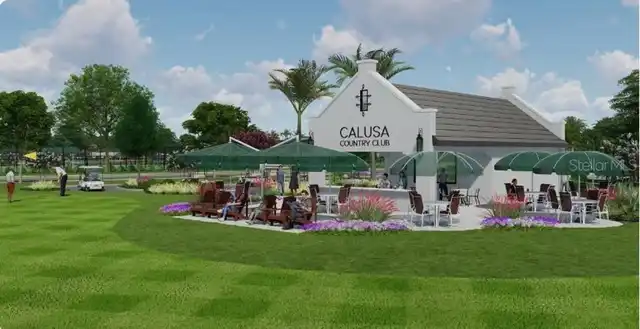
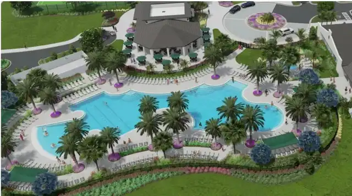
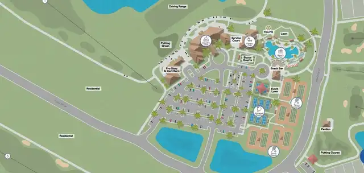
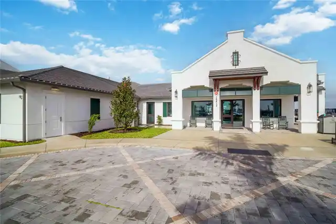
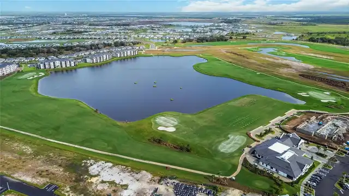
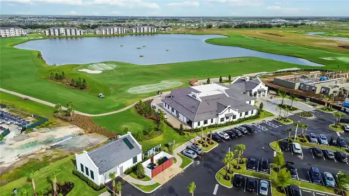
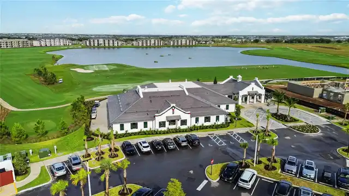
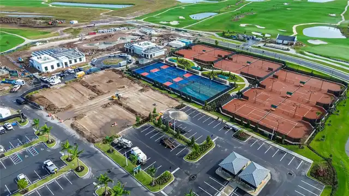
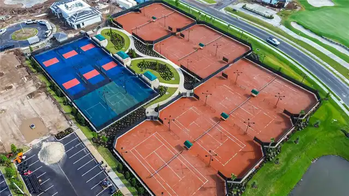
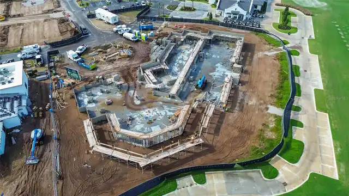
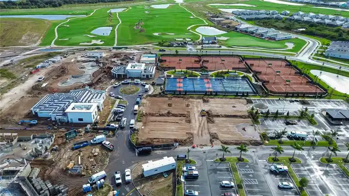
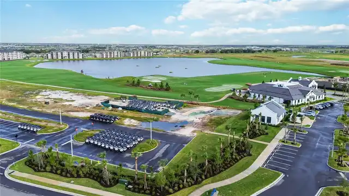
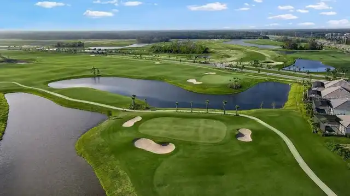
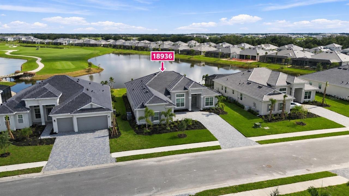
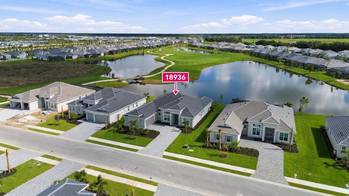
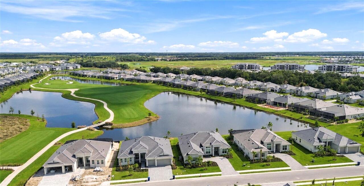
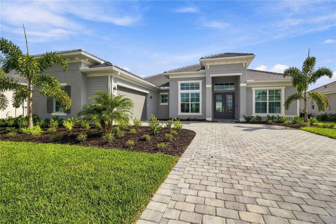
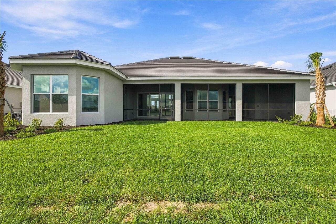
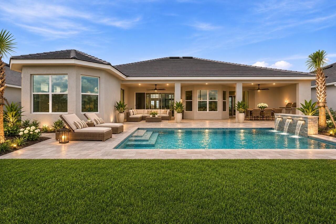
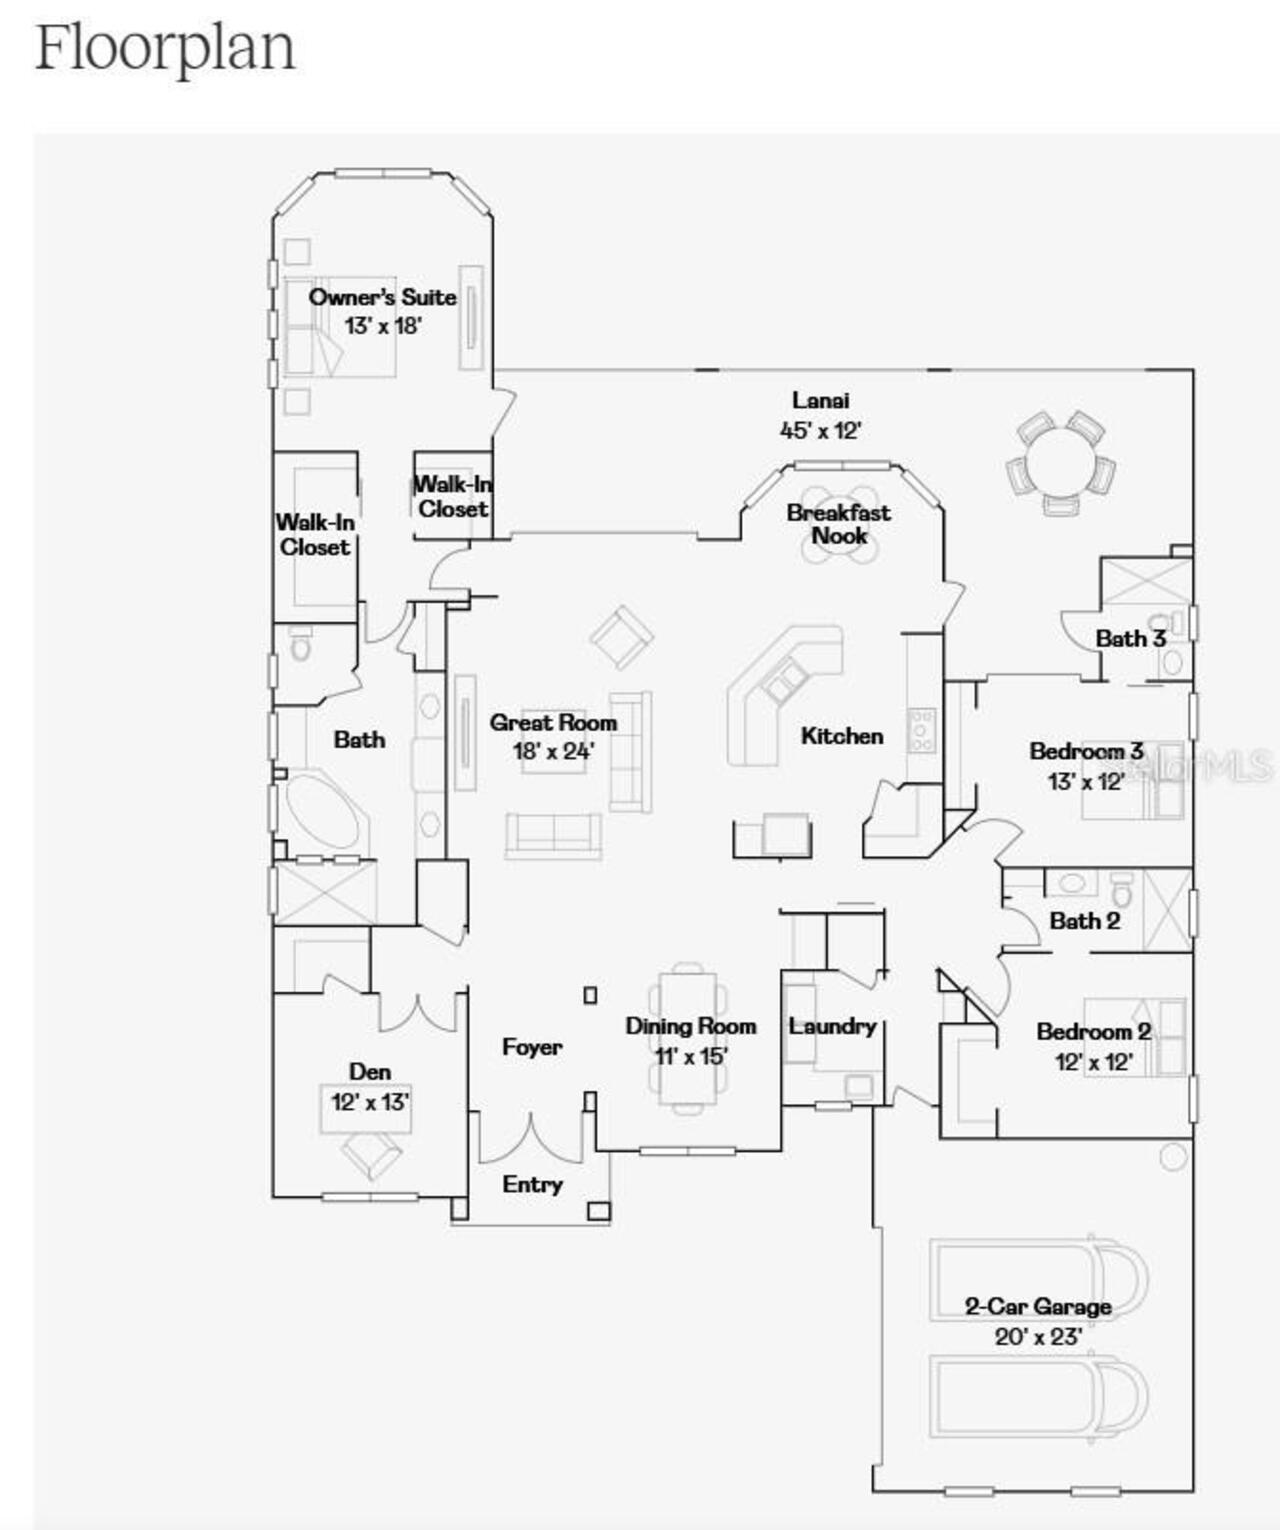
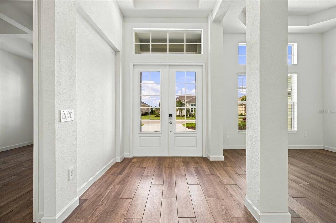
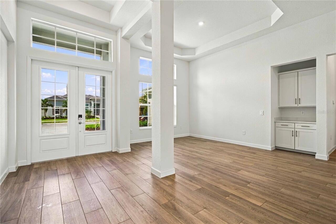
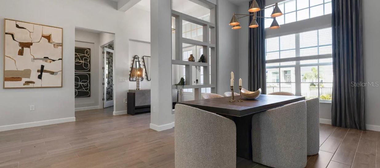
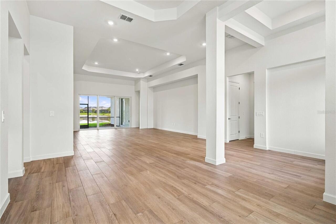
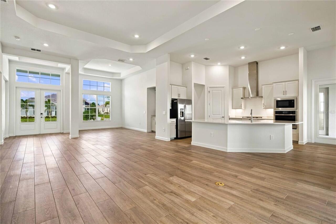
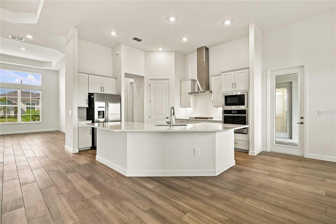
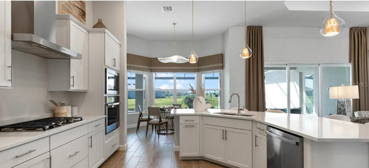
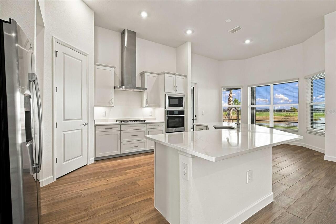
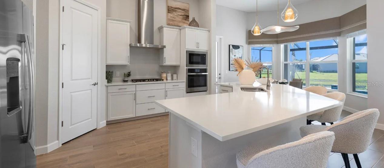
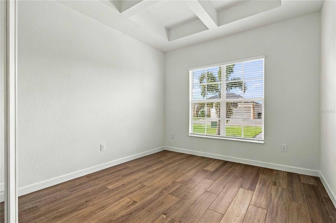
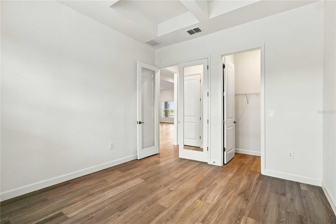
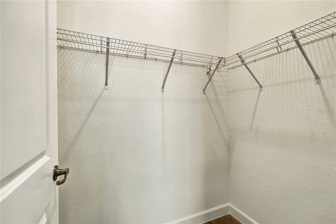
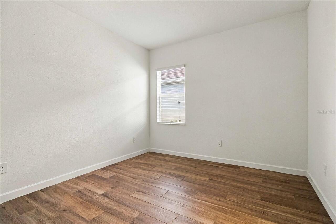
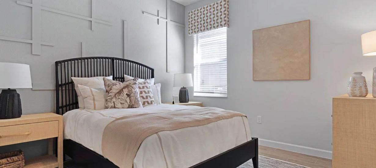
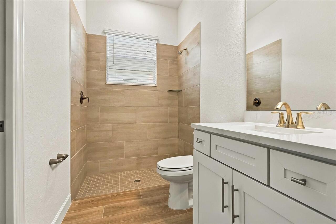
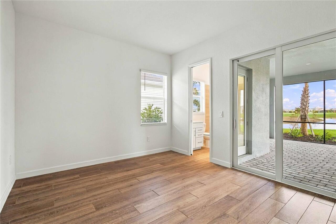
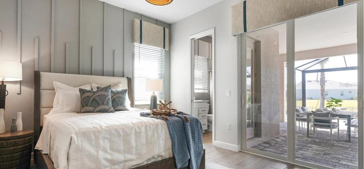
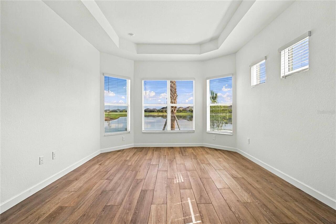
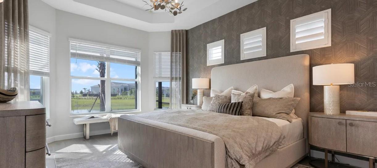
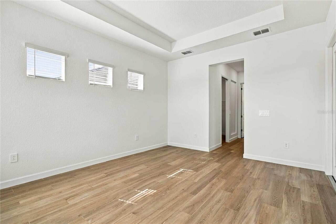
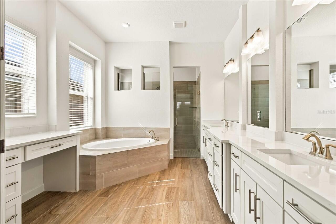
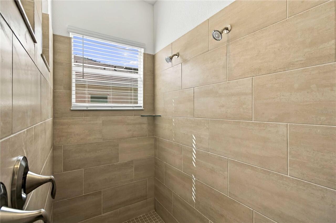
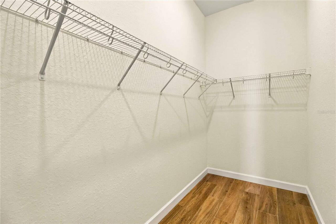
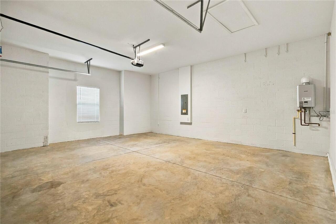
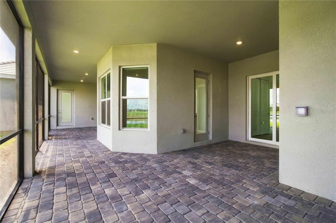
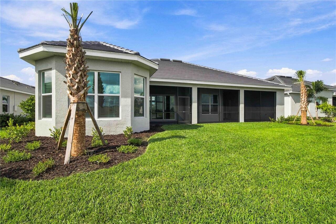
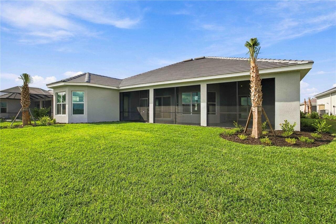
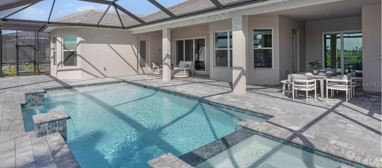
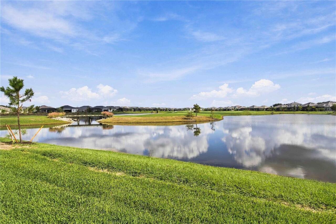
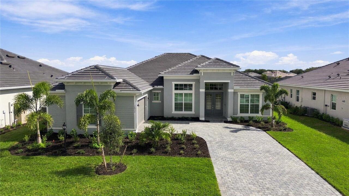
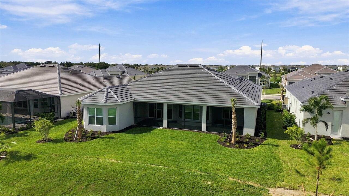
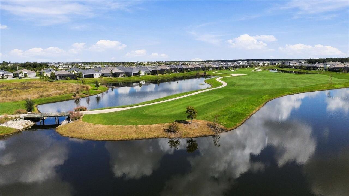
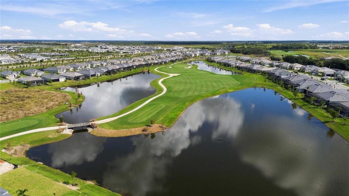
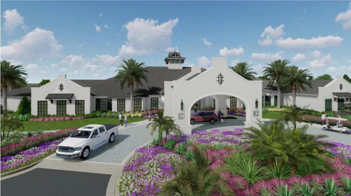
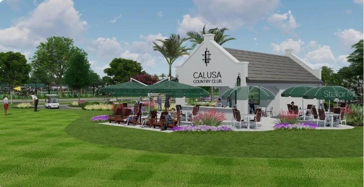
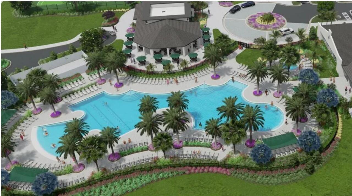
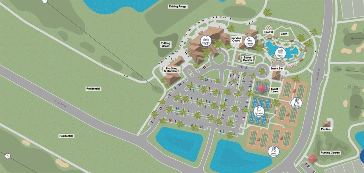
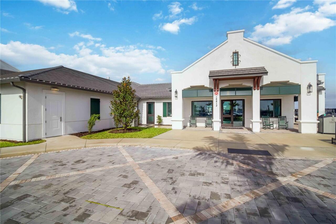
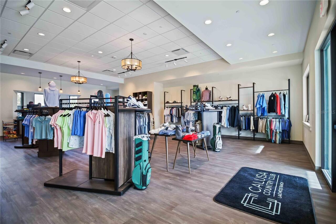
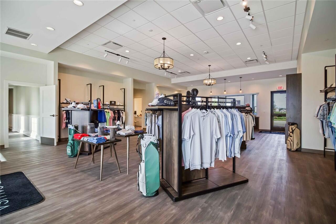
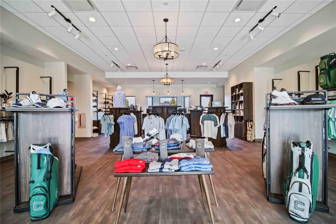
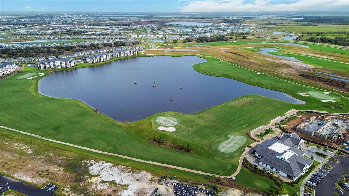
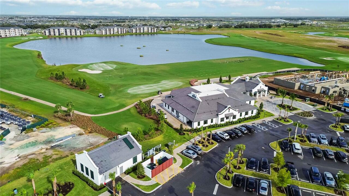
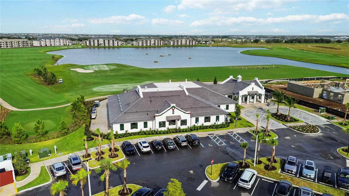
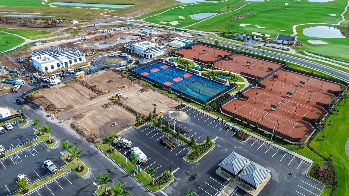
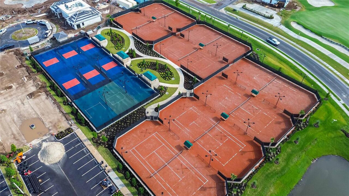
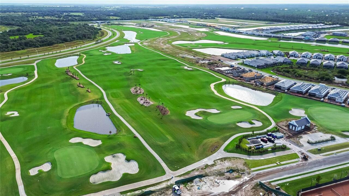
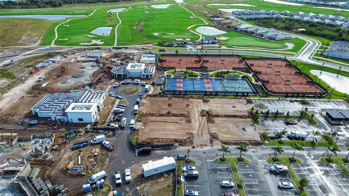
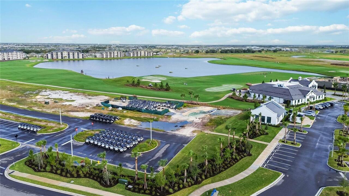
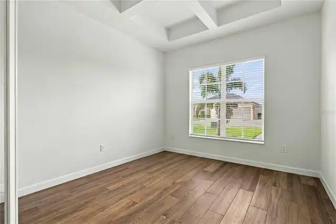
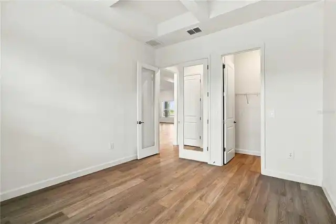
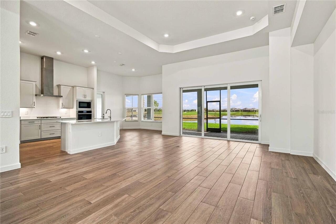
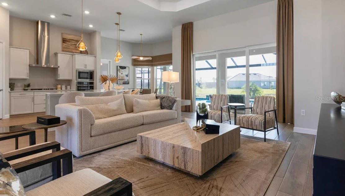
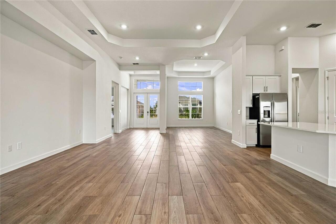
BRAND NEW ESTATE HOME • EXCEPTIONAL VIEWS • CREATE YOUR DREAM OUTDOOR RETREAT A beautiful setting deserves a home to match. Situated on one of Calusa Country Club’s most desirable homesites, 18936 Cherrystone Way pairs panoramic views with the spacious, single-story Bougainvillea II floor plan. Approximately 2,799 square feet of living space includes three bedrooms, three full bathrooms, a versatile den/flex room and a two-car garage. See floorplan in pictures and model homes in video. MOVE IN READY! A formal dining room welcomes you off the foyer, while the open kitchen and great room create an inviting gathering space for everyday living and entertaining. Tray ceilings add architectural interest, and sliding glass doors connect the interior to an oversized covered lanai, bringing that remarkable backdrop into focus. The primary suite features a spa-style bathroom, while two additional bedroom suites provide comfortable accommodations for guests. The den/flex room includes a walk-in closet, offering valuable storage and flexibility for a home office, hobby room or separate retreat. Direct bathroom access from the lanai adds convenience for outdoor living and future pool days. Bring your designer and create the outdoor retreat you’ve imagined. Design your dream pool, personalize the lanai and arrange your lounging and dining spaces to embrace the panoramic views. This is your opportunity to choose the finishes, features and atmosphere that reflect your taste—all against one of Calusa’s standout backdrops. Calusa Country Club brings golf and the Lakewood Ranch lifestyle together, with an 18-hole championship course and a 12-hole course designed by Gordon Lewis. Its planned resort amenities include clubhouse dining, a resort-style pool, fitness and wellness facilities, tennis and pickleball. Enjoy a brand-new home, an outstanding setting and the opportunity to put your personal stamp on your next chapter. Come discover where you can live your best life.
Property Details
Property Features
Property Sub Type
Single Family Residence
View
Water, Golf Course
Parking
Garage Faces Side, Driveway, Golf Cart Parking
County
Manatee
Subdivision
CALUSA COUNTRY CLUB
Building Name
LENNAR
Interior Features
MlsStatus
Active
Additional Information
Additional Lease Restrictions
See HOA documents for leasing - application and transfer fees apply
Additional Rooms
Den/Library/Office, Formal Dining Room Separate
Appliances
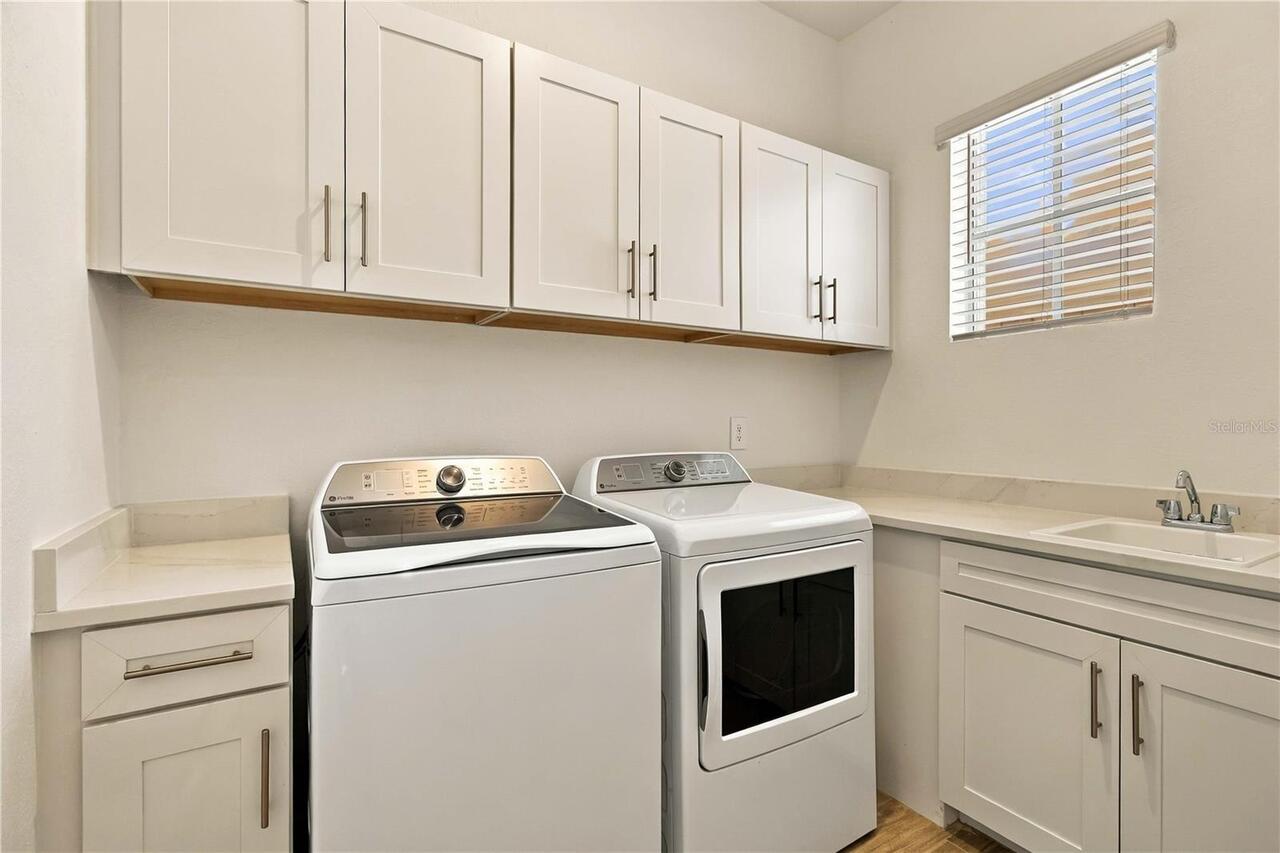
Built-In Oven, Tankless Water Heater, Exhaust Fan, Dishwasher, Cooktop, Gas Cooktop, Microwave, Refrigerator, Disposal, Dryer, Washer
Approval Process
See HOA documents for leasing - application and transfer fees apply
Association Fee
1695.5
Association Fee Frequency
Quarterly
Association Fee Requirement
Required
Bathrooms Total Integer
3
Builder Model
Bougainvillea II
Builder Name
Lennar
Building Area Source
Builder
Building Area Total
2799
Building Area Total Srch SqM
260.04
Building Area Units
Square Feet
Calculated List Price By Calculated SqFt
446.59
Construction Materials
Block
Cooling
Central Air
Country
US
Cumulative Days On Market
1
Current Price
1250000.00
Direction Faces
West
Elementary School
Gullett Elementary
Exterior Features
Sidewalk
Flood Zone Code
x
Flooring
Ceramic Tile
Foundation Details
Slab
Furnished
Unfurnished
Garage Spaces
2
Heating
Zoned, Central, Natural Gas
High School
Lakewood Ranch High
Interior Features
Thermostat, Eat-in Kitchen, Open Floorplan, High Ceilings, Stone Counters, Primary Bedroom Main Floor, In Wall Pest System, Tray Ceiling(s), Walk-In Closet(s)
Laundry Features
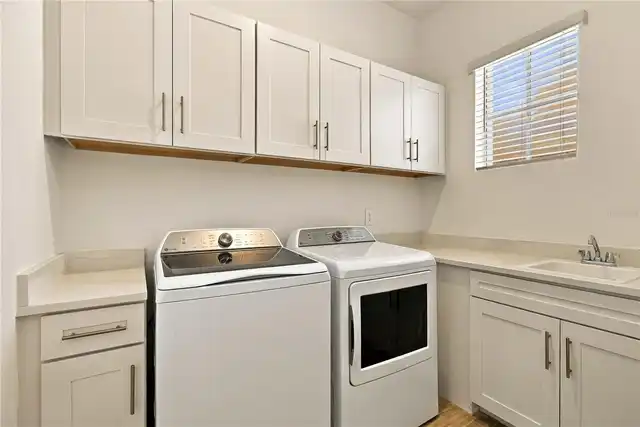
Laundry Room, Sink, Inside
Levels
One
List AOR
Sarasota - Manatee
Living Area Meters
260.04
Living Area Source
Builder
Living Area Units
Square Feet
Lot Size Acres
0.23
Lot Size Square Feet
10152
Lot Size Square Meters
943
Middle Or Junior School
Dr Mona Jain Middle
Minimum Lease
1 Month
Modification Timestamp
2026-11-10T02:11:11.963Z
Monthly HOA Amount
565.17
Occupant Type
Vacant
Other Equipment
Irrigation Equipment
Ownership
Fee Simple
Parcel Number
305971509
Patio And Porch Features
Screened, Covered
Pet Restrictions
See HOA documents for restrictions
Pets Allowed
Breed Restrictions
Property Condition
Completed
RATIO Current Price By Calculated SqFt
446.59
Road Responsibility
Private Maintained Road
Road Surface Type
Asphalt
Roof
Slate
Room Count
4
SW Subdiv Community Name
Calusa Country Club
Security Features
Gated Community
Sewer
Public Sewer
Tax Lot
90
Tax Other Annual Assessment Amount
3555
Tax Year
2026
Total Acreage
0 to less than 1/4
Total Annual Fees
6782.00
Total Monthly Fees
565.17
Universal Property Id
US-12081-N-305971509-R-N
Unparsed Address
18936 CHERRYSTONE WAY
Utilities
Underground Utilities, Water Connected, Natural Gas Connected, Sprinkler Recycled, Electricity Connected, Cable Available, Public, Sewer Connected
Water Source
Public
Water View
Pond
Zoning
RESI
Neighborhood Map
Popup

Property Photos
Listing Photo
Listing Photo
Listing Photo
Listing Photo
Listing Photo
Listing Photo
Listing Photo
Listing Photo
Listing Photo
Listing Photo
Listing Photo
Listing Photo
Listing Photo
Listing Photo
Listing Photo
Listing Photo
Listing Photo
Listing Photo
Listing Photo
Listing Photo
Listing Photo
Listing Photo
Listing Photo
Listing Photo
Listing Photo
Listing Photo
Listing Photo
Listing Photo
Listing Photo
Listing Photo
Listing Photo
Listing Photo
Listing Photo
Listing Photo
Listing Photo
Listing Photo
Listing Photo
Listing Photo
Listing Photo
Listing Photo
Listing Photo
Listing Photo
Listing Photo
Listing Photo
Listing Photo
Listing Photo
Listing Photo
Listing Photo
Listing Photo
Listing Photo
Listing Photo
Listing Photo
Listing Photo
Listing Photo
Listing Photo
Listing Photo
Listing Photo
Listing Photo
Listing Photo
Listing Photo
Listing Photo
Listing Photo
Listing Photo
Listing Photo
Listing Photo
Listing Photo
Listing Photo
Listing Photo
Listing Photo
Listing Photo
Listing Photo
Listing Photo
Listing Photo
Listing Photo
Listing Photo
Listing Photo
Listing Photo
Listing Photo
Listing Photo
Listing Photo
Listing Photo
Listing Photo
Listing Photo
Listing Photo
Listing Photo
Listing Photo
Listing Photo
Listing Photo
Listing Photo
Listing Photo
Listing Photo
Listing Photo
Listing Photo
Listing Photo
Listing Photo
Listing Photo
Listing Photo
Listing Photo
Listing Photo
Listing Photo
Listing Photo
Listing Photo
Listing Photo
Listing Photo
Listing Photo
Listing Photo
Listing Photo
Listing Photo
Listing Photo
Listing Photo
Listing Photo
Listing Photo
Listing Photo
Listing Photo
Listing Photo
Listing Photo
Listing Photo
Listing Photo
Listing Photo
Listing Photo
Listing Photo
Listing Photo
Listing Photo
Listing Photo
Listing Photo
Listing Photo
Listing Photo
Listing Photo
Listing Photo
Listing Photo
Listing Photo
Listing Photo
Listing Photo
Listing Photo
Listing Photo
Listing Photo
Listing Photo
Listing Photo

MLS #MFRA4712233 Listing courtesy of Kw Suncoast provided by Stellar MLS.

Similar Listings

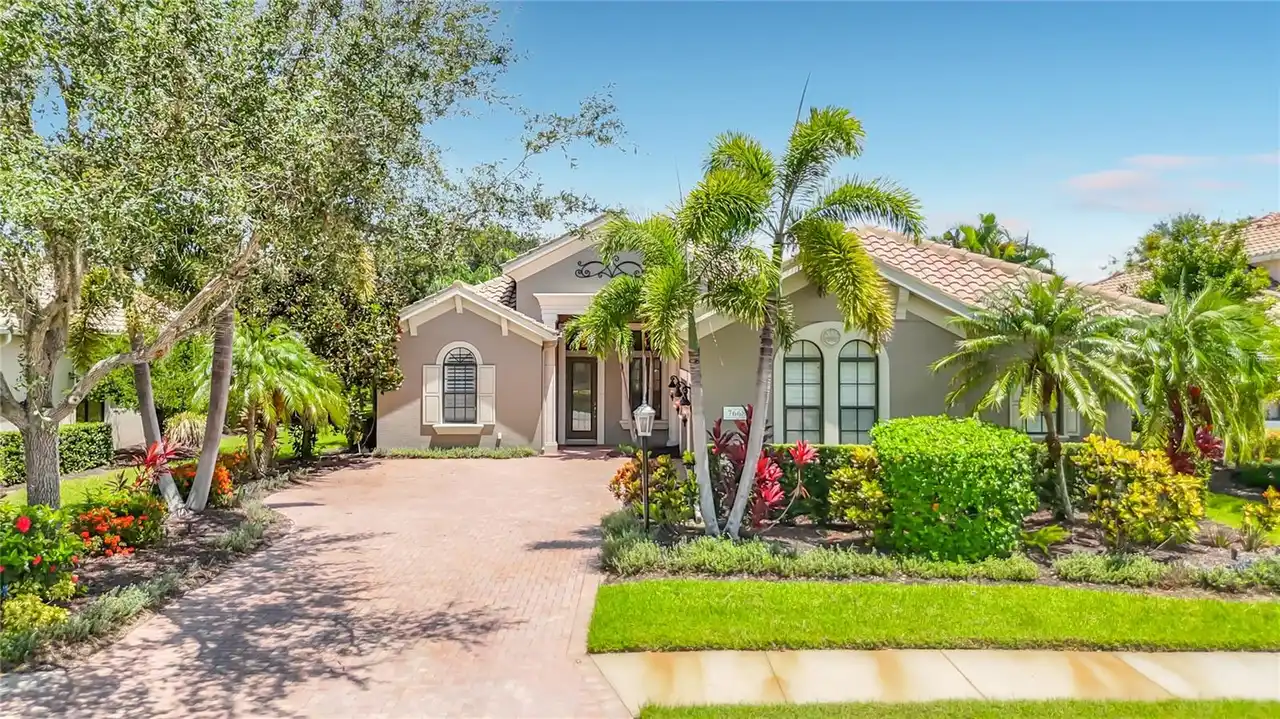
$1,125,000
7668 Silverwood Court
Lakewood Ranch
3BR/3BA
| Active
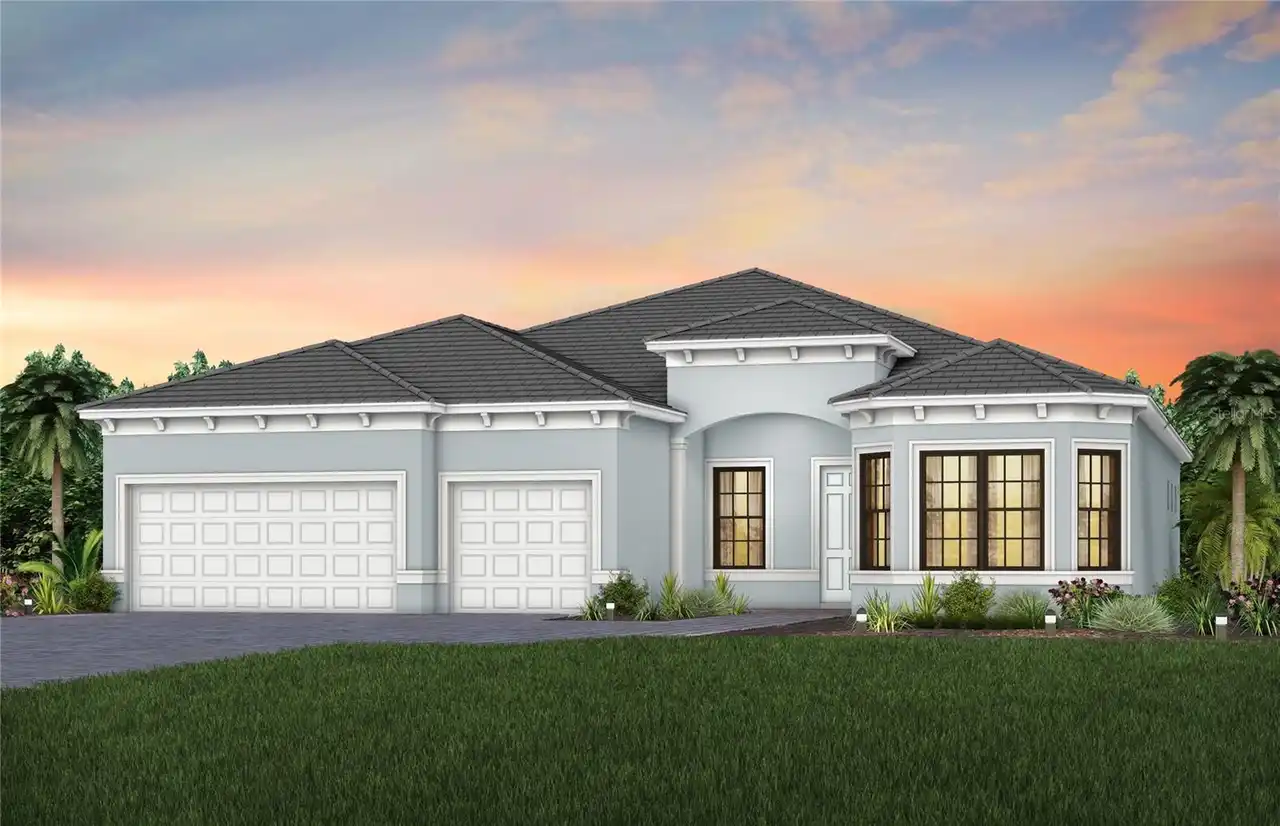
$1,127,920
18845 Cherrystone Way
Lakewood Ranch
3BR/3BA
| Pending
$1,128,570
19107 Fox Landing Place
Lakewood Ranch
3BR/3BA
| Active
$1,149,321
18907 Cherrystone Way
Lakewood Ranch
3BR/3BA
| Pending


All listing information is deemed reliable but not guaranteed and should be independently verified through personal inspection by appropriate professionals. Listings displayed on this website may be subject to prior sale or removal from sale; availability of any listing should always be independent verified. Listing information is provided for consumer personal, non-commercial use, solely to identify potential properties for potential purchase; all other use is strictly prohibited and may violate relevant federal and state law. The source of the listing data is as follows: Stellar MLS (updated 11/9/26 10:19 PM) |
Listing Search


Translate Tool

Featured Listings
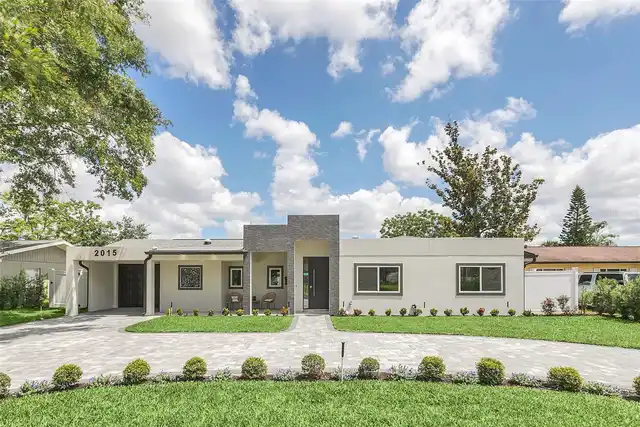
Winter Park Real Estate
$1,250,000
4 BED
4 BATH
Recently appraised at $1,250,000! Welcome to one of Winter Park’s most impressive move-in-ready homes, where luxury, com... Read More
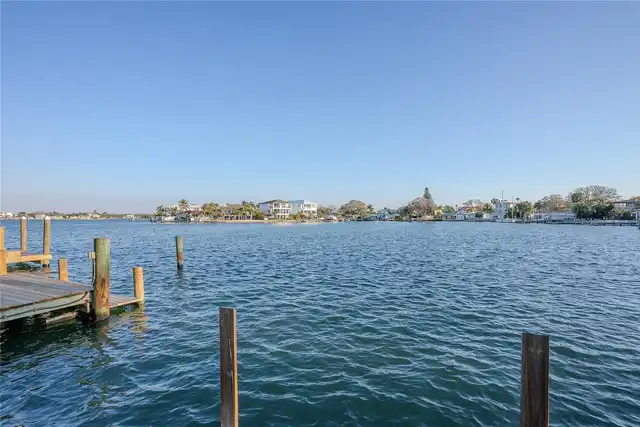
Indian Rocks Beach Real Estate
$805,000
2 BED
1 BATH
Direct Intracoastal Waterfront Lot with existing home. Welcome to Indian Rocks Beach! This property offers prime tear do... Read More
Tampa Real Estate
$1,250,000
3 BED
2 BATH
Welcome to a truly rare and remarkable opportunity to own well over an acre of PRIME waterfront property on the scenic H... Read More
Sarasota Real Estate
$899,000
2 BED
2 BATH
Prepare to be wowed. This expansive water-view and renovated residence on the 12th floor delivers breathtaking Sarasota ... Read More
Orange Park Real Estate
$1,199,900
5 BED
4 BATH
Elevated living in Eagle Landing at 1627 Crooked Oak Drive. This remodeled luxury pool home offers more than 5,800 squar... Read More
Winter Garden Real Estate
$860,000
6 BED
4 BATH
Welcome This Beautiful property Located near the private gated entrance into the beautiful Belle Meade community, this 6... Read More
Weeki Wachee Real Estate
$900,000
6 BED
4 BATH
Beautiful two-story home with tinted windows and plantain shutter throughout! Offering 6 bedrooms, 4.5 bathrooms, and tw... Read More
Cortez Real Estate
$1,450,000
3 BED
2 BATH
Waterfront Coastal Luxury with Solar Power, Now Turnkey Furnished! Just minutes from Anna Maria Island, this elevated ho... Read More
Lakewood Ranch Real Estate
$1,250,000
3 BED
3 BATH
BRAND NEW ESTATE HOME • EXCEPTIONAL VIEWS • CREATE YOUR DREAM OUTDOOR RETREAT A beautiful setting deserves a home to mat... Read More
St Petersburg Real Estate
$1,070,000
2 BED
2 BATH
Experience the ultimate Florida waterfront lifestyle in Maximo Moorings! Perfectly positioned along one of St. Petersbur... Read More
Contact Sandra Pardo

407-990-2746

Wendy Morris LLC

Licensed in the State of Florida
BK 3146762
16797 Broadwater Avenue
Winter Garden, Florida 34787

Your privacy is our utmost concern. We will never sell your personal information. Privacy Policy
©2026 sandrapardohomes.com - all rights reserved. | Site Map