407-990-2746
Menu

1856 Francis Drive, Clearwater, FL

NEXT
PREV
$540,000

($220/sqft)

List Status: Active
1856 Francis Drive
Clearwater, FL 33763


4 beds
3 baths
2454 living sqft
Top Features
  • Subdivision: Montclair Lake Estates
  • Built in  1959
  • Single Family Residence
Description
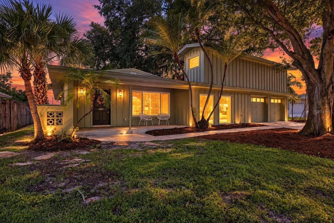
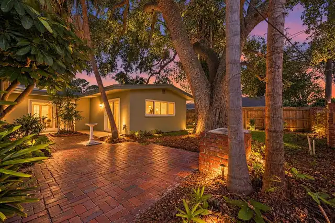
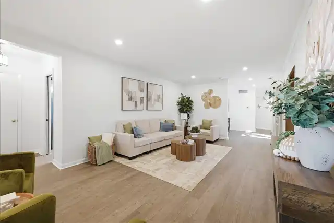
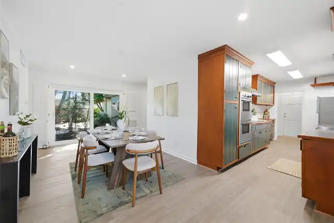
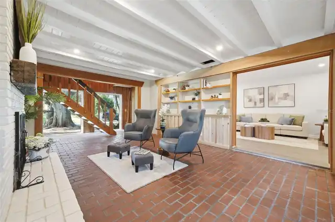
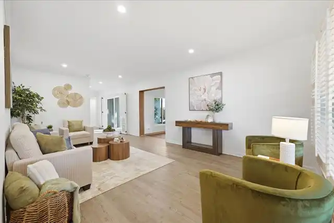
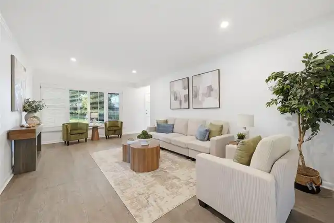
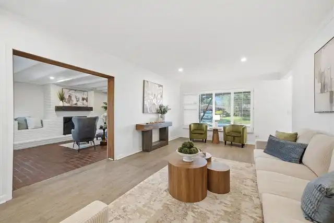
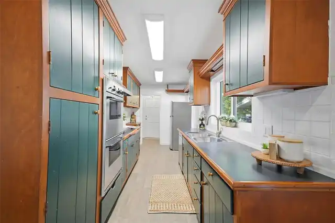
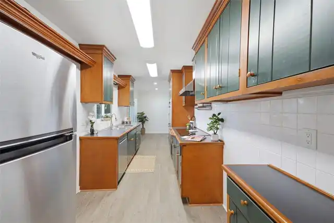
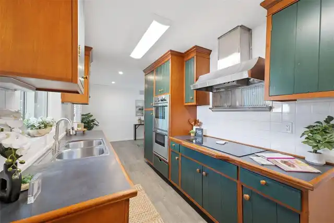
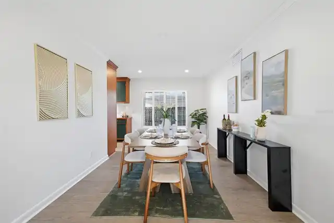
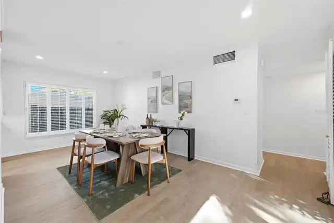
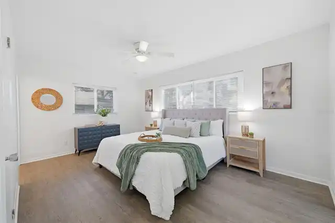
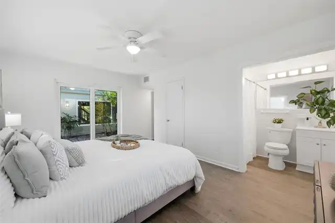
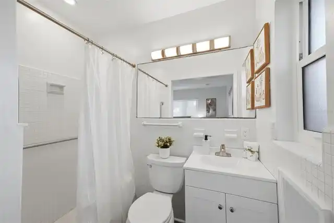
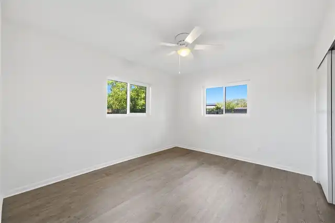
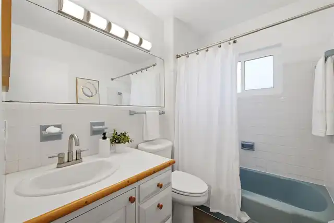
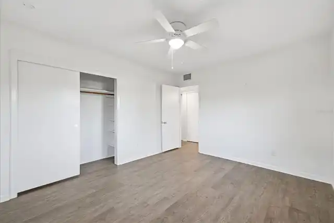
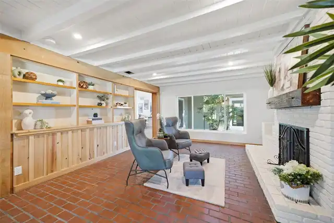
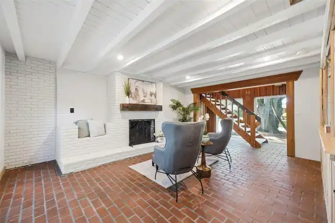
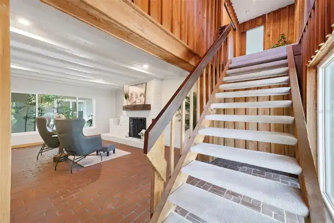
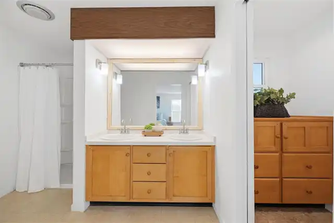
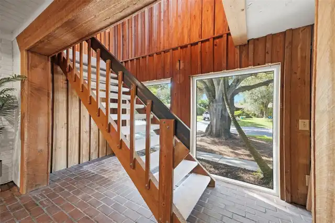
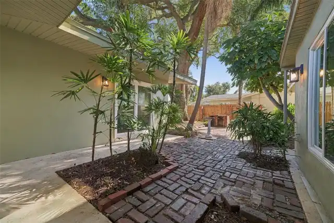
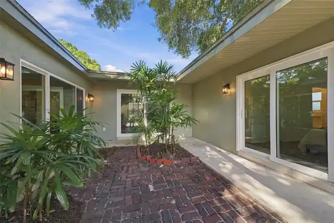
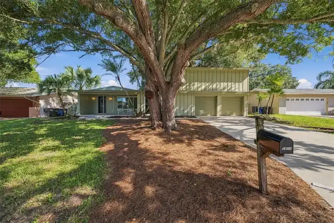
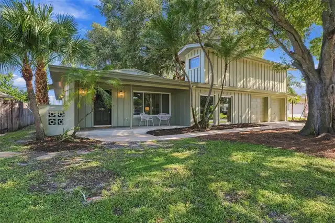
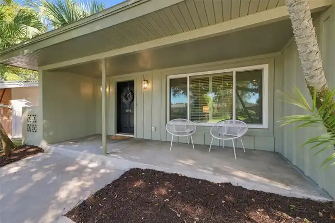
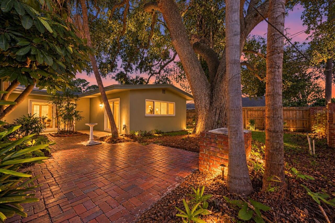
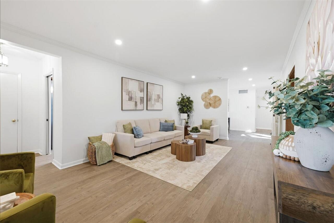
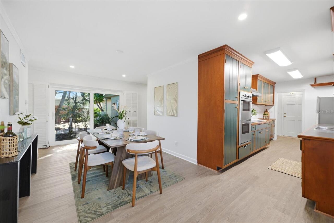
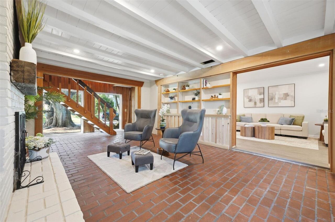
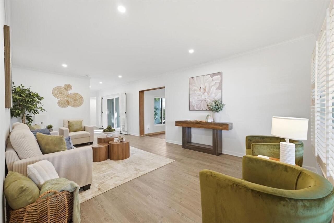
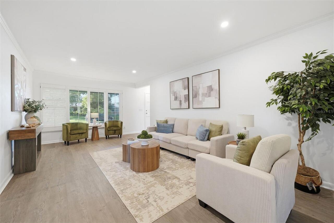
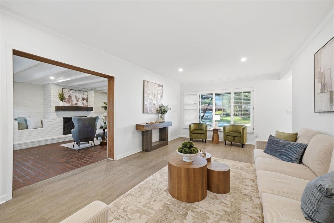
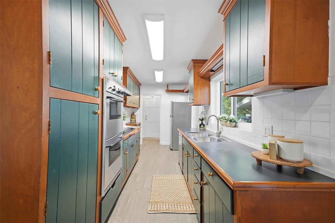
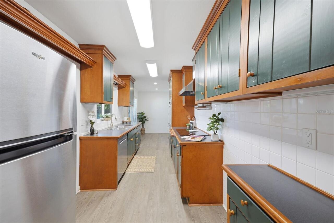
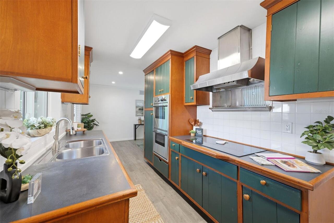
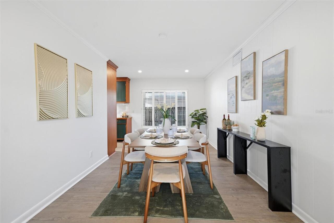
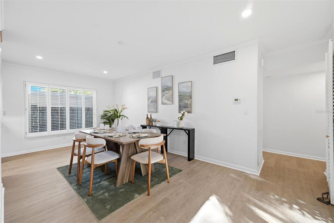
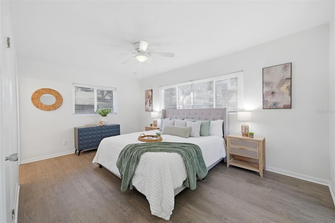
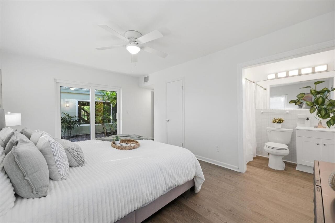
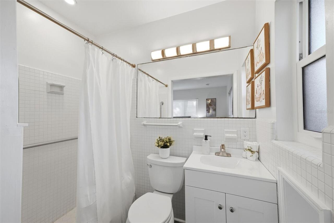
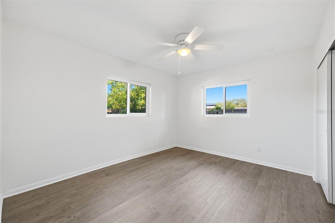
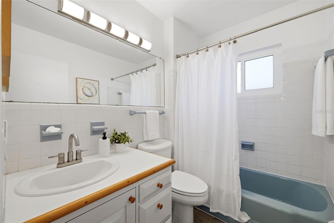
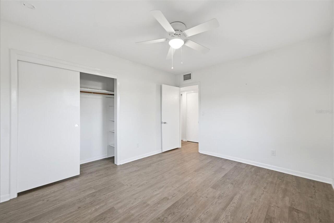
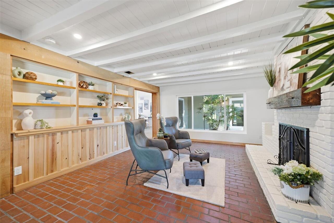
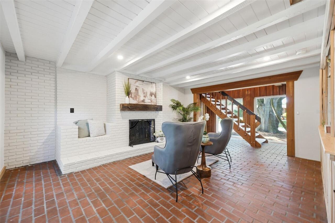
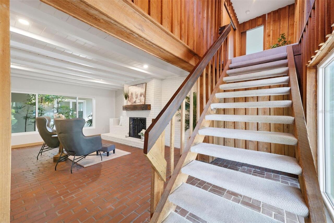
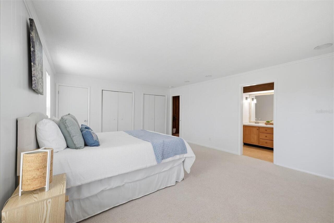
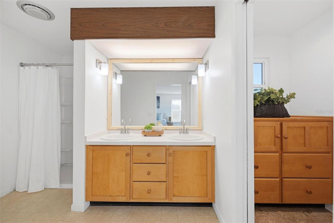
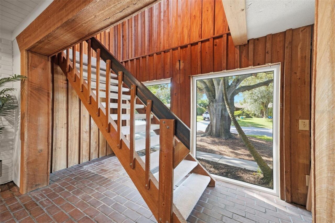
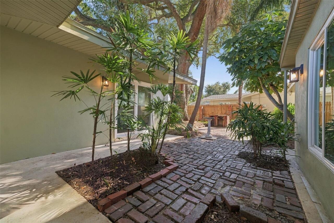
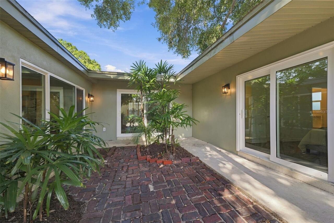
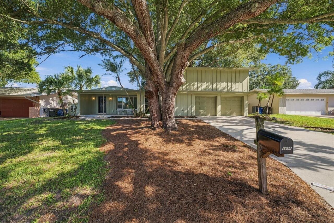
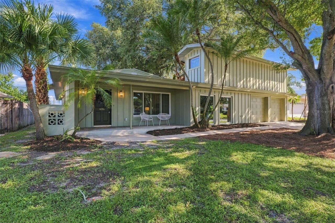
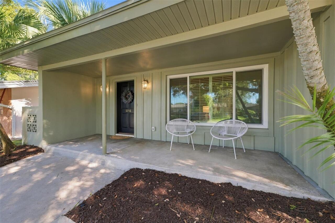
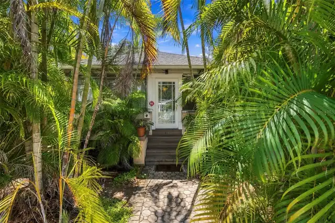
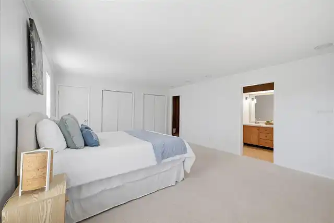
Welcome to 1856 Francis Dr in Clearwater! This spacious 4-bedroom, 3-bathroom home offers 2,454 square feet of living space with a unique layout and major improvements already completed in a NO flood zone. Enjoy peace of mind in with a NEW ROOF, HURRICANE-IMPACT WINDOWS, and UPDATED ELECTRICAL, along with stylish NEW LUXURY VINYL PLANK FLOORING throughout and fresh INTERIOR AND EXTERIOR PAINT. One of the standout features of this home is the charming brick courtyard, surrounded by sliding glass doors that create a wonderful connection between the indoor and outdoor living spaces. With multiple access points to the courtyard, natural light flows into the home while providing a private outdoor space perfect for relaxing, entertaining, or creating your own garden retreat. With four bedrooms and three full bathrooms, there is plenty of flexibility for family, guests, a home office, or multigenerational living. Many of the big-ticket improvements have already been taken care of, giving you the opportunity to move in and make the finishing touches your own. Conveniently located in Clearwater with easy access to shopping, dining, recreation, and everything the Tampa Bay area has to offer. With generous living space, a distinctive courtyard design, and significant recent improvements, 1856 Francis Dr is ready to welcome its next owner. Schedule your private showing today!
Property Details
Property Features
Property Sub Type
Single Family Residence
County
Pinellas
Subdivision
MONTCLAIR LAKE ESTATES
Additional Information
Additional Lease Restrictions
Confirm with county on leasing restrictions.
Additional Parcels YN
false
Additional Rooms
Den/Library/Office, Family Room, Formal Dining Room Separate
Alternate Key Folio Num
29-15-01-58464-000-1110
Appliances
Built-In Oven, Cooktop, Dishwasher, Dryer, Range Hood, Refrigerator, Washer
Architectural Style
Contemporary
Association YN
false
Attached Garage YN
false
Available For Lease YN
1
Bathrooms Total Integer
3
Building Area Source
Public Records
Building Area Total
3242
Building Area Total Srch SqM
301.19
Building Area Units
Square Feet
Calculated List Price By Calculated SqFt
220.05
Carport YN
false
Construction Materials
Concrete, HardiPlank Type
Cooling
Central Air, Wall/Window Unit(s)
Country
US
Cumulative Days On Market
6
Current Price
540000.00
Direction Faces
South
Disaster Mitigation
Above Flood Plain, Hurricane Shutters/Windows
Elementary School
Dunedin Elementary-PN
Exterior Features
Courtyard, Lighting, Private Mailbox, Private Yard, Storage
Fencing
Chain Link, Fenced, Wood
Fireplace Features
Other, Wood Burning
Fireplace YN
true
Flood Zone Code
X
Flood Zone Date
2021-08-24
Flood Zone Panel
12103C0107J
Flooring
Brick, Carpet, Linoleum, Luxury Vinyl
Foundation Details
Block, Slab
Furnished
Unfurnished
Garage Spaces
1
Garage YN
true
Heating
Central, Electric
High School
Dunedin High-PN
Homestead YN
1
Interior Features
Ceiling Fans(s), Crown Molding, Solid Wood Cabinets, Thermostat, Walk-In Closet(s)
Internet Address Display YN
true
Internet Automated Valuation Display YN
false
Internet Consumer Comment YN
false
Internet Entire Listing Display YN
true
Laundry Features
In Garage
Levels
Two
List AOR
Suncoast Tampa
Living Area Meters
227.98
Living Area Source
Public Records
Living Area Units
Square Feet
Lot Features
Landscaped, Paved, Unincorporated
Lot Size Acres
0.17
Lot Size Dimensions
75x100
Lot Size Square Feet
7510
Lot Size Square Meters
698
Middle Or Junior School
Dunedin Highland Middle-PN
Minimum Lease
No Minimum
Modification Timestamp
2026-10-01T01:18:09.412Z
New Construction YN
false
Number Of Pets
10+
Occupant Type
Vacant
Other Equipment
Private Yard
Other Structures
Workshop
Ownership
Fee Simple
Parcel Number
01-29-15-58464-000-1110
Patio And Porch Features
Front Porch, Other, Patio
Pet Restrictions
Confirm with county on pet restrictions.
Pet Size
Extra Large (101+ Lbs.)
Pets Allowed
Yes
Pool Private YN
false
Postal Code Plus 4
4108
Property Attached YN
true
Public Survey Range
15
Public Survey Section
01
RATIO Current Price By Calculated SqFt
220.05
Realtor Info
As-Is, Sign
Road Surface Type
Paved
Roof
Shingle
Room Count
3
Security Features
Smoke Detector(s)
Senior Community YN
false
Sewer
Public Sewer
Showing Requirements
Appointment Only
Spa YN
false
Status Change Timestamp
2026-09-24T12:03:12.000Z
Tax Annual Amount
1928
Tax Block
0000
Tax Book Number
53-10
Tax Legal Description
MONTCLAIR LAKE ESTATES LOT 111
Tax Lot
111
Tax Year
2025
Total Acreage
0 to less than 1/4
Total Annual Fees
0.00
Total Monthly Fees
0.00
Township
29
Universal Property Id
US-12103-N-012915584640001110-R-N
Unparsed Address
1856 FRANCIS DR
Utilities
BB/HS Internet Available, Cable Available, Electricity Connected, Public, Sewer Connected, Water Connected
Vegetation
Mature Landscaping
Water Source
Public
Waterfront YN
false
Window Features
Storm Window(s)
Zoning
SF
Zoning Compatible YN
1
Neighborhood Map
Popup

Property Photos
Listing Photo
Listing Photo
Listing Photo
Listing Photo
Listing Photo
Listing Photo
Listing Photo
Listing Photo
Listing Photo
Listing Photo
Listing Photo
Listing Photo
Listing Photo
Listing Photo
Listing Photo
Listing Photo
Listing Photo
Listing Photo
Listing Photo
Listing Photo
Listing Photo
Listing Photo
Listing Photo
Listing Photo
Listing Photo
Listing Photo
Listing Photo
Listing Photo
Listing Photo
Listing Photo
Listing Photo
Listing Photo
Listing Photo
Listing Photo
Listing Photo
Listing Photo
Listing Photo
Listing Photo
Listing Photo
Listing Photo
Listing Photo
Listing Photo
Listing Photo
Listing Photo
Listing Photo
Listing Photo
Listing Photo
Listing Photo
Listing Photo
Listing Photo
Listing Photo
Listing Photo
Listing Photo
Listing Photo
Listing Photo
Listing Photo
Listing Photo
Listing Photo
Listing Photo
Listing Photo

MLS #MFRTB8550601 Listing courtesy of Bhhs Florida Properties Group provided by Stellar MLS.

Similar Listings

$487,999
712 S Glenwood Avenue
Clearwater
4BR/3BA
| Active
$525,000
1647 Summerdale S Drive
Clearwater
4BR/3BA
| Active
$529,000
1201 Kapok Kove Circle
Clearwater
4BR/3BA
| Active
$529,000
2504 Mario Way
Clearwater
4BR/3BA
| Contingent


All listing information is deemed reliable but not guaranteed and should be independently verified through personal inspection by appropriate professionals. Listings displayed on this website may be subject to prior sale or removal from sale; availability of any listing should always be independent verified. Listing information is provided for consumer personal, non-commercial use, solely to identify potential properties for potential purchase; all other use is strictly prohibited and may violate relevant federal and state law. The source of the listing data is as follows: Stellar MLS (updated 10/2/26 4:00 AM) |
Listing Search


Translate Tool

Featured Listings
Windermere Real Estate
$1,289,000
4 BED
3 BATH
Under contract-accepting backup offers. Picture your morning here. Coffee on the covered lanai, the pond fountain catchi... Read More
Orlando Real Estate
$819,900
4 BED
2 BATH
Beautiful pool home with no rear neighbors! Experience Florida living in this newly built 2020 Lake Nona pool home situa... Read More
St Petersburg Real Estate
$895,000
3 BED
4 BATH
A rare opportunity in Historic Old Northeast offering the character, location and flexibility that are increasingly hard... Read More
St Petersburg Real Estate
$1,050,000
3 BED
3 BATH
You couldn't ask for much more with this gorgeous two-story Craftsman built in 2016. Perfectly positioned on a quiet, be... Read More
Tampa Real Estate
$1,500,000
3 BED
3 BATH
Luxurious Riverfront Estate in Tampa's Princess Park Neighborhood. Tucked away on a dead-end street along the Hillsborou... Read More
Lakewood Ranch Real Estate
$815,000
4 BED
2 BATH
There's something pretty nice about coming home to a place where the major projects are already done. Located in Lakewoo... Read More
Brandon Real Estate
$999,500
5 BED
4 BATH
Welcome to Hickory Creek, Brandon’s premier horse-friendly community renowned for its tree-lined streets and custom esta... Read More
Orlando Real Estate
$1,050,000
5 BED
4 BATH
Welcome to this beautifully maintained home offering the perfect blend of comfort, style, and functionality. Situated in... Read More
Orlando Real Estate
$1,350,000
7 BED
6 BATH
Virtually Staged. A standout homesite changes everything. Positioned at the end of a cul-de-sac with no rear neighbor, o... Read More
Longboat Key Real Estate
$1,090,000
3 BED
3 BATH
Step into this highly desirable corner residence featuring three bedrooms, three full baths, and a 36’ x 11’ sunroom at ... Read More
Contact Sandra Pardo

407-990-2746

Wendy Morris LLC

Licensed in the State of Florida
BK 3146762
16797 Broadwater Avenue
Winter Garden, Florida 34787

Your privacy is our utmost concern. We will never sell your personal information. Privacy Policy
©2026 sandrapardohomes.com - all rights reserved. | Site Map