407-990-2746
Menu

1824 Horsetail Drive, St Cloud, FL

NEXT
PREV
$487,810

($221/sqft)

List Status: Pending
1824 Horsetail Drive
St Cloud, FL 34771


4 beds
3 baths
2210 living sqft
Top Features
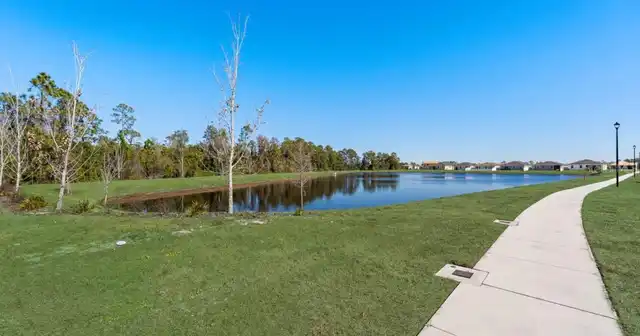
  • View: Trees/Woods
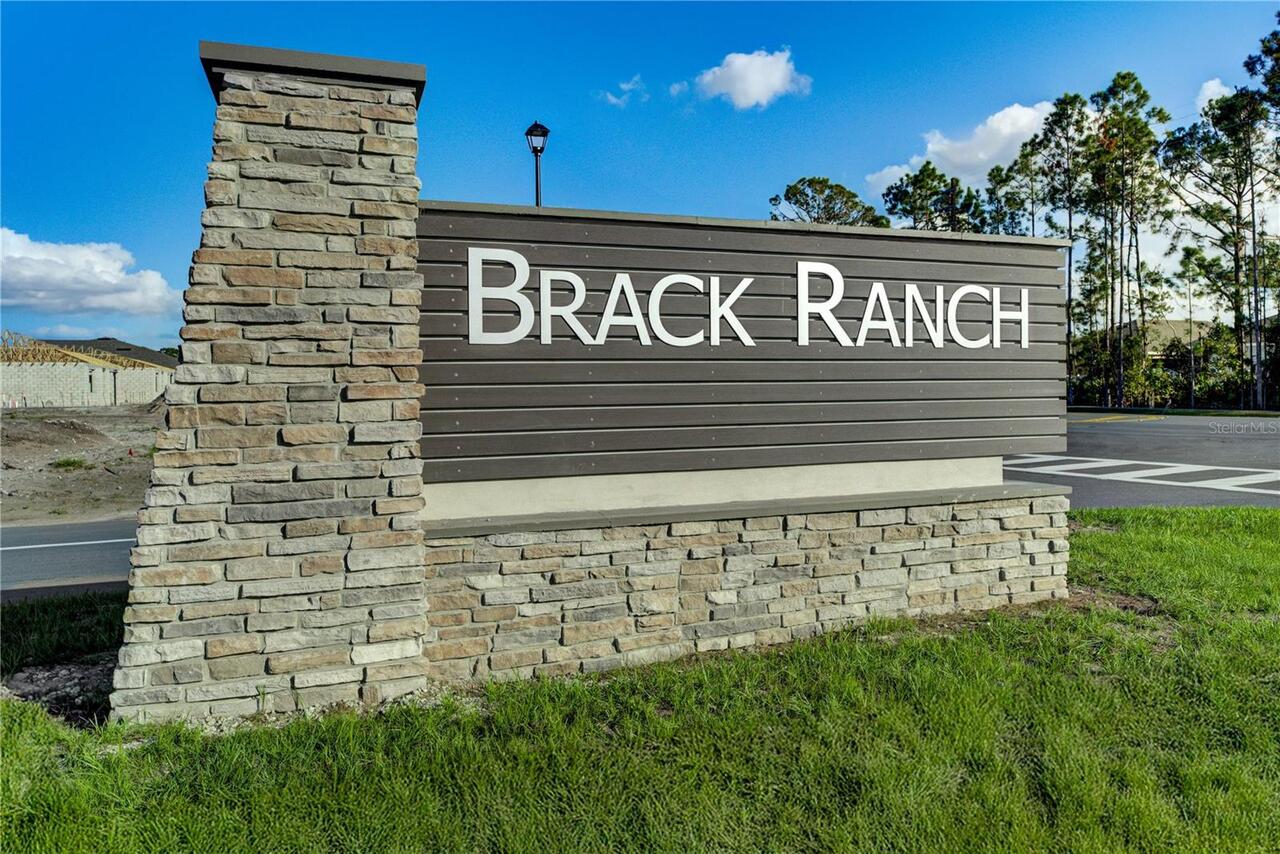
  • Subdivision: Brack Ranch
  • Built in  2026
  • Single Family Residence
Description
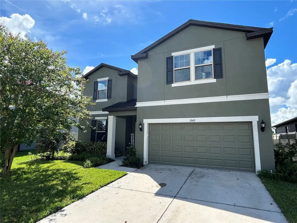
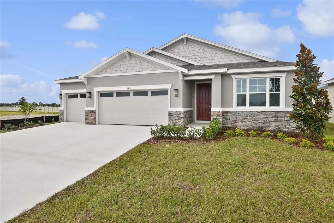
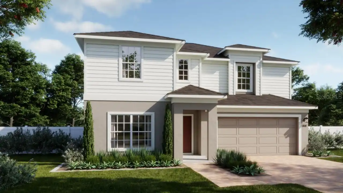
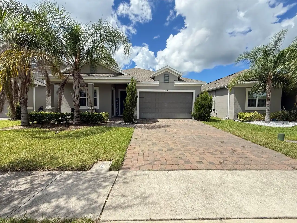
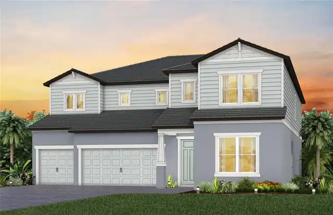
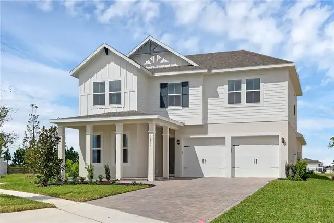
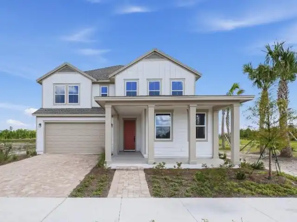
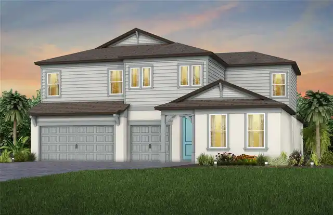
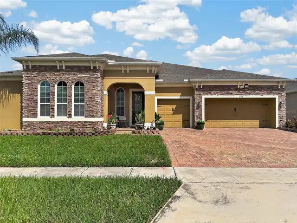
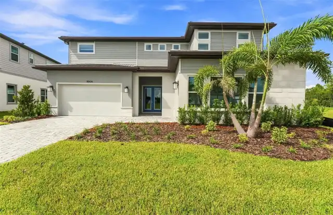
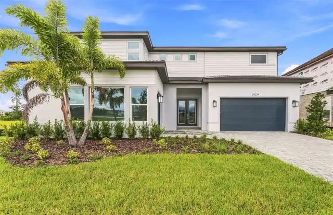
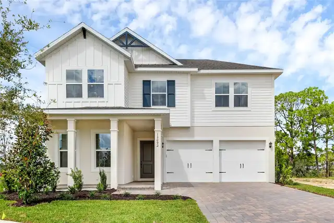
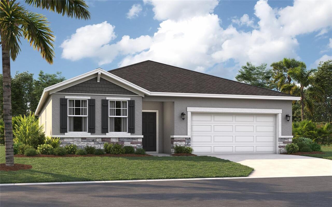
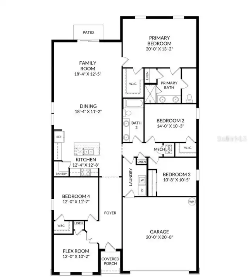
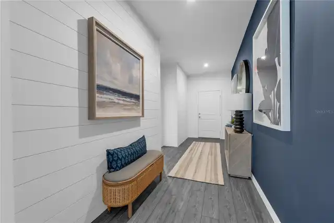
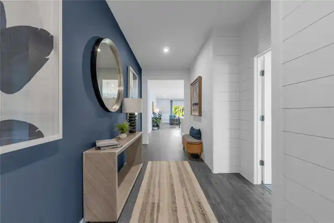
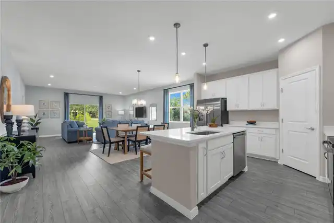
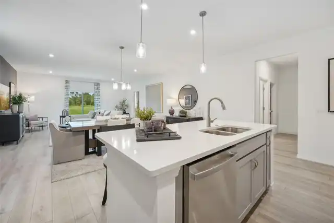
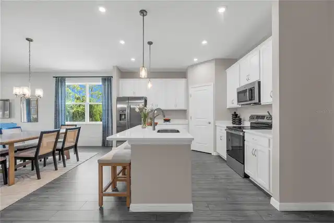
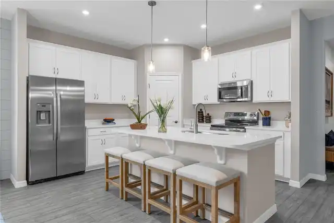
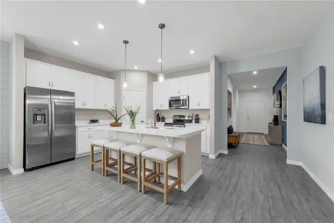
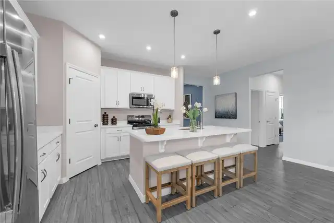
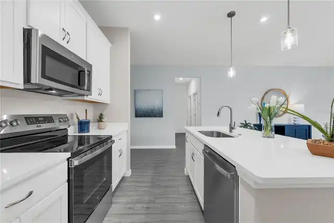
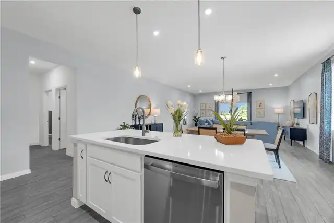
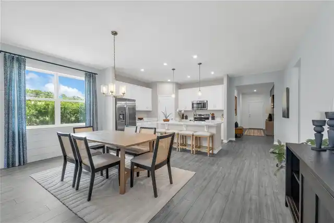
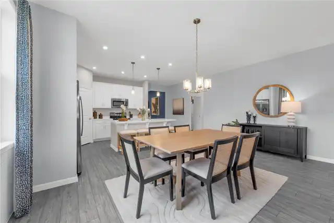
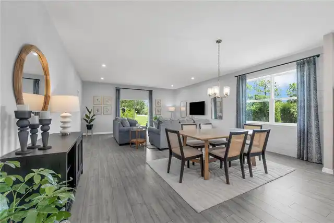
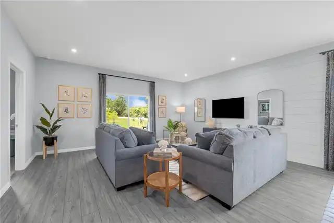
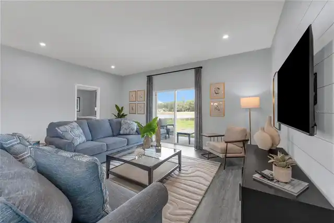
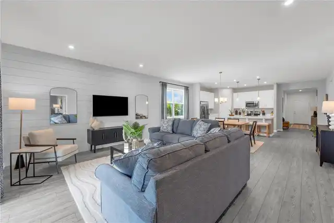
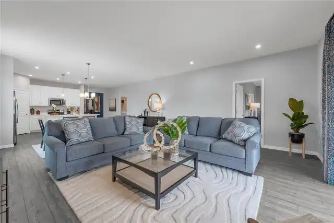
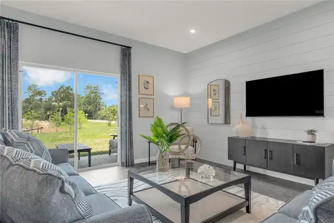
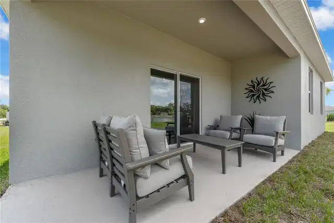
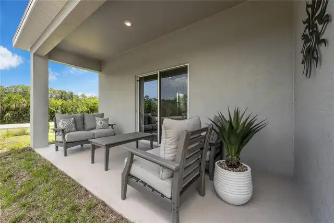
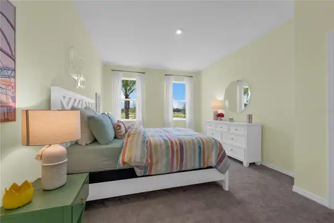
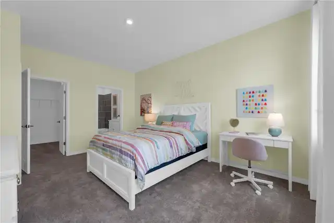
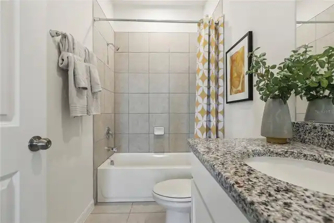
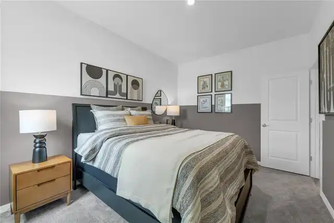
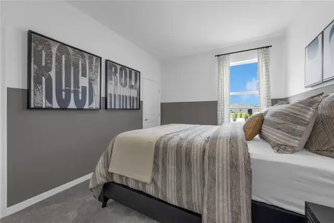
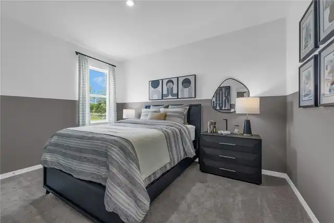
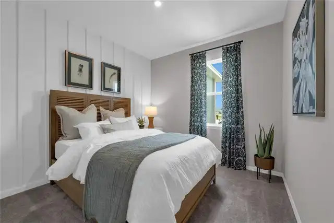
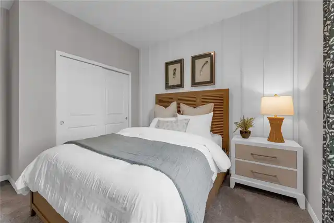
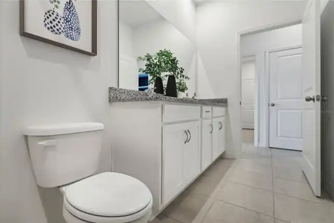
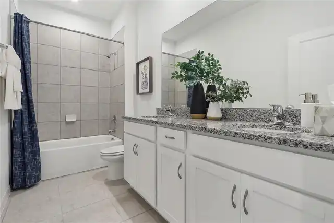
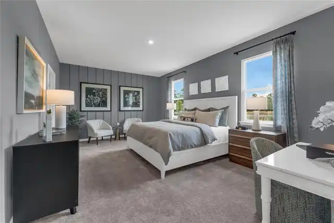
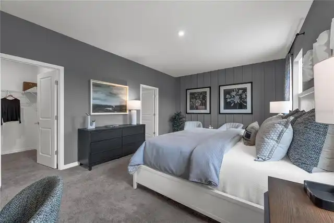
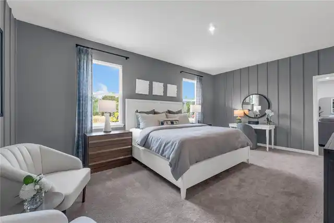
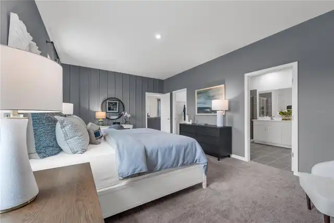
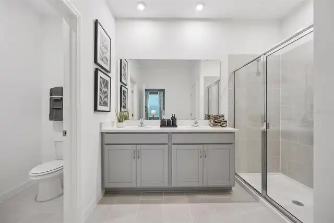
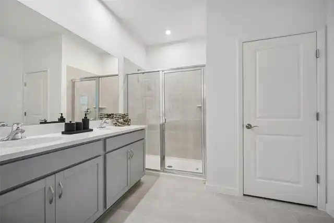
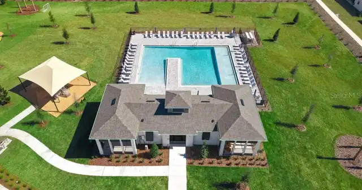
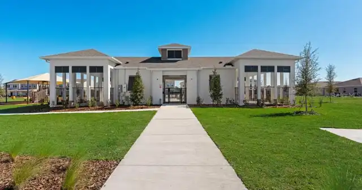
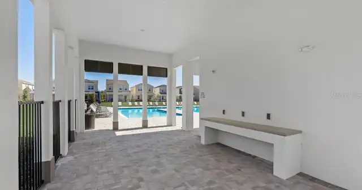
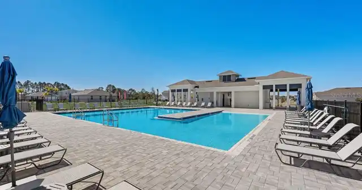
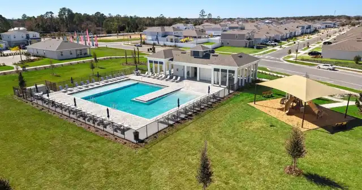
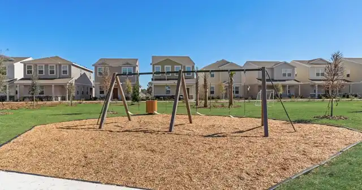
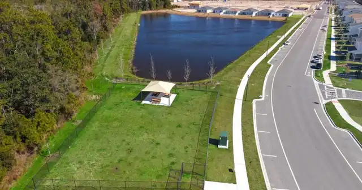
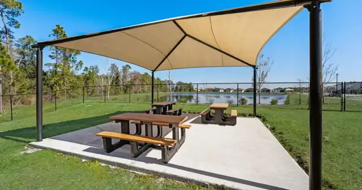
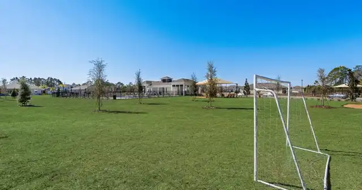
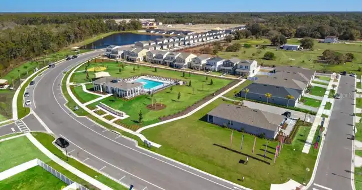
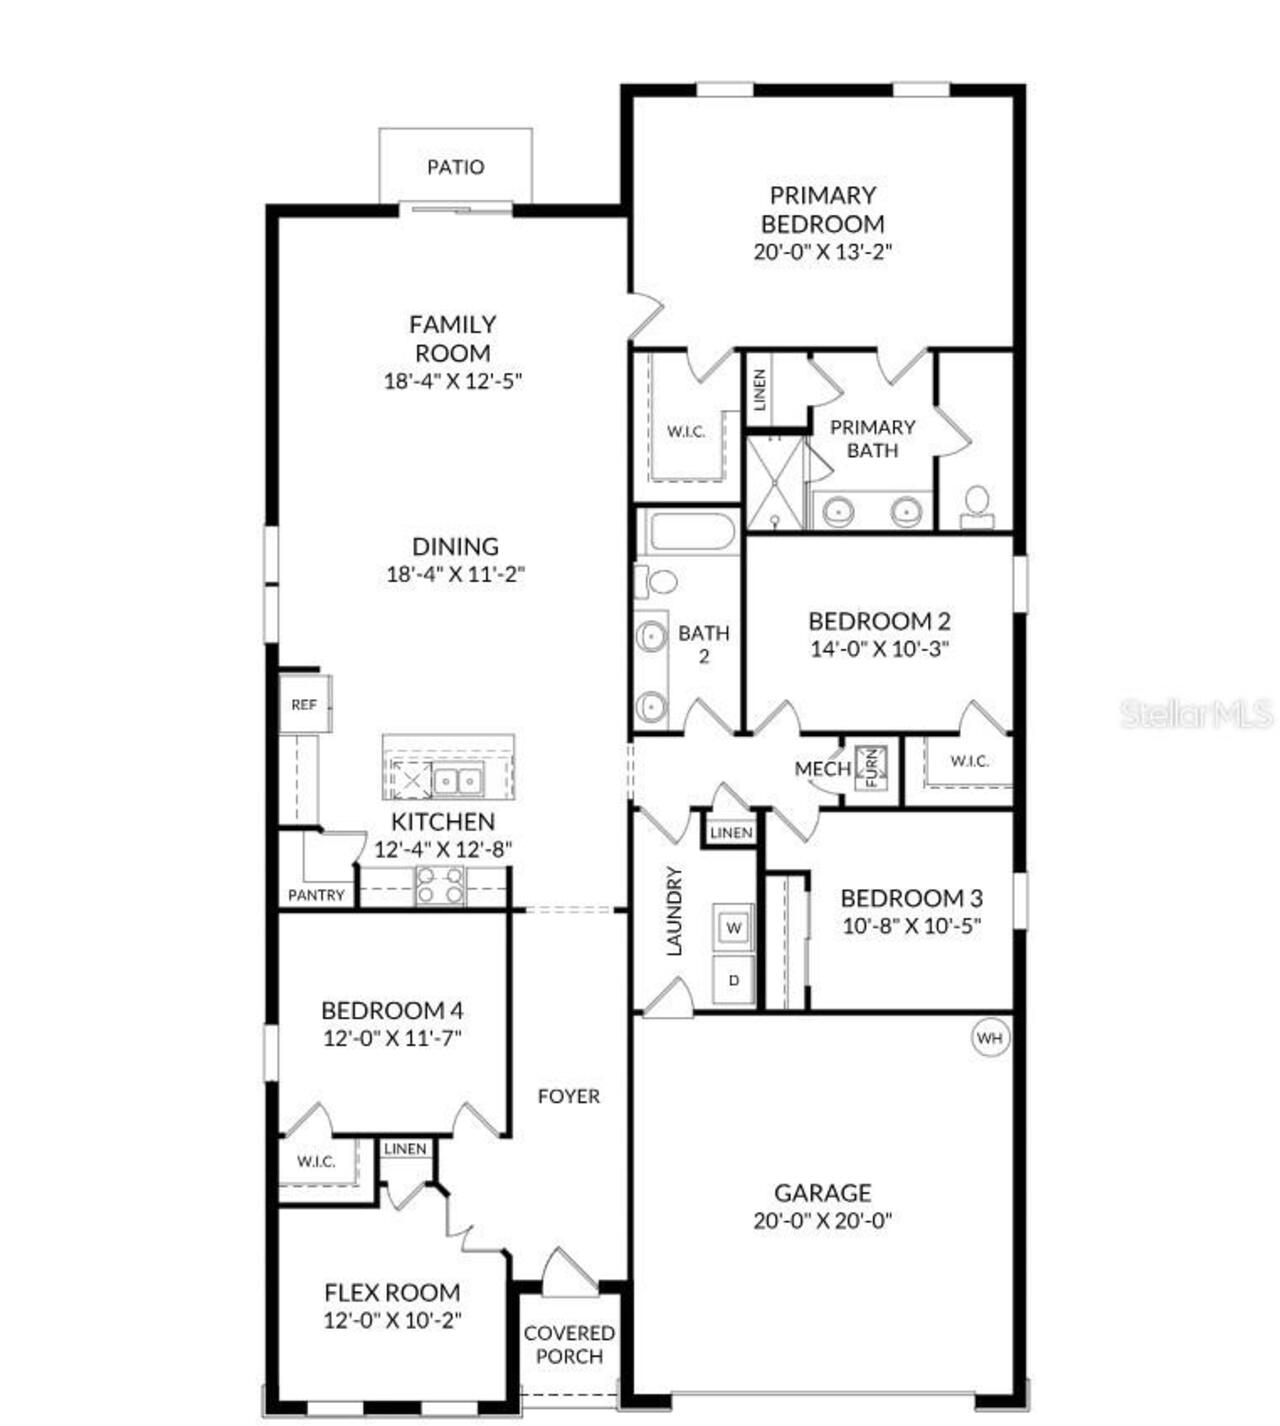
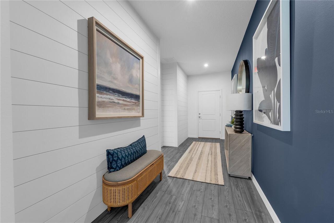
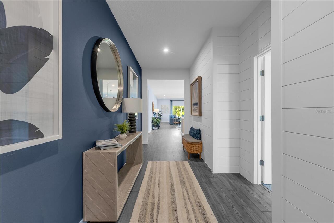
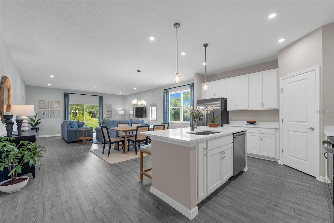
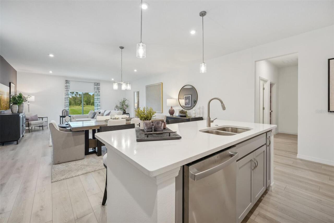
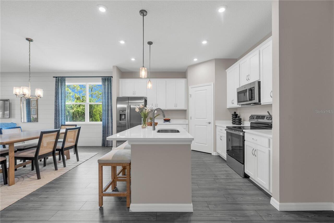
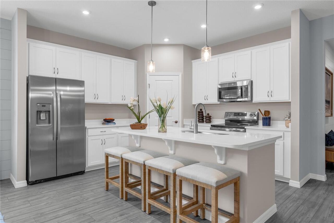
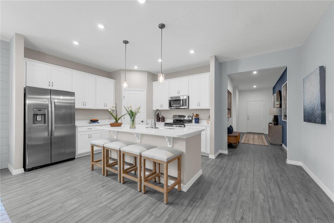
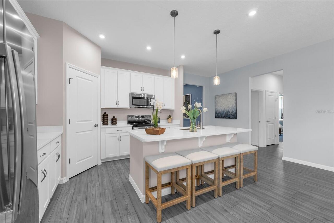
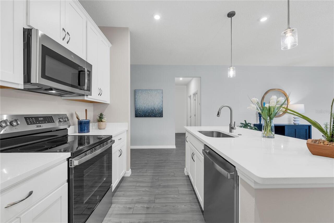
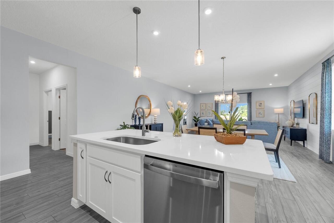
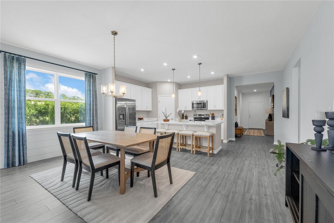
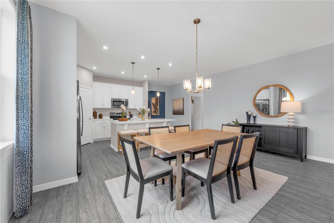
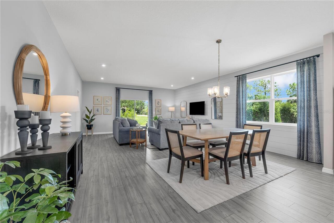
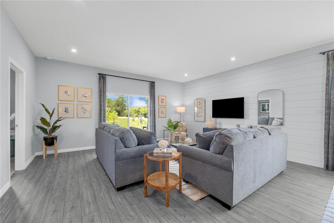
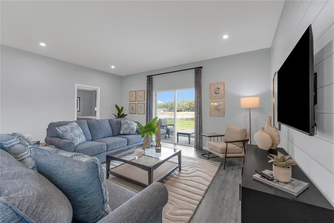
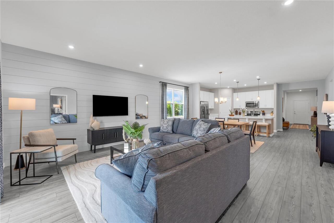
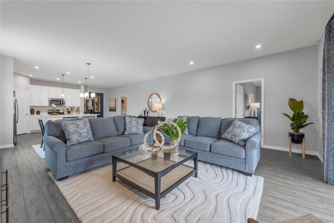
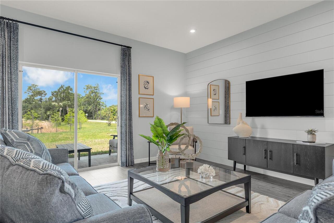
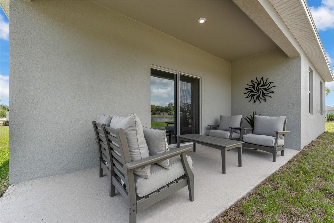
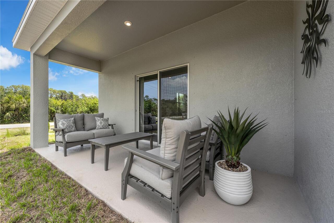
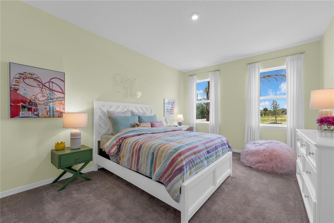
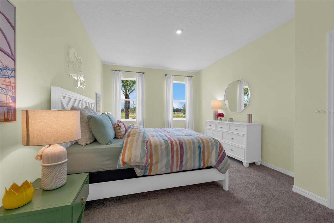
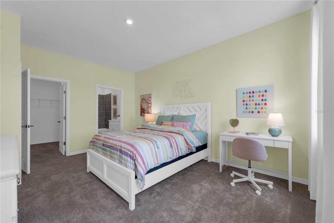
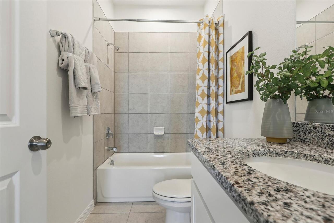
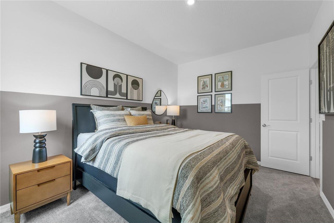
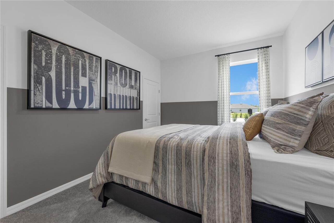
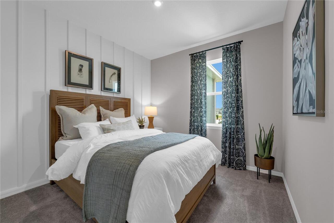
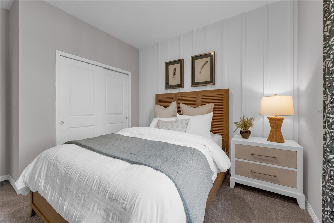
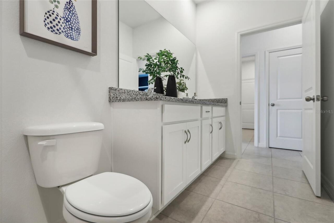
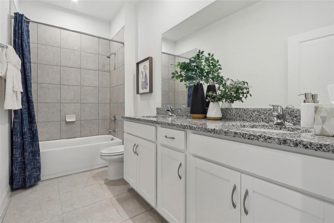
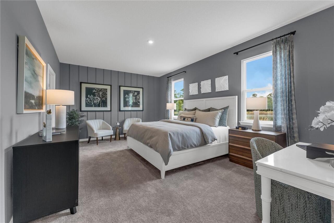
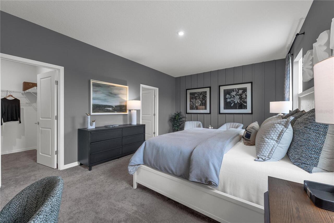
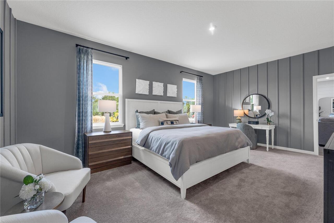
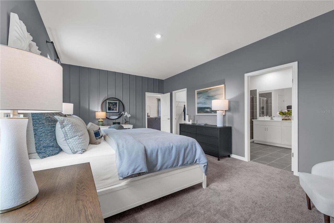
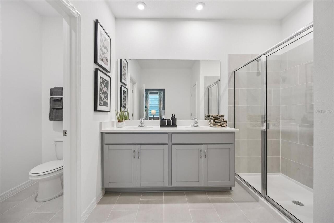
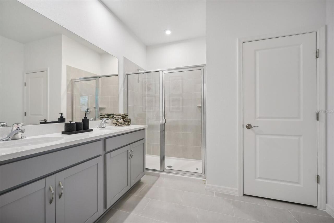
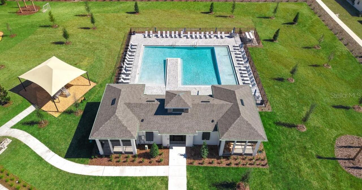
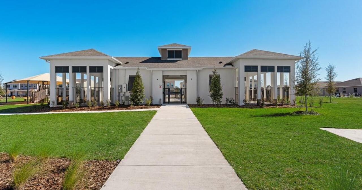
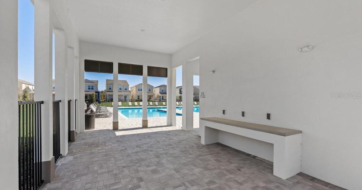
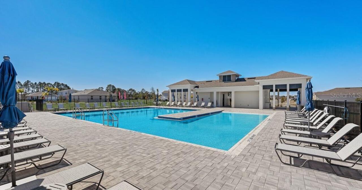
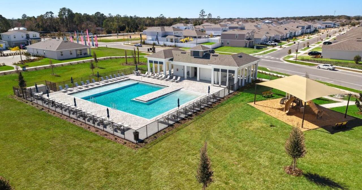
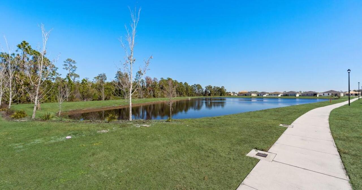
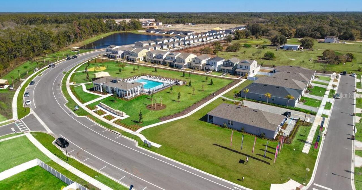
Virtually Staged. Pre-Construction. To be built. Stanley Martin builds new construction homes in the Brack Ranch community in St. Cloud, Florida. This neighborhood is ideally located midway between downtown Orlando and the beaches of Florida's east coast. You'll have the best of both worlds- the excitement of the city and the tranquility of the coast right at your fingertips. Downtown Orlando and its famous theme parks are just 25 miles away, and I-95 is only 35 miles away, making for an easy commute. With easy access to SR-417, SR-528, US-192, and Florida's Turnpike, your commute will be a breeze. Plus, with Orlando International Airport just a 15-minute drive away, travel is a breeze. It's not just about the surroundings: Brack Ranch is packed with amenities designed to enhance your lifestyle. Take a dip in the pool, relax in our clubhouse, or explore the many hiking trails. The Webber is a spacious 2,210 square feet single-story home featuring four bedrooms and three bathrooms. The kitchen overlooks the dining and living room, while the outdoor patio off the great room provides plenty of natural light throughout the main living area. Tucked away in the front of the home is second bedroom with an ensuite bathroom - perfect for guests! Featuring a spacious primary suite at the rear of the home and three additional bedrooms, the Webber offers comfort and flexibility for a variety of lifestyles. *Photos are from a similar home.
Property Details
Property Features
Property Sub Type
Single Family Residence
View
Trees/Woods
Parking
Driveway, Covered
County
Osceola
Subdivision
BRACK RANCH
Additional Information
Additional Lease Restrictions
No short term leases.
Additional Parcels YN
false
Additional Rooms
Great Room, Inside Utility
Appliances
Dishwasher, Disposal, Microwave, Range
Architectural Style
Ranch
Association Amenities
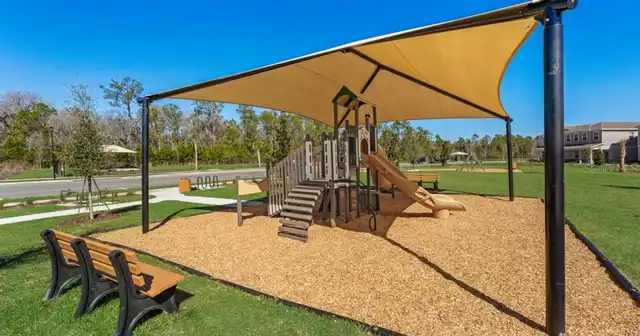
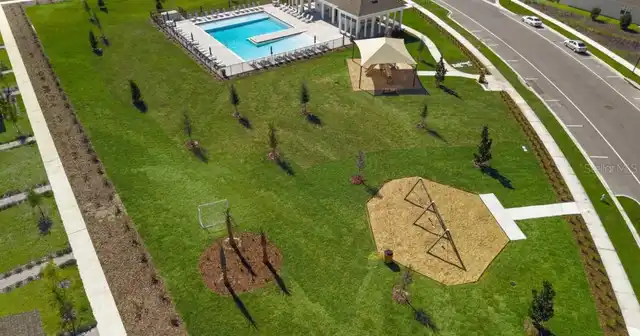
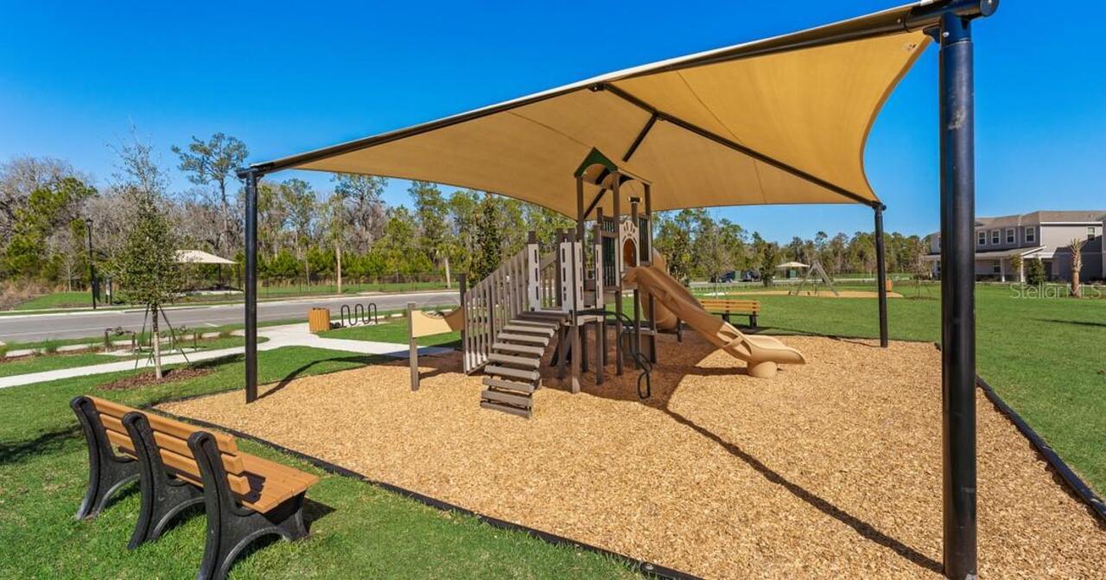
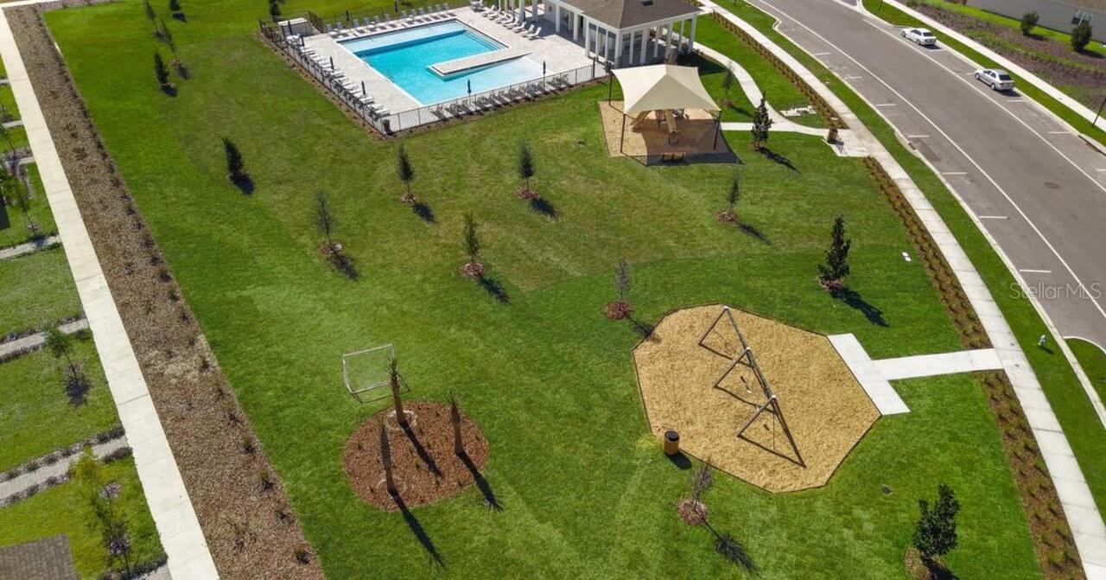
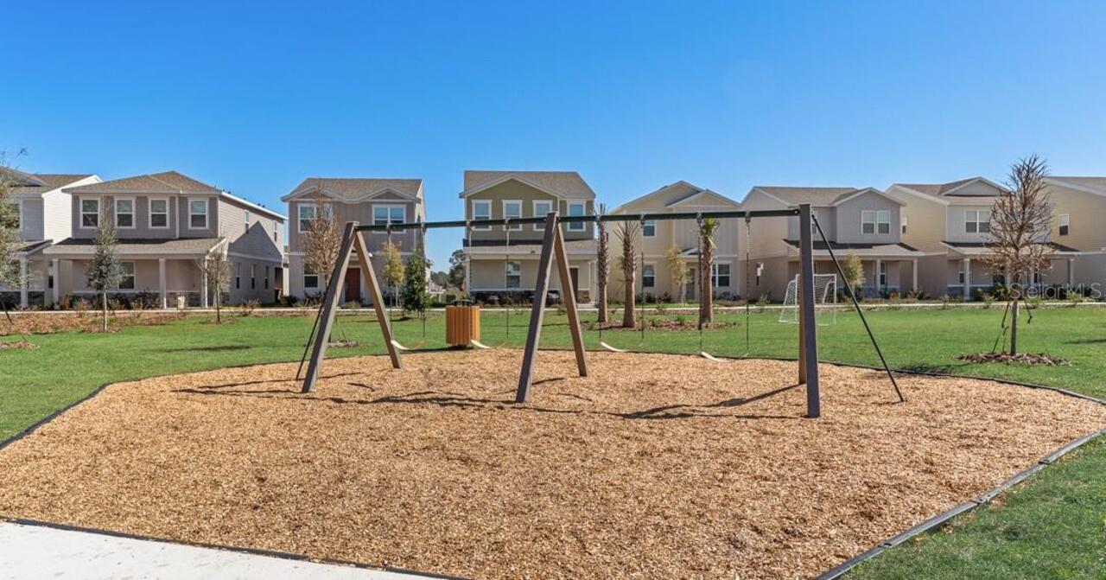
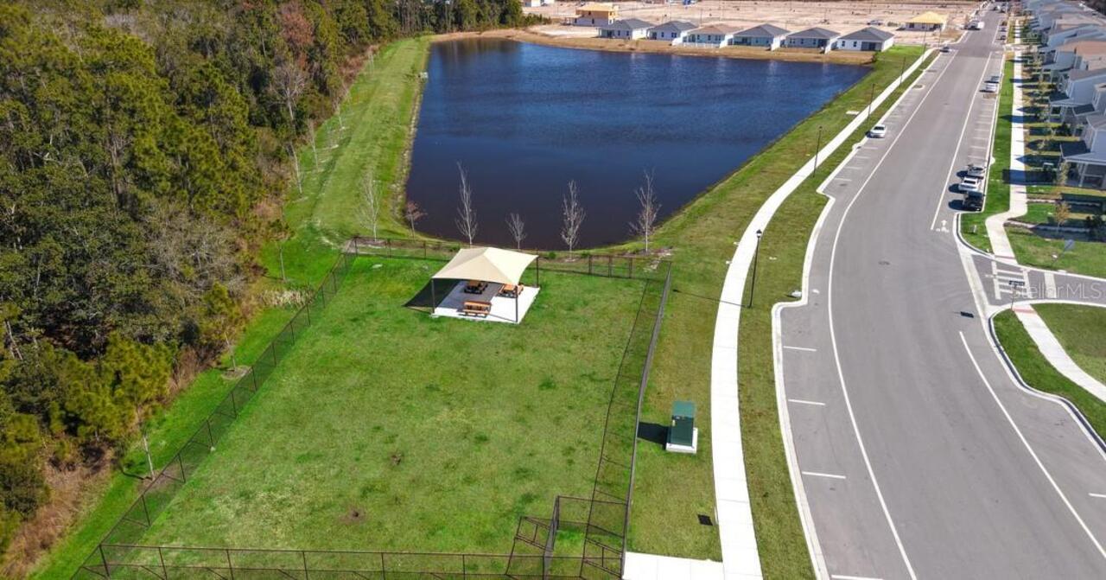
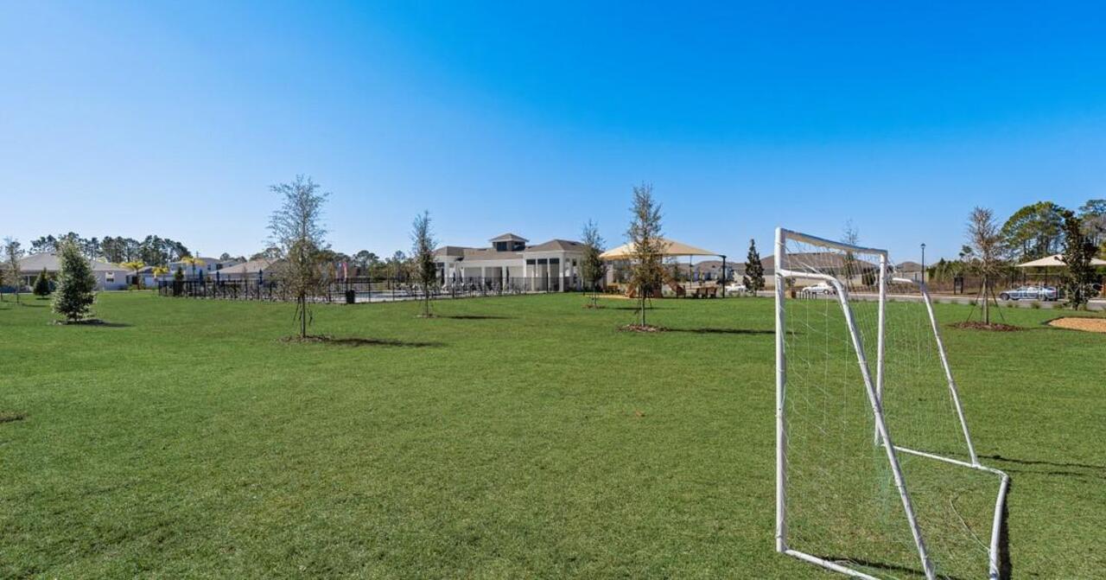
Clubhouse, Playground, Pool, Trail(s)
Association Email
Jmiranda@empirehoa.com
Association Fee
278.5
Association Fee Frequency
Quarterly
Association Fee Includes
Pool, Maintenance Grounds
Association Fee Requirement
Required
Association YN
true
Attached Garage YN
true
Available For Lease YN
1
Bathrooms Total Integer
3
Builder Model
Webber C
Builder Name
Stanley Martin Homes
Building Area Source
Builder
Building Area Total
2791
Building Area Total Srch SqM
259.29
Building Area Units
Square Feet
Calculated List Price By Calculated SqFt
220.73
Carport YN
false
Community Features
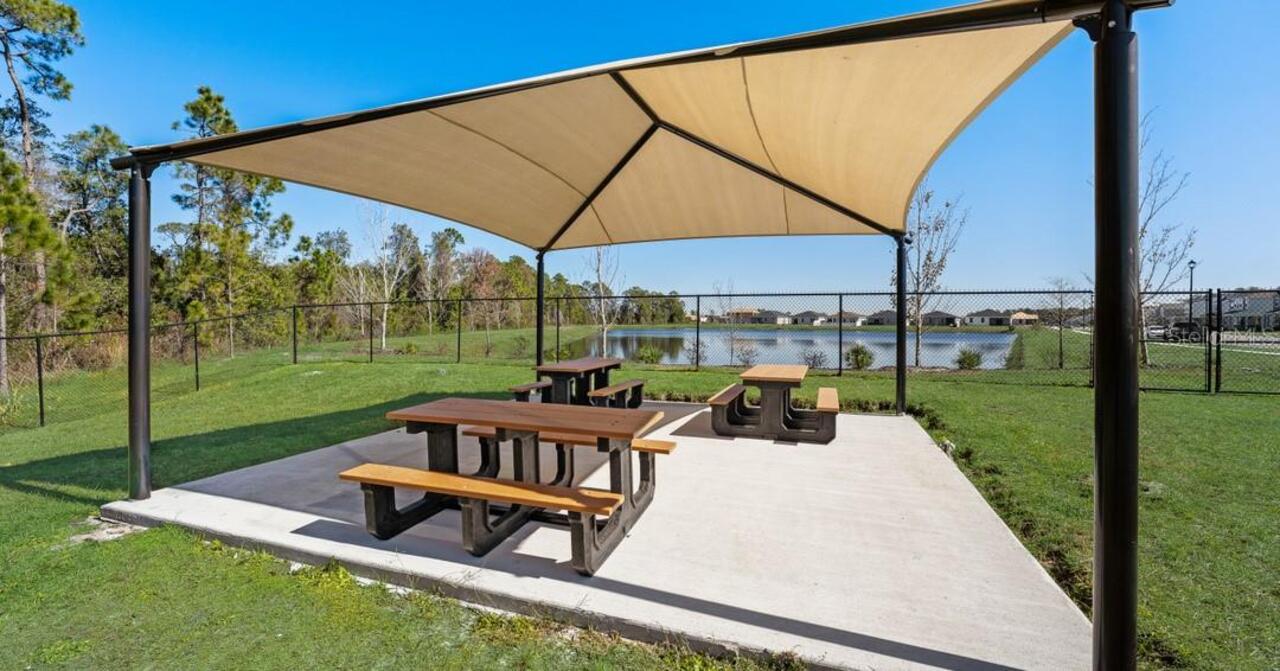
Clubhouse, Deed Restrictions, Dog Park, Playground, Pool
Construction Materials
Block, Cement Siding, Stucco, Vinyl Siding
Cooling
Central Air
Country
US
Cumulative Days On Market
11
Current Price
487810.00
Direction Faces
East
Elementary School
Narcoossee Elementary
Expected Closing Date
2026-11-15T00:00:00.000
Exterior Features
Lighting, Sidewalk, Sliding Doors
Fireplace YN
false
Flood Zone Code
X
Flooring
Carpet, Ceramic Tile, Luxury Vinyl
Foundation Details
Slab
Furnished
Unfurnished
Garage Dimensions
20X20
Garage Spaces
2
Garage YN
true
Green Verification Count
1
Heating
Central, Electric
High School
Tohopekaliga High School
Home Warranty YN
true
Interior Features
Eat-in Kitchen, Living Room/Dining Room Combo, Open Floorplan, Thermostat, Walk-In Closet(s)
Internet Address Display YN
true
Internet Automated Valuation Display YN
false
Internet Consumer Comment YN
false
Internet Entire Listing Display YN
true
Laundry Features
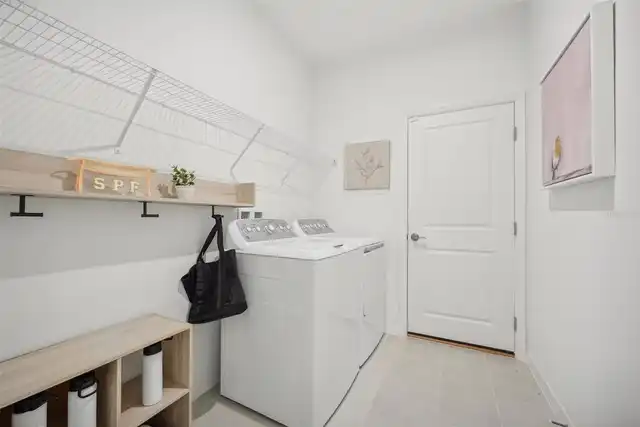
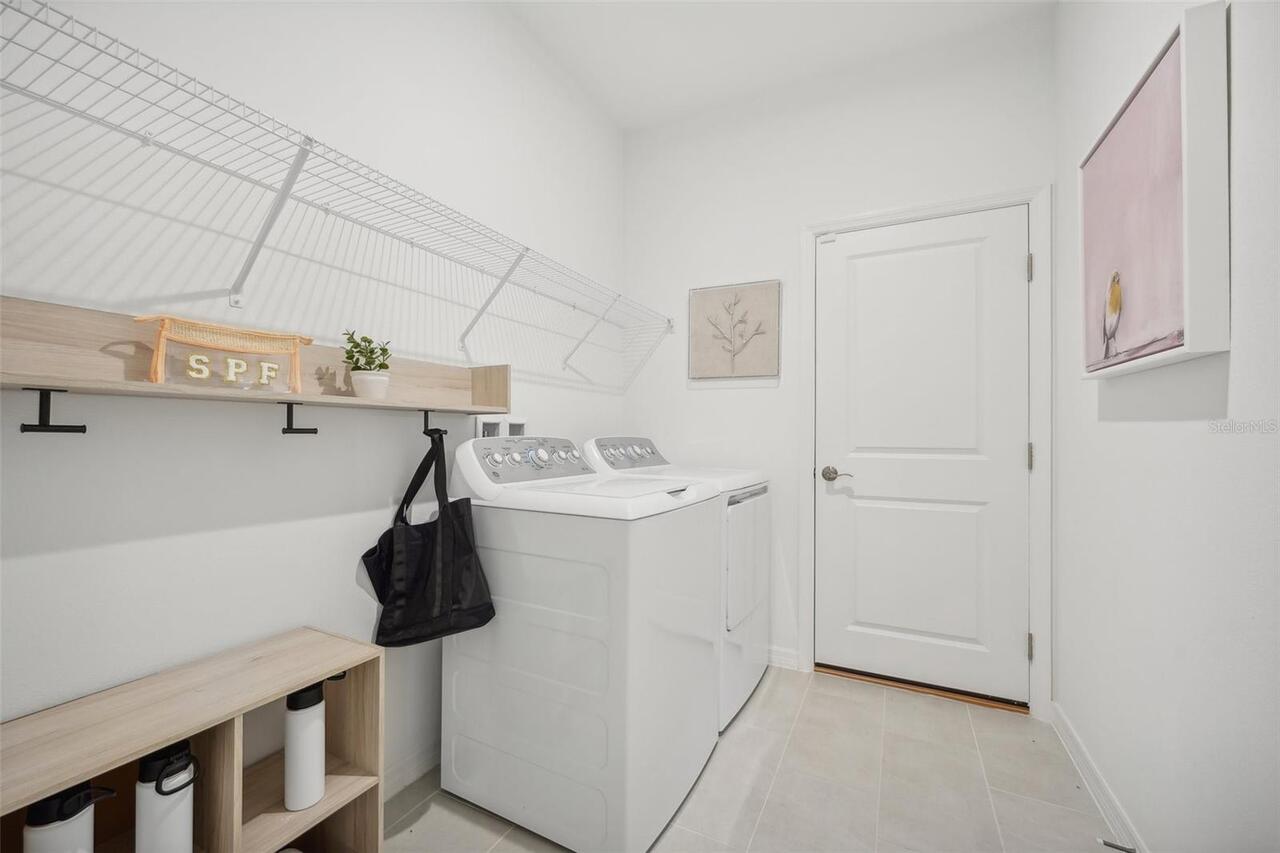
Electric Dryer Hookup, Inside, Laundry Room, Washer Hookup
Lease Restrictions YN
1
Levels
One
List AOR
Orlando Regional
Living Area Meters
205.32
Living Area Source
Builder
Living Area Units
Square Feet
Lot Features
Cleared, Landscaped, Sidewalk, Paved
Lot Size Acres
0.14
Lot Size Dimensions
50x120
Lot Size Square Feet
5899
Lot Size Square Meters
548
Middle Or Junior School
Narcoossee Middle
Minimum Lease
7 Months
Modification Timestamp
2026-06-15T15:46:11.113Z
Monthly HOA Amount
92.83
New Construction YN
false
Number Of Lots
1
Occupant Type
Vacant
Other Equipment
Irrigation Equipment
Ownership
Fee Simple
Parcel Number
16-25-31-3675-0001-3400
Patio And Porch Features
Covered, Front Porch, Patio
Pets Allowed
Yes
Pool Private YN
false
Projected Completion Date
2026-09-30T00:00:00.000
Property Attached YN
false
Property Condition
Pre-Construction
Public Survey Range
31
Public Survey Section
16
Purchase Contract Date
2026-06-14
RATIO Current Price By Calculated SqFt
220.73
Realtor Info
Floor Plan Available
Road Surface Type
Paved
Roof
Shingle
Room Count
12
Security Features
Smoke Detector(s)
Senior Community YN
false
Sewer
Public Sewer
Showing Requirements
Call Before Showing, See Remarks, ShowingTime
Spa YN
false
Status Change Timestamp
2026-06-15T15:45:52.000Z
Stories Total
1
Tax Annual Amount
6097
Tax Block
1
Tax Book Number
35/20-25
Tax Legal Description
BRACK RANCH PH 2 PB 36 PGS 62-65 LOT 340
Tax Lot
340
Tax Year
2026
Total Acreage
0 to less than 1/4
Total Annual Fees
1114.00
Total Monthly Fees
92.83
Township
25
Universal Property Id
US-12097-N-162531367500013400-R-N
Unparsed Address
1824 HORSETAIL DR
Utilities
Cable Connected, Electricity Connected, Phone Available, Public, Sewer Connected, Water Available
Water Source
Public
Waterfront YN
false
Window Features
Blinds, Double Pane Windows, ENERGY STAR Qualified Windows
Zoning
RES
Zoning Compatible YN
1
Neighborhood Map
Popup

Property Photos
Listing Photo
Listing Photo
Listing Photo
Listing Photo
Listing Photo
Listing Photo
Listing Photo
Listing Photo
Listing Photo
Listing Photo
Listing Photo
Listing Photo
Listing Photo
Listing Photo
Listing Photo
Listing Photo
Listing Photo
Listing Photo
Listing Photo
Listing Photo
Listing Photo
Listing Photo
Listing Photo
Listing Photo
Listing Photo
Listing Photo
Listing Photo
Listing Photo
Listing Photo
Listing Photo
Listing Photo
Listing Photo
Listing Photo
Listing Photo
Listing Photo
Listing Photo
Listing Photo
Listing Photo
Listing Photo
Listing Photo
Listing Photo
Listing Photo
Listing Photo
Listing Photo
Listing Photo
Listing Photo
Listing Photo
Listing Photo
Listing Photo
Listing Photo
Listing Photo
Listing Photo
Listing Photo
Listing Photo
Listing Photo
Listing Photo
Listing Photo
Listing Photo
Listing Photo
Listing Photo
Listing Photo
Listing Photo
Listing Photo
Listing Photo
Listing Photo
Listing Photo
Listing Photo
Listing Photo
Listing Photo
Listing Photo
Listing Photo
Listing Photo
Listing Photo
Listing Photo
Listing Photo
Listing Photo
Listing Photo
Listing Photo
Listing Photo
Listing Photo
Listing Photo
Listing Photo
Listing Photo
Listing Photo
Listing Photo
Listing Photo
Listing Photo
Listing Photo
Listing Photo
Listing Photo
Listing Photo
Listing Photo
Listing Photo
Listing Photo
Listing Photo
Listing Photo
Listing Photo
Listing Photo
Listing Photo
Listing Photo
Listing Photo
Listing Photo
Listing Photo
Listing Photo
Listing Photo
Listing Photo
Listing Photo
Listing Photo

MLS #MFRO6413359 Listing courtesy of Sm Florida Brokerage Llc provided by Stellar MLS.

Similar Listings
$439,690
4535 Eagle Perch Court
St Cloud
4BR/3BA
| Pending
$439,900
5585 Vigo Loop
St Cloud
4BR/3BA
| Active
$439,990
2679 Great Heron Avenue
St Cloud
4BR/3BA
| Active
$439,990
2719 Laughing Gull Lane
St Cloud
4BR/3BA
| Pending


All listing information is deemed reliable but not guaranteed and should be independently verified through personal inspection by appropriate professionals. Listings displayed on this website may be subject to prior sale or removal from sale; availability of any listing should always be independent verified. Listing information is provided for consumer personal, non-commercial use, solely to identify potential properties for potential purchase; all other use is strictly prohibited and may violate relevant federal and state law. The source of the listing data is as follows: Stellar MLS (updated 8/4/26 12:52 PM) |

Listing Search


Translate Tool

Featured Listings
Winter Garden Real Estate
$859,900
4 BED
3 BATH
Welcome to 9572 Waterway Passage in the highly sought-after community of Winter Garden! This beautifully move-in ready u... Read More
Winter Park Real Estate
$1,349,000
4 BED
3 BATH
Step into elevated Florida living with this stunning brand-new residence, where modern design meets lasting quality. Con... Read More
Bradenton Real Estate
$1,177,900
5 BED
4 BATH
Under Construction. Step off the front porch into this grand entryway featuring a two-story ceiling. French doors open i... Read More
Winter Garden Real Estate
$985,000
4 BED
3 BATH
LAKE APOPKA VIEWS FROM THE UPSTAIRS BALCONY. DIRECT ACCESS TO THE WEST ORANGE TRAIL. GOLF CART RIDES TO DOWNTOWN WINTER ... Read More
Clermont Real Estate
$1,137,500
4 BED
3 BATH
*** PRICE REDUCED!!!!! SELLER MOTIVATED!!!! This custom-built 4-bedroom, 3.5-bathroom residence sets a new benchmark for... Read More
Punta Gorda Real Estate
$875,000
3 BED
2 BATH
In Prairie Creek, where riding trails stretch for miles, this JUST REDUCED 5.17 acre property with a 3 bedroom, 2.5 bath... Read More
Palmetto Real Estate
$824,000
4 BED
2 BATH
Now offered at $824,000 plus seller-paid HOA fees for the house through the end of 2026 (excludes boat dock fees). This ... Read More
Punta Gorda Real Estate
$839,000
3 BED
2 BATH
At the end of a quiet cul-de-sac in highly sought-after Punta Gorda Isles, this exceptional waterfront residence unfolds... Read More
Sarasota Real Estate
$834,990
4 BED
3 BATH
The Rubytail floor plan by David Weekley Homes in Lakeview Crossing showcases a home layout designed to delight discerni... Read More
Palm Harbor Real Estate
$849,900
4 BED
3 BATH
Rare opportunities like this don't come along often in Oak Trail. Set on an oversized quarter-acre-plus homesite, this b... Read More
Contact Sandra Pardo

407-990-2746

Wendy Morris LLC

Licensed in the State of Florida
BK 3146762
16797 Broadwater Avenue
Winter Garden, Florida 34787

Your privacy is our utmost concern. We will never sell your personal information. Privacy Policy
©2026 sandrapardohomes.com - all rights reserved. | Site Map