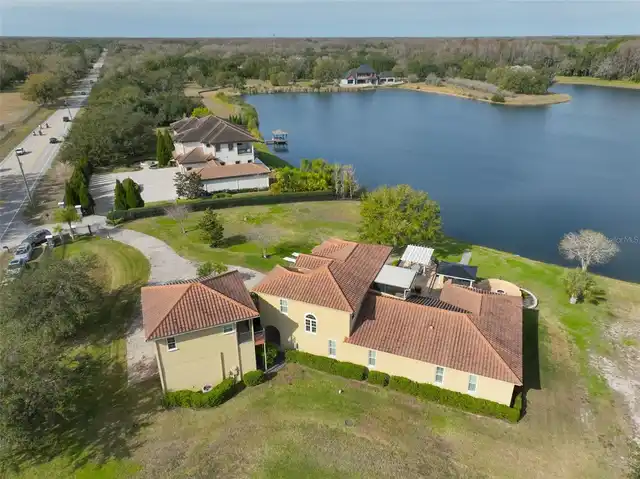
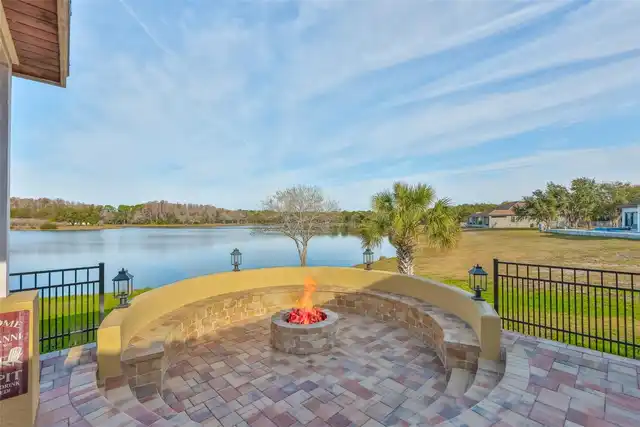
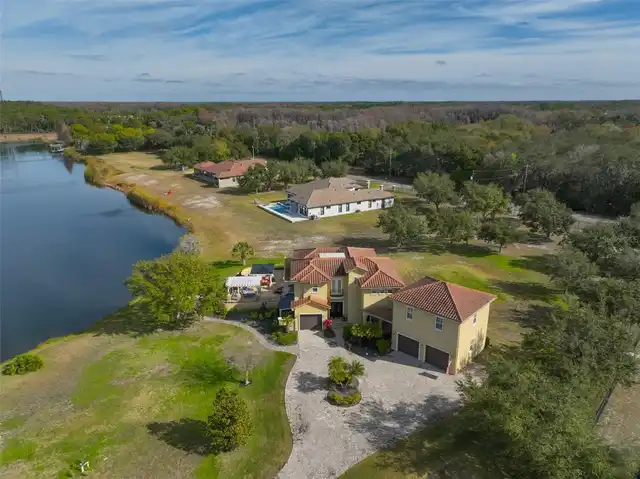
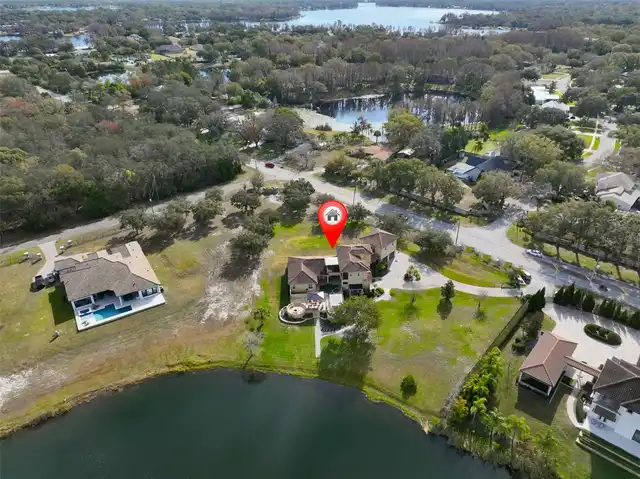
Property Features
Property Sub Type
Single Family Residence
Parking
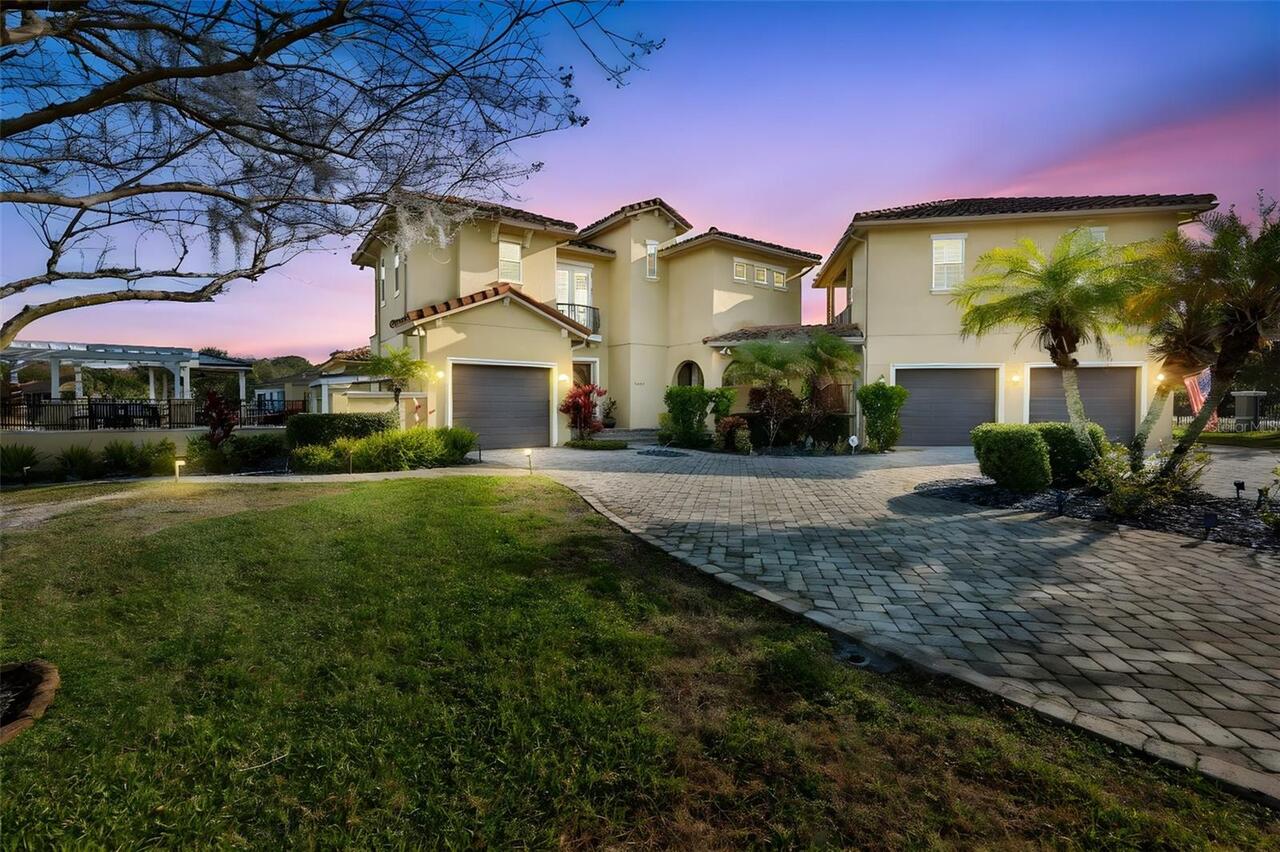
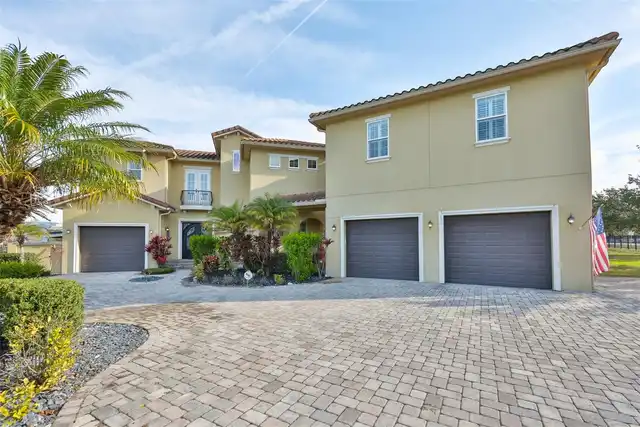
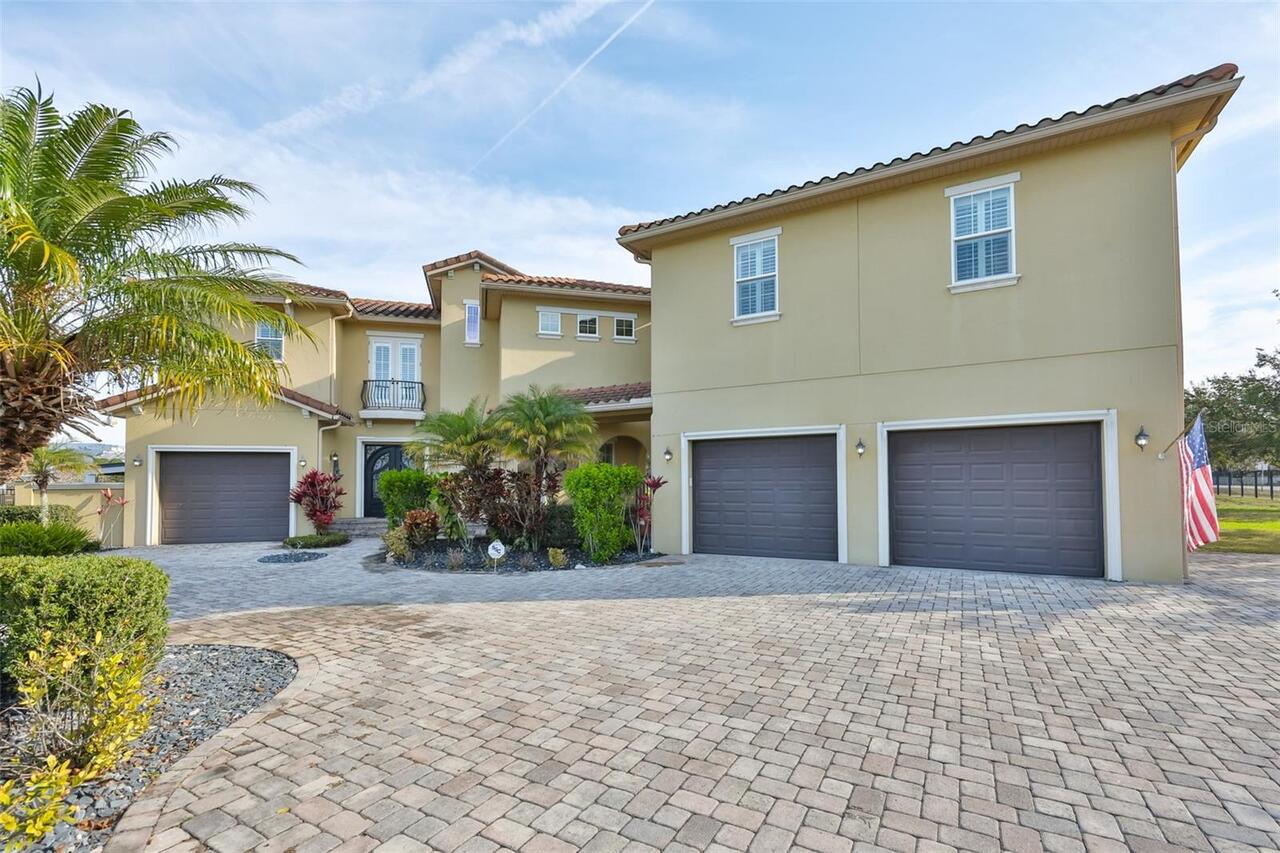
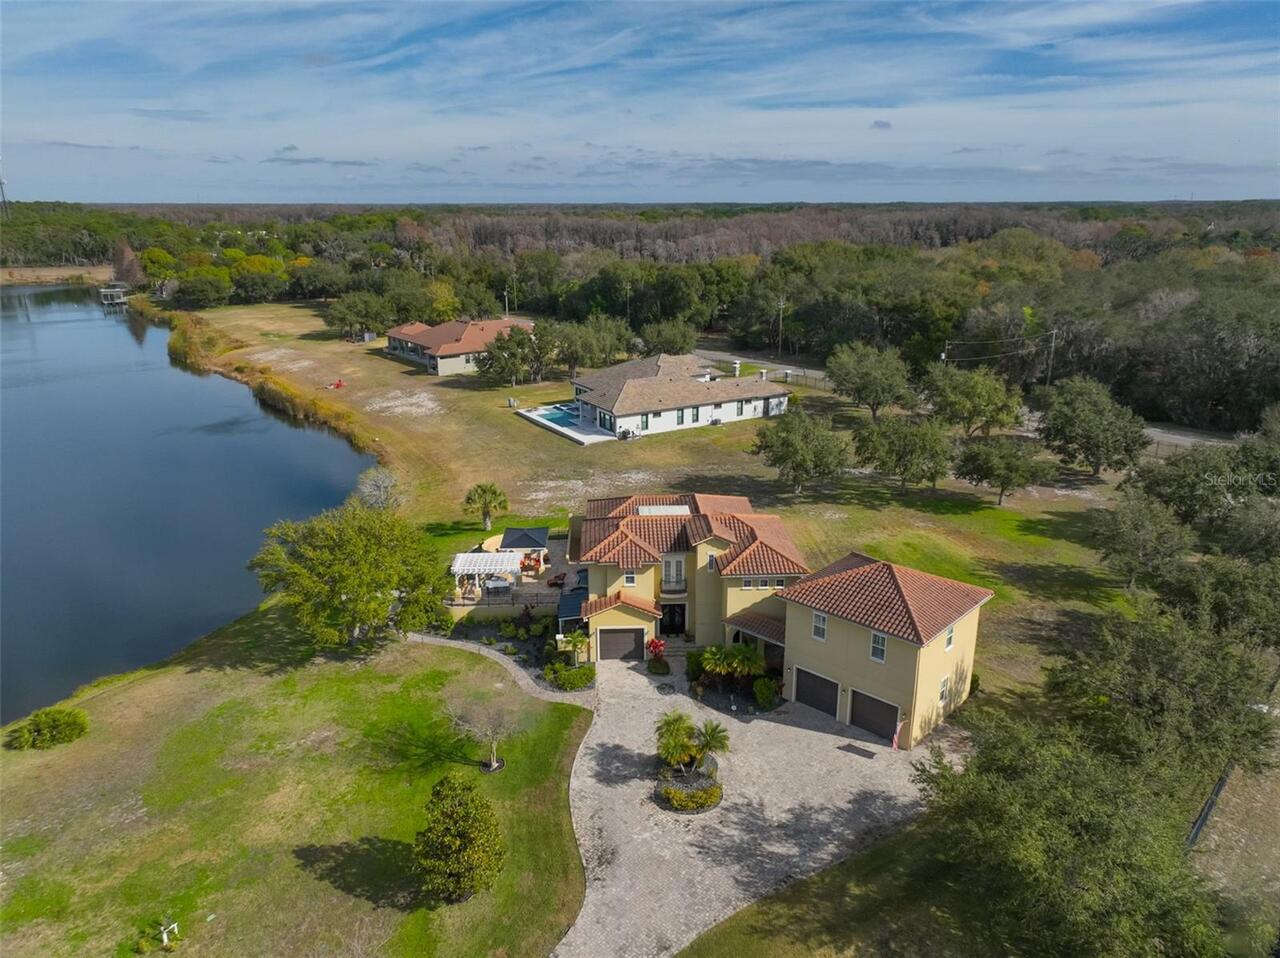
Oversized, Circular Driveway, Garage Door Opener, Ground Level
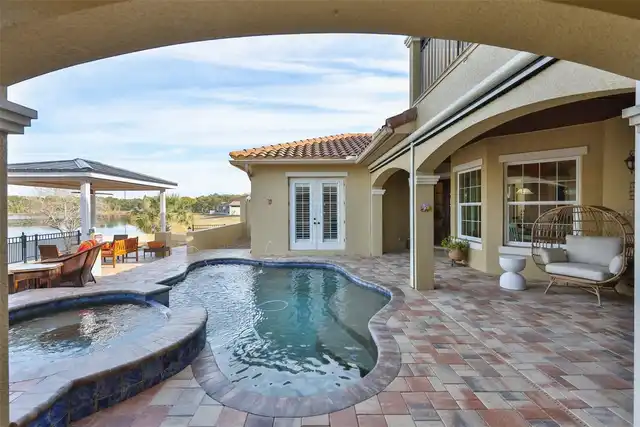
Pool
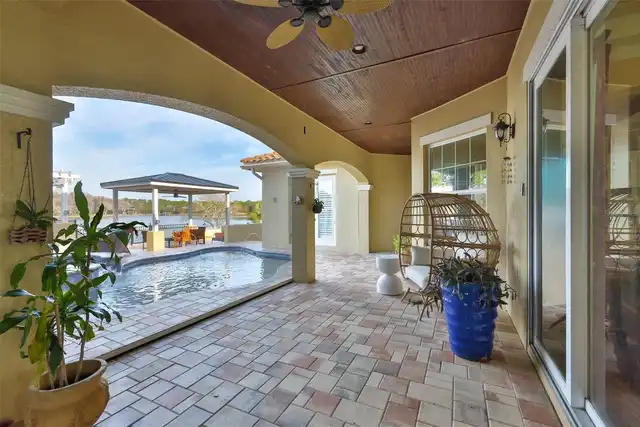
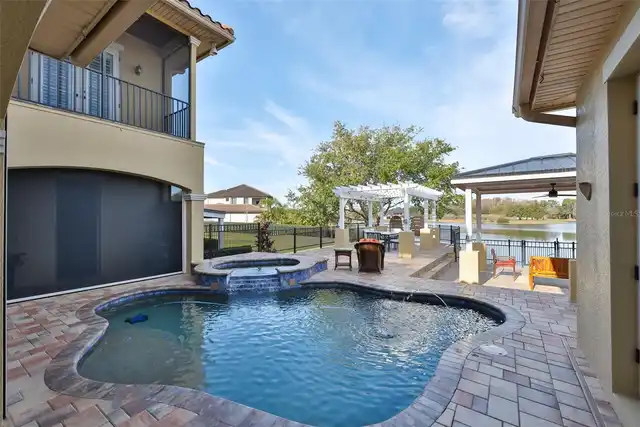
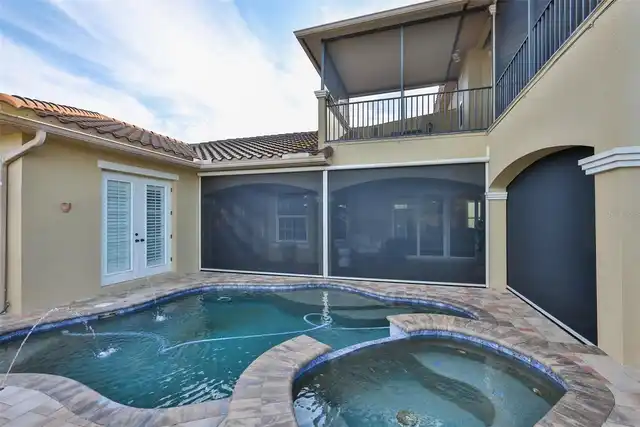
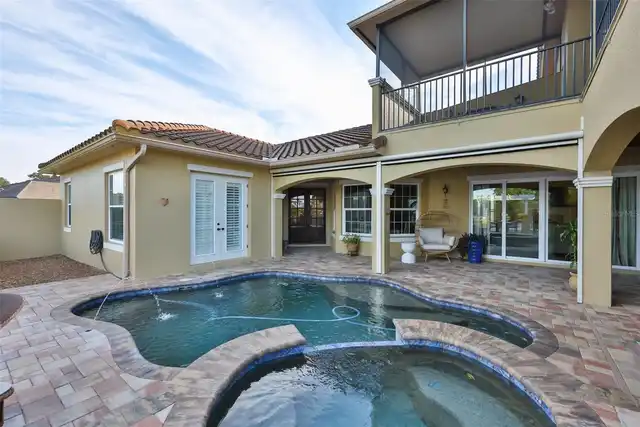
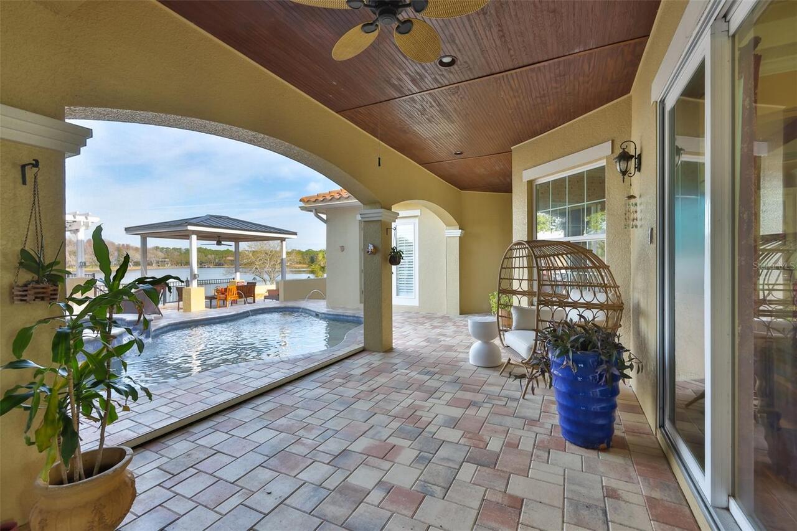
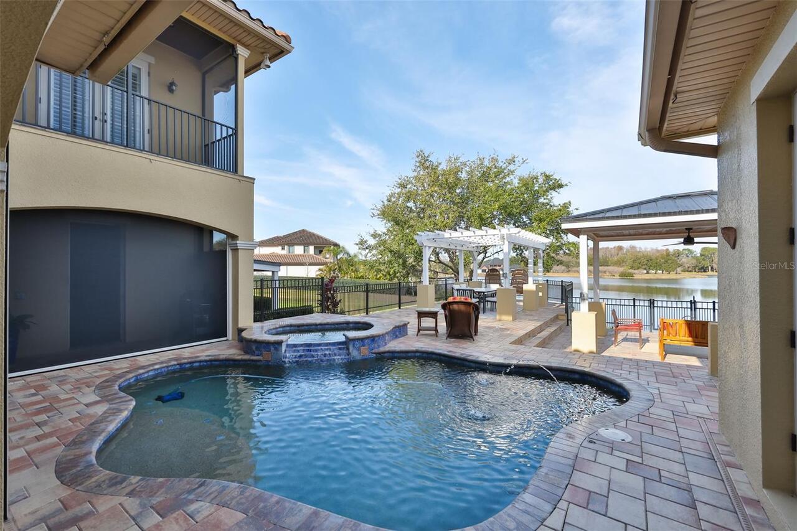
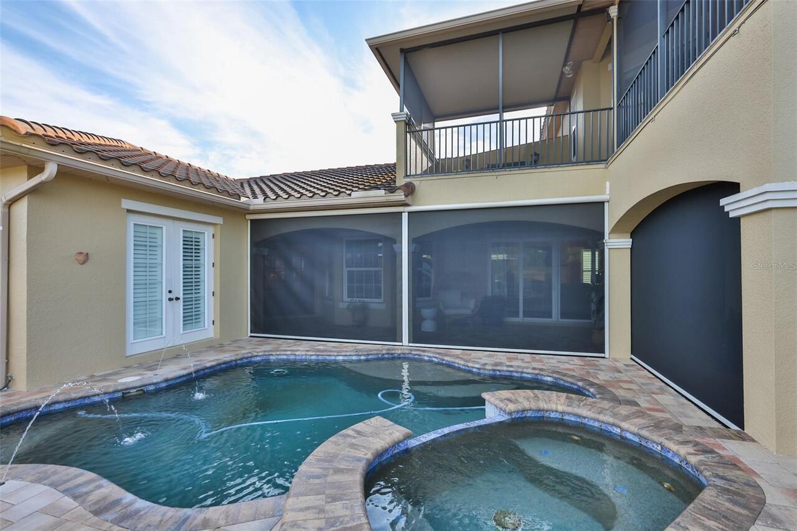
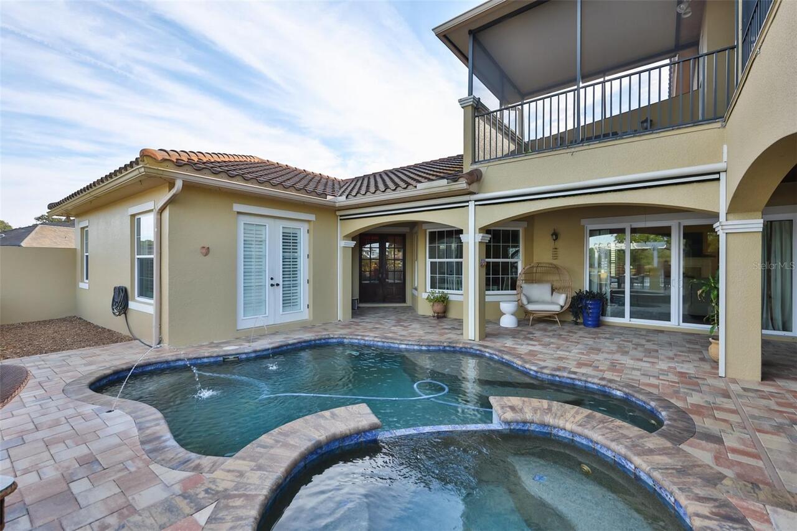
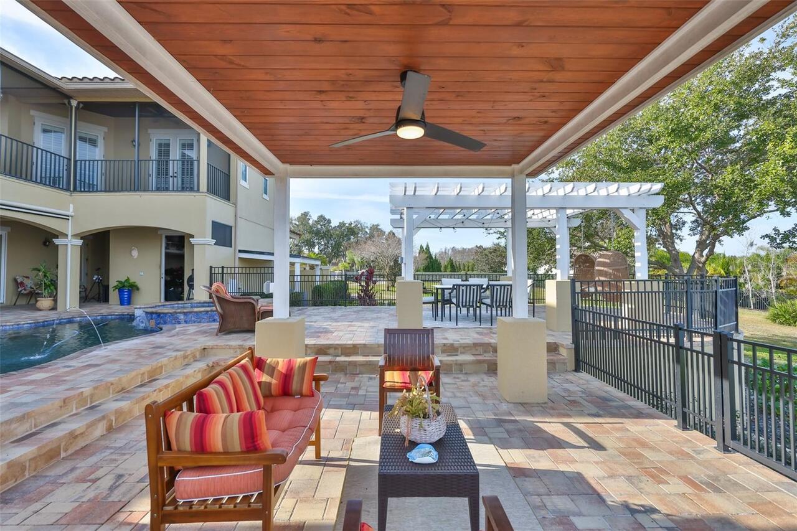
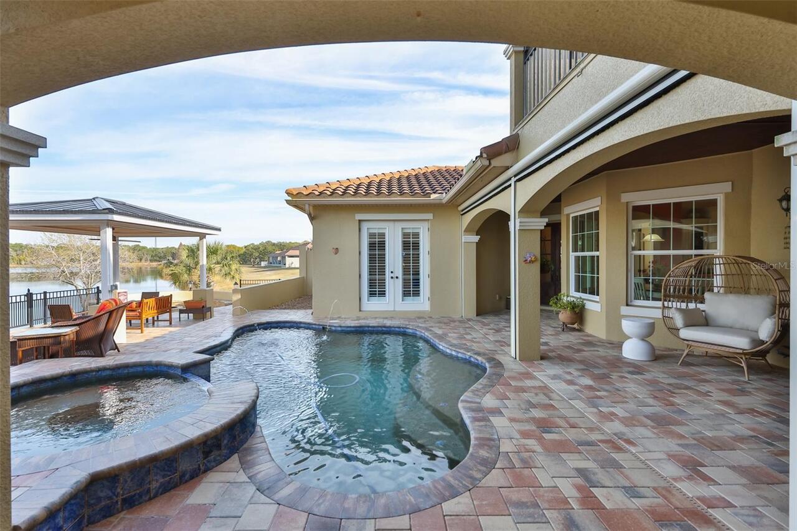
Heated, Gunite, Outside Bath Access, In Ground, Chlorine Free, Pool Sweep, Salt Water
Additional Information
Additional Lease Restrictions
see bylaws
Additional Parcels YN
false
Additional Rooms
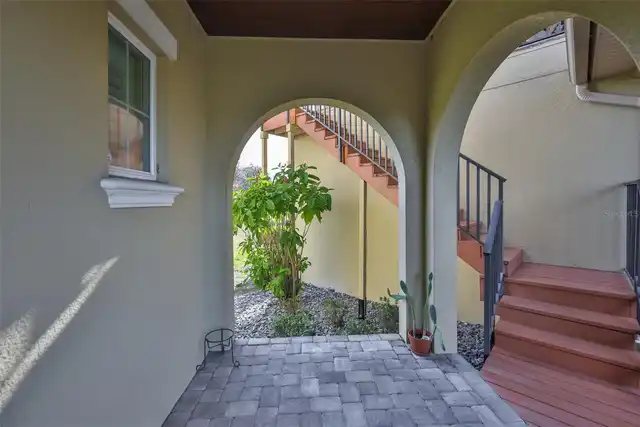
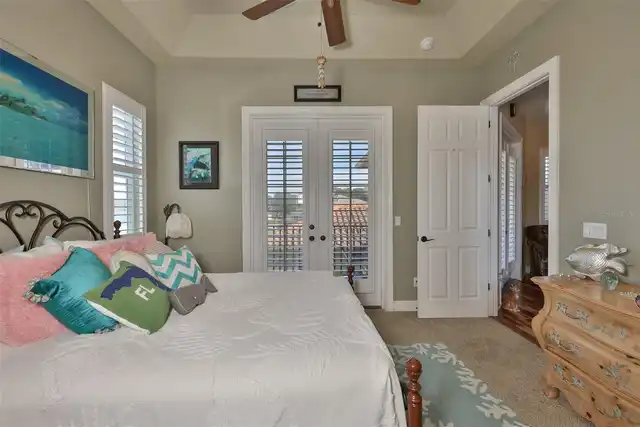
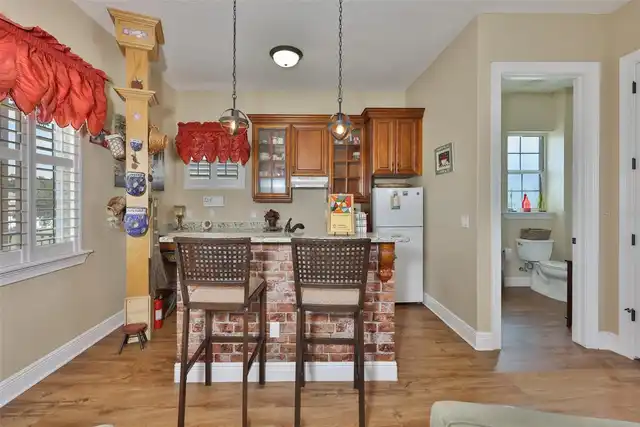
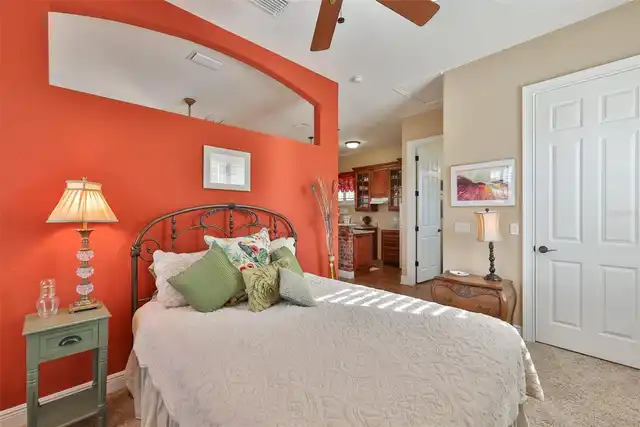
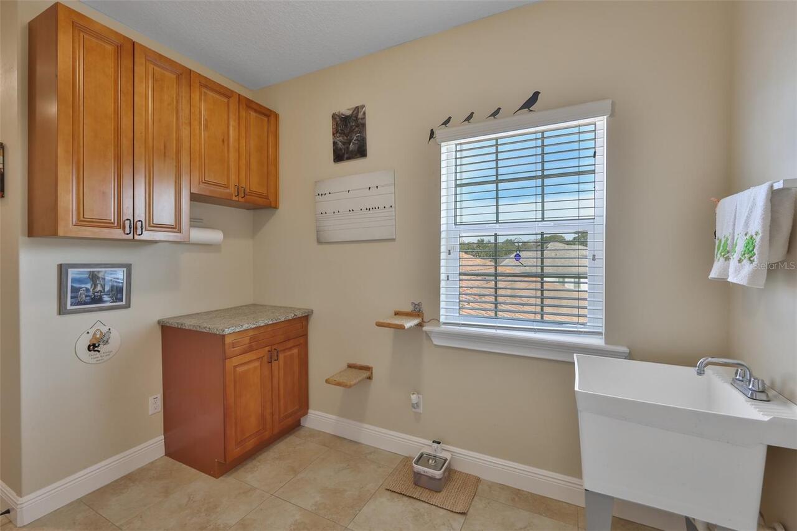
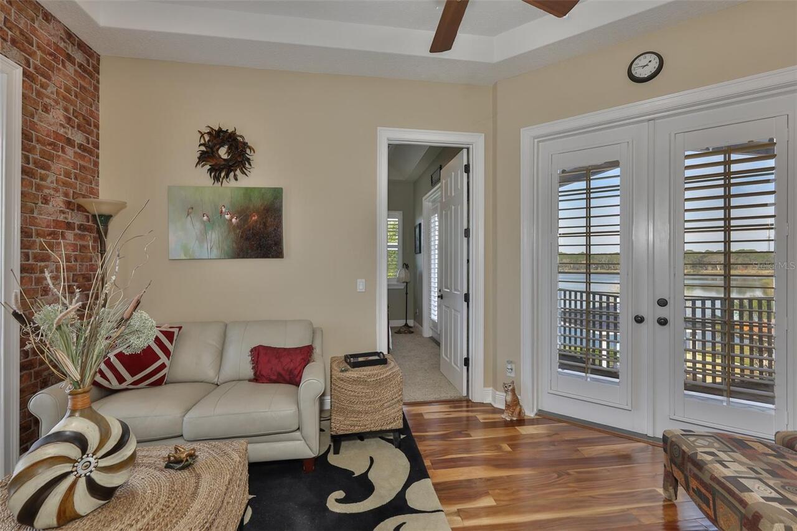
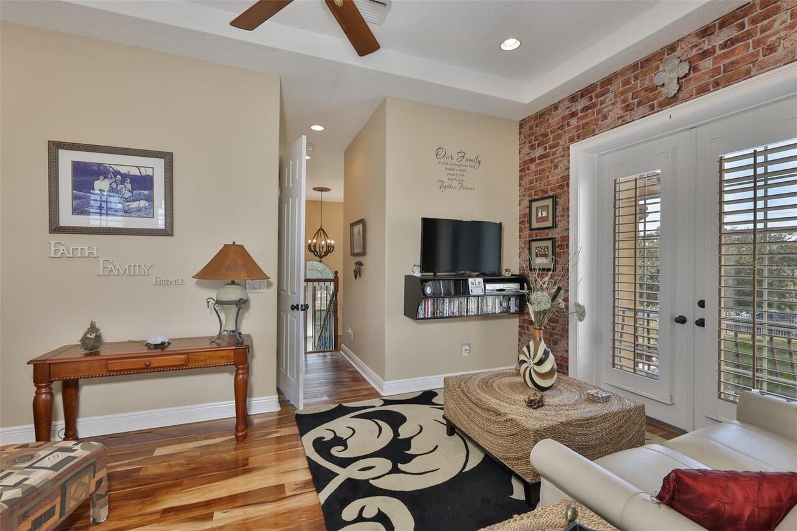
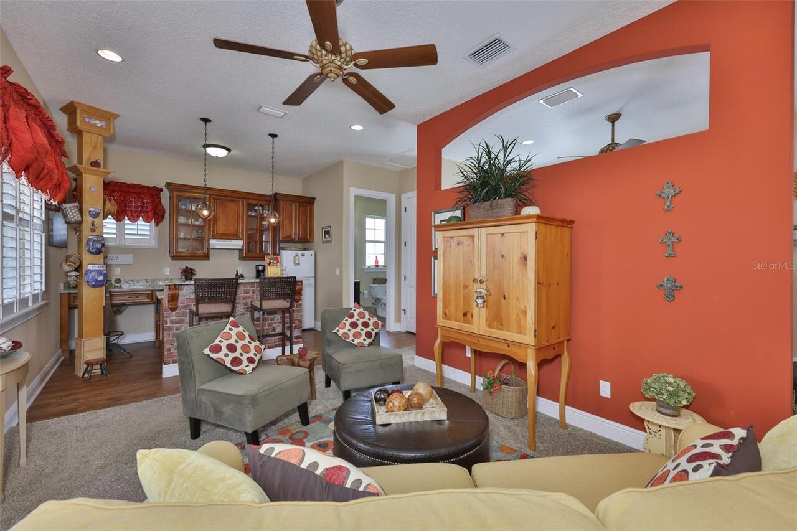
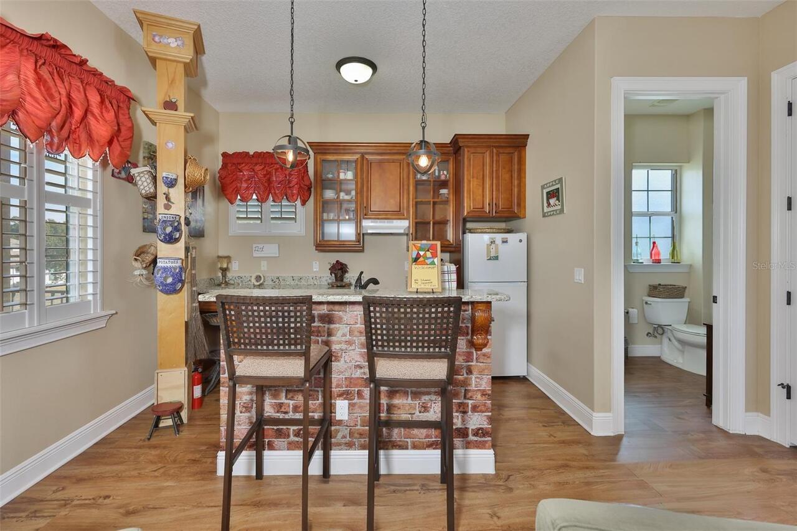
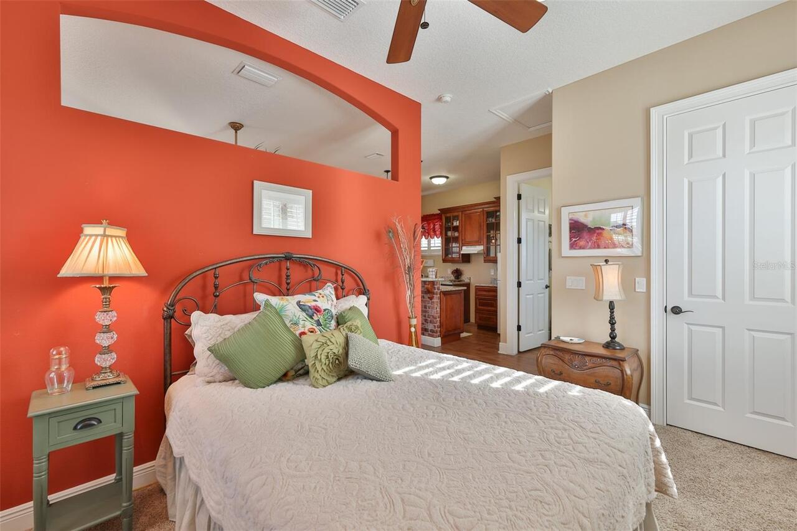
Bonus Room, Great Room, Inside Utility, Interior In-Law Suite w/Private Entry
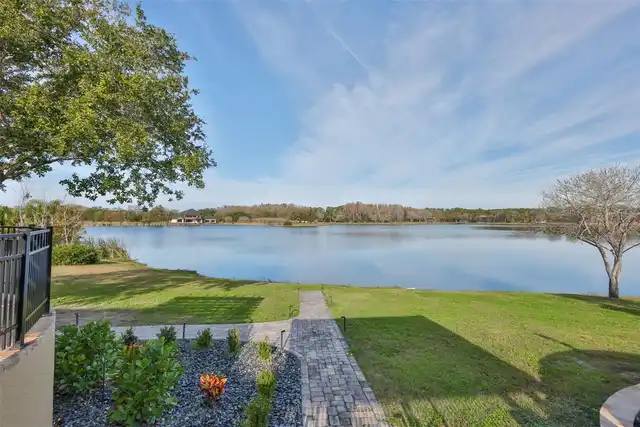
Additional Water Information
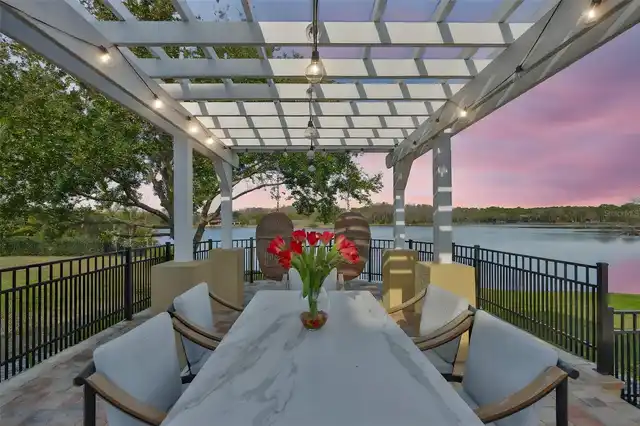
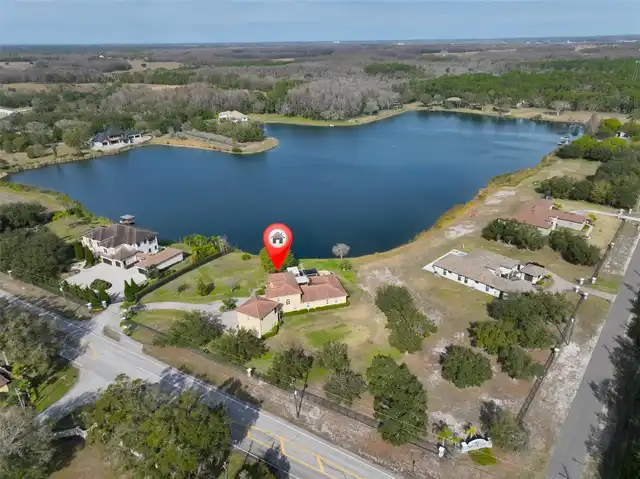
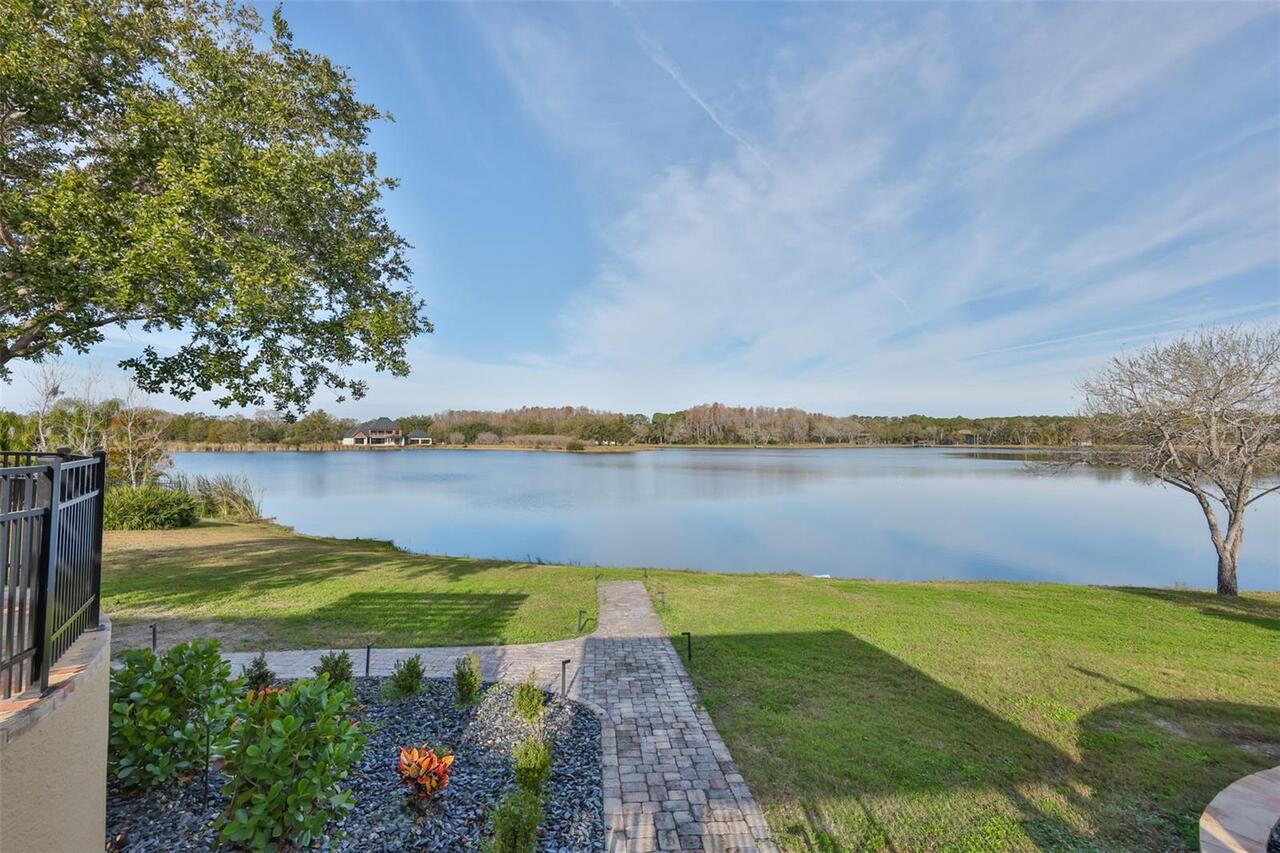
10 horsepower engine allowed, kayaks and paddleboards-see HOA documents for more details
Alternate Key Folio Num
U-09-27-17-70Q-000000-00007.0
Amenities Additional Fees
HOA includes lake maintenance and areas around exterior community fences
Appliances
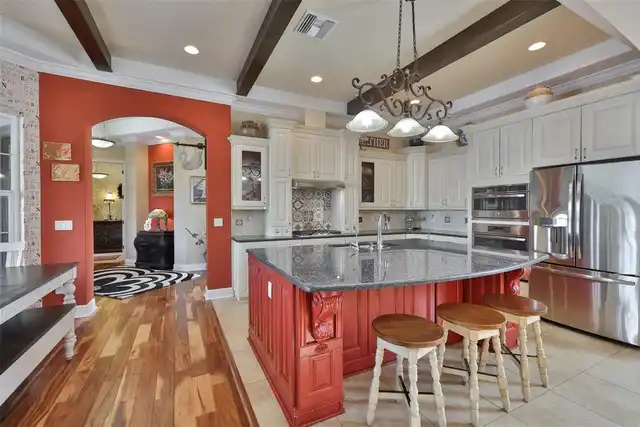
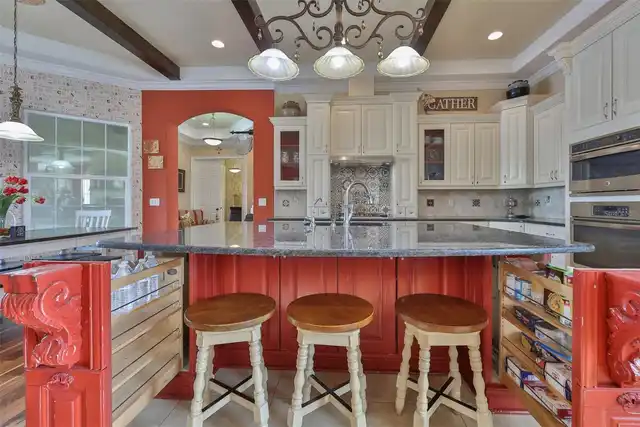
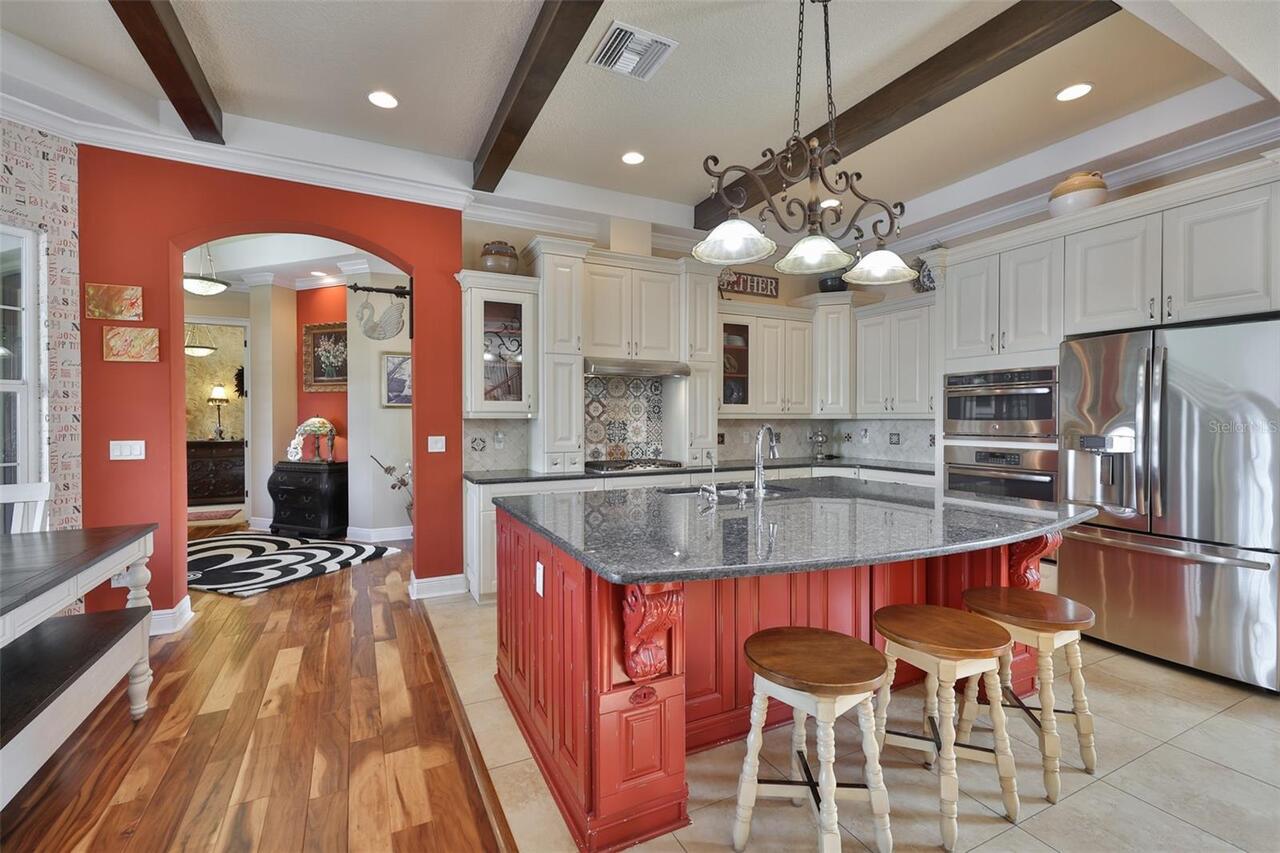
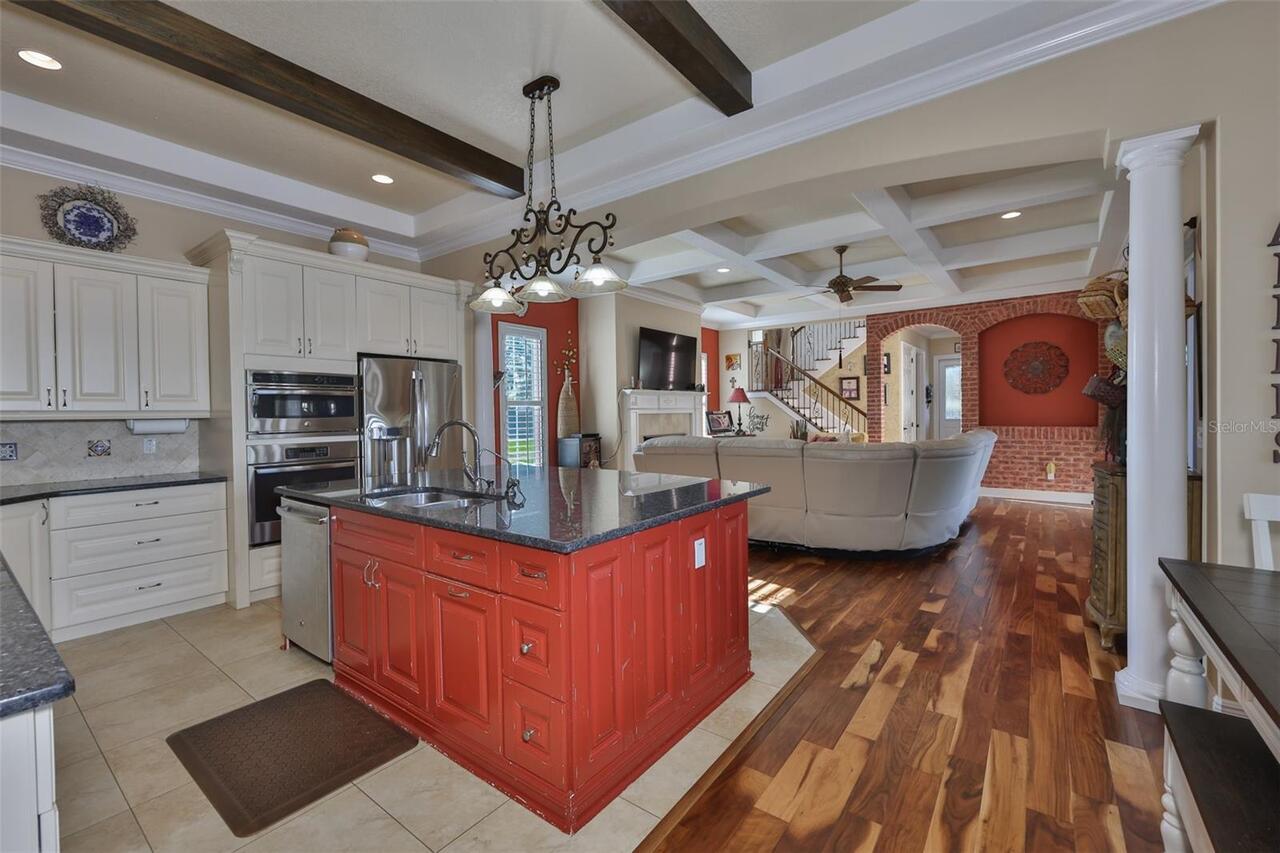
Built-In Oven, Convection Oven, Dishwasher, Disposal, Dryer, Exhaust Fan, Ice Maker, Microwave, Refrigerator, Tankless Water Heater, Washer, Water Filtration System, Water Softener
Architectural Style
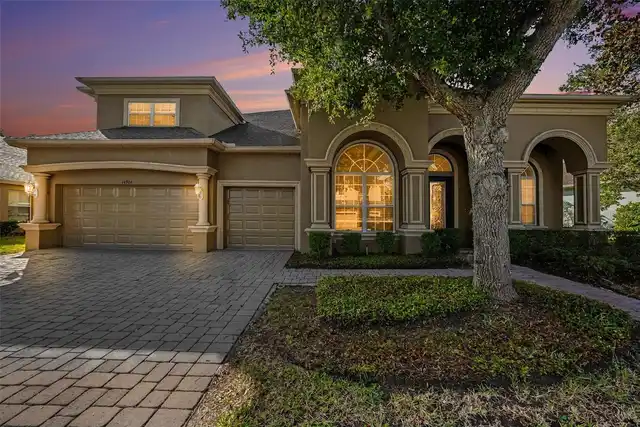
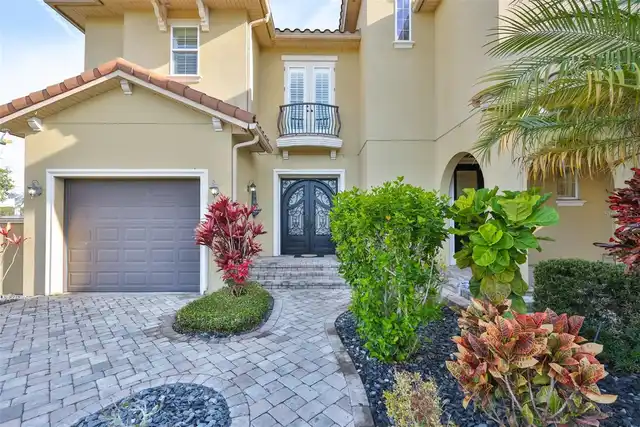
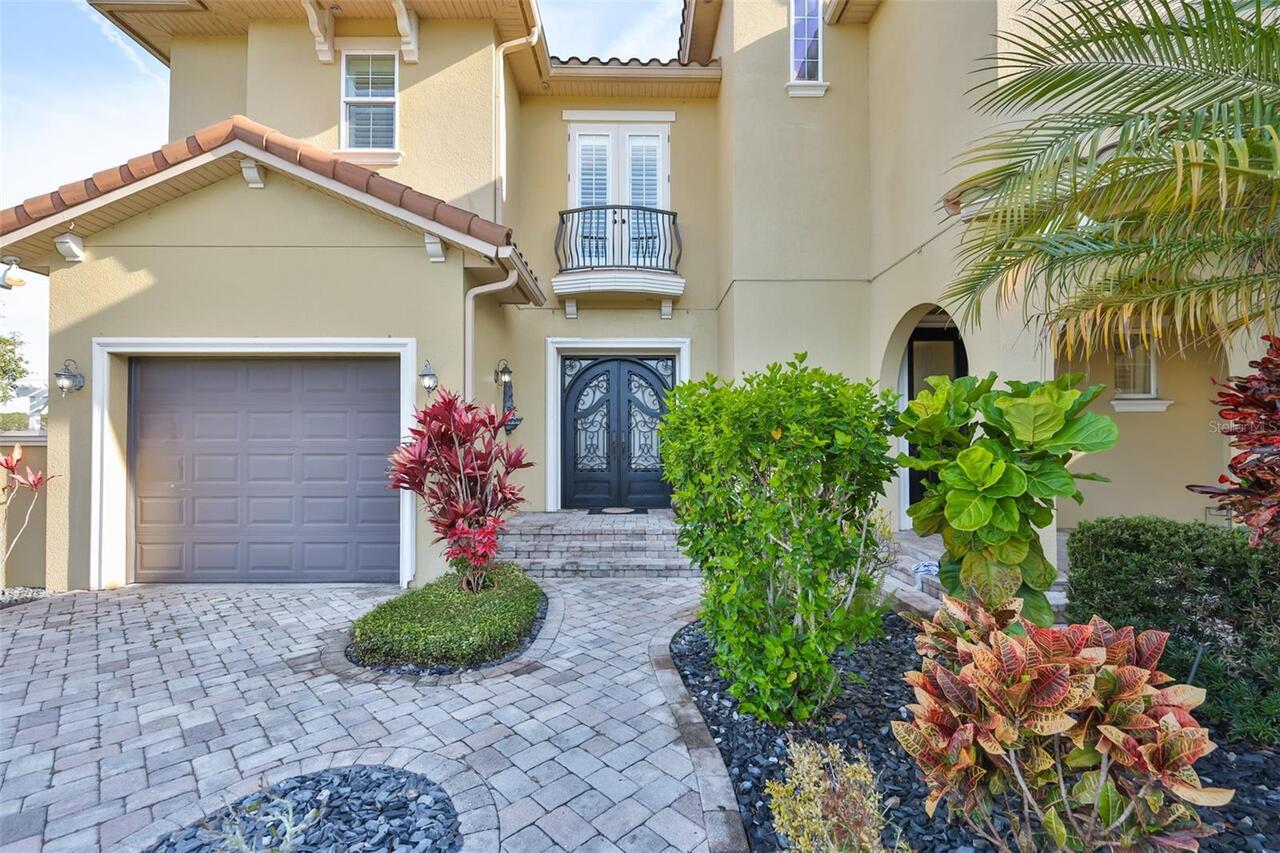
Mediterranean
Association Email
swancoverhoa2@gmail.com
Association Fee Frequency
Annually
Association Fee Requirement
Required
Building Area Source
Public Records
Building Area Total Srch SqM
425.40
Building Area Units
Square Feet
Calculated List Price By Calculated SqFt
392.00
Community Features
Deed Restrictions
Construction Materials
Block
Cooling
Central Air, Humidity Control, Zoned
Cumulative Days On Market
184
Exterior Features
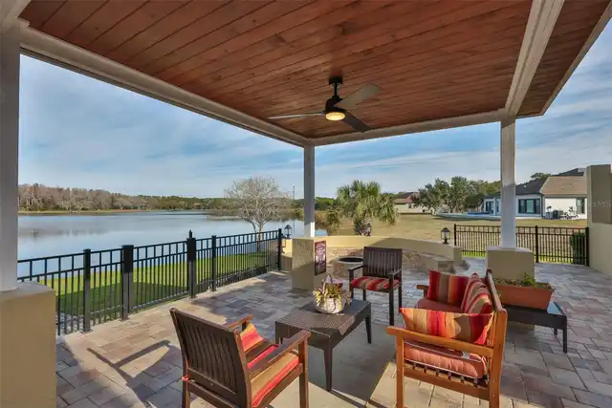
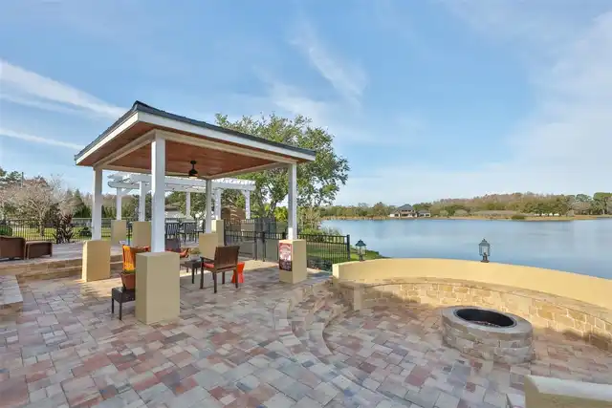
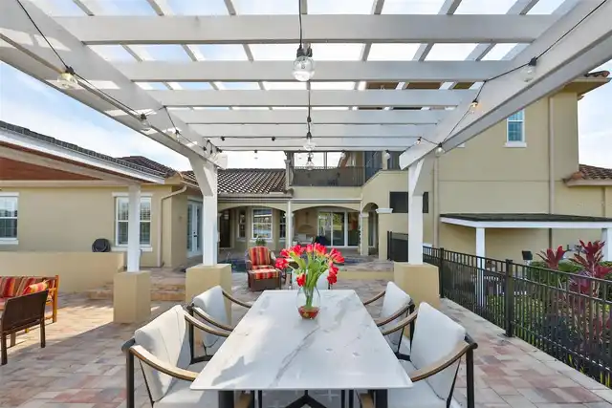
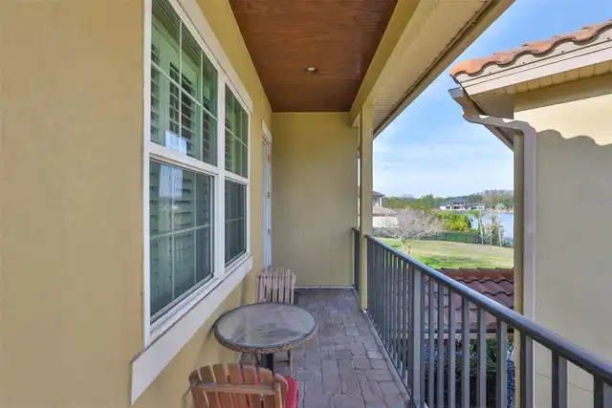
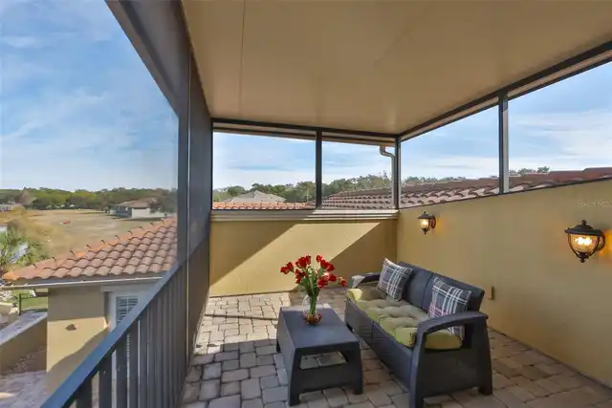
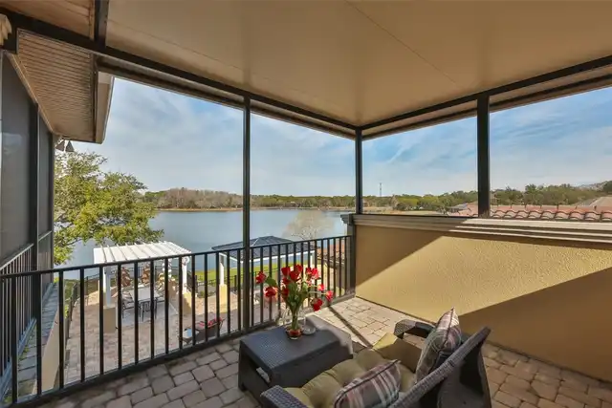
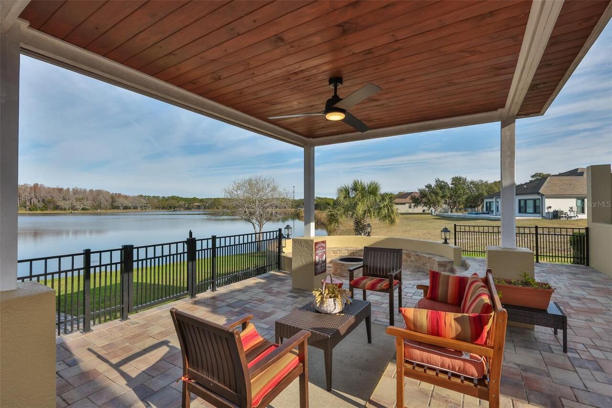
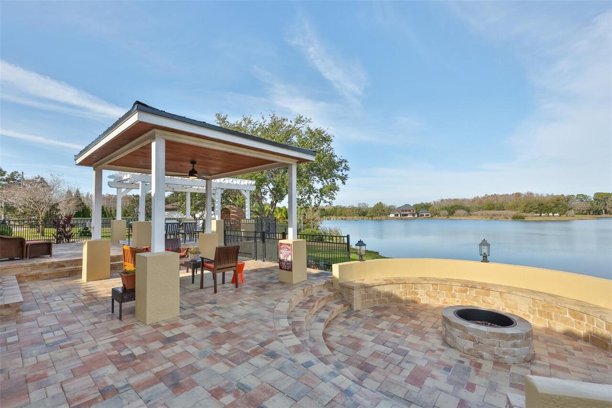
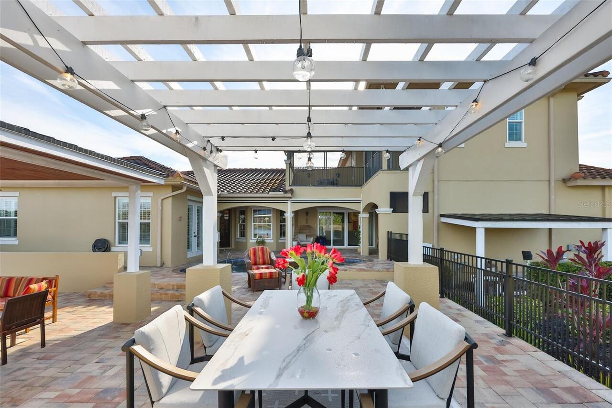
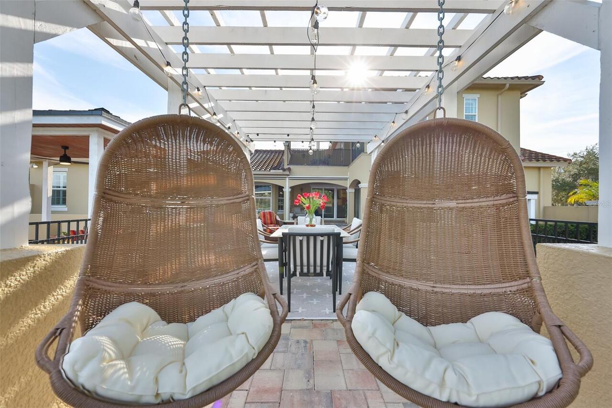
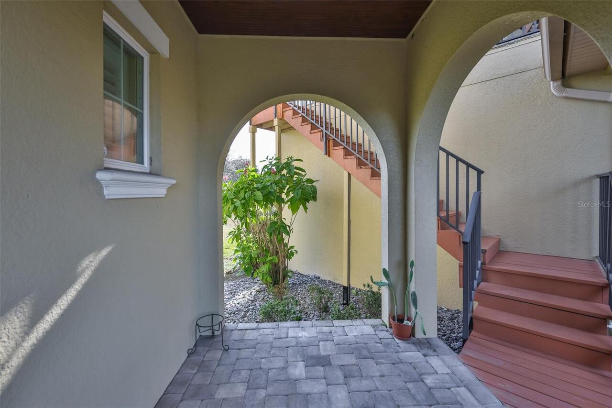
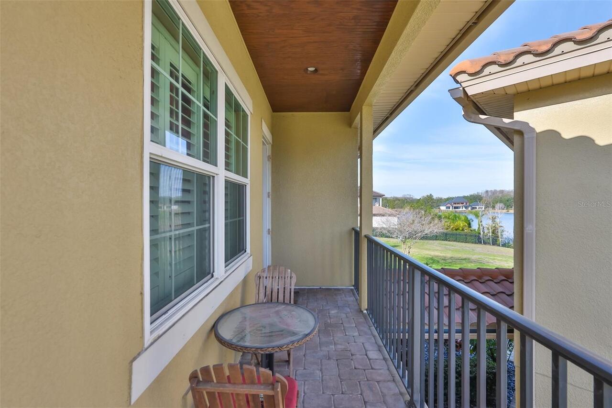
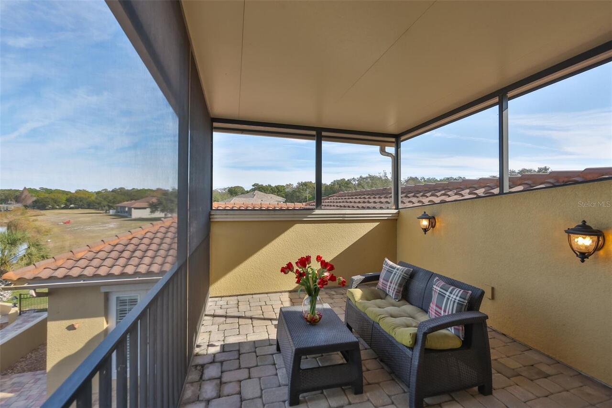
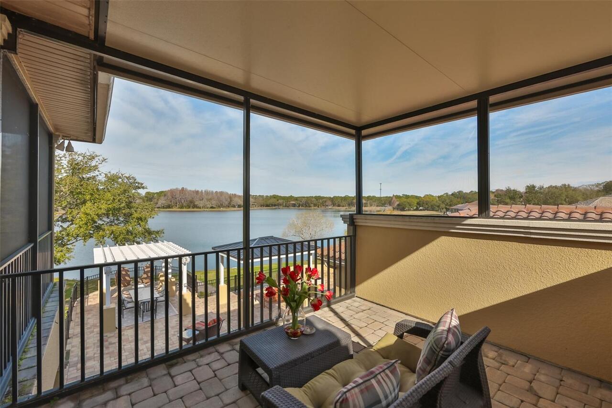
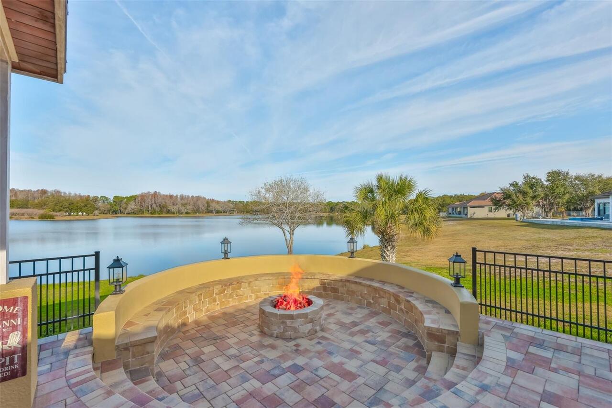
Balcony, Fire Pit, Misting System, Private Entrance, Shade Shutter(s), Sprinkler Metered
Fireplace Features
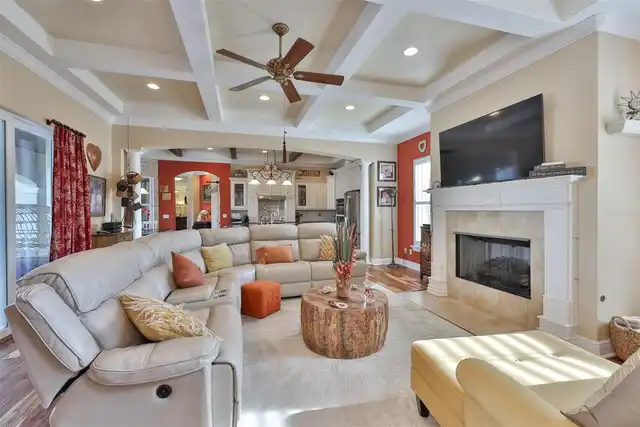
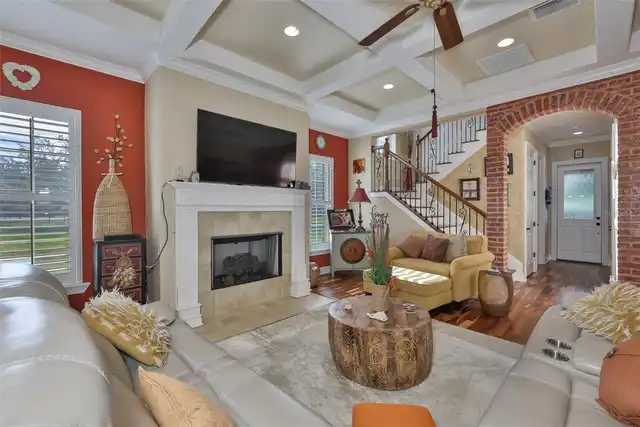
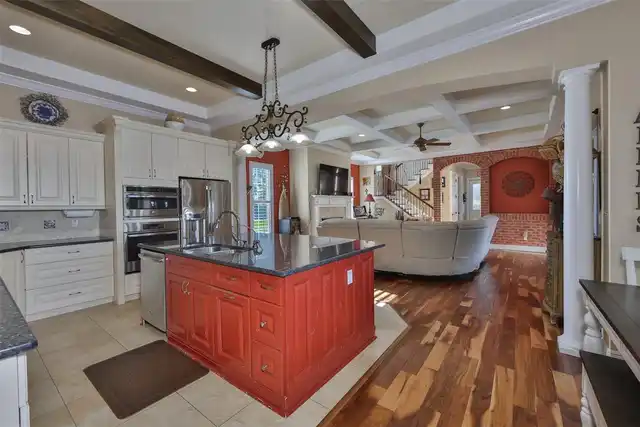
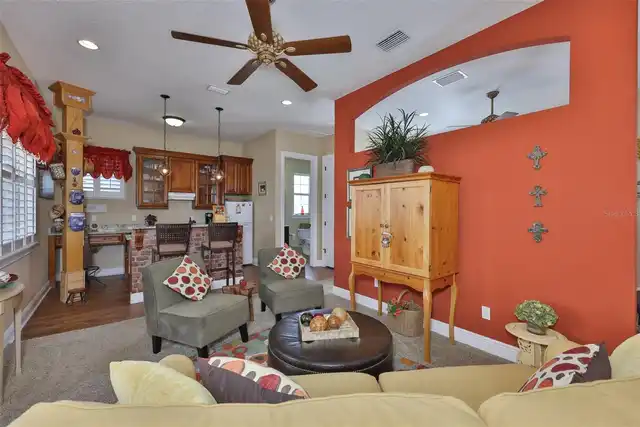
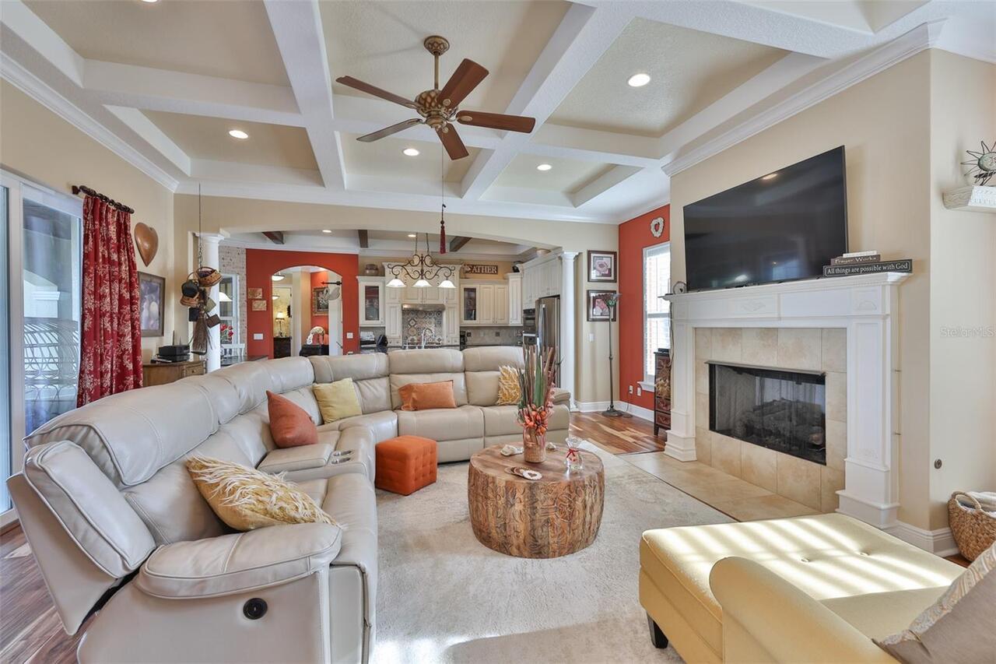
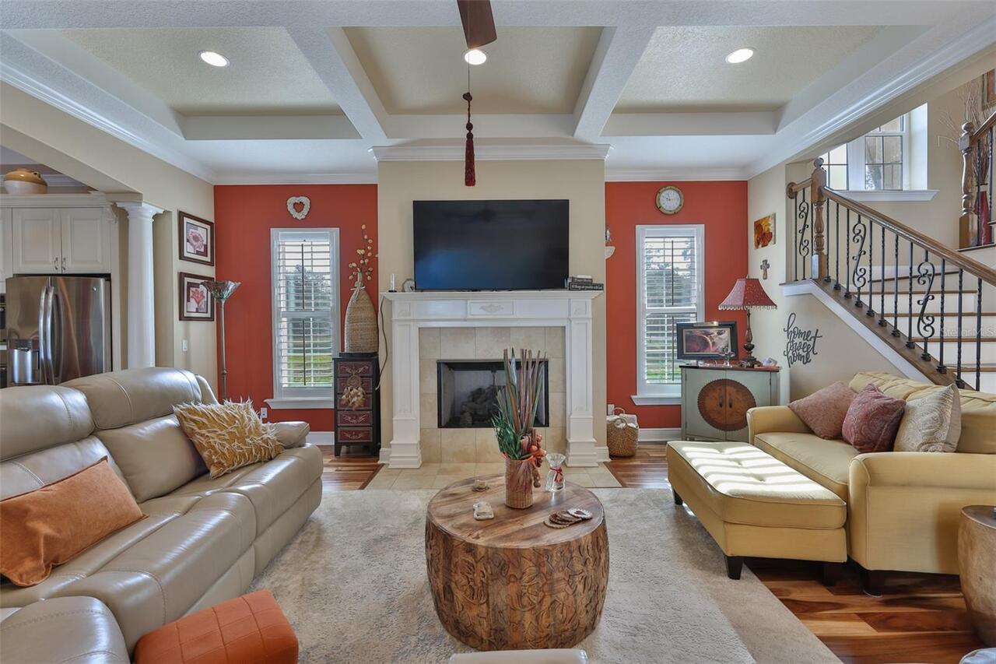
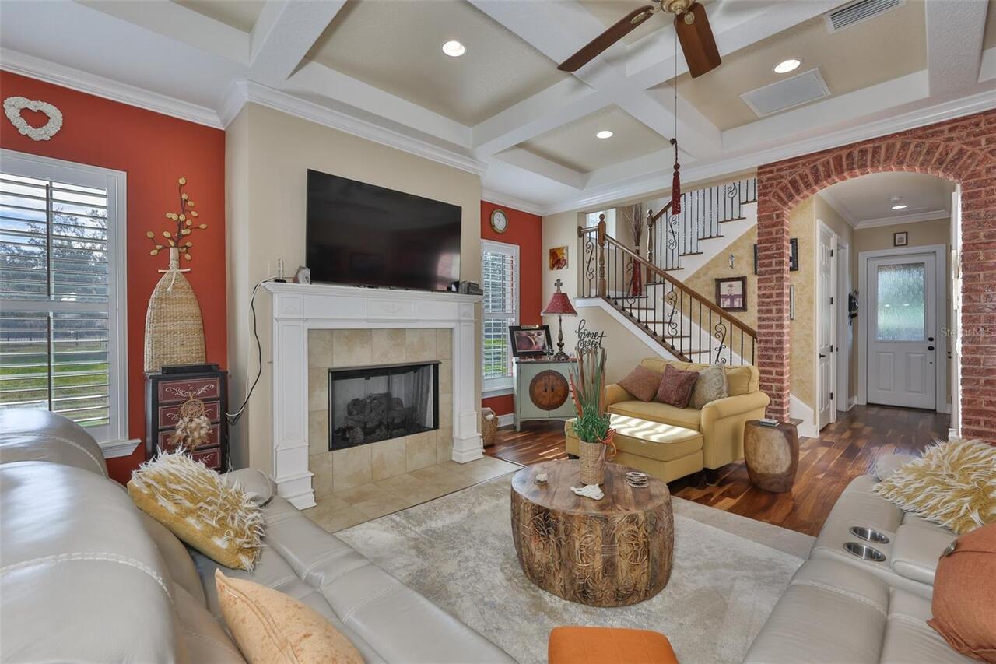
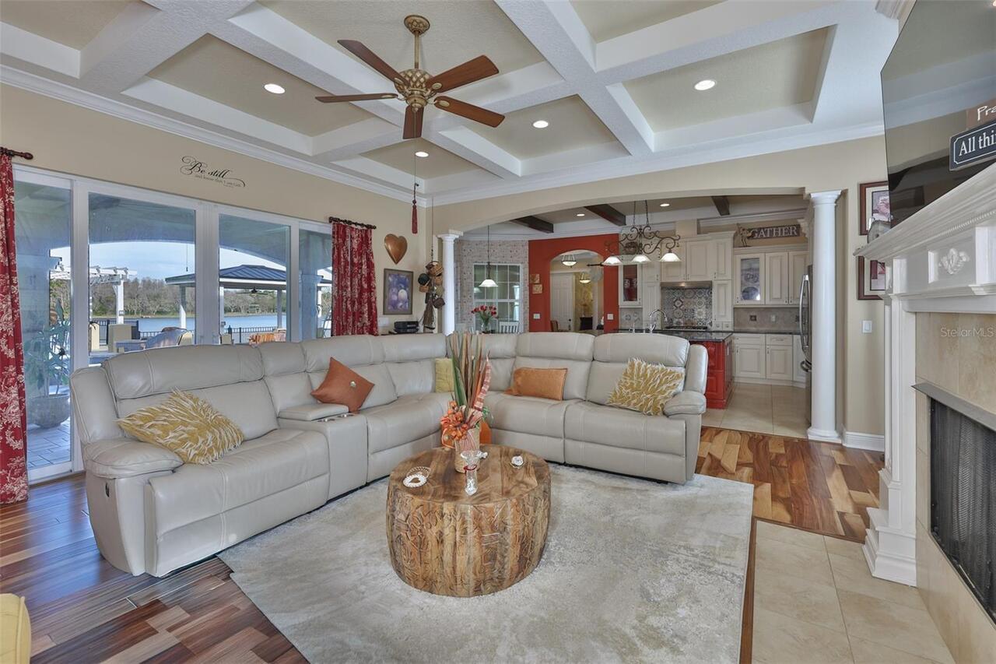
Family Room, Gas
Flood Zone Date
2008-08-28
Flood Zone Panel
12057C0038H
Flooring
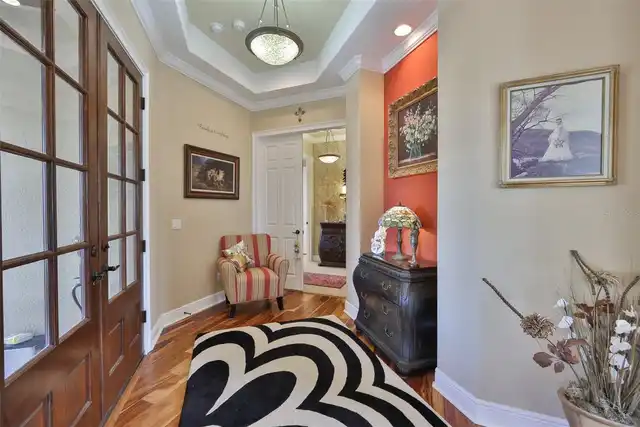
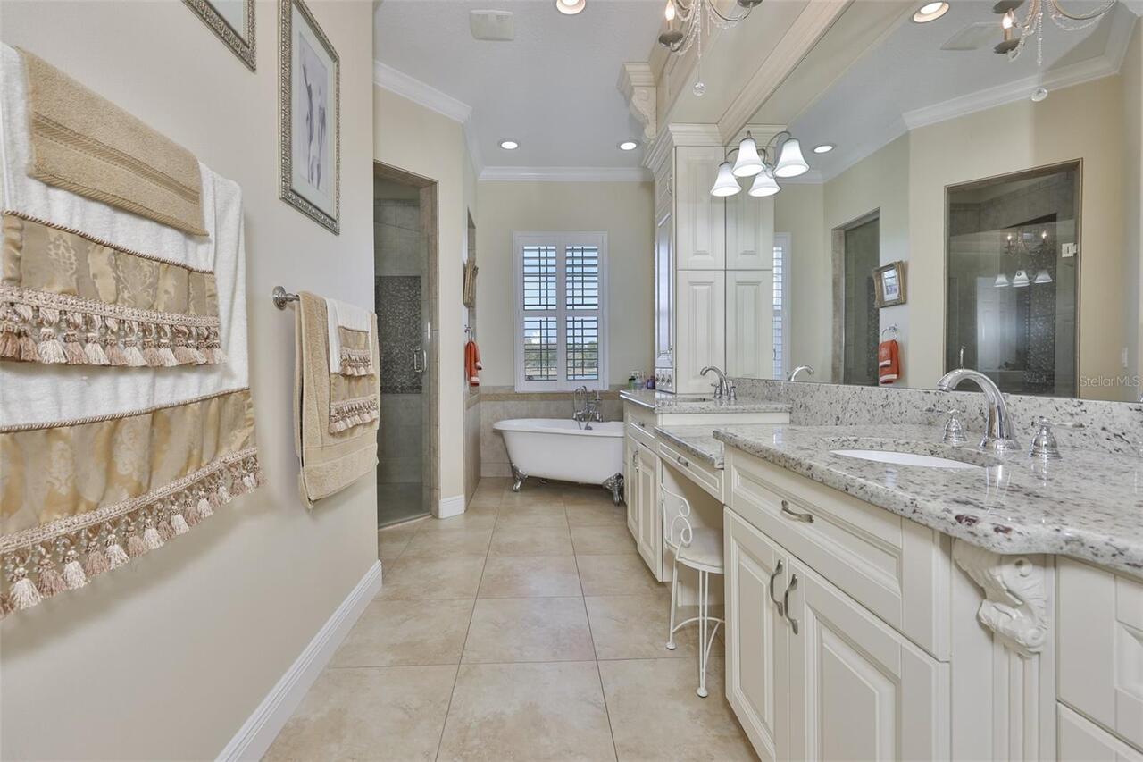
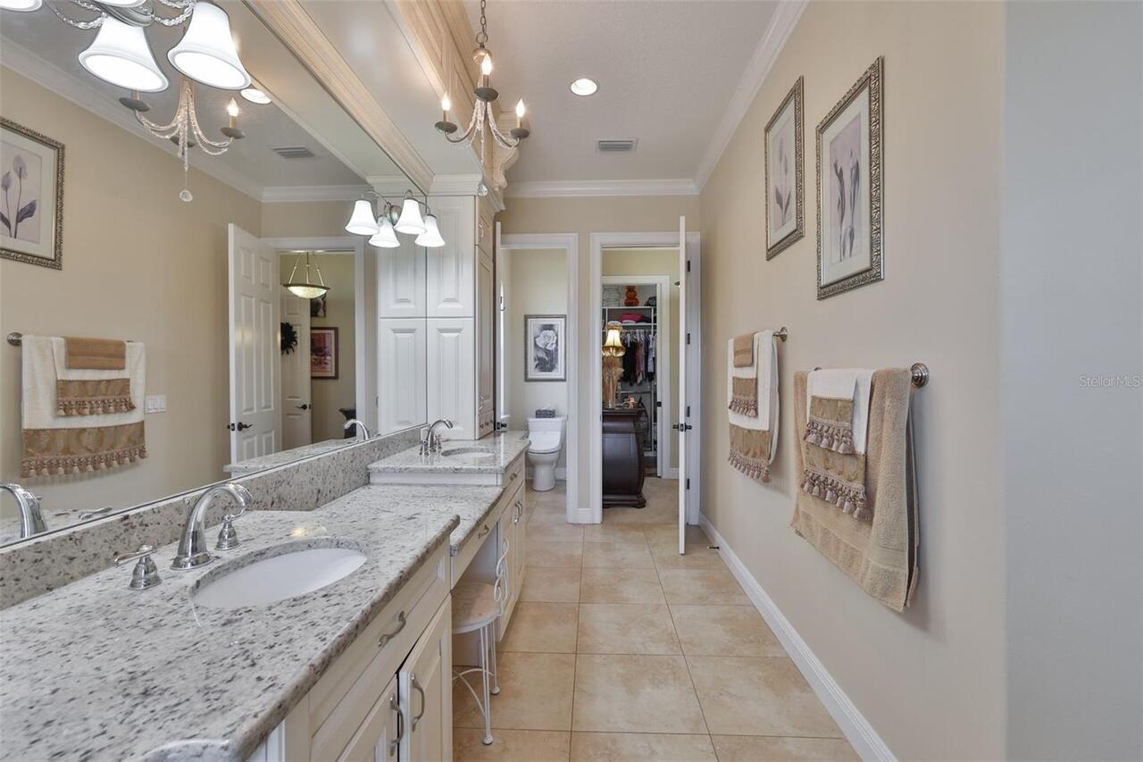
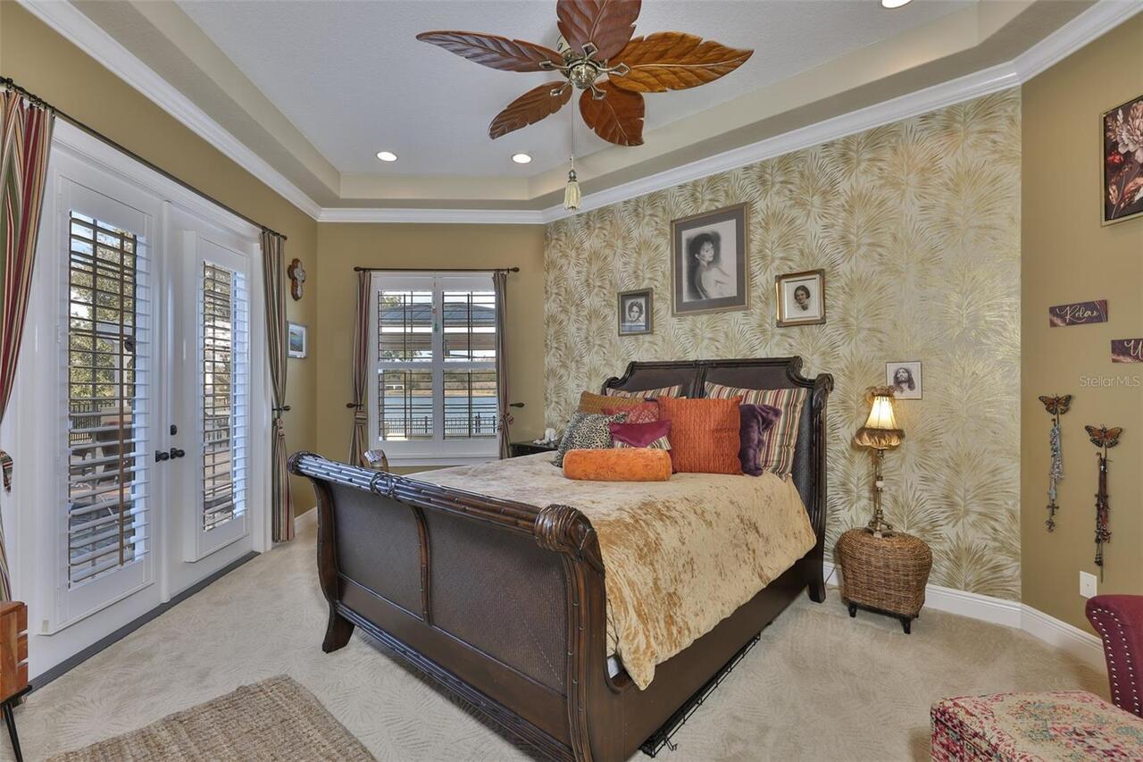
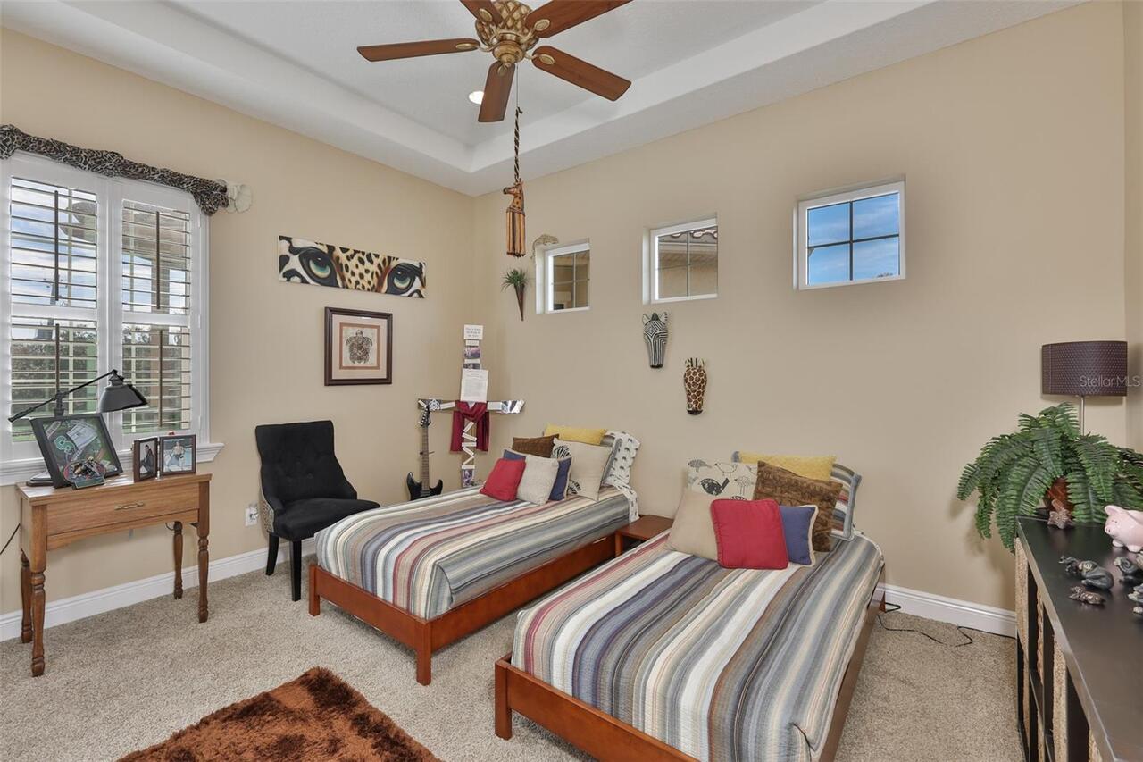
Carpet, Ceramic Tile, Wood
Interior Features
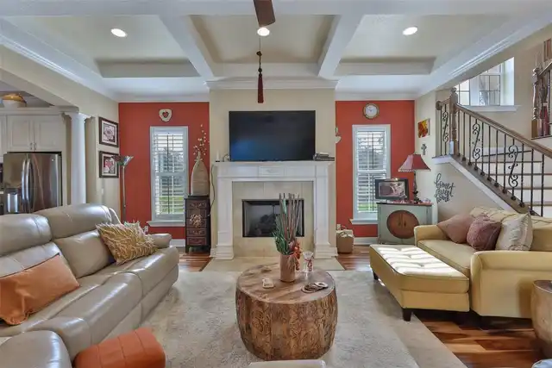
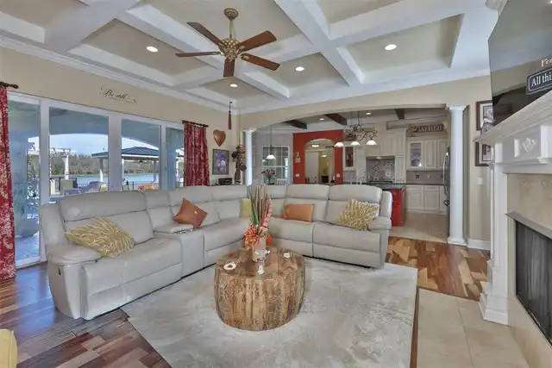
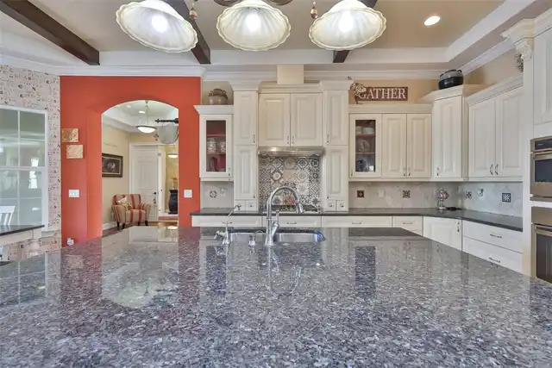
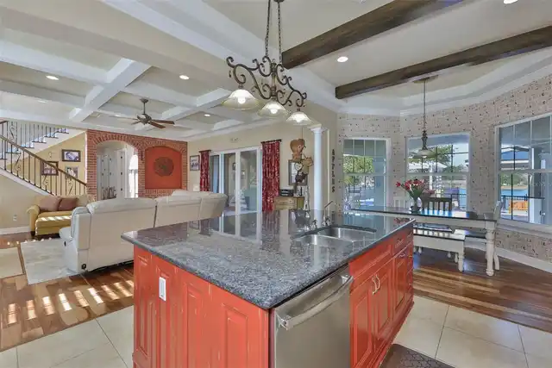
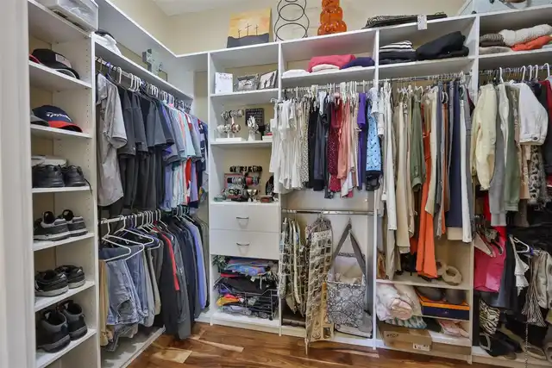
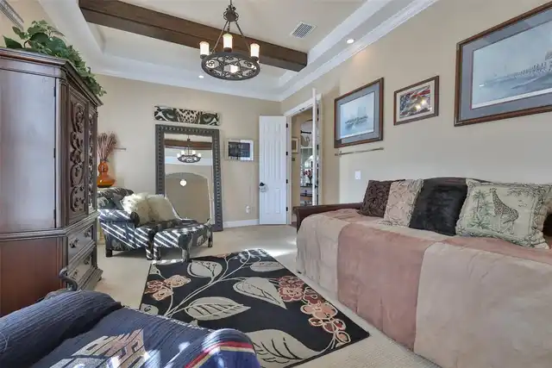
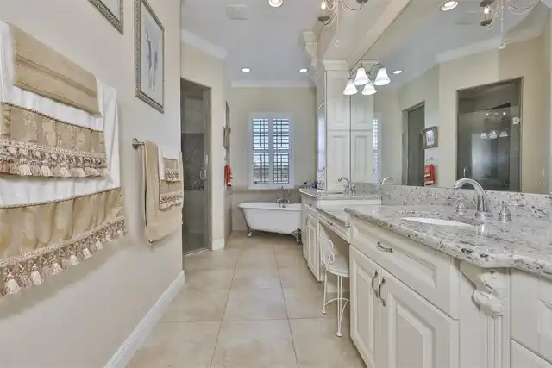
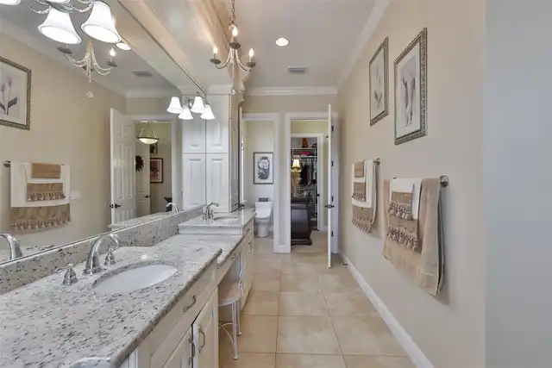
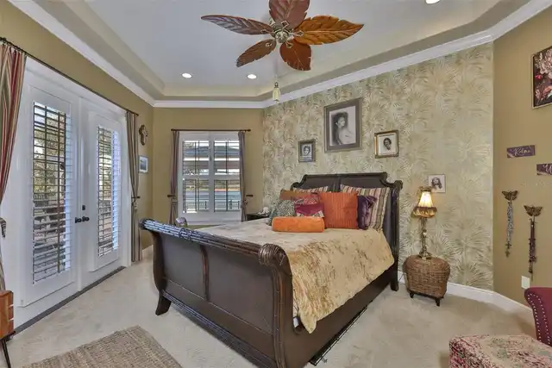
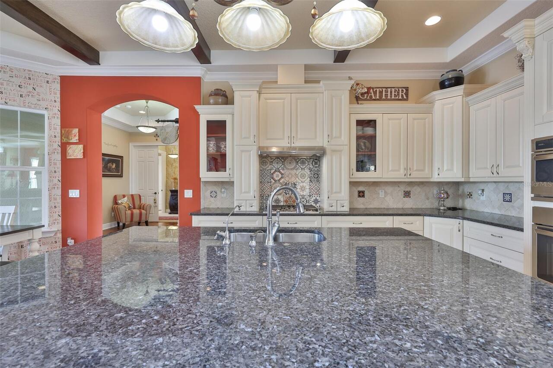
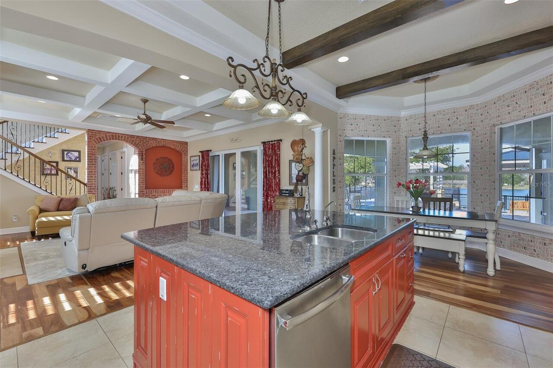
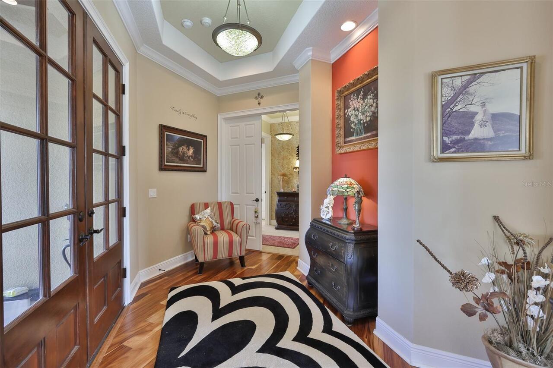
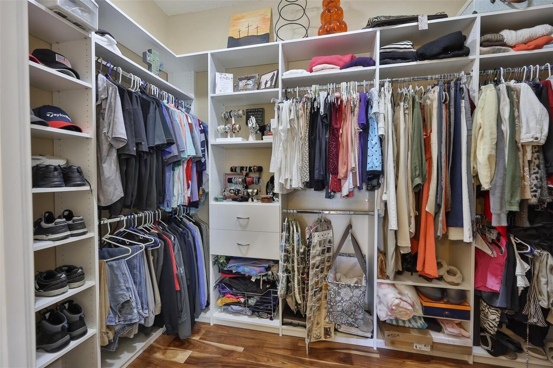
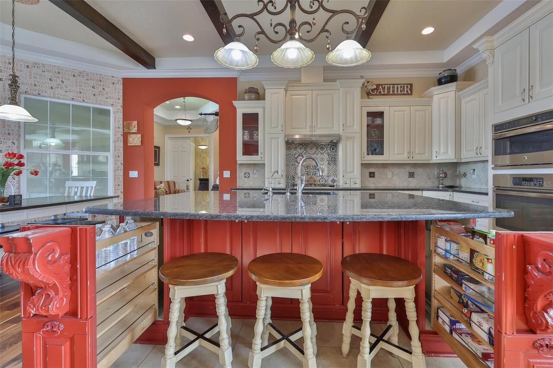
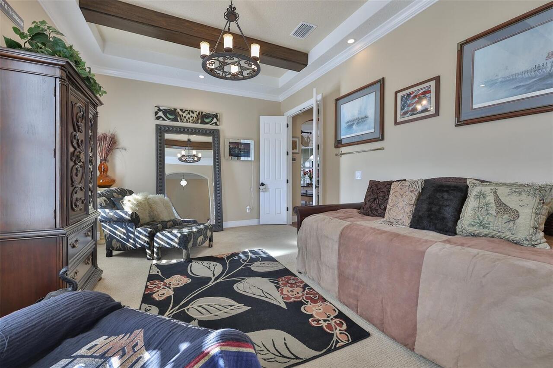
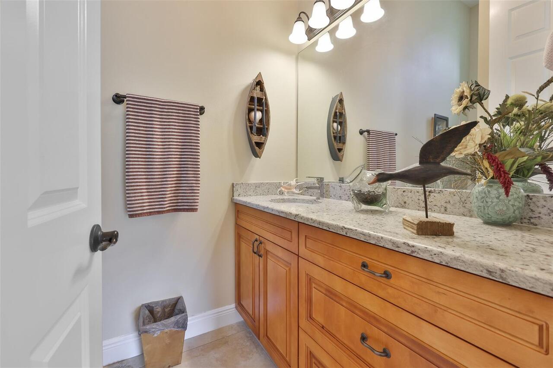
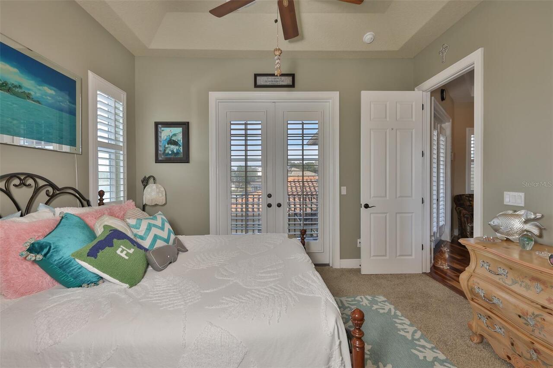
Ceiling Fans(s), Coffered Ceiling(s), Crown Molding, High Ceilings, In Wall Pest System, Kitchen/Family Room Combo, Pest Guard System, Primary Bedroom Main Floor, Solid Wood Cabinets, Stone Counters, Thermostat, Tray Ceiling(s), Walk-In Closet(s), Window Treatments
Internet Address Display YN
true
Internet Automated Valuation Display YN
true
Internet Consumer Comment YN
true
Internet Entire Listing Display YN
true
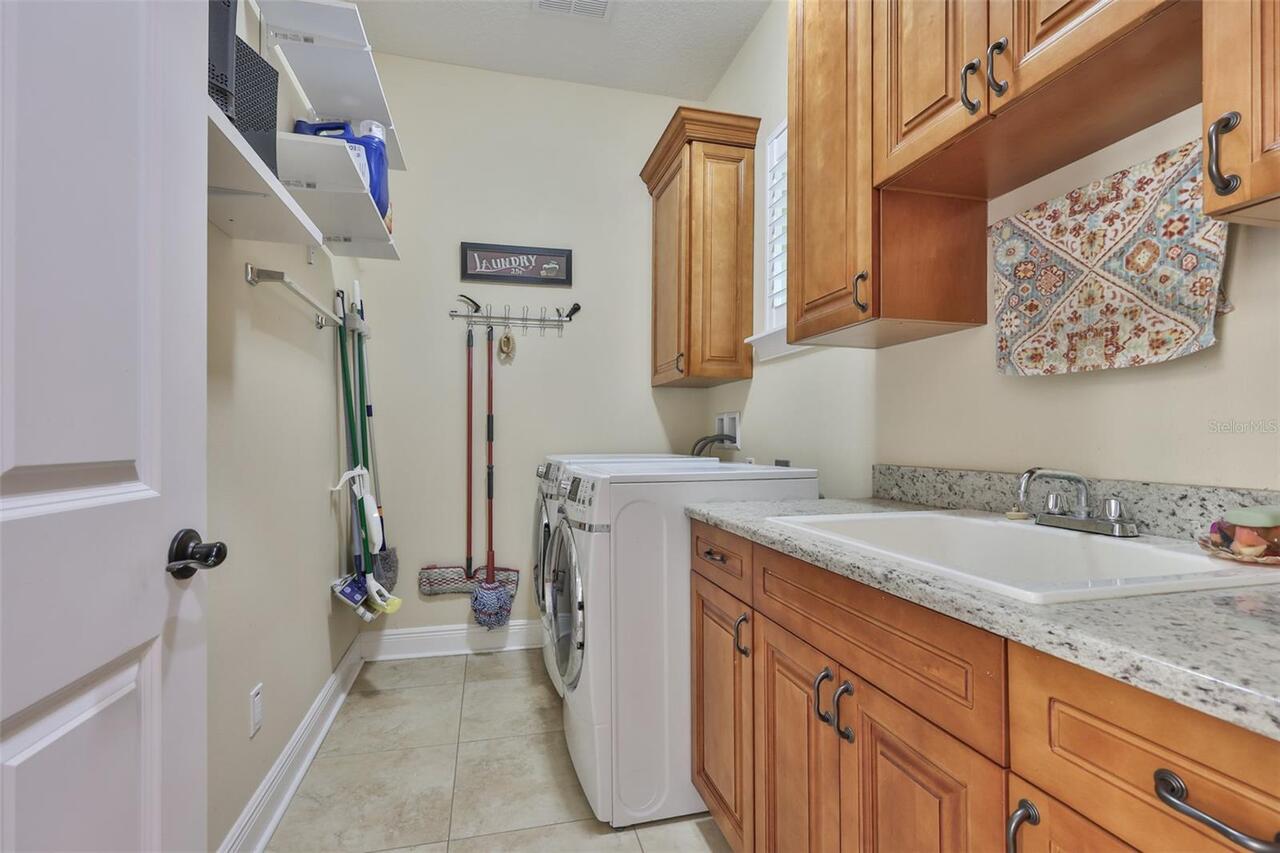
Laundry Features
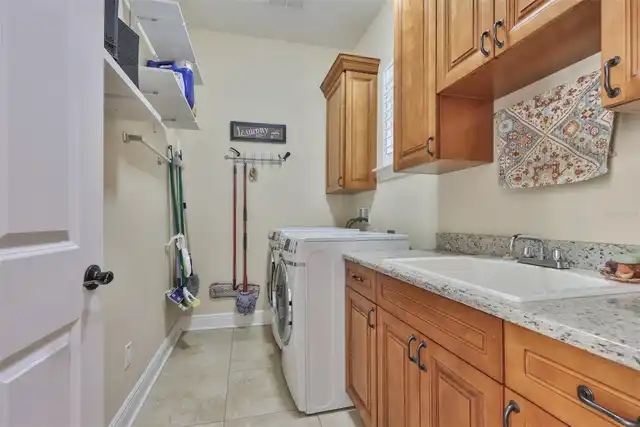
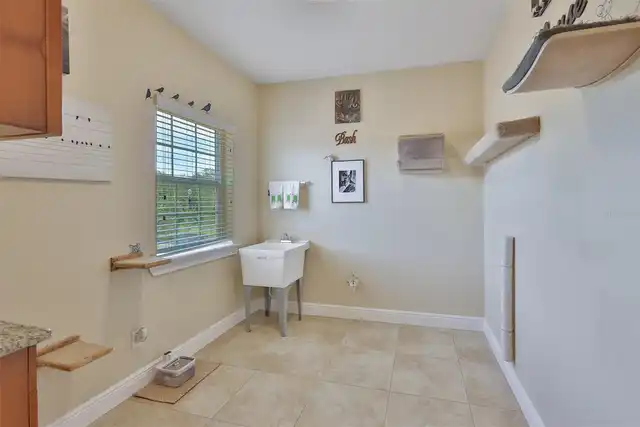
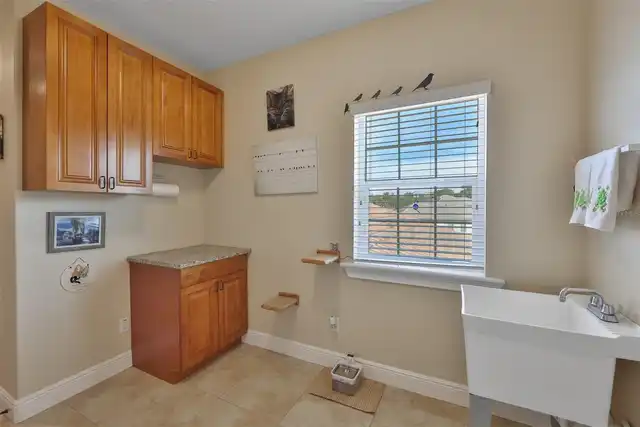
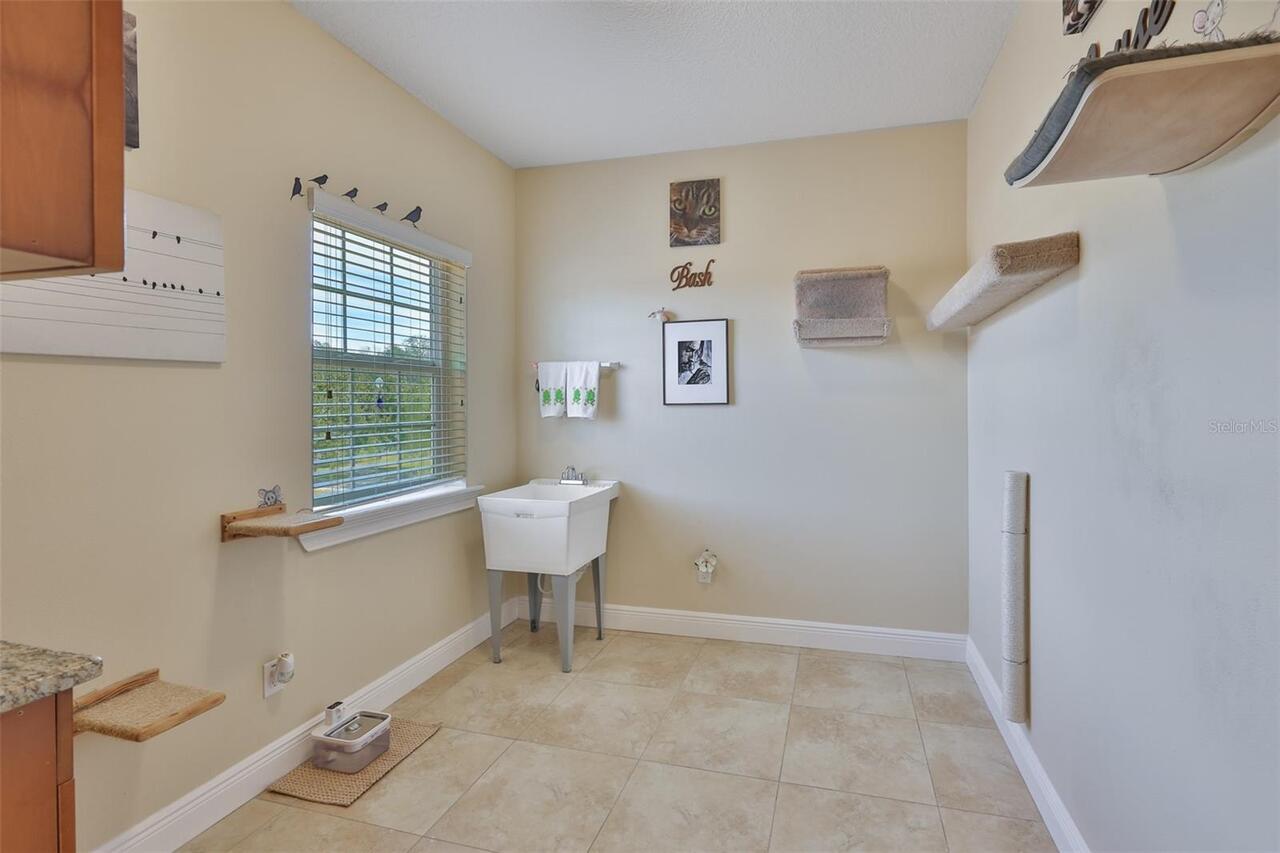
Electric Dryer Hookup, Inside, Laundry Room, Upper Level, Washer Hookup
Living Area Source
Public Records
Living Area Units
Square Feet
Lot Features
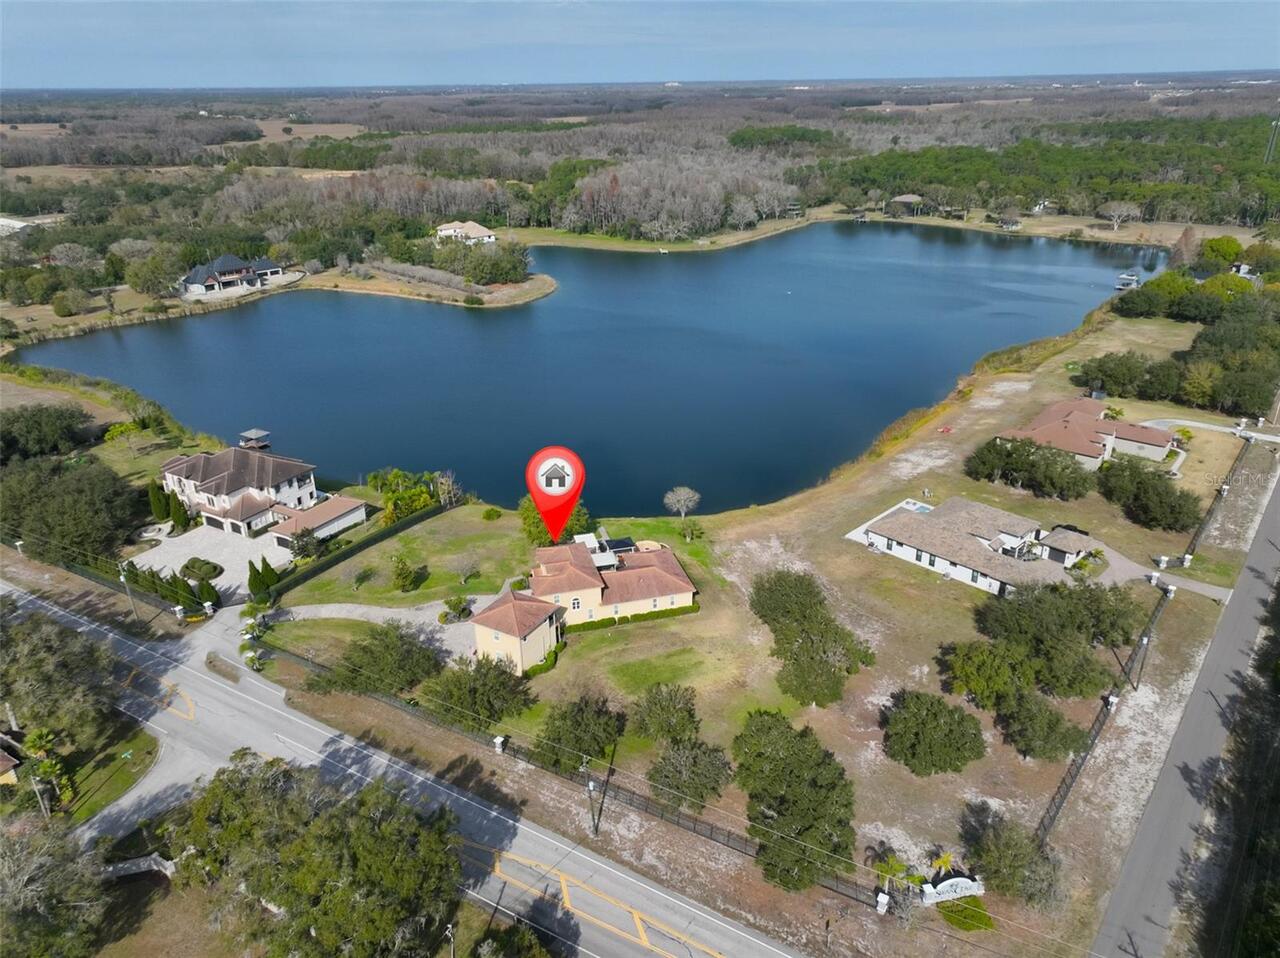
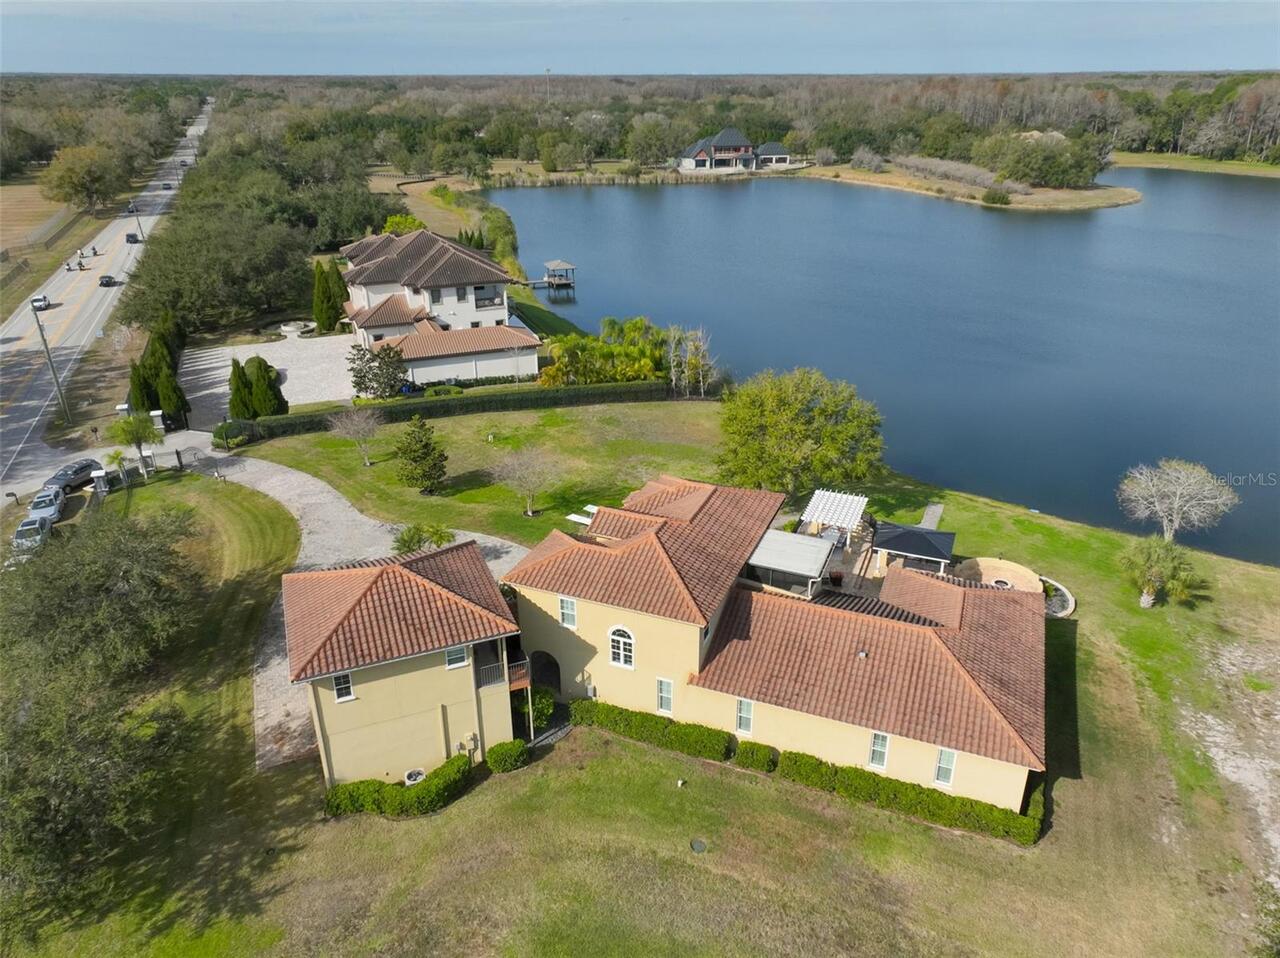
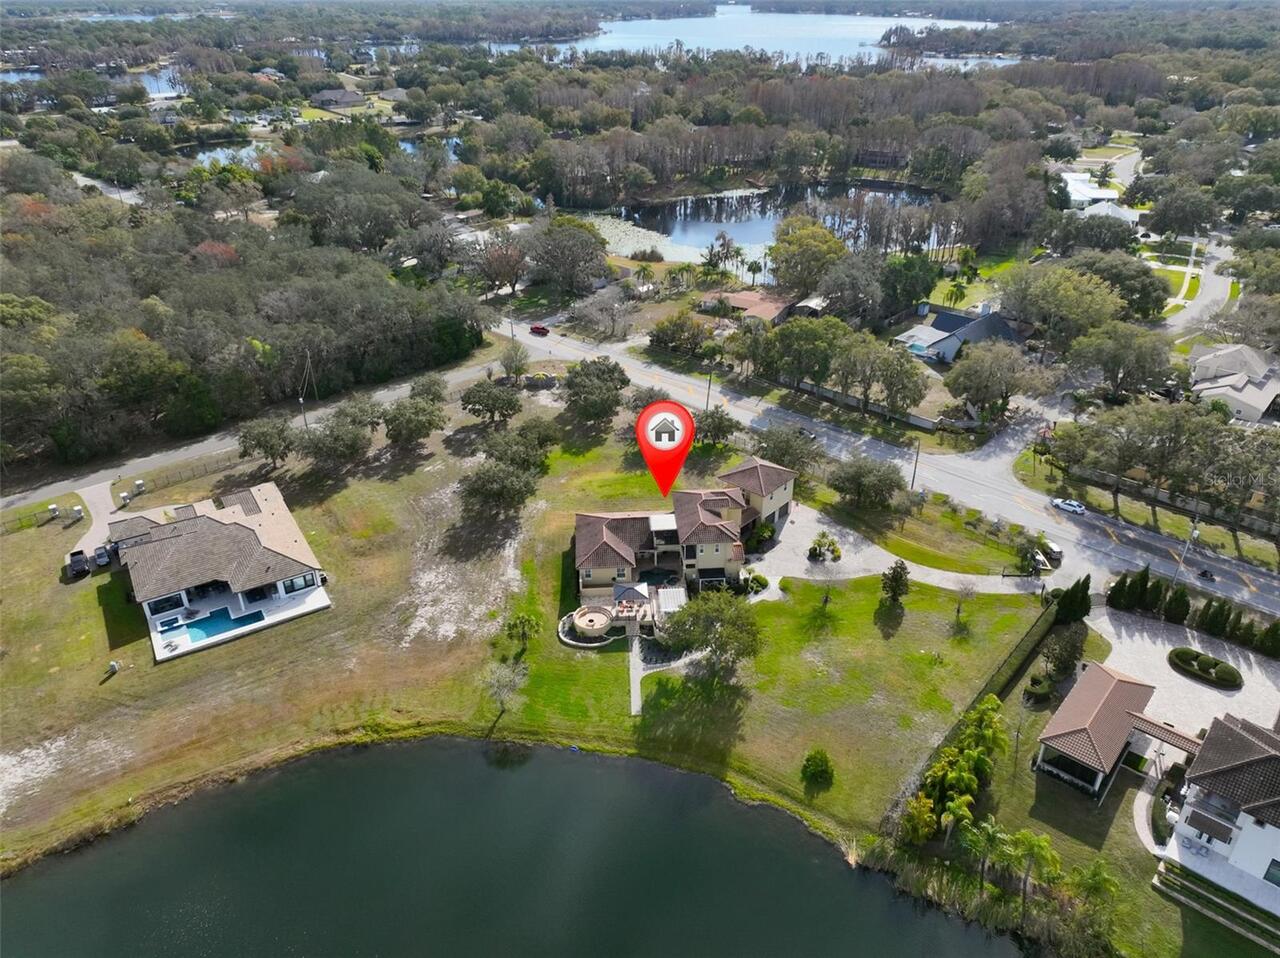
Landscaped, Oversized Lot
Lot Size Dimensions
217 x 285
Lot Size Square Feet
61988
Lot Size Square Meters
5759
Modification Timestamp
2026-10-08T17:04:15.551Z
Other Equipment
Fire Pit, Irrigation Equipment, Misting System, Private Entrance
Parcel Number
U-09-27-17-70Q-000000-00007.0
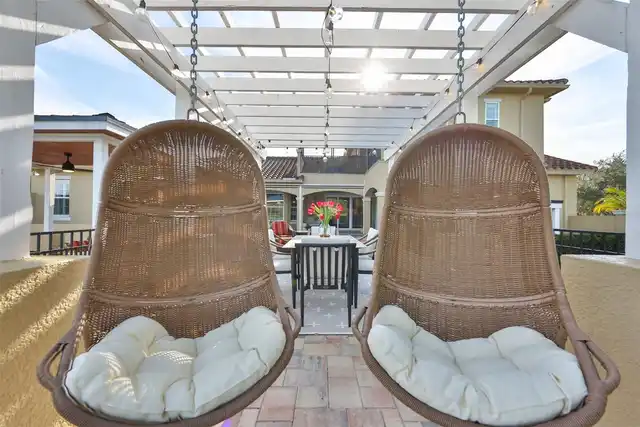
Patio And Porch Features
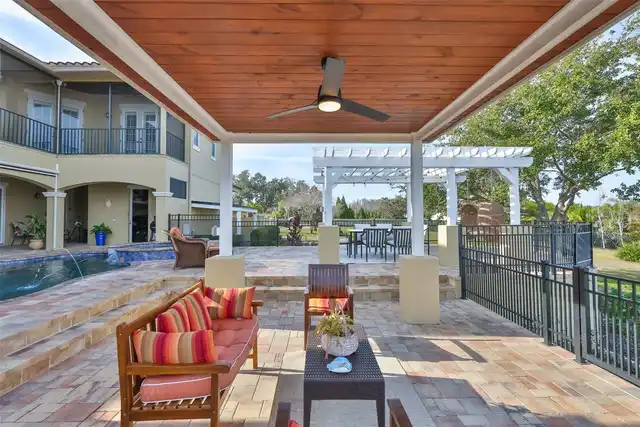
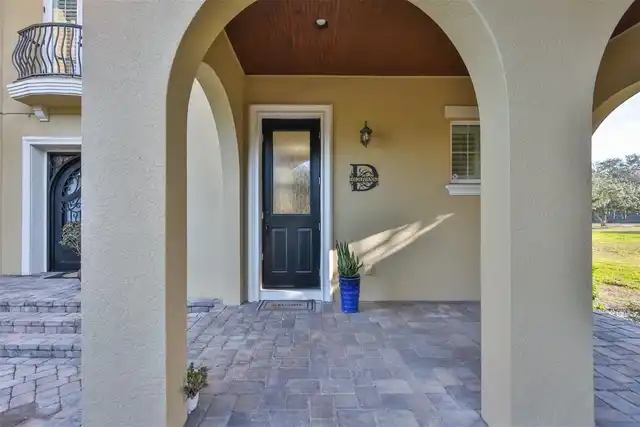
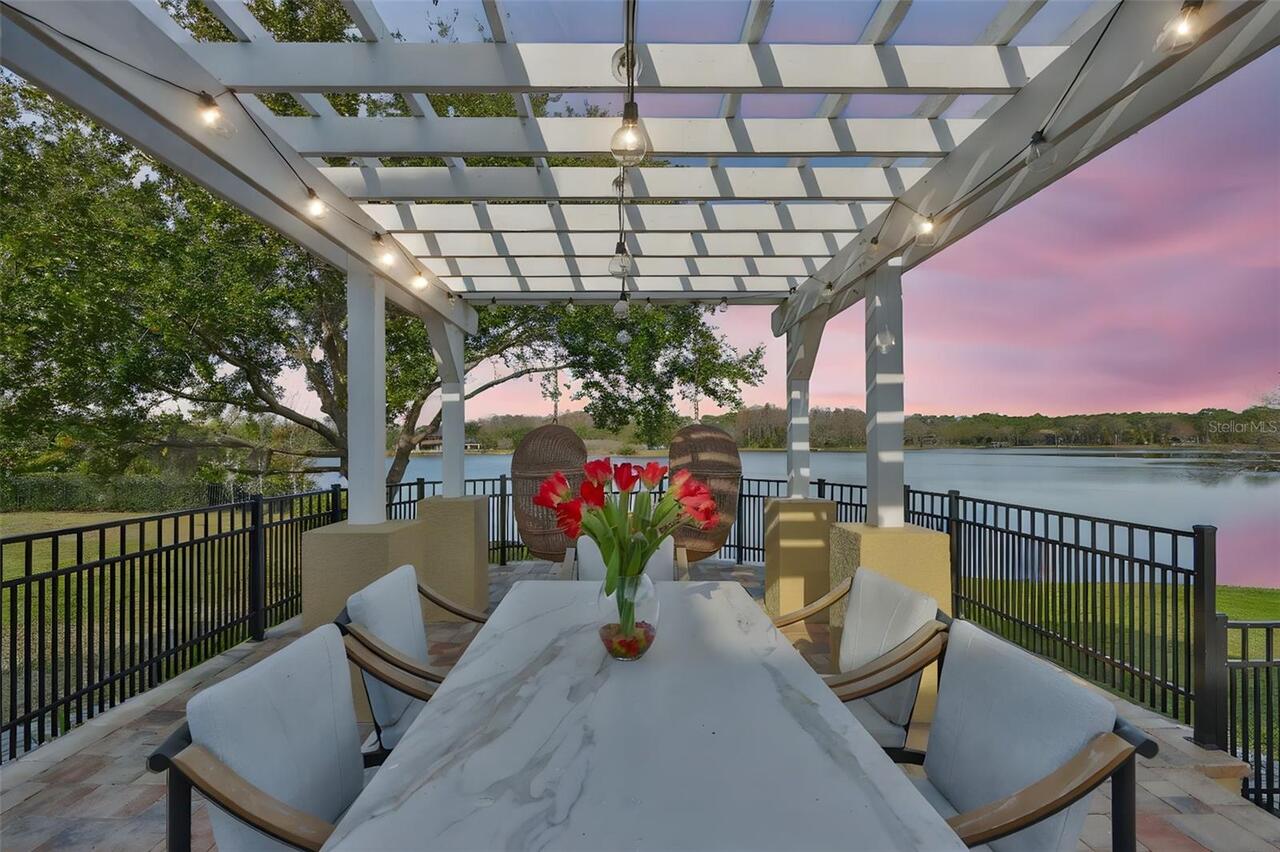
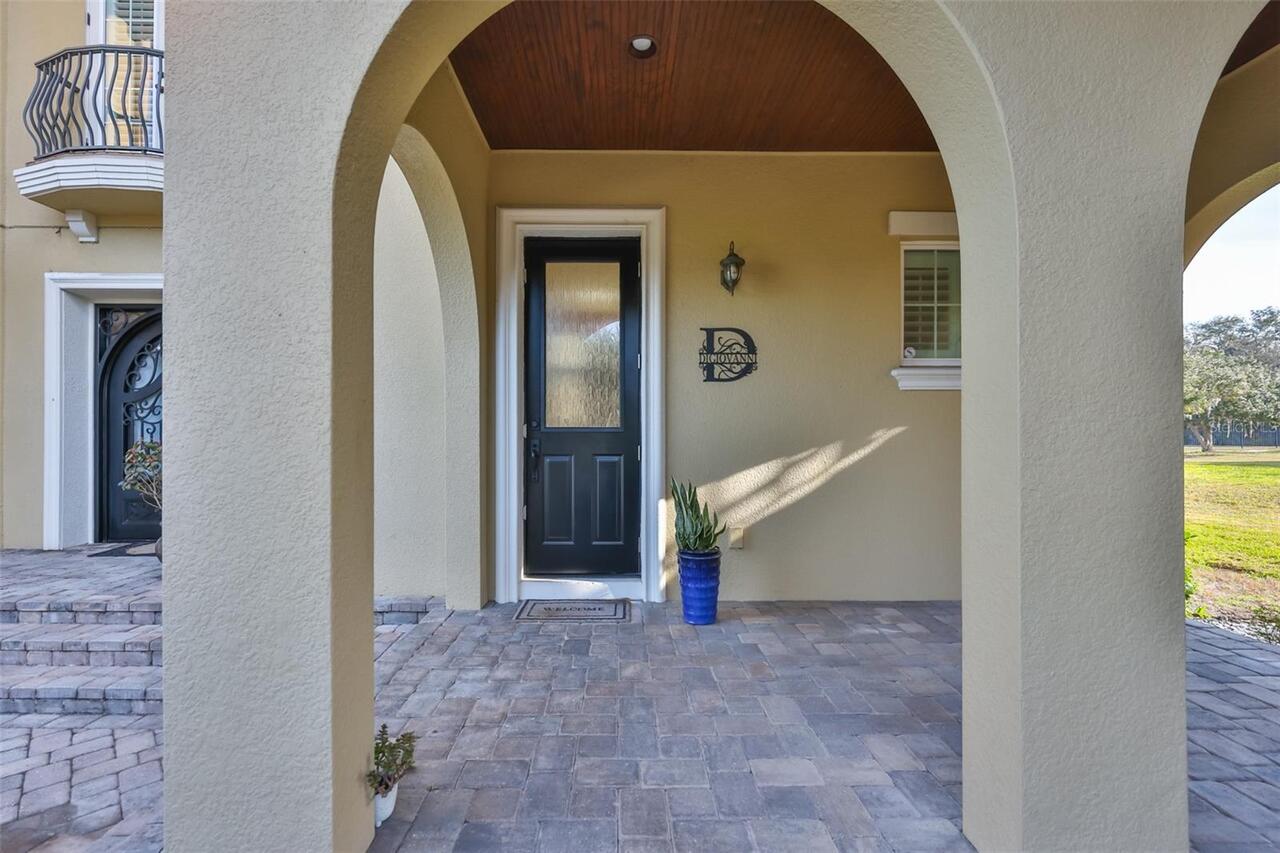
Deck, Front Porch, Patio, Porch
Pets Allowed
Cats OK, Dogs OK, Yes
Previous List Price
1599000
Price Change Timestamp
2026-10-02T17:31:08.000Z
Property Description
Walk-Up
RATIO Current Price By Calculated SqFt
392.00
Realtor Info
As-Is, Survey Available
Security Features
Security Gate, Security System, Smoke Detector(s)
Showing Requirements
Supra Lock Box, Appointment Only, See Remarks, ShowingTime
Spa Features
Heated, In Ground
Status Change Timestamp
2026-04-07T15:39:05.000Z
Tax Legal Description
SWAN COVE LOT 7
Total Acreage
1 to less than 2
Universal Property Id
US-12057-N-09271770000000000070-R-N
Unparsed Address
10517 TARPON SPRINGS RD
Utilities
Cable Connected, Electricity Available, Propane
Vegetation
Mature Landscaping
Water Body Name
LAKE GIBSON (PER APPRAISAL)
Water Extras
Minimum Wake Zone
Water Frontage Feet Lake
176