407-990-2746
Menu

18126 Emerald Bay Street, Tampa, FL

NEXT
PREV
$779,000

($210/sqft)

List Status: Pending
18126 Emerald Bay Street
Tampa, FL 33647


4 beds
3 baths
3706 living sqft
Top Features
  • Subdivision: Heritage Isles Ph 1c
  • Built in  2001
  • Single Family Residence
Description
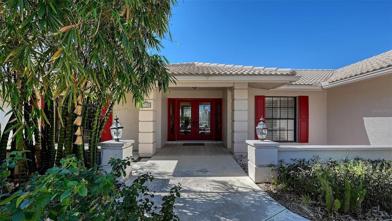
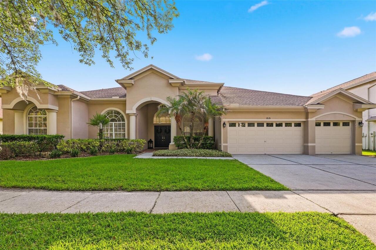
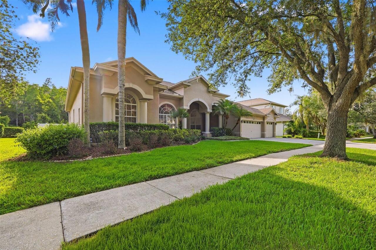
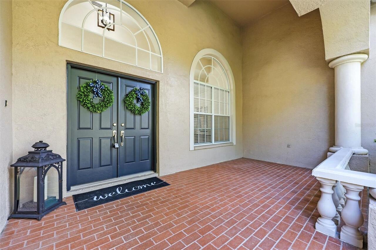
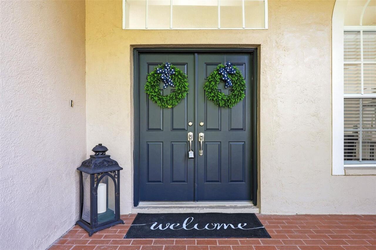
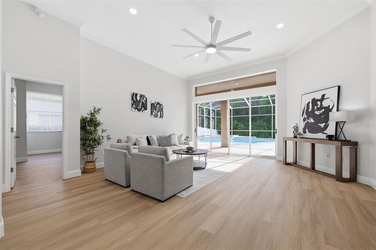
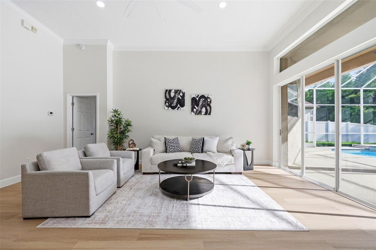
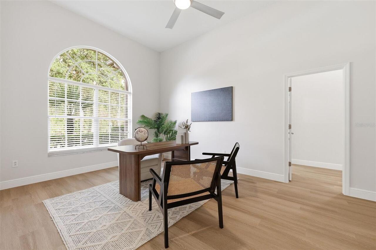
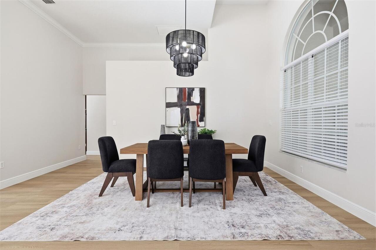
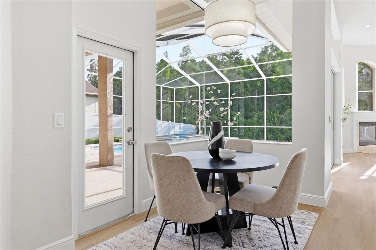
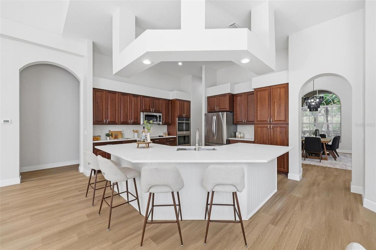
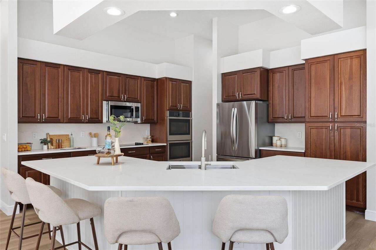
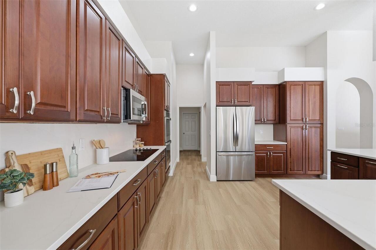
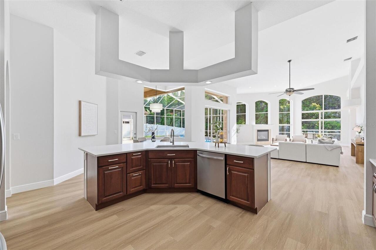
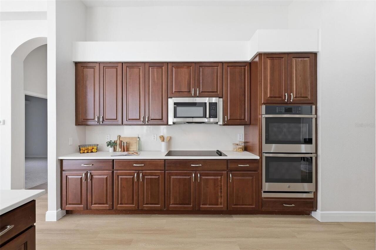
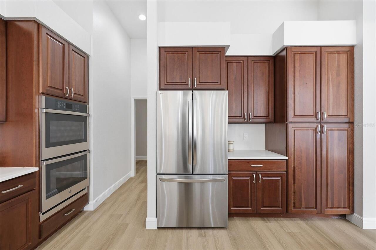
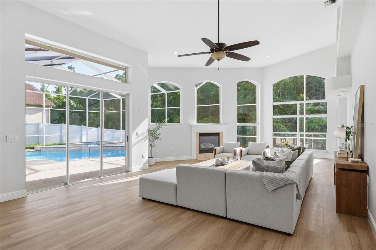
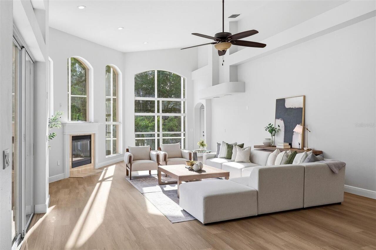
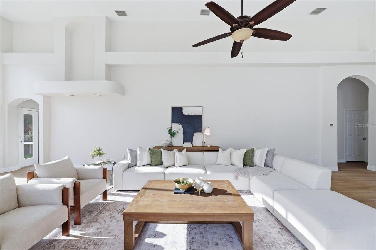
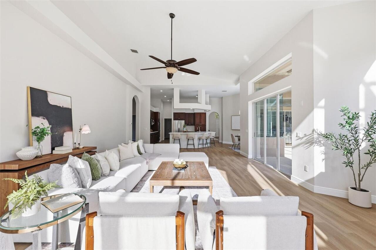
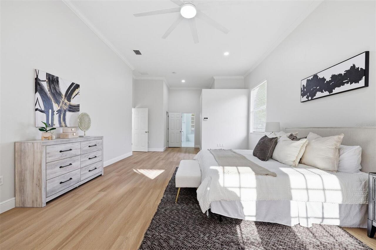
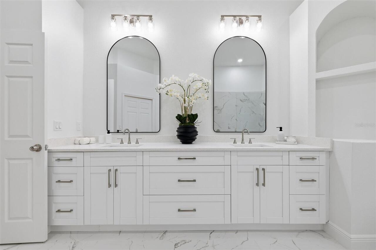
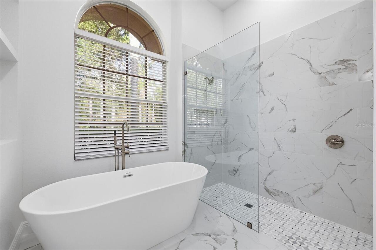
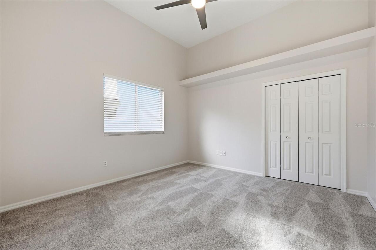
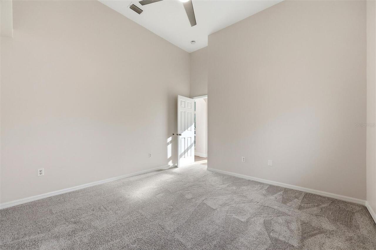
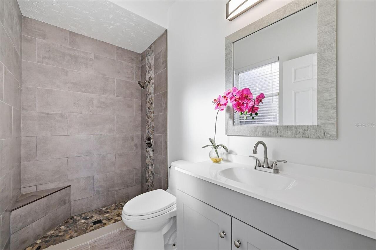
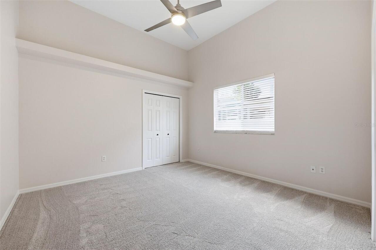
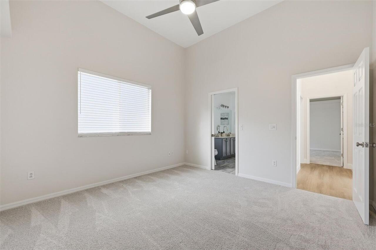
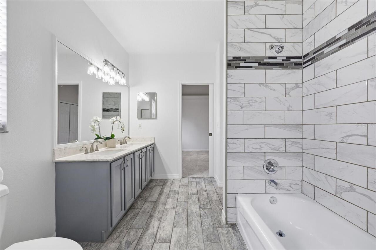
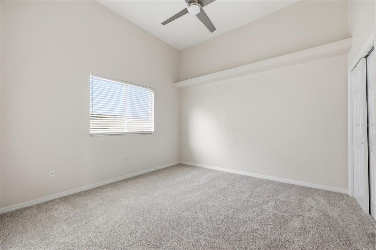
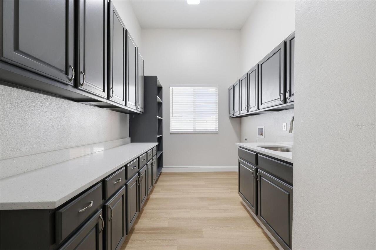
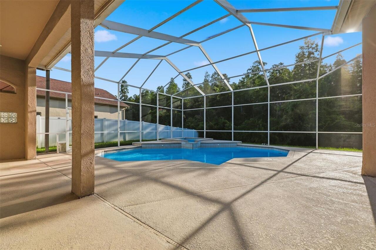
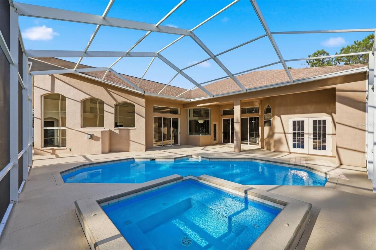
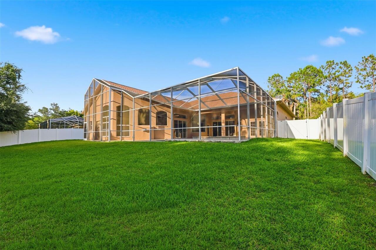
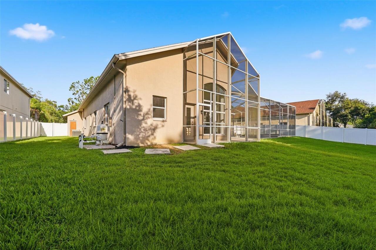
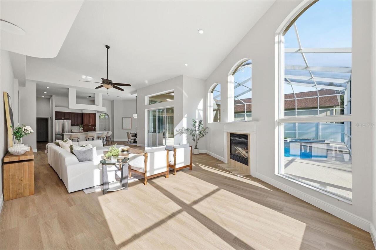
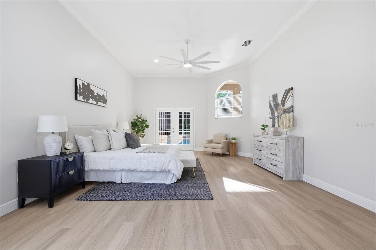
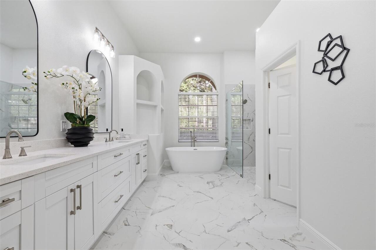
GOLF COURSE COMMUNITY LIVING AT ITS FINEST! Stunning executive home located in the Heritage Isles Community in the New Tampa area. Newly remodeled 3,706 sq ft, 4 bedrooms, 3 bathrooms, 3 car garage, formal living and dining rooms, family room, office/den, sparking pool and all of this overlooking the fantastic big private backyard. Home boasts new Waterproof Luxury Vinyl Plank Flooring throughout living areas, Office and master bedroom, new carpet in additional bedrooms. Fantastic Big Kitchen with large bar island with new quartz counter tops and backsplash, all new stainless steel appliances and eat in kitchen nook. This home is an entertainer's delight! Primary Bedroom is very spacious and inviting with a fully remodeled glamorous primary bathroom with walk in shower, soaking tub, new cabinetry and quartz countertops & large walk in closet. Floor plan is open, spacious open & bright with new lighting, new blinds, fans and newly painted interior. You will love the outdoor living space with the fantastic pool and views! Additional features are new quartz countertops in the big laundry roomed that’s plumbed for a second refrigerator. Enjoy resort-style community amenities, including a pool with water slide, kiddie pool, basketball and volleyball courts, and a fitness center—all included in a low HOA fee. Just minutes from shopping, restaurants interstates I75, 275, I4, downtown Tampa, Orlando and much more. Make your Appointment today!
Property Details
Property Features
Property Sub Type
Single Family Residence
Pool
Gunite
County
Hillsborough
Subdivision
HERITAGE ISLES PH 1C
Additional Information
Additional Lease Restrictions
Buyers to Verify with HOA
Additional Parcels YN
false
Alternate Key Folio Num
0592510566
Appliances
Built-In Oven, Cooktop, Dishwasher, Disposal, Electric Water Heater, Microwave, Range, Refrigerator
Approval Process
Buyers to Verify with HOA.
Association Amenities
Clubhouse, Fence Restrictions, Fitness Center, Golf Course, Park, Playground, Pool, Tennis Court(s), Vehicle Restrictions
Association Approval Required YN
1
Association Email
Nbellamy@condominiumassociates.com
Association Fee
100
Association Fee Frequency
Annually
Association Fee Requirement
Required
Association YN
true
Attached Garage YN
true
Available For Lease YN
1
Bathrooms Total Integer
3
Building Area Source
Public Records
Building Area Total
3706
Building Area Total Srch SqM
344.30
Building Area Units
Square Feet
CDDYN
1
Calculated List Price By Calculated SqFt
210.20
Carport YN
false
Community Features
Clubhouse, Deed Restrictions, Fitness Center, Gated Community - No Guard, Golf Carts OK, Golf, Park, Playground, Pool, Restaurant, Sidewalks, Tennis Court(s)
Construction Materials
Block
Contract Status
Appraisal, Financing, Inspections
Cooling
Central Air
Country
US
Cumulative Days On Market
9
Current Price
779000.00
Direction Faces
South
Elementary School
Heritage-HB
Expected Closing Date
2026-08-03T00:00:00.000
Exterior Features
Private Mailbox, Private Yard, Sidewalk, Sliding Doors
Fireplace YN
false
Flood Zone Code
X
Flood Zone Date
2008-08-28
Flood Zone Panel
12057C0095H
Flooring
Carpet, Ceramic Tile, Luxury Vinyl
Foundation Details
Block
Furnished
Unfurnished
Garage Spaces
3
Garage YN
true
Heating
Central
High School
Wharton-HB
Interior Features
Ceiling Fans(s), Crown Molding, Eat-in Kitchen, High Ceilings, Living Room/Dining Room Combo, Open Floorplan, Primary Bedroom Main Floor, Split Bedroom, Stone Counters, Walk-In Closet(s)
Internet Address Display YN
true
Internet Automated Valuation Display YN
true
Internet Consumer Comment YN
false
Internet Entire Listing Display YN
true
Laundry Features
Inside, Laundry Room
Levels
One
List AOR
Suncoast Tampa
Living Area Meters
344.30
Living Area Source
Public Records
Living Area Units
Square Feet
Lot Size Acres
0.3
Lot Size Dimensions
92.13x141
Lot Size Square Feet
12990
Lot Size Square Meters
1207
Middle Or Junior School
Benito-HB
Minimum Lease
8-12 Months
Modification Timestamp
2026-06-29T14:12:10.352Z
Monthly HOA Amount
8.33
New Construction YN
false
Occupant Type
Vacant
Other Equipment
Irrigation Equipment, Private Yard
Ownership
Fee Simple
Parcel Number
A-10-27-20-5IJ-000022-00002.0
Pet Restrictions
Buyers to verify with HOA
Pets Allowed
Yes
Pool Private YN
true
Postal Code Plus 4
3315
Public Survey Range
20
Public Survey Section
10
Purchase Contract Date
2026-06-28
RATIO Current Price By Calculated SqFt
210.20
Realtor Info
As-Is
Road Surface Type
Paved
Roof
Shingle
Room Count
8
Senior Community YN
false
Sewer
Public Sewer
Showing Requirements
Supra Lock Box, Lock Box Electronic, ShowingTime
Spa Features
In Ground
Spa YN
true
Status Change Timestamp
2026-06-29T14:11:13.000Z
Stories Total
1
Tax Annual Amount
8802.52
Tax Block
22
Tax Book Number
86-94
Tax Legal Description
HERITAGE ISLES PHASE 1C LOT 2 BLOCK 22
Tax Lot
2
Tax Other Annual Assessment Amount
2693
Tax Year
2025
Total Acreage
1/4 to less than 1/2
Total Annual Fees
100.00
Total Monthly Fees
8.33
Township
27
Universal Property Id
US-12057-N-1027205000022000020-R-N
Unparsed Address
18126 EMERALD BAY ST
Utilities
Cable Available, Electricity Available
Water Source
Public
Waterfront YN
false
Zoning
PD-A
Neighborhood Map
Popup

Property Photos
Listing Photo
Listing Photo
Listing Photo
Listing Photo
Listing Photo
Listing Photo
Listing Photo
Listing Photo
Listing Photo
Listing Photo
Listing Photo
Listing Photo
Listing Photo
Listing Photo
Listing Photo
Listing Photo
Listing Photo
Listing Photo
Listing Photo
Listing Photo
Listing Photo
Listing Photo
Listing Photo
Listing Photo
Listing Photo
Listing Photo
Listing Photo
Listing Photo
Listing Photo
Listing Photo
Listing Photo
Listing Photo
Listing Photo
Listing Photo
Listing Photo
Listing Photo
Listing Photo
Listing Photo
Listing Photo
Listing Photo
Listing Photo
Listing Photo
Listing Photo
Listing Photo
Listing Photo
Listing Photo
Listing Photo
Listing Photo
Listing Photo
Listing Photo
Listing Photo
Listing Photo
Listing Photo
Listing Photo
Listing Photo
Listing Photo
Listing Photo
Listing Photo
Listing Photo
Listing Photo
Listing Photo
Listing Photo
Listing Photo
Listing Photo
Listing Photo
Listing Photo
Listing Photo
Listing Photo
Listing Photo
Listing Photo
Listing Photo
Listing Photo
Listing Photo
Listing Photo

MLS #MFRTB8521072 Listing courtesy of Exit Bayshore Realty provided by Stellar MLS.

Similar Listings

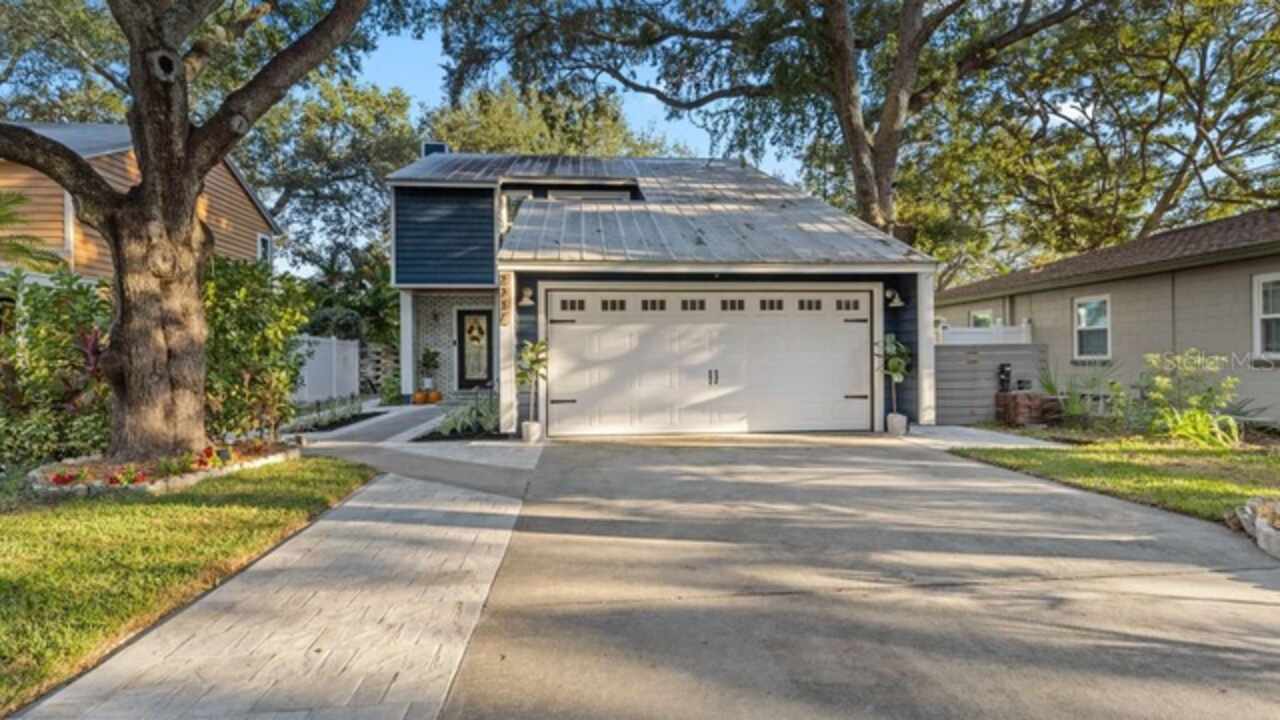
$709,900
2907 W Trilby Avenue
Tampa
4BR/3BA
| Pending
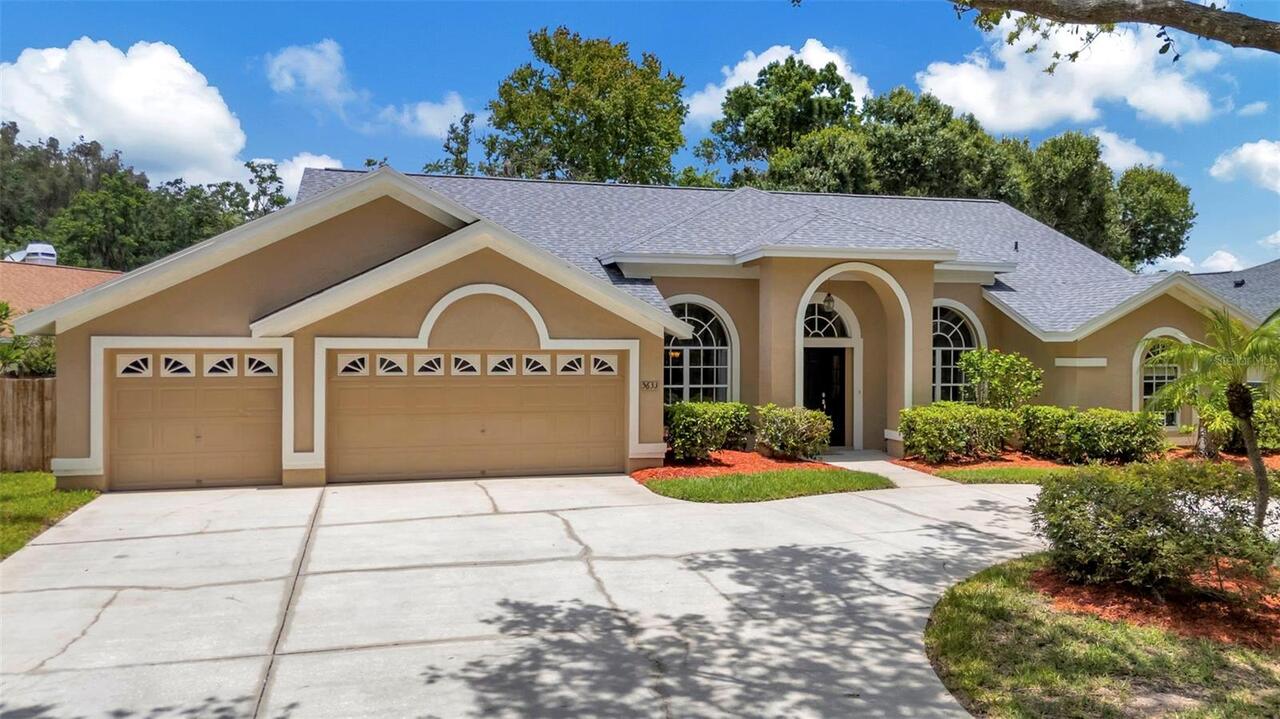
$715,000
5633 Glencrest Boulevard
Tampa
4BR/3BA
| Active
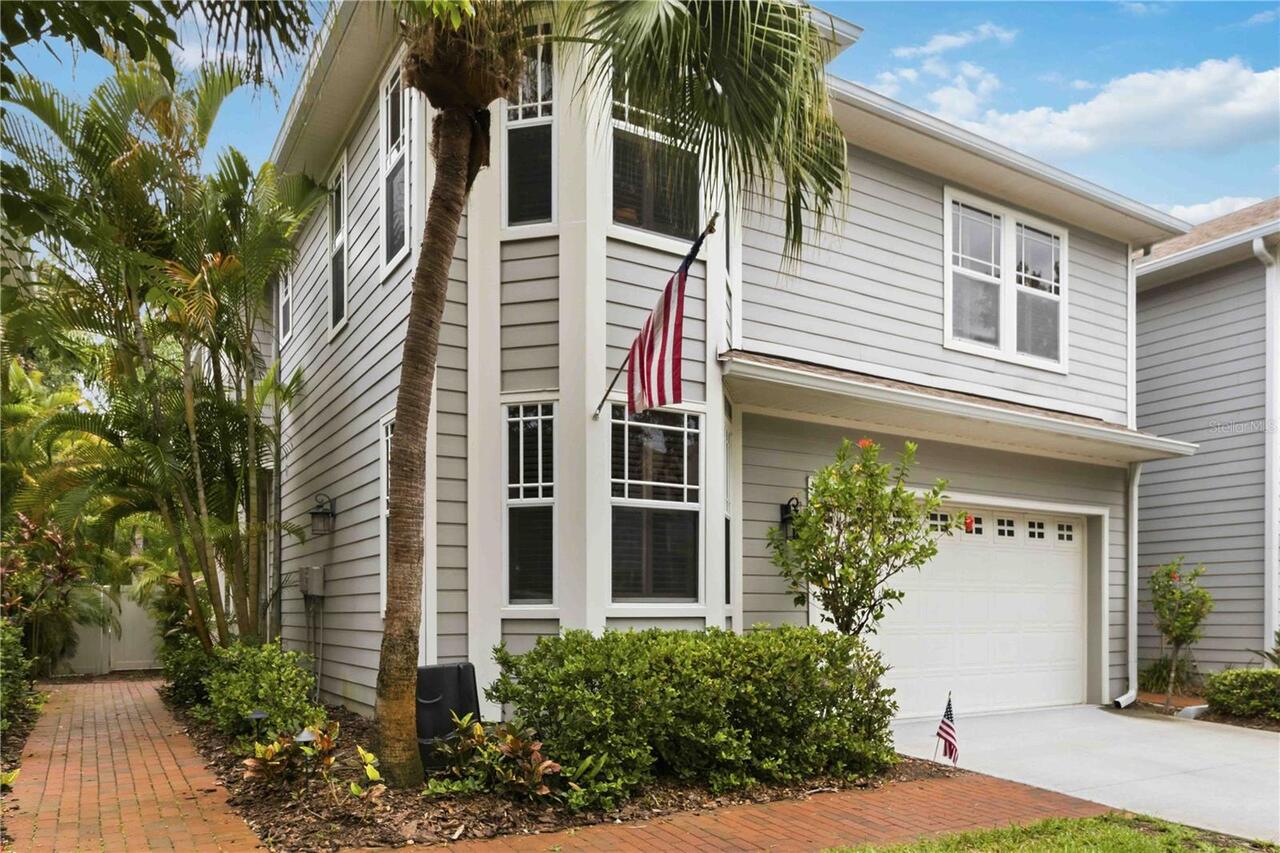
$715,000
2869 Bayshore Trails Drive
Tampa
4BR/3BA
| Active
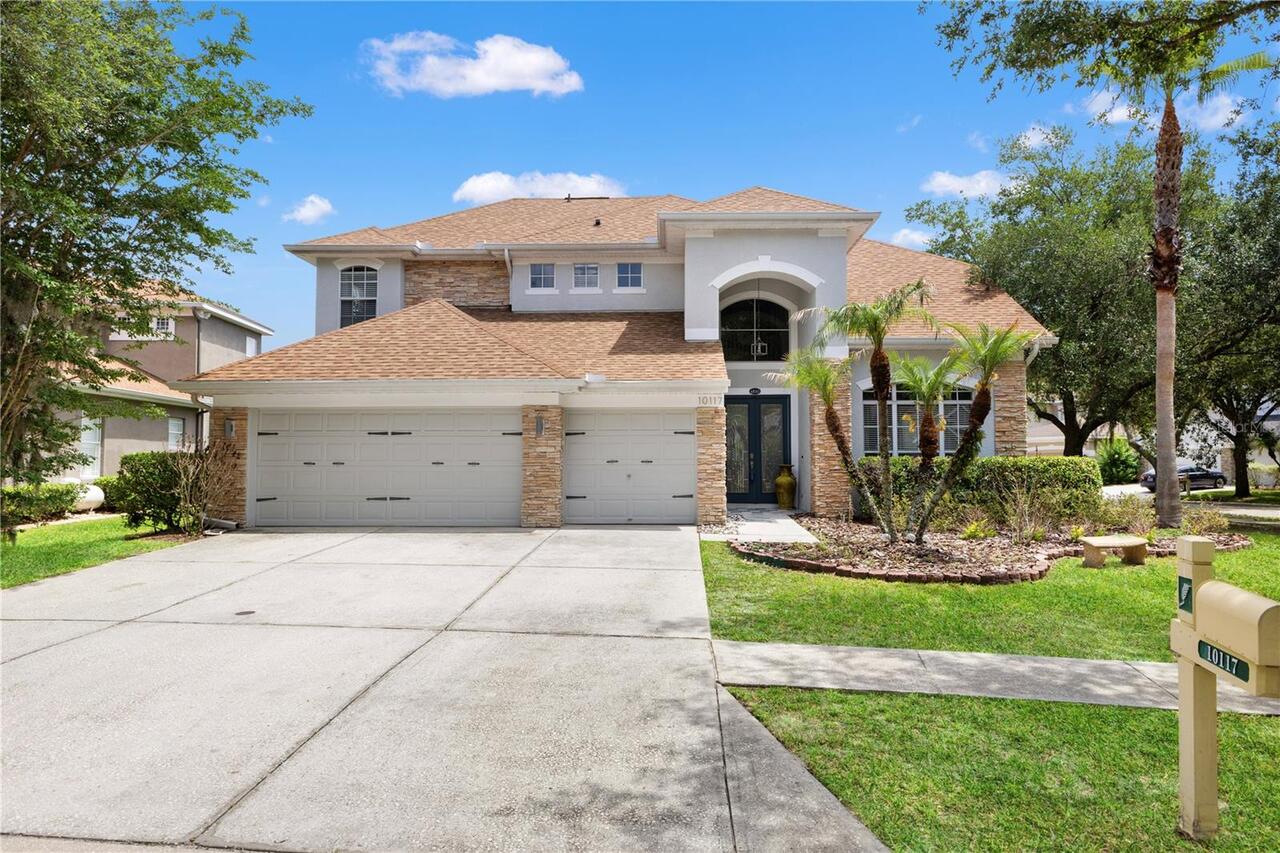
$719,000
10117 Deercliff Drive
Tampa
4BR/3BA
| Pending


All listing information is deemed reliable but not guaranteed and should be independently verified through personal inspection by appropriate professionals. Listings displayed on this website may be subject to prior sale or removal from sale; availability of any listing should always be independent verified. Listing information is provided for consumer personal, non-commercial use, solely to identify potential properties for potential purchase; all other use is strictly prohibited and may violate relevant federal and state law. The source of the listing data is as follows: Stellar MLS (updated 7/16/26 1:41 PM) |
Listing Search


Translate Tool

Featured Listings
Nokomis Real Estate
$824,900
4 BED
3 BATH
Welcome to 1109 Delacroix Circle in the HIGHLY COVETED Sorrento Woods neighborhood where elegant interiors and exception... Read More
St Pete Beach Real Estate
$1,159,000
4 BED
4 BATH
Virtually Staged. Rarely does a waterfront townhome offer this much flexibility, privacy, and value. This beautifully up... Read More
St Pete Beach Real Estate
$974,000
3 BED
4 BATH
Experience the best of St. Pete Beach with waterfront living just steps from the beautiful Gulf beaches. Wake up to brea... Read More
Winter Garden Real Estate
$849,000
5 BED
3 BATH
Heavily upgraded RockWell Faulkner in Harvest at Ovation with rare upstairs primary suite featuring a covered balcony an... Read More
Polk City Real Estate
$1,200,000
4 BED
4 BATH
WATERFRONT ESTATE WITH 50-FOOT RV GARAGE Discover exceptional lakefront living on 100 feet of pristine waterfront with d... Read More
St Cloud Real Estate
$998,000
4 BED
3 BATH
Welcome to this beautifully appointed 4-bedroom, 3.5-bath home with a dedicated office/flex space, perfectly situated on... Read More
Tampa Real Estate
$899,900
4 BED
3 BATH
Welcome to this brand-new home, crafted by a local builder and architect in the Tampa Bay area. It promises exceptional ... Read More
Hernando Real Estate
$1,049,000
3 BED
3 BATH
**As an added value, the seller is offering one year of homeowner's association dues and a one-year social membership fo... Read More
Celebration Real Estate
$849,000
3 BED
2 BATH
Located just one block from the vibrant shops, restaurants, lakeside promenade, and year-round events of downtown Celebr... Read More
Silver Springs Real Estate
$1,395,000
4 BED
3 BATH
Welcome to an extraordinary private estate where luxury living, thoughtful design, and sustainable country living come t... Read More
Contact Sandra Pardo

407-990-2746

Wendy Morris LLC

Licensed in the State of Florida
BK 3146762
16797 Broadwater Avenue
Winter Garden, Florida 34787

Your privacy is our utmost concern. We will never sell your personal information. Privacy Policy
©2026 sandrapardohomes.com - all rights reserved. | Site Map