407-990-2746
Menu

1807 Westerham Avenue, St Cloud, FL

NEXT
PREV
$458,000

($156/sqft)

List Status: Contingent
1807 Westerham Avenue
St Cloud, FL 34771


4 beds
3 baths
2932 living sqft
Top Features
  • Subdivision: Lancaster Park East Ph 2
  • Built in  2020
  • Single Family Residence
Description
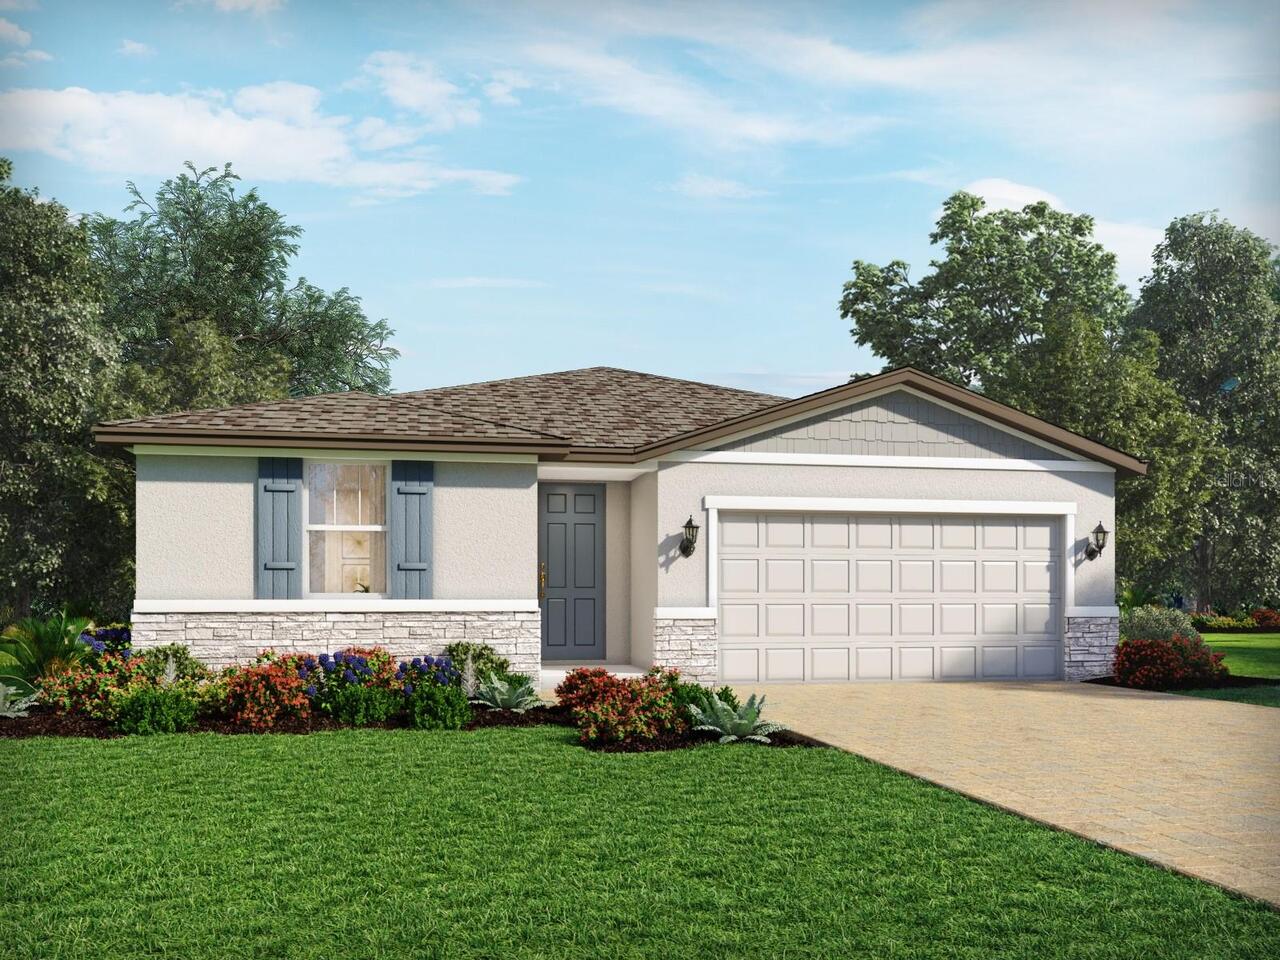
Under contract-accepting backup offers. Welcome to this beautiful, almost-new 2020 home. Offering 4 spacious bedrooms, 3.5 bathrooms, plus a dedicated office, this home was designed with comfort, space, and family living in mind. From the moment you walk in, you’ll feel the openness of the layout, featuring nearly 3,000 square feet of living space, two separate living areas, and a thoughtfully designed floor plan that includes two primary suites — perfect for multi-generational living or giving everyone their own private retreat. What truly sets this home apart is the indoor-outdoor lifestyle it offers. Step outside to your expansive covered lanai, where you can host weekend barbecues, gather with loved ones, or simply unwind while enjoying peaceful evenings and beautiful Florida sunsets. This is the kind of backyard space where memories are made — from family dinners to celebrations and everything in between. The home also features a 2-car garage, extended driveway, and access to community amenities like a pool and playground — making it ideal for families looking for both space and a sense of community. Why buyers will love it: Almost new construction (2020) — move-in ready with modern design Flexible layout with two primary suites + office Large living spaces perfect for entertaining and everyday comfort Huge covered lanai for outdoor living and family time. If you’ve been looking for a home where your family can truly grow, gather, and create lasting memories — this is it. Book your showing and see why this home just feels right.
Property Details
Property Features
Property Sub Type
Single Family Residence
County
Osceola
Subdivision
LANCASTER PARK EAST PH 2
Additional Information
Additional Lease Restrictions
Must contact the HOA for full disclosure of restrictions.
Additional Parcels YN
false
Alternate Key Folio Num
042631017300011840
Appliances
Dishwasher, Disposal, Electric Water Heater, Microwave, Range
Association Fee
83
Association Fee Frequency
Monthly
Association Fee Requirement
Required
Association YN
true
Attached Garage YN
true
Available For Lease YN
1
Bathrooms Total Integer
4
Building Area Source
Public Records
Building Area Total
3815
Building Area Total Srch SqM
354.42
Building Area Units
Square Feet
Calculated List Price By Calculated SqFt
156.21
Carport YN
false
Construction Materials
Block
Cooling
Central Air
Country
US
Cumulative Days On Market
77
Current Price
458000.00
Direction Faces
South
Expected Closing Date
2026-08-10T00:00:00.000
Exterior Features
Playground, Private Entrance, Private Mailbox, Private Yard, Sliding Doors, Sprinkler Metered
Fireplace YN
false
Flood Zone Code
X
Flood Zone Date
2013-06-18
Flood Zone Panel
12097C0115G
Flooring
Ceramic Tile, Tile
Foundation Details
Block, Slab
Furnished
Unfurnished
Garage Spaces
2
Garage YN
true
Heating
Electric, Exhaust Fan
Homestead YN
1
Interior Features
Built-in Features, Ceiling Fans(s), Eat-in Kitchen, High Ceilings, Open Floorplan, Primary Bedroom Main Floor, Stone Counters, Thermostat, Tray Ceiling(s), Walk-In Closet(s)
Internet Address Display YN
true
Internet Automated Valuation Display YN
true
Internet Consumer Comment YN
true
Internet Entire Listing Display YN
true
Laundry Features
Inside, Laundry Room
Levels
One
List AOR
Osceola
Living Area Meters
272.39
Living Area Source
Public Records
Living Area Units
Square Feet
Lot Size Acres
0.2
Lot Size Square Feet
8712
Lot Size Square Meters
809
Minimum Lease
8-12 Months
Modification Timestamp
2026-07-15T15:39:10.509Z
Monthly HOA Amount
83.00
New Construction YN
false
Occupant Type
Owner
Other Equipment
Irrigation Equipment, Playground, Private Entrance, Private Yard
Ownership
Fee Simple
Parcel Number
04-26-31-0173-0001-1840
Pet Restrictions
Must contact the HOA for full disclosure of restrictions.
Pets Allowed
Breed Restrictions
Pool Private YN
false
Postal Code Plus 4
7691
Previous List Price
460000
Price Change Timestamp
2026-06-13T19:17:15.000Z
Public Survey Range
31E
Public Survey Section
4
Purchase Contract Date
2026-07-10
RATIO Current Price By Calculated SqFt
156.21
Road Surface Type
Asphalt
Roof
Shingle
Room Count
11
Senior Community YN
false
Sewer
Public Sewer
Showing Requirements
Appointment Only, Call Listing Agent, See Remarks
Status Change Timestamp
2026-07-15T15:38:43.000Z
Stories Total
1
Tax Annual Amount
7605.67
Tax Block
0001
Tax Book Number
27-87-92
Tax Legal Description
LANCASTER PARK EAST PH 2 PB 27 PGS 87-92 LOT 184
Tax Lot
184
Tax Year
2025
Total Acreage
0 to less than 1/4
Total Annual Fees
1992.00
Total Monthly Fees
166.00
Township
26S
Universal Property Id
US-12097-N-042631017300011840-R-N
Unparsed Address
1807 WESTERHAM AVE
Utilities
Cable Available, Electricity Available, Sprinkler Recycled, Underground Utilities, Water Available
Water Source
Public
Waterfront YN
false
Zoning
RES
Neighborhood Map
Popup

Property Photos

MLS #MFRS5148549 Listing courtesy of Sunstar Realty Fl Inc provided by Stellar MLS.

Similar Listings

$414,340
4511 Eagle Perch Court
St Cloud
4BR/3BA
| Pending
$415,000
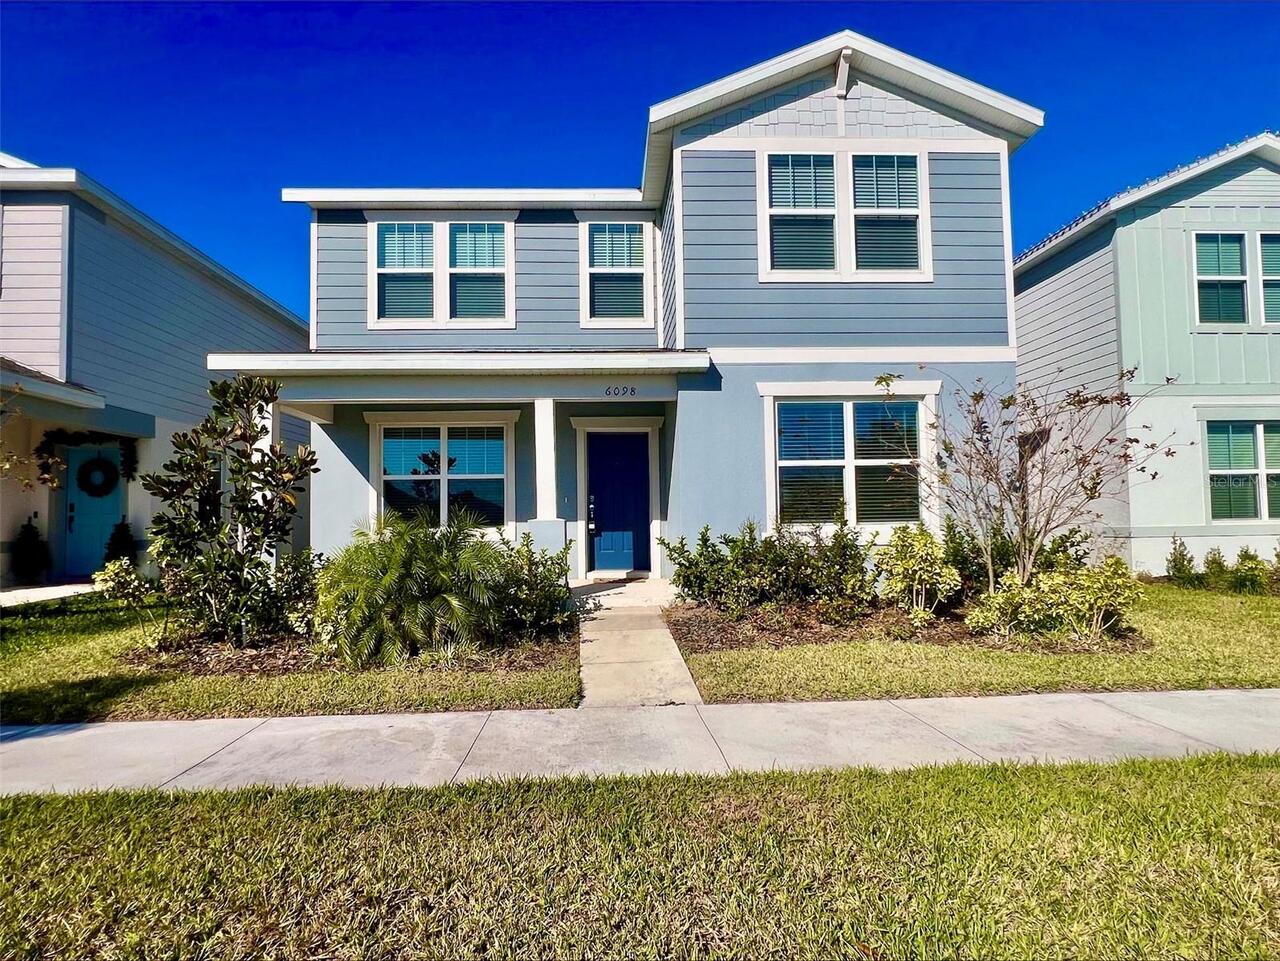
6098 Windy Leaf Aly
St Cloud
4BR/3BA
| Active
$415,000
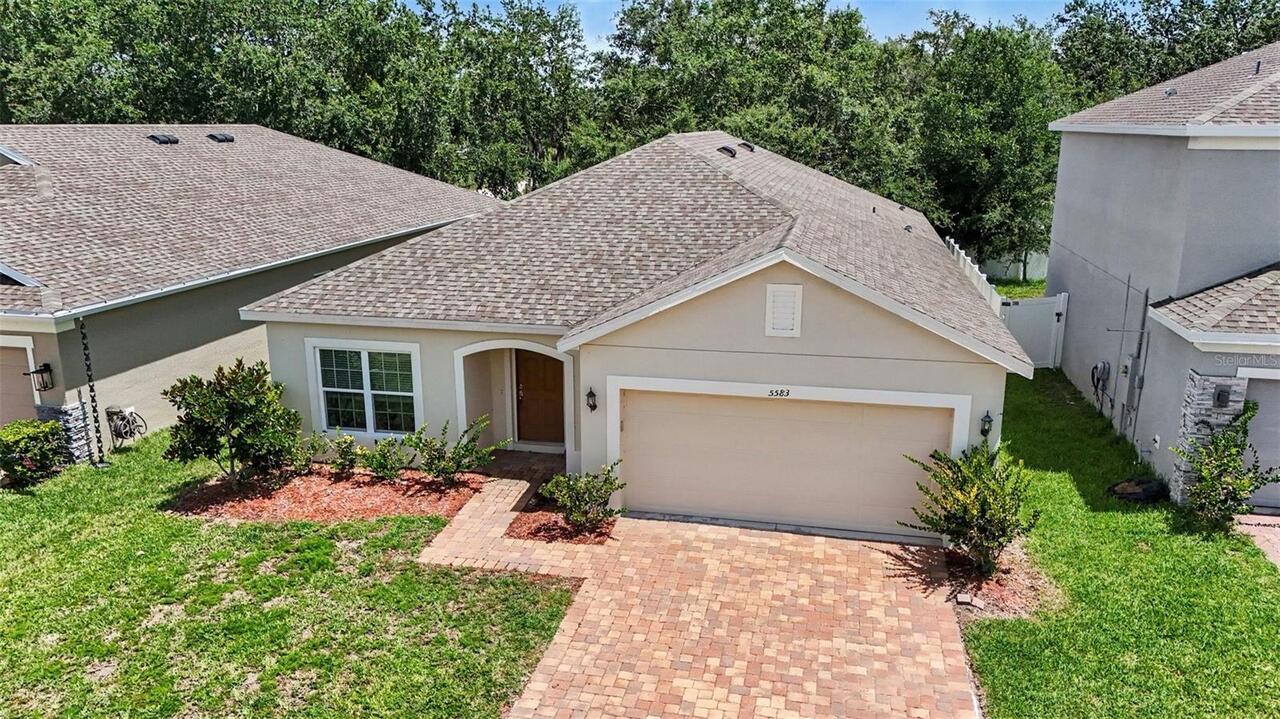
5583 Sabal Drive
St Cloud
4BR/3BA
| Active
$416,000
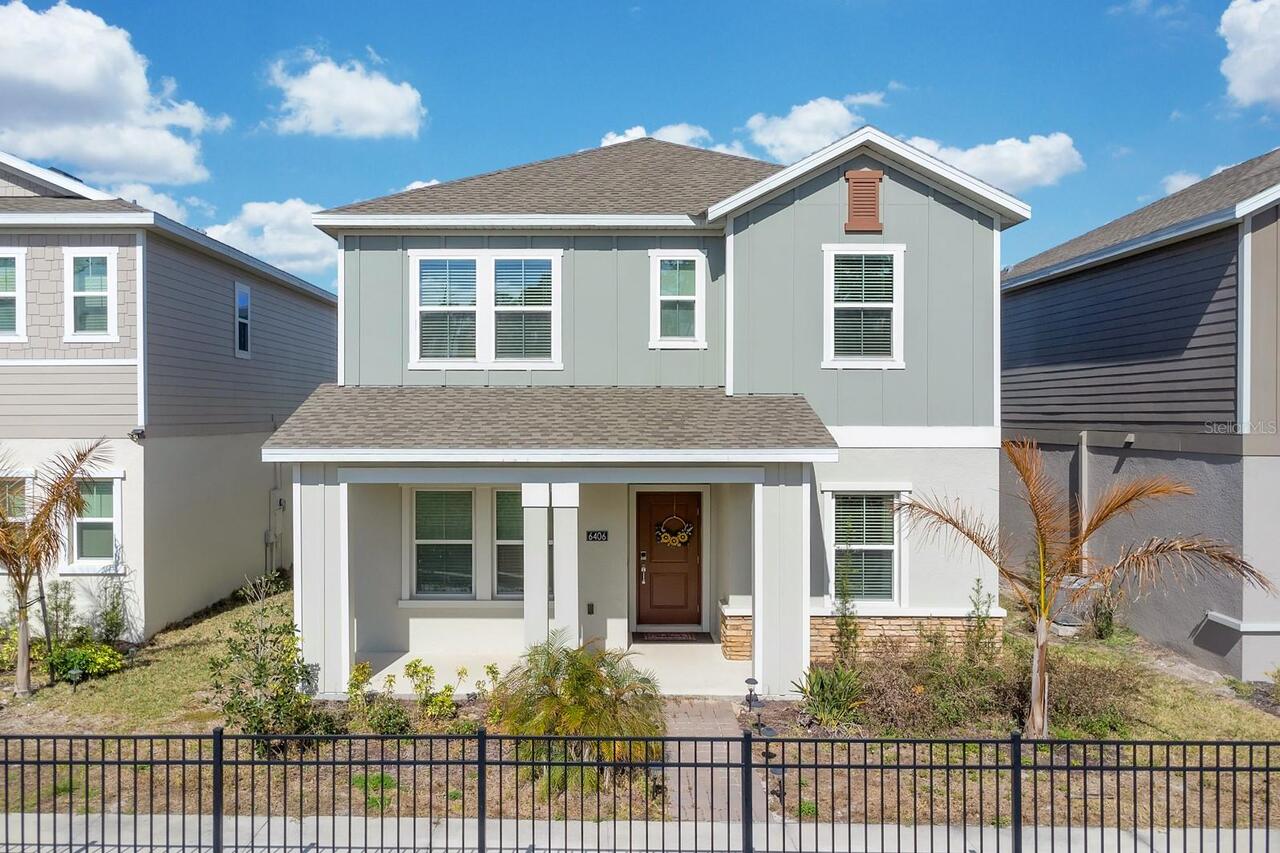
6406 Pine Warbler Way
St Cloud
4BR/3BA
| Active


All listing information is deemed reliable but not guaranteed and should be independently verified through personal inspection by appropriate professionals. Listings displayed on this website may be subject to prior sale or removal from sale; availability of any listing should always be independent verified. Listing information is provided for consumer personal, non-commercial use, solely to identify potential properties for potential purchase; all other use is strictly prohibited and may violate relevant federal and state law. The source of the listing data is as follows: Stellar MLS (updated 7/27/26 8:04 PM) |

Listing Search


Translate Tool

Featured Listings
Longwood Real Estate
$889,000
5 BED
3 BATH
Recent contract fell through. Experience the ultimate Florida lifestyle in this stunning 5-bedroom, 3-bathroom contempor... Read More
Tampa Real Estate
$1,275,000
6 BED
3 BATH
Discover an architectural gem that blends timeless elegance with the refined character of South Tampa, offering spacious... Read More
North Redington Beach Real Estate
$1,150,000
2 BED
2 BATH
DOWN-TO-CONCRETE REBUILT IN 2022. STORM-HARDENED IN 2025. Turn-key 2BR/2BA Gulf-front at the Tides Beach Club, one of th... Read More
Lakeland Real Estate
$1,174,000
5 BED
3 BATH
# Exquisite Estate Living at 1825 Clubhouse Rd, Lakeland... Welcome to this stunning fully renovated residence where lux... Read More
New Port Richey Real Estate
$824,000
5 BED
3 BATH
Virtually Staged. MOVE IN READY!! Exquisite WATERFRONT Retreat! Boater’s PARADISE! Welcome to your dream waterfront POOL... Read More
Lakewood Ranch Real Estate
$1,165,000
3 BED
3 BATH
Virtually Staged. True resort style living at it's finest! Unwind and relax in this new home that is being beautiful new... Read More
New Smyrna Beach Real Estate
$925,000
3 BED
2 BATH
Set on 2.7 private acres off Turnbull Bay Road in New Smyrna Beach, this impressive 3-bedroom, 2-bath pool home offers t... Read More
Dunedin Real Estate
$849,000
4 BED
2 BATH
Completely Renovated Dunedin Pool Home! Welcome to 1981 Castille Drive, where luxury, style, and the coveted Florida lif... Read More
Lutz Real Estate
$839,900
5 BED
3 BATH
Virtually Staged. Welcome to this beautifully crafted custom home in the prestigious Cheval community! **NEW ROOF** Nest... Read More
Altamonte Springs Real Estate
$999,000
3 BED
3 BATH
Welcome to an extraordinary lakefront retreat on the shores of beautiful Lake Adelaide, where privacy, luxury, and lifes... Read More
Contact Sandra Pardo

407-990-2746

Wendy Morris LLC

Licensed in the State of Florida
BK 3146762
16797 Broadwater Avenue
Winter Garden, Florida 34787

Your privacy is our utmost concern. We will never sell your personal information. Privacy Policy
©2026 sandrapardohomes.com - all rights reserved. | Site Map