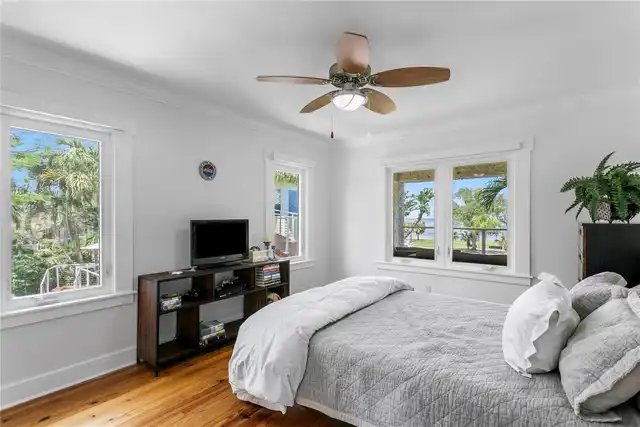
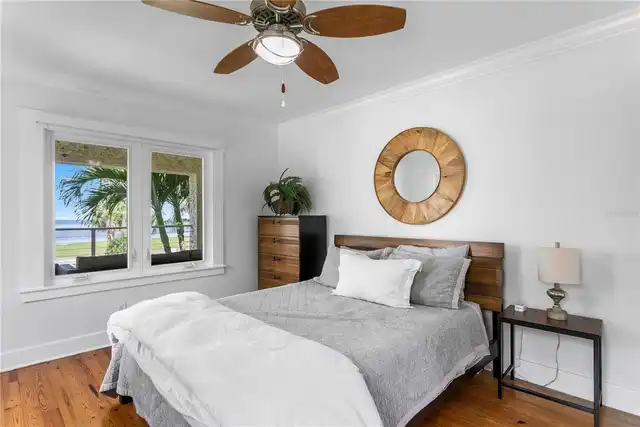
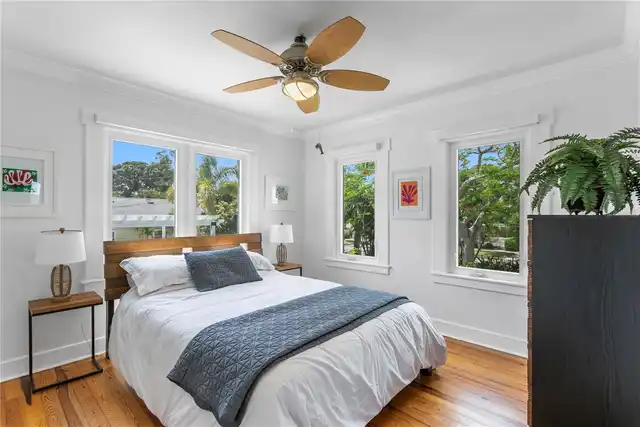
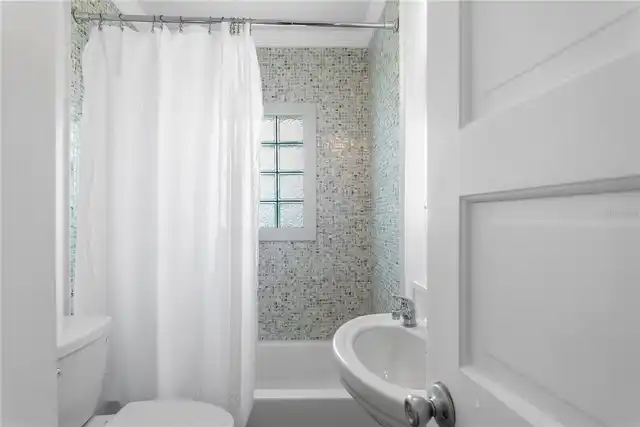
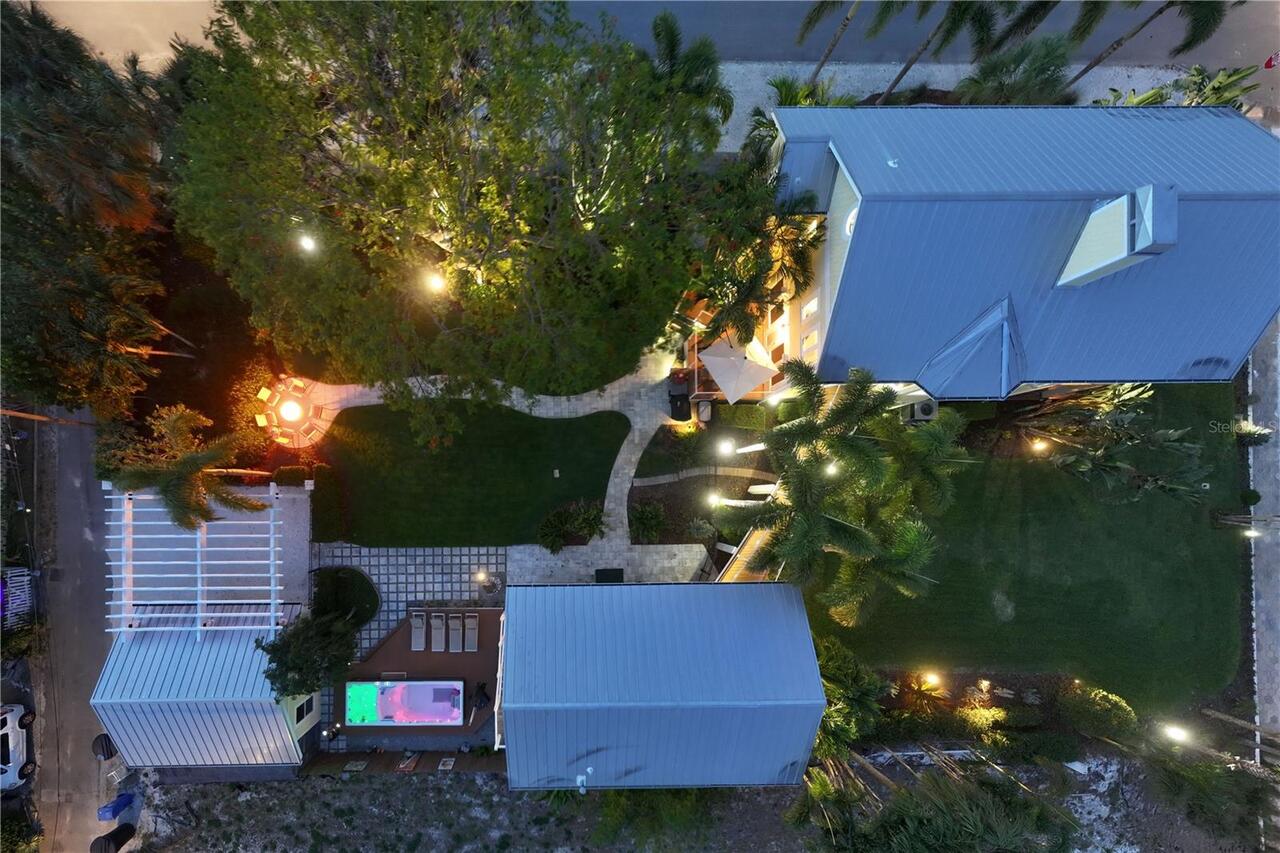
Property Features
Property Sub Type
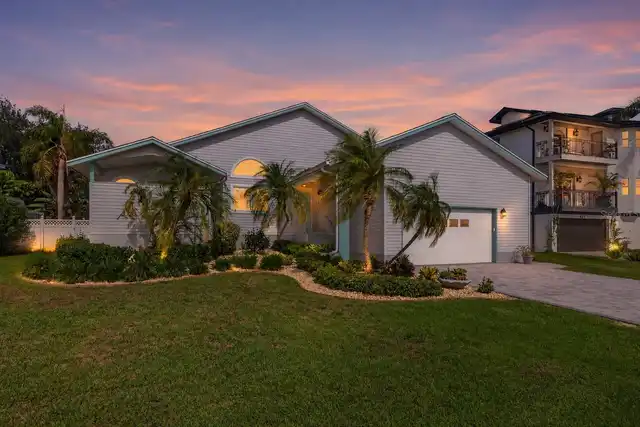
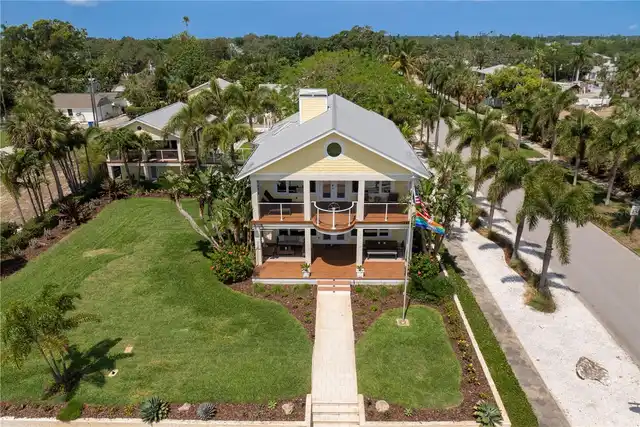
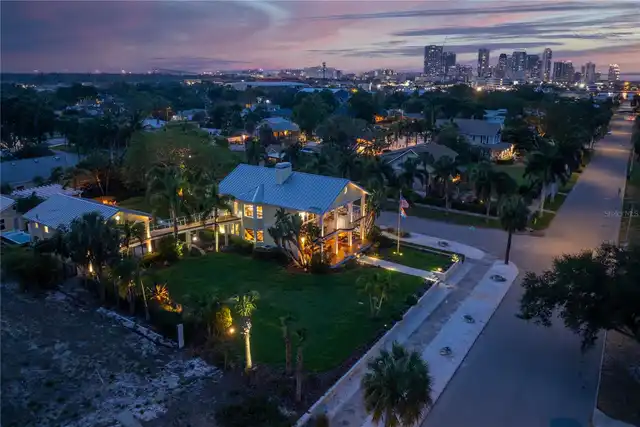
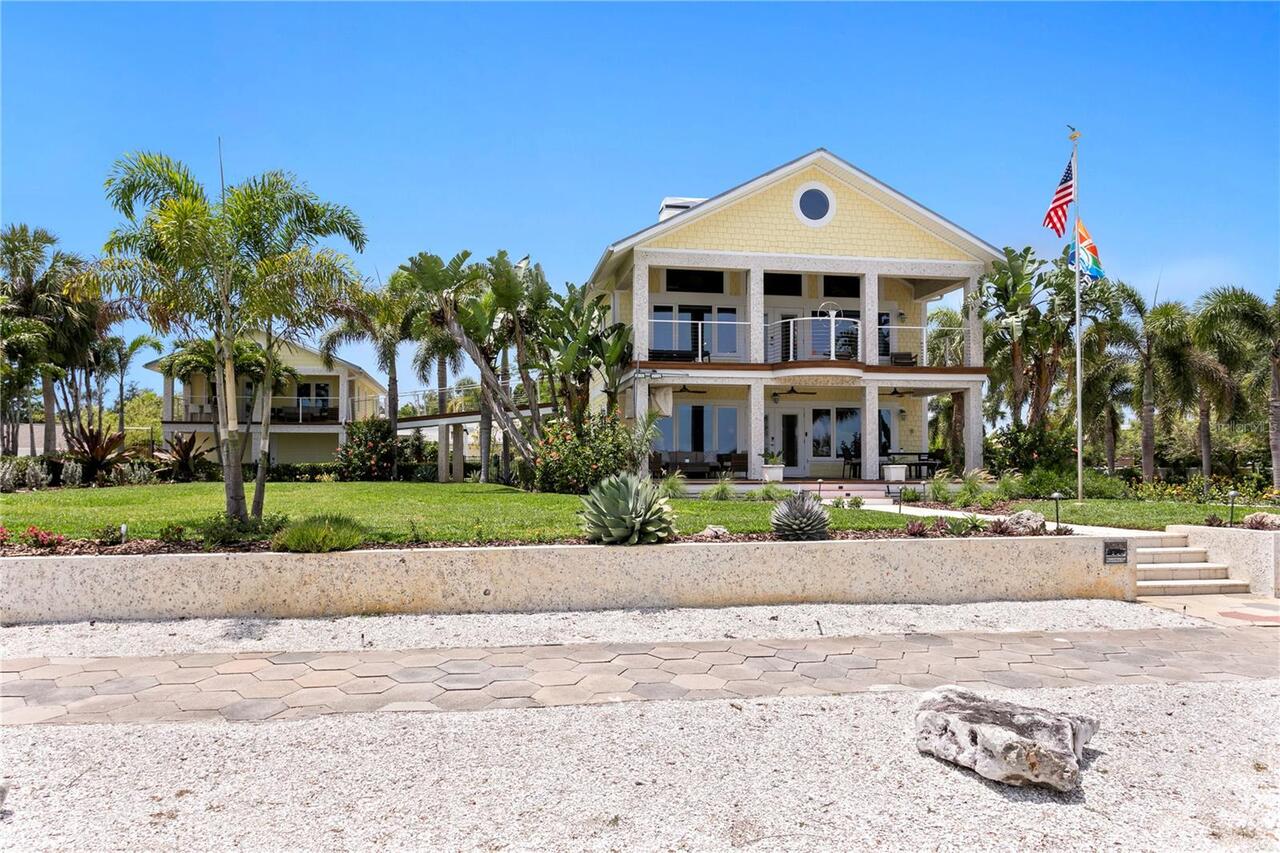
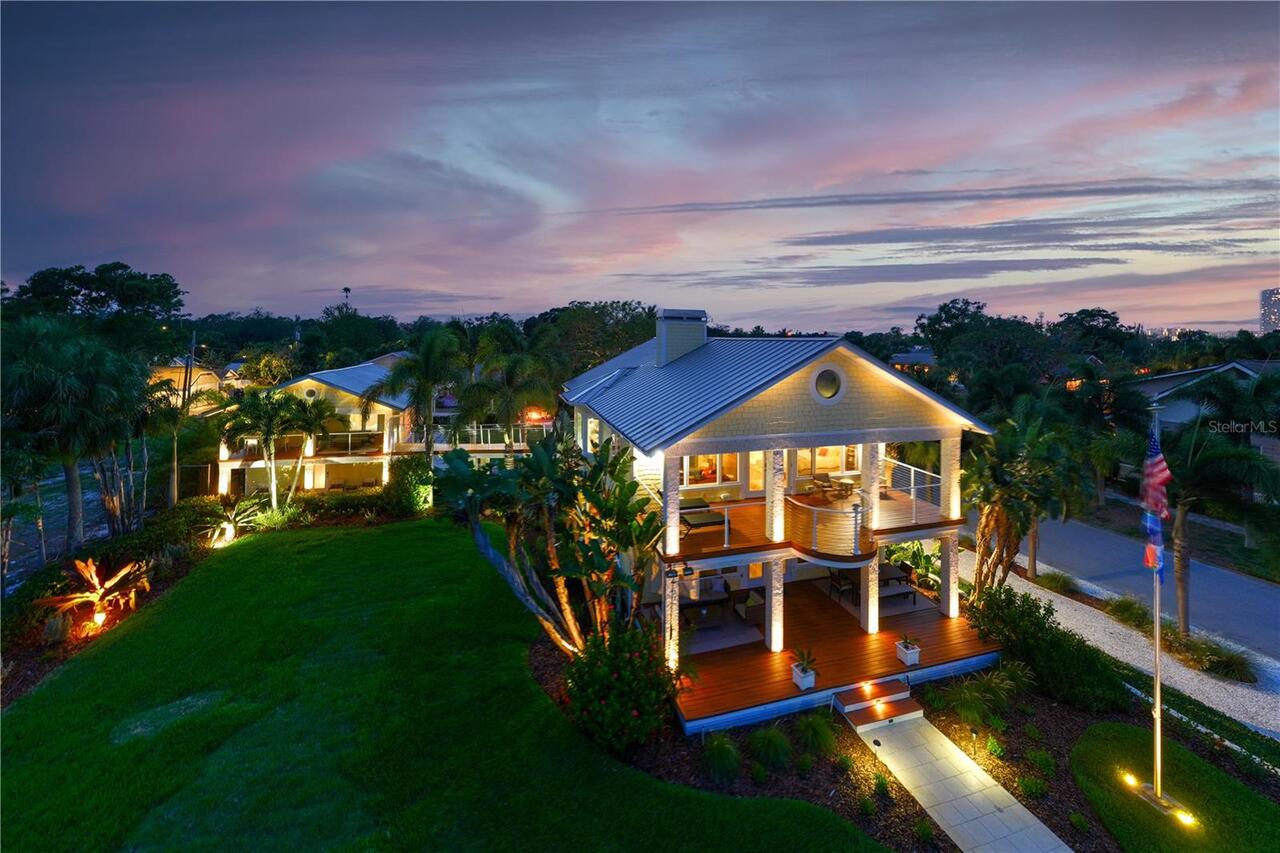
Single Family Residence
Parking
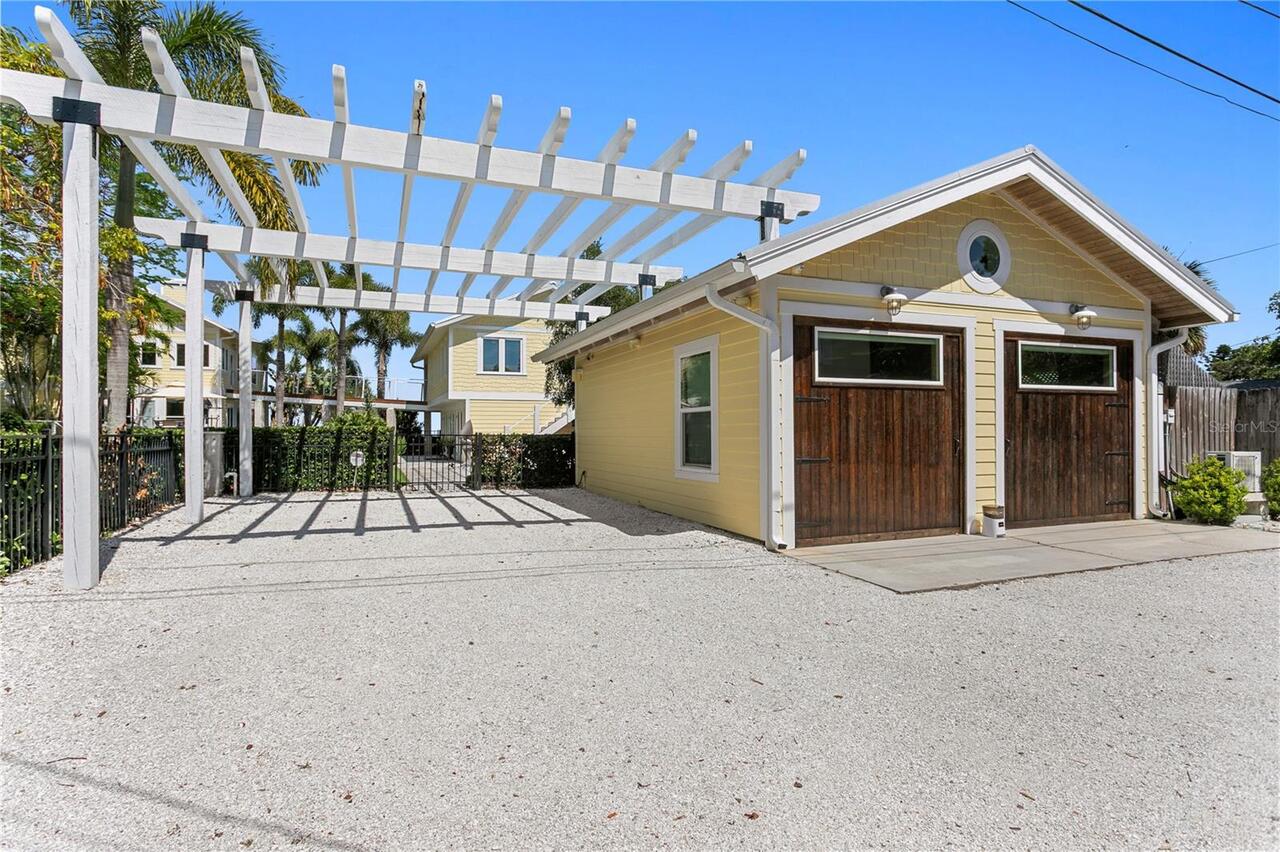
Off Street, Driveway, Parking Pad, Alley Access
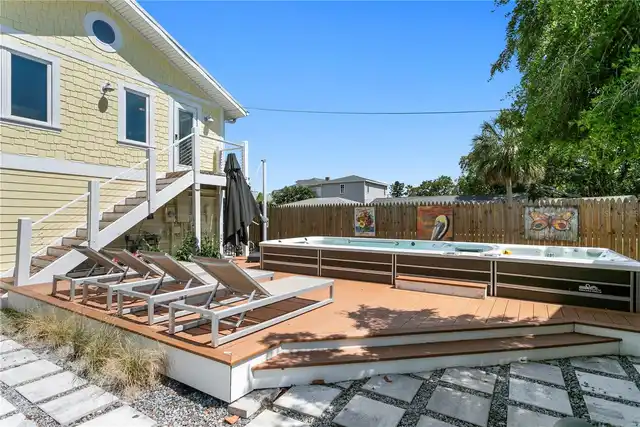
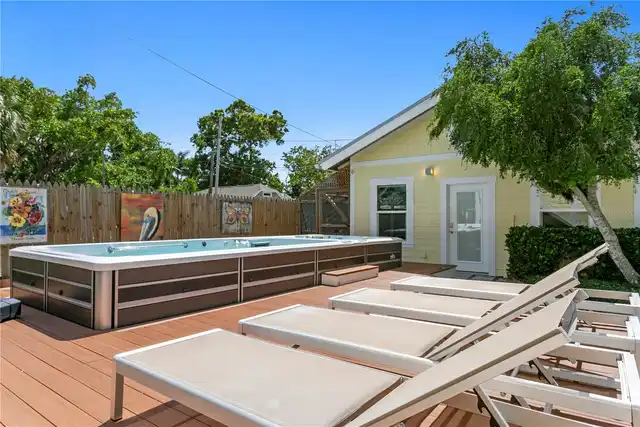
Pool
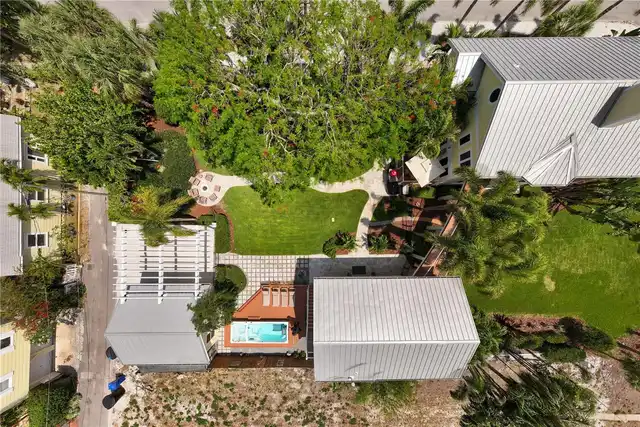
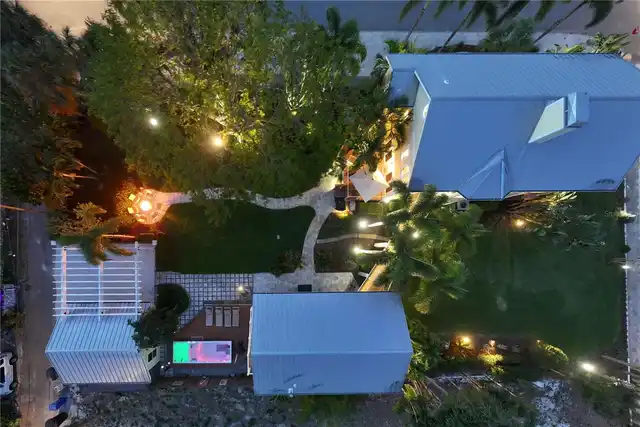
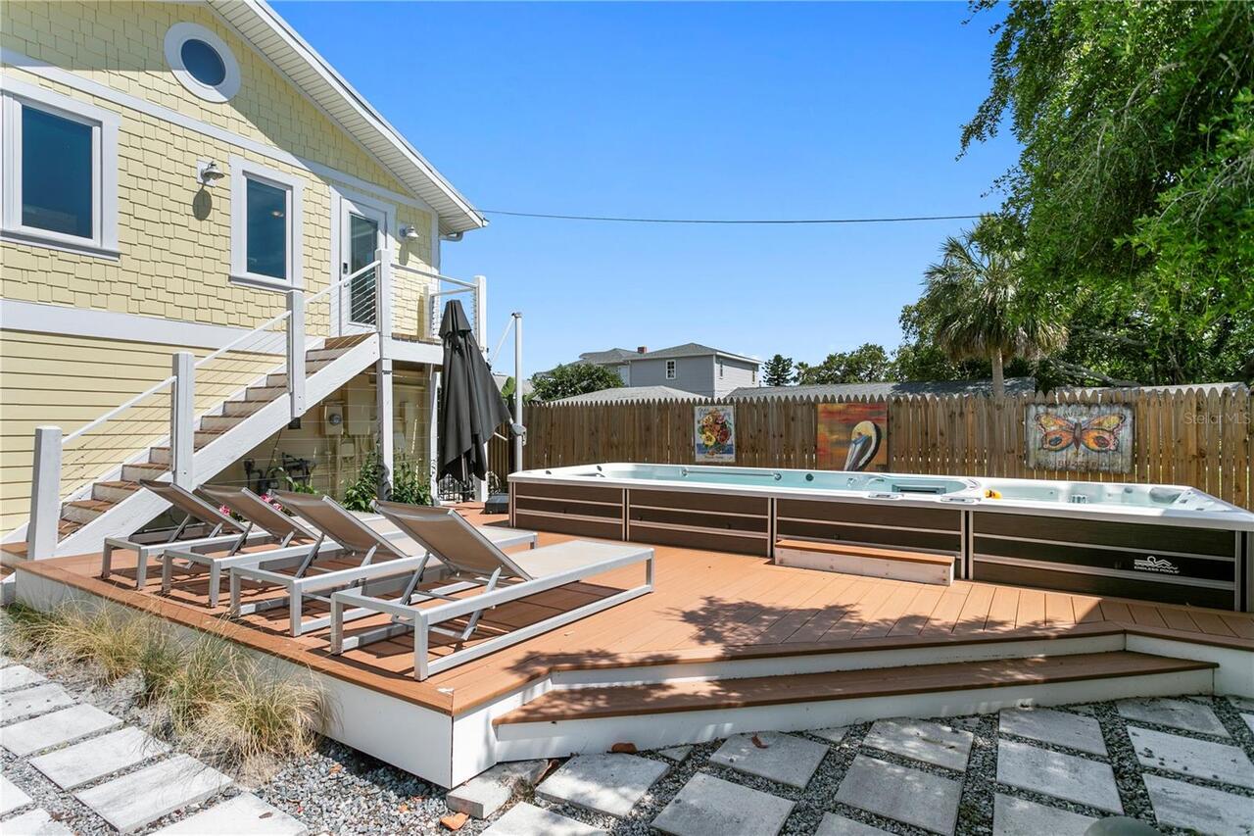
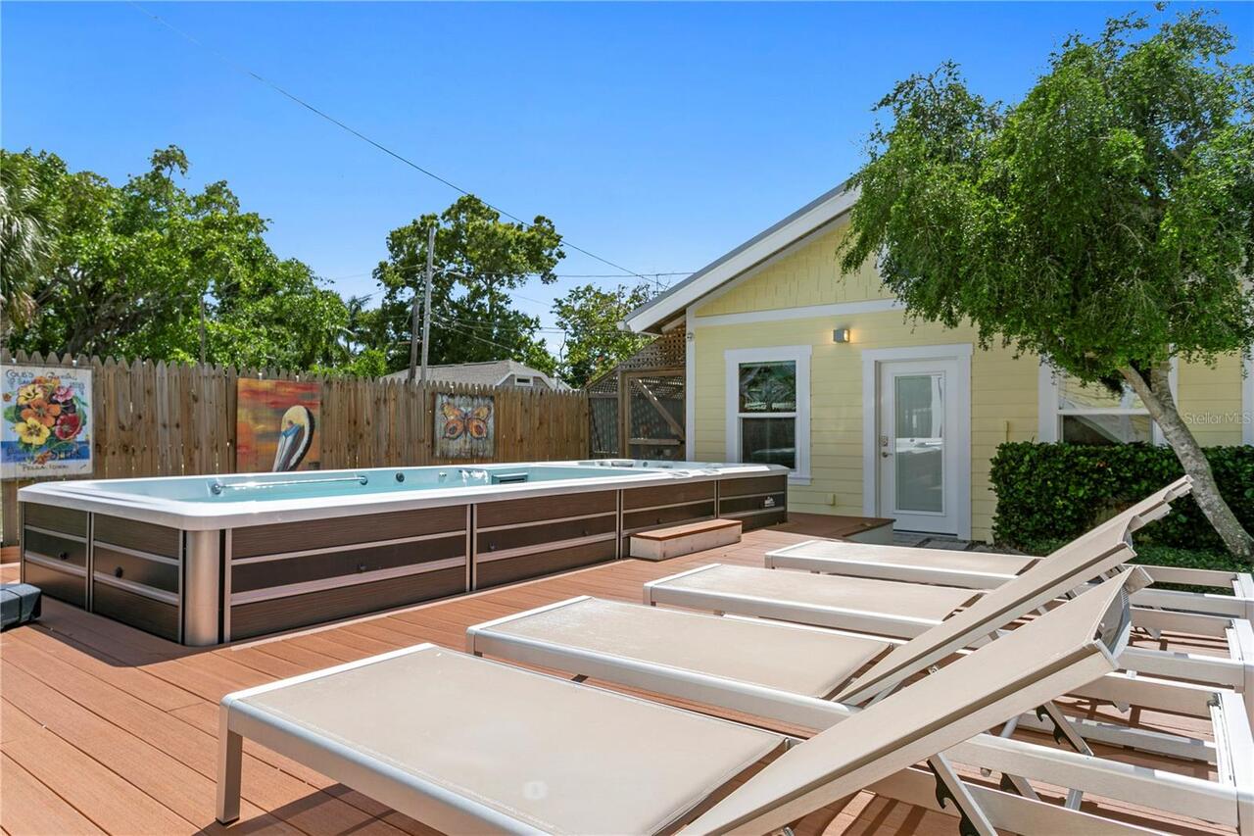
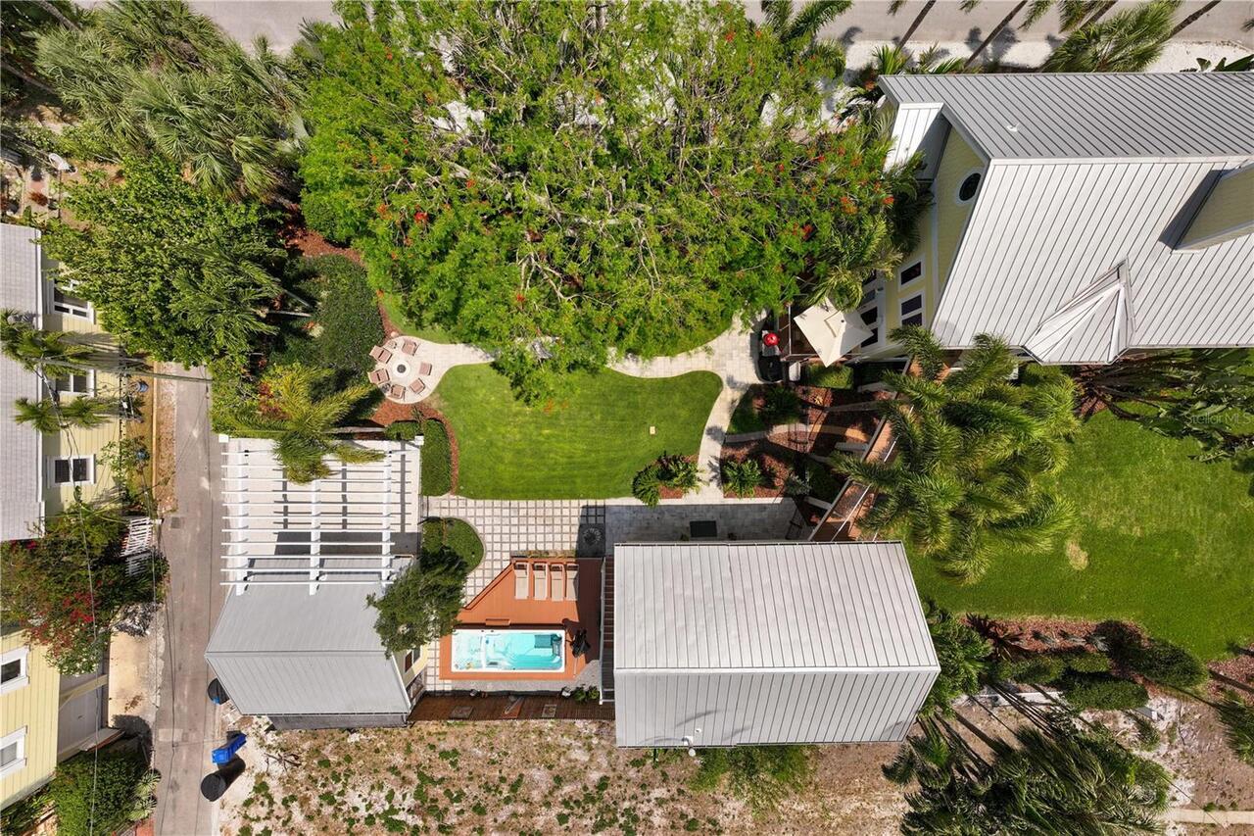
Above Ground, Heated, Lighting, Deck
Additional Information
Additional Lease Restrictions
Buyer to verify lease restrictions with City of St. Petersburg.
Additional Parcels YN
false
Additional Rooms
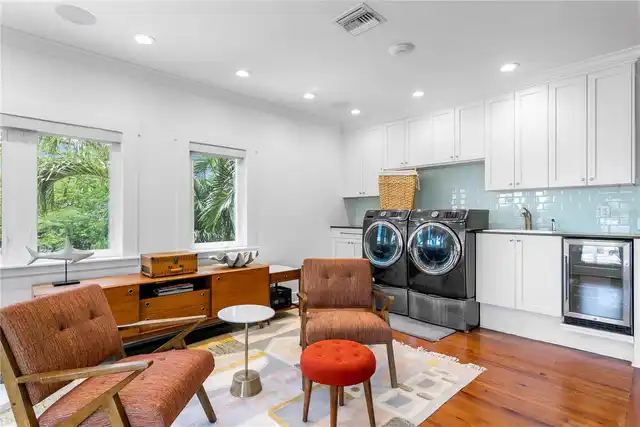
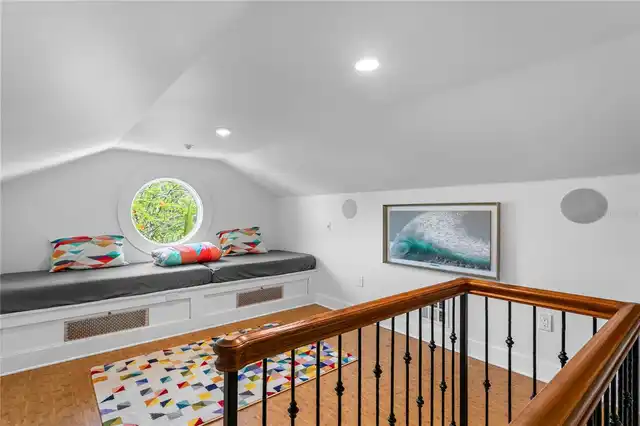
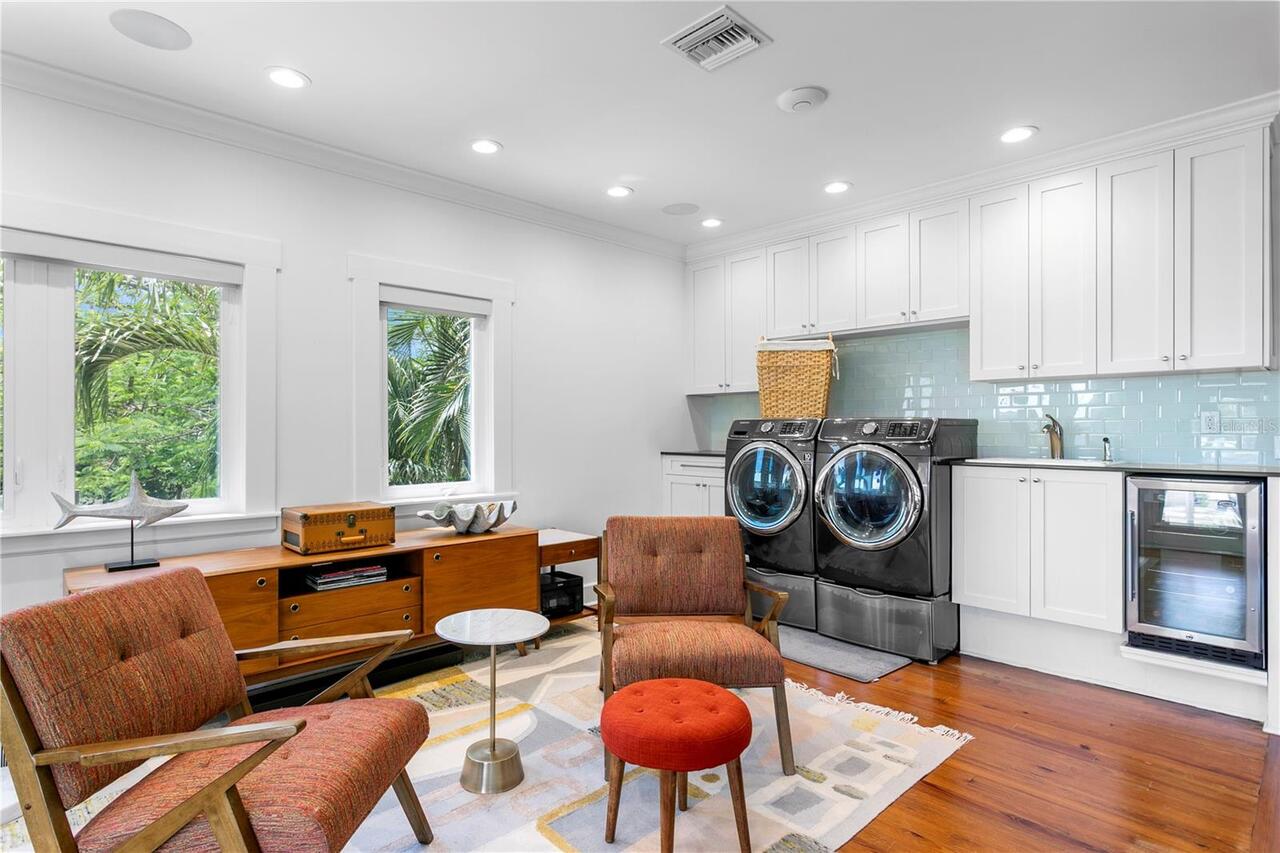
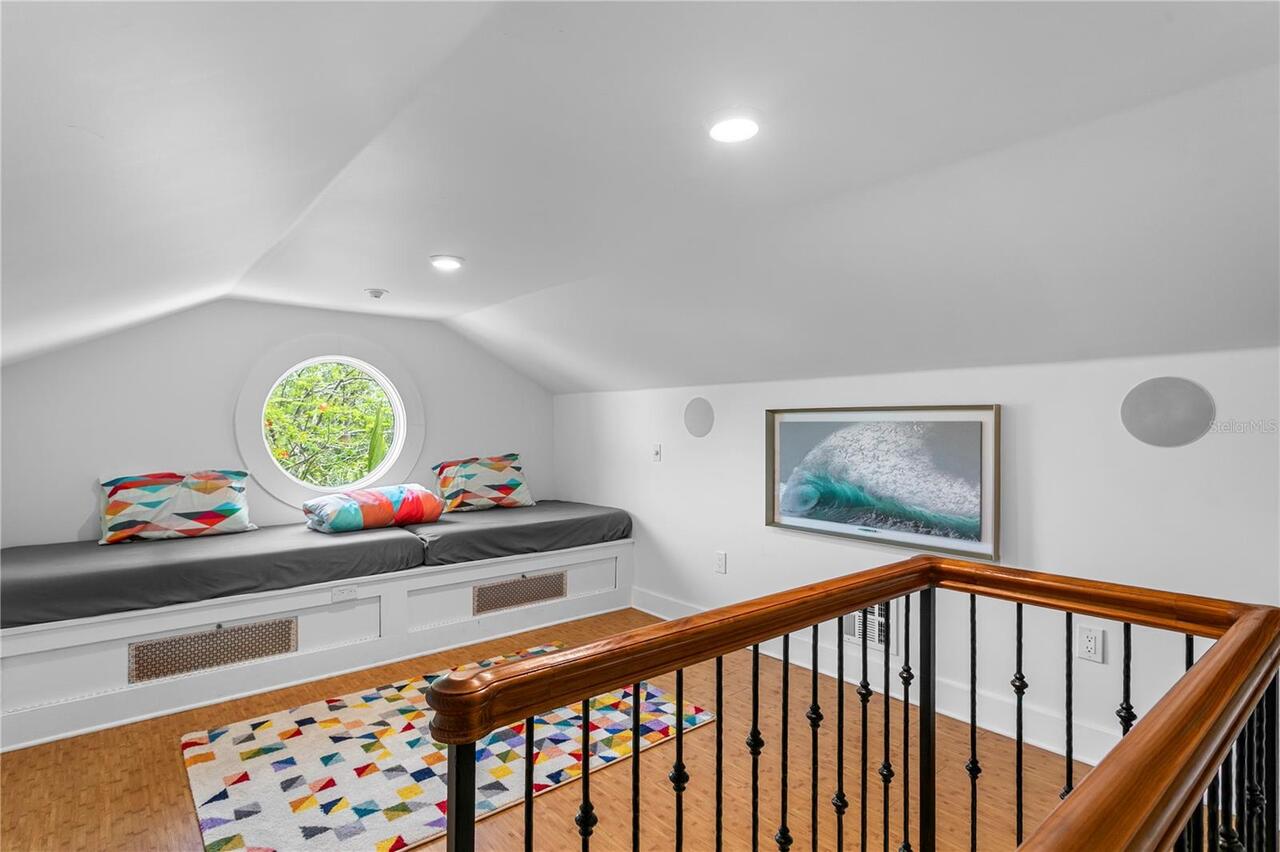
Attic, Inside Utility, Loft
Appliances
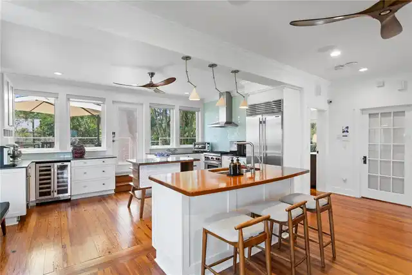
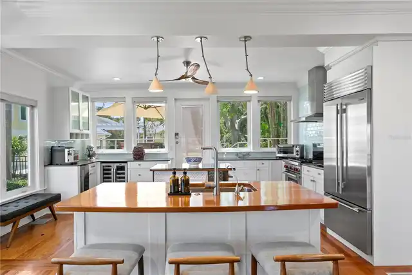
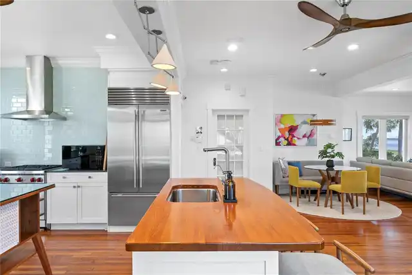
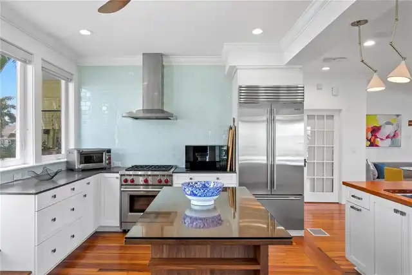
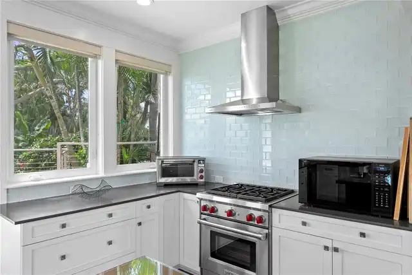
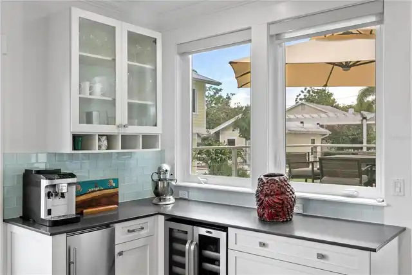
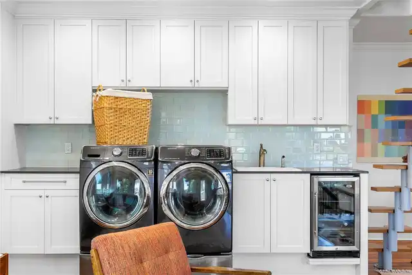
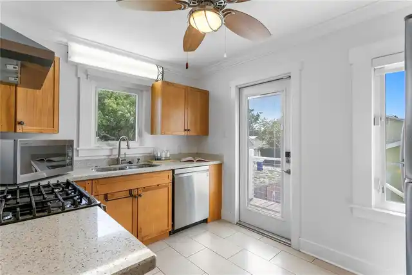
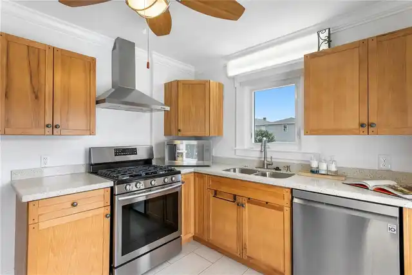
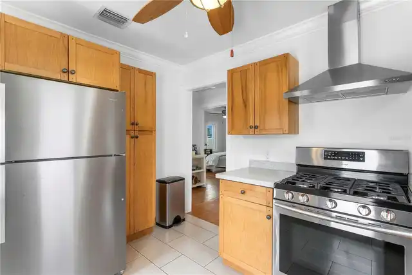
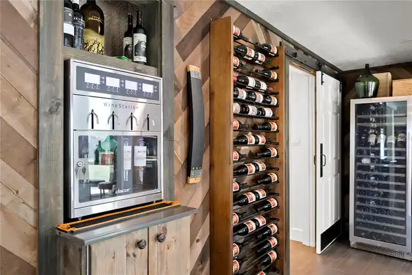
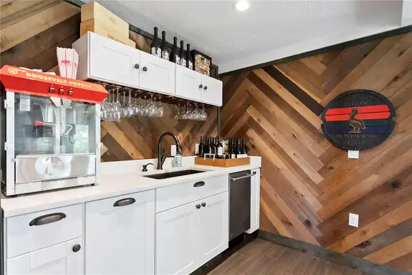
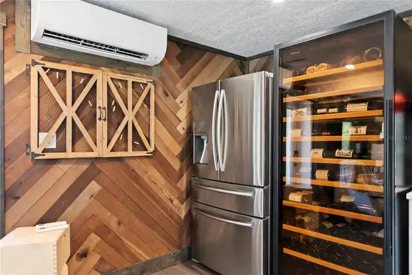
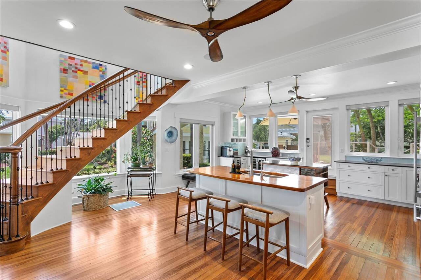
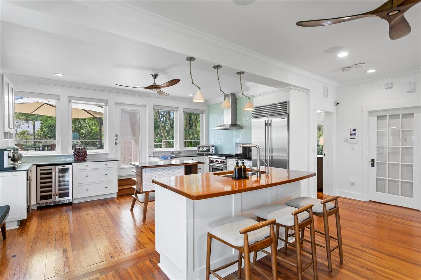
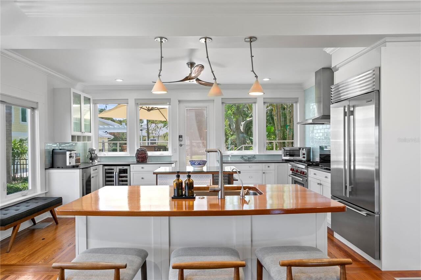
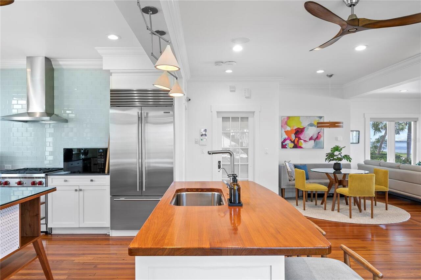
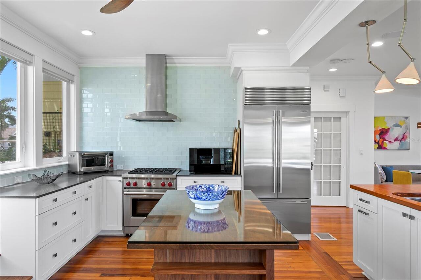
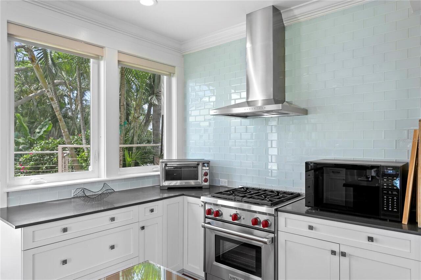
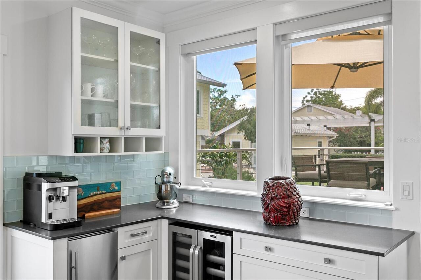
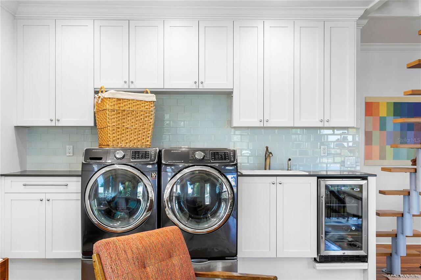
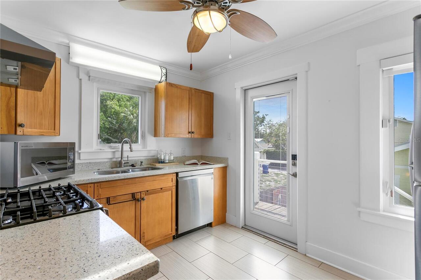
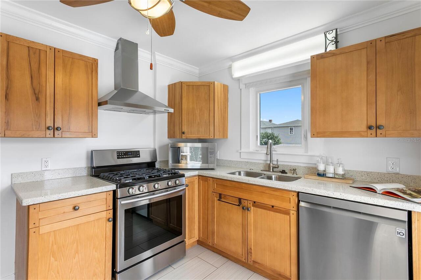
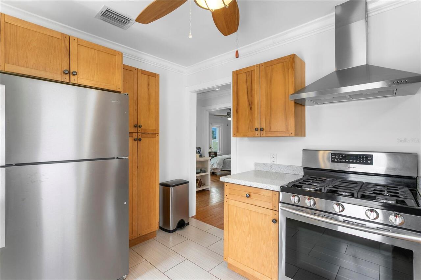
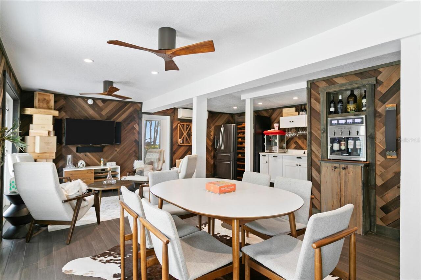
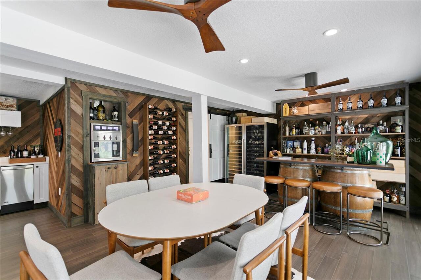
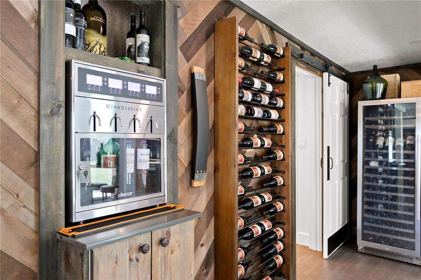
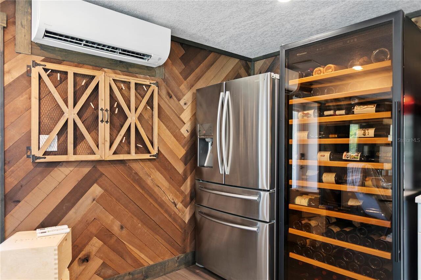
Bar Fridge, Dishwasher, Disposal, Dryer, Exhaust Fan, Freezer, Gas Water Heater, Ice Maker, Kitchen Reverse Osmosis System, Microwave, Range, Range Hood, Refrigerator, Tankless Water Heater, Washer, Water Softener, Wine Refrigerator
Architectural Style
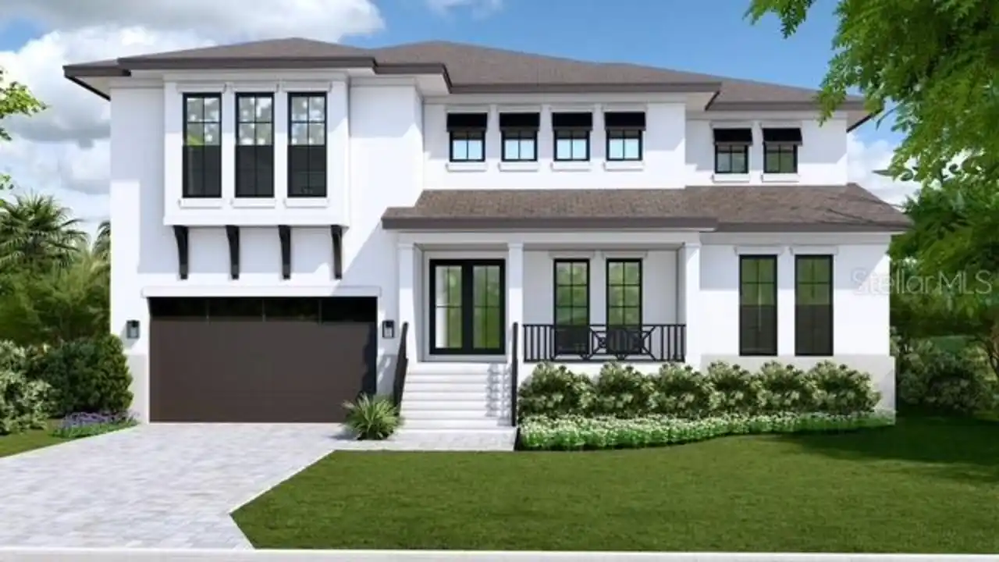
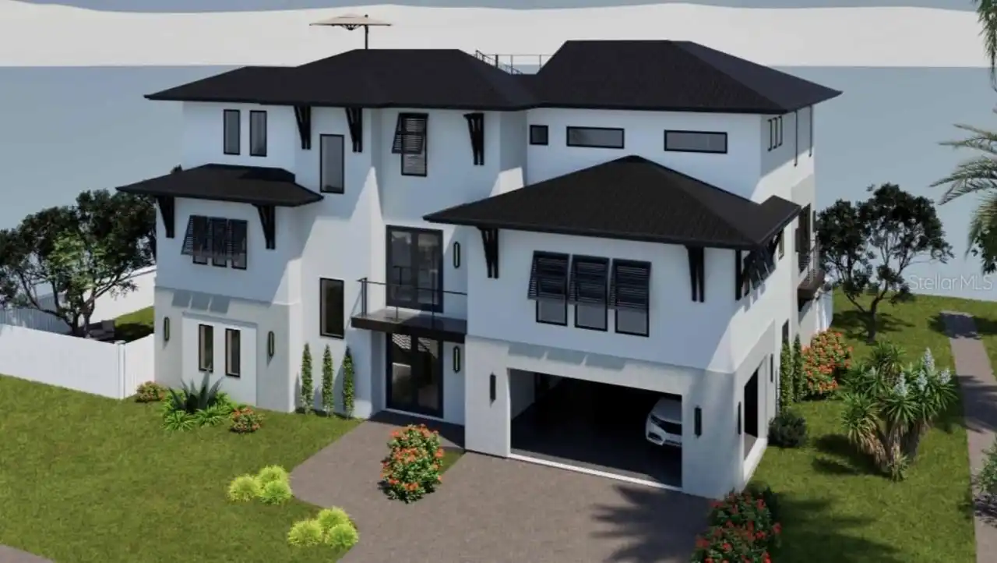
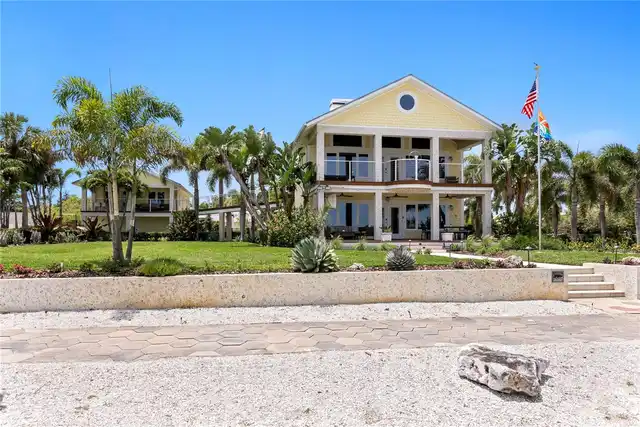
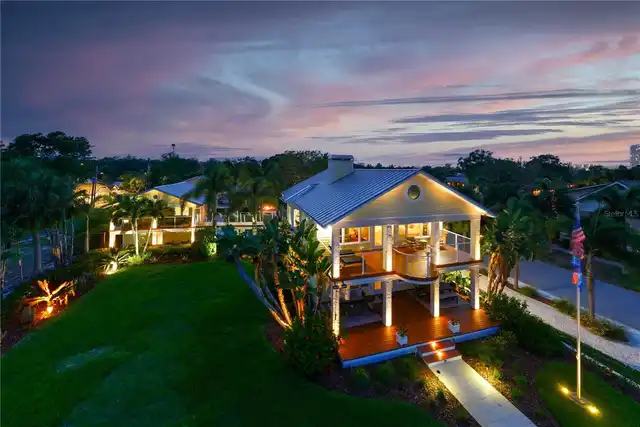
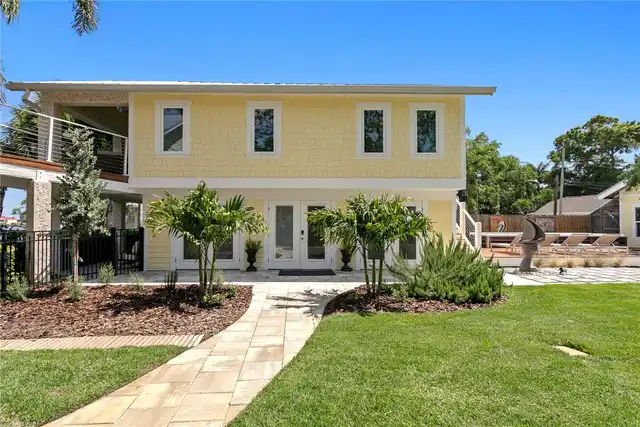
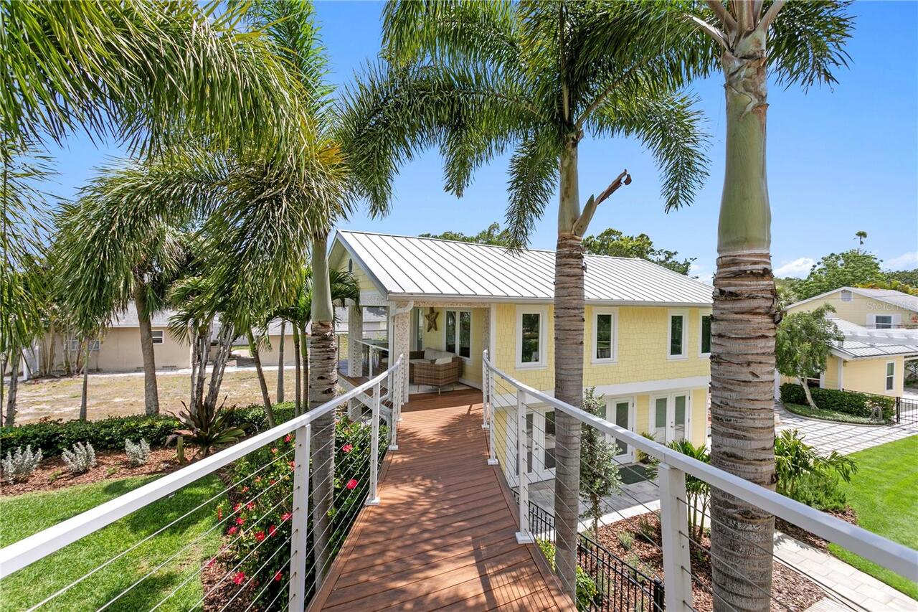
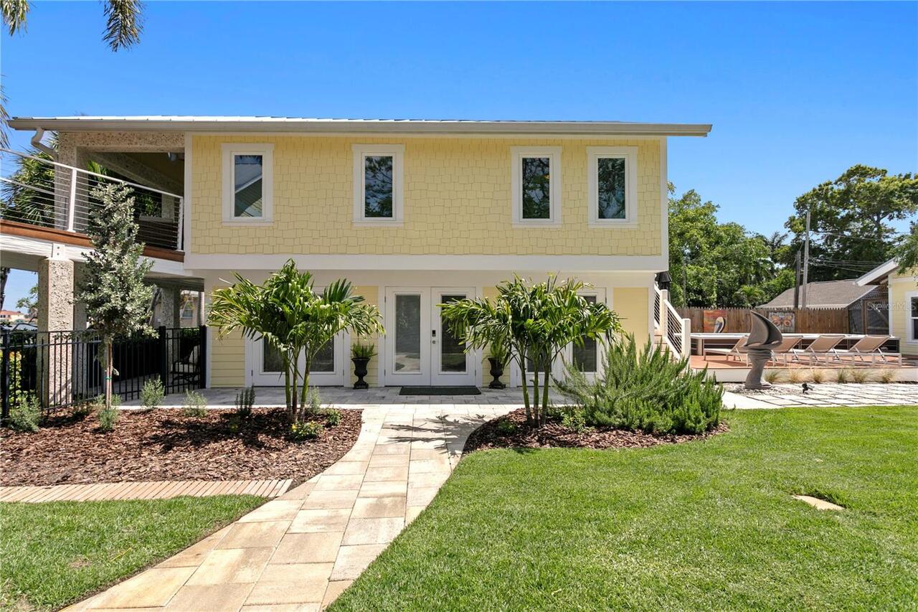
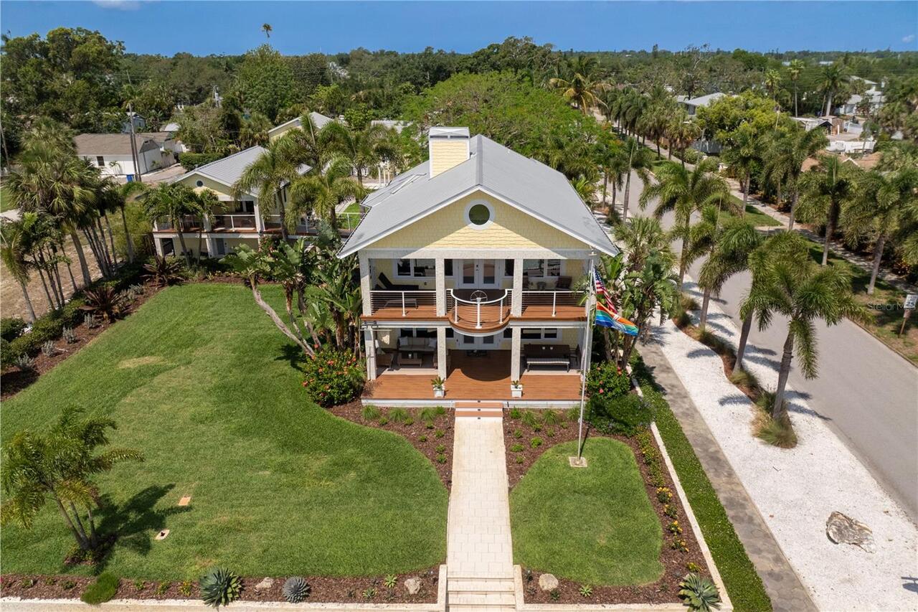
Coastal, Key West
Building Area Source
Public Records
Building Area Total Srch SqM
563.36
Building Area Units
Square Feet
Calculated List Price By Calculated SqFt
814.20
Construction Materials
HardiPlank Type, Frame
Cooling
Central Air, Humidity Control
Cumulative Days On Market
64
Disaster Mitigation
Above Flood Plain, Fire/Smoke Detection Integration
Elementary School
Campbell Park Elementary-PN
Exterior Features
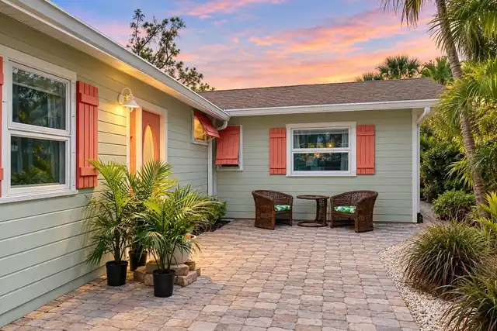
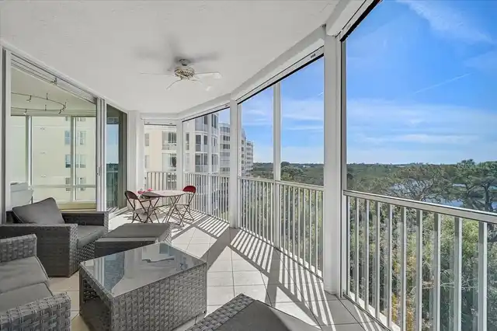
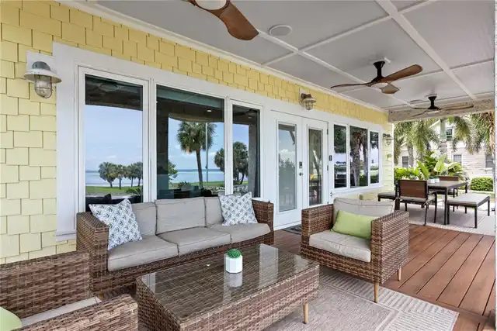
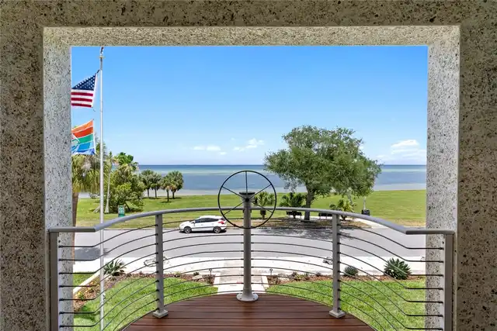
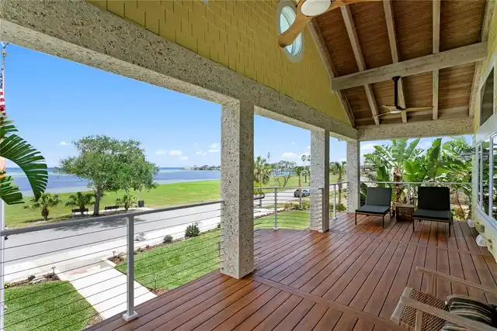
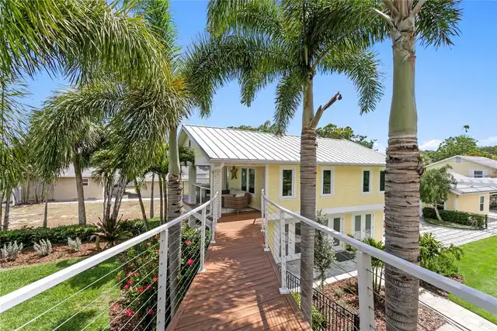
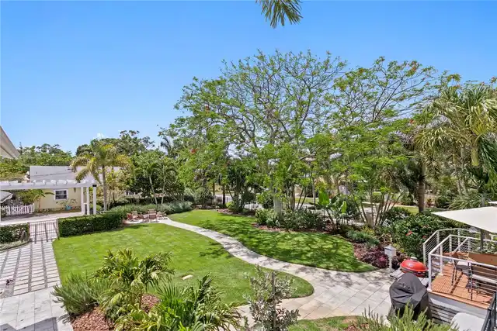
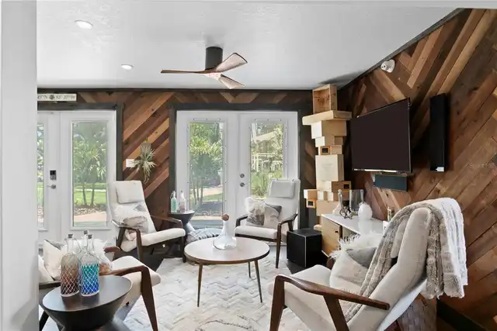
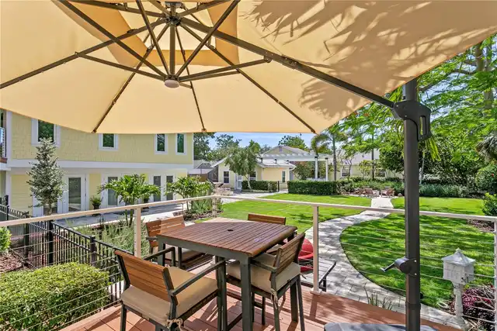
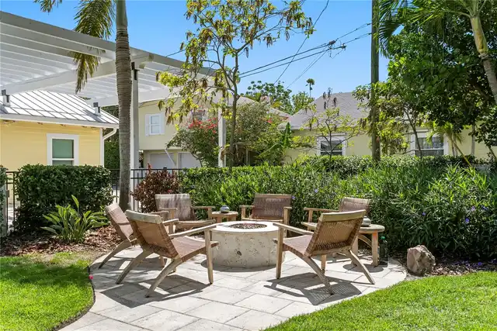
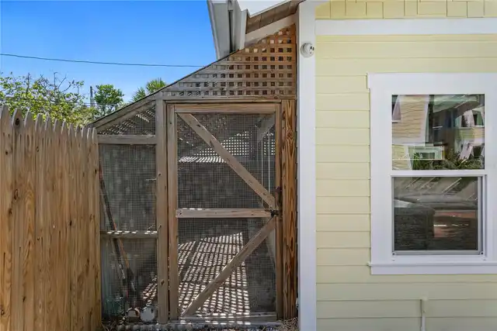
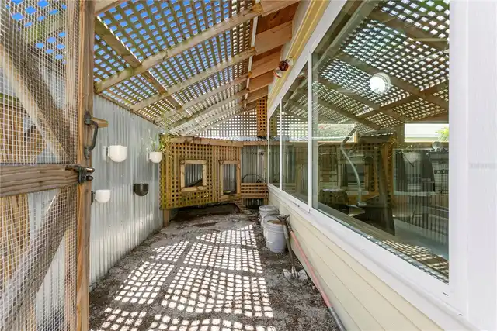
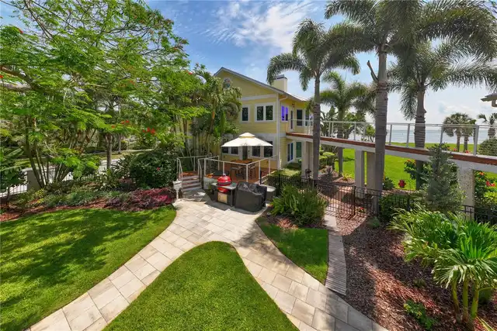
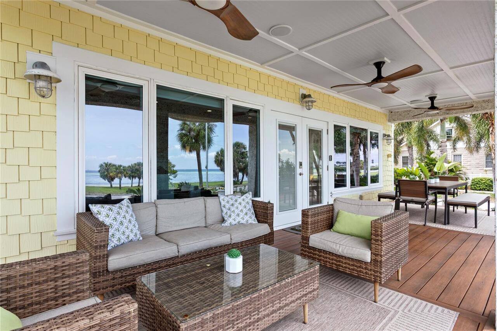
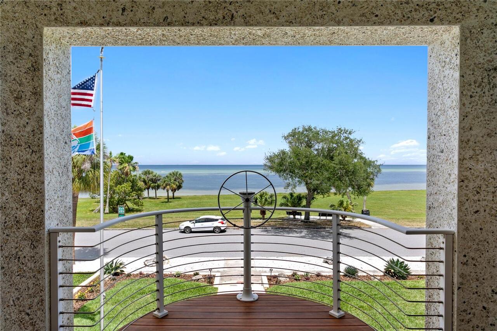
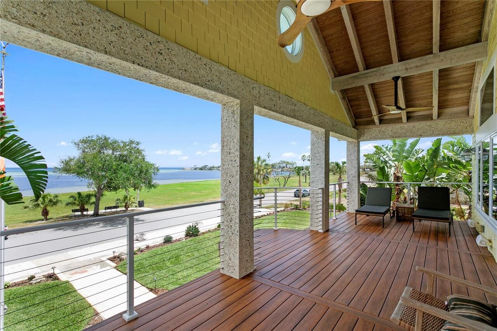
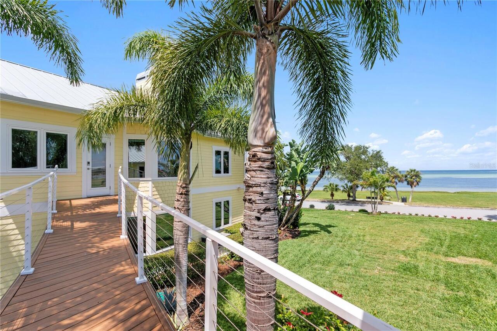
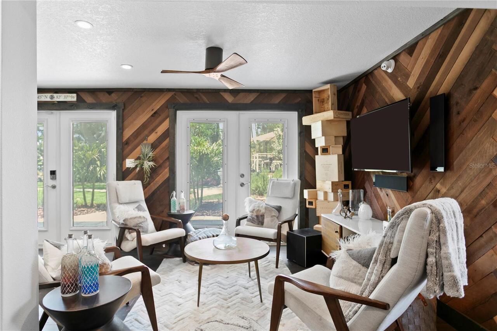
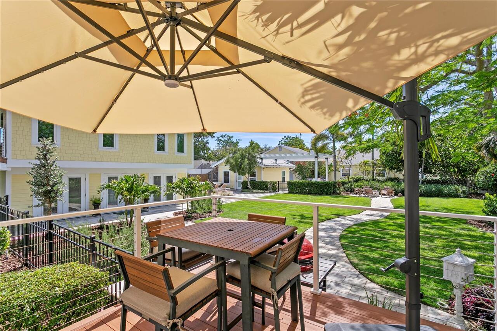
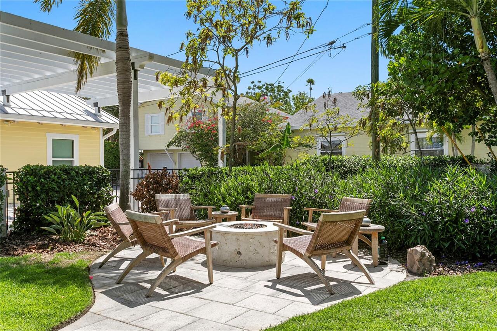
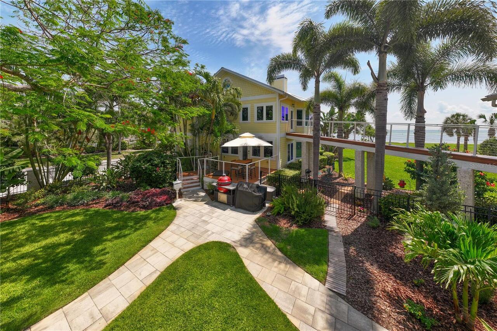
Balcony, Fire Pit, French Doors, Lighting, Sidewalk, Sprinkler Metered, Storage
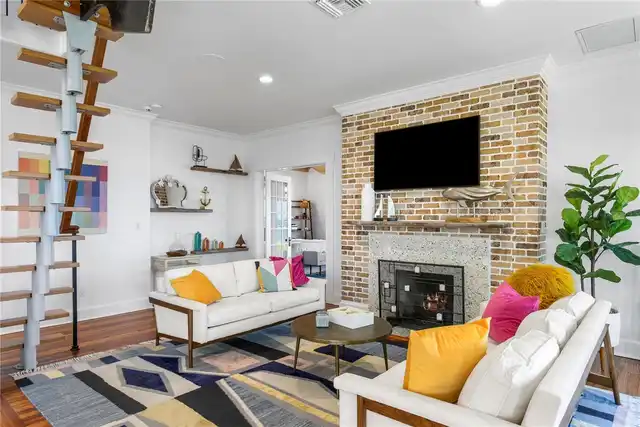
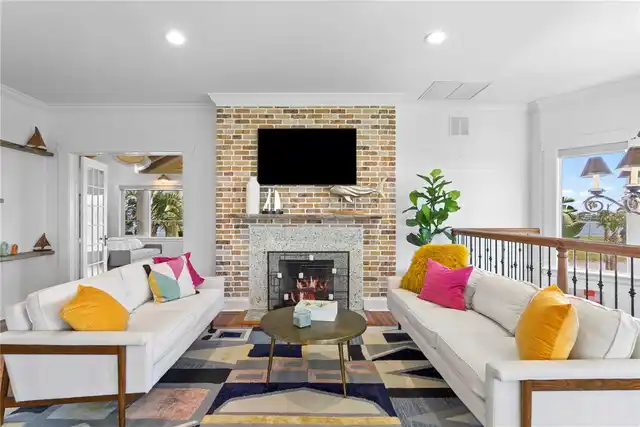
Fireplace Features
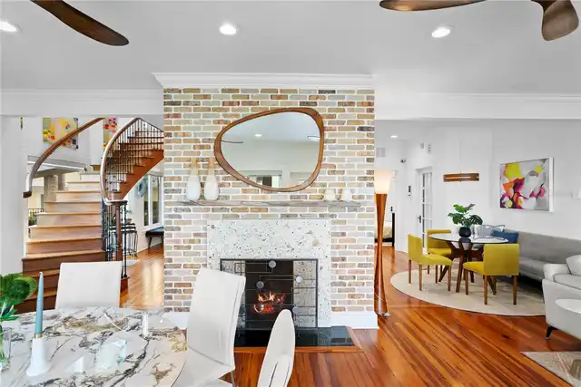
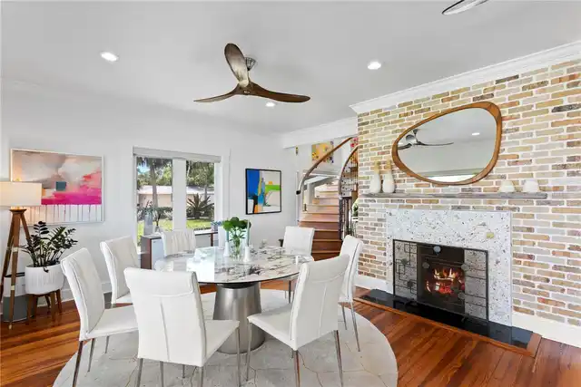
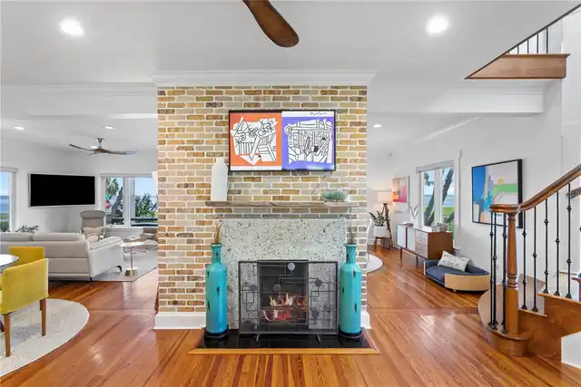
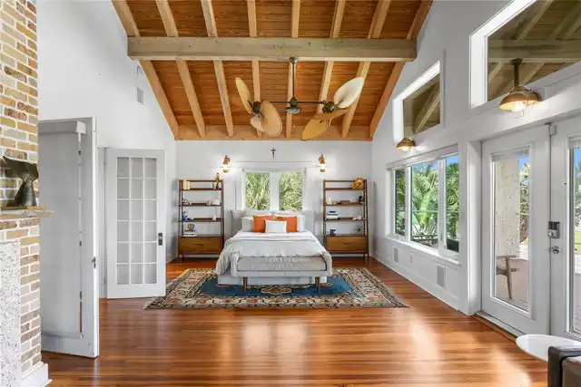
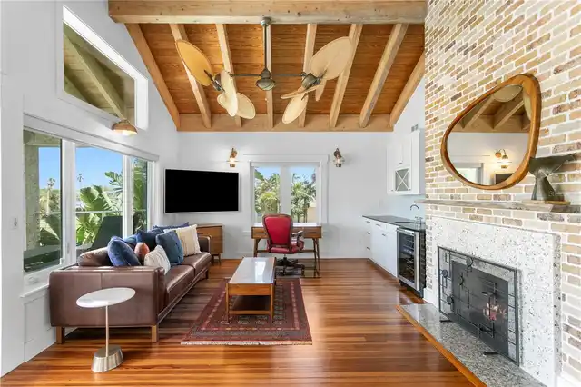
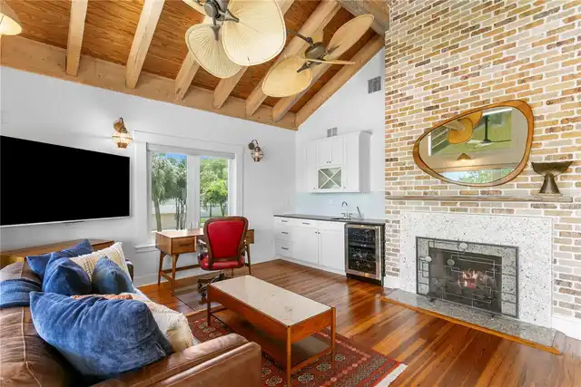
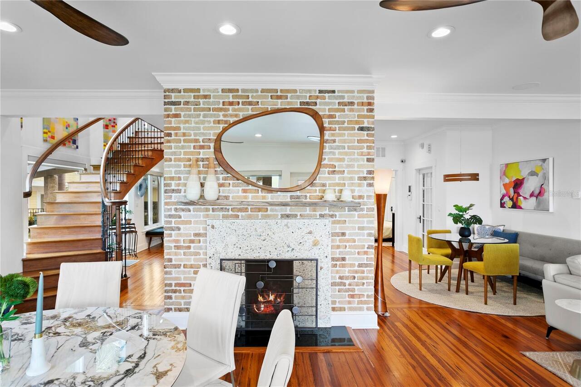
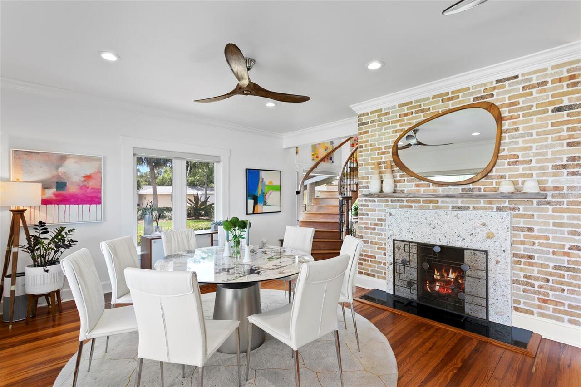
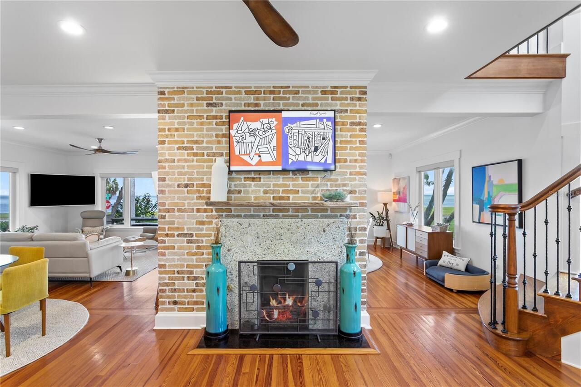
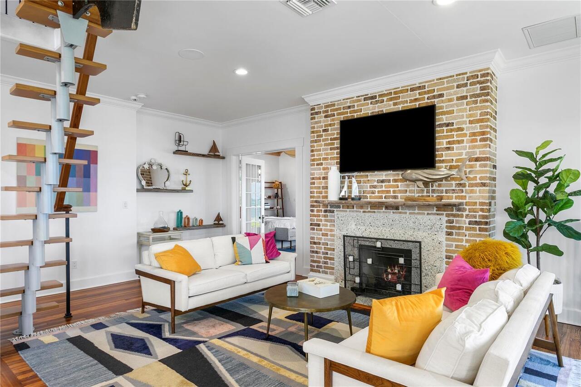
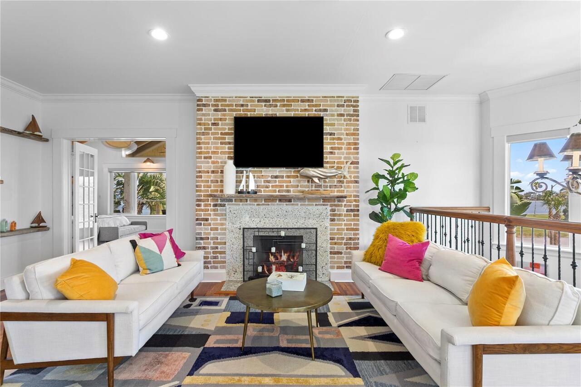
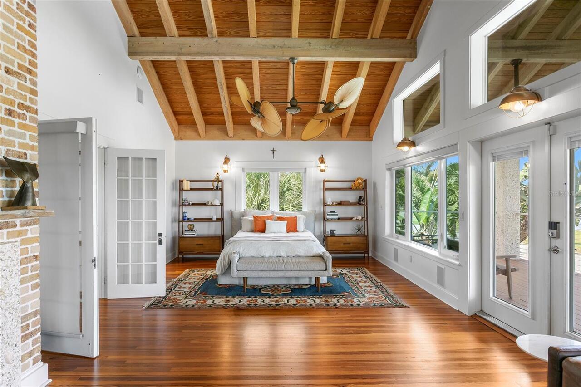
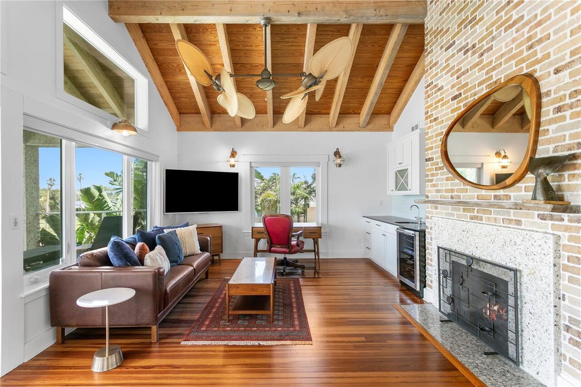
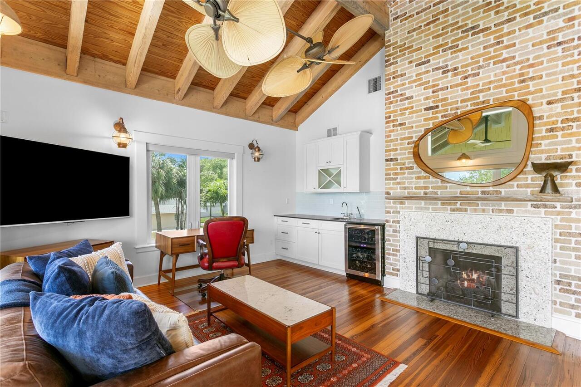
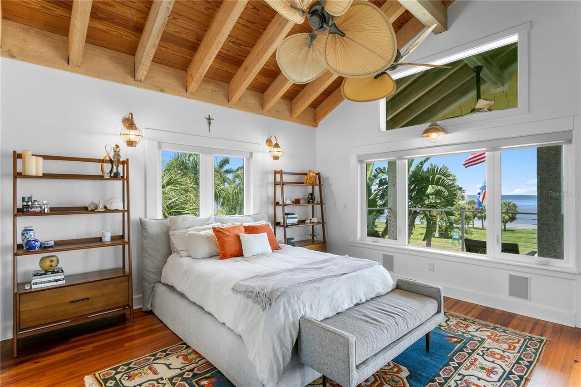
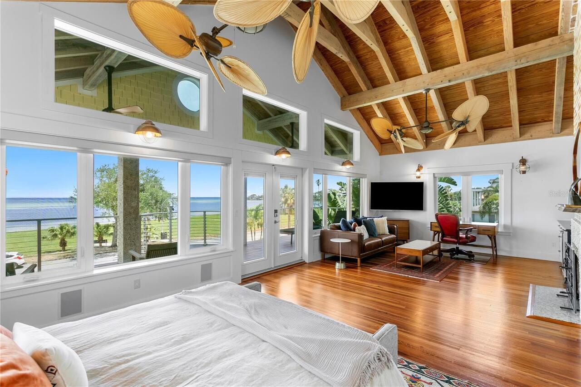
Family Room, Gas, Other, Primary Bedroom
Flood Zone Date
2021-08-24
Flood Zone Panel
12103C0219H
Flooring
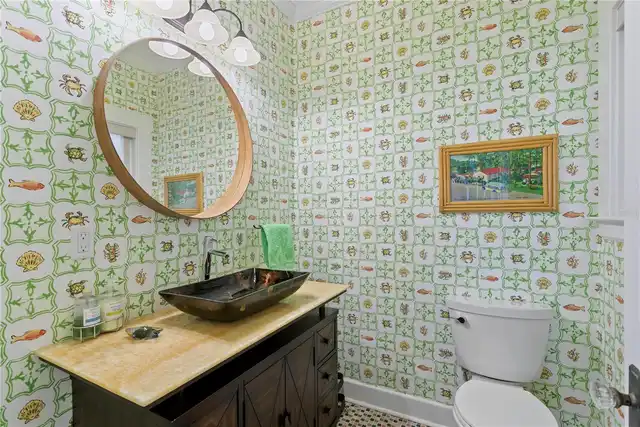
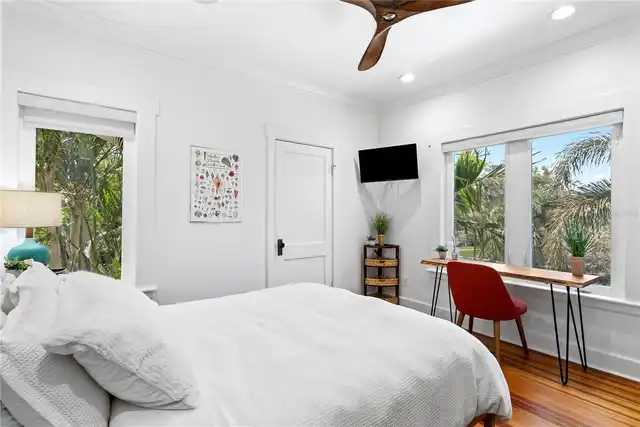
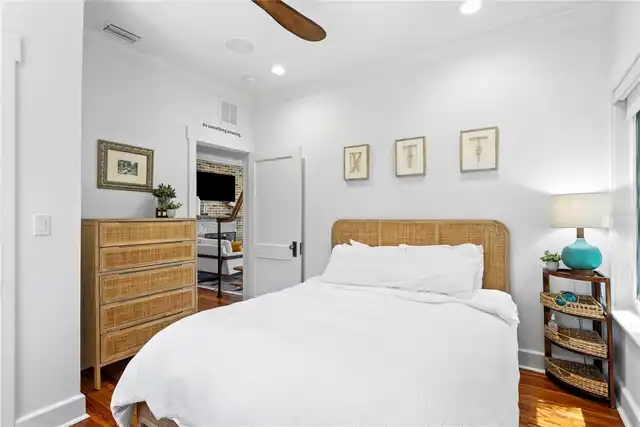
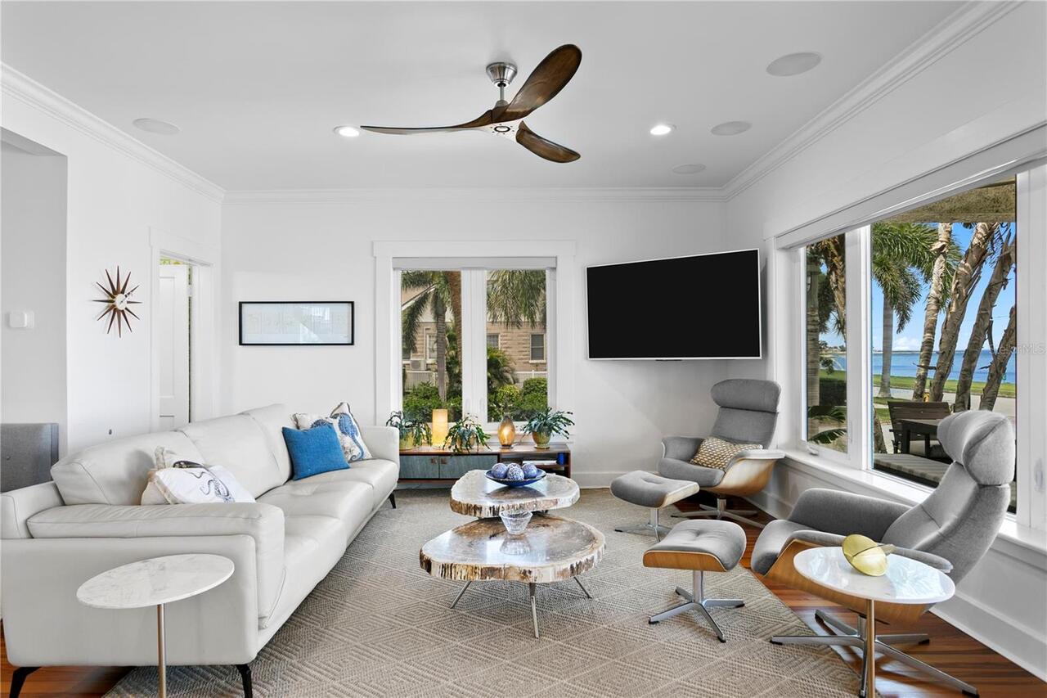
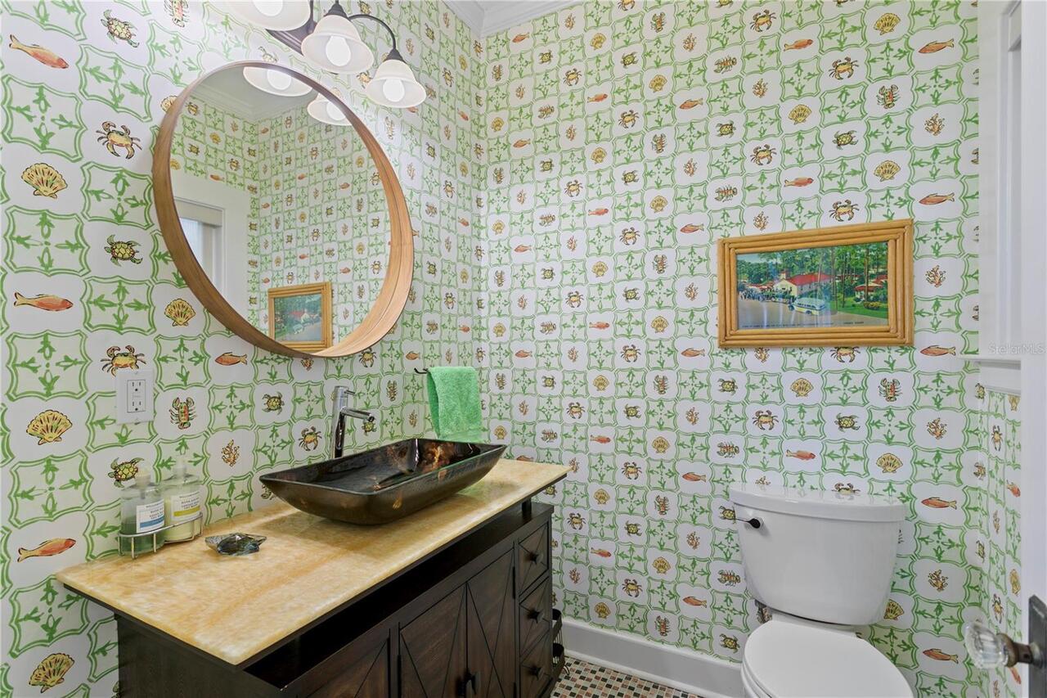
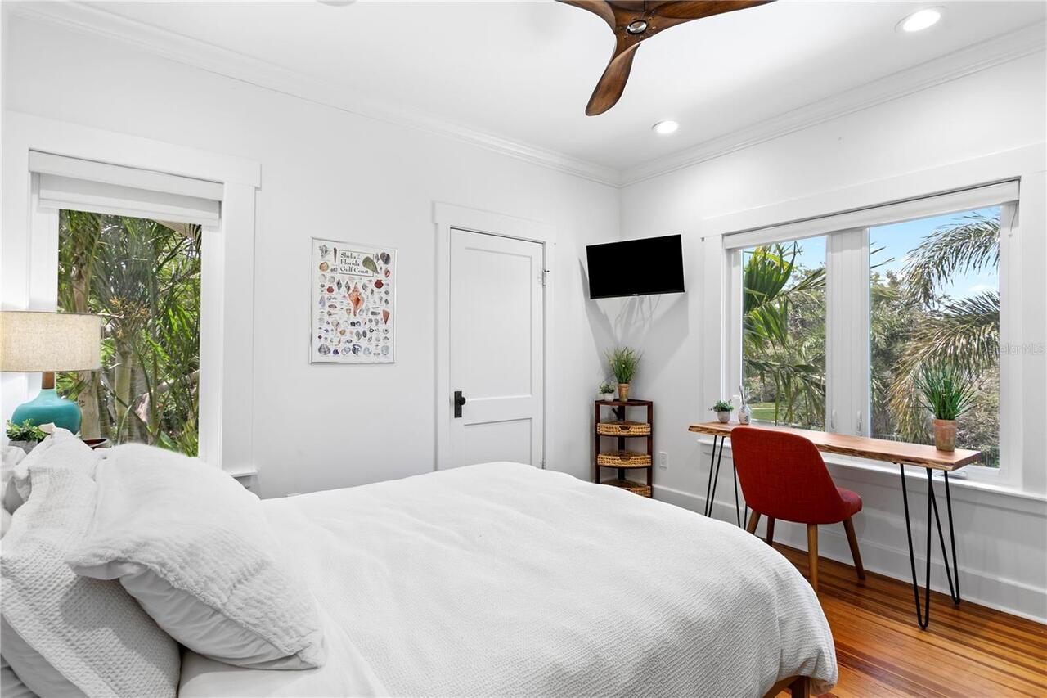
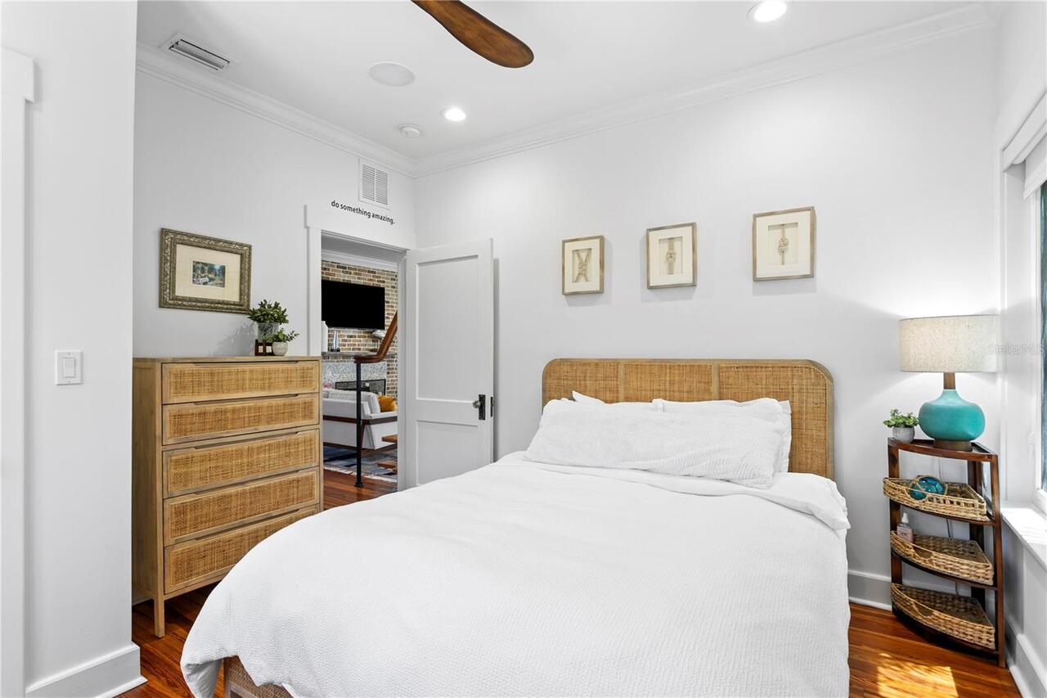
Ceramic Tile, Wood
Foundation Details
Pillar/Post/Pier
High School
Lakewood High-PN
Interior Features
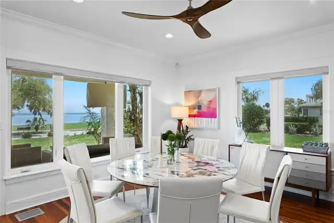
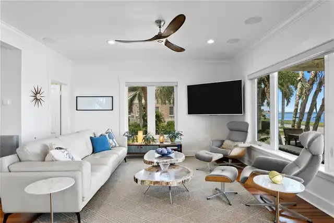
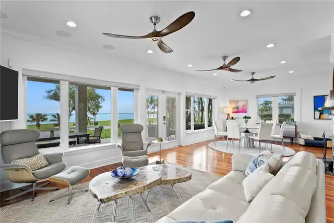
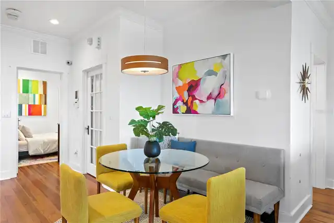
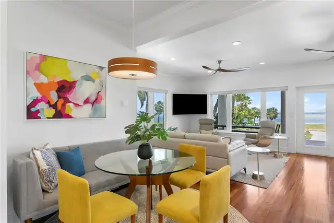
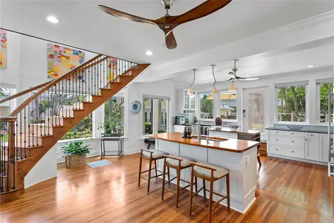
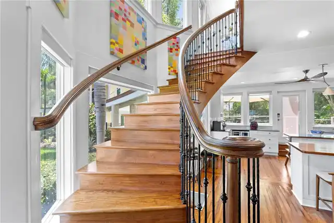
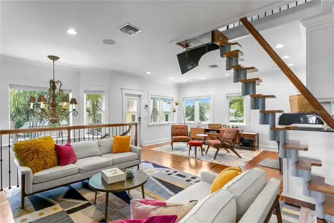
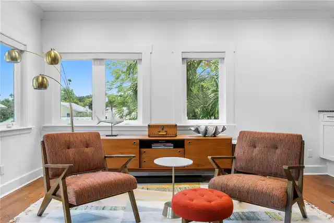
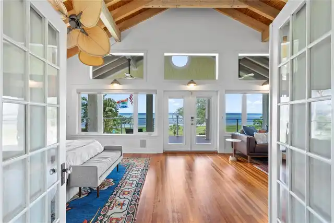
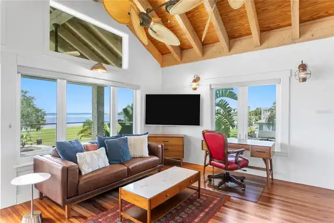
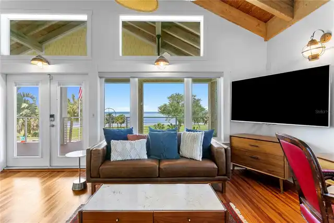
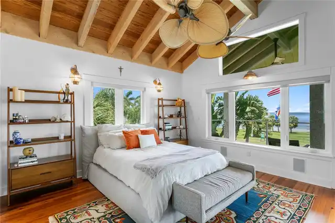
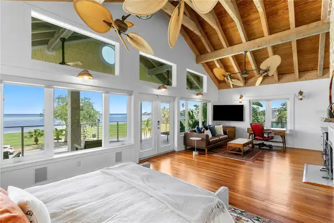
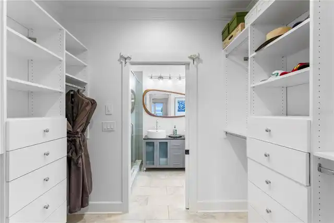
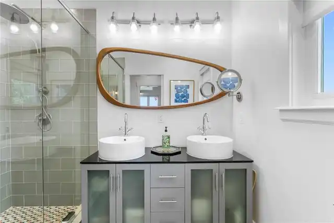
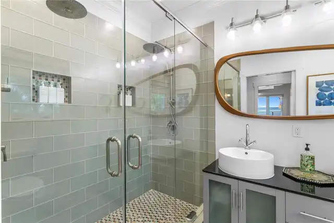
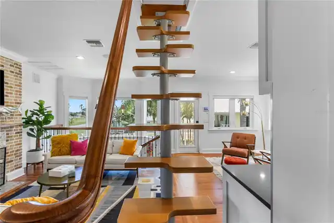
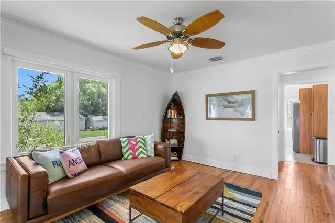
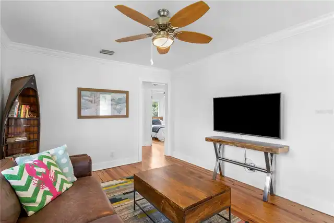
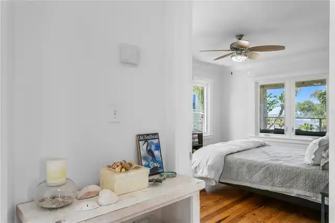
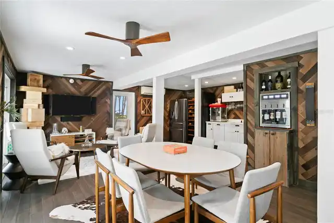
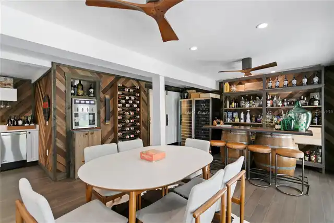
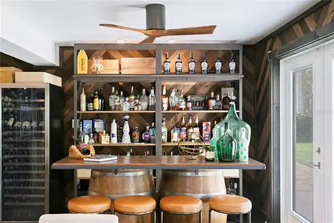
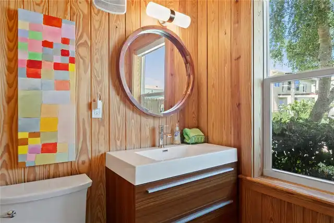
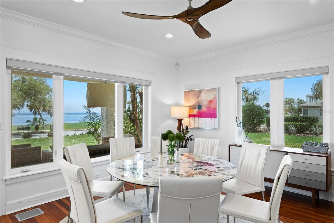
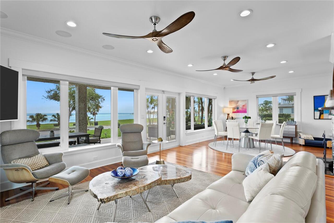
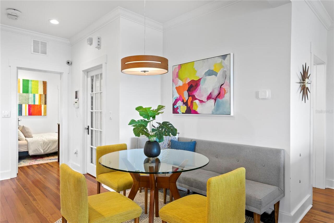
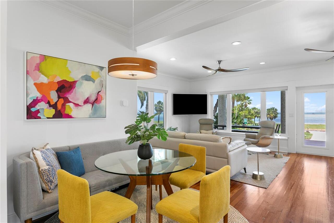
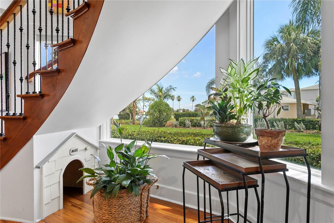
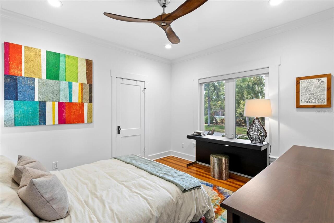
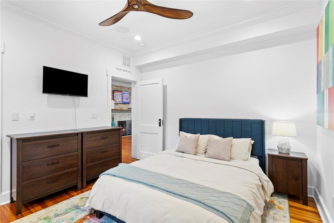
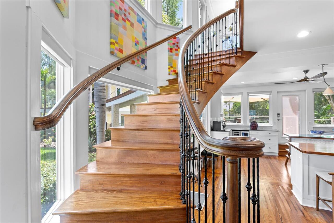
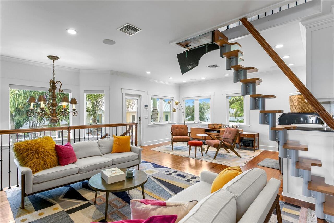
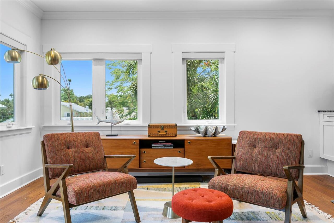
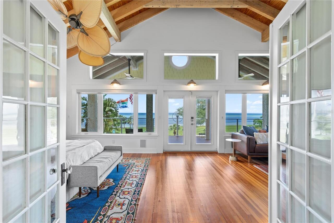
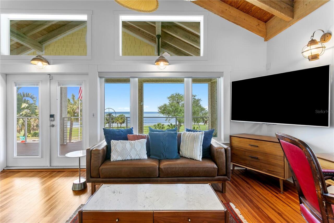
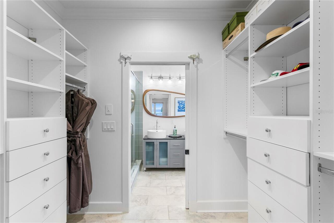
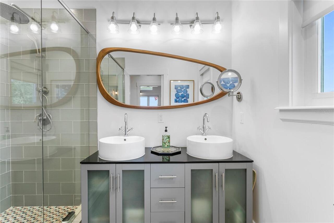
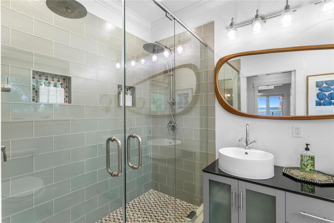
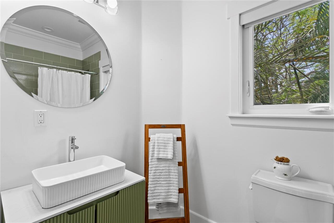
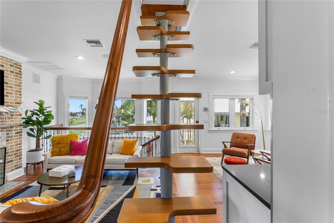
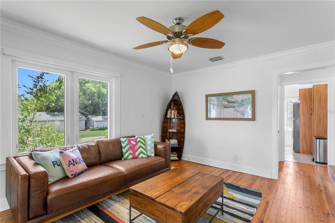
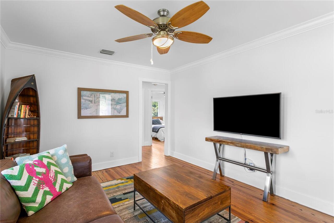
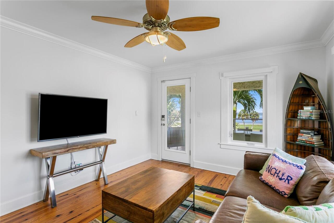
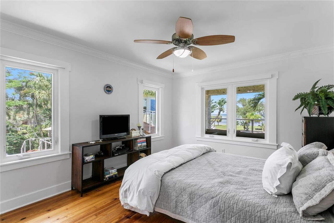
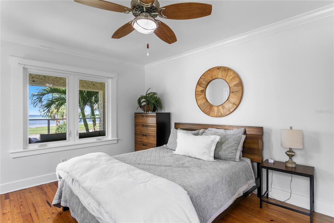
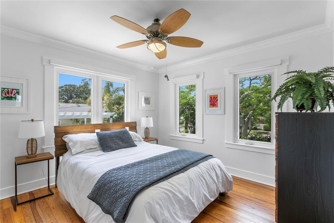
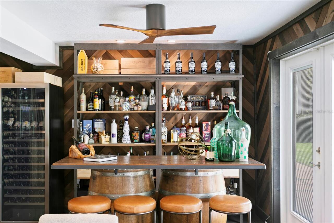
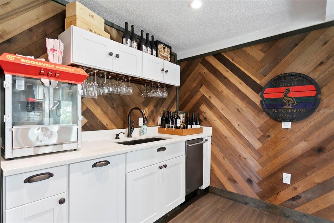
Built-in Features, Ceiling Fans(s), Crown Molding, Eat-in Kitchen, High Ceilings, Living Room/Dining Room Combo, Open Floorplan, PrimaryBedroom Upstairs, Solid Surface Counters, Solid Wood Cabinets, Thermostat, Vaulted Ceiling(s), Wet Bar, Window Treatments
Internet Address Display YN
true
Internet Automated Valuation Display YN
false
Internet Consumer Comment YN
false
Internet Entire Listing Display YN
true
Laundry Features
Inside, Upper Level
Living Area Source
Public Records
Living Area Units
Square Feet
Lot Features
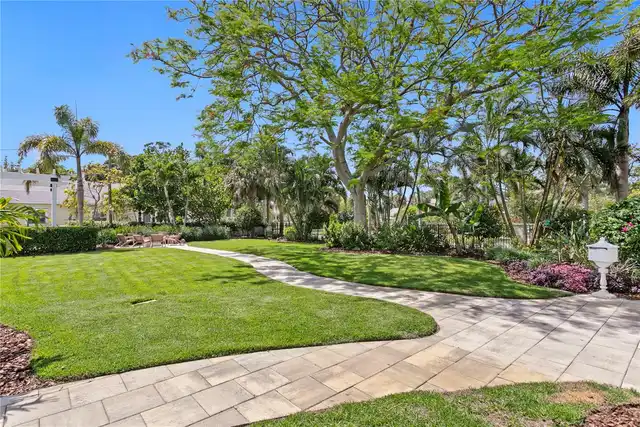
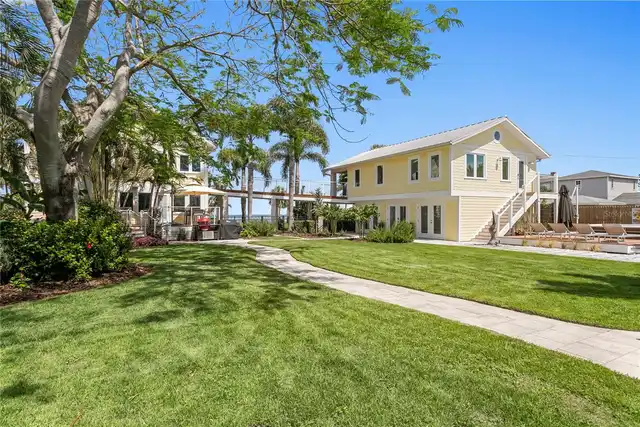
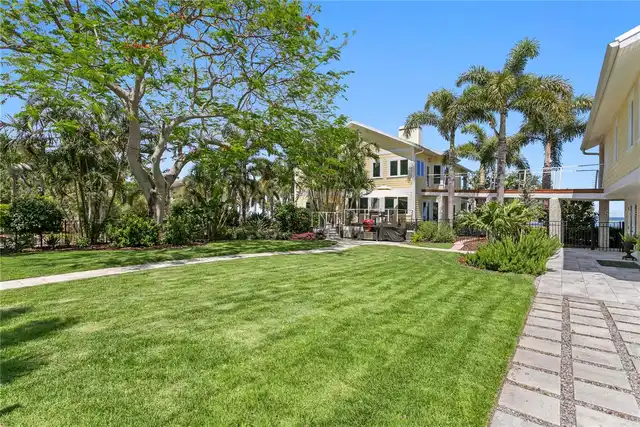
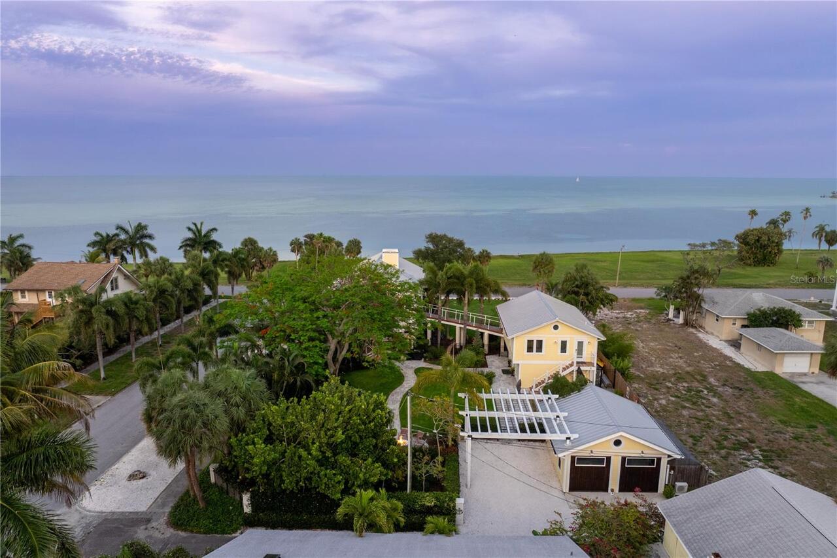
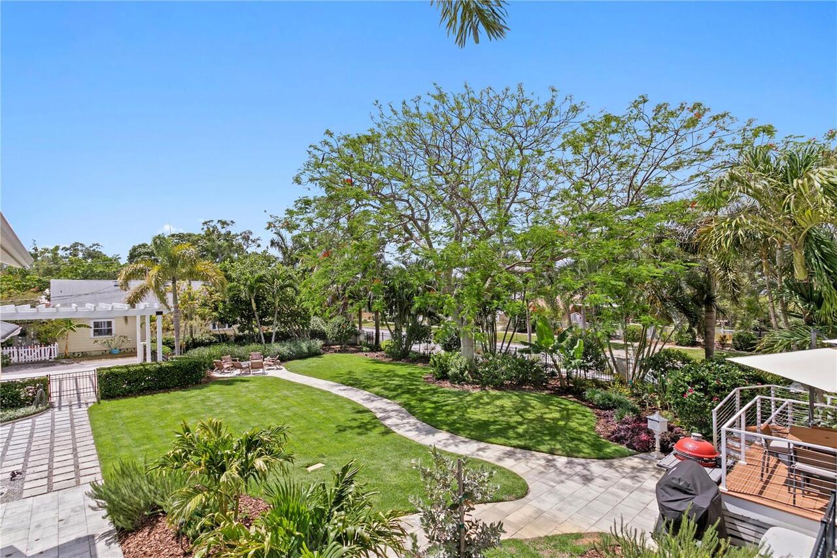
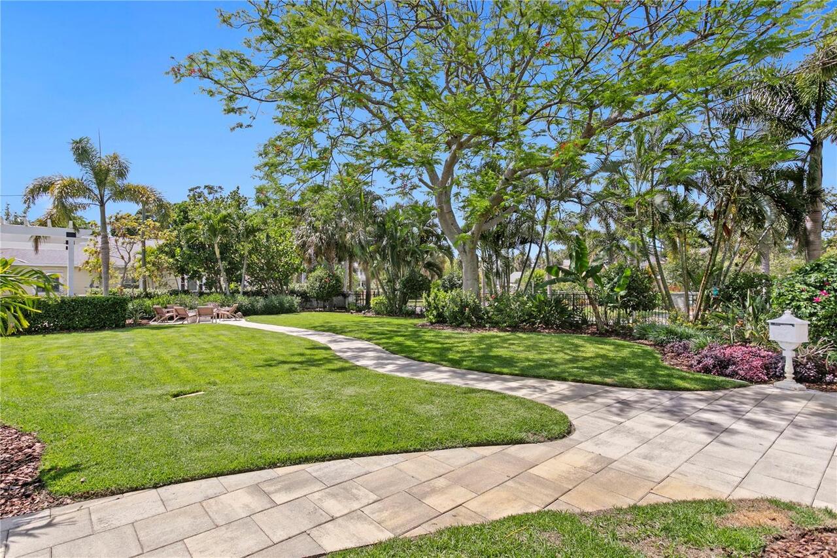
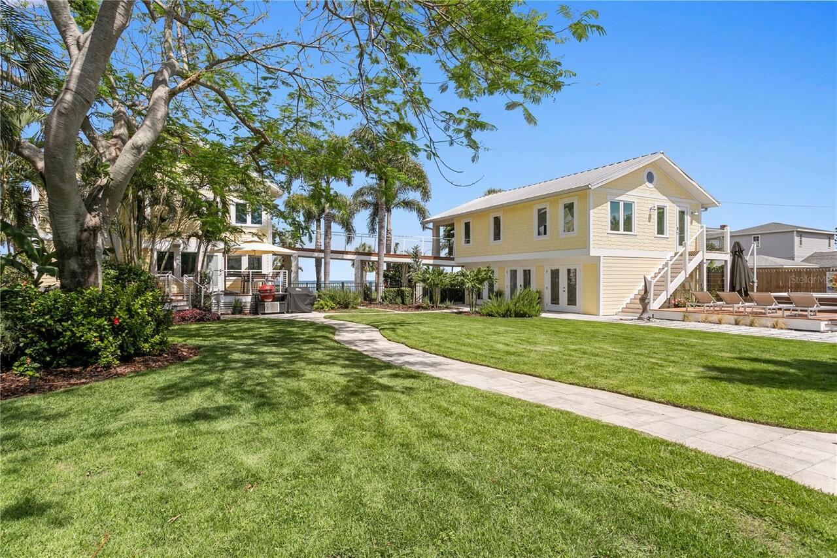
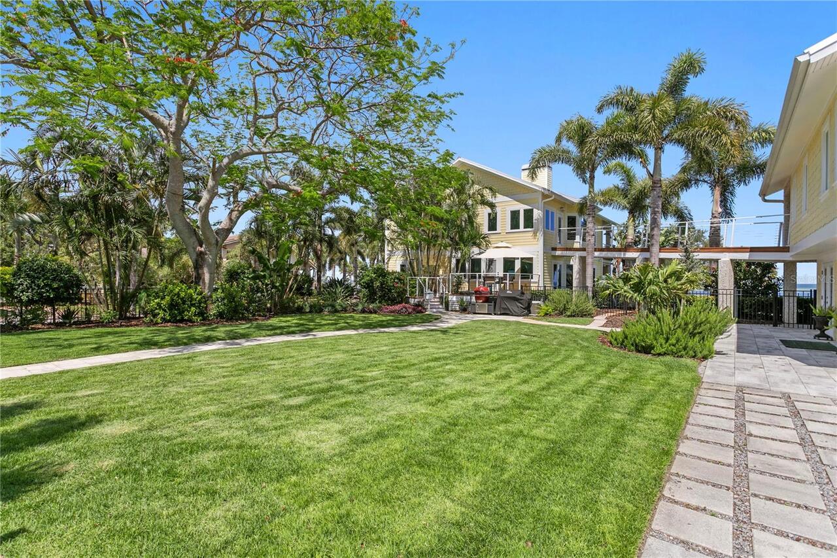
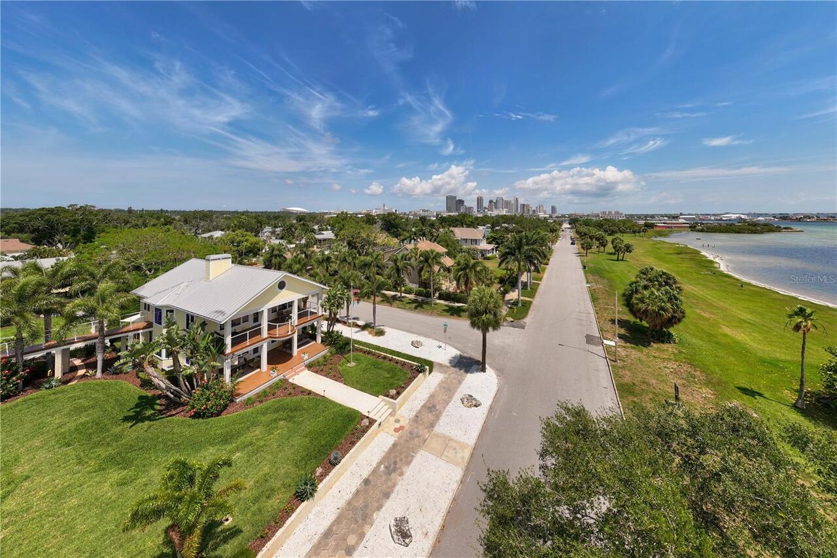
Corner Lot, City Limits, Near Marina, Oversized Lot, Sidewalk
Lot Size Dimensions
100X200
Lot Size Square Feet
20094
Lot Size Square Meters
1867
Middle Or Junior School
John Hopkins Middle-PN
Modification Timestamp
2026-07-21T20:13:10.558Z
Other Equipment
Fire Pit, Irrigation Equipment
Other Structures
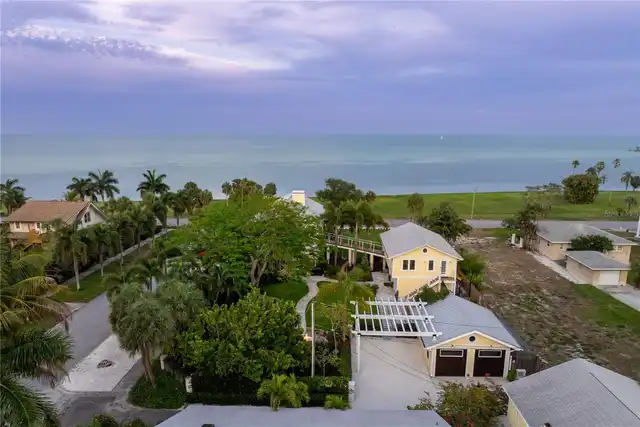
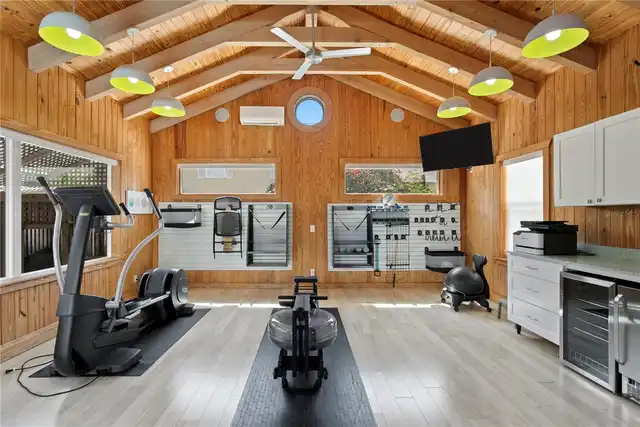
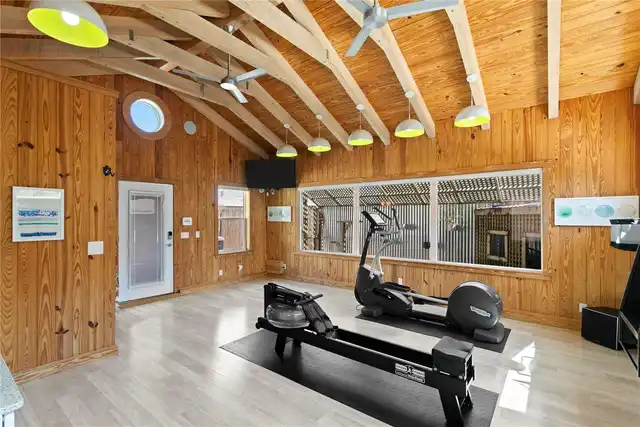
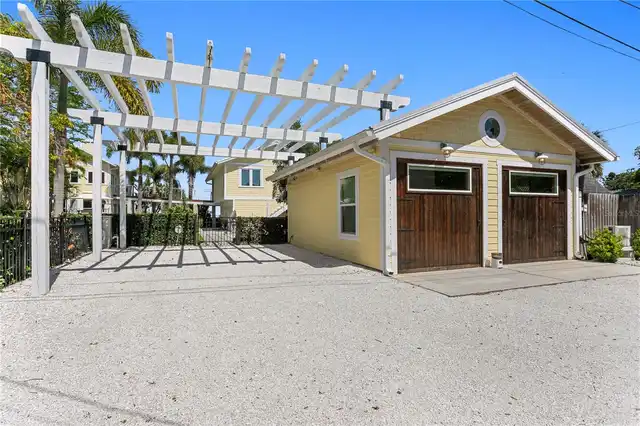
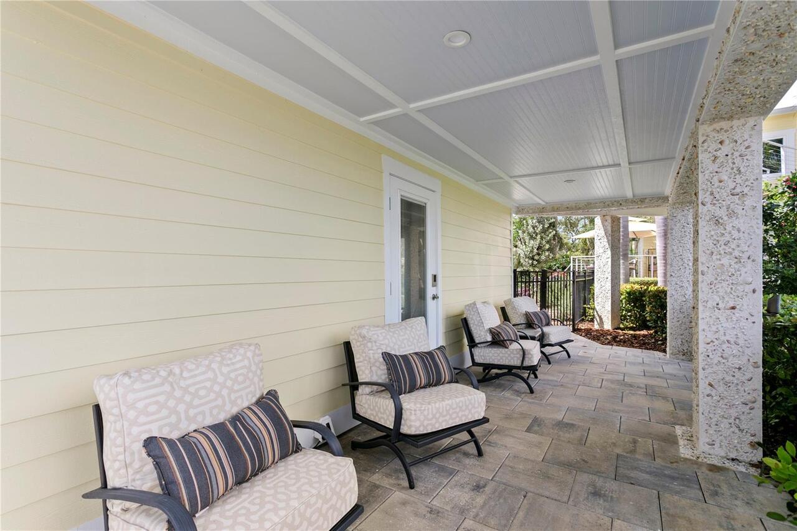
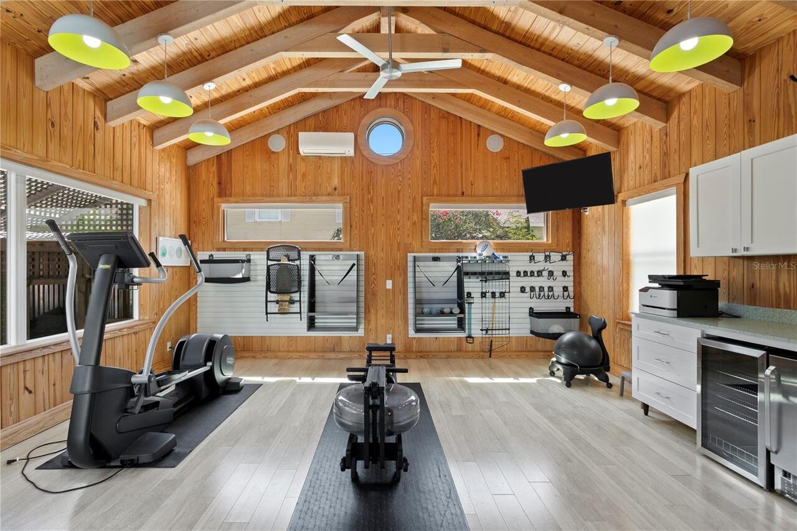
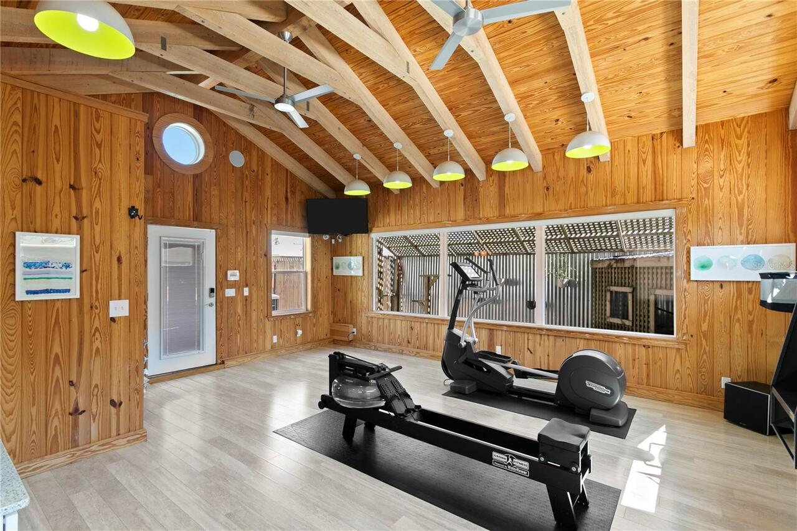
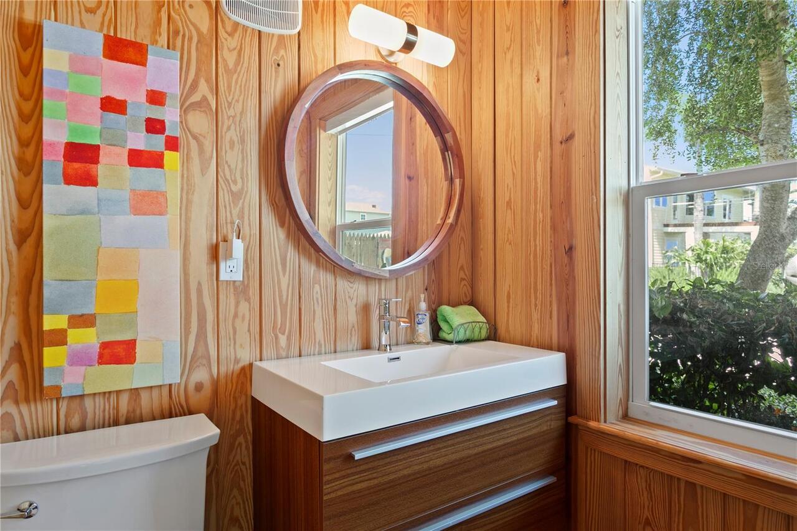
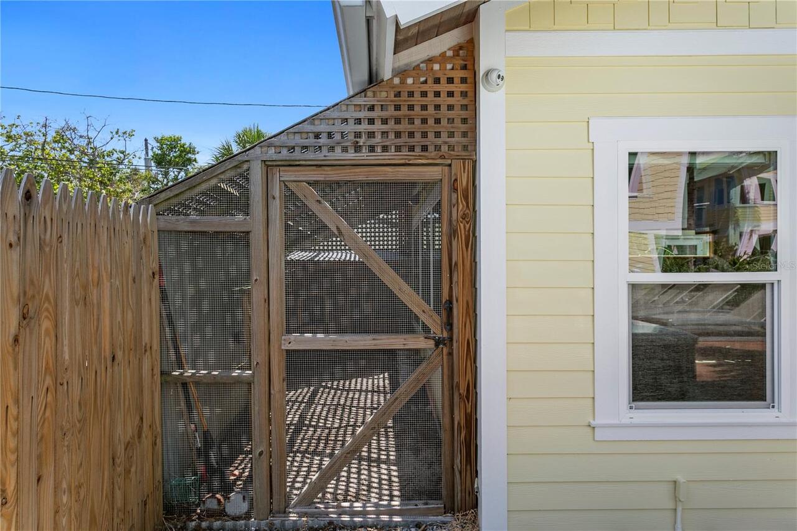
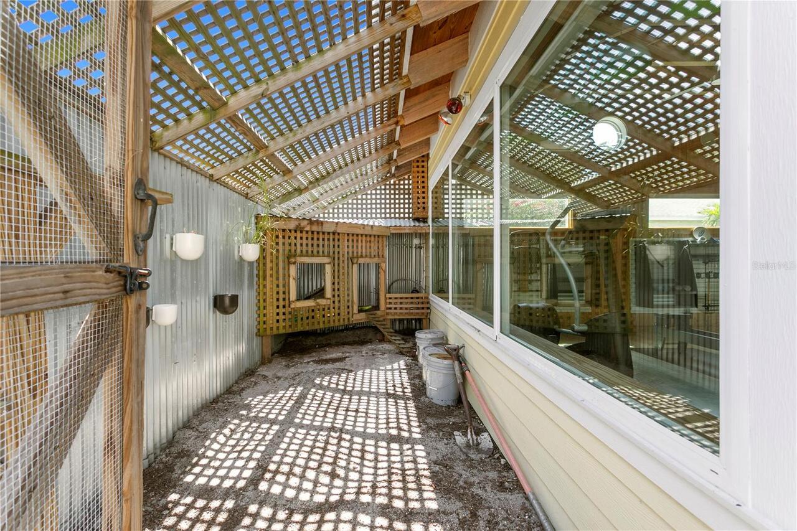
Guest House
Parcel Number
30-31-17-03294-040-0050
Patio And Porch Features
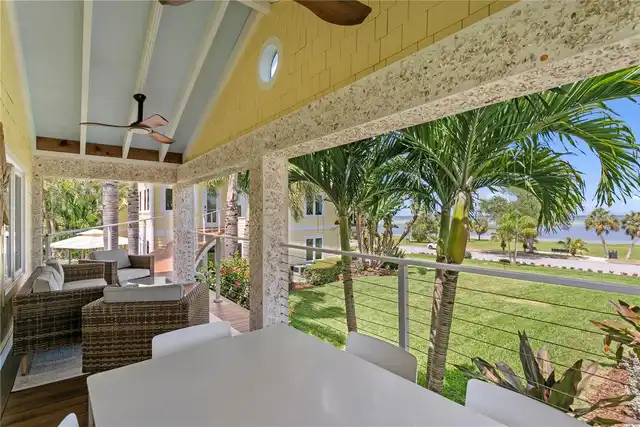
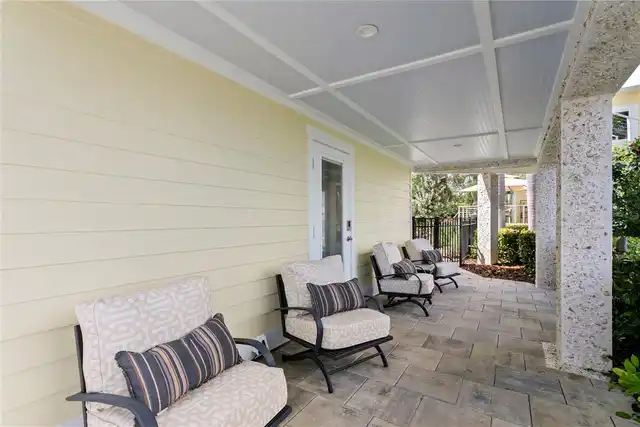
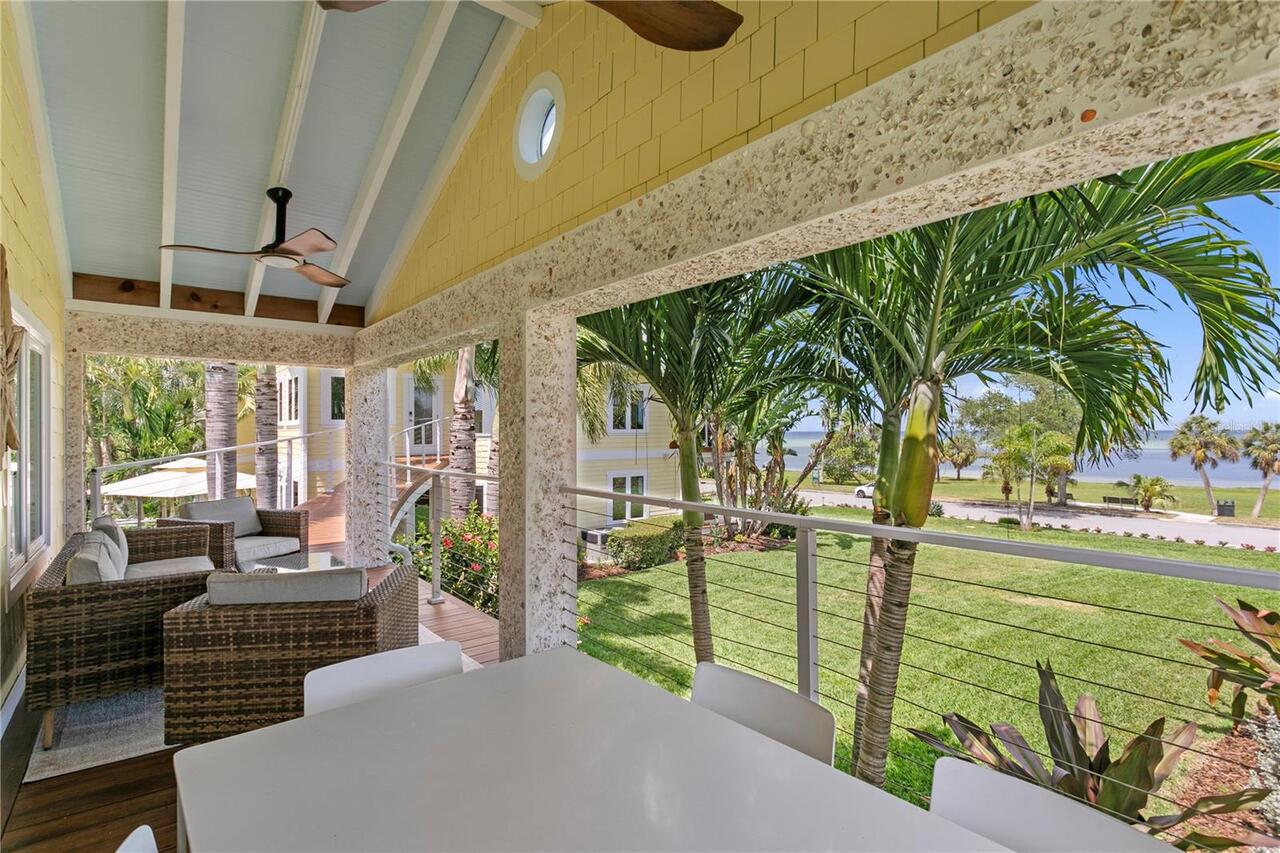
Covered, Deck, Front Porch, Rear Porch, Side Porch
Price Change Timestamp
2026-05-18T17:15:52.000Z
RATIO Current Price By Calculated SqFt
814.20
Road Responsibility
Public Maintained Road
Security Features
Security System, Security System Owned, Smoke Detector(s)
Showing Requirements
24 Hour Notice, Call Listing Agent, Listing Agent Must Accompany
Spa Features
Above Ground, Heated, Swim Spa
Status Change Timestamp
2026-05-18T17:15:52.000Z
Tax Legal Description
BAYBORO BLK 40, LOTS 5 & 6
Total Acreage
1/4 to less than 1/2
Universal Property Id
US-12103-N-303117032940400050-R-N
Unparsed Address
1803 BEACH DR SE
Utilities
BB/HS Internet Available, Cable Connected, Electricity Connected, Natural Gas Connected, Public, Sewer Connected, Water Connected
Vegetation
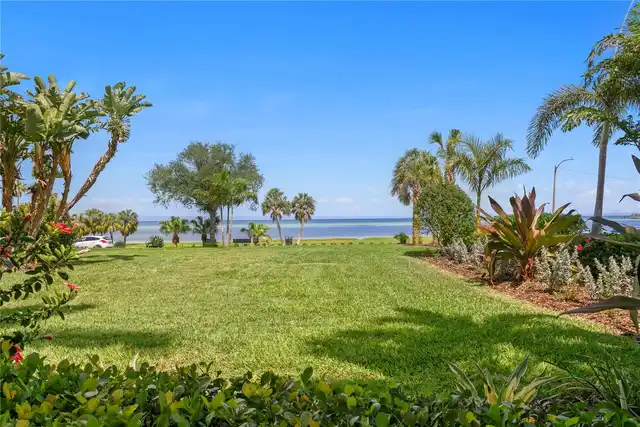
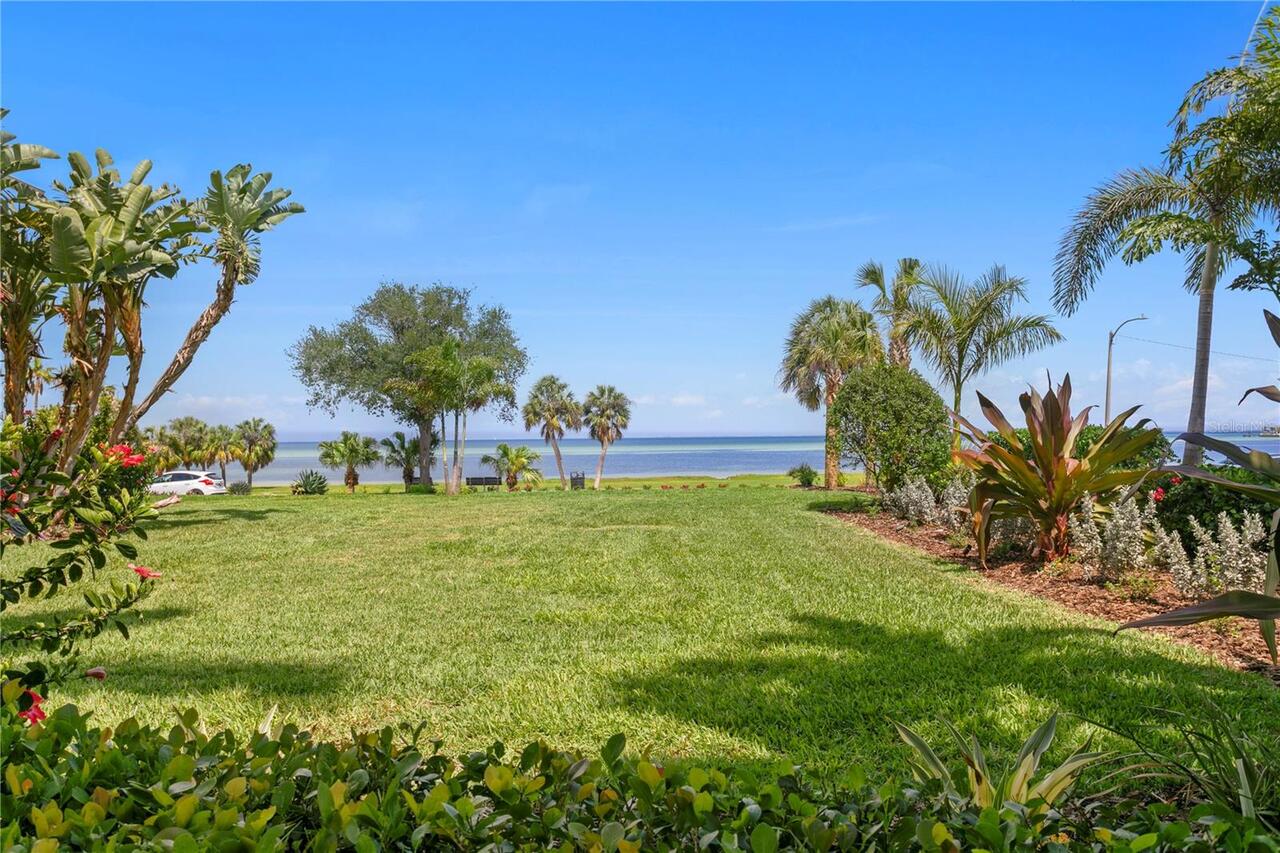
Mature Landscaping, Trees/Landscaped
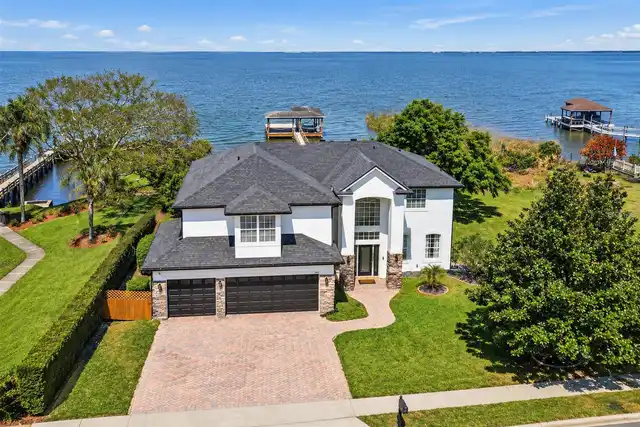
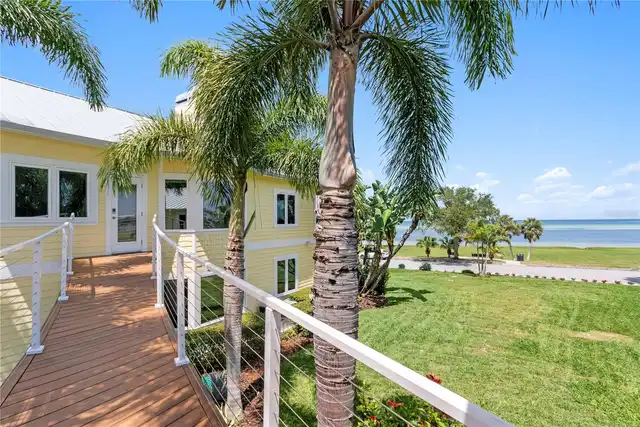
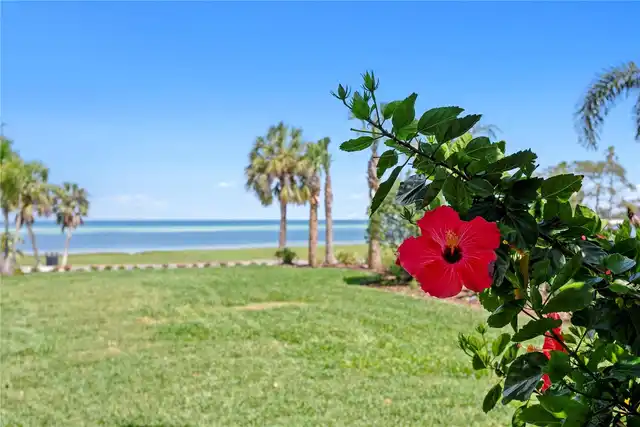
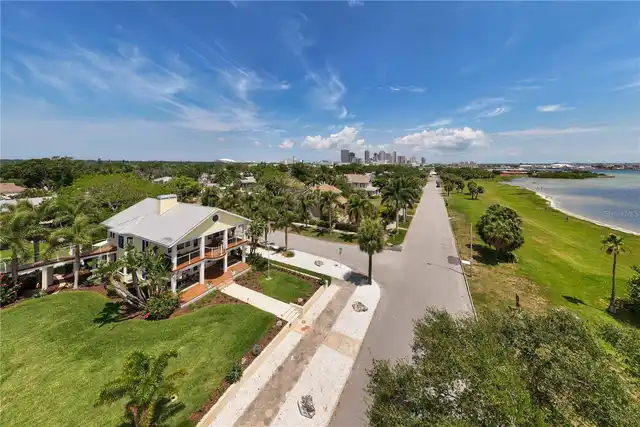
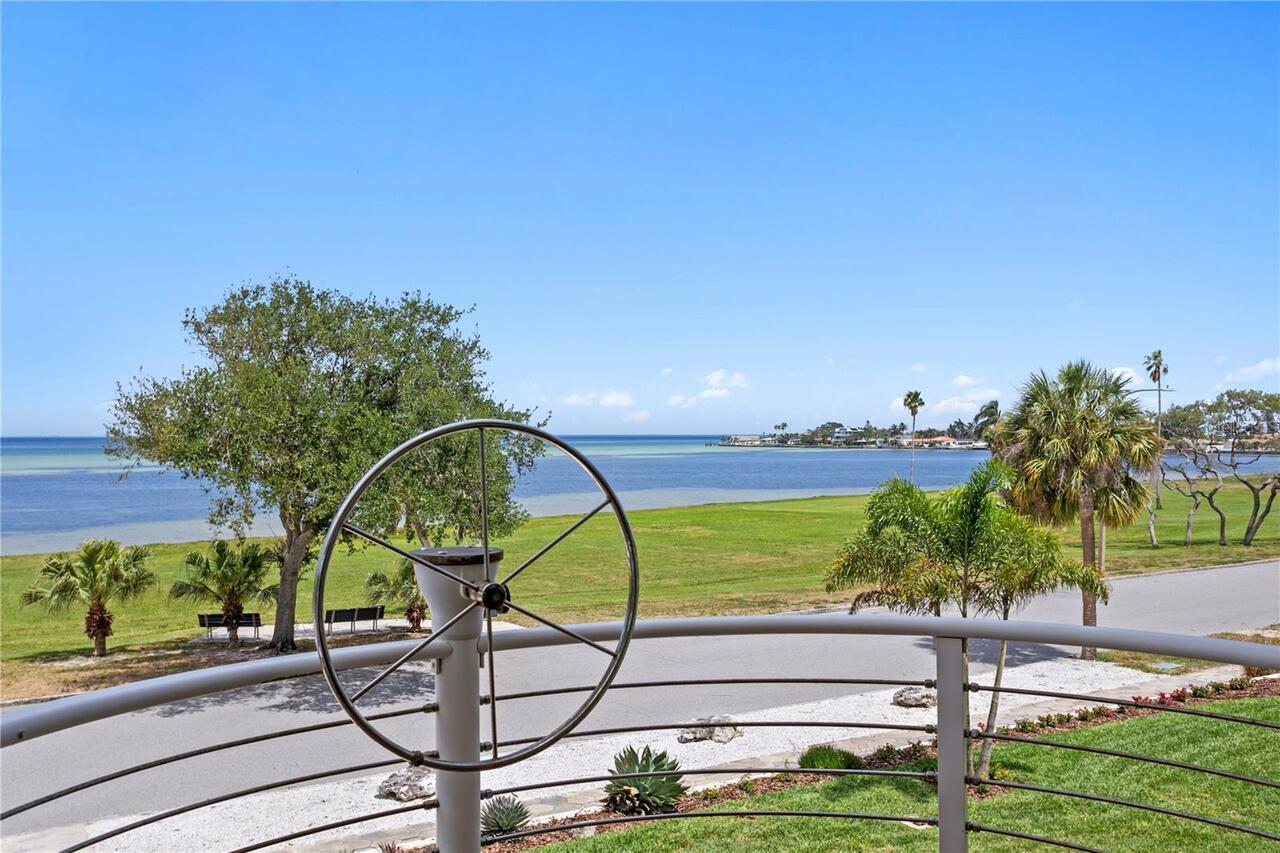
Water Frontage Feet Bay Harbor
100
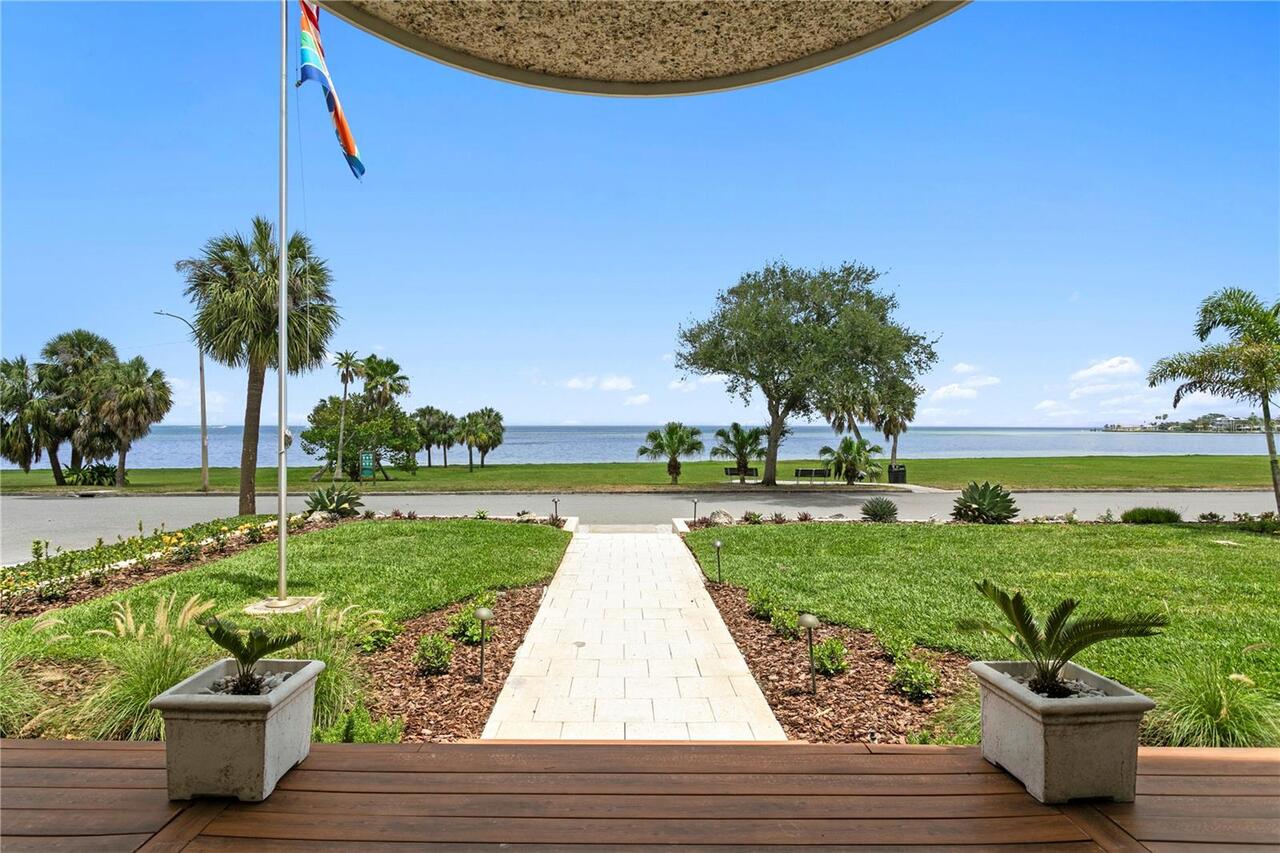
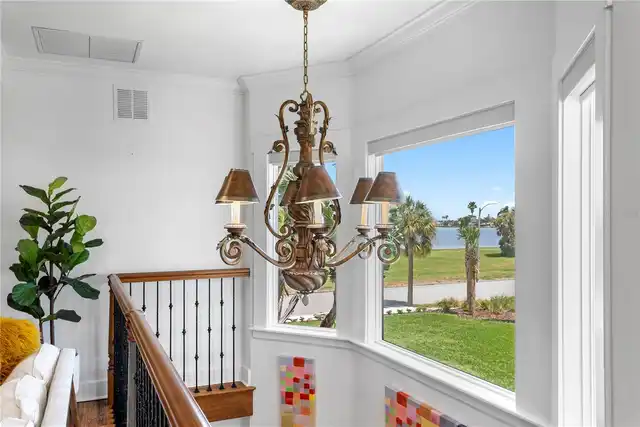
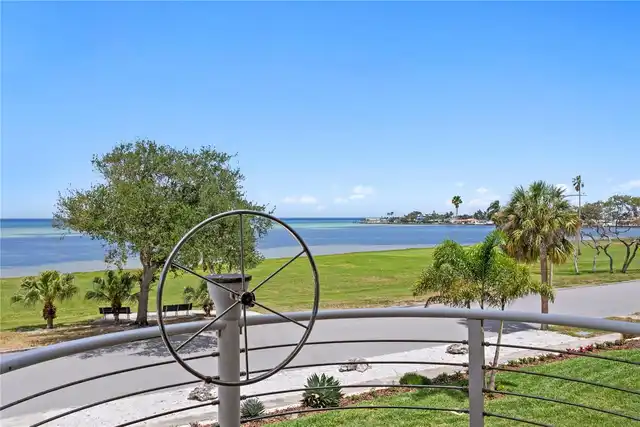
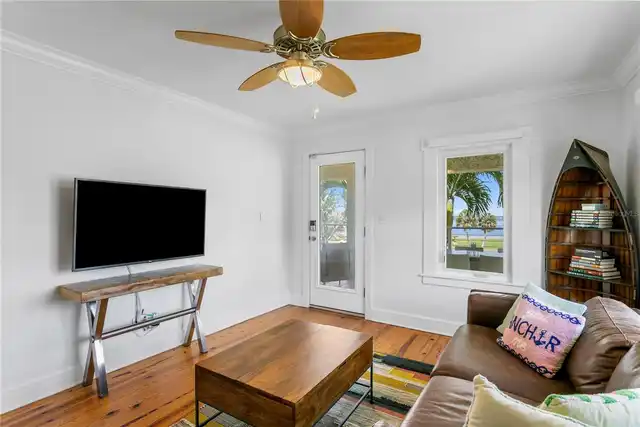
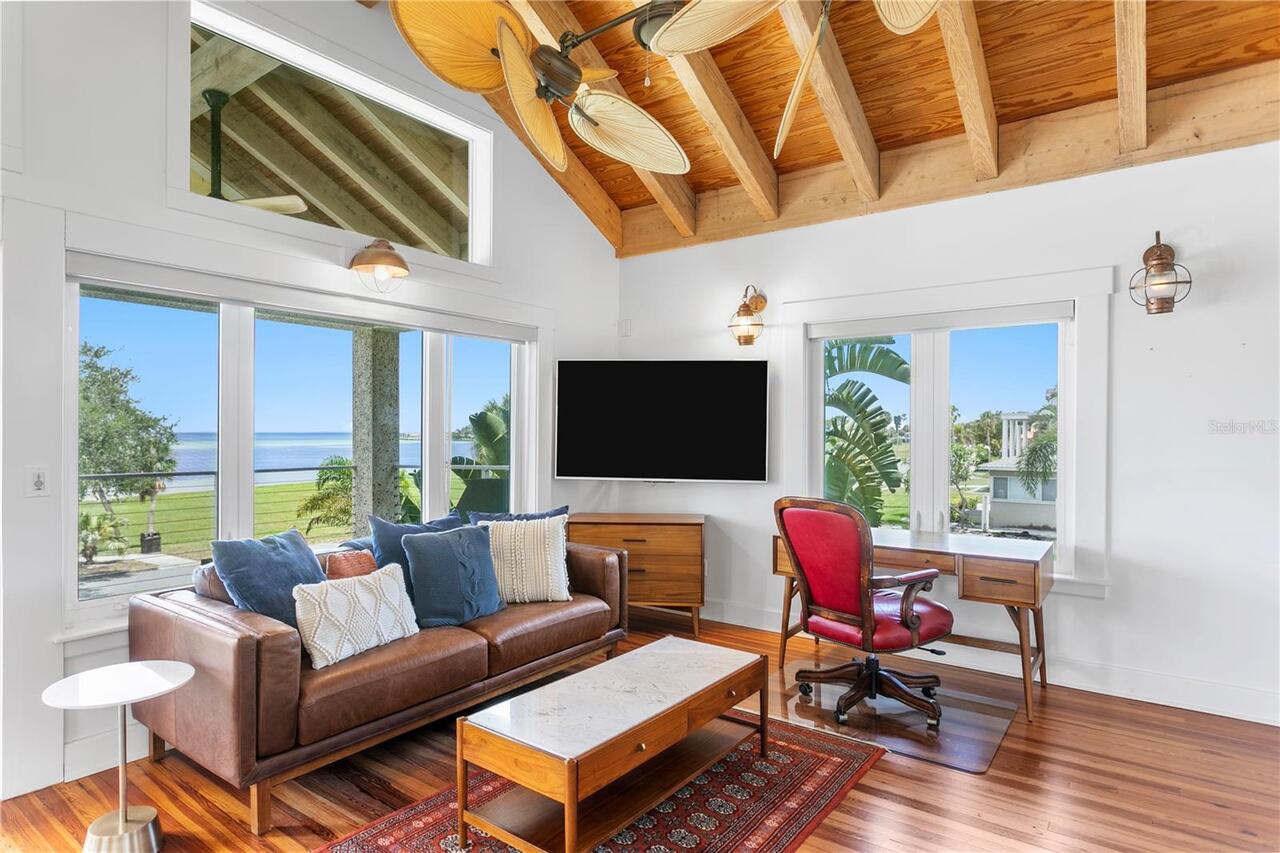
Water View
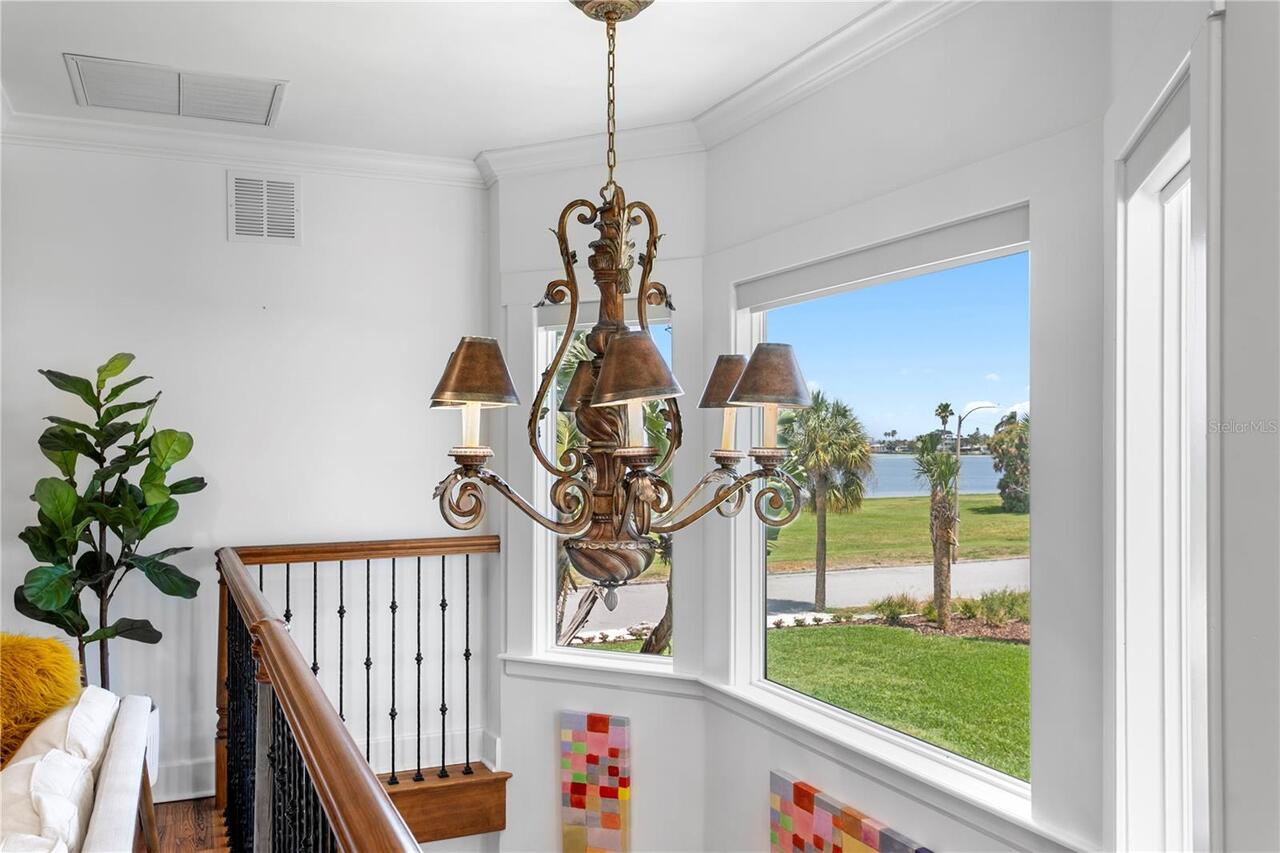
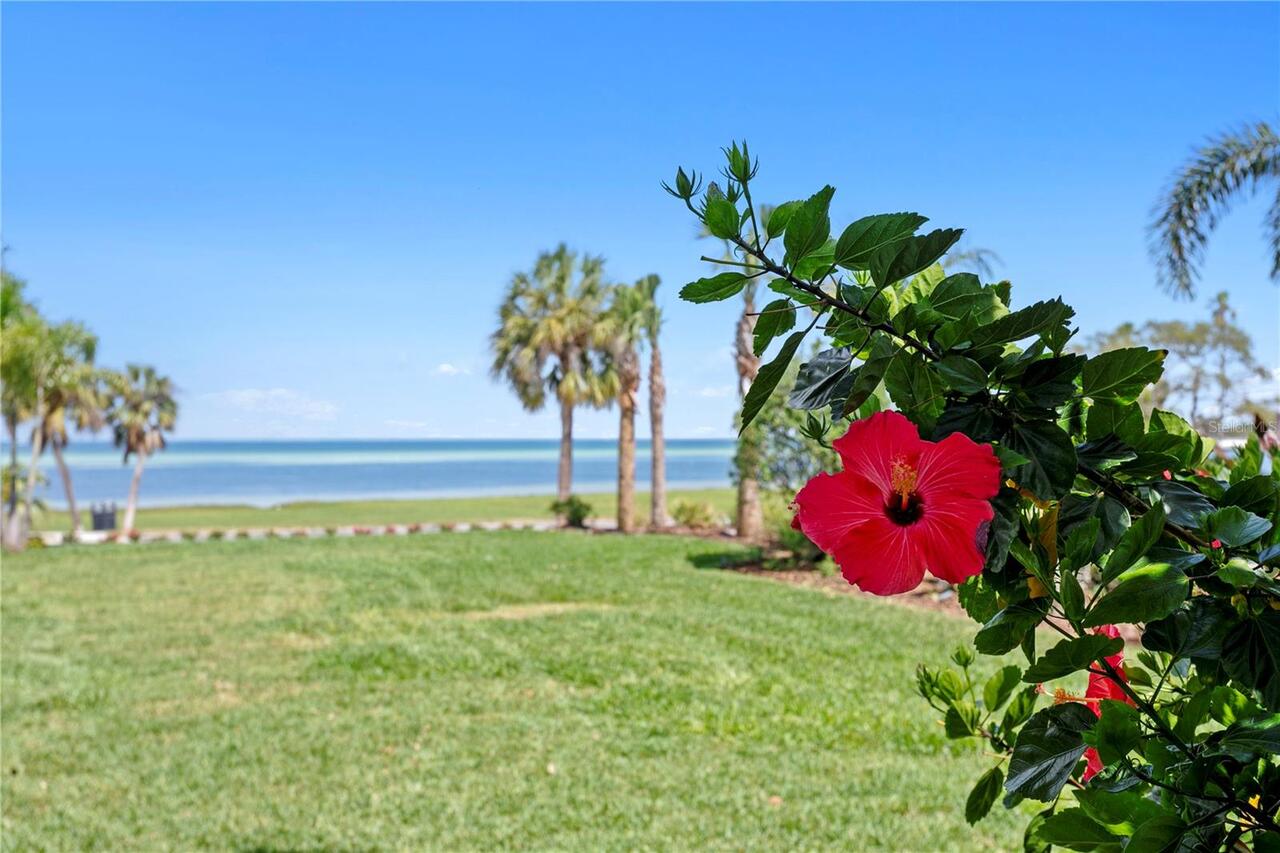
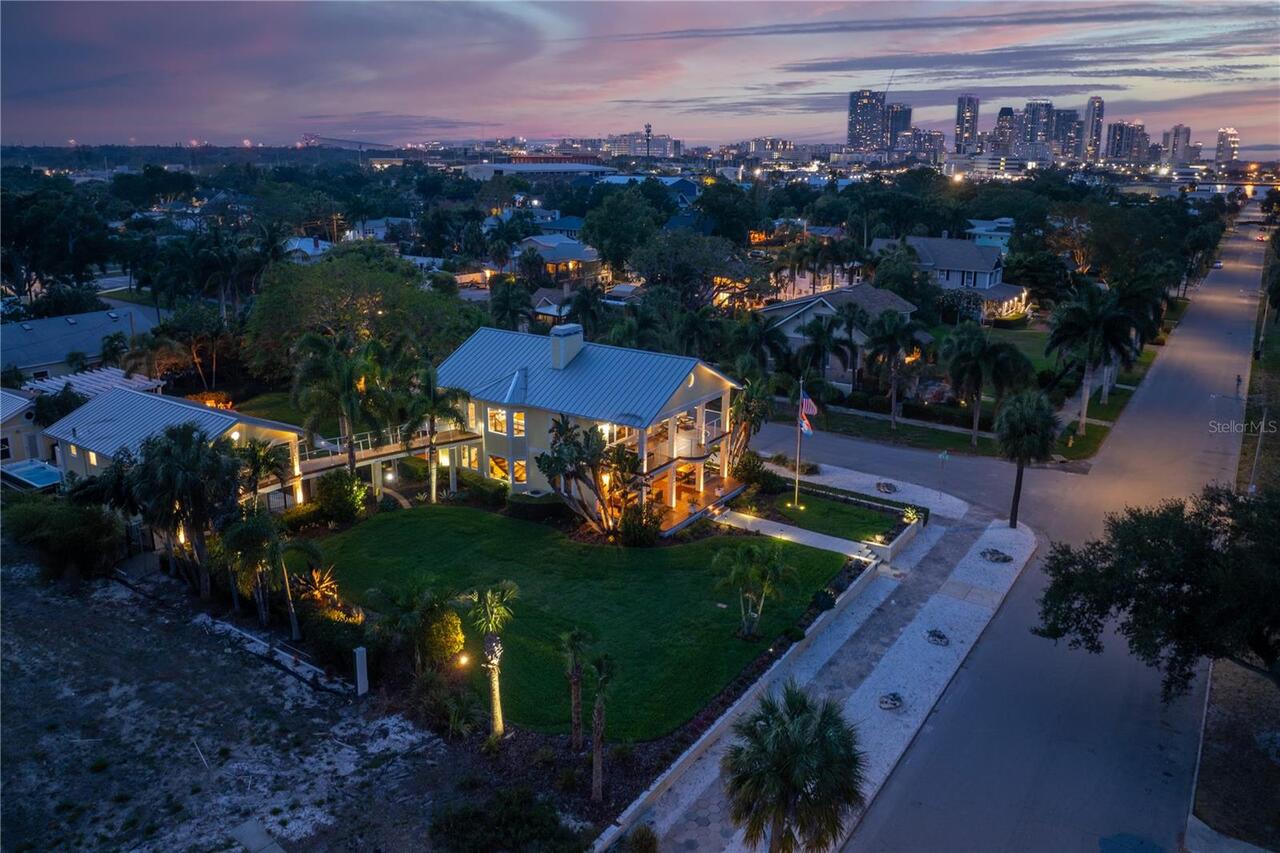
Bay/Harbor - Full
Window Features
ENERGY STAR Qualified Windows, Shades