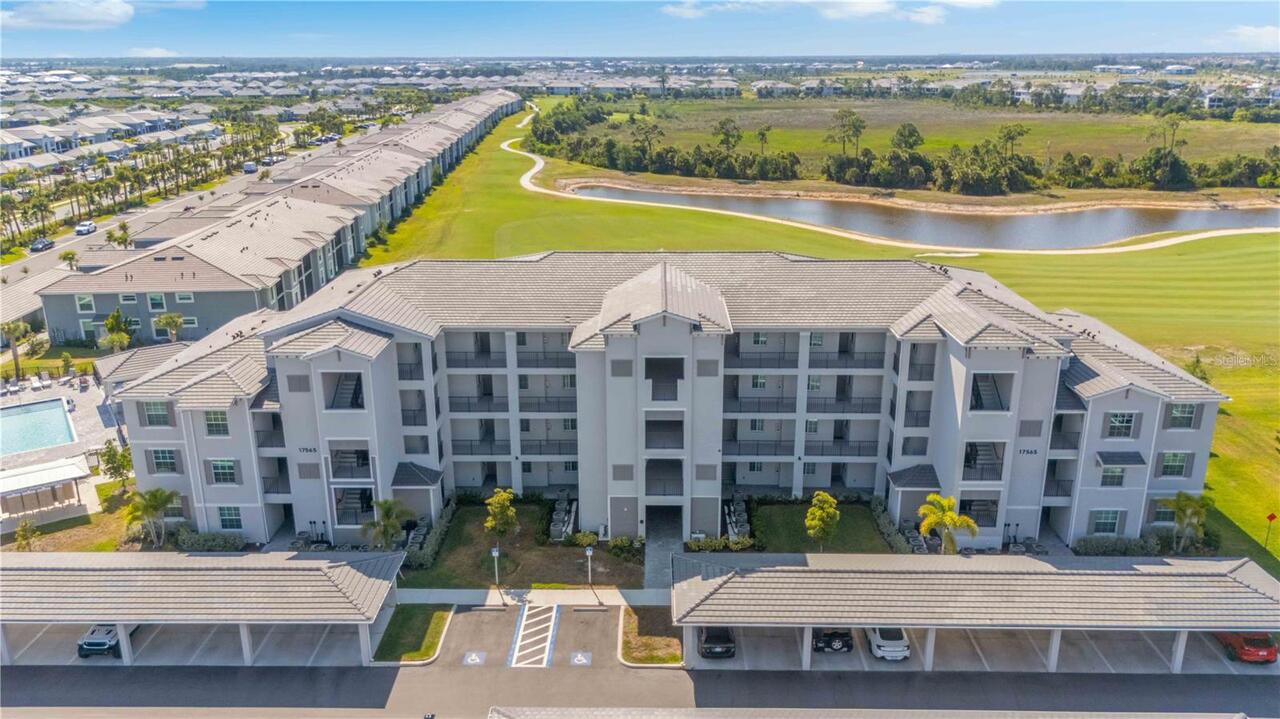
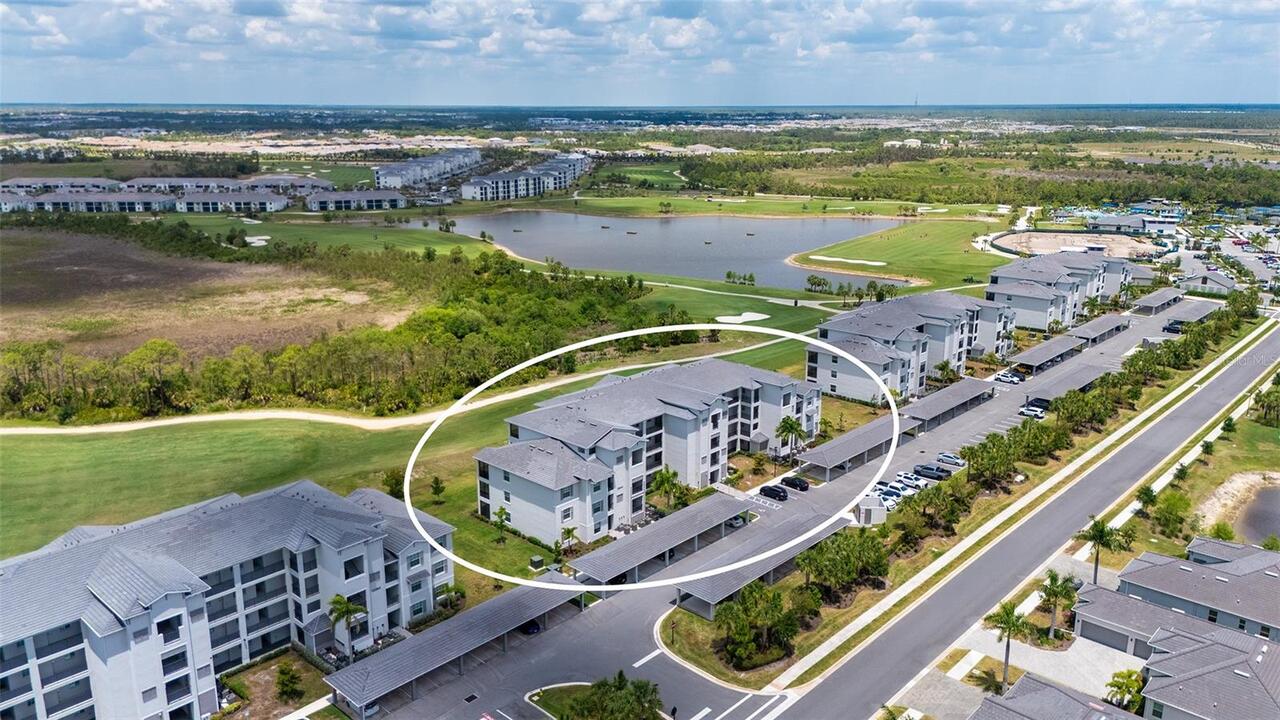
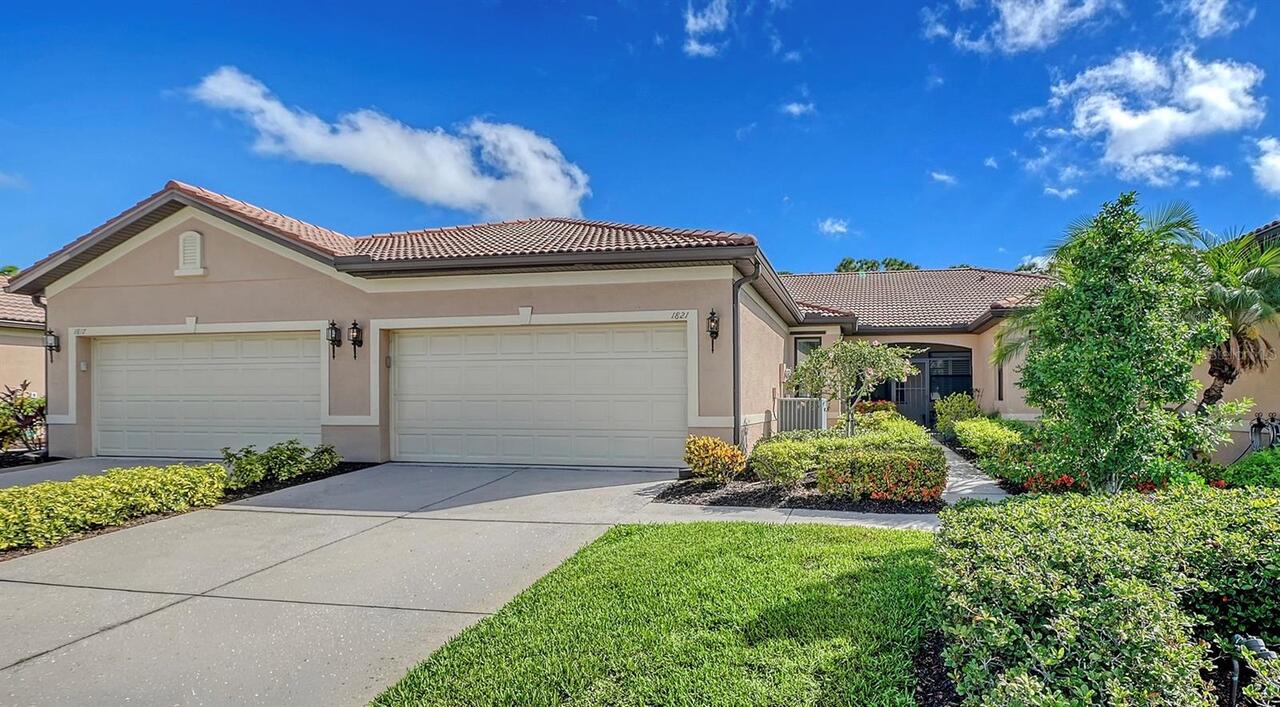
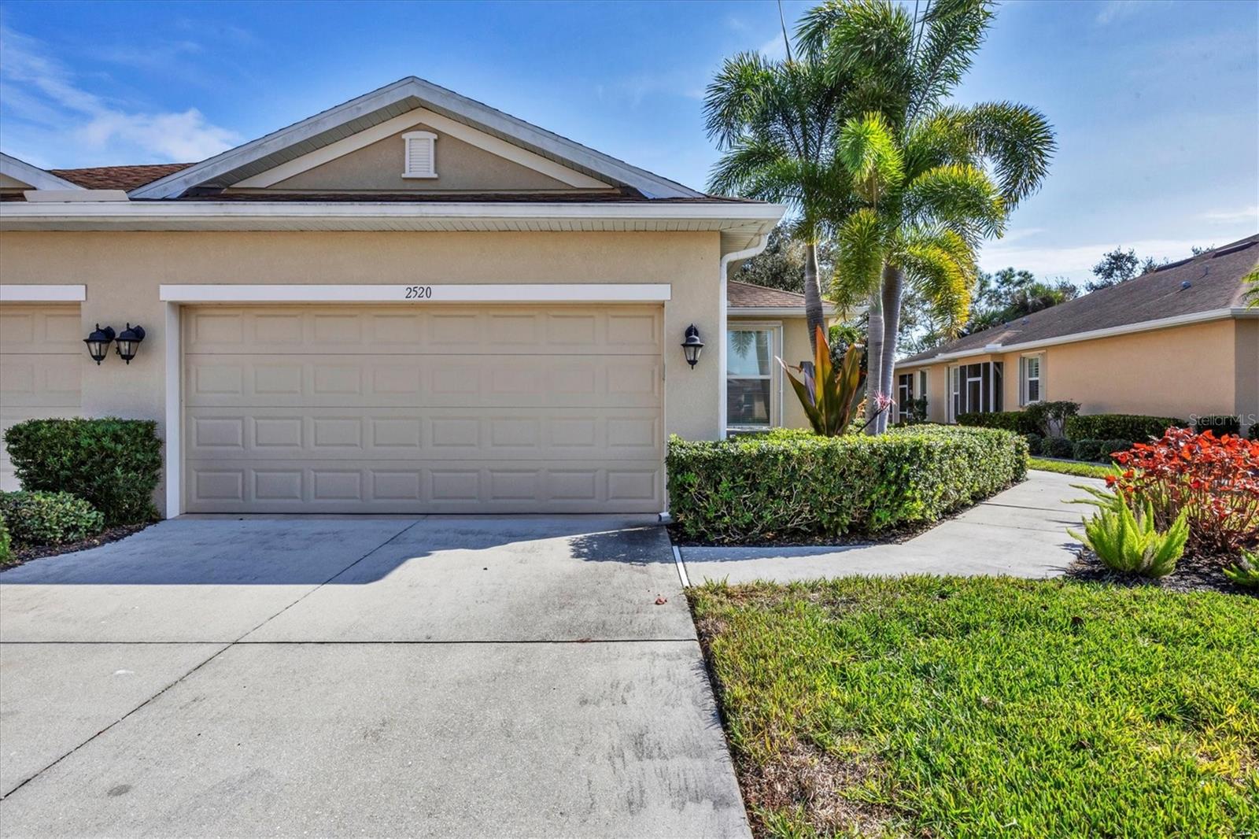
Property Features
Parking
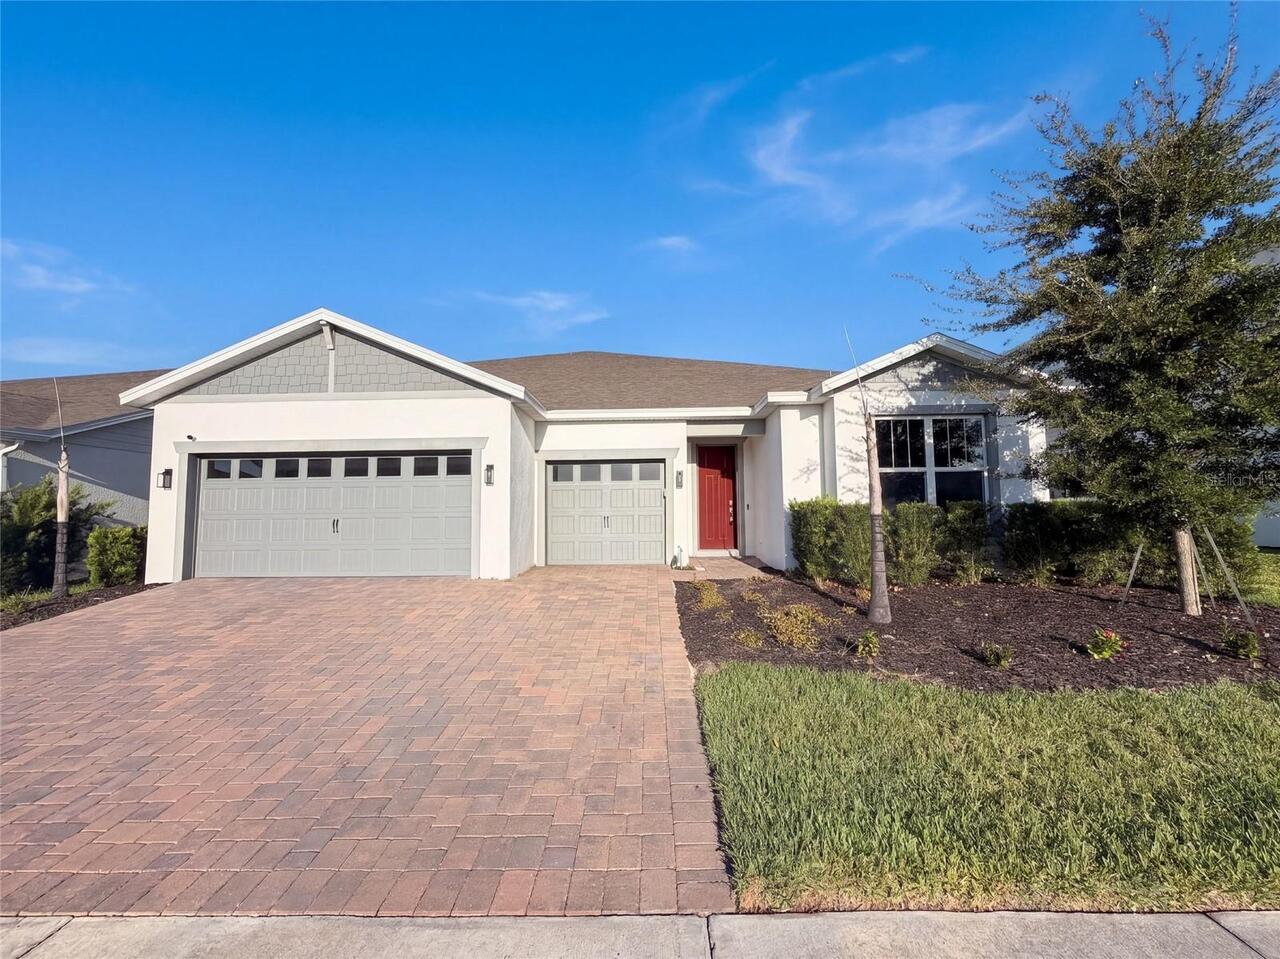
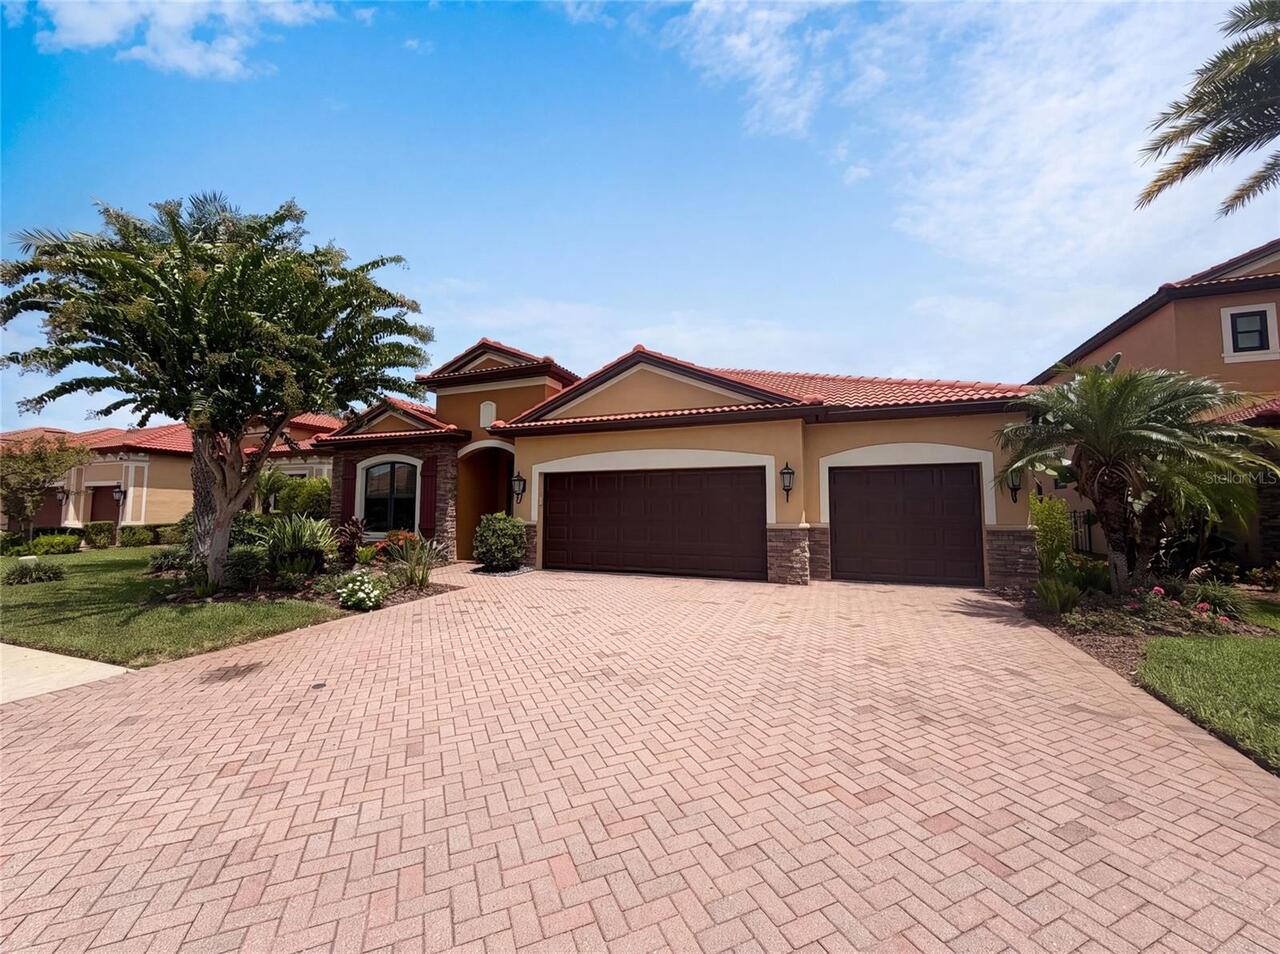
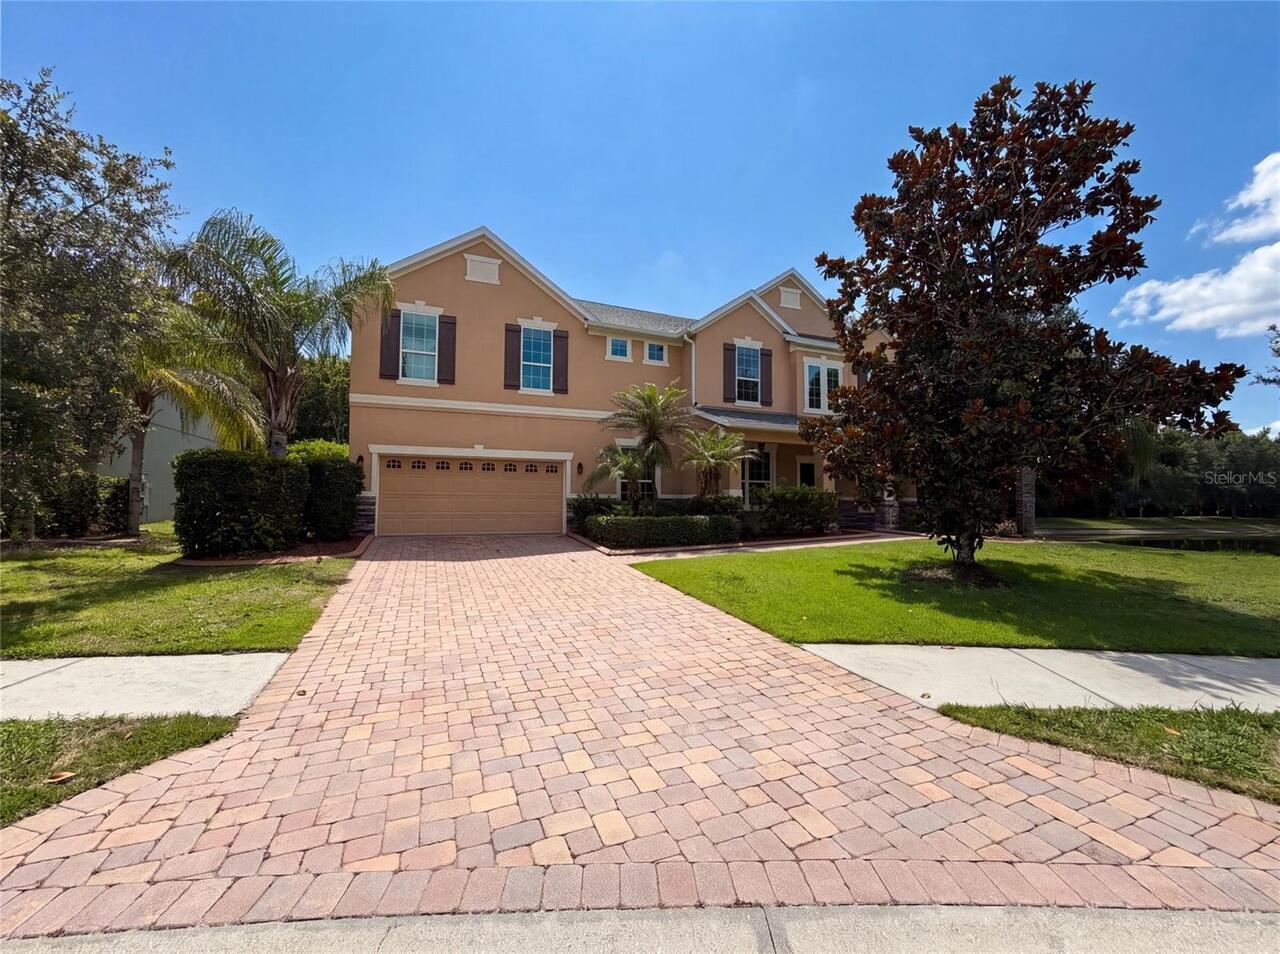
Driveway, Garage Door Opener
Subdivision
SUNSTONE VLG F5 PH 3
Additional Information
Additional Lease Restrictions
Buyer to verify lease restrictions with HOA
Additional Parcels YN
false
Alternate Key Folio Num
0807080124
Appliances
Built-In Oven, Cooktop, Dishwasher, Disposal, Dryer, Electric Water Heater, Freezer, Ice Maker, Microwave, Refrigerator, Washer
Architectural Style
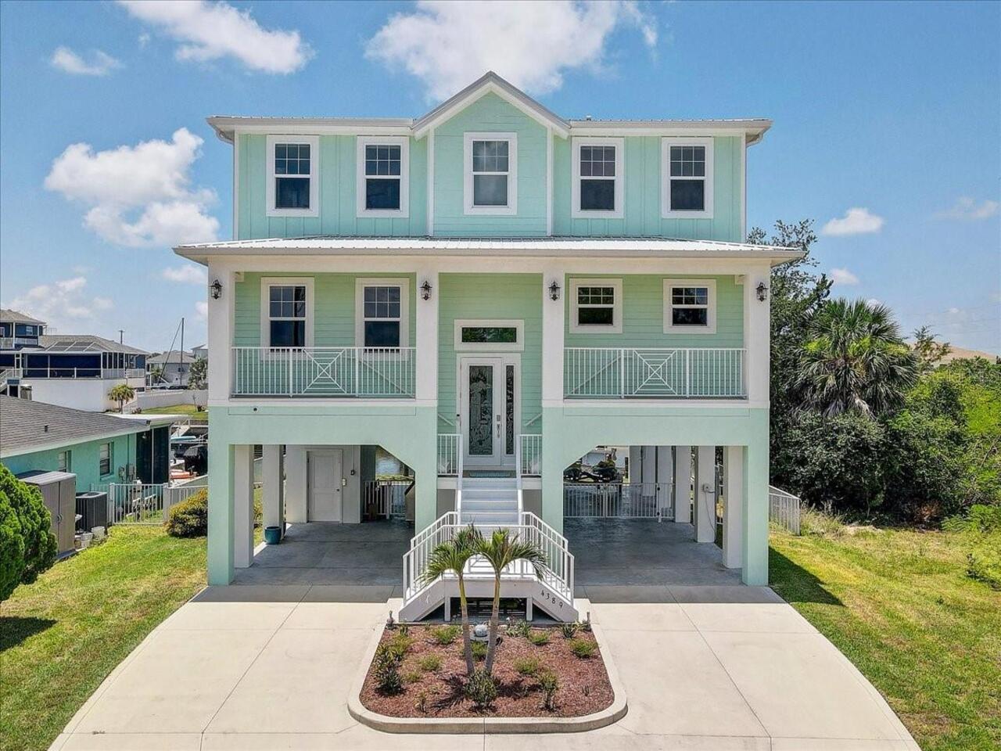
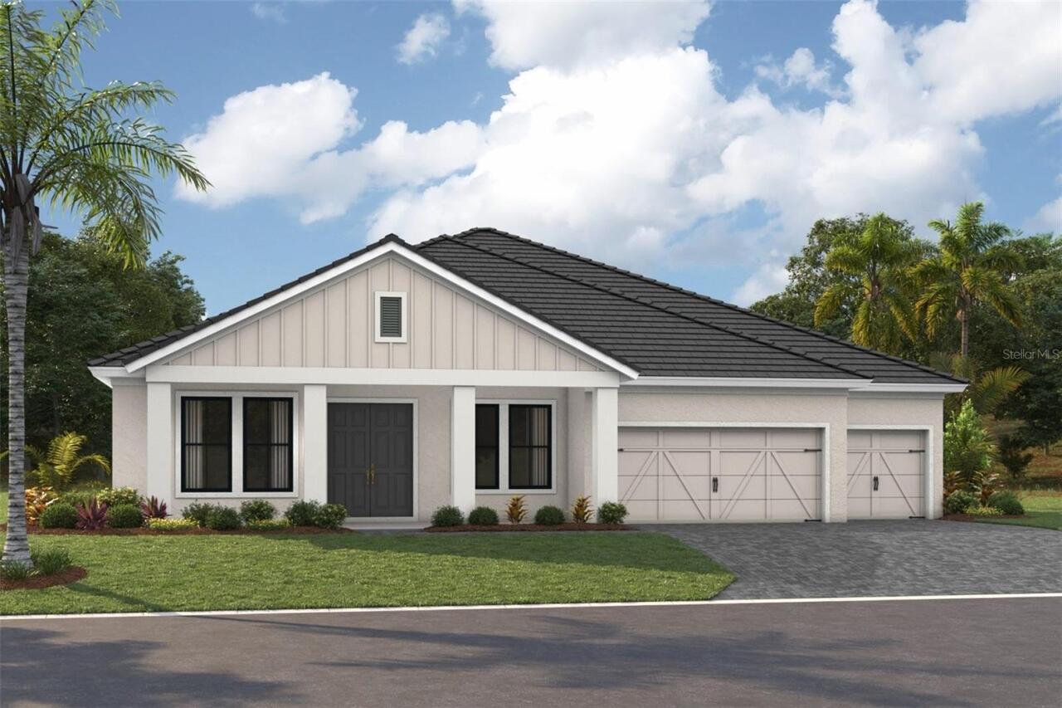
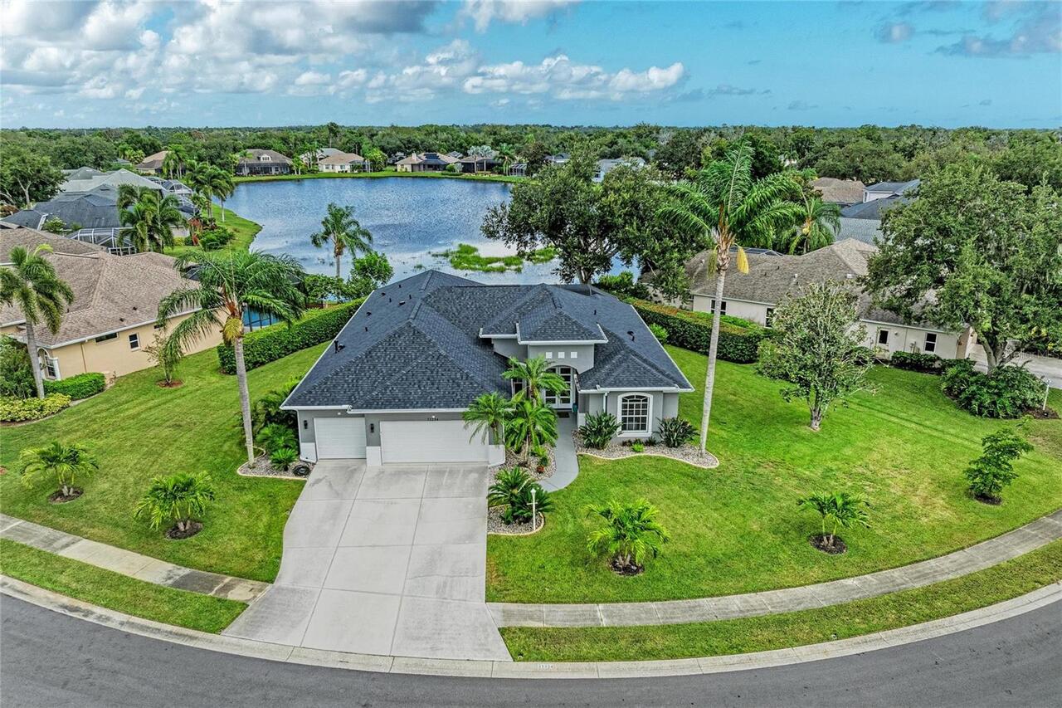
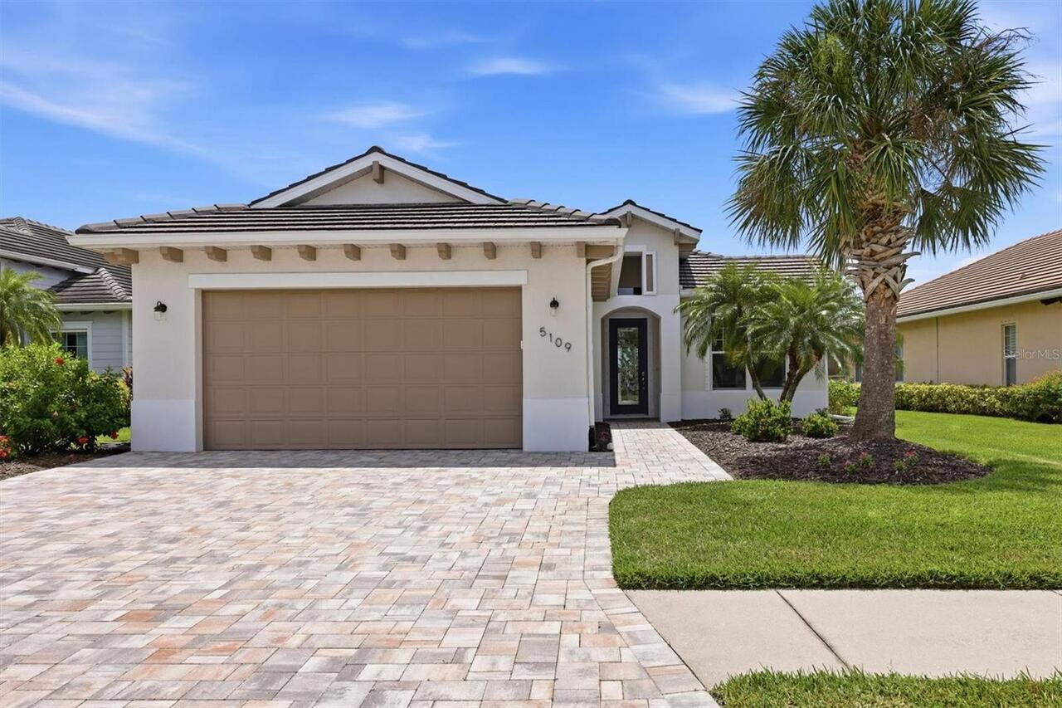
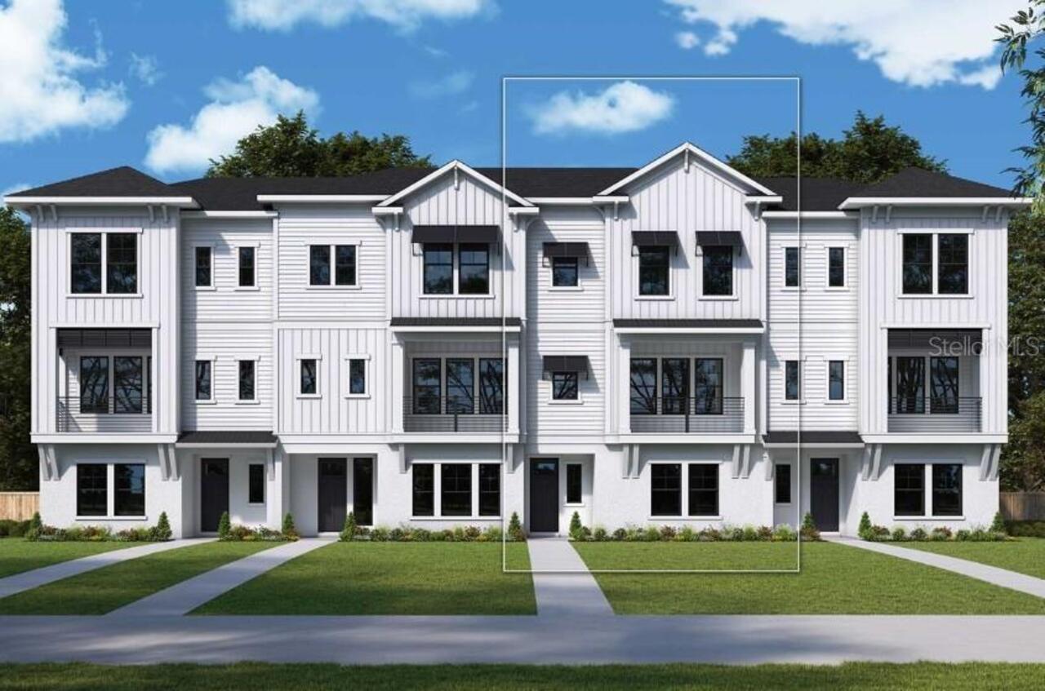
Coastal
Association Amenities
Clubhouse, Fitness Center, Gated, Maintenance, Pickleball Court(s), Playground, Pool, Trail(s)
Association Email
cvelasquez@thesignatureone.com
Association Fee Frequency
Monthly
Association Fee Includes
Cable TV, Common Area Taxes, Pool, Escrow Reserves Fund, Internet, Maintenance Grounds, Management, Recreational Facilities
Association Fee Requirement
Required
Association URL
Signature One Management Team
Building Area Source
Public Records
Building Area Total Srch SqM
197.98
Building Area Units
Square Feet
Calculated List Price By Calculated SqFt
235.62
Community Features
Clubhouse, Deed Restrictions, Dog Park, Fitness Center, Gated Community - No Guard, Golf Carts OK, Irrigation-Reclaimed Water, Playground, Pool, Sidewalks, Street Lights
Construction Materials
Block, Stucco
Cumulative Days On Market
45
Disaster Mitigation
Fire/Smoke Detection Integration, Hurricane Shutters/Windows
Elementary School
Taylor Ranch Elementary
Expected Closing Date
2026-09-30T00:00:00.000
Exterior Features
Hurricane Shutters, Sidewalk, Sliding Doors
Flooring
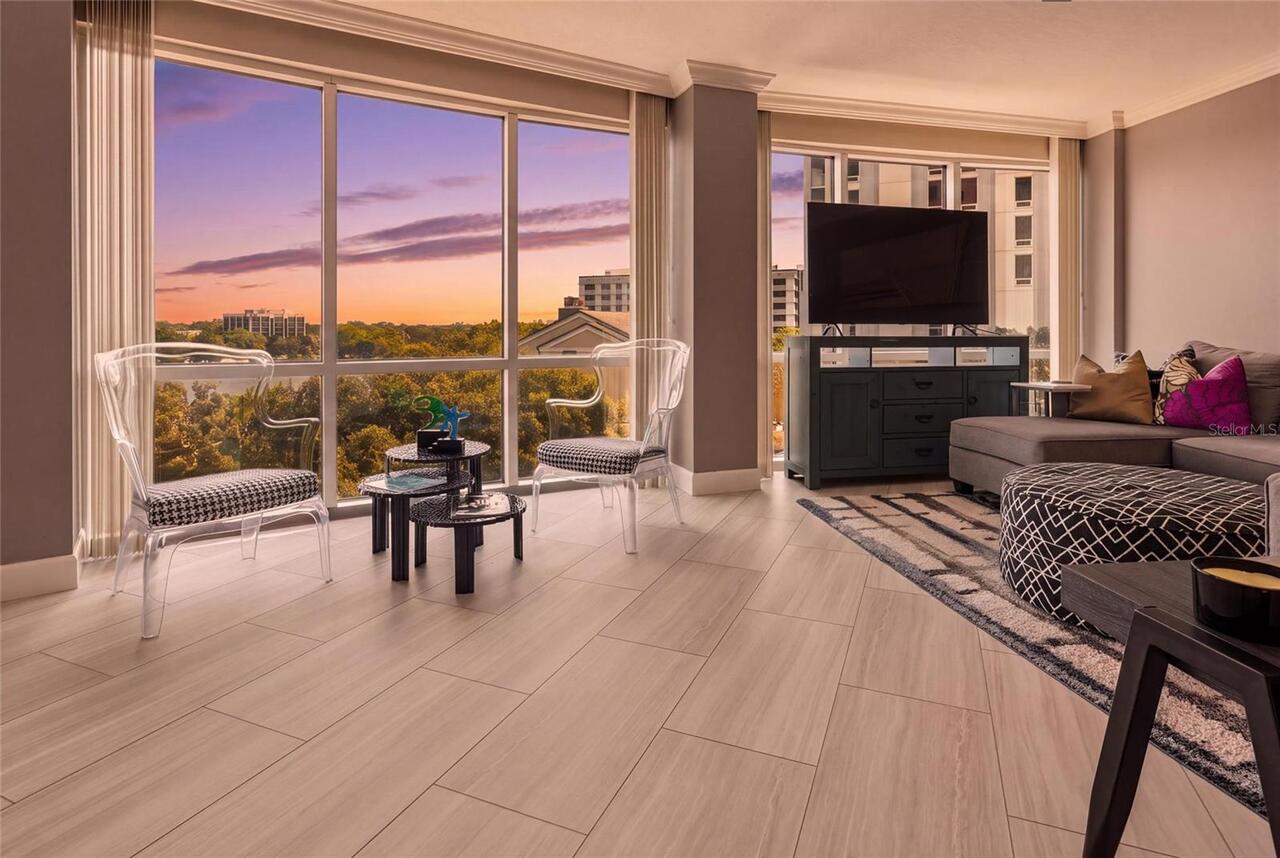
Carpet, Ceramic Tile
Green Landscaping
Fl. Friendly/Native Landscape
Green Water Conservation
Drip Irrigation, Irrigation-Reclaimed Water
High School
Wellen Park High
Interior Features
Ceiling Fans(s), Eat-in Kitchen, In Wall Pest System, Living Room/Dining Room Combo, Primary Bedroom Main Floor, Solid Wood Cabinets, Stone Counters, Walk-In Closet(s), Window Treatments
Internet Address Display YN
true
Internet Automated Valuation Display YN
false
Internet Consumer Comment YN
false
Internet Entire Listing Display YN
true
Laundry Features
Electric Dryer Hookup, Inside, Laundry Room
Living Area Source
Public Records
Living Area Units
Square Feet
Lot Size Square Meters
334
Middle Or Junior School
Venice Area Middle
Modification Timestamp
2026-08-17T14:04:09.643Z
Other Equipment
Irrigation Equipment
Patio And Porch Features
Covered, Front Porch, Rear Porch, Screened
Pet Restrictions
Buyer to verify pet restrictions with HOA
Pets Allowed
Breed Restrictions, Cats OK, Dogs OK, Yes
Previous List Price
343900
Price Change Timestamp
2026-07-17T21:44:42.000Z
Property Condition
Completed
Property Description
Walk-Up
Purchase Contract Date
2026-08-16
RATIO Current Price By Calculated SqFt
235.62
Realtor Info
No Sign, Owner Motivated
SW Subdiv Community Name
Sunstone at Wellen Park
Security Features
Gated Community, Smoke Detector(s)
Showing Requirements
Supra Lock Box, ShowingTime
Status Change Timestamp
2026-08-17T14:03:42.000Z
Tax Book Number
58-319-338
Tax Legal Description
LOT 124, SUNSTONE VILLAGE F5 PHASE 3, PB 58 PG 319-338
Tax Other Annual Assessment Amount
2009
Total Acreage
0 to less than 1/4
Universal Property Id
US-12115-N-0807080124-R-N
Unparsed Address
17827 STILLNESS CT
Utilities
Fire Hydrant, Public, Underground Utilities
Window Features
Window Treatments