407-990-2746
Menu

17815 Littleton Place, Lakewood Ranch, FL

NEXT
PREV
$850,000

($298/sqft)

List Status: Active
17815 Littleton Place
Lakewood Ranch, FL 34202


3 beds
3 baths
2851 living sqft
Top Features
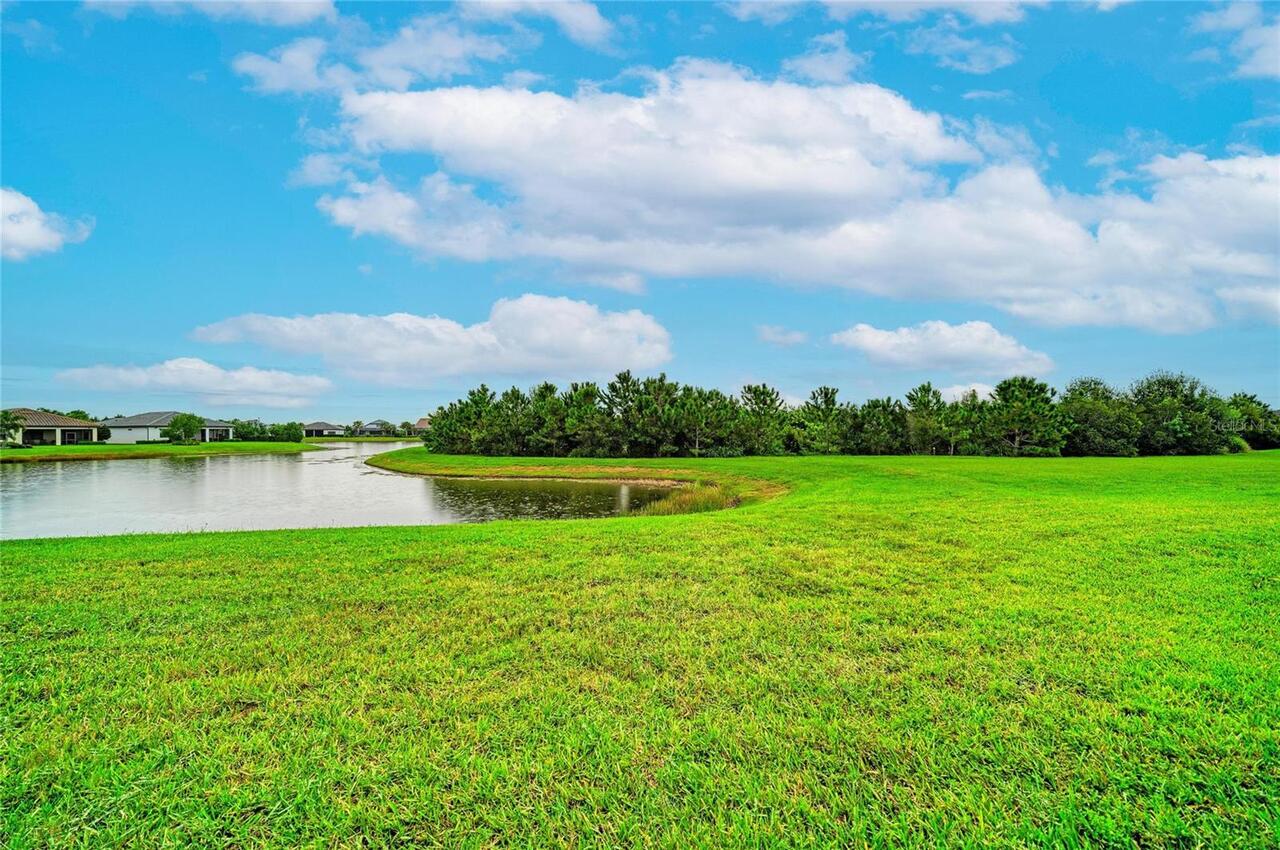
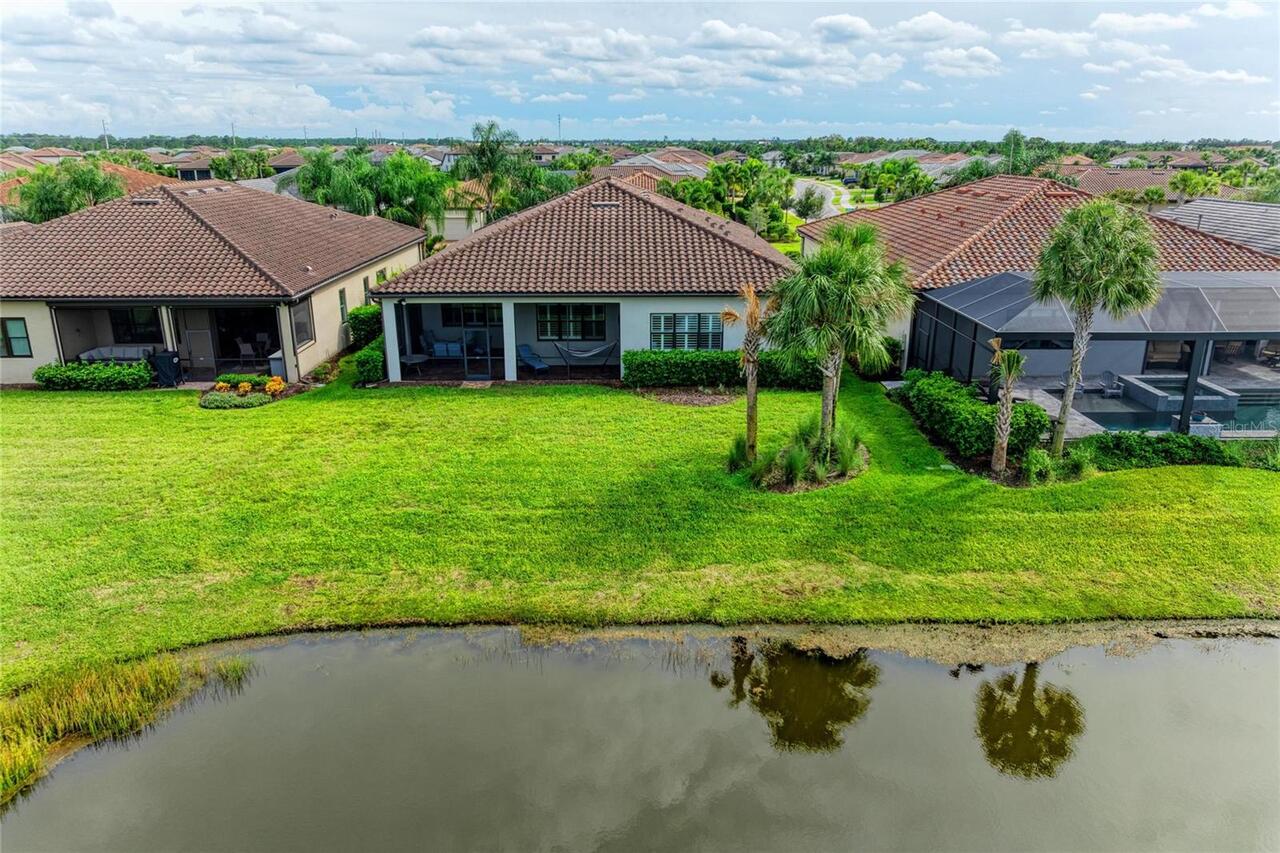
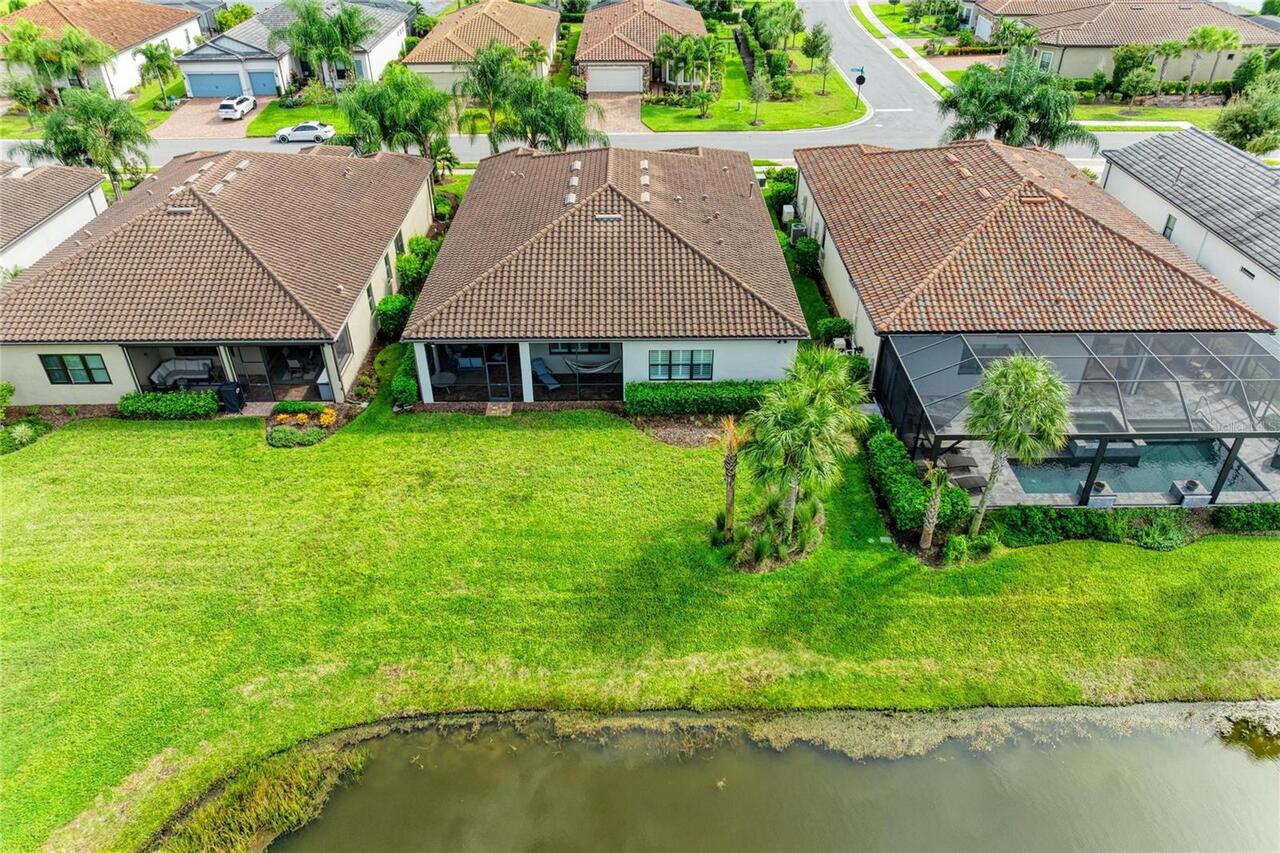
  • View: Water, Trees/Woods
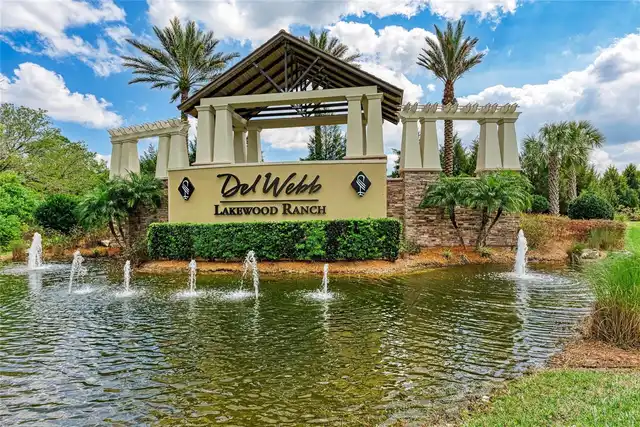
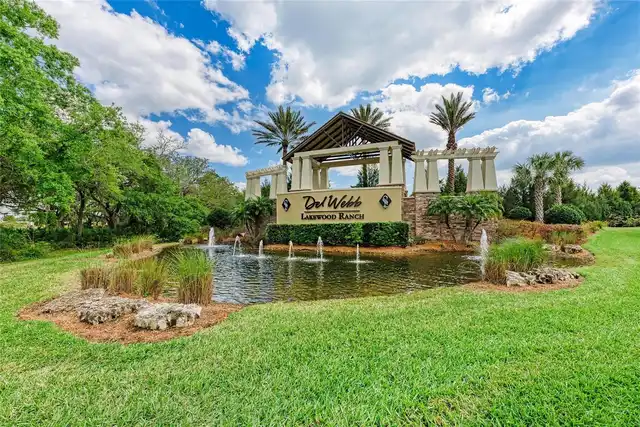
  • Subdivision: Del Webb Ph V Subph 5a, 5b & 5c
  • Built in  2020
  • Single Family Residence
Description
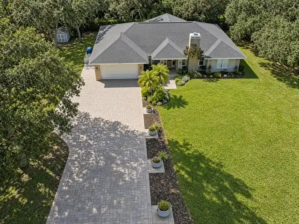
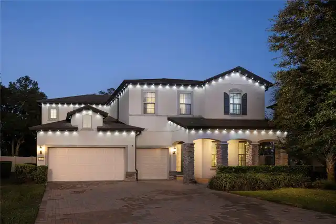
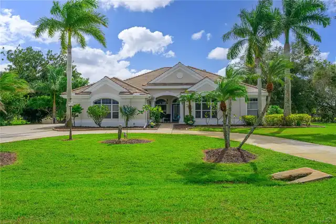
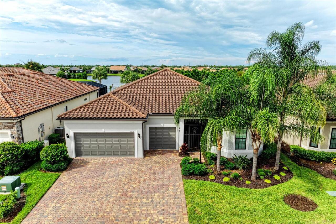
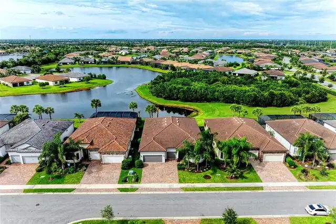
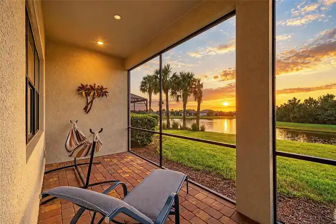
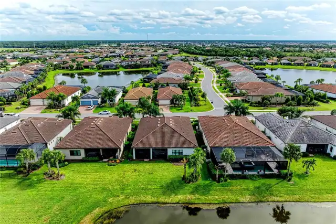
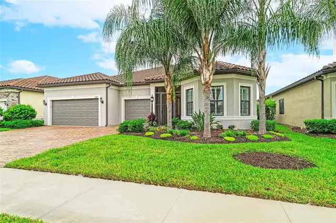
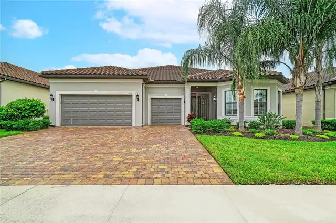
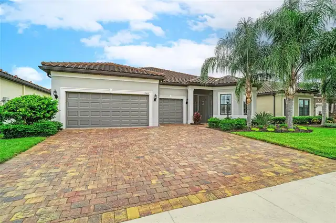
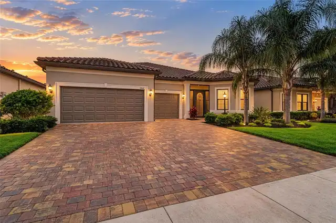
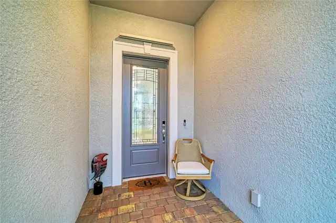
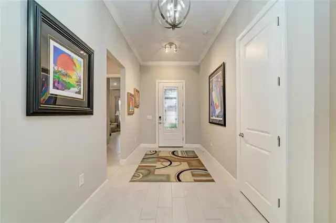
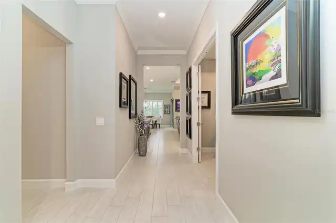
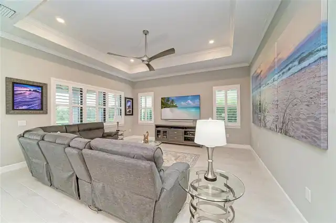
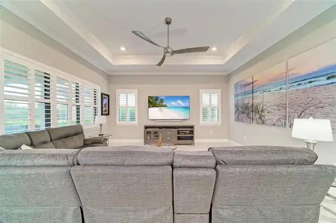
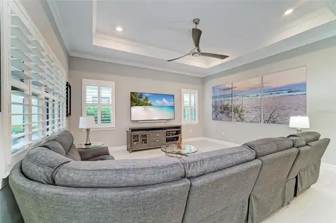
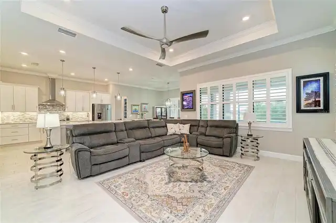
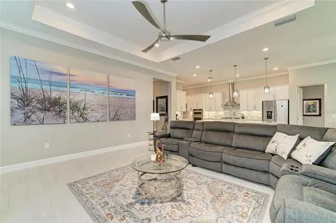
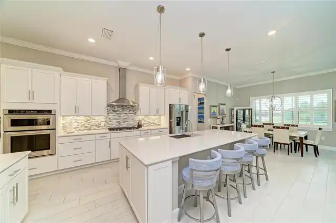
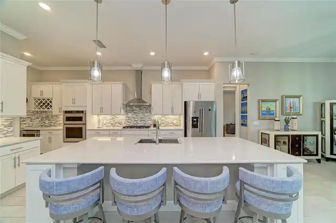
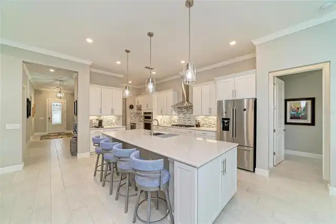
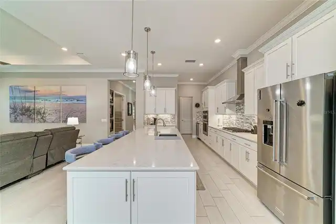
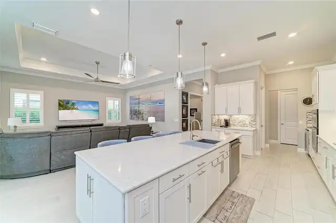
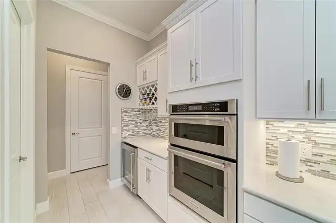
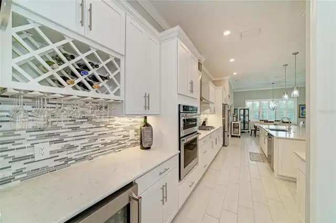
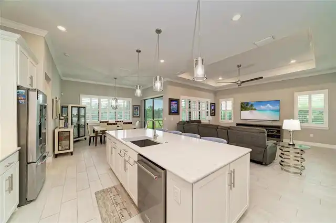
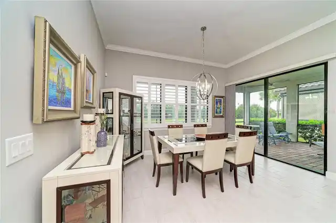
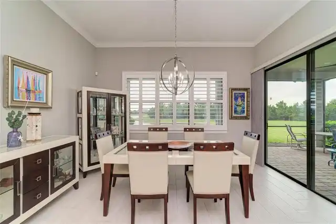
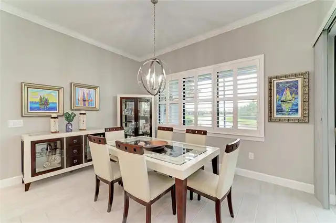
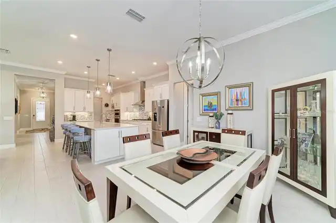
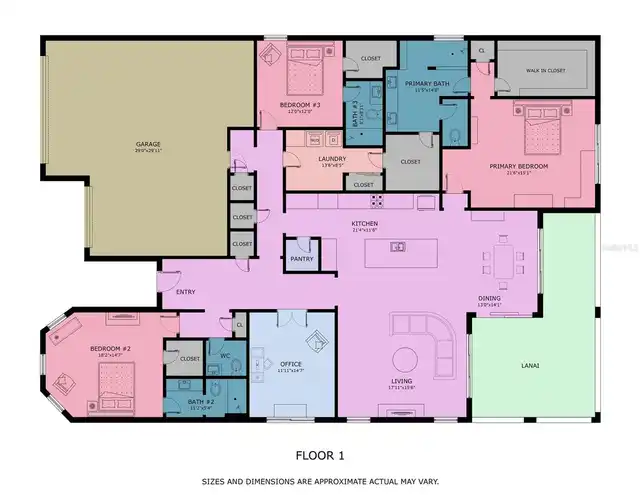
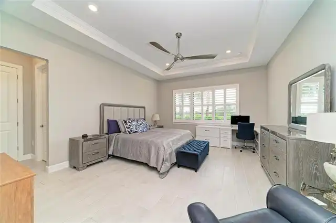
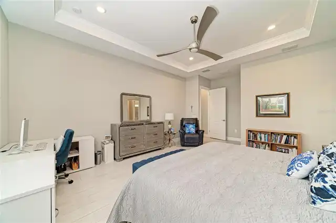
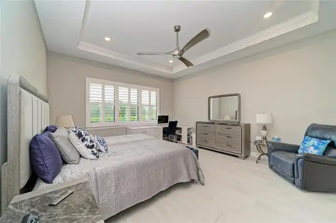
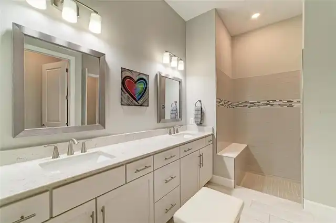
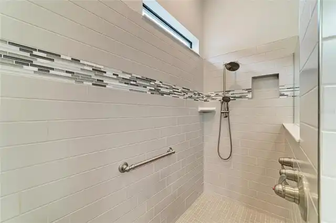
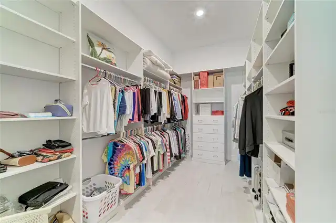
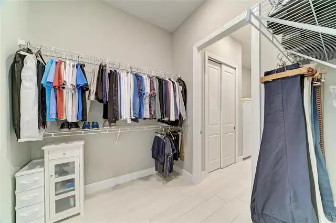
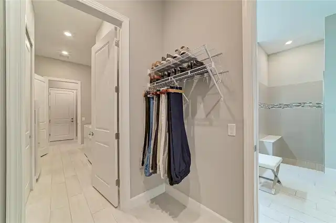
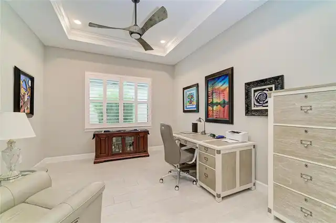
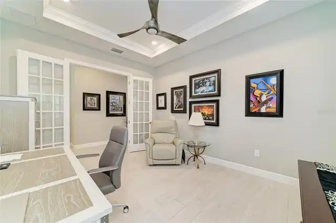
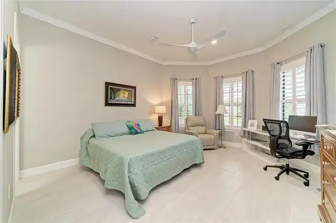
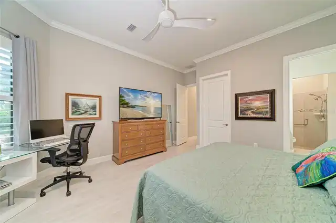
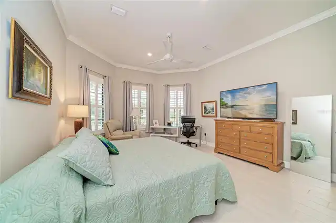
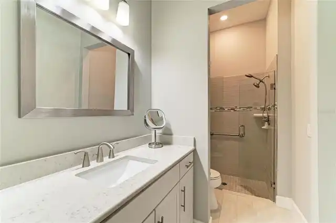
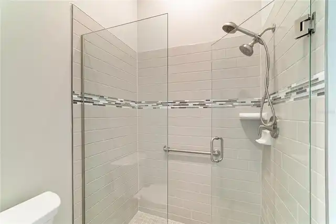
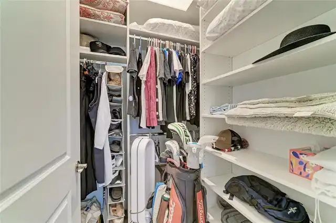
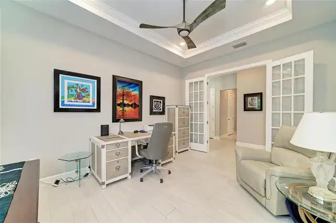
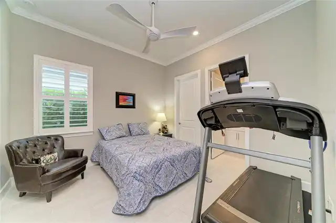
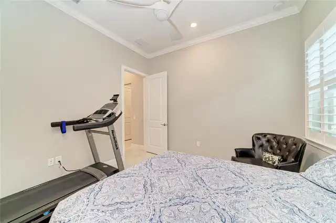
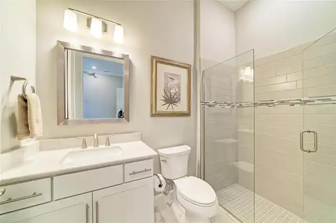
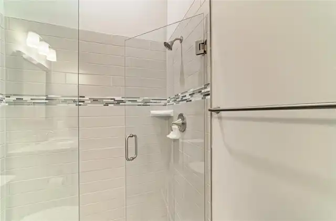
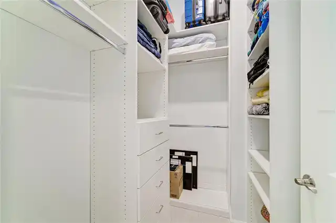
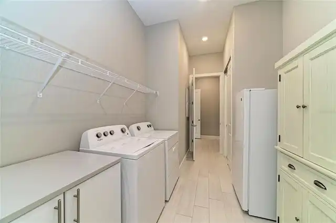
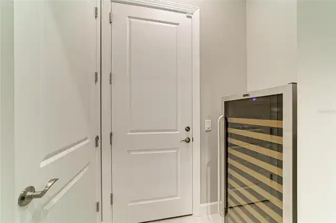
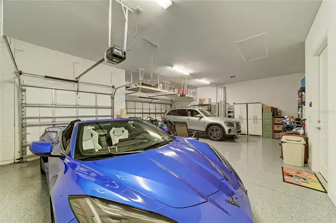
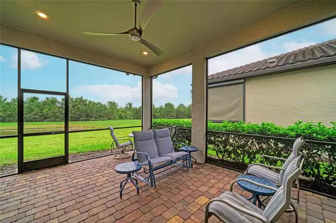
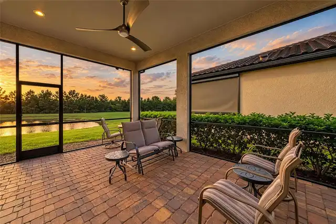
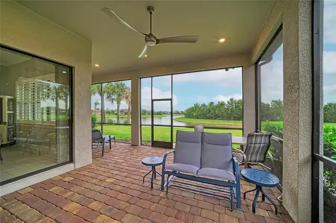
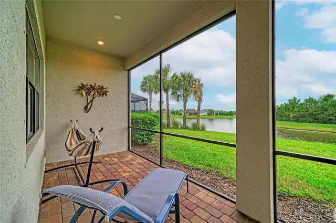
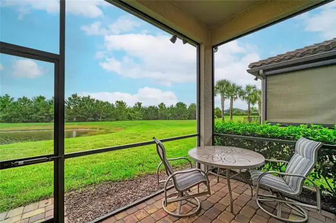
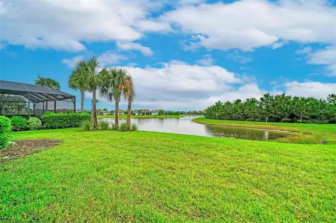
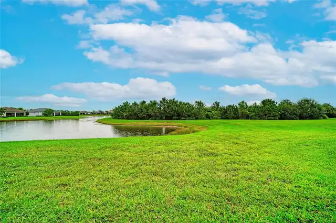
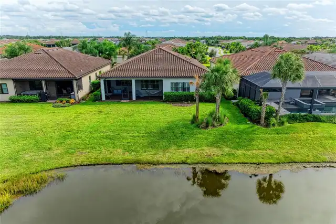
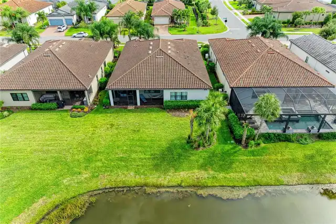
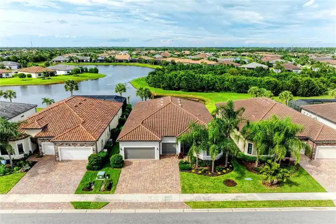
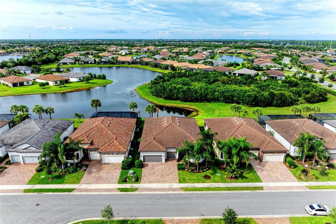
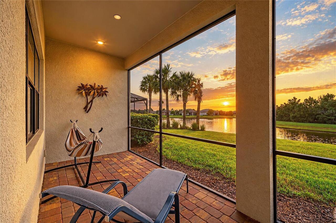
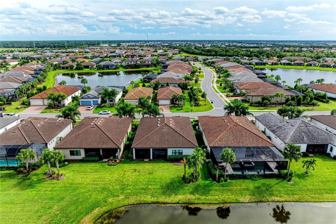
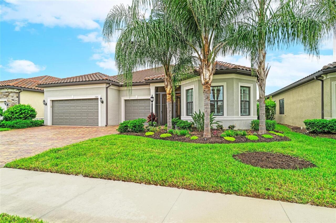
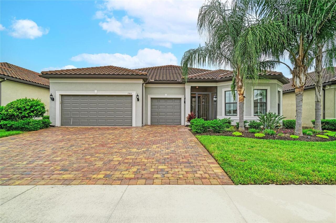
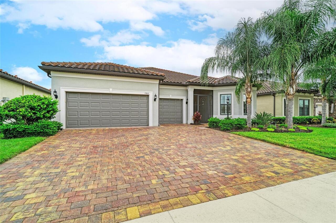
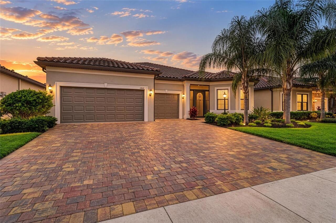
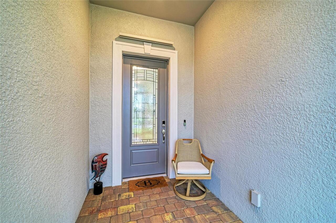
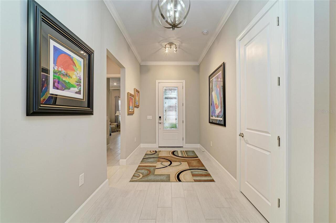
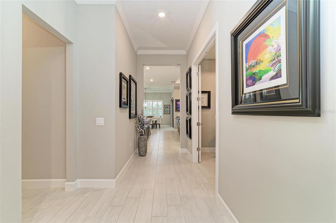
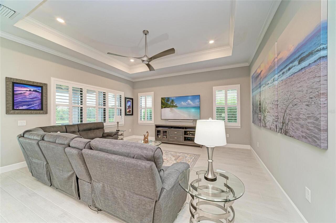
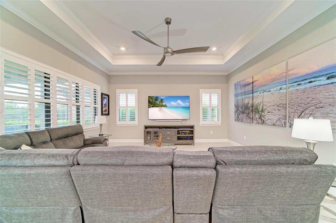
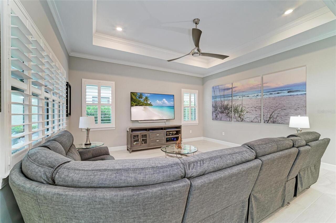
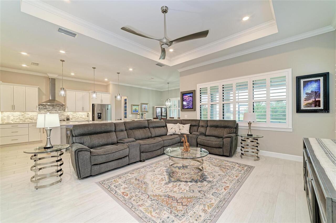
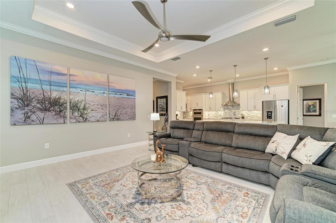
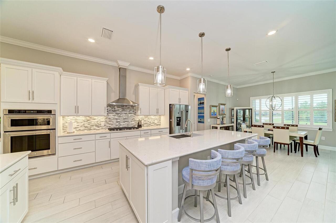
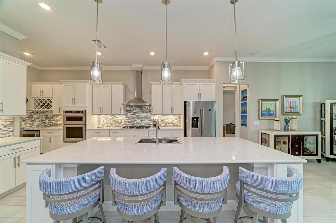
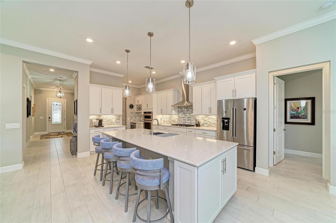
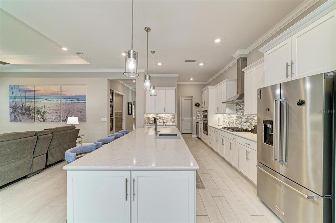
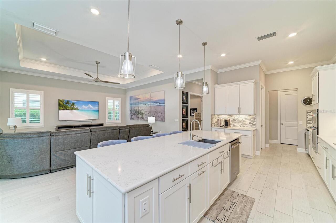
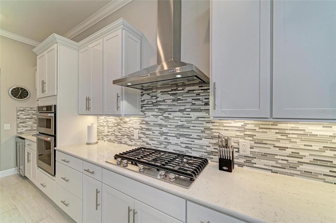
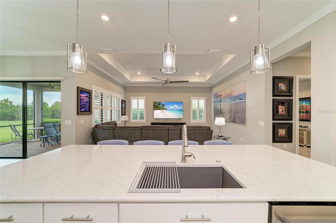
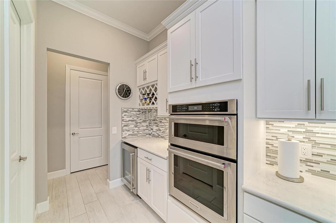
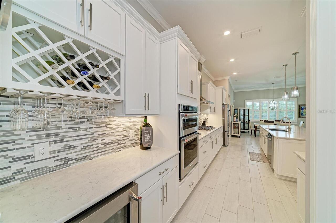
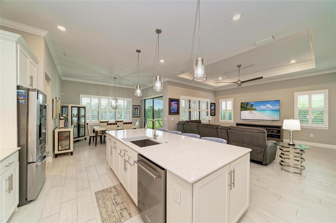
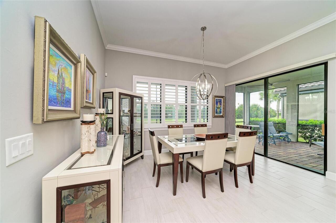
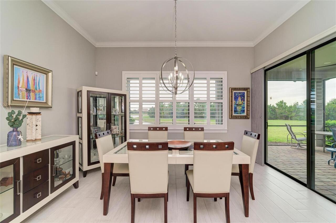
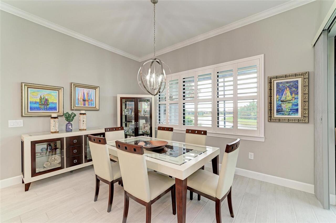
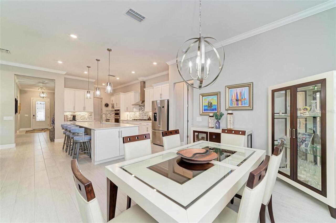
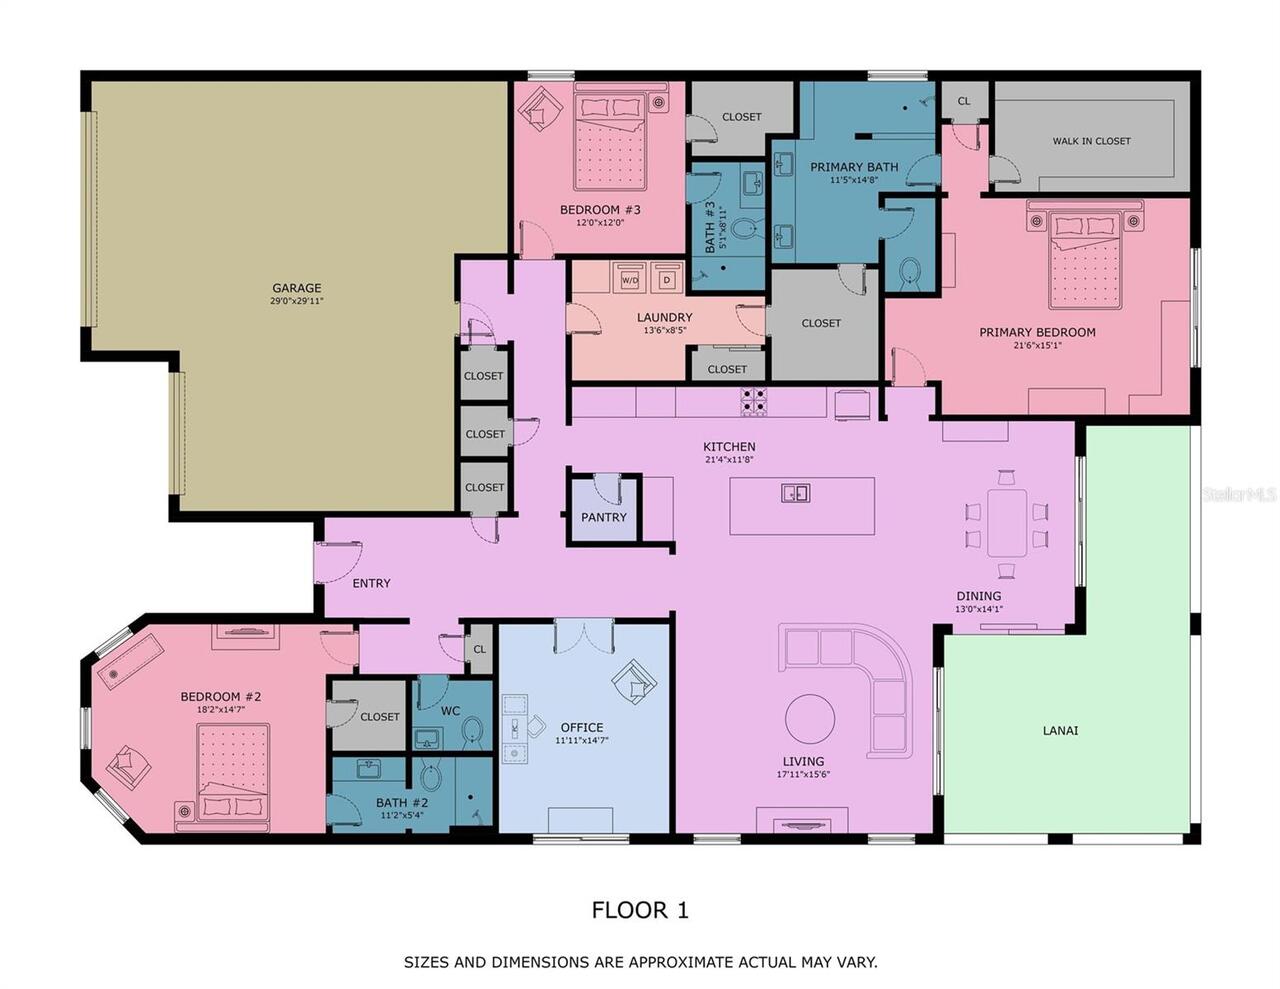
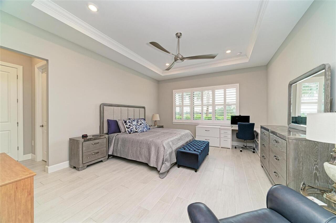
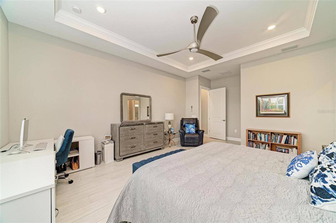
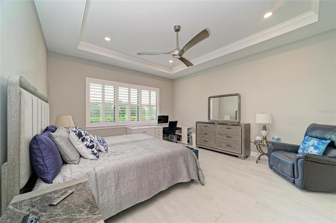
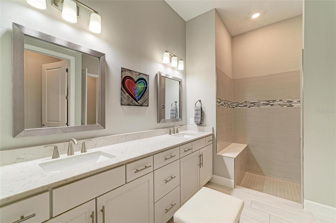
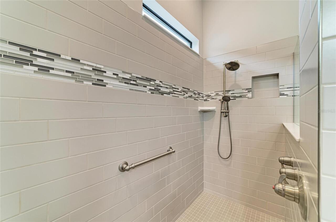
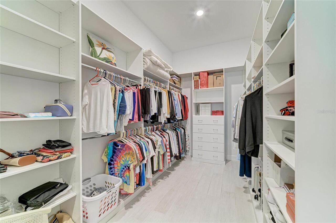
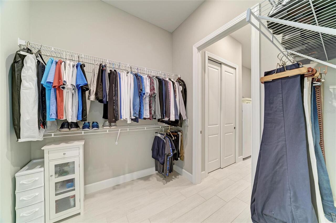
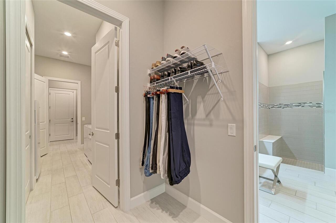
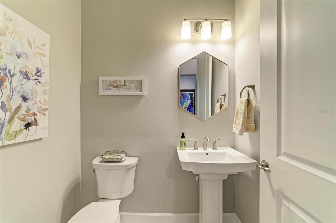
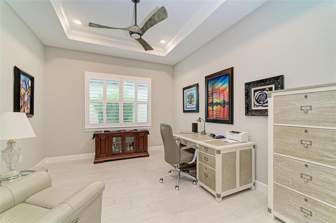
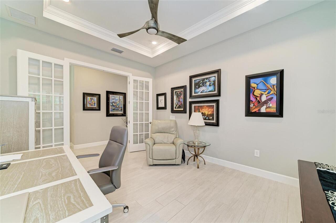
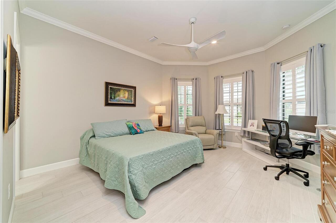
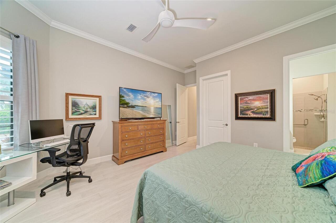
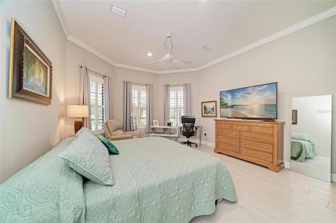
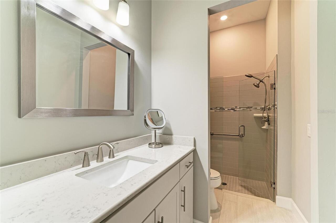
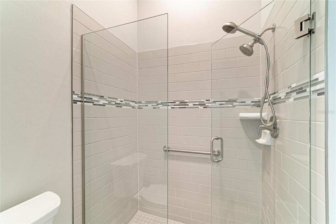
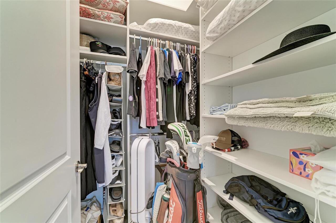
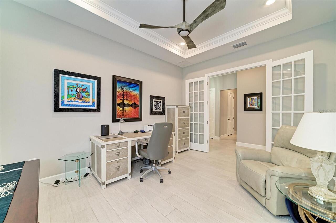
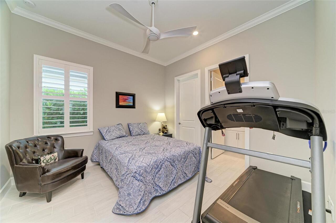
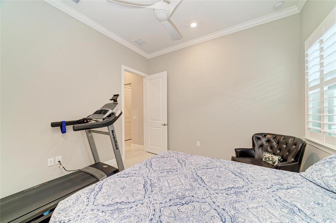
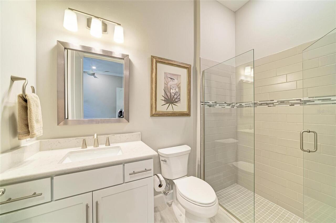
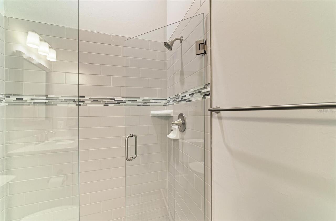
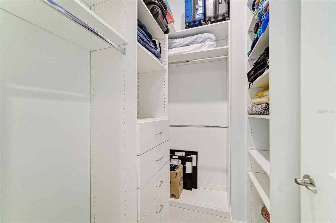
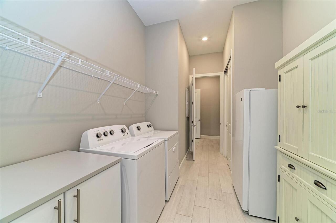
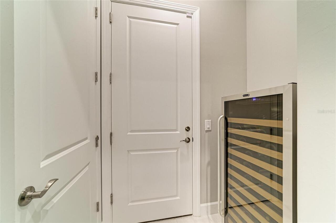
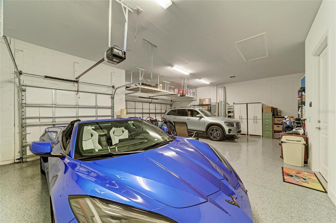
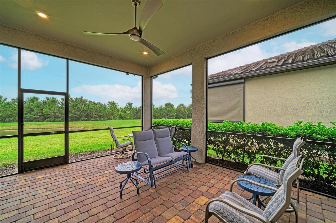
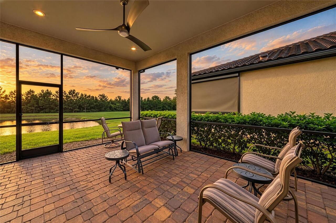
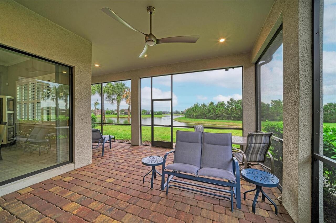
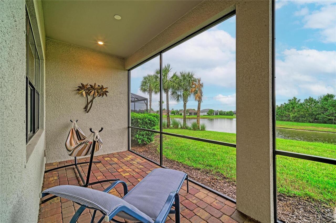
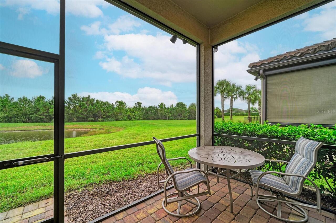
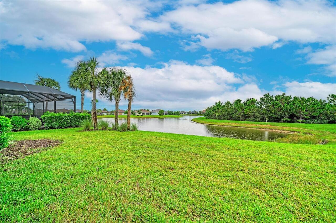
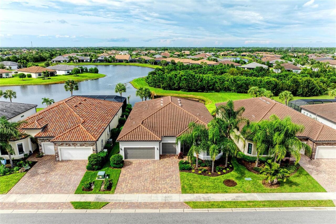
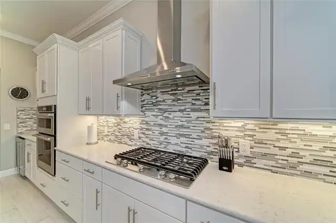
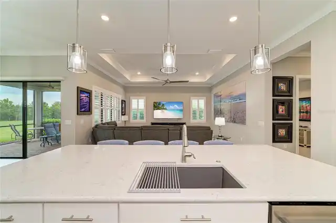
WELCOME TO THIS EXCEPTIONAL RENOWN MODEL WITH AN EXTENDED THREE-CAR GARAGE, THREE PRIVATE BEDROOM SUITES, AND BEAUTIFUL POND AND CONSERVATION VIEWS IN DEL WEBB LAKEWOOD RANCH! Offering 2,851 square feet of thoughtfully designed single-story living, this impressive residence combines generous entertaining spaces, quality finishes, exceptional storage, and a peaceful natural setting in a sought-after 55+ active community. The beautifully landscaped exterior, paver driveway, tile roof, and screened front entry create a welcoming first impression. Inside, a spacious foyer introduces a light-filled interior with high ceilings, tray ceilings in the primary bedroom, living room and office, plantation shutters throughout, crown molding, elegant tile flooring throughout, and an expansive open-concept gathering room. The gourmet kitchen is a centerpiece of the home, featuring quartz countertops, an oversized center island with seating, gas cooktop, built-in ovens, abundant cabinetry, dedicated wine storage area, and a spacious walk-in pantry. The kitchen flows effortlessly into the main living area, while the separate dining room provides an inviting setting for entertaining. One of the most desirable features of the Renown floor plan is its exceptional bedroom arrangement, with three generously sized bedrooms, each with a private en-suite bathroom and substantial closet space. The spacious primary suite features two separate custom walk-in closets and a beautifully appointed bathroom with quartz vanities, dual sinks, a large walk-in shower with dual sprayers, and a generous linen closet. Both guest bedrooms provide large custom designed walk-in closets, and the front guest suite includes the added bay windows. A separate den with french doors provides an ideal home office, library, or hobby room. STORAGE IS ABUNDANT THROUGHOUT THIS HOME, with multiple hallway closets, a front coat closet, a spacious laundry room with an additional wall closet, and a convenient drop zone and
Property Details
Property Features
Property Sub Type
Single Family Residence
View
Water, Trees/Woods
Parking
Oversized, Driveway, Garage Door Opener, Golf Cart Parking
County
Manatee
Subdivision
DEL WEBB PH V SUBPH 5A, 5B & 5C
Additional Information
Additional Lease Restrictions
Tenant must meet the age requirement. Dogs must be registered with HOA.
Additional Parcels YN
false
Additional Rooms
Den/Library/Office, Inside Utility
Alternate Key Folio Num
586158259
Appliances
Built-In Oven, Convection Oven, Cooktop, Dishwasher, Disposal, Dryer, Exhaust Fan, Gas Cooktop, Gas Water Heater, Microwave, Refrigerator, Washer, Water Softener
Approval Process
Complete membership application and receive board approval.
Association Amenities
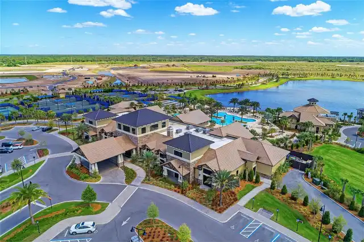
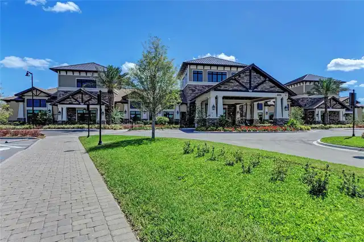
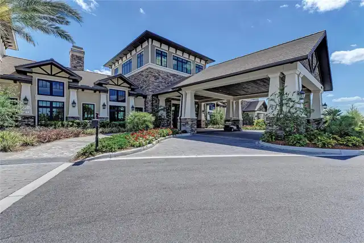
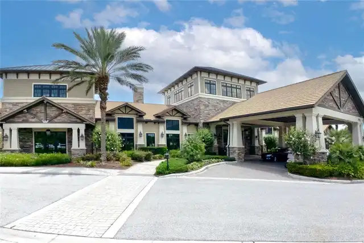
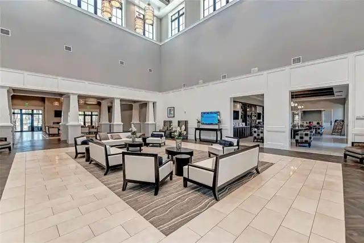
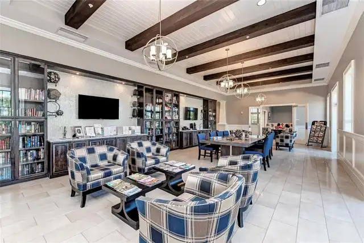
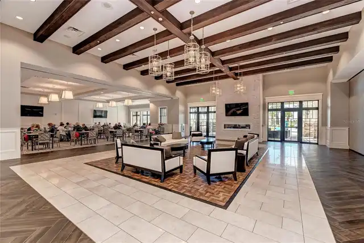
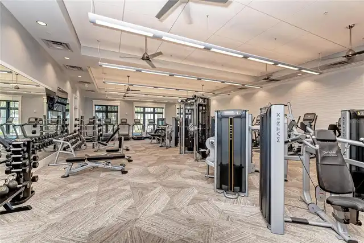
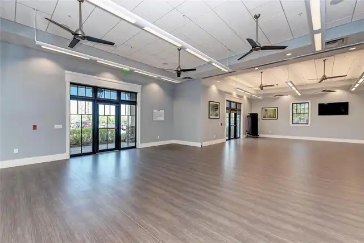
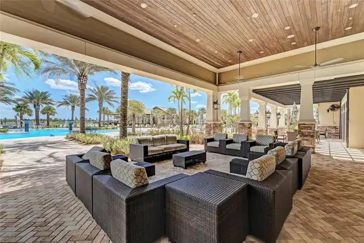
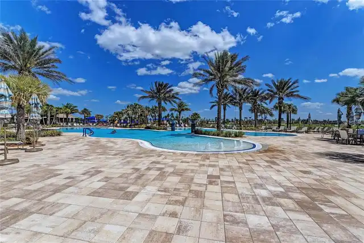
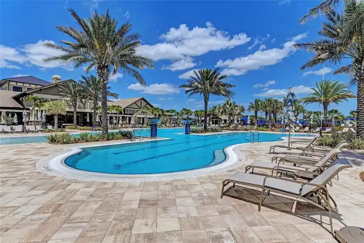
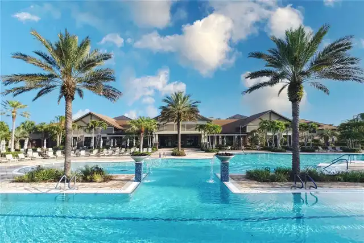
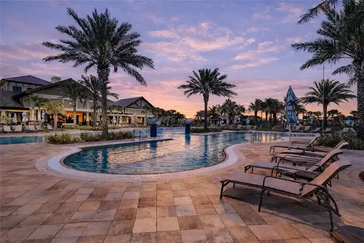
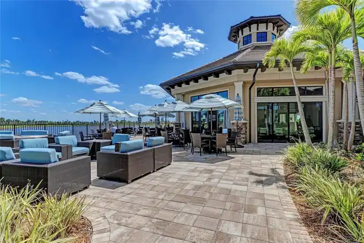
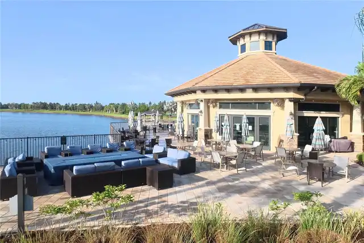
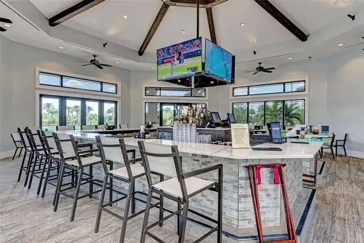
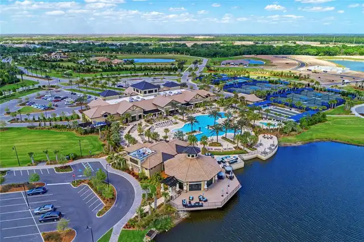
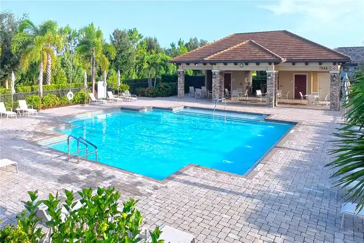
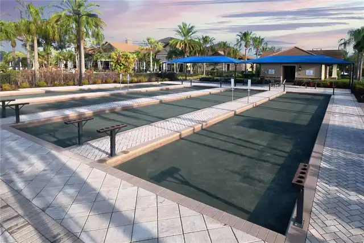
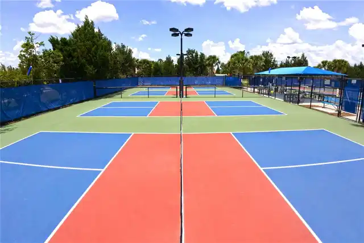
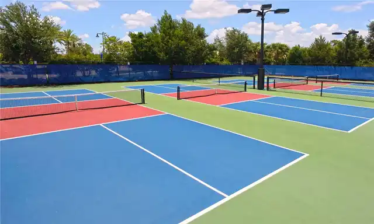
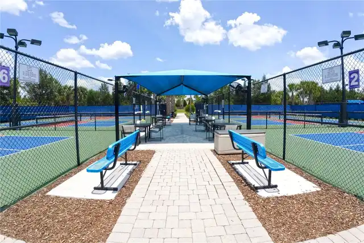
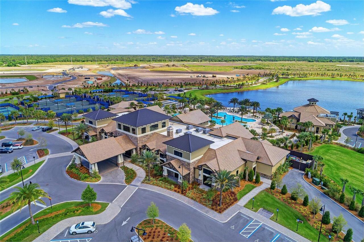
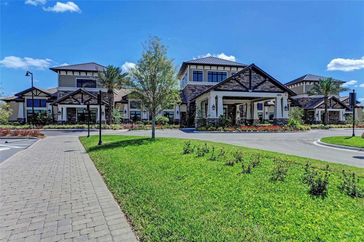
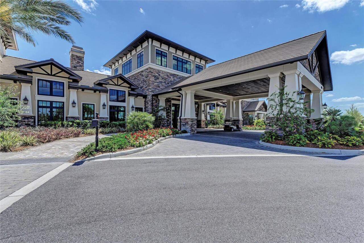
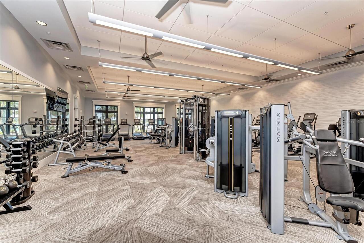
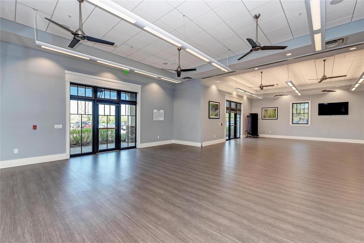
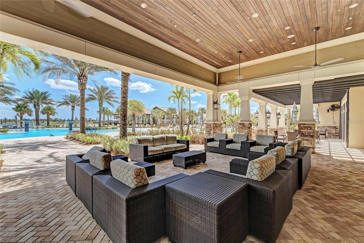
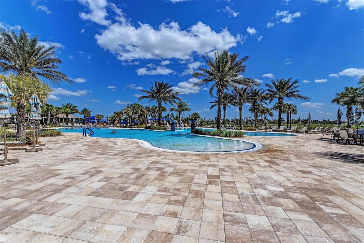
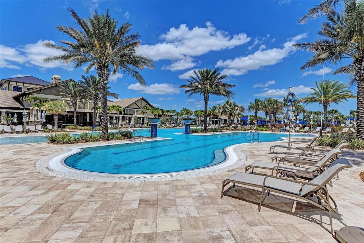
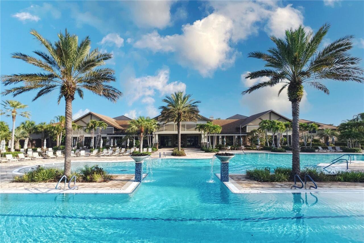
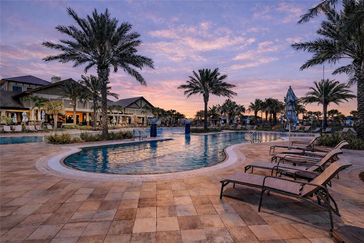
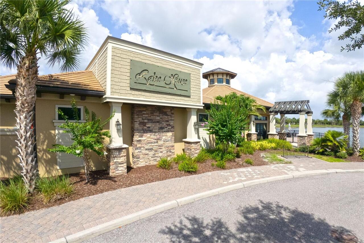
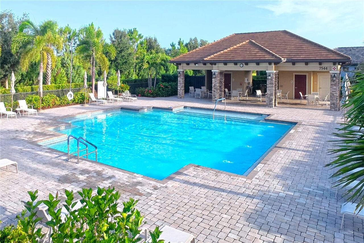
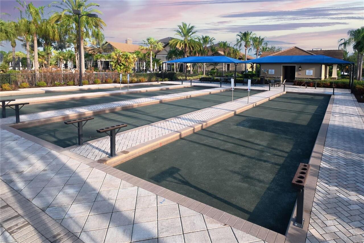
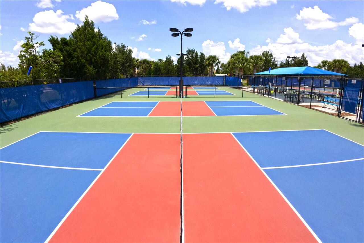
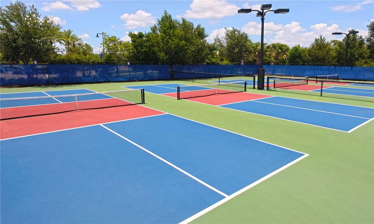
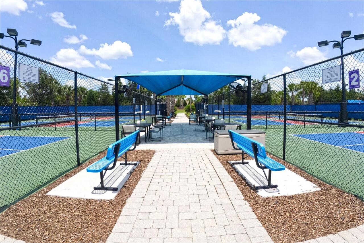
Clubhouse, Fence Restrictions, Fitness Center, Gated, Lobby Key Required, Maintenance, Pickleball Court(s), Pool, Recreation Facilities, Spa/Hot Tub, Tennis Court(s), Trail(s), Vehicle Restrictions
Association Approval Required YN
1
Association Email
kstapleton@castlegroup.com
Association Fee
1647.29
Association Fee Frequency
Quarterly
Association Fee Includes
Common Area Taxes, Pool, Escrow Reserves Fund, Maintenance Grounds, Management, Private Road, Recreational Facilities
Association Fee Requirement
Required
Association YN
true
Attached Garage YN
true
Available For Lease YN
1
Bathrooms Total Integer
4
Builder Model
RENOWN MODEL W/EXT GARAGE
Builder Name
PULTE HOME BUILDERS/DEL WEBB
Building Area Source
Public Records
Building Area Total
4109
Building Area Total Srch SqM
381.74
Building Area Units
Square Feet
CDDYN
1
Calculated List Price By Calculated SqFt
298.14
Carport YN
false
Community Features
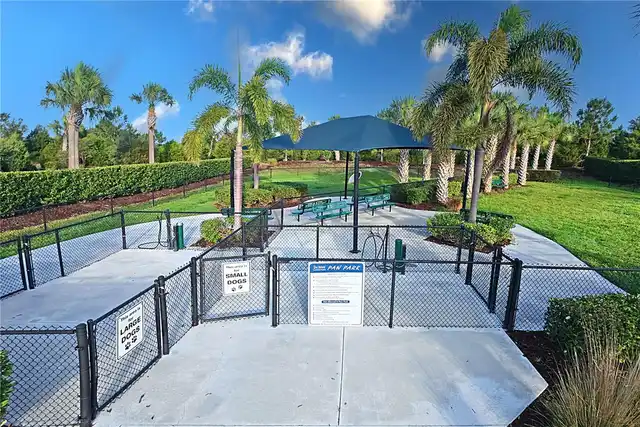
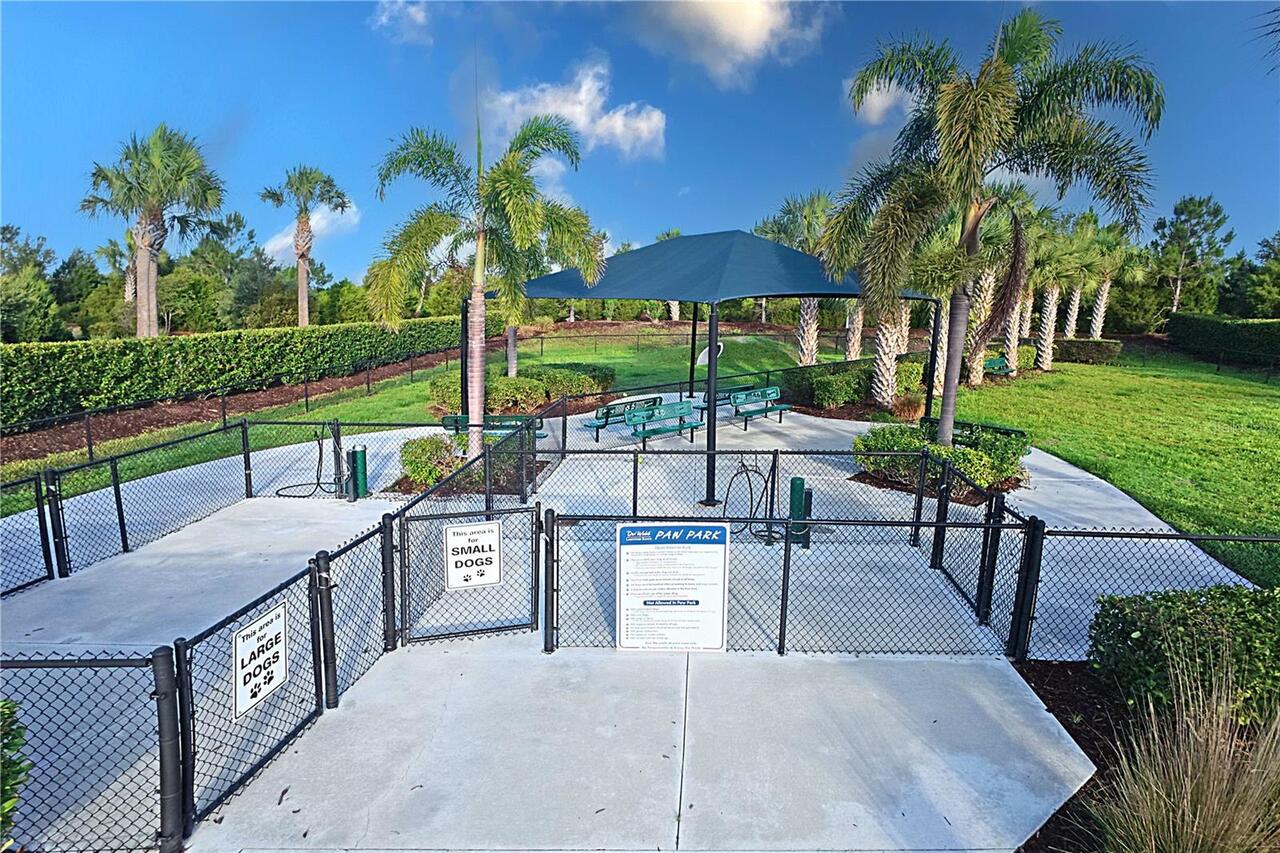
Association Recreation - Owned, Buyer Approval Required, Clubhouse, Community Mailbox, Deed Restrictions, Dog Park, Fitness Center, Gated Community - No Guard, Golf Carts OK, Irrigation-Reclaimed Water, No Truck/RV/Motorcycle Parking, Pool, Restaurant, Sidewalks, Special Community Restrictions, Tennis Court(s), Street Lights
Construction Materials
Block, Stucco
Cooling
Central Air
Country
US
Cumulative Days On Market
4
Current Price
850000.00
Direction Faces
South
Disaster Mitigation
Hurricane Shutters/Windows
Elementary School
Gullett Elementary
Exterior Features
Lighting, Rain Gutters, Sprinkler Metered
Fireplace YN
false
Flood Zone Code
X
Flooring
Brick, Epoxy, Tile
Foundation Details
Slab
Furnished
Unfurnished
Garage Dimensions
29x30
Garage Spaces
3
Garage YN
true
Green Water Conservation
Irrigation-Reclaimed Water
Heating
Central, Electric, Heat Pump, Natural Gas
High School
Lakewood Ranch High
Homestead YN
1
Interior Features
Built-in Features, Ceiling Fans(s), Crown Molding, Eat-in Kitchen, High Ceilings, In Wall Pest System, Open Floorplan, Primary Bedroom Main Floor, Solid Surface Counters, Split Bedroom, Stone Counters, Thermostat, Tray Ceiling(s), Walk-In Closet(s), Wet Bar, Window Treatments
Internet Address Display YN
true
Internet Automated Valuation Display YN
true
Internet Consumer Comment YN
true
Internet Entire Listing Display YN
true
Laundry Features
Inside, Laundry Room
Lease Restrictions YN
1
Levels
One
List AOR
Osceola
Living Area Meters
264.87
Living Area Source
Public Records
Living Area Units
Square Feet
Lot Features
Landscaped, Level, Paved
Lot Size Acres
0.2
Lot Size Square Feet
8803
Lot Size Square Meters
818
Middle Or Junior School
Nolan Middle
Minimum Lease
3 Months
Modification Timestamp
2026-10-24T17:42:11.217Z
Monthly HOA Amount
549.10
New Construction YN
false
Num Times per Year
2
Number Of Pets
3
Occupant Type
Owner
Ownership
Fee Simple
Parcel Number
586158259
Patio And Porch Features
Covered, Front Porch, Rear Porch, Screened
Pet Restrictions
Max 3 pets and must be registered with the HOA. No agressive breeds.
Pets Allowed
Breed Restrictions, Cats OK, Dogs OK, Number Limit
Planned Unit Development YN
1
Pool Private YN
false
Postal Code Plus 4
3225
Public Survey Range
19E
Public Survey Section
25
RATIO Current Price By Calculated SqFt
298.14
Realtor Info
Assoc approval required, Docs Available
Road Responsibility
Private Maintained Road
Road Surface Type
Paved
Roof
Concrete, Tile
Room Count
13
SW Subdiv Community Name
Lakewood Ranch
Security Features
Gated Community, Key Card Entry, Security System, Smoke Detector(s)
Senior Community YN
true
Sewer
Public Sewer
Showing Requirements
Supra Lock Box, Lock Box Electronic, ShowingTime
Status Change Timestamp
2026-10-20T17:42:33.000Z
Stories Total
1
Tax Annual Amount
9124.98
Tax Legal Description
LOT 995, DEL WEBB PH V SUBPH 5A, 5B AND 5C PI#5861.5825/9
Tax Lot
995
Tax Other Annual Assessment Amount
1679
Tax Year
2025
Total Acreage
0 to less than 1/4
Total Annual Fees
6589.16
Total Monthly Fees
549.10
Township
35S
Universal Property Id
US-12081-N-586158259-R-N
Unparsed Address
17815 LITTLETON PL
Utilities
Electricity Available, Fire Hydrant, Natural Gas Connected, Public, Sewer Connected, Sprinkler Meter, Sprinkler Recycled, Underground Utilities, Water Connected
Vegetation
Trees/Landscaped
Water Access
Pond
Water Access YN
1
Water Source
Public
Water View
Pond
Water View YN
1
Waterfront YN
false
Window Features
Drapes, Low-Emissivity Windows, Rods, Shutters, Window Treatments
Zoning
RESI
Zoning Compatible YN
1
Neighborhood Map
Popup

Property Photos
Listing Photo
Listing Photo
Listing Photo
Listing Photo
Listing Photo
Listing Photo
Listing Photo
Listing Photo
Listing Photo
Listing Photo
Listing Photo
Listing Photo
Listing Photo
Listing Photo
Listing Photo
Listing Photo
Listing Photo
Listing Photo
Listing Photo
Listing Photo
Listing Photo
Listing Photo
Listing Photo
Listing Photo
Listing Photo
Listing Photo
Listing Photo
Listing Photo
Listing Photo
Listing Photo
Listing Photo
Listing Photo
Listing Photo
Listing Photo
Listing Photo
Listing Photo
Listing Photo
Listing Photo
Listing Photo
Listing Photo
Listing Photo
Listing Photo
Listing Photo
Listing Photo
Listing Photo
Listing Photo
Listing Photo
Listing Photo
Listing Photo
Listing Photo
Listing Photo
Listing Photo
Listing Photo
Listing Photo
Listing Photo
Listing Photo
Listing Photo
Listing Photo
Listing Photo
Listing Photo
Listing Photo
Listing Photo
Listing Photo
Listing Photo
Listing Photo
Listing Photo
Listing Photo
Listing Photo
Listing Photo
Listing Photo
Listing Photo
Listing Photo
Listing Photo
Listing Photo
Listing Photo
Listing Photo
Listing Photo
Listing Photo
Listing Photo
Listing Photo
Listing Photo
Listing Photo
Listing Photo
Listing Photo
Listing Photo
Listing Photo
Listing Photo
Listing Photo
Listing Photo
Listing Photo
Listing Photo
Listing Photo
Listing Photo
Listing Photo
Listing Photo
Listing Photo
Listing Photo
Listing Photo
Listing Photo
Listing Photo
Listing Photo
Listing Photo
Listing Photo
Listing Photo
Listing Photo
Listing Photo
Listing Photo
Listing Photo
Listing Photo
Listing Photo
Listing Photo
Listing Photo
Listing Photo
Listing Photo
Listing Photo
Listing Photo
Listing Photo
Listing Photo
Listing Photo
Listing Photo
Listing Photo
Listing Photo
Listing Photo
Listing Photo
Listing Photo
Listing Photo
Listing Photo
Listing Photo
Listing Photo
Listing Photo
Listing Photo
Listing Photo
Listing Photo
Listing Photo
Listing Photo
Listing Photo
Listing Photo
Listing Photo
Listing Photo
Listing Photo
Listing Photo
Listing Photo
Listing Photo
Listing Photo
Listing Photo
Listing Photo
Listing Photo
Listing Photo
Listing Photo
Listing Photo
Listing Photo
Listing Photo
Listing Photo
Listing Photo
Listing Photo
Listing Photo
Listing Photo
Listing Photo
Listing Photo
Listing Photo
Listing Photo
Listing Photo
Listing Photo
Listing Photo
Listing Photo
Listing Photo
Listing Photo
Listing Photo
Listing Photo
Listing Photo
Listing Photo
Listing Photo
Listing Photo
Listing Photo
Listing Photo
Listing Photo
Listing Photo
Listing Photo
Listing Photo
Listing Photo
Listing Photo
Listing Photo
Listing Photo
Listing Photo
Listing Photo
Listing Photo
Listing Photo
Listing Photo
Listing Photo
Listing Photo

MLS #MFRA4710087 Listing courtesy of Arista Realty Group, Llc provided by Stellar MLS.

Similar Listings

$769,000
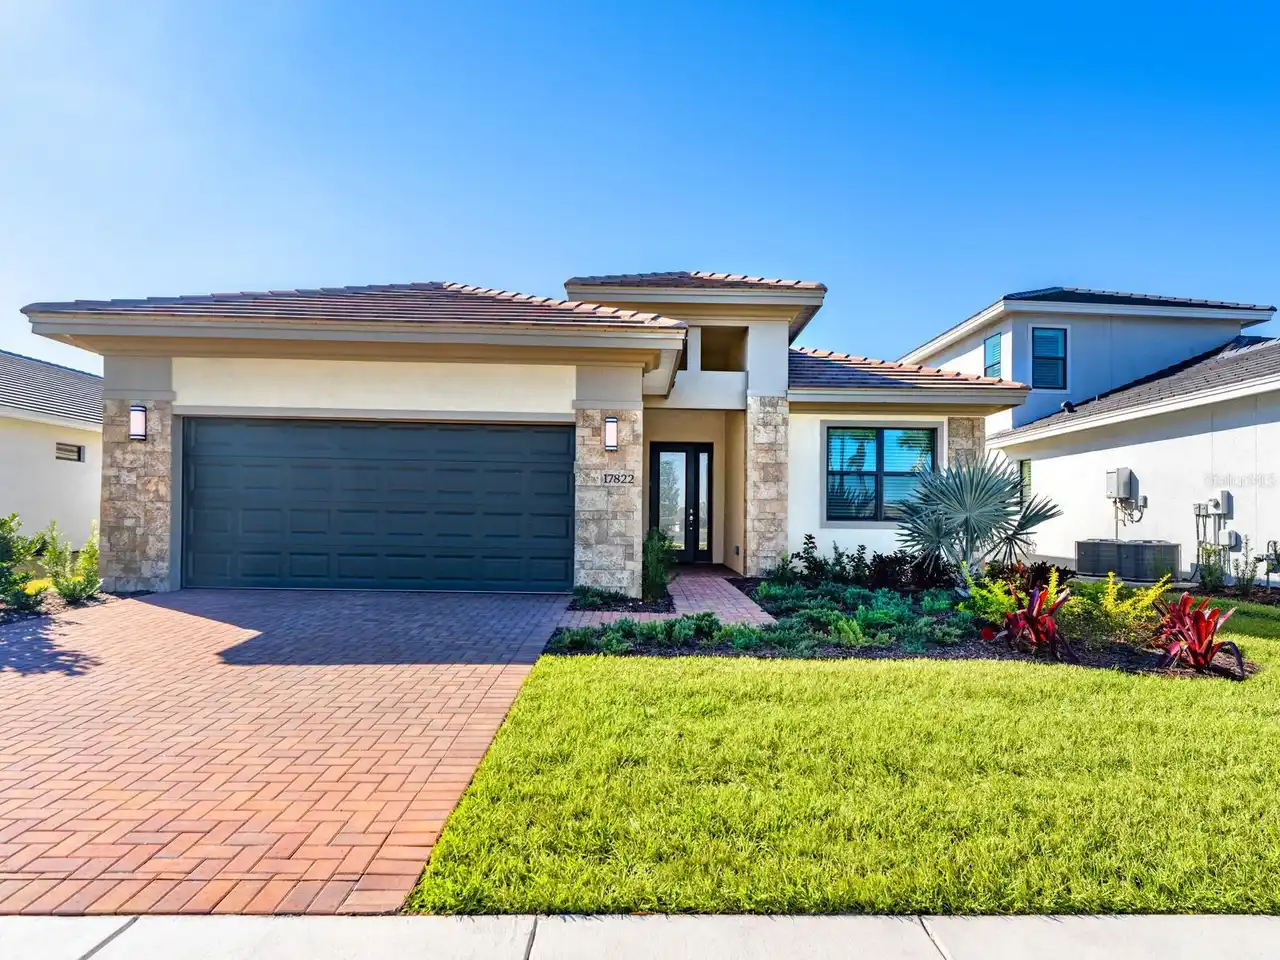
17822 Cresswind Terrace
Lakewood Ranch
3BR/3BA
| Pending
$787,500
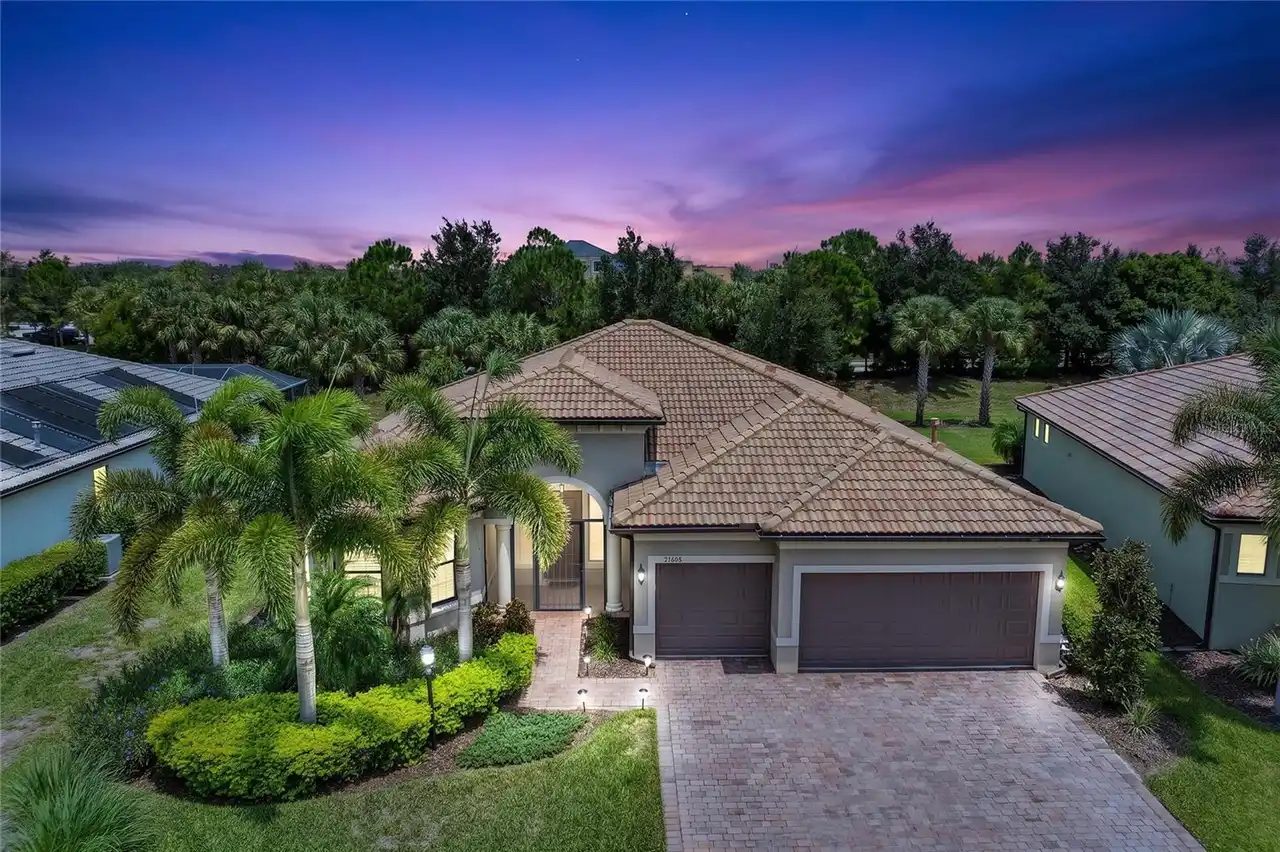
17226 Seaford Way
Lakewood Ranch
3BR/3BA
| Contingent
$799,999
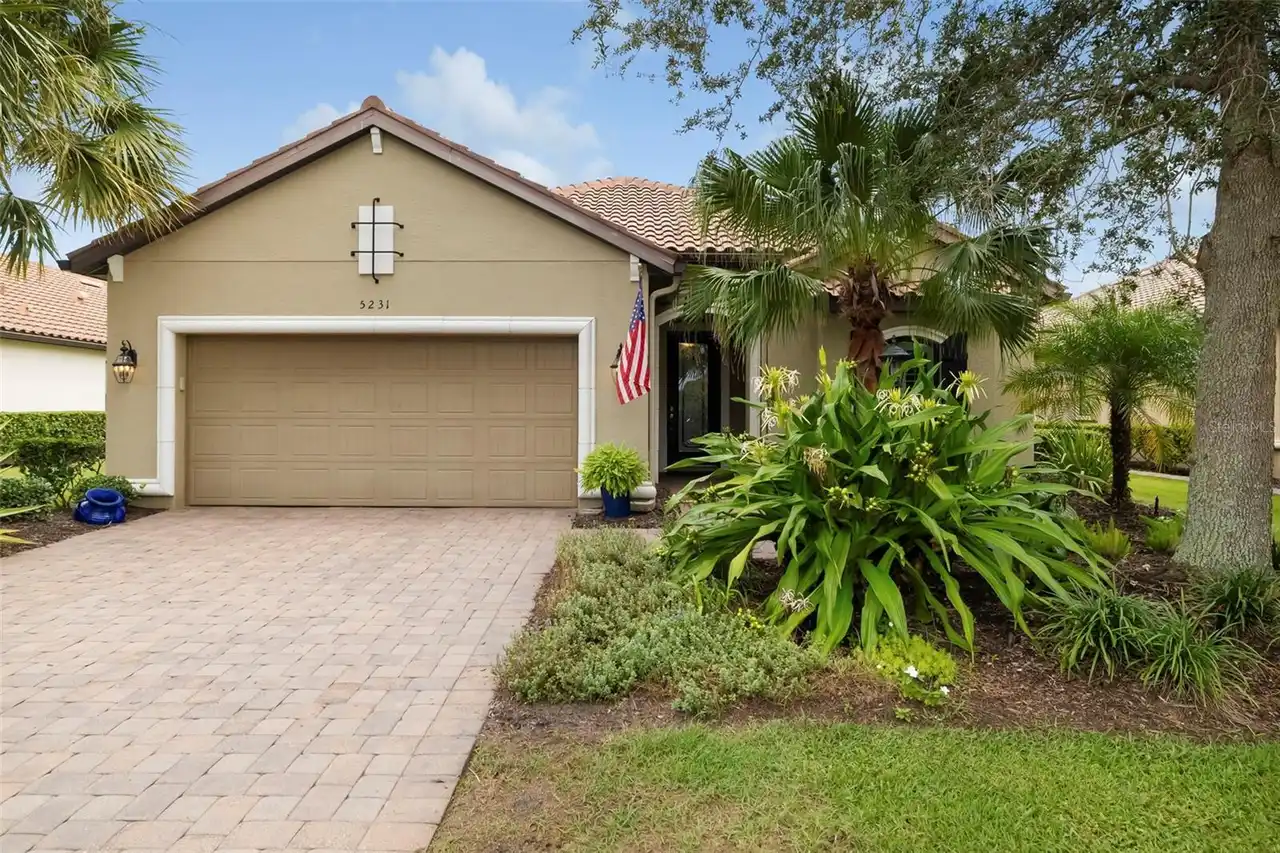
5231 Castello Lane
Lakewood Ranch
3BR/3BA
| Active
$820,999
19715 Conch Drive
Lakewood Ranch
3BR/3BA
| Active


All listing information is deemed reliable but not guaranteed and should be independently verified through personal inspection by appropriate professionals. Listings displayed on this website may be subject to prior sale or removal from sale; availability of any listing should always be independent verified. Listing information is provided for consumer personal, non-commercial use, solely to identify potential properties for potential purchase; all other use is strictly prohibited and may violate relevant federal and state law. The source of the listing data is as follows: Stellar MLS (updated 10/24/26 2:59 PM) |

Listing Search


Translate Tool

Featured Listings
Tampa Real Estate
$1,499,000
5 BED
4 BATH
Under Construction. Under construction- Experience luxury living at its finest in this brand-new, 3548 sq ft masterpiece... Read More
Sarasota Real Estate
$1,195,000
2 BED
2 BATH
Gulf view condominium at the Siesta Sands Resort, at the southern tip of world-famous Crescent Beach on Siesta Key. This... Read More
St Petersburg Real Estate
$1,389,000
4 BED
3 BATH
Welcome to Bayway Isles, one of the most desired neighborhoods in all of Pinellas County. Two Isles of homes with a 24 h... Read More
Redington Shores Real Estate
$890,000
2 BED
2 BATH
Excellent Gulf-front opportunity! Desirable SW Corner Unit in the well-known Lighthouse Pointe. Soaring blue and green v... Read More
Bradenton Real Estate
$899,000
4 BED
3 BATH
Nestled in the heart of the Mill Creek neighborhood, this rare 1.18-acre property delivers genuine privacy and quiet tha... Read More
Lake Mary Real Estate
$1,100,000
5 BED
4 BATH
Set within the gated community of Lake Emma Sound, this move-in ready home enjoys a premier position on Paul Pt, an inti... Read More
Bradenton Real Estate
$824,000
4 BED
3 BATH
Opportunity Knocks! Discover this custom Arthur Rutenberg home situated on approximately one acre with beautiful lakefro... Read More
Bradenton Real Estate
$1,300,000
6 BED
3 BATH
**COASTAL CLASSIC MEETS SOUTHERN LIVING!** Need space? You’ve found it! Tucked away in the sought-after **Bayfield Estat... Read More
Odessa Real Estate
$939,900
4 BED
4 BATH
Welcome home!!! This beautiful abode is located in the prestigious Anclote gated community of Starkey Ranch. As you ente... Read More
Bradenton Real Estate
$1,500,000
6 BED
4 BATH
$254,168 ANNUAL GROSS REVENUE | $161,489 NET OPERATING INCOME | 10.8% CAP RATE | 29% YEAR-OVER-YEAR REVENUE GROWTH! Exce... Read More
Contact Sandra Pardo

407-990-2746

Wendy Morris LLC

Licensed in the State of Florida
BK 3146762
16797 Broadwater Avenue
Winter Garden, Florida 34787

Your privacy is our utmost concern. We will never sell your personal information. Privacy Policy
©2026 sandrapardohomes.com - all rights reserved. | Site Map