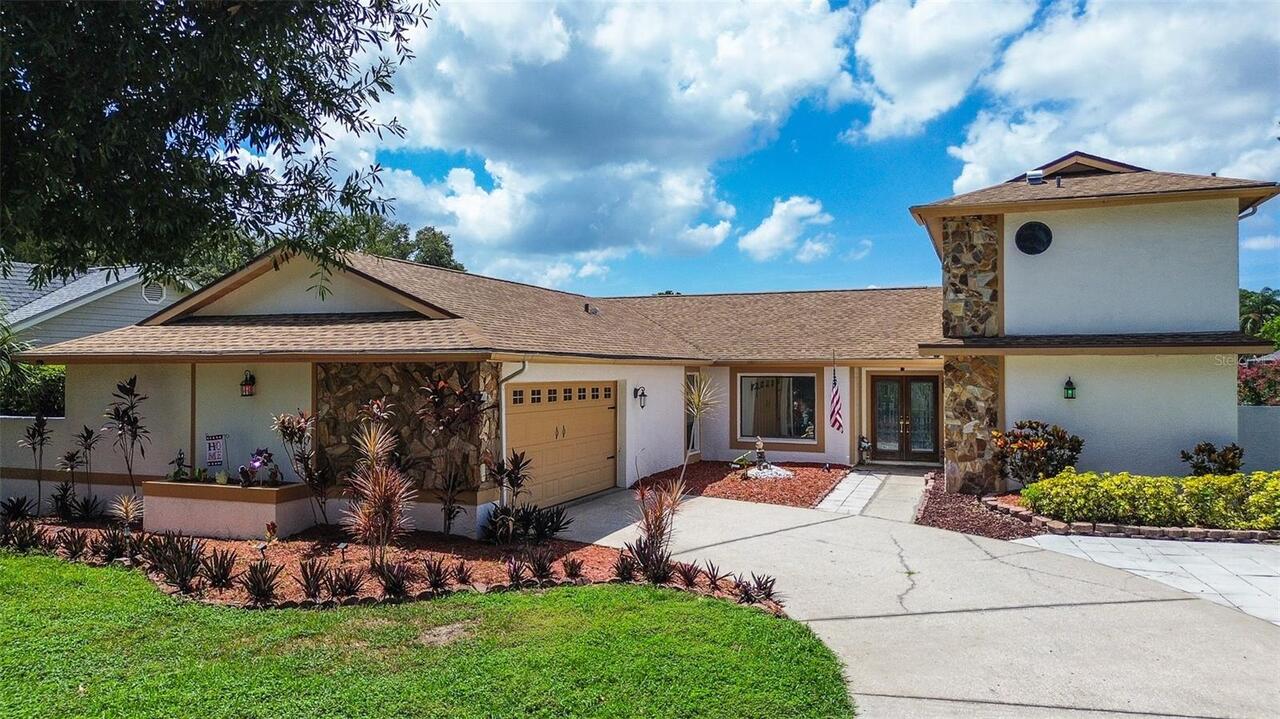
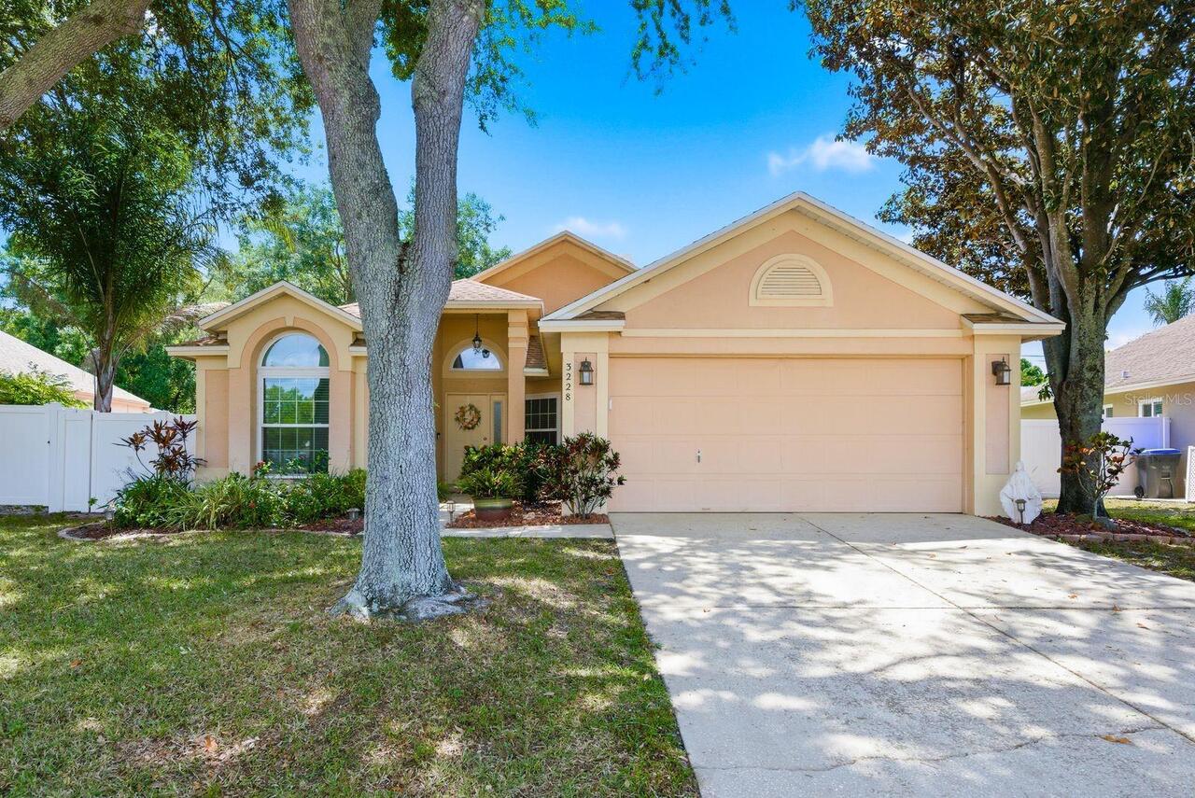
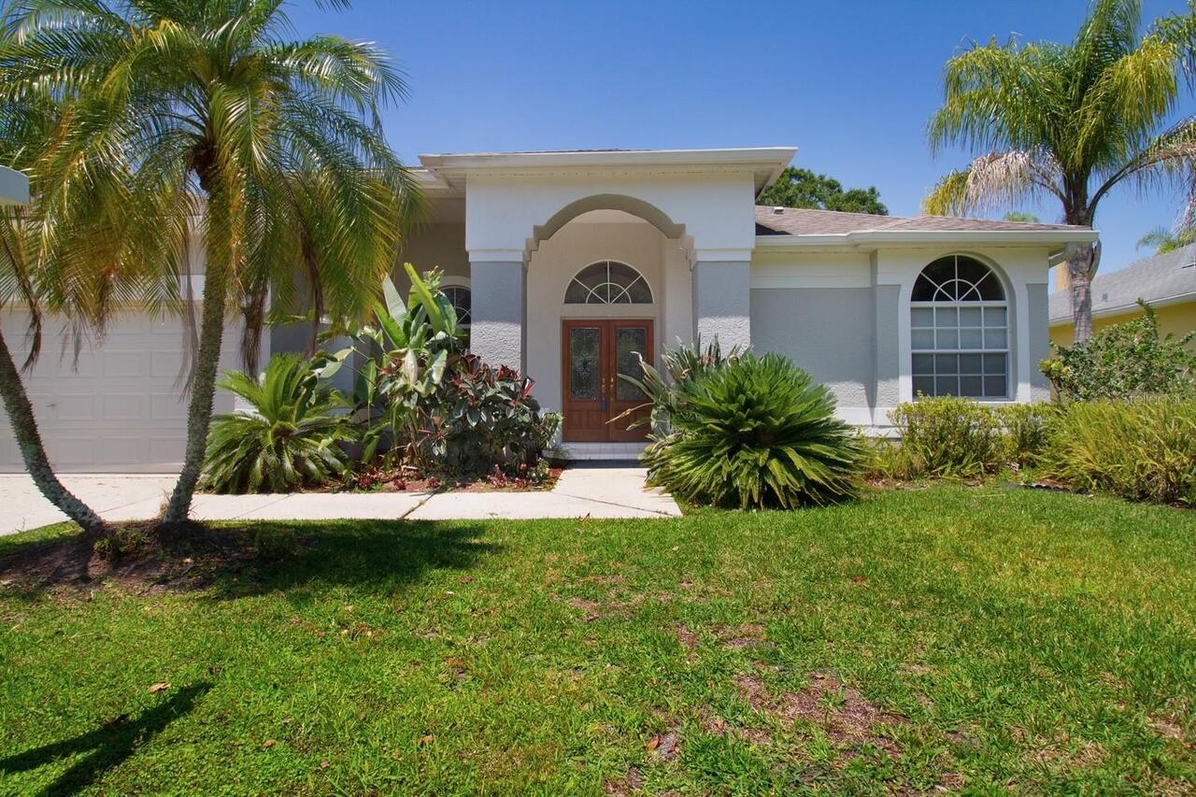
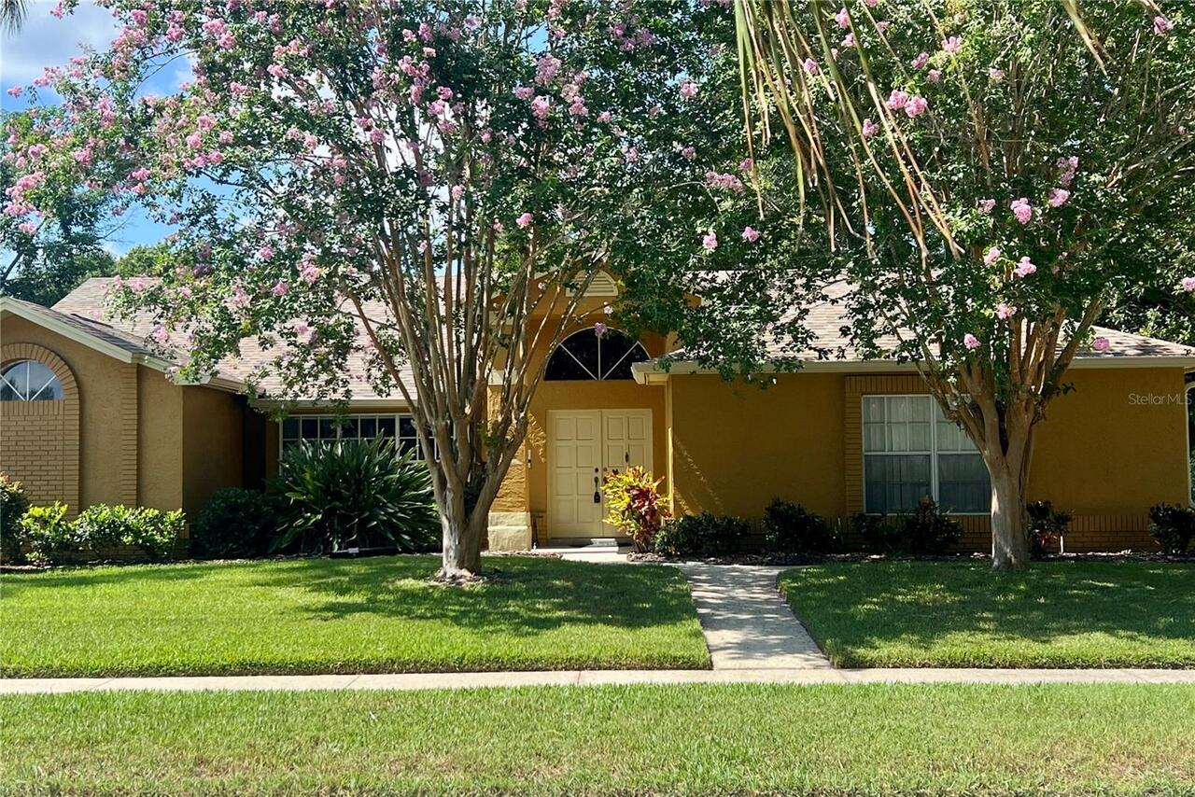
Property Features
Property Sub Type
Single Family Residence
Parking
Garage Door Opener, Ground Level, Covered
Pool
Screen Enclosure, Gunite, Lighting, Outside Bath Access, Tile, Child Safety Fence, In Ground
Additional Information
Additional Lease Restrictions
Confirm all leasing rules with management company.
Additional Parcels YN
false
Additional Rooms
Formal Dining Room Separate, Formal Living Room Separate
Alternate Key Folio Num
122815718230002740
Appliances
Cooktop, Dishwasher, Disposal, Electric Water Heater, Microwave, Range, Refrigerator
Approval Process
Confirm details with HOA
Architectural Style
Contemporary
Association Approval Required YN
1
Association Email
info@citadelpmg.com
Association Fee Frequency
Annually
Association Fee Requirement
Required
Association URL
www.citadelpmg.com
Building Area Source
Public Records
Building Area Total Srch SqM
219.53
Building Area Units
Square Feet
Calculated List Price By Calculated SqFt
302.58
Community Features
Deed Restrictions
Construction Materials
Block, Brick
Cumulative Days On Market
47
Elementary School
Lake St George Elementary-PN
Expected Closing Date
2026-10-02T00:00:00.000
Exterior Features
Hurricane Shutters, Lighting, Private Yard, Rain Gutters
Flood Zone Date
2021-08-24
Flood Zone Panel
12103C0067H
Flooring
Carpet, Ceramic Tile, Luxury Vinyl, Tile, Wood
High School
Palm Harbor Univ High-PN
Interior Features
Ceiling Fans(s), Crown Molding, Eat-in Kitchen, Kitchen/Family Room Combo, Primary Bedroom Main Floor, Split Bedroom, Stone Counters, Thermostat, Tray Ceiling(s), Walk-In Closet(s), Window Treatments
Internet Address Display YN
true
Internet Automated Valuation Display YN
true
Internet Consumer Comment YN
true
Internet Entire Listing Display YN
true
Laundry Features
Inside, Laundry Room
Living Area Source
Public Records
Living Area Units
Square Feet
Lot Size Dimensions
108x131
Lot Size Square Feet
14283
Lot Size Square Meters
1327
Middle Or Junior School
Palm Harbor Middle-PN
Modification Timestamp
2026-08-29T17:07:26.006Z
Num Of Own Years Prior To Lease
1
Other Equipment
Private Yard
Parcel Number
12-28-15-71823-000-2740
Patio And Porch Features
Covered, Enclosed, Front Porch, Patio, Porch, Rear Porch, Screened
Pets Allowed
Cats OK, Dogs OK
Previous List Price
720000
Price Change Timestamp
2026-08-19T12:42:09.000Z
Property Attached YN
false
Property Condition
Completed
Purchase Contract Date
2026-08-26
RATIO Current Price By Calculated SqFt
302.58
Realtor Info
As-Is, Docs Available, Owner Motivated
Road Responsibility
Public Maintained Road
Showing Requirements
Appointment Only, Call Listing Agent, See Remarks
Status Change Timestamp
2026-08-26T23:27:43.000Z
Tax Legal Description
PIPERS MEADOW LOT 274
Total Acreage
1/4 to less than 1/2
Universal Property Id
US-12103-N-122815718230002740-R-N
Unparsed Address
1776 WOOD THRUSH WAY
Utilities
BB/HS Internet Available, Cable Available, Electricity Available, Other, Public, Sprinkler Recycled, Water Available
Vegetation
Mature Landscaping, Trees/Landscaped
Window Features
Blinds, Shutters, Window Treatments
Years Of Owner Prior To Leasing Req YN
1