Property Features
Property Sub Type
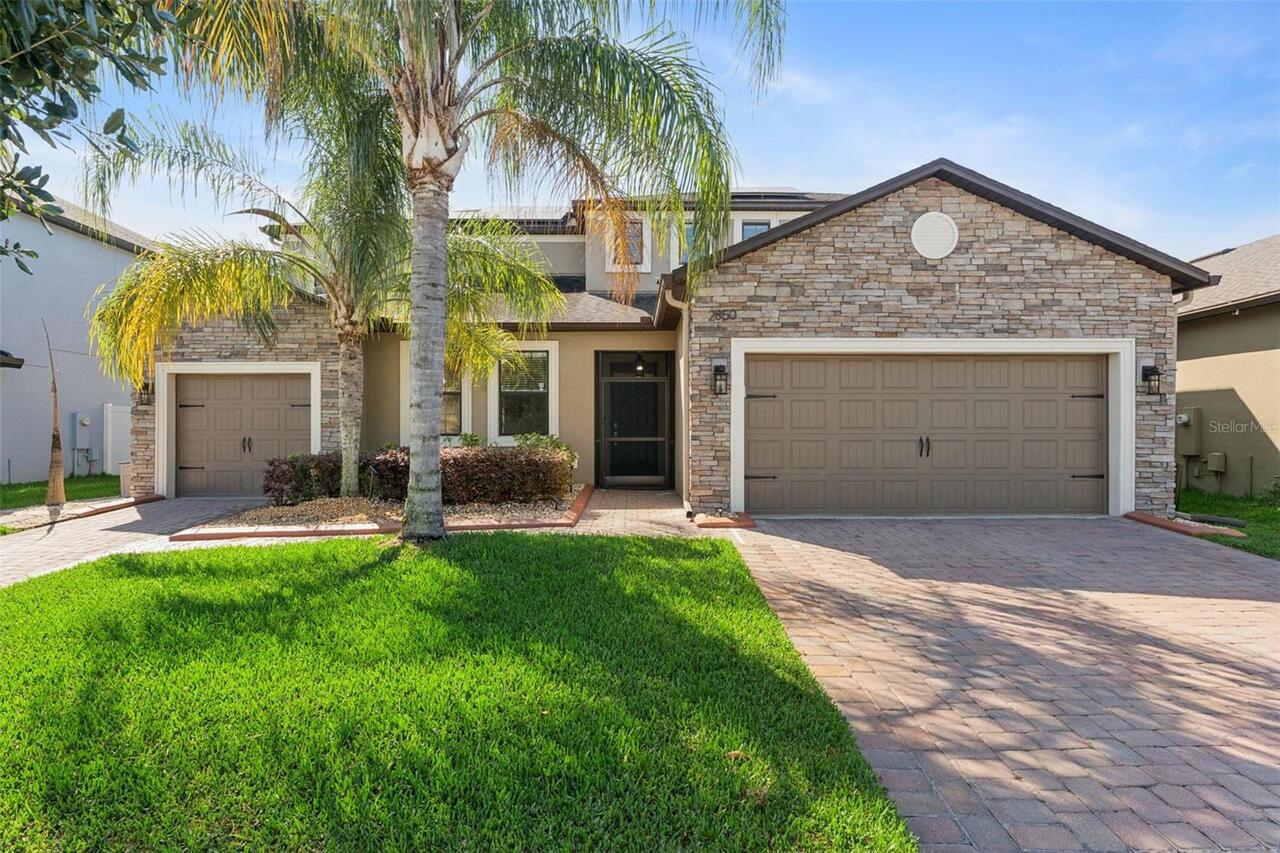
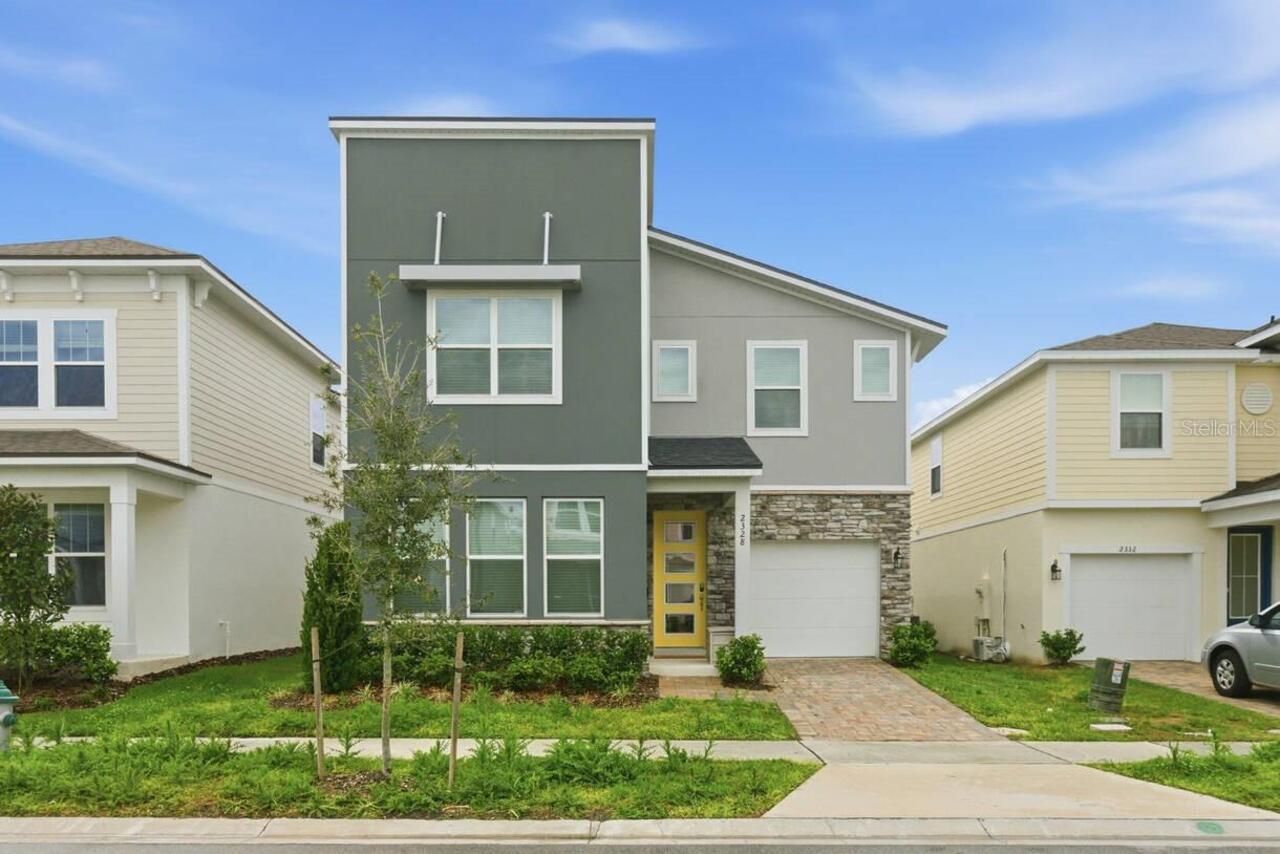
Single Family Residence
Parking
Garage Faces Side, Off Street, Circular Driveway, Driveway, Garage Door Opener
Pool
Screen Enclosure, Heated, Gunite, Outside Bath Access, Solar Heat, Chlorine Free, Pool Sweep, Salt Water
Additional Information
Accessibility Features
Accessible Bedroom, Accessible Closets, Accessible Common Area, Accessible Doors, Accessible Full Bath, Accessible Hallway(s), Accessible Central Living Area, Accessible Washer/Dryer, Central Living Area
Additional Parcels YN
false
Additional Rooms
Attic, Bonus Room, Family Room, Formal Dining Room Separate, Formal Living Room Separate, Great Room, Interior In-Law Suite w/No Private Entry, Storage Rooms
Alternate Key Folio Num
1726295205000D0360
Appliances
Bar Fridge, Dishwasher, Disposal, Dryer, Electric Water Heater, Exhaust Fan, Microwave, Range, Range Hood, Refrigerator, Washer, Water Filtration System, Water Purifier, Water Softener
Building Area Source
Owner
Building Area Total Srch SqM
521.93
Building Area Units
Square Feet
Calculated List Price By Calculated SqFt
198.55
Construction Materials
Brick
Cooling
Central Air, Zoned
Cumulative Days On Market
25
Disaster Mitigation
Above Flood Plain
Elementary School
Pleasant Hill Elem
Expected Closing Date
2026-10-09T00:00:00.000
Exterior Features
Dog Run, Lighting, Outdoor Kitchen, Outdoor Shower, Playground, Private Entrance, Private Mailbox, Private Yard, Sidewalk, Storage
Fireplace Features
Family Room, Wood Burning
Flood Zone Date
2013-06-18
Flood Zone Panel
12097C0235G
Flooring
Carpet, Ceramic Tile, Tile, Wood
Green Energy Efficient
Exposure/Shade, HVAC, Pool, Water Heater, Windows
Green Energy Generation
Solar
Green Indoor Air Quality
HVAC UV/Elec. Filtration
Heating
Central, Electric, Heat Pump, Zoned
Interior Features
Accessibility Features, Built-in Features, Cathedral Ceiling(s), Ceiling Fans(s), Chair Rail, Crown Molding, Eat-in Kitchen, High Ceilings, Living Room/Dining Room Combo, Primary Bedroom Main Floor, Stone Counters, Thermostat, Tray Ceiling(s), Walk-In Closet(s), Window Treatments
Internet Address Display YN
true
Internet Automated Valuation Display YN
true
Internet Consumer Comment YN
true
Internet Entire Listing Display YN
true
Laundry Features
Electric Dryer Hookup, In Garage, Inside, Laundry Room
Living Area Source
Public Records
Living Area Units
Square Feet
Lot Features
Cleared, Landscaped, Level, Near Marina, Paved
Lot Size Dimensions
165x635
Lot Size Square Feet
104675
Lot Size Square Meters
9725
Middle Or Junior School
Horizon Middle
Modification Timestamp
2026-09-10T14:36:11.354Z
Other Equipment
Playground, Private Entrance, Private Yard
Parcel Number
17-26-29-5205-000D-0360
Patio And Porch Features
Covered, Enclosed, Front Porch, Screened
Price Change Timestamp
2026-08-15T18:03:49.000Z
Property Condition
Completed
Purchase Contract Date
2026-09-09
RATIO Current Price By Calculated SqFt
198.55
Realtor Info
As-Is, Floor Plan Available, Termite Bond/Warranty
Road Responsibility
Public Maintained Road
Security Features
Security Fencing/Lighting/Alarms, Secured Garage/Parking, Security Lights, Security System, Security System Owned, Smoke Detector(s)
Showing Requirements
Combination Lock Box, ShowingTime
Spa Features
Heated, In Ground
Status Change Timestamp
2026-09-10T14:36:01.000Z
Tax Legal Description
TOHOP ESTATES PB 2 PG 043 BLK D LOT 36
Total Acreage
2 to less than 5
Universal Property Id
US-12097-N-17262952050000360-R-N
Unparsed Address
1650 GRANADA BLVD
Utilities
BB/HS Internet Available, Cable Connected, Electricity Connected, Phone Available
Vegetation
Mature Landscaping, Oak Trees, Trees/Landscaped
Window Features
Blinds, Drapes, Low-Emissivity Windows