407-990-2746
Menu

17660 Passionflower Circle, Clermont, FL

NEXT
PREV
$465,000

($215/sqft)

List Status: Pending
17660 Passionflower Circle
Clermont, FL 34714


4 beds
3 baths
2164 living sqft
Top Features
  • Subdivision: Serenoa Village 2
  • Built in  2019
  • Single Family Residence
Description
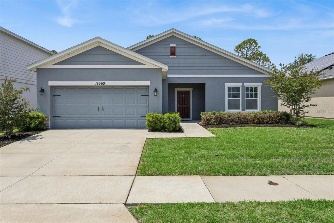
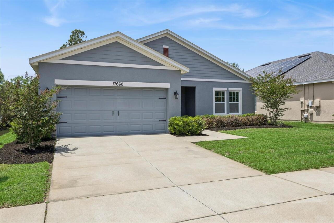
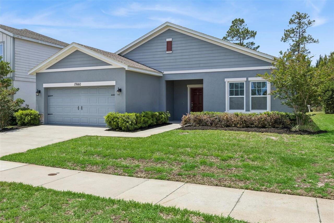
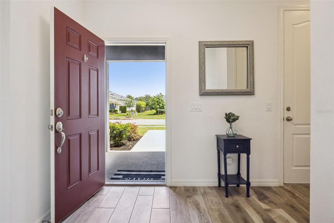
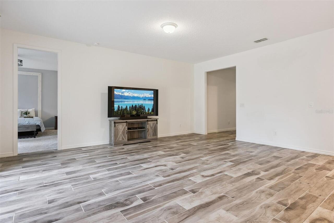
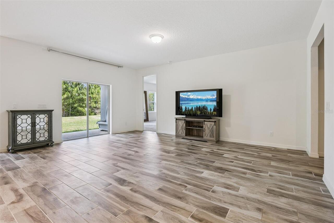
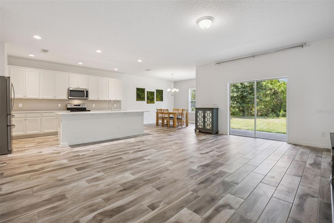
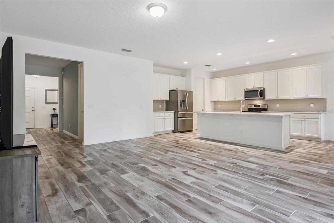
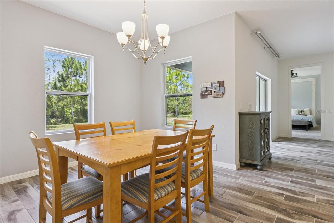
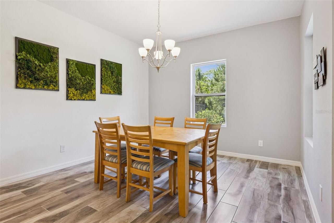
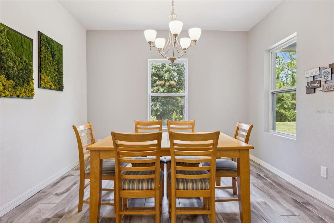
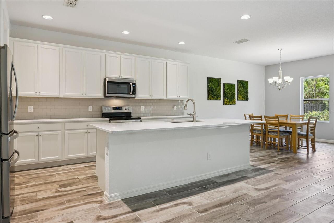
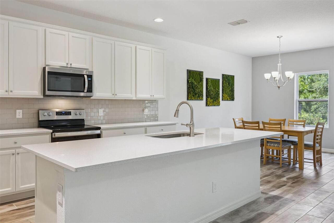
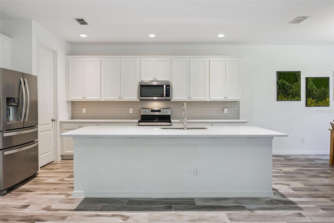
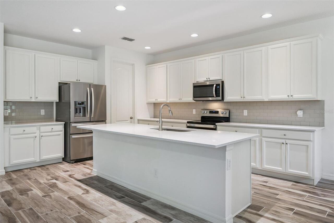
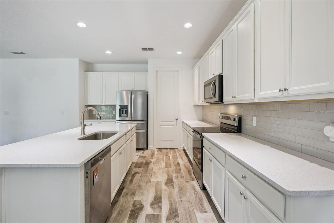
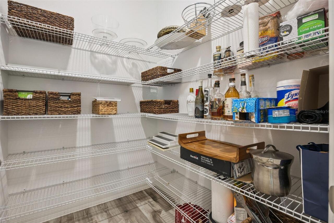
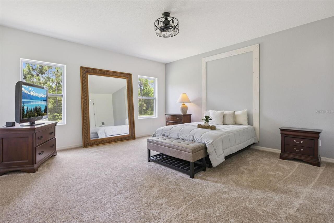
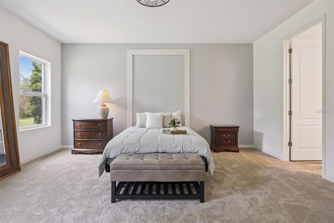
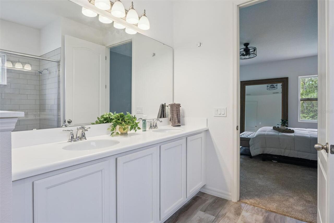
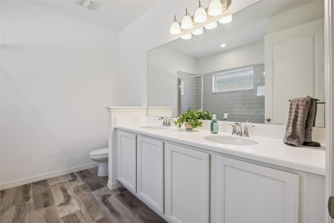
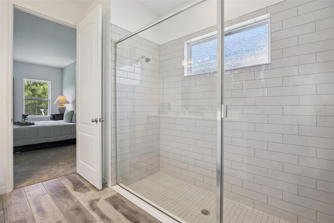
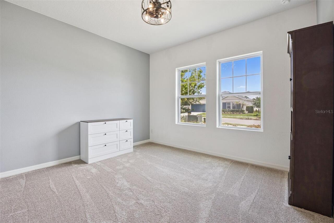
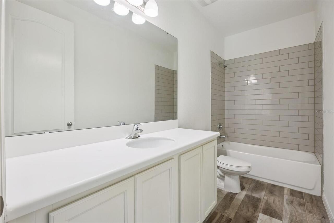
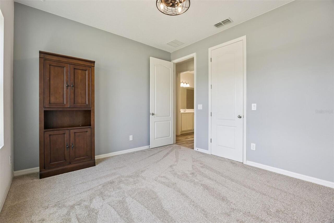
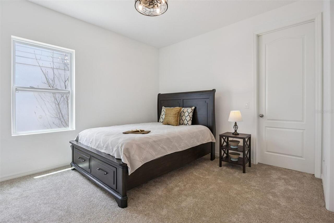
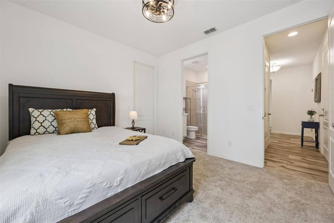
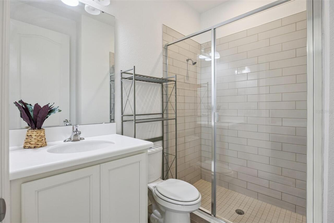
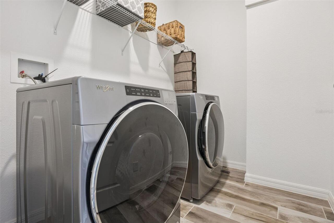
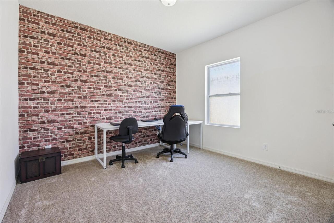
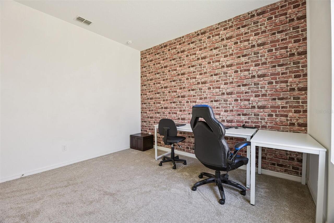
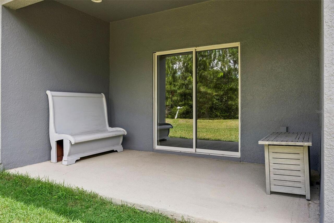
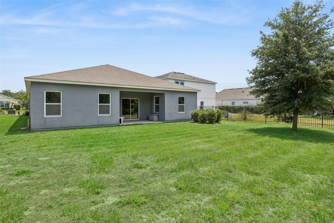
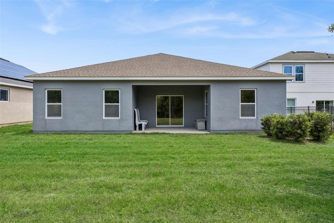
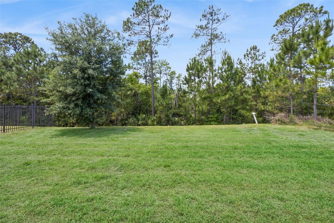
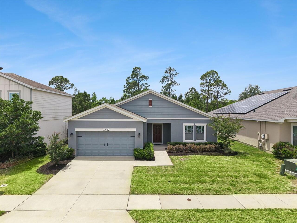
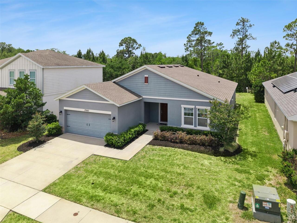
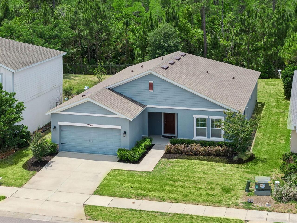
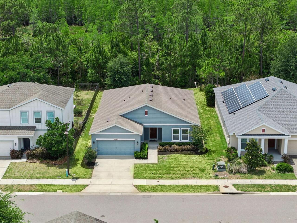
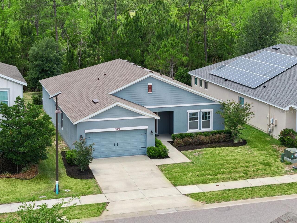
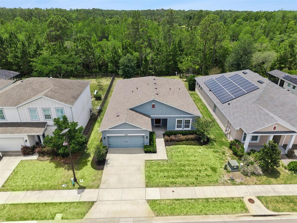
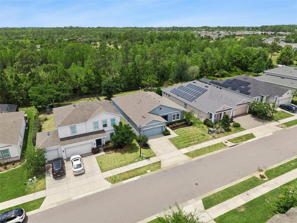
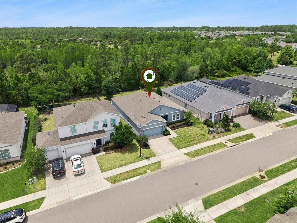
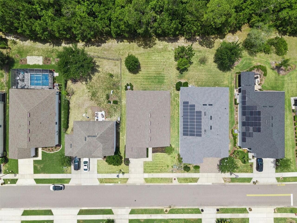
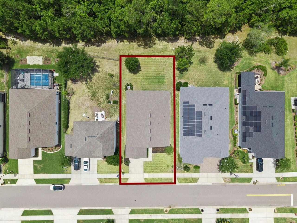
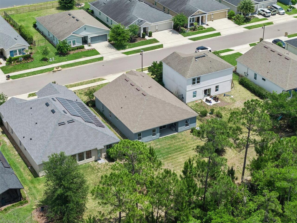
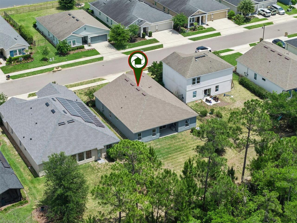
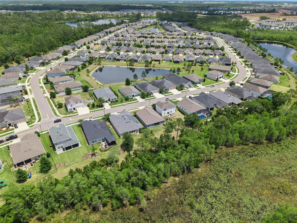
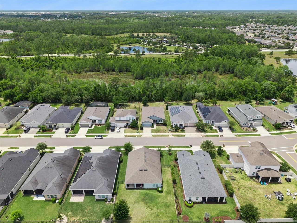
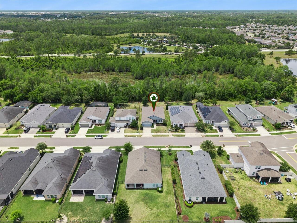
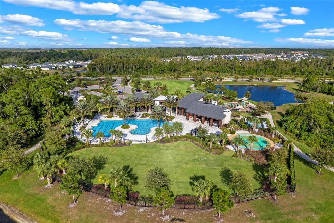
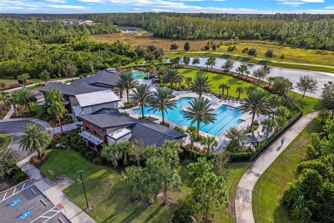
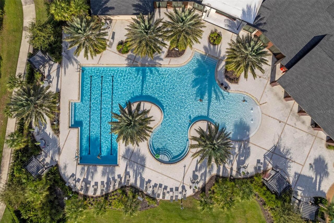
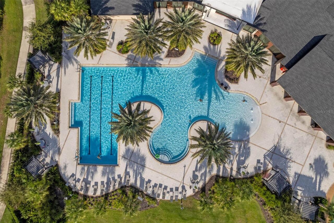
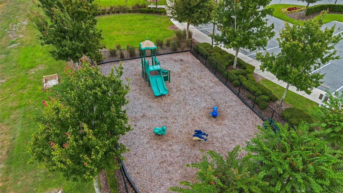
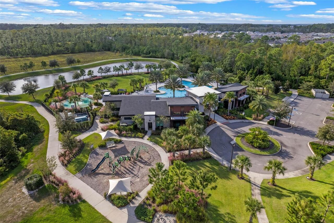
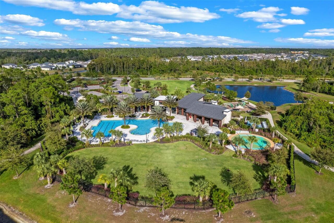
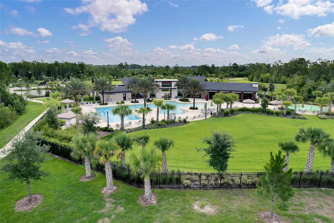
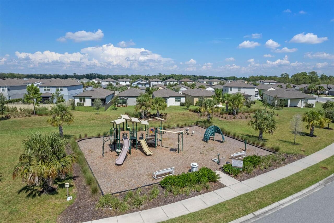
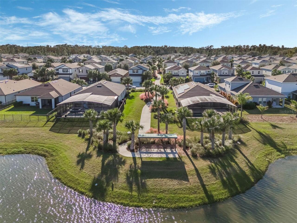
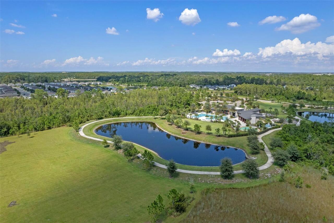
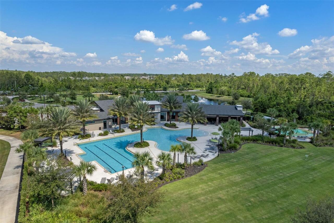
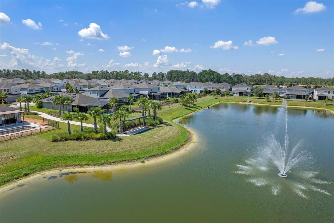
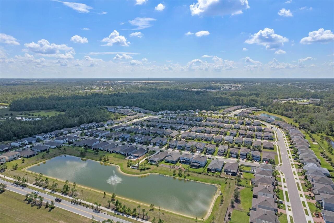
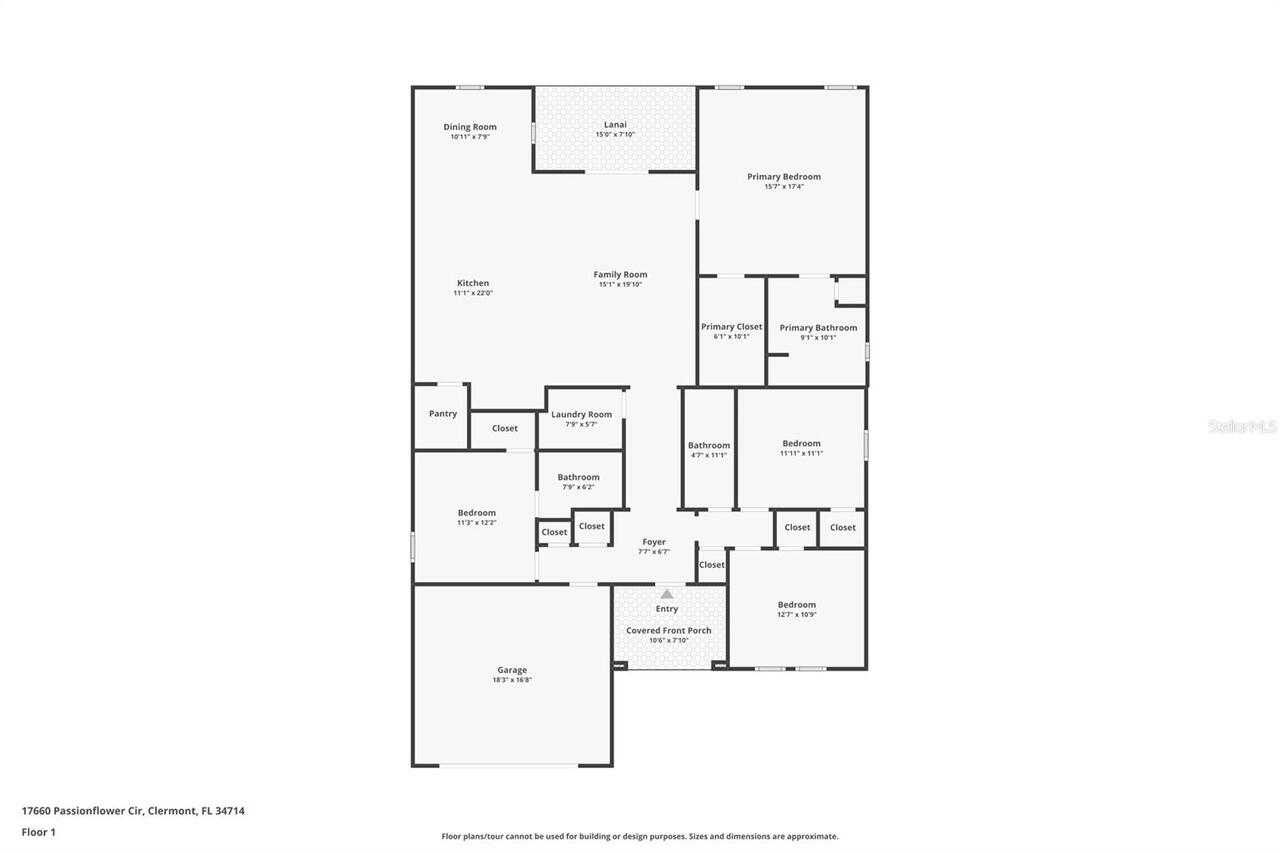
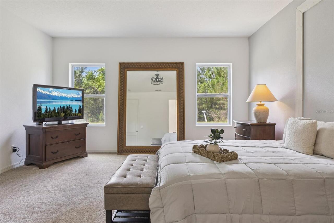
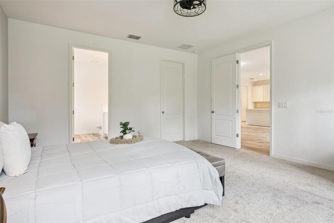
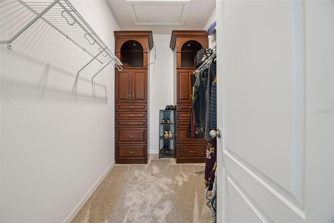
Welcome to 17660 Passionflower Circle, situated in the gated Serenoa Village community. Built in 2019, this property features a perfect layout with four bedrooms and three bathrooms, set on a conservation lot. As you enter through the grand entry, you'll notice the high ceilings. To one side, there are two bedrooms sharing a bathroom, while on the other side, you'll find another bedroom with an en-suite bathroom, ideal for guests or in-laws. The kitchen is open and bright, boasting numerous upgrades such as 42-inch cabinets, stainless steel appliances, quartz countertops, a stylish backsplash, a spacious island, and a walk-in pantry. The home also includes an indoor laundry room equipped with a washer and dryer. The kitchen flows seamlessly into the family room and dining area, offering views of the conservation area at the back and an open porch for relaxation. The master suite is grand and spacious, featuring an extended shower, dual sinks, and a walk-in closet. Residents can enjoy fantastic amenities, including a community pool, dog park, 24-hour fitness center, clubhouse, playground, and other incredible facilities within this gated community. This home is immaculate and move-in ready for the next buyer. Call us today to schedule a private tour!
Property Details
Property Features
Property Sub Type
Single Family Residence
Parking
Driveway, Garage Door Opener
County
Lake
Subdivision
SERENOA VILLAGE 2
Additional Information
Additional Lease Restrictions
See Community Docs and contact HOA directly regarding rules and restrictions
Additional Parcels YN
false
Additional Rooms
Inside Utility
Appliances
Dishwasher, Disposal, Dryer, Electric Water Heater, Exhaust Fan, Washer
Approval Process
See Community Docs
Architectural Style
Traditional
Association Amenities
Clubhouse, Fitness Center, Gated, Playground, Pool
Association Fee
145
Association Fee Frequency
Monthly
Association Fee Includes
Pool, Recreational Facilities
Association Fee Requirement
Required
Association YN
true
Attached Garage YN
true
Available For Lease YN
1
Bathrooms Total Integer
3
Builder License Number
CGC1524983
Builder Model
Yellowstone
Builder Name
Ashton Woods
Building Area Source
Public Records
Building Area Total
2805
Building Area Total Srch SqM
260.59
Building Area Units
Square Feet
CDDYN
1
Calculated List Price By Calculated SqFt
214.88
Carport YN
false
Community Features
Clubhouse, Dog Park, Fitness Center, Park, Playground, Pool, Sidewalks
Construction Materials
Stucco
Cooling
Central Air
Country
US
Cumulative Days On Market
24
Current Price
465000.00
Direction Faces
Northeast
Disaster Mitigation
Fire/Smoke Detection Integration
Elementary School
Sawgrass bay Elementary
Expected Closing Date
2026-07-03T00:00:00.000
Exterior Features
Sidewalk, Sprinkler Metered
Fireplace YN
false
Flood Zone Code
X
Flooring
Carpet, Ceramic Tile, Laminate
Foundation Details
Slab
Furnished
Unfurnished
Garage Dimensions
22x22
Garage Spaces
2
Garage YN
true
Green Energy Efficient
Appliances, HVAC, Insulation, Lighting, Roof, Thermostat, Water Heater, Windows
Green Indoor Air Quality
Ventilation
Green Landscaping
Fl. Friendly/Native Landscape
Green Water Conservation
Irrigation-Reclaimed Water
Heating
Central
High School
East Ridge High
Home Warranty YN
true
Homestead YN
1
Interior Features
Eat-in Kitchen, High Ceilings, In Wall Pest System, Kitchen/Family Room Combo, Open Floorplan, Pest Guard System, Thermostat, Tray Ceiling(s), Walk-In Closet(s)
Internet Address Display YN
true
Internet Automated Valuation Display YN
false
Internet Consumer Comment YN
false
Internet Entire Listing Display YN
true
Laundry Features
Inside, Laundry Room
Lease Restrictions YN
1
Levels
One
List AOR
Orlando Regional
Living Area Meters
201.04
Living Area Source
Builder
Living Area Units
Square Feet
Lot Features
Conservation Area, City Limits, Sidewalk, Paved
Lot Size Acres
0.17
Lot Size Square Feet
7500
Lot Size Square Meters
697
Middle Or Junior School
Windy Hill Middle
Minimum Lease
No Minimum
Modification Timestamp
2026-05-29T23:17:10.005Z
Monthly HOA Amount
145.00
New Construction YN
false
Number Of Pets
3
Occupant Type
Vacant
Other Equipment
Irrigation Equipment
Ownership
Fee Simple
Parcel Number
13-24-26-0130-000-10000
Patio And Porch Features
Front Porch, Rear Porch
Permit Number
2019070655
Pet Size
Extra Large (101+ Lbs.)
Pets Allowed
Yes
Pool Private YN
false
Public Survey Range
26
Public Survey Section
13
Purchase Contract Date
2026-05-29
RATIO Current Price By Calculated SqFt
214.88
Realtor Info
Docs Available, Floor Plan Available
Road Surface Type
Asphalt
Roof
Shingle
Room Count
6
Security Features
Smoke Detector(s)
Senior Community YN
false
Sewer
Public Sewer
Showing Requirements
ShowingTime
Status Change Timestamp
2026-05-29T23:16:19.000Z
Tax Annual Amount
6979
Tax Book Number
69/86-88
Tax Legal Description
SERENOA VILLAGE 2 PHASE 1A-2 SUB 24-24-26 LOT 100 PB 69 PG 86-88 ORB 5217 PG 897
Tax Lot
100
Tax Other Annual Assessment Amount
2182
Tax Year
2025
Total Acreage
0 to less than 1/4
Total Annual Fees
1740.00
Total Monthly Fees
145.00
Township
24
Universal Property Id
US-12069-N-132426013000010000-R-N
Unparsed Address
17660 PASSIONFLOWER CIR
Utilities
BB/HS Internet Available, Cable Available, Public, Sewer Connected, Sprinkler Meter, Underground Utilities
Vegetation
Mature Landscaping
Water Source
Public
Waterfront YN
false
Zoning
RES
Neighborhood Map
Popup

Property Photos
Listing Photo
Listing Photo
Listing Photo
Listing Photo
Listing Photo
Listing Photo
Listing Photo
Listing Photo
Listing Photo
Listing Photo
Listing Photo
Listing Photo
Listing Photo
Listing Photo
Listing Photo
Listing Photo
Listing Photo
Listing Photo
Listing Photo
Listing Photo
Listing Photo
Listing Photo
Listing Photo
Listing Photo
Listing Photo
Listing Photo
Listing Photo
Listing Photo
Listing Photo
Listing Photo
Listing Photo
Listing Photo
Listing Photo
Listing Photo
Listing Photo
Listing Photo
Listing Photo
Listing Photo
Listing Photo
Listing Photo
Listing Photo
Listing Photo
Listing Photo
Listing Photo
Listing Photo
Listing Photo
Listing Photo
Listing Photo
Listing Photo
Listing Photo
Listing Photo
Listing Photo
Listing Photo
Listing Photo
Listing Photo
Listing Photo
Listing Photo
Listing Photo
Listing Photo
Listing Photo
Listing Photo
Listing Photo
Listing Photo
Listing Photo
Listing Photo
Listing Photo
Listing Photo
Listing Photo
Listing Photo
Listing Photo
Listing Photo
Listing Photo
Listing Photo
Listing Photo
Listing Photo
Listing Photo
Listing Photo
Listing Photo
Listing Photo
Listing Photo
Listing Photo
Listing Photo
Listing Photo
Listing Photo
Listing Photo
Listing Photo
Listing Photo
Listing Photo
Listing Photo
Listing Photo
Listing Photo
Listing Photo
Listing Photo
Listing Photo
Listing Photo
Listing Photo
Listing Photo
Listing Photo
Listing Photo
Listing Photo
Listing Photo
Listing Photo
Listing Photo
Listing Photo
Listing Photo
Listing Photo
Listing Photo
Listing Photo
Listing Photo
Listing Photo
Listing Photo
Listing Photo
Listing Photo
Listing Photo
Listing Photo
Listing Photo
Listing Photo
Listing Photo
Listing Photo
Listing Photo
Listing Photo
Listing Photo
Listing Photo
Listing Photo
Listing Photo
Listing Photo
Listing Photo
Listing Photo
Listing Photo
Listing Photo
Listing Photo
Listing Photo
Listing Photo
Listing Photo
Listing Photo
Listing Photo
Listing Photo
Listing Photo
Listing Photo
Listing Photo

MLS #MFRO6404594 Listing courtesy of Re/max Assured provided by Stellar MLS.

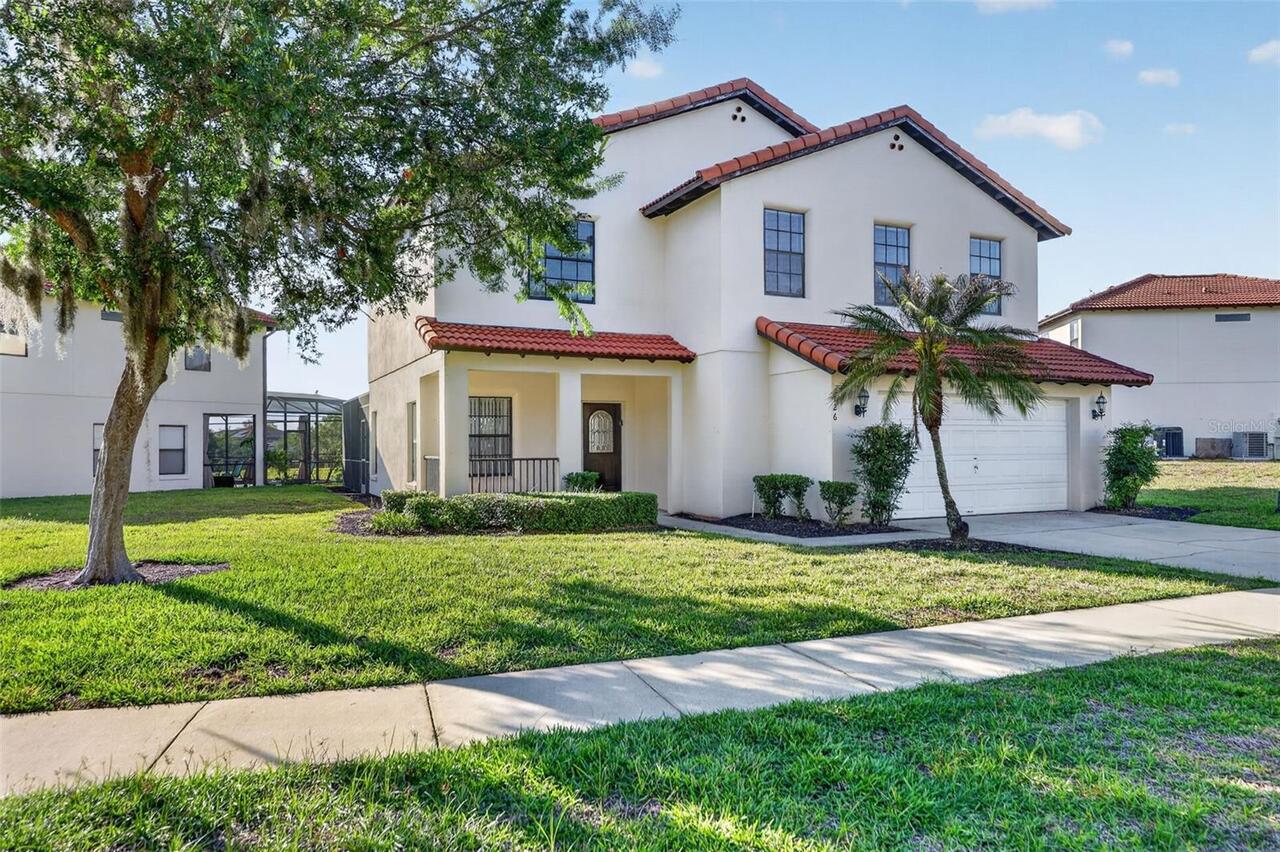
Similar Listings

$419,000
126 Summer Place Loop
Clermont
4BR/3BA
| Active

$424,990
17444 Hidden Forest Drive
Clermont
4BR/3BA
| Active
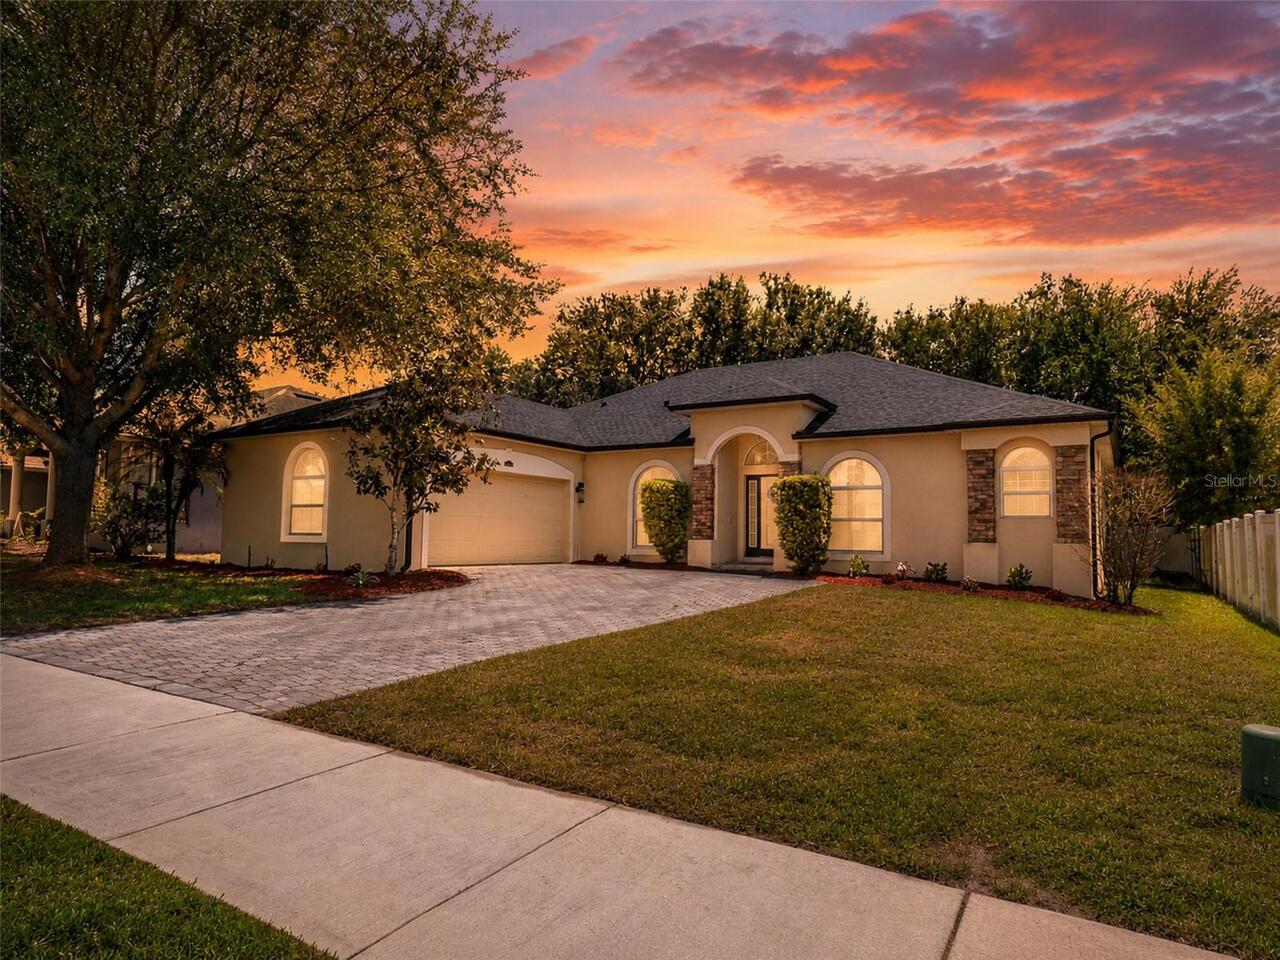
$425,000
15314 Grand Haven Drive
Clermont
4BR/3BA
| Active
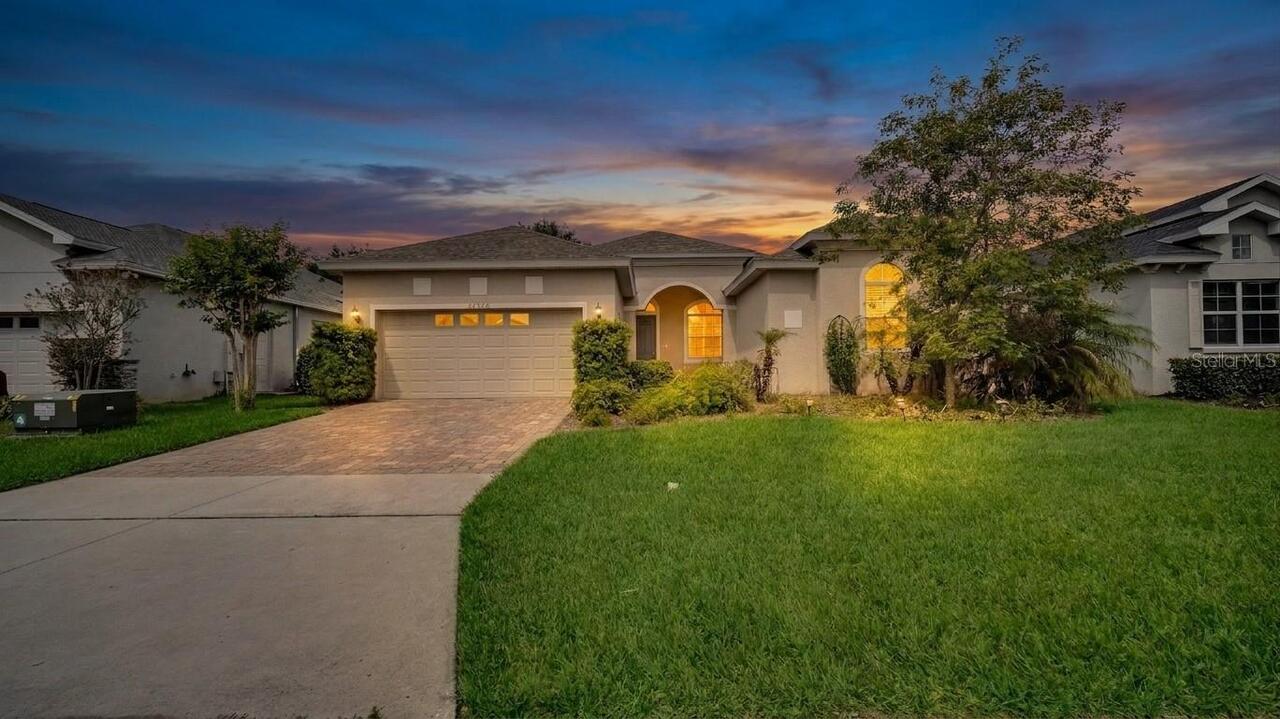
$429,900
16760 Meadows Street
Clermont
4BR/3BA
| Pending


All listing information is deemed reliable but not guaranteed and should be independently verified through personal inspection by appropriate professionals. Listings displayed on this website may be subject to prior sale or removal from sale; availability of any listing should always be independent verified. Listing information is provided for consumer personal, non-commercial use, solely to identify potential properties for potential purchase; all other use is strictly prohibited and may violate relevant federal and state law. The source of the listing data is as follows: Stellar MLS (updated 5/30/26 8:33 PM) |

Listing Search


Translate Tool

Featured Listings
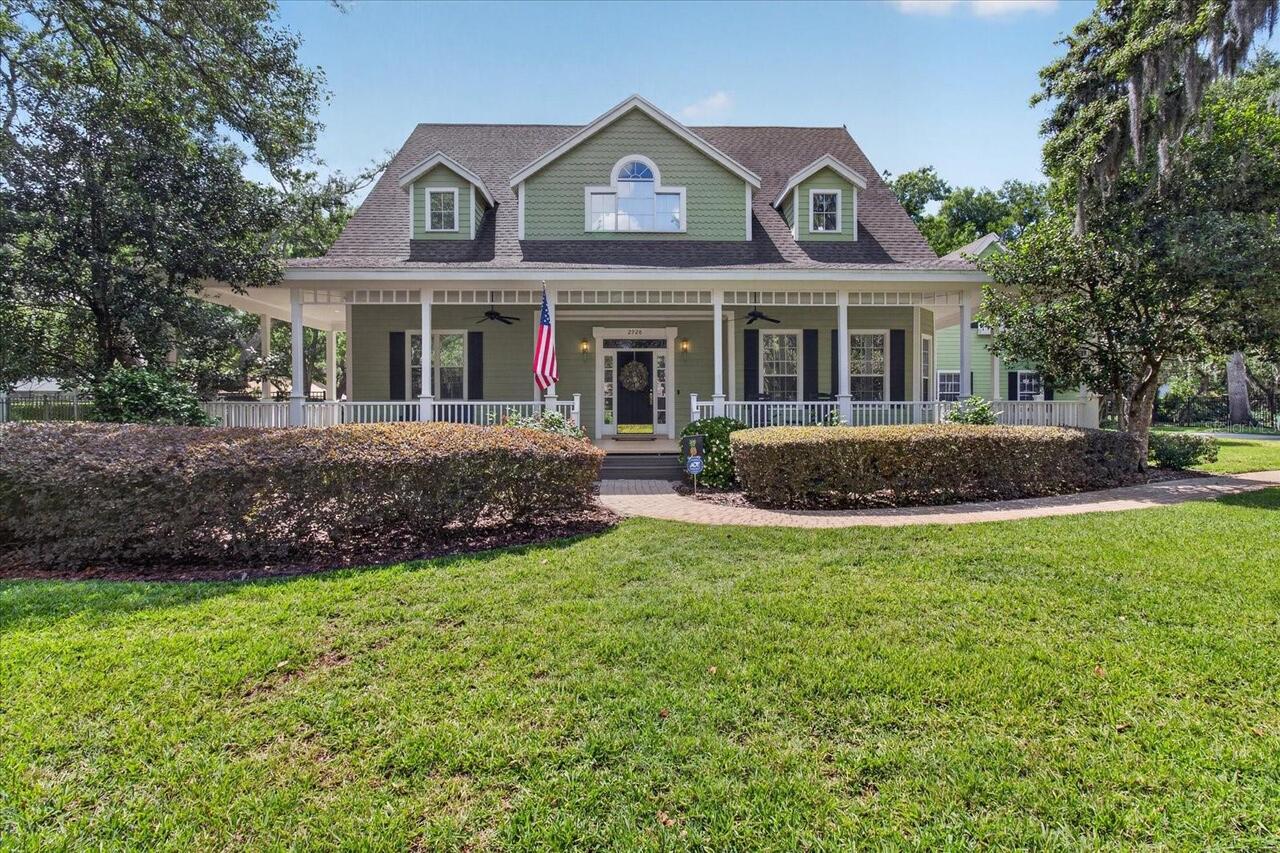
Valrico Real Estate
$939,999
5 BED
2 BATH
One or more photo(s) has been virtually staged. Don’t miss your chance to own this elegant Southern charmer in the highl... Read More
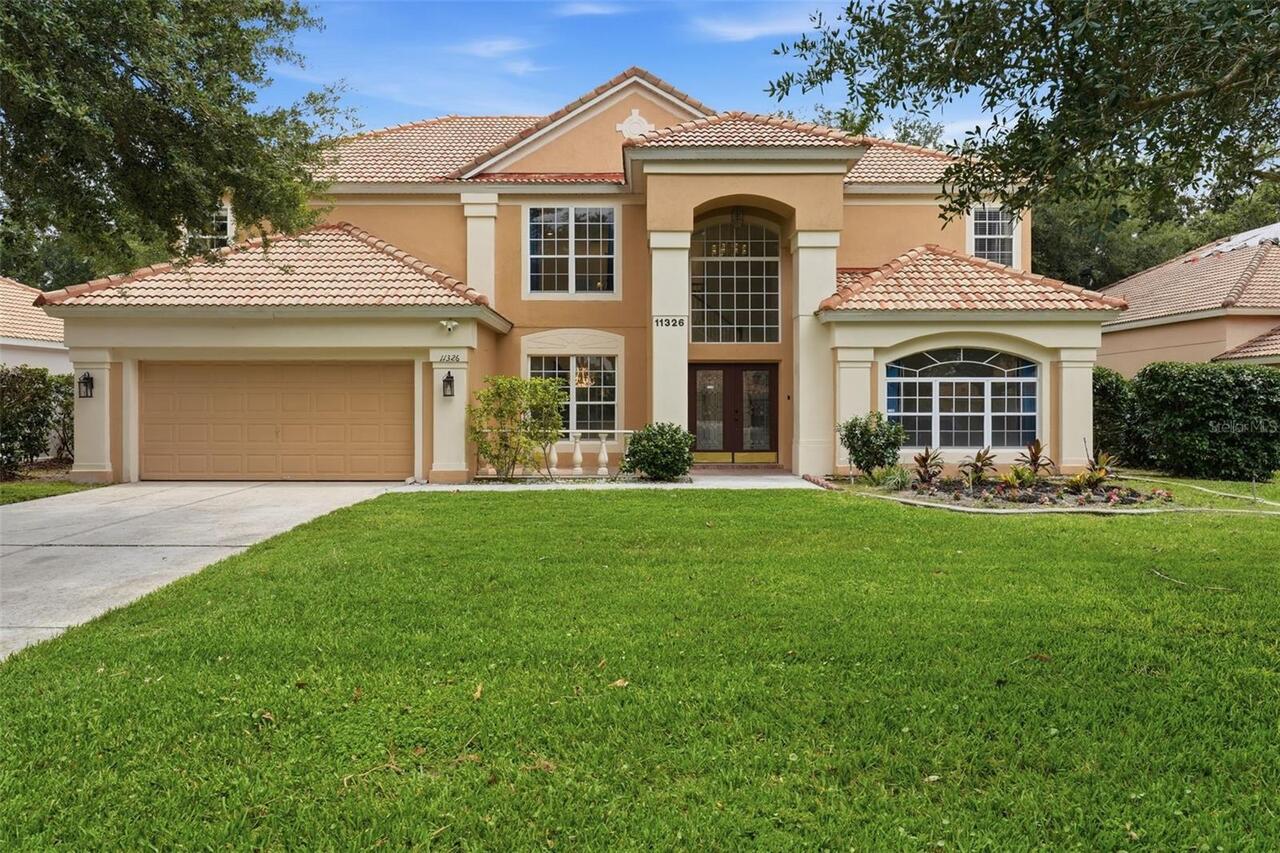
Windermere Real Estate
$939,000
5 BED
3 BATH
One or more photo(s) has been virtually staged. Experience refined living in this beautifully updated 5-bedroom home, ne... Read More
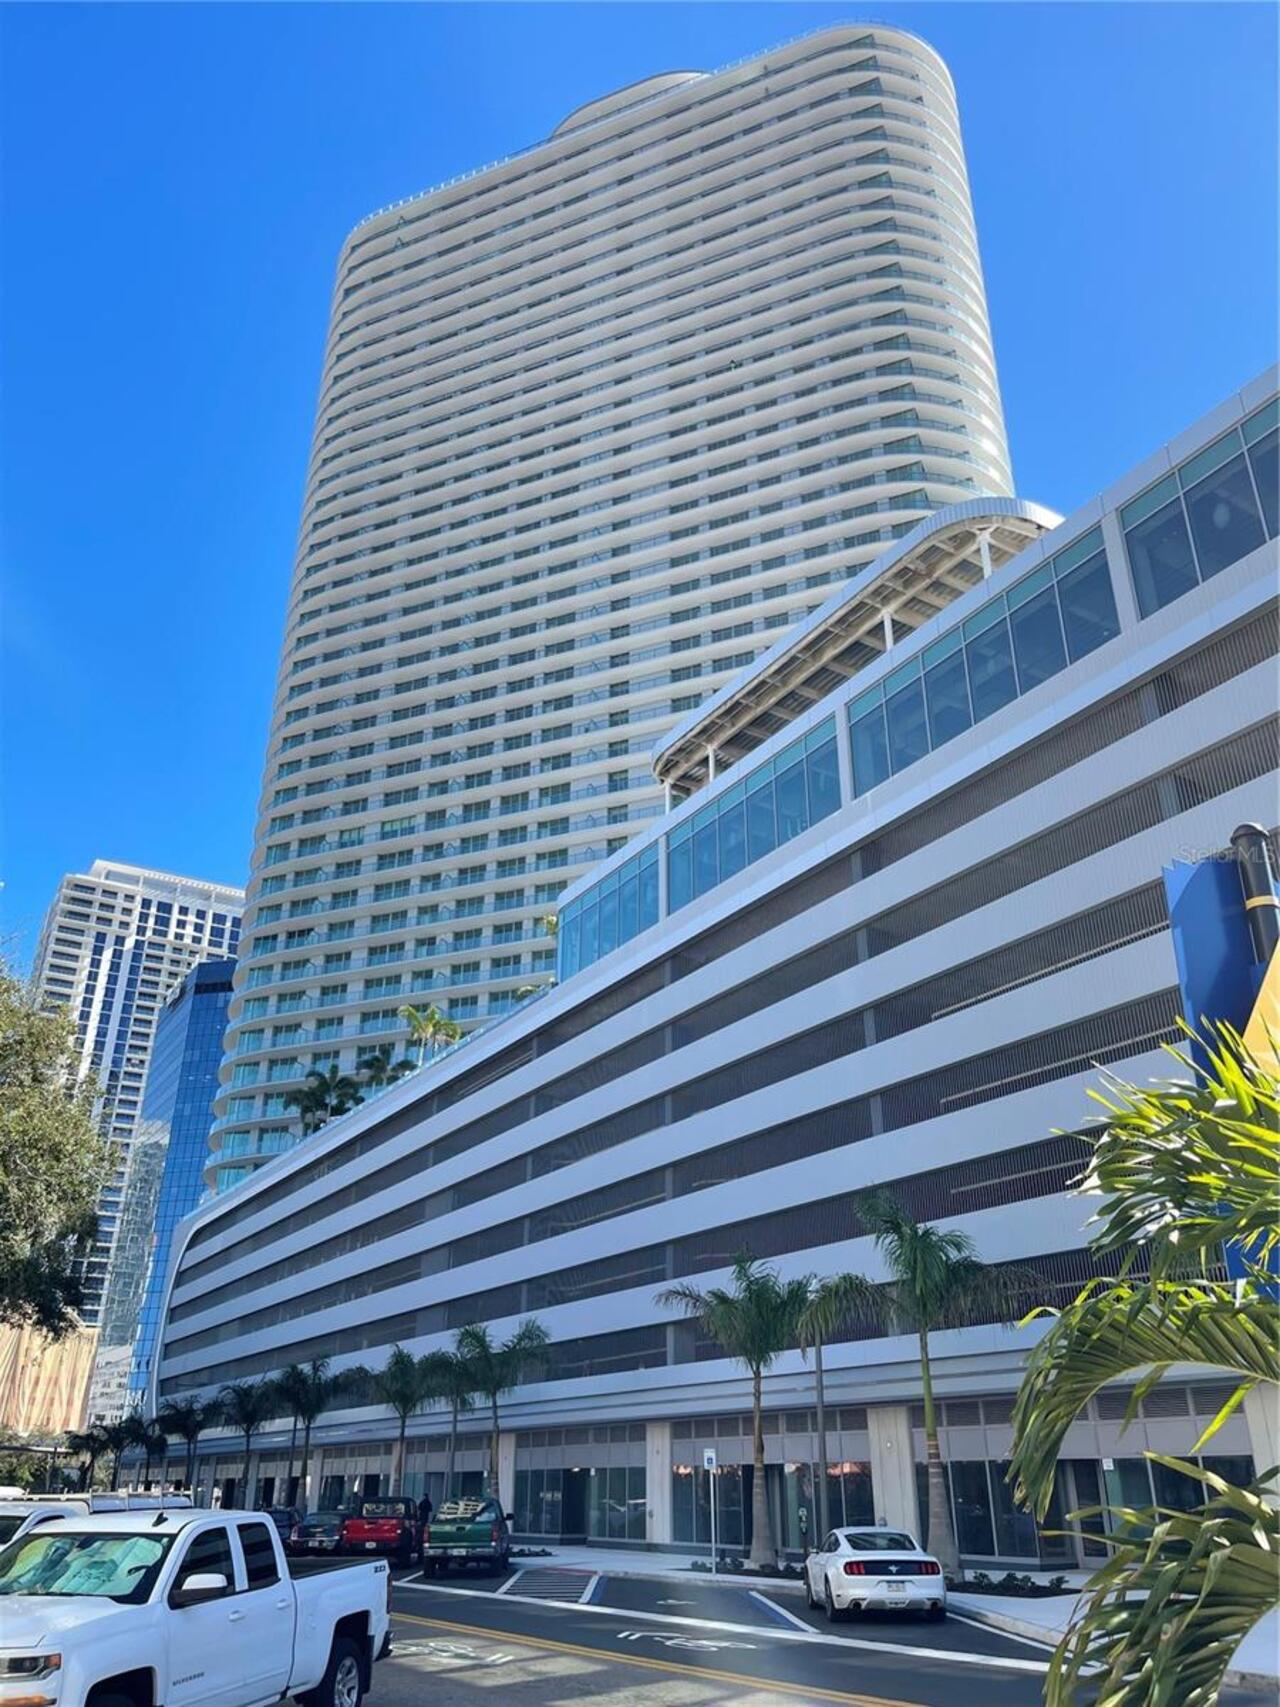
St Petersburg Real Estate
$1,322,000
2 BED
2 BATH
Beautiful two-bedroom, two-and-a-half-bath condo located in the heart of downtown St. Petersburg. Enjoy unbeatable walka... Read More
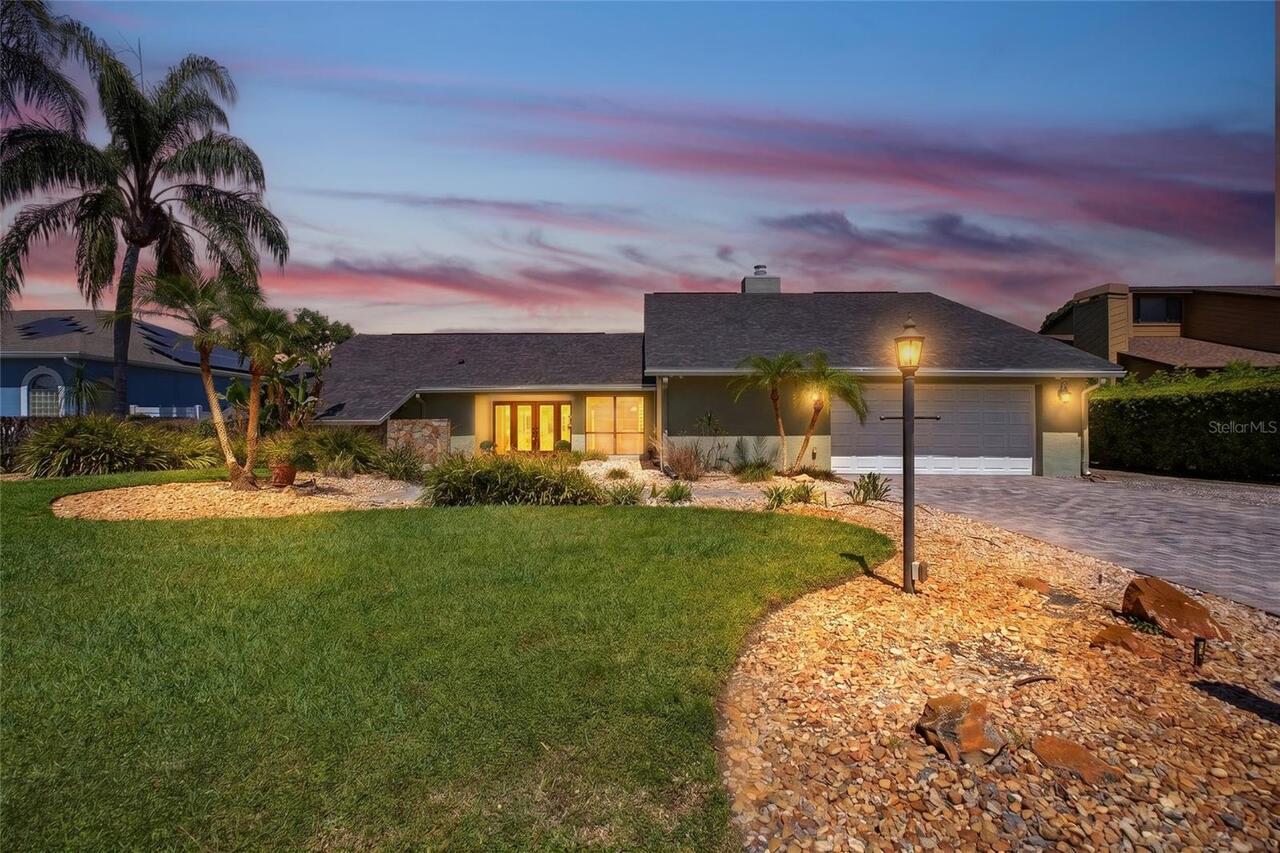
Land O Lakes Real Estate
$925,000
4 BED
4 BATH
Appraisal completed in April 2026. Wake up to stunning sunrises and wide water views, and unwind each evening with breat... Read More
Land O Lakes Real Estate
$810,220
5 BED
3 BATH
EXTRAORDINARY GORGEOUS MEDITERRANEAN POOL & Waterfront 5 BEDROOM home. Located in EXCLUSIVE Sable Ridge Reserve on .42 a... Read More
Bradenton Real Estate
$1,385,000
3 BED
4 BATH
Come see 5911 Redbay Blvd, a residence designed for functional value and everyday ease. The kitchen features a functiona... Read More
Dunedin Real Estate
$1,225,000
4 BED
3 BATH
Come see 83 Palm Blvd, a residence arranged for everyday practicality with functional living spaces. The kitchen provide... Read More
St Petersburg Real Estate
$1,325,000
2 BED
2 BATH
Under Construction. An iconic design by award-winning Arquitectonica with interiors and amenities by NYC-based Celano De... Read More
Tarpon Springs Real Estate
$815,000
4 BED
3 BATH
Under contract-accepting backup offers. Rare opportunity to renovate and create your dream home in the highly desirable,... Read More
St Petersburg Real Estate
$1,099,900
3 BED
2 BATH
NEVER FLOODED, OPEN-FLOORPLAN, THREE BEDROOMS, TWO BATHROOMS, IN-GROUND POOL and SPA, WATERFRONT. The previous buyer got... Read More
Contact Sandra Pardo

407-990-2746

Wendy Morris LLC

Licensed in the State of Florida
BK 3146762
16797 Broadwater Avenue
Winter Garden, Florida 34787

Your privacy is our utmost concern. We will never sell your personal information. Privacy Policy
©2026 sandrapardohomes.com - all rights reserved. | Site Map