407-990-2746
Menu

1765 Kings Highway, Clearwater, FL

NEXT
PREV
$370,000

($211/sqft)

List Status: Pending
1765 Kings Highway
Clearwater, FL 33755


3 beds
2 baths
1756 living sqft
Top Features
  • View: Trees/Woods
  • Subdivision: Sandy Oaks
  • Built in  1918
  • Single Family Residence
Description
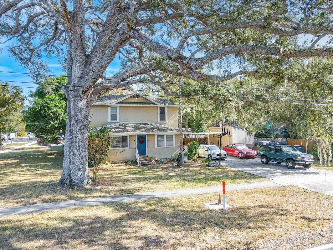
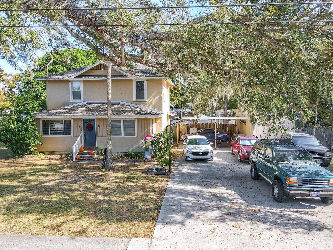
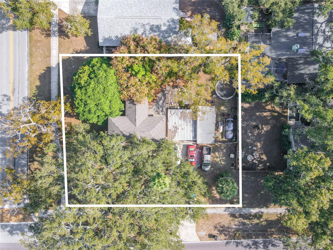
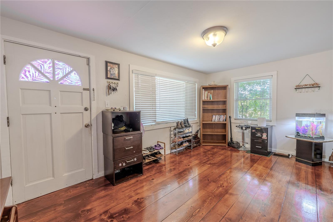
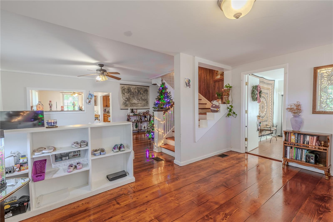
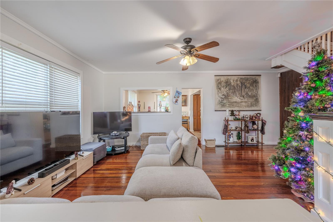
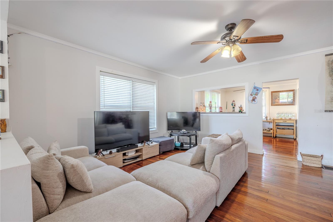
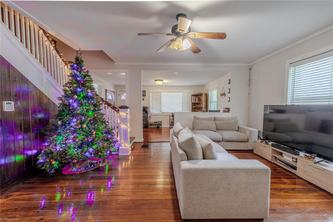
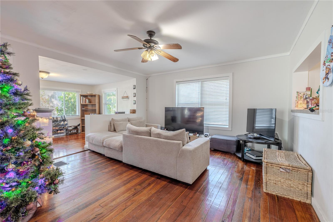
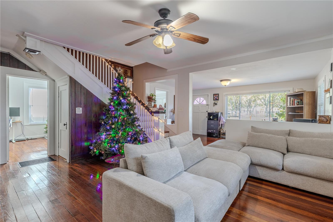
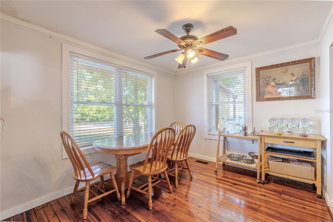
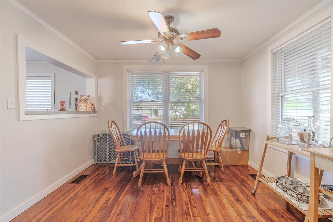
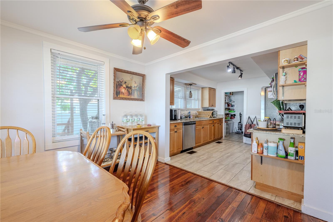
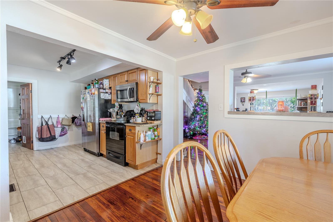
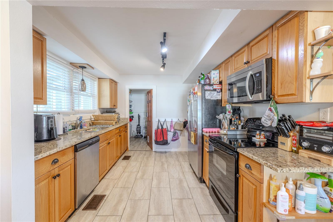
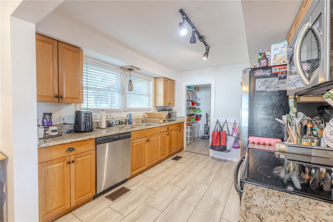
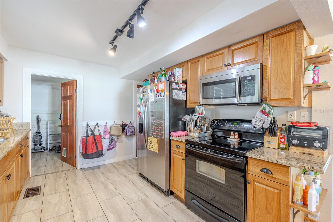
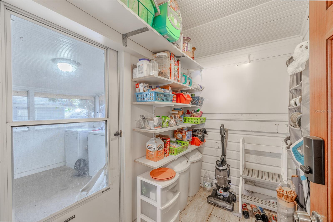
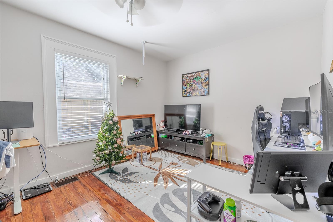
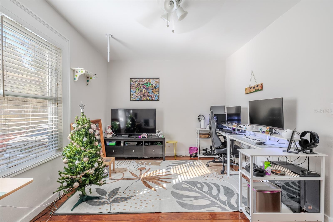
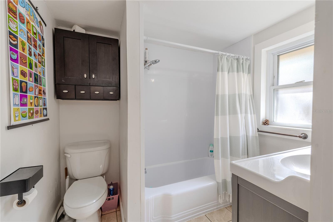
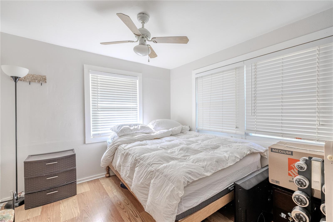
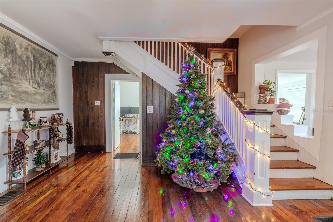
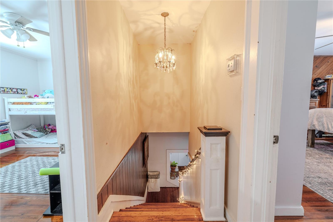
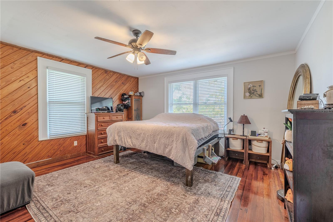
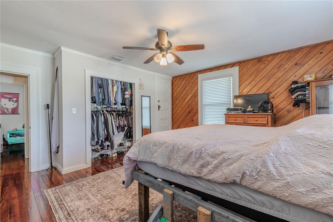
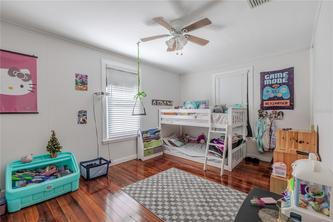
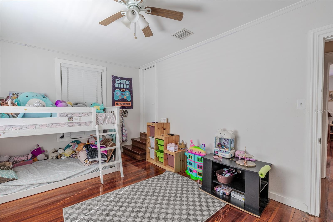
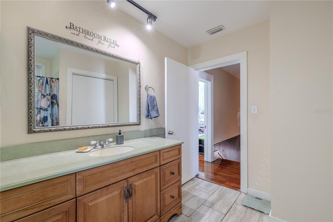
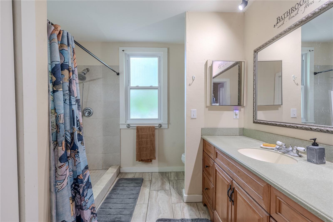
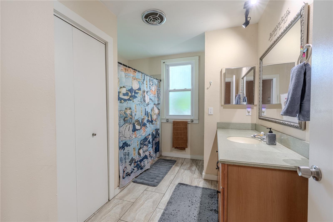
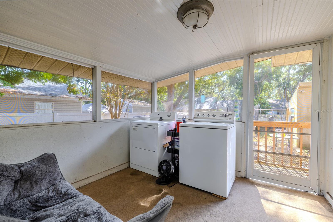
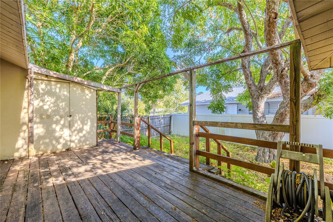
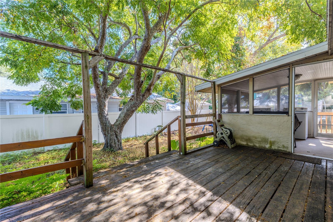
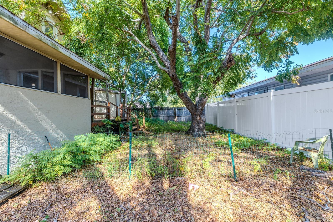
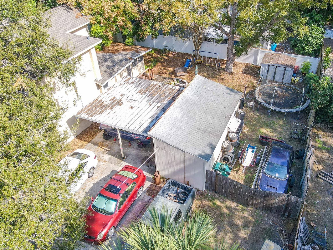
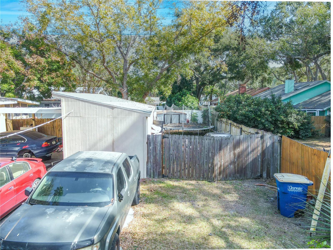
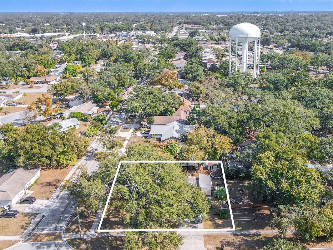
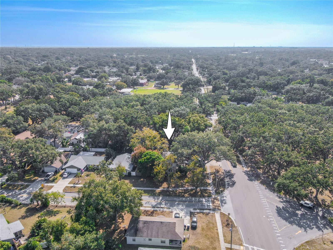
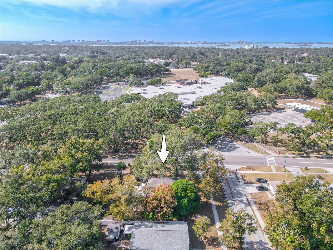
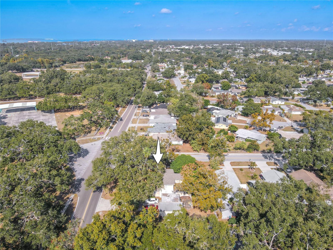
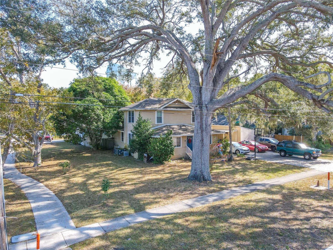
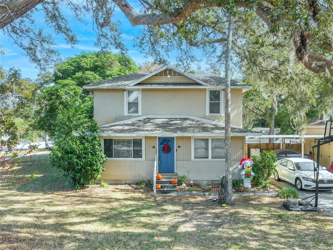
Get ready to fall in love with this historic three-bedroom, two–full bath home with a BONUS ROOM—an exceptional blend of old Florida charm and modern-day comfort! Originally crafted in 1918 as the farmhouse for a pecan grove, this property carries a rare piece of local history, with a thoughtfully added second story completed in 1970. Set on an oversized 105x116 corner lot, the home is framed by majestic pecan and oak trees that create a peaceful, park-like atmosphere from the moment you arrive. The long expanded driveway, covered carport, large workshop, and additional space for RV, boat, or trailer parking allows outstanding versatility for storage, hobbies, and creative projects—not something you’ll easily find elsewhere. Out back, the fully fenced yard includes both an elevated wood deck and a lower deck, providing multiple outdoor spaces for relaxing, gathering, or entertaining beneath the shade of mature trees. Inside this 1,796 sq. ft. home, you are greeted by polished wood floors glowing with natural light from updated double-paned windows. To your right is a nicely sized bonus room—ideal for an office, gym, playroom, or guest space. The inviting living room features warm original wood flooring, abundant natural light, and a comfortable layout perfect for everyday living. A wide pass-through keeps the living and dining spaces feeling connected, open, and airy. Your attention is then drawn to the beautifully crafted wood staircase leading to the second floor, a special architectural detail that adds depth and character to the home’s interior. Beyond the living room, the bright galley-style kitchen has ample counter space and cabinetry, while the incredibly spacious walk-in pantry provides storage rarely found in a home of this era. Upstairs, you’ll find well-proportioned bedrooms with natural light, wood floors, and charming details—a comfortable retreat that complements the home’s historic personality. This home is the kind that stops you in your tracks—a ra
Property Details
Property Features
Property Sub Type
Single Family Residence
View
Trees/Woods
Parking
Oversized, Driveway, Covered
County
Pinellas
Subdivision
SANDY OAKS
Additional Information
Additional Lease Restrictions
Buyer is responsible to verify all information with the City/County.
Additional Parcels YN
false
Additional Rooms
Bonus Room
Alternate Key Folio Num
022915786450000010
Appliances
Dishwasher, Disposal, Dryer, Electric Water Heater, Exhaust Fan, Microwave, Range, Refrigerator, Washer
Approval Process
Buyer is responsible to verify all information with the City/County.
Architectural Style
Historic, Patio Home
Association YN
false
Available For Lease YN
1
Bathrooms Total Integer
2
Building Area Source
Public Records
Building Area Total
2557
Building Area Total Srch SqM
237.55
Building Area Units
Square Feet
Calculated List Price By Calculated SqFt
210.71
Carport Spaces
1
Carport YN
true
Construction Materials
Stucco, Frame
Cooling
Central Air
Country
US
Cumulative Days On Market
244
Current Price
370000.00
Direction Faces
West
Elementary School
Sandy Lane Elementary-PN
Expected Closing Date
2026-09-30T00:00:00.000
Exterior Features
Sidewalk, Storage
Fencing
Fenced, Vinyl, Wood
Fireplace YN
false
Flood Zone Code
X
Flooring
Ceramic Tile, Vinyl, Wood
Foundation Details
Concrete Perimeter, Crawlspace
Furnished
Unfurnished
Garage YN
false
Heating
Central, Electric
High School
Dunedin High-PN
Homestead YN
1
Interior Features
Ceiling Fans(s), Crown Molding, L Dining, Open Floorplan, Stone Counters, Thermostat
Internet Address Display YN
true
Internet Automated Valuation Display YN
true
Internet Consumer Comment YN
true
Internet Entire Listing Display YN
true
Laundry Features
Other
Levels
Two
List AOR
Suncoast Tampa
Living Area Meters
163.14
Living Area Source
Public Records
Living Area Units
Square Feet
Lot Features
Corner Lot, City Limits, In County, Landscaped, Oversized Lot, Sidewalk, Paved
Lot Size Acres
0.28
Lot Size Dimensions
105x116
Lot Size Square Feet
12192
Lot Size Square Meters
1133
Middle Or Junior School
Dunedin Highland Middle-PN
Minimum Lease
No Minimum
Modification Timestamp
2026-08-18T18:36:09.753Z
New Construction YN
false
Occupant Type
Owner
Other Structures
Shed(s), Workshop
Ownership
Fee Simple
Parcel Number
02-29-15-78645-000-0010
Patio And Porch Features
Rear Porch, Screened, Side Porch
Pets Allowed
Cats OK, Dogs OK
Pool Private YN
false
Postal Code Plus 4
2071
Previous List Price
375000
Price Change Timestamp
2026-05-19T17:36:17.000Z
Property Attached YN
false
Property Condition
Completed
Property Description
Corner Unit
Public Survey Range
15
Public Survey Section
02
Purchase Contract Date
2026-08-05
RATIO Current Price By Calculated SqFt
210.71
Realtor Info
As-Is
Road Responsibility
Public Maintained Road
Road Surface Type
Paved
Roof
Shingle
Room Count
11
Senior Community YN
false
Sewer
Public Sewer
Showing Requirements
Supra Lock Box, ShowingTime
Status Change Timestamp
2026-08-05T18:43:43.000Z
Stories Total
2
Tax Annual Amount
3272.41
Tax Block
00
Tax Book Number
93-81
Tax Legal Description
SANDY OAKS LOT 1 AND W 10FT OF LOT 2
Tax Lot
1
Tax Year
2024
Total Acreage
1/4 to less than 1/2
Total Annual Fees
0.00
Total Monthly Fees
0.00
Township
29
Universal Property Id
US-12103-N-022915786450000010-R-N
Unparsed Address
1765 KINGS HWY
Utilities
Cable Connected, Electricity Connected, Sewer Connected, Water Connected
Vegetation
Fruit Trees, Mature Landscaping, Oak Trees, Trees/Landscaped
Water Source
Public
Waterfront YN
false
Window Features
Blinds, Double Pane Windows, Wood Frames
Neighborhood Map
Popup

Property Photos
Listing Photo
Listing Photo
Listing Photo
Listing Photo
Listing Photo
Listing Photo
Listing Photo
Listing Photo
Listing Photo
Listing Photo
Listing Photo
Listing Photo
Listing Photo
Listing Photo
Listing Photo
Listing Photo
Listing Photo
Listing Photo
Listing Photo
Listing Photo
Listing Photo
Listing Photo
Listing Photo
Listing Photo
Listing Photo
Listing Photo
Listing Photo
Listing Photo
Listing Photo
Listing Photo
Listing Photo
Listing Photo
Listing Photo
Listing Photo
Listing Photo
Listing Photo
Listing Photo
Listing Photo
Listing Photo
Listing Photo
Listing Photo
Listing Photo
Listing Photo
Listing Photo
Listing Photo
Listing Photo
Listing Photo
Listing Photo
Listing Photo
Listing Photo
Listing Photo
Listing Photo
Listing Photo
Listing Photo
Listing Photo
Listing Photo
Listing Photo
Listing Photo
Listing Photo
Listing Photo
Listing Photo
Listing Photo
Listing Photo
Listing Photo
Listing Photo
Listing Photo
Listing Photo
Listing Photo
Listing Photo
Listing Photo
Listing Photo
Listing Photo
Listing Photo
Listing Photo
Listing Photo
Listing Photo
Listing Photo
Listing Photo
Listing Photo
Listing Photo
Listing Photo
Listing Photo
Listing Photo
Listing Photo
Listing Photo
Listing Photo
Listing Photo
Listing Photo
Listing Photo
Listing Photo

MLS #MFRTB8451220 Listing courtesy of Keller Williams South Tampa provided by Stellar MLS.

Similar Listings

$334,900
3021 Countryside Boulevard
Clearwater
3BR/2BA
| Active
$335,000
2125 N Hercules Avenue
Clearwater
3BR/2BA
| Active
$335,000
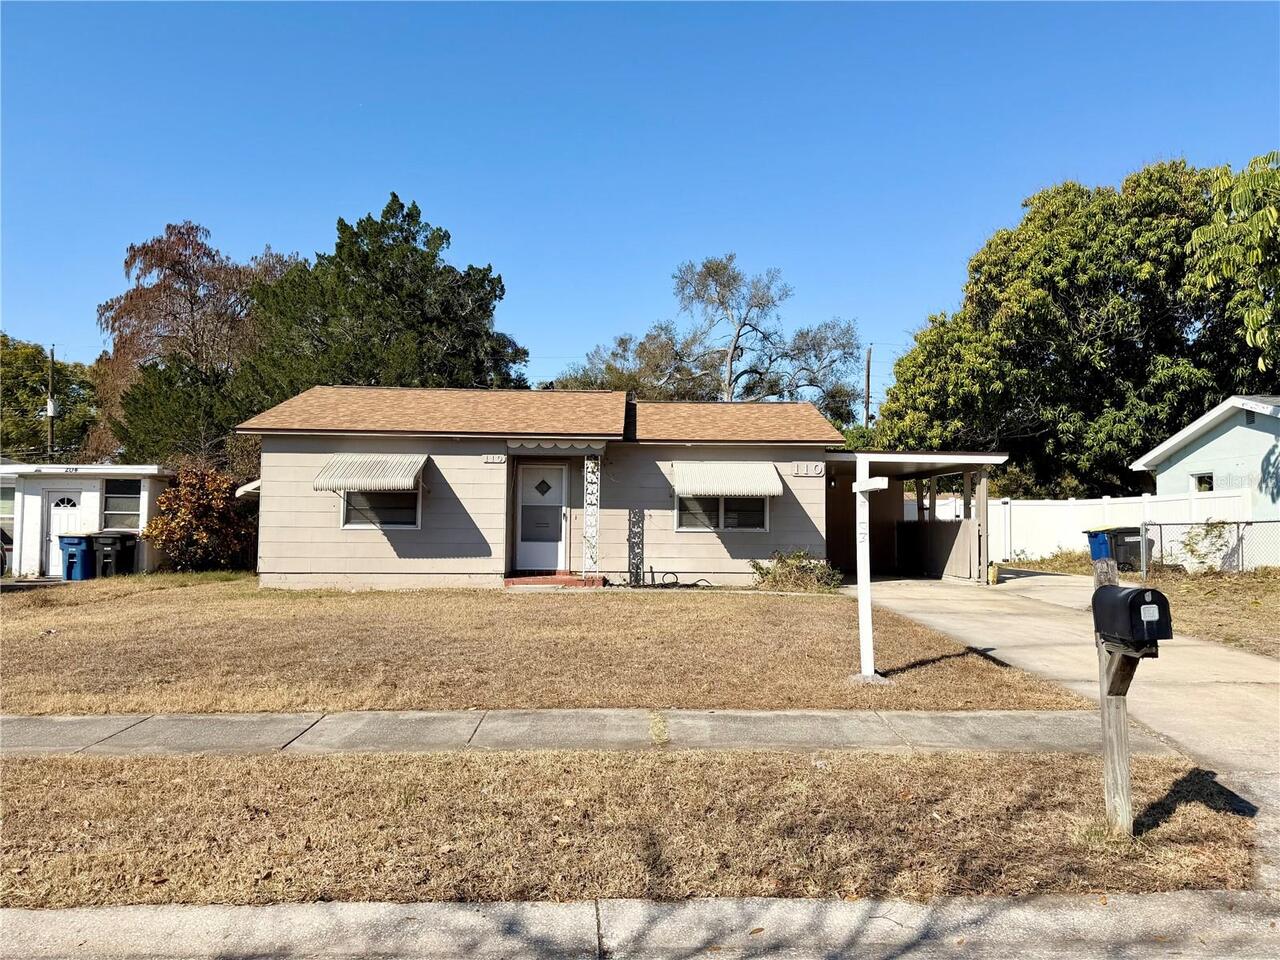
110 S Corona Avenue
Clearwater
3BR/2BA
| Contingent
$339,000
1655 S Highland Avenue
Clearwater
3BR/2BA
| Active


All listing information is deemed reliable but not guaranteed and should be independently verified through personal inspection by appropriate professionals. Listings displayed on this website may be subject to prior sale or removal from sale; availability of any listing should always be independent verified. Listing information is provided for consumer personal, non-commercial use, solely to identify potential properties for potential purchase; all other use is strictly prohibited and may violate relevant federal and state law. The source of the listing data is as follows: Stellar MLS (updated 9/1/26 2:39 AM) |
Listing Search


Translate Tool

Featured Listings
Arcadia Real Estate
$1,295,000
2 BED
2 BATH
NO HOA and 16.81 acres in Arcadia, Florida! This private ranch property at 3030 SE Hwy 31 offers a 2-bedroom, 2-bath hom... Read More
Venice Real Estate
$1,200,000
4 BED
4 BATH
Bragging Rights transferable!!...Experience elevated coastal living in this exceptional 4-bedroom, 4-bath residence with... Read More
Clearwater Real Estate
$1,375,000
2 BED
2 BATH
REMODELED BEACHFRONT RESIDENCE! Experience the very best of Clearwater Beach from Dan’s Island, an established Gulf-fron... Read More
Sanford Real Estate
$820,000
5 BED
5 BATH
Virtually Staged. Welcome Home to Luxury Living in Sanford's Premier Gated Community! Step into this stunning Sonoma flo... Read More
Orlando Real Estate
$899,000
4 BED
2 BATH
Welcome to this unique, single-story, fully furnished, completely permitted, front to back 1830+/-, Sq. Ft., multifamily... Read More
Sarasota Real Estate
$874,990
3 BED
3 BATH
Welcome home to this beautiful former model 3-bedroom, 3-bathroom home with a versatile study/den and an wonderful open-... Read More
Minneola Real Estate
$1,090,000
5 BED
4 BATH
Stunning upgraded home with private screened custom pool & patio backing to preserve. Gourmet chef's kitchen: floor-to-c... Read More
Sarasota Real Estate
$1,035,184
3 BED
3 BATH
Under Construction. What's Special: Conservation View | Dedicated Study | 1st Floor Primary Bedroom. New Construction - ... Read More
Longboat Key Real Estate
$925,000
2 BED
2 BATH
Welcome to Beachplace and this beautifully updated, turnkey two-bedroom, two-bath residence in one of Longboat Key’s mos... Read More
St Petersburg Real Estate
$825,000
3 BED
2 BATH
Welcome to this 3-bedroom, 2-bath waterfront ranch in the sought-after Patrician Point community, offering the perfect o... Read More
Contact Sandra Pardo

407-990-2746

Wendy Morris LLC

Licensed in the State of Florida
BK 3146762
16797 Broadwater Avenue
Winter Garden, Florida 34787

Your privacy is our utmost concern. We will never sell your personal information. Privacy Policy
©2026 sandrapardohomes.com - all rights reserved. | Site Map