407-990-2746
Menu

17645 Timberline Parkway, Punta Gorda, FL

NEXT
PREV
$585,000

($261/sqft)

List Status: Pending
17645 Timberline Parkway
Punta Gorda, FL 33982


4 beds
2 baths
2243 living sqft
Top Features
  • View: Water
  • Subdivision: Babcock Ranch Community Ph 2a
  • Built in  2018
  • Single Family Residence
Description
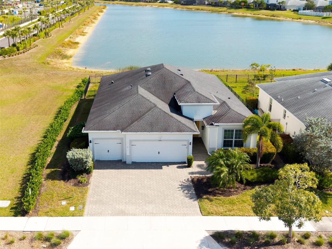
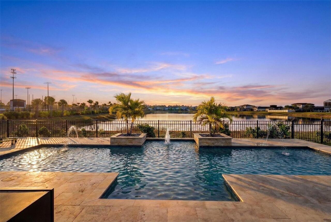
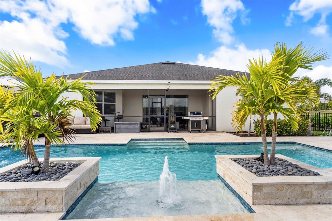
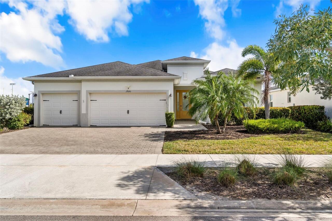
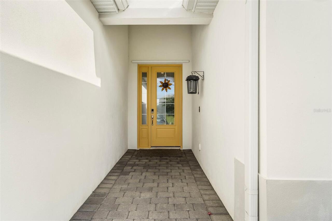
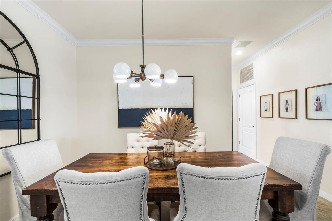
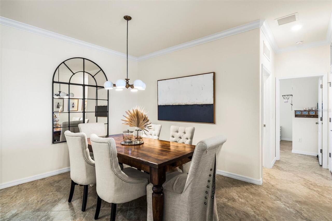
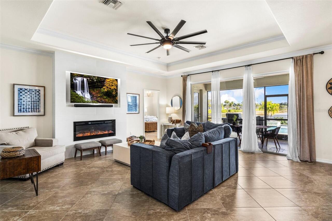
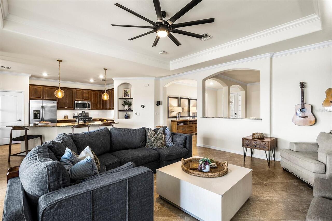
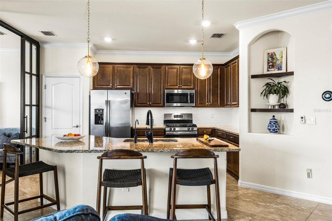
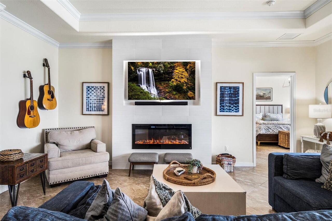
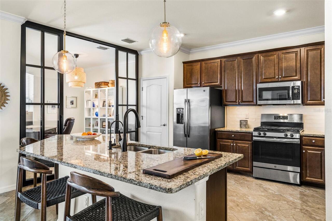
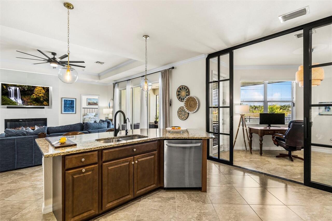
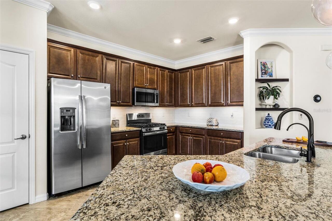
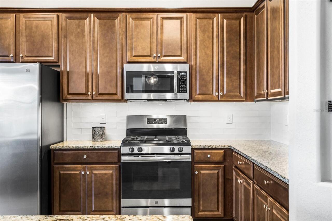
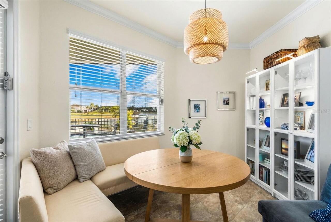
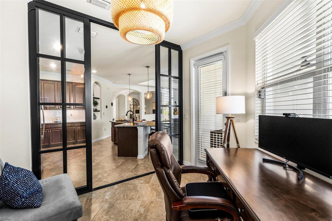
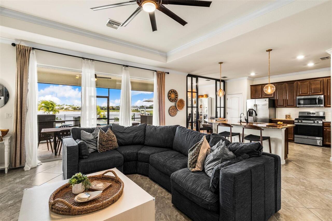
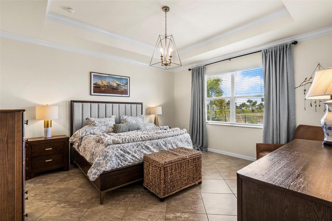
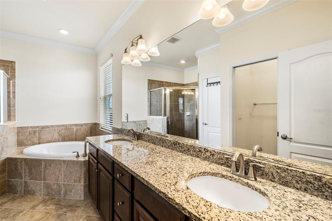
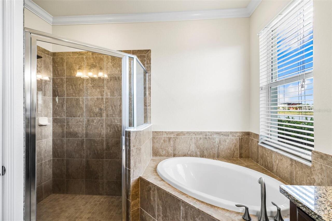
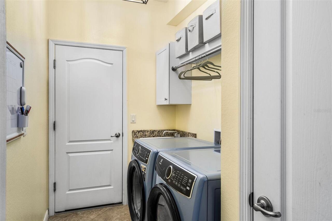
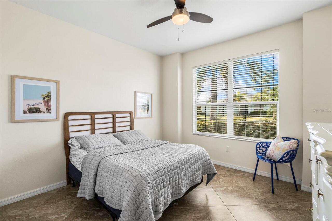
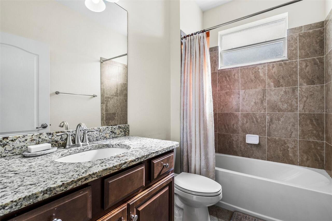
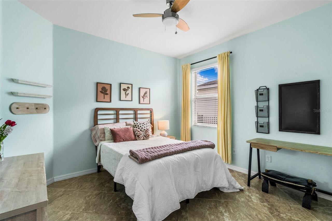
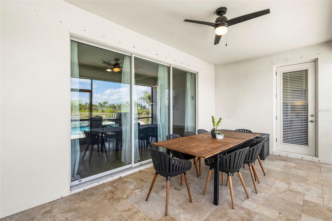
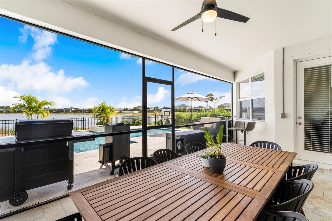
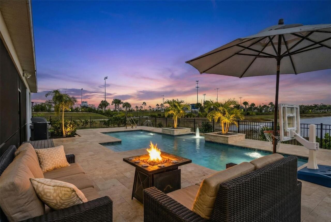
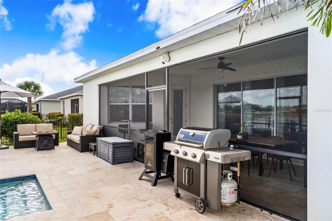
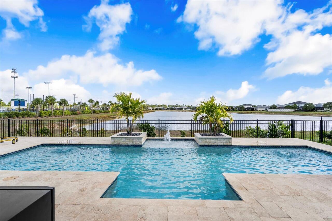
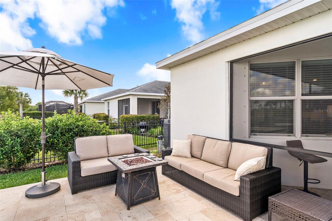
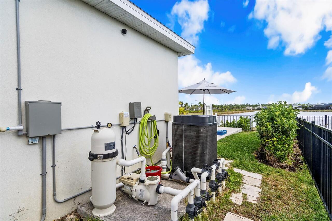
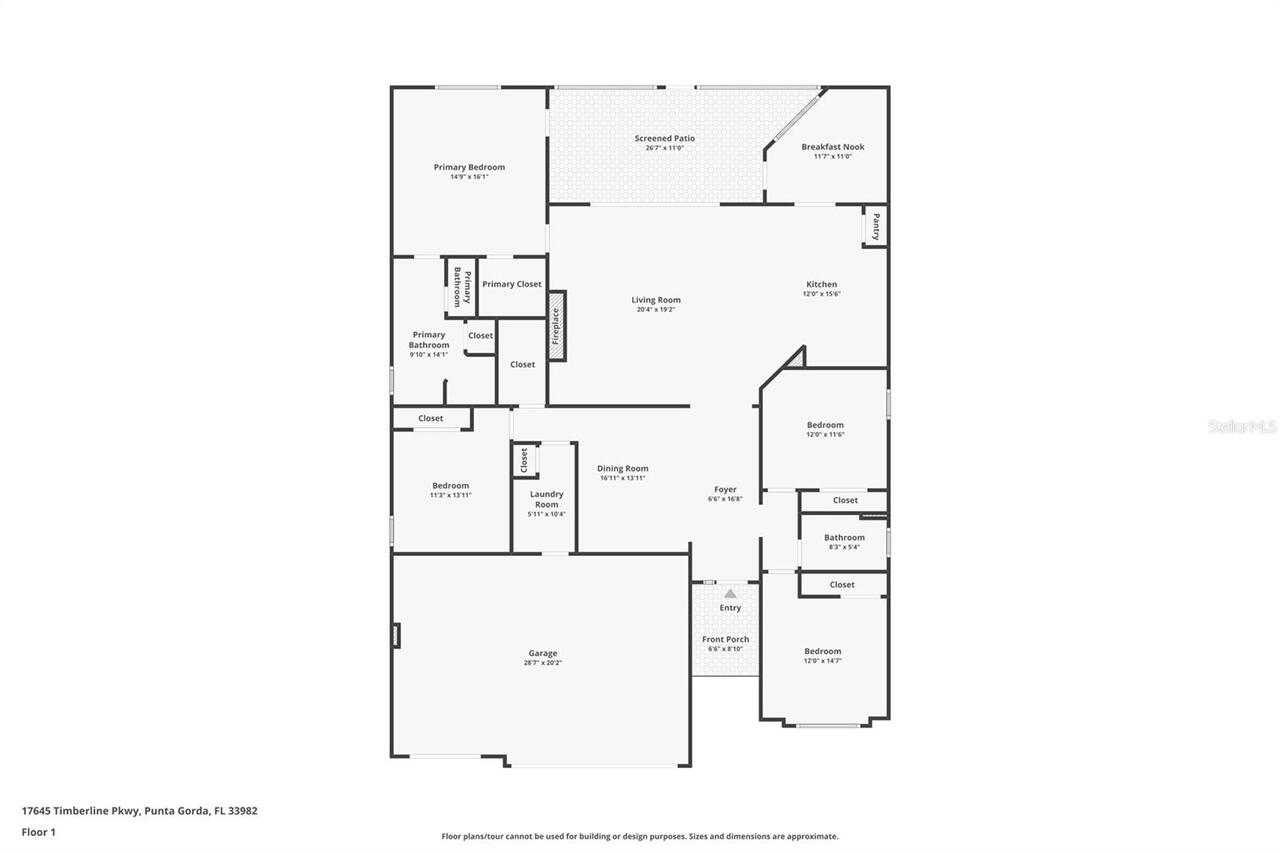
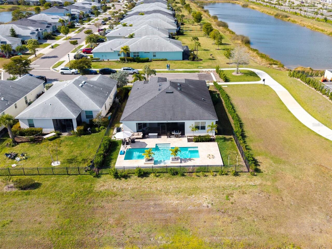
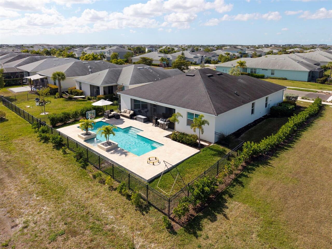
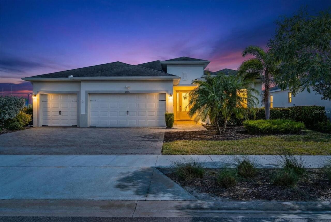
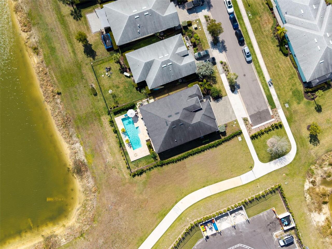
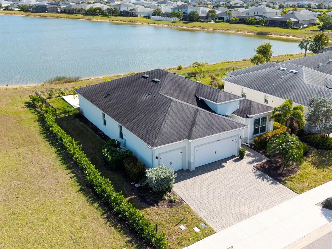
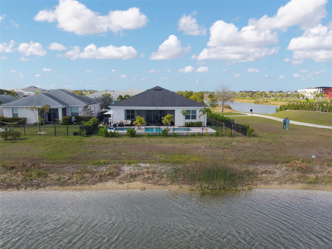
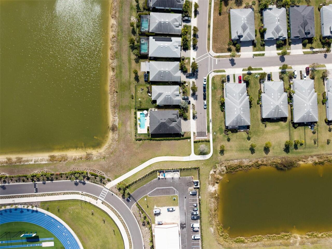
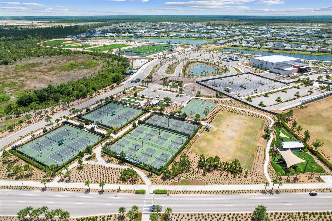
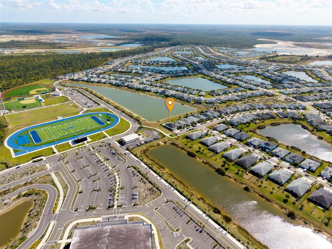
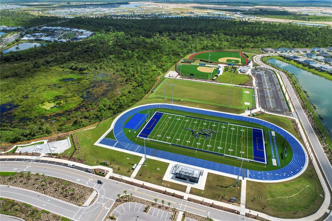
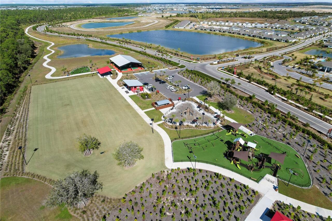
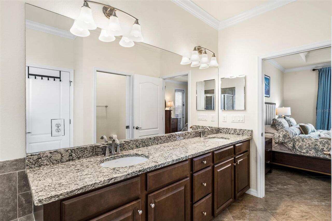
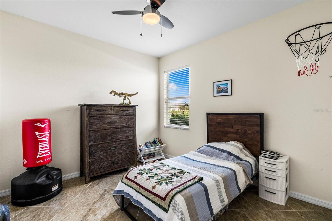
Stunning Four-Bedroom + DEN Pool Home on a Private Cul-de-Sac with 3-Car Garage!! Welcome to this exceptional home, perfectly positioned at the end of the road with no through traffic and no neighboring home to the left, offering rare privacy and tranquility. Thousands of dollars in custom landscaping surround the property, creating a lush, resort-style setting from the moment you arrive. Step into your fully fenced backyard oasis, featuring a $100,000+ custom saltwater pool designed for true resort living. The pool includes a sun shelf with bubbler, two dramatic fountains, two tree pots, LED lighting in every corner, and elegant travertine pavers throughout. A beautiful row of mature landscaping lines the outside of the fence for added privacy, while a direct walking path leads straight to the sports fields, making this location as functional as it is peaceful. Inside, the home is loaded with upgrades. The open kitchen features a gas stove, brand-new LG dishwasher, 42-inch high cabinets, custom backsplash, and a reverse osmosis water system. The spacious lanai seamlessly connects indoor and outdoor living, perfect for entertaining. This home is a fully integrated smart home, equipped with Nest A/C and Hue lighting, allowing you to control lighting and climate right from your phone. Enjoy elegant details throughout, including crown molding, tray ceilings, and an $8,000 entertainment system with a built-in fireplace in the living room. There is NO CARPET ANYWHERE—only clean, modern flooring throughout. The primary suite is a true retreat, featuring a private door leading directly to the pool, serene lake views, tray ceiling with crown molding, a soaking tub, dual sinks, and a large walk-in closet. Additional highlights include a Jack-and-Jill bedroom layout with shared bath, a formal dining room with a glass front door featuring built-in blinds, and a well-appointed laundry room with upgraded washer and dryer, shelving, and utility sink. The three-car garage includes
Property Details
Property Features
Property Sub Type
Single Family Residence
View
Water
Pool
Heated, In Ground
County
Charlotte
Subdivision
BABCOCK RANCH COMMUNITY PH 2A
Additional Information
Additional Lease Restrictions
Minimum 60 day lease required.
Additional Parcels YN
false
Additional Rooms
Inside Utility
Alternate Key Folio Num
422632203001
Appliances
Dishwasher, Disposal, Dryer, Microwave, Range, Refrigerator, Washer
Approval Process
Tenant must make an application with the association 14 days prior to the lease start date.
Architectural Style
Florida
Association Amenities
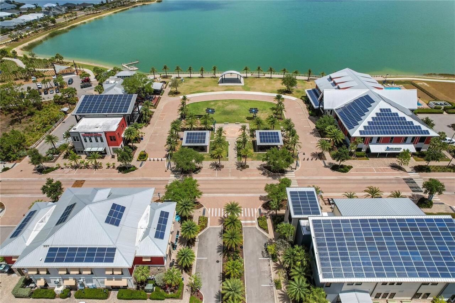
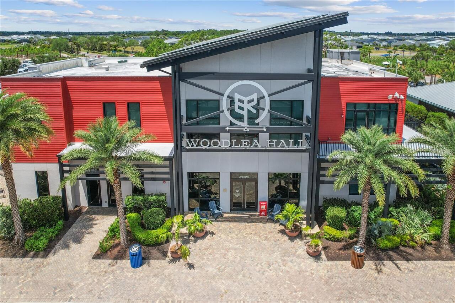
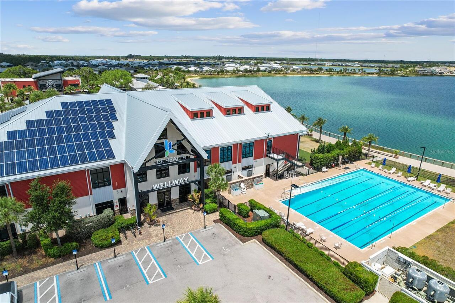
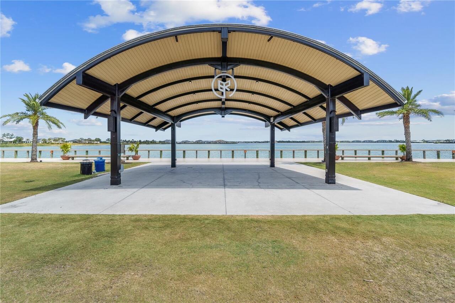
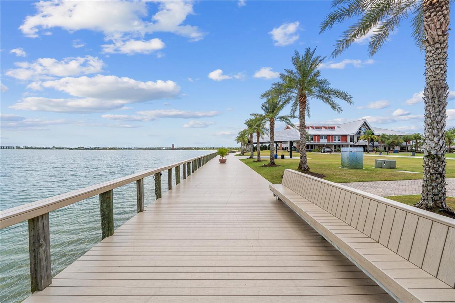
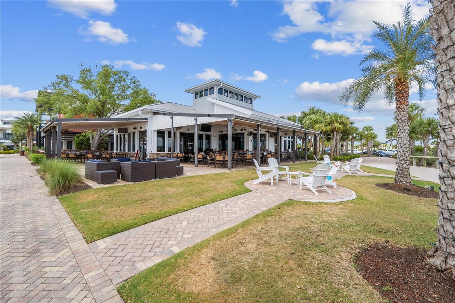
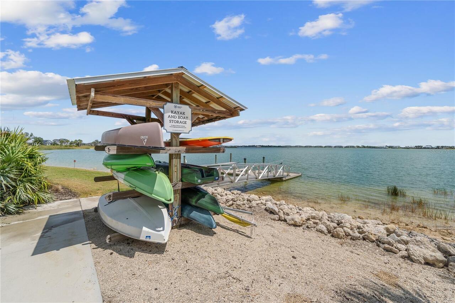
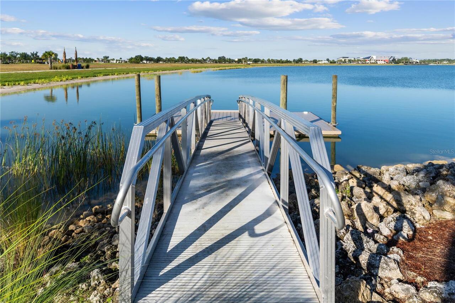
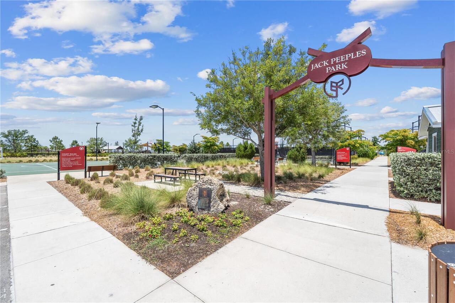
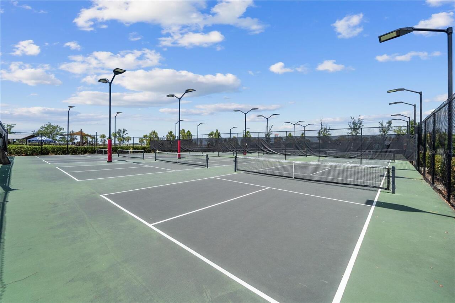
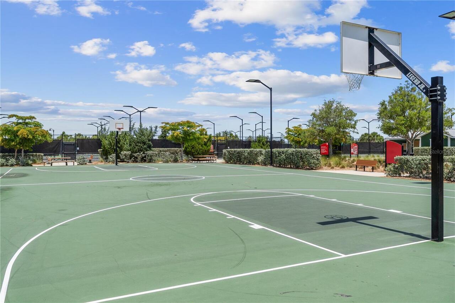
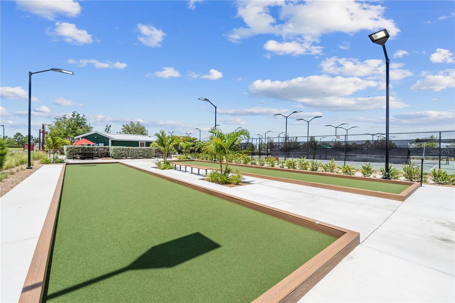
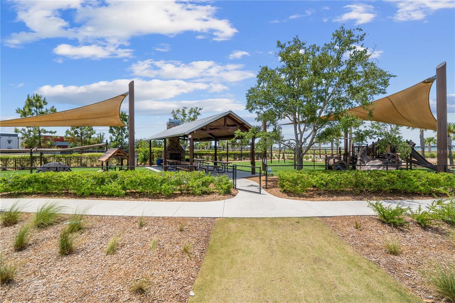
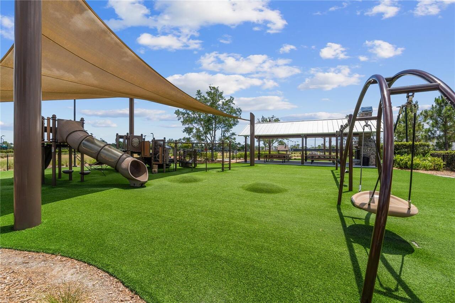
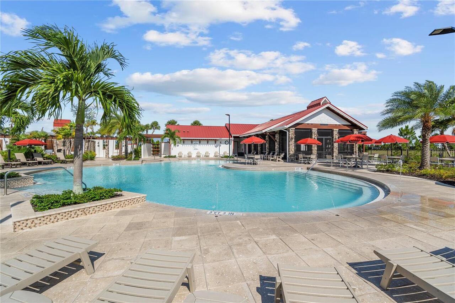
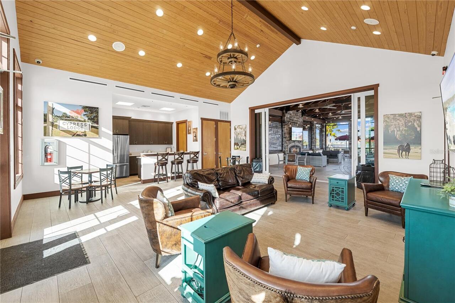
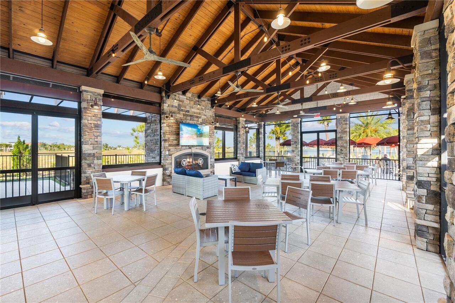
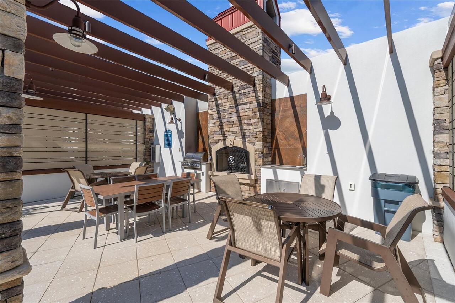
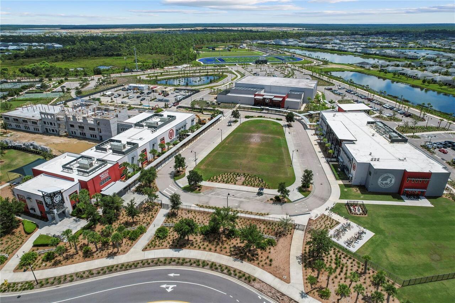
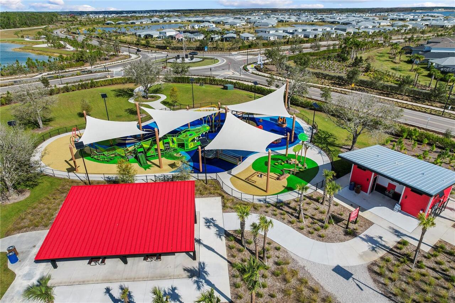
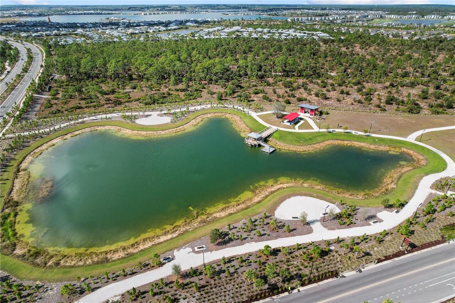
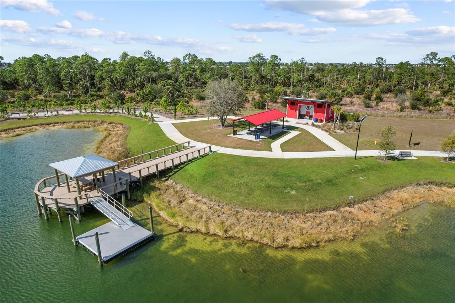
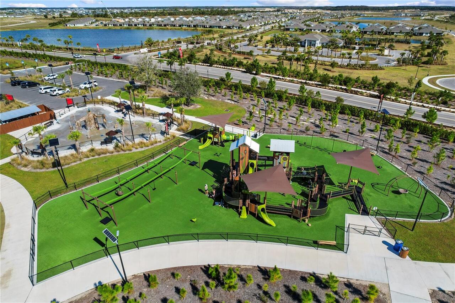
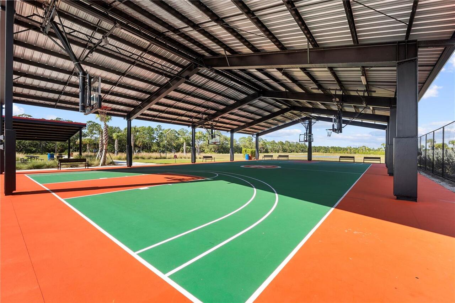
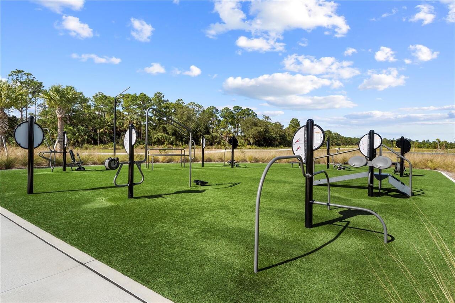
Basketball Court, Clubhouse, Park, Pickleball Court(s), Playground, Pool, Recreation Facilities, Security, Shuffleboard Court, Tennis Court(s), Trail(s), Vehicle Restrictions
Association Approval Required YN
1
Association Email
hoa@babcockranchliving.com
Association Fee
873
Association Fee Frequency
Quarterly
Association Fee Includes
Pool, Internet, Maintenance Grounds, Management, Recreational Facilities, Security
Association Fee Requirement
Required
Association URL
babcockranchliving.com
Association YN
true
Attached Garage YN
true
Available For Lease YN
1
Bathrooms Total Integer
2
Building Area Source
Public Records
Building Area Total
3152
Building Area Total Srch SqM
292.83
Building Area Units
Square Feet
CDDYN
1
Calculated List Price By Calculated SqFt
260.81
Carport YN
false
Community Features
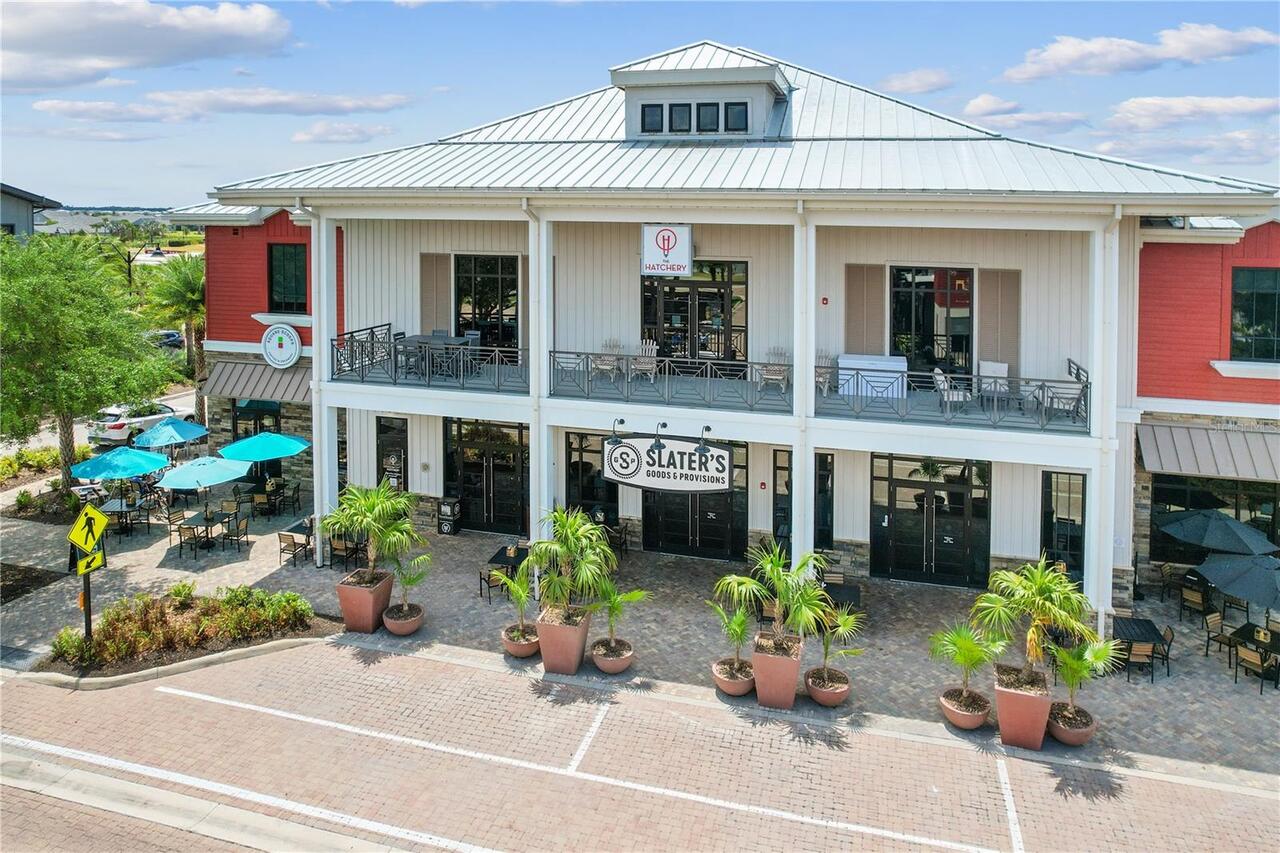
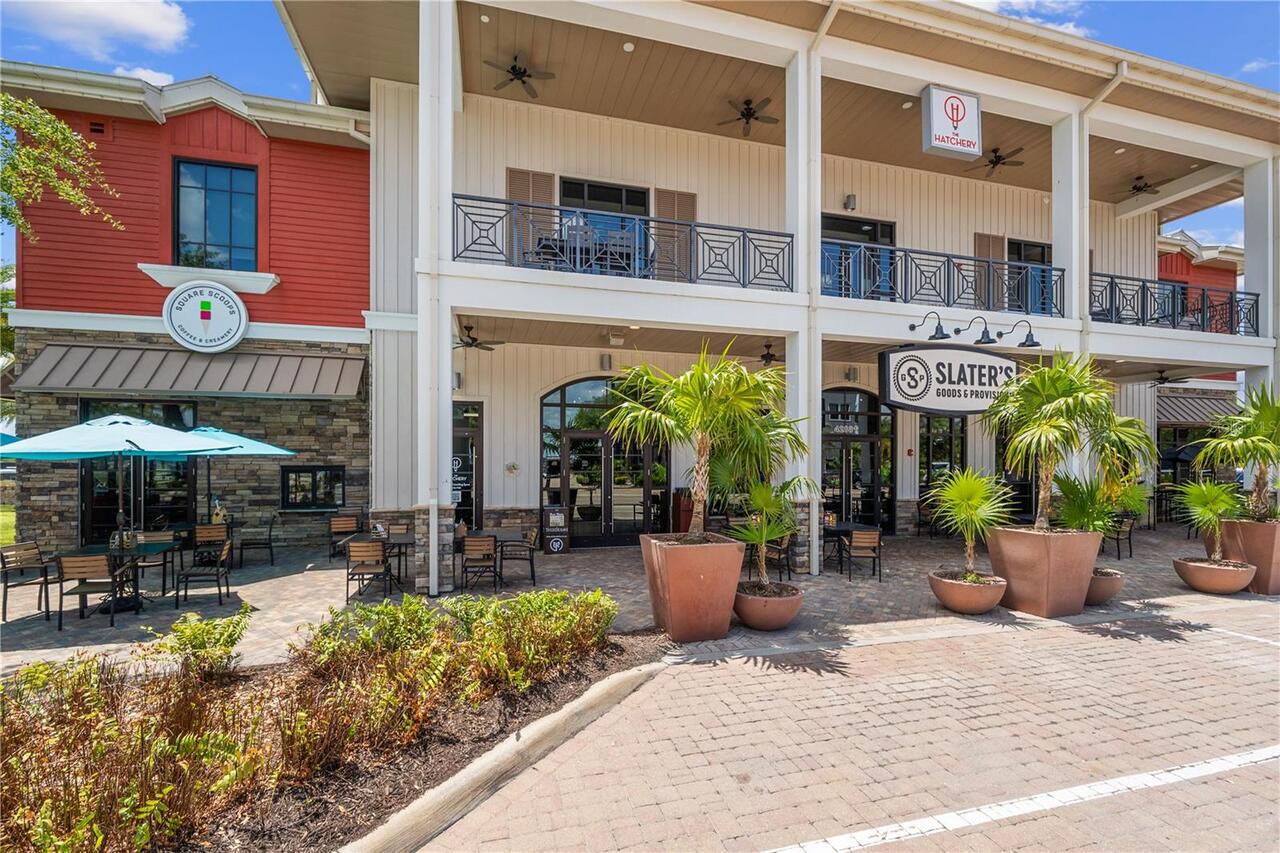
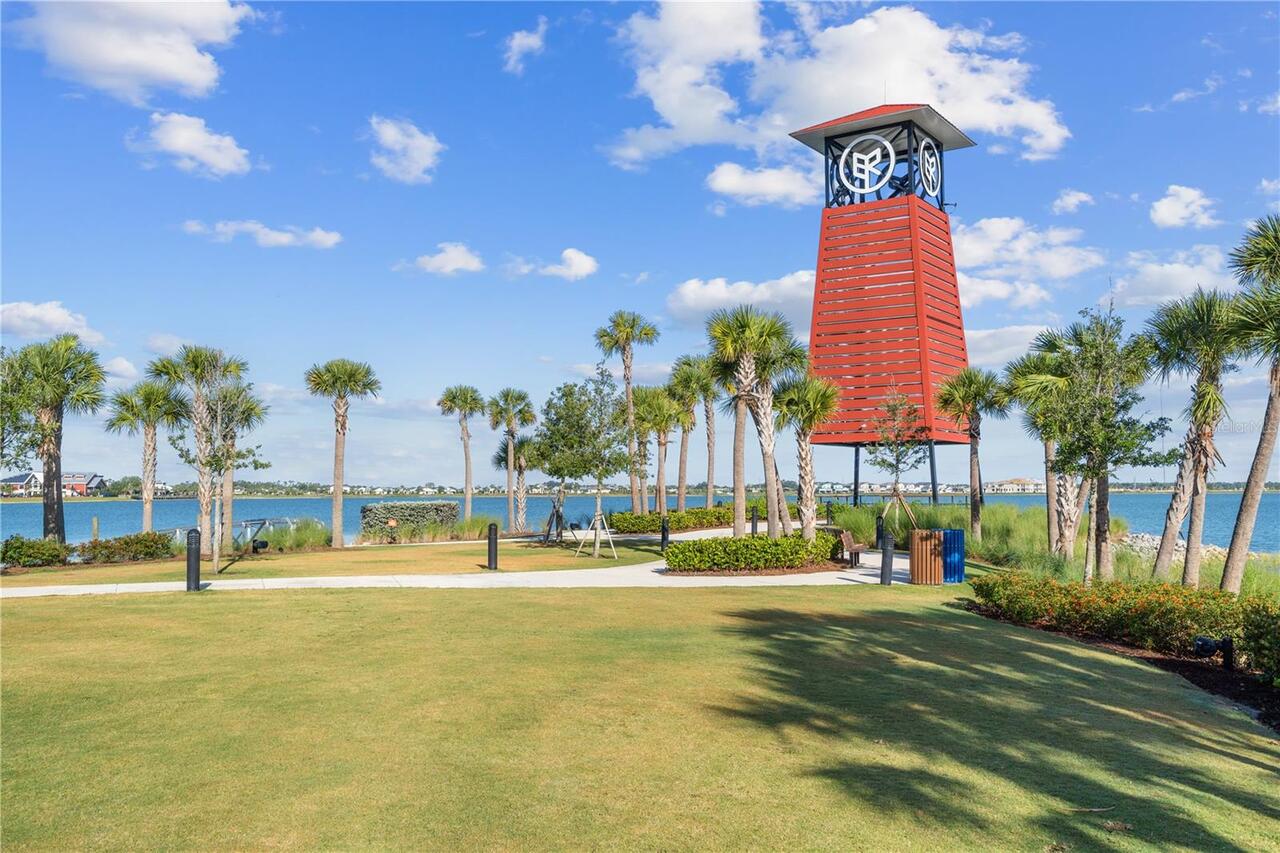
Clubhouse, Community Mailbox, Dog Park, Golf Carts OK, Irrigation-Reclaimed Water, Park, Playground, Pool, Restaurant, Sidewalks, Tennis Court(s)
Construction Materials
Stucco
Contract Status
Inspections
Cooling
Central Air
Country
US
Cumulative Days On Market
107
Current Price
585000.00
Direction Faces
West
Elementary School
Babcock Neighborhood
Expected Closing Date
2026-07-27T00:00:00.000
Exterior Features
Hurricane Shutters, Lighting, Rain Gutters, Sidewalk, Sliding Doors
Fencing
Fenced
Fireplace Features
Electric
Fireplace YN
true
Flood Zone Code
X
Flood Zone Date
2022-12-15
Flood Zone Panel
12015C0500G
Flooring
Tile
Foundation Details
Block
Furnished
Unfurnished
Garage Spaces
3
Garage YN
true
Green Water Conservation
Irrigation-Reclaimed Water
Heating
Central
High School
Babcock Neighborhood
Homestead YN
1
Interior Features
Built-in Features
Internet Address Display YN
true
Internet Automated Valuation Display YN
false
Internet Consumer Comment YN
false
Internet Entire Listing Display YN
true
Laundry Features
Inside, Laundry Room
Lease Restrictions YN
1
Levels
One
List AOR
Port Charlotte
Living Area Meters
208.38
Living Area Source
Public Records
Living Area Units
Square Feet
Lot Features
City Limits, In County, Landscaped, Level, Street Dead-End, Paved
Lot Size Acres
0.2
Lot Size Square Feet
8872
Lot Size Square Meters
824
Middle Or Junior School
Babcock Neighborhood
Minimum Lease
2 Months
Modification Timestamp
2026-05-22T22:45:09.299Z
Monthly HOA Amount
291.00
New Construction YN
false
Num Times per Year
6
Occupant Type
Owner
Other Equipment
Irrigation Equipment
Ownership
Fee Simple
Parcel Number
422632203001
Patio And Porch Features
Patio
Pets Allowed
Yes
Pool Private YN
true
Postal Code Plus 4
5047
Previous List Price
599000
Price Change Timestamp
2026-04-08T17:54:19.000Z
Public Survey Range
26E
Public Survey Section
32
Purchase Contract Date
2026-05-22
RATIO Current Price By Calculated SqFt
260.81
Realtor Info
As-Is
Road Surface Type
Paved
Roof
Shingle
Room Count
3
SW Subdiv Community Name
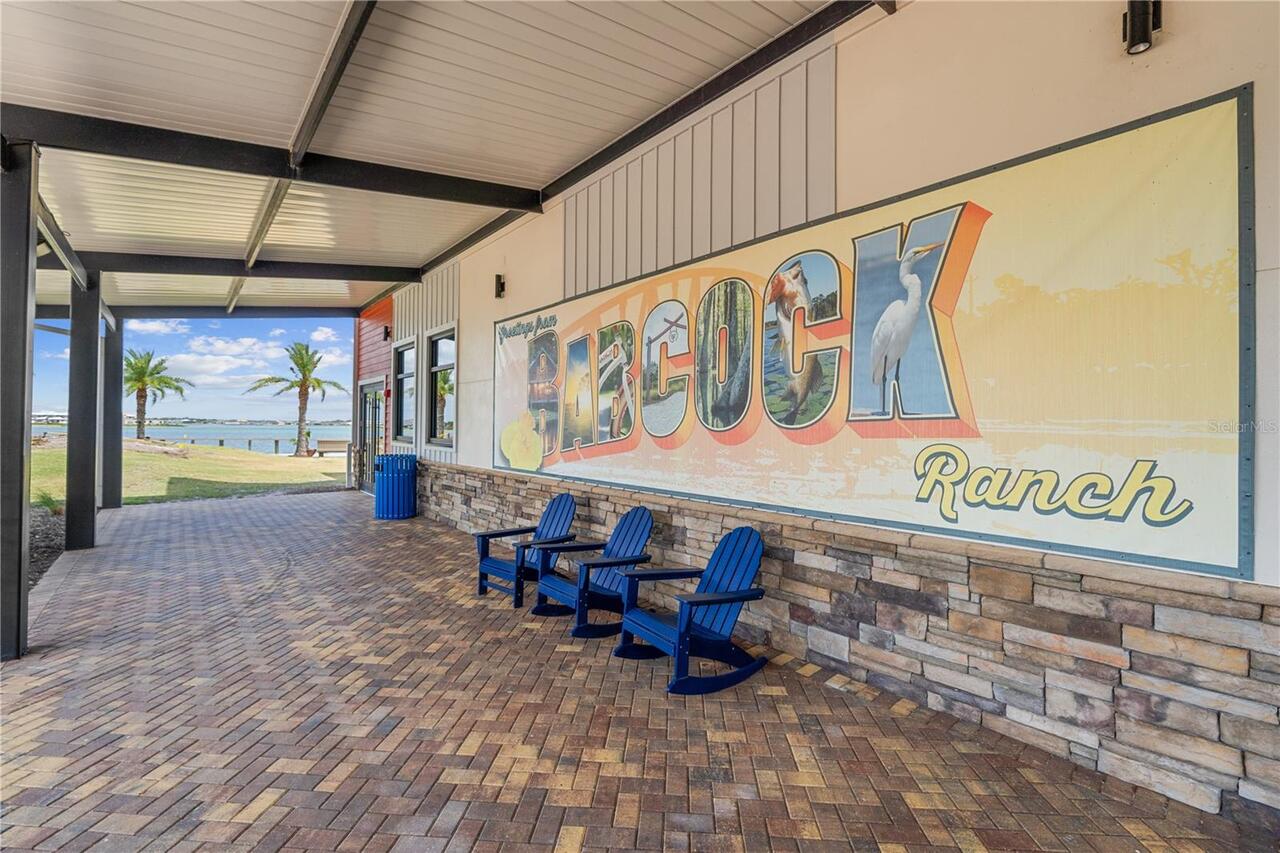
Babcock Ranch
Senior Community YN
false
Sewer
Public Sewer
Showing Requirements
Lockbox - Other, ShowingTime
Status Change Timestamp
2026-05-22T22:44:38.000Z
Stories Total
1
Tax Annual Amount
6341.21
Tax Legal Description
BCR 02A 0000 0561 BABCOCK RANCH PHASE 2A LT 561 4269/1145 4357/773
Tax Lot
561
Tax Other Annual Assessment Amount
1586
Tax Year
2025
Total Acreage
0 to less than 1/4
Total Annual Fees
3492.00
Total Monthly Fees
291.00
Township
42S
Universal Property Id
US-12015-N-422632203001-R-N
Unparsed Address
17645 TIMBERLINE PKWY
Utilities
Cable Available, Electricity Connected, Natural Gas Connected, Sewer Connected, Sprinkler Recycled, Underground Utilities, Water Connected
Vegetation
Trees/Landscaped
Water Source
Public
Water View
Pond
Water View YN
1
Waterfront YN
false
Zoning
BOZD
Neighborhood Map
Popup

Property Photos
Listing Photo
Listing Photo
Listing Photo
Listing Photo
Listing Photo
Listing Photo
Listing Photo
Listing Photo
Listing Photo
Listing Photo
Listing Photo
Listing Photo
Listing Photo
Listing Photo
Listing Photo
Listing Photo
Listing Photo
Listing Photo
Listing Photo
Listing Photo
Listing Photo
Listing Photo
Listing Photo
Listing Photo
Listing Photo
Listing Photo
Listing Photo
Listing Photo
Listing Photo
Listing Photo
Listing Photo
Listing Photo
Listing Photo
Listing Photo
Listing Photo
Listing Photo
Listing Photo
Listing Photo
Listing Photo
Listing Photo
Listing Photo
Listing Photo
Listing Photo
Listing Photo
Listing Photo
Listing Photo
Listing Photo
Listing Photo
Listing Photo
Listing Photo
Listing Photo
Listing Photo
Listing Photo
Listing Photo
Listing Photo
Listing Photo
Listing Photo
Listing Photo
Listing Photo
Listing Photo
Listing Photo
Listing Photo
Listing Photo
Listing Photo
Listing Photo
Listing Photo
Listing Photo
Listing Photo
Listing Photo
Listing Photo
Listing Photo
Listing Photo
Listing Photo
Listing Photo
Listing Photo
Listing Photo
Listing Photo
Listing Photo
Listing Photo
Listing Photo
Listing Photo
Listing Photo
Listing Photo
Listing Photo
Listing Photo
Listing Photo
Listing Photo
Listing Photo
Listing Photo
Listing Photo
Listing Photo
Listing Photo
Listing Photo
Listing Photo
Listing Photo
Listing Photo
Listing Photo
Listing Photo
Listing Photo
Listing Photo
Listing Photo
Listing Photo
Listing Photo
Listing Photo
Listing Photo
Listing Photo
Listing Photo
Listing Photo
Listing Photo
Listing Photo
Listing Photo
Listing Photo
Listing Photo
Listing Photo
Listing Photo
Listing Photo
Listing Photo
Listing Photo
Listing Photo
Listing Photo
Listing Photo
Listing Photo
Listing Photo
Listing Photo
Listing Photo
Listing Photo
Listing Photo
Listing Photo
Listing Photo
Listing Photo
Listing Photo
Listing Photo
Listing Photo
Listing Photo
Listing Photo
Listing Photo
Listing Photo
Listing Photo
Listing Photo
Listing Photo
Listing Photo
Listing Photo
Listing Photo
Listing Photo
Listing Photo
Listing Photo
Listing Photo
Listing Photo
Listing Photo
Listing Photo
Listing Photo
Listing Photo
Listing Photo
Listing Photo
Listing Photo
Listing Photo
Listing Photo
Listing Photo

MLS #MFRC7521093 Listing courtesy of Nicklaus Vance provided by Stellar MLS.
Similar Listings

$549,900
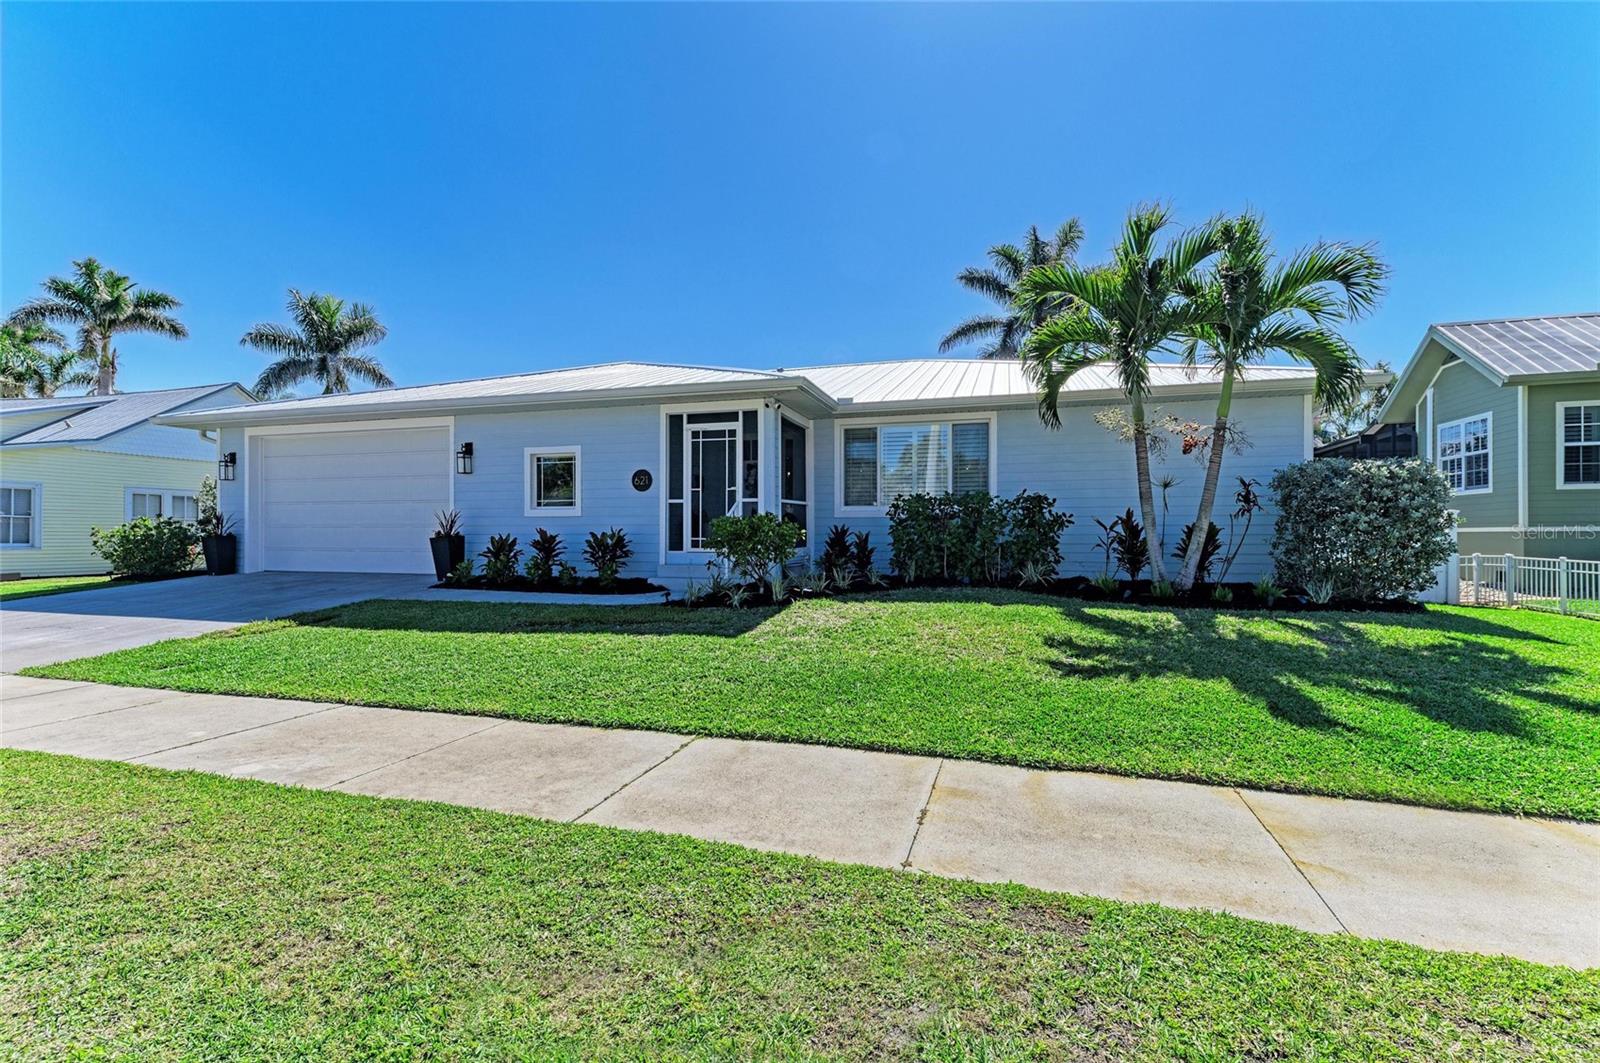
621 Trabue Avenue
Punta Gorda
4BR/2BA
| Active
$589,999
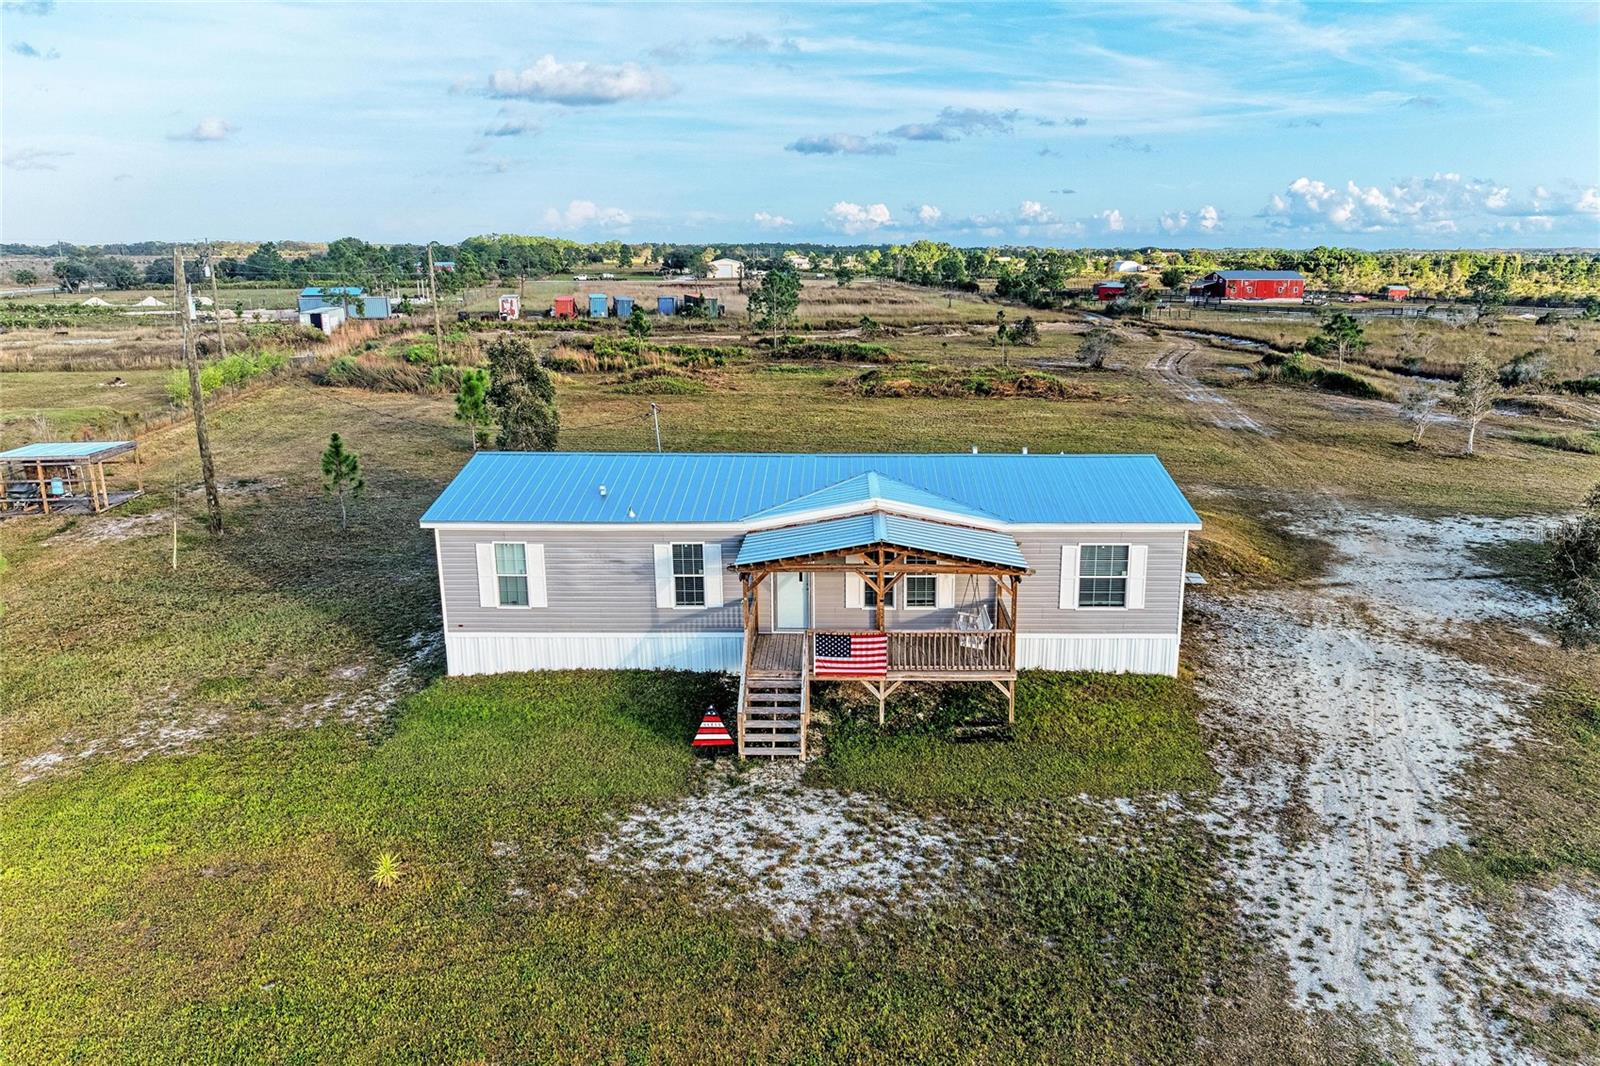
48331 Bermont Road
Punta Gorda
4BR/2BA
| Active
$599,000
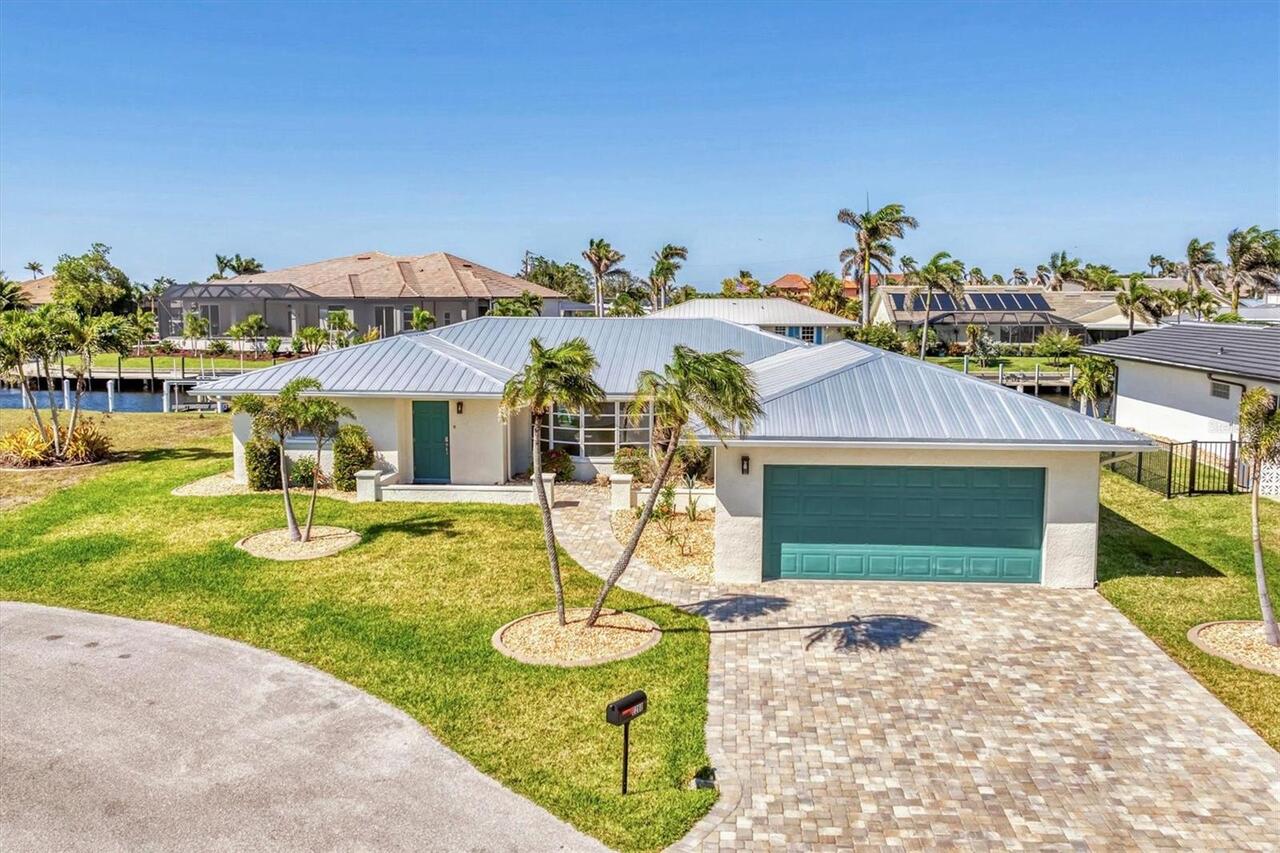
2280 Bayview Road
Punta Gorda
4BR/2BA
| Active
$623,700
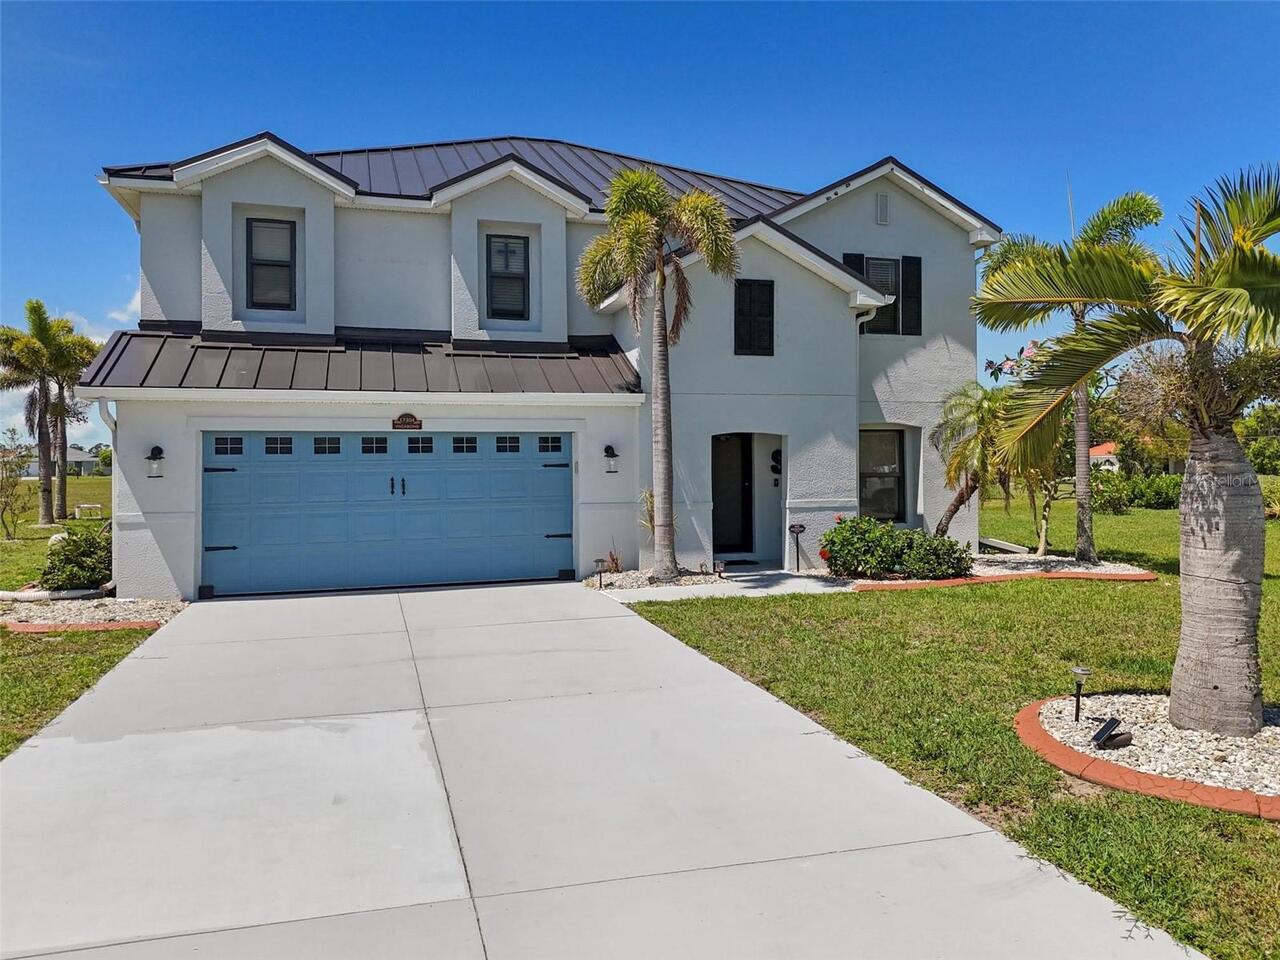
17304 Vagabond Circle
Punta Gorda
4BR/2BA
| Active


All listing information is deemed reliable but not guaranteed and should be independently verified through personal inspection by appropriate professionals. Listings displayed on this website may be subject to prior sale or removal from sale; availability of any listing should always be independent verified. Listing information is provided for consumer personal, non-commercial use, solely to identify potential properties for potential purchase; all other use is strictly prohibited and may violate relevant federal and state law. The source of the listing data is as follows: Stellar MLS (updated 5/26/26 6:24 PM) |

Listing Search


Translate Tool

Featured Listings
Tampa Real Estate
$975,000
3 BED
2 BATH
Located in the highly desirable South Tampa neighborhood, on a quiet street in the Ballast Point area,this exceptional r... Read More
Gainesville Real Estate
$1,300,000
6 BED
4 BATH
One or more photo(s) has been virtually staged. *Property next door also available for a package of $2.6m if buyer wants... Read More
The Villages Real Estate
$814,900
4 BED
2 BATH
WATER & CHAMPIONSHIP GOLF COURSE VIEWS! EXPANDED LANTANA DESIGNER HOME (2500+ SQ FT) located on the Jacaranda Championsh... Read More
Apollo Beach Real Estate
$1,145,000
4 BED
3 BATH
One or more photo(s) has been virtually staged. Traditional Key West style waterfront pool home in the amenity-rich Mira... Read More
Port Charlotte Real Estate
$969,600
4 BED
3 BATH
Completed Luxury and Modern Brand new house. The house has 14ft ceilings in the living room/kitchen/foyer. It is a 2250 ... Read More
Wesley Chapel Real Estate
$910,000
4 BED
3 BATH
Welcome home to Arbor Woods luxury at its finest, with a sprawling and thoughtfully designed floor plan that pairs upsca... Read More
Lakeland Real Estate
$875,000
6 BED
4 BATH
One or more photo(s) has been virtually staged. Exquisite Waterfront Luxury Home in the Prestigious Terralargo Community... Read More
Ruskin Real Estate
$1,395,000
3 BED
3 BATH
Welcome to this beautifully maintained 3-bedroom, 3.5-bathroom, 3 car garage custom-built one-story home located in the ... Read More
Holmes Beach Real Estate
$1,100,000
3 BED
2 BATH
The ultimate island investment or low-maintenance personal paradise has arrived! This fully remodeled 3-bedroom, 2-bathr... Read More
Clearwater Real Estate
$925,000
2 BED
2 BATH
Stunning fully furnished 15th-floor condominium offering sweeping southwest Gulf and Intracoastal views, enhanced by dyn... Read More
Contact Sandra Pardo

407-990-2746

Wendy Morris LLC

Licensed in the State of Florida
BK 3146762
16797 Broadwater Avenue
Winter Garden, Florida 34787

Your privacy is our utmost concern. We will never sell your personal information. Privacy Policy
©2026 sandrapardohomes.com - all rights reserved. | Site Map