407-990-2746
Menu

17611 Whiskey Creek Trail, Parrish, FL

NEXT
PREV
$446,990

($191/sqft)

List Status: Active
17611 Whiskey Creek Trail
Parrish, FL 34219


4 beds
3 baths
2336 living sqft
Top Features
  • Subdivision: Rye Crossing
  • Built in  2026
  • Single Family Residence
Description
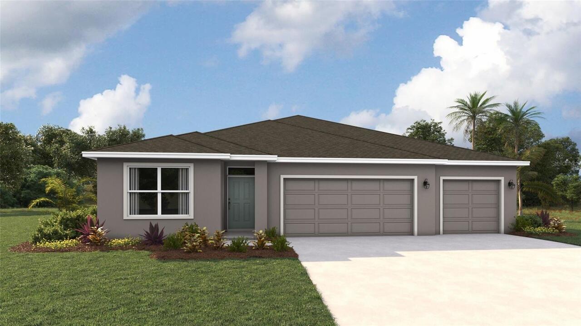
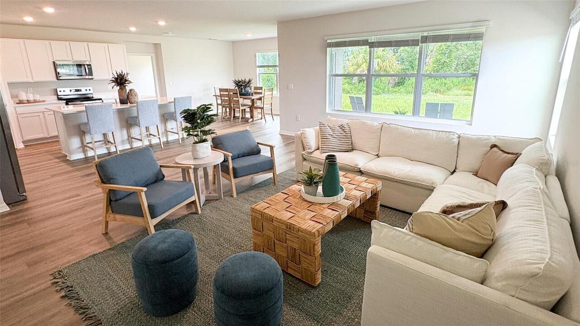
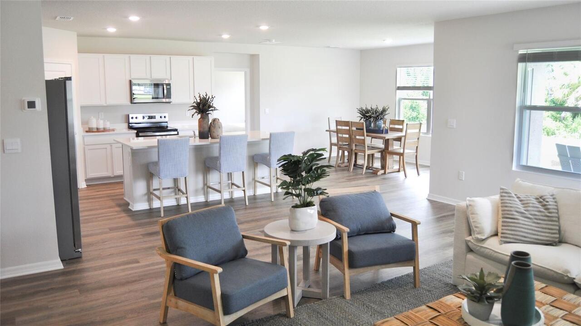
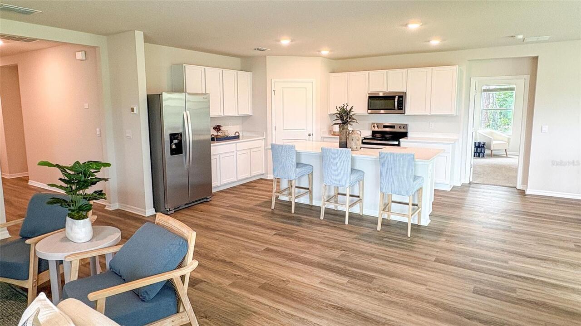
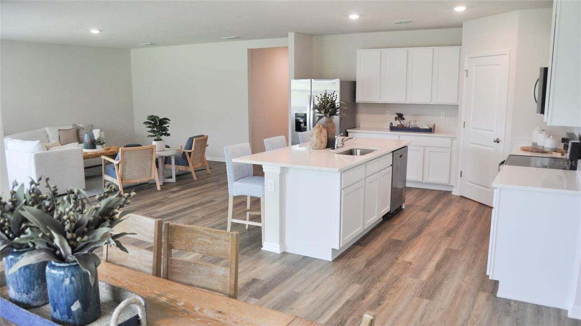
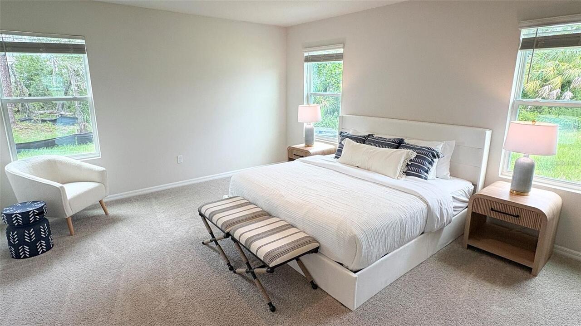
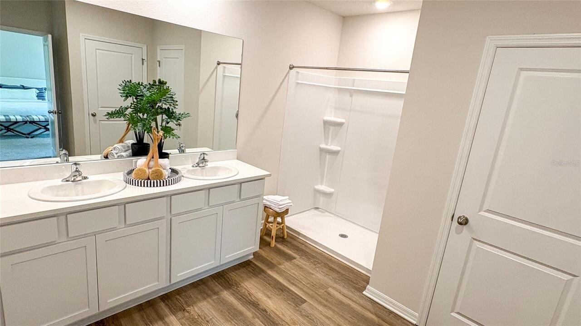
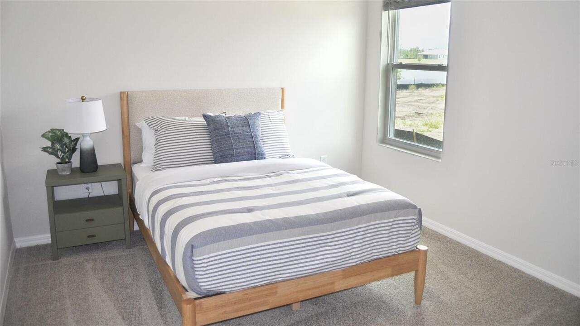
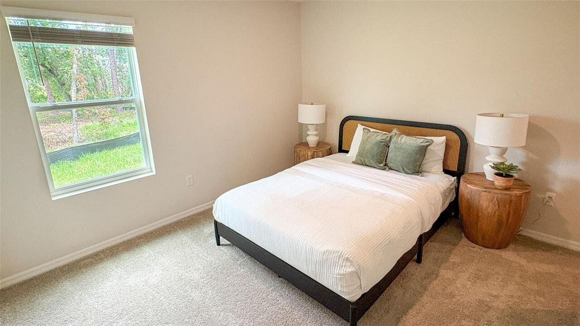
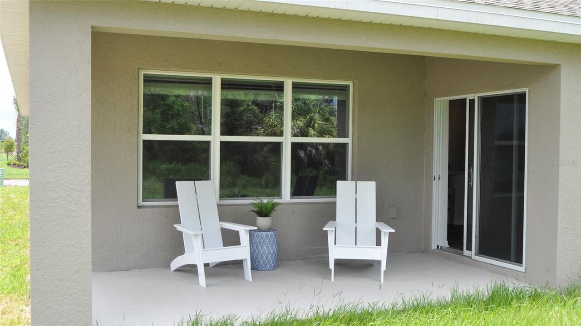
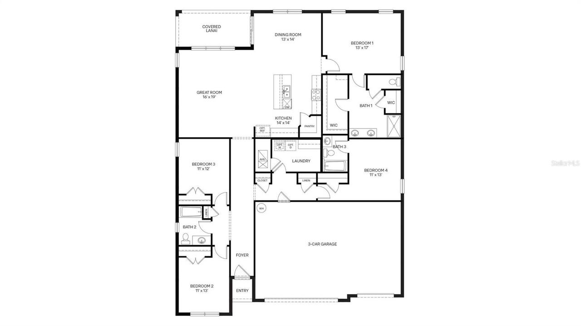
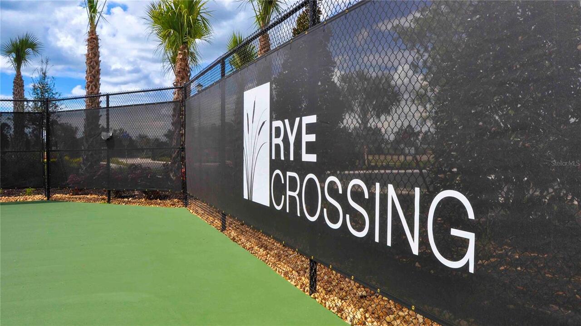
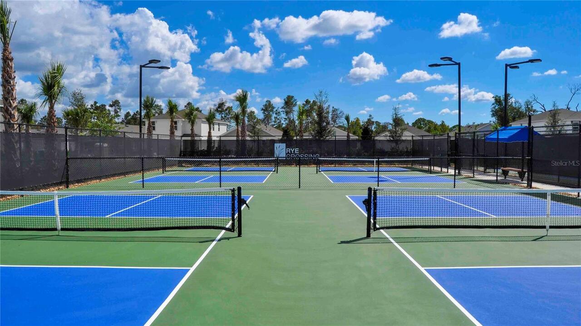
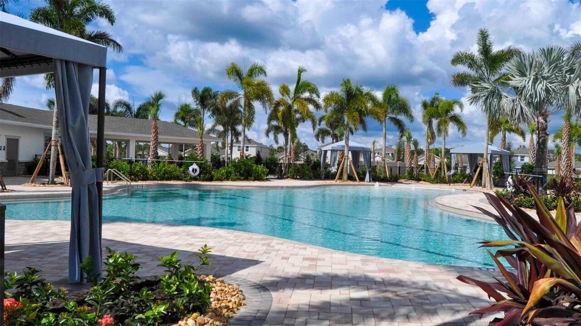
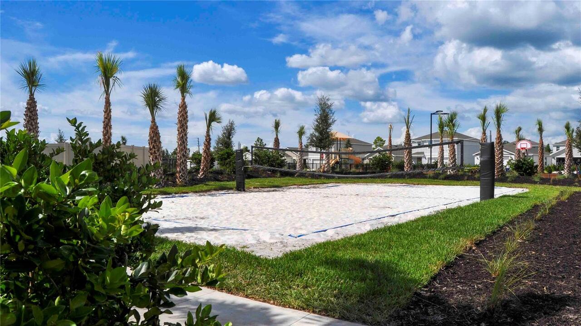
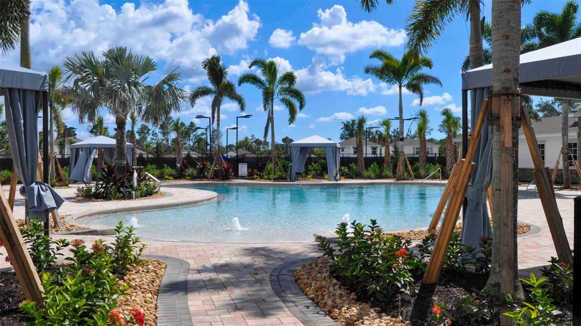
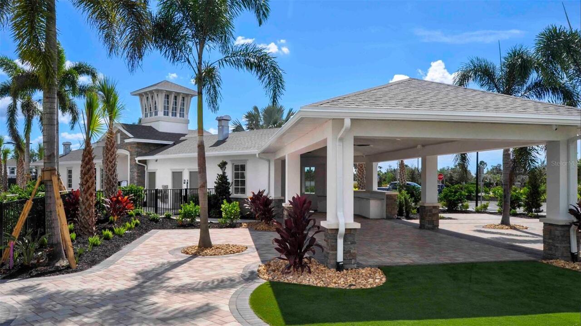
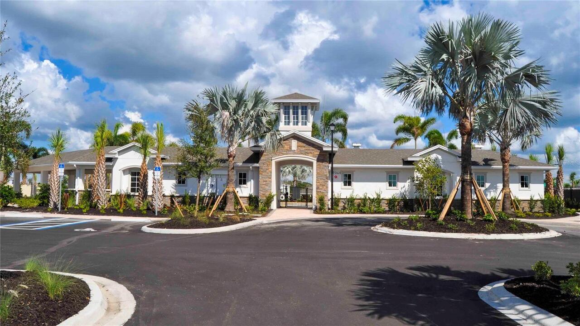
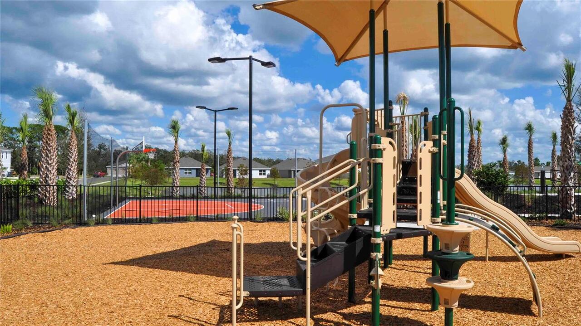
Under Construction. RED TAG SALE: $30k Your Way to use towards closing costs, special interest rates and upgrade options with the use of our preferred lender - Now through Sunday, August 2nd. Presenting the Denham floorplan, a beautiful single-story home crafted for modern family living. With 2,336 square feet of thoughtfully designed space, this home includes 4 bedrooms, 3 bathrooms, and a spacious 3-car garage, offering the perfect balance of luxury and practicality. The Denham’s open-concept layout creates a seamless flow between spaces, maximizing both comfort and functionality. Whether you’re relaxing or hosting guests, this home is ideal for both daily life and entertaining. The chef-inspired kitchen is equipped with stainless steel appliances, a large center island, and an expansive walk-in pantry, all perfectly connected to the living and dining areas. This community offers resort-style living with amenities for everyone, including a sparkling pool, fitness room, playground, dog park, and both pickleball and tennis courts. Residents can also enjoy friendly competition at the beach volleyball and basketball courts, creating the perfect blend of relaxation and recreation.
Property Details
Property Features
Property Sub Type
Single Family Residence
Pool
Other
County
Manatee
Subdivision
RYE CROSSING
Additional Information
Additional Lease Restrictions
Per HOA Guidelines
Additional Parcels YN
false
Appliances
Dishwasher, Disposal, Dryer, Microwave, Range, Refrigerator, Washer
Approval Process
Per HOA Guidelines
Association Amenities
Pool
Association Approval Required YN
1
Association Email
tgwinn@accessdifference.com
Association Fee
132
Association Fee Frequency
Monthly
Association Fee Includes
Pool
Association Fee Requirement
Required
Association YN
true
Attached Garage YN
true
Bathrooms Total Integer
3
Builder License Number
CDC039052
Builder Model
Denham
Builder Name
D.R.Horton
Building Area Source
Builder
Building Area Total
3188
Building Area Total Srch SqM
296.17
Building Area Units
Square Feet
CDDYN
1
Calculated List Price By Calculated SqFt
191.35
Carport YN
false
Community Features
Pool, Sidewalks
Construction Materials
Block, Stucco
Cooling
Central Air
Country
US
Cumulative Days On Market
15
Current Price
446990.00
Direction Faces
Northeast
Elementary School
Samoset Elementary
Exterior Features
Sliding Doors
Fireplace YN
false
Flood Zone Code
x
Flooring
Carpet, Luxury Vinyl
Foundation Details
Slab
Furnished
Unfurnished
Garage Dimensions
20x19
Garage Spaces
3
Garage YN
true
Heating
Central, Electric
High School
Braden River High
Home Warranty YN
true
Interior Features
Open Floorplan
Internet Address Display YN
true
Internet Automated Valuation Display YN
true
Internet Consumer Comment YN
false
Internet Entire Listing Display YN
true
Laundry Features
Laundry Room
Lease Restrictions YN
1
Levels
One
List AOR
Sarasota - Manatee
Living Area Meters
217.02
Living Area Source
Builder
Living Area Units
Square Feet
Lot Size Acres
0.17
Lot Size Square Feet
7585
Lot Size Square Meters
705
Middle Or Junior School
Braden River Middle
Minimum Lease
8-12 Months
Modification Timestamp
2026-07-08T18:37:15.143Z
Monthly HOA Amount
132.00
New Construction YN
true
Occupant Type
Vacant
Other Equipment
Irrigation Equipment
Ownership
Fee Simple
Parcel Number
513526459
Permit Number
COBLD2604-3015
Pet Restrictions
Per HOA Guidelines
Pets Allowed
Yes
Pool Private YN
false
Projected Completion Date
2026-10-02T00:00:00.000
Property Condition
Under Construction
Public Survey Range
18
Public Survey Section
05
RATIO Current Price By Calculated SqFt
191.35
Realtor Info
CDD Addendum required
Road Surface Type
Paved
Roof
Shingle
Room Count
8
SW Subdiv Community Name
Not Applicable
Senior Community YN
false
Sewer
Public Sewer
Showing Requirements
Call Listing Agent
Status Change Timestamp
2026-06-23T17:59:34.000Z
Tax Legal Description
LOT 102 RYE CROSSING PH III & IV SUBPH IIIA, IIIB & IV PI #5135.2645/9
Tax Lot
102
Tax Other Annual Assessment Amount
2014
Tax Year
2026
Total Acreage
0 to less than 1/4
Total Annual Fees
1584.00
Total Monthly Fees
132.00
Township
34
Universal Property Id
US-12081-N-513526459-R-N
Unparsed Address
17611 WHISKEY CREEK TRL
Utilities
BB/HS Internet Available, Underground Utilities
Vegetation
Trees/Landscaped
Water Source
Public
Waterfront YN
false
Window Features
Low-Emissivity Windows
Zoning
PD-R
Neighborhood Map
Popup

Property Photos
Listing Photo
Listing Photo
Listing Photo
Listing Photo
Listing Photo
Listing Photo
Listing Photo
Listing Photo
Listing Photo
Listing Photo
Listing Photo
Listing Photo
Listing Photo
Listing Photo
Listing Photo
Listing Photo
Listing Photo
Listing Photo
Listing Photo
Listing Photo
Listing Photo
Listing Photo
Listing Photo
Listing Photo
Listing Photo
Listing Photo
Listing Photo
Listing Photo
Listing Photo
Listing Photo
Listing Photo
Listing Photo
Listing Photo
Listing Photo
Listing Photo
Listing Photo
Listing Photo
Listing Photo

MLS #MFRA4697924 Listing courtesy of D.r. Horton Realty Of Sarasota provided by Stellar MLS.

Similar Listings

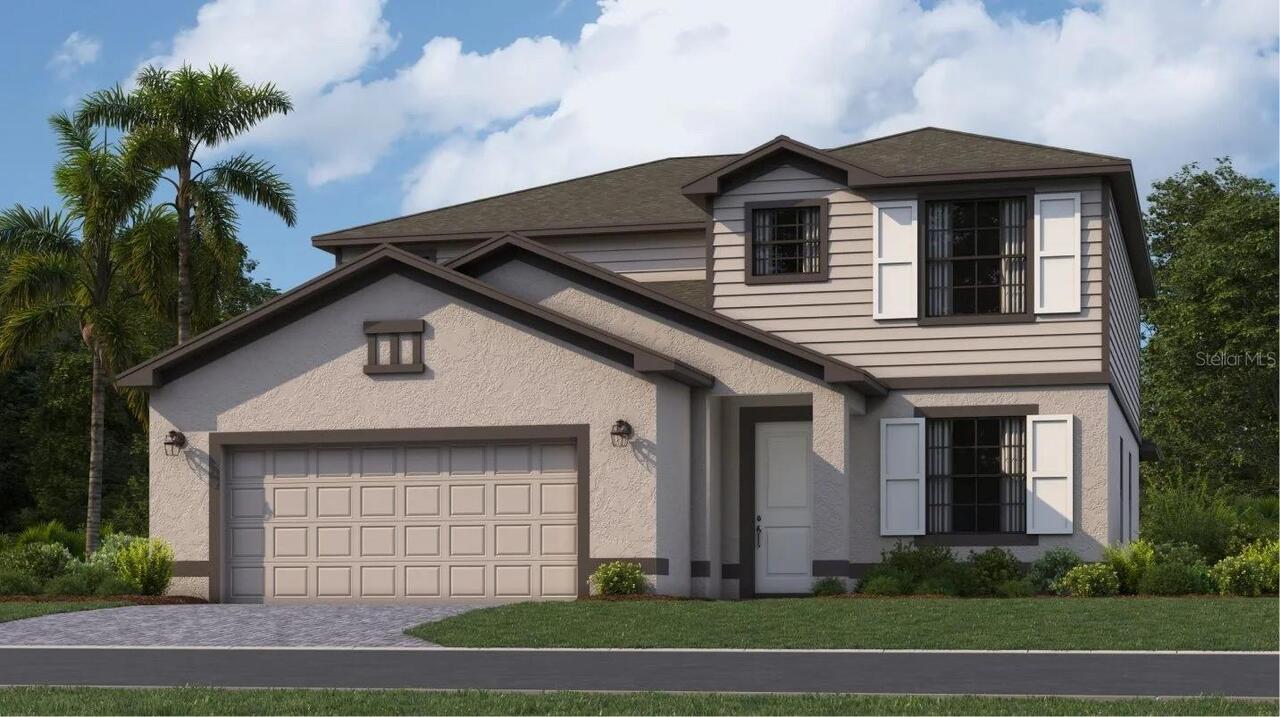
$405,363
17823 Garden Grove Way
Parrish
4BR/3BA
| Pending
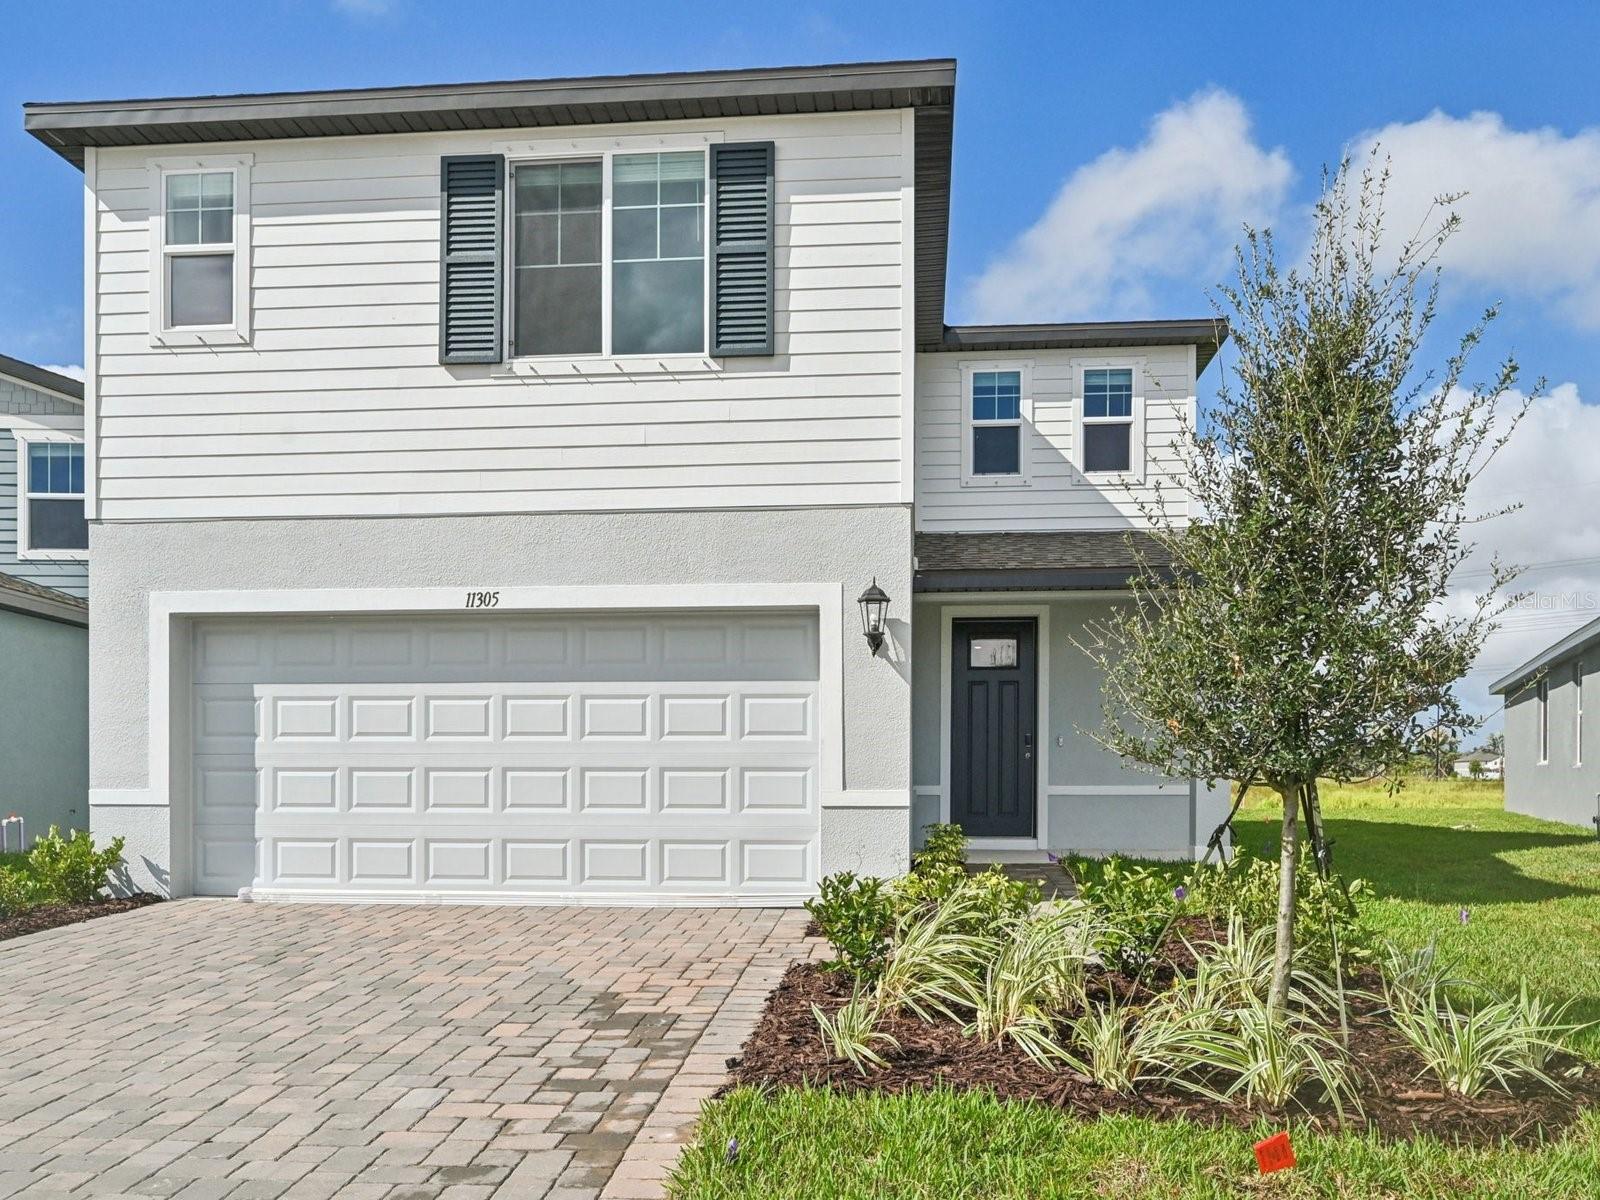
$408,450
11305 Bellewood Terrace
Parrish
4BR/3BA
| Active
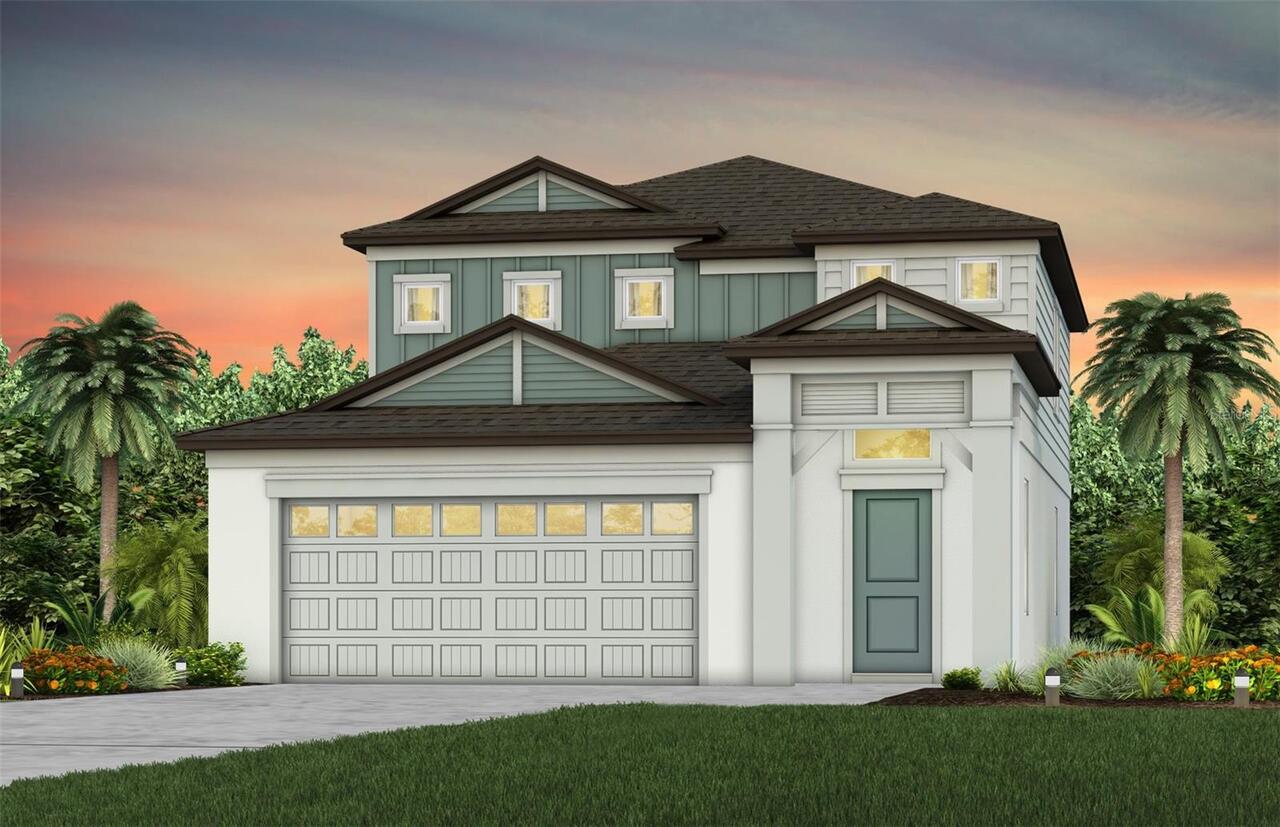
$408,740
7919 Palm Paradise Place
Parrish
4BR/3BA
| Active
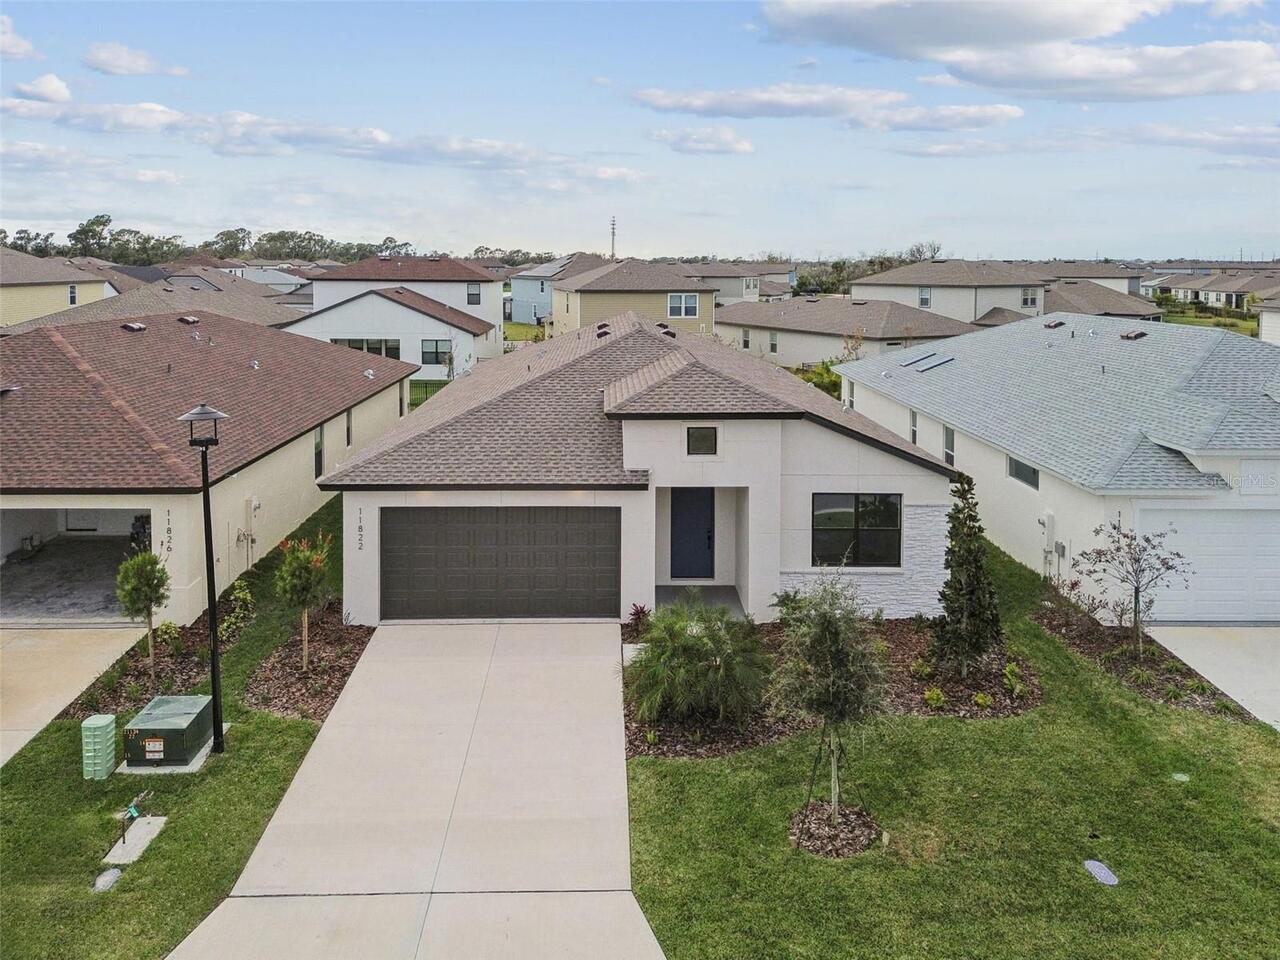
$409,500
11822 Moonsail Drive
Parrish
4BR/3BA
| Pending


All listing information is deemed reliable but not guaranteed and should be independently verified through personal inspection by appropriate professionals. Listings displayed on this website may be subject to prior sale or removal from sale; availability of any listing should always be independent verified. Listing information is provided for consumer personal, non-commercial use, solely to identify potential properties for potential purchase; all other use is strictly prohibited and may violate relevant federal and state law. The source of the listing data is as follows: Stellar MLS (updated 7/10/26 10:27 PM) |

Listing Search


Translate Tool

Featured Listings
St Petersburg Real Estate
$1,175,000
3 BED
2 BATH
Bring your Vision - We'll Take Care of the VIEW! Why wait to build or rehab when you can *Move Right In* this Beautiful ... Read More
Spring Hill Real Estate
$1,350,000
3 BED
3 BATH
INCREDIBLE 9.8 ACRE ESTATE PROPERTY right in the heart of Spring Hill - rare to find!! 3,676 sq ft living space; 6,327 t... Read More
Orlando Real Estate
$950,000
4 BED
3 BATH
Under Construction. In the final stage. Experience the perfect balance of modern luxury and peaceful country living in t... Read More
Oviedo Real Estate
$850,000
5 BED
4 BATH
NEW PRICE + BRAND NEW ROOF PRIOR TO CLOSING! Rare opportunity to own this beautifully maintained 5 BEDROOM + BONUS ROOM,... Read More
BELLA COLLINA Real Estate
$899,999
5 BED
4 BATH
An exceptional opportunity awaits within the exquisite guard-gated community of Bella Collina, where refined luxury meet... Read More
Odessa Real Estate
$819,000
4 BED
3 BATH
Former model homes rarely become available in Asturia, and this Mendocino floor plan shows exactly why they are so desir... Read More
Tampa Real Estate
$984,000
3 BED
2 BATH
This like-new South Tampa residence offers a rare blend of thoughtful design, elevated finishes, and private outdoor liv... Read More
Oxford Real Estate
$1,199,000
3 BED
2 BATH
One or more photo(s) has been virtually staged. Almost 10 acres with your own horse barn, a screened pool and no HOA-20 ... Read More
Odessa Real Estate
$975,000
4 BED
4 BATH
Welcome to your dream home in the prestigious gated community of Grey Hawk! This impeccably maintained, one-owner reside... Read More
Pinellas Park Real Estate
$950,000
4 BED
2 BATH
A rare opportunity to own acreage in the heart of Pinellas County! This 4-bedroom, 2-bath home offers over 2,000 square ... Read More
Contact Sandra Pardo

407-990-2746

Wendy Morris LLC

Licensed in the State of Florida
BK 3146762
16797 Broadwater Avenue
Winter Garden, Florida 34787

Your privacy is our utmost concern. We will never sell your personal information. Privacy Policy
©2026 sandrapardohomes.com - all rights reserved. | Site Map