407-990-2746
Menu

16131 Volterra Point, BELLA COLLINA, FL

NEXT
PREV
$899,999

($309/sqft)

List Status: Active
16131 Volterra Point
BELLA COLLINA, FL 34756


5 beds
4 baths
2914 living sqft
Top Features
  • Subdivision: Bella Collina West Sub
  • Built in  2024
  • Single Family Residence
Description
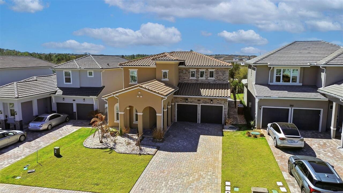
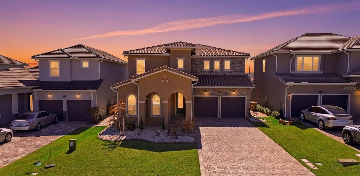
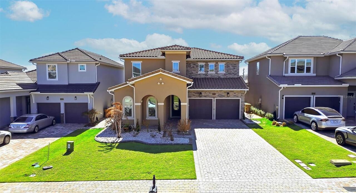
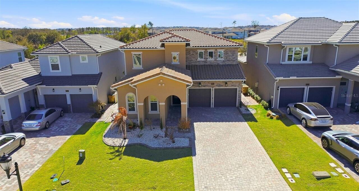
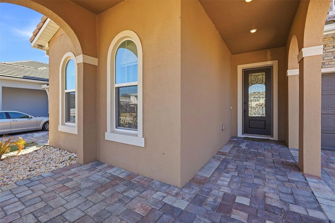
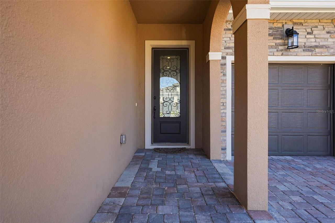
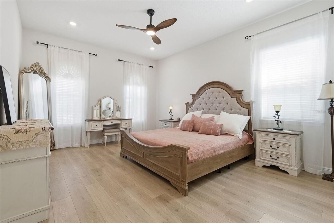
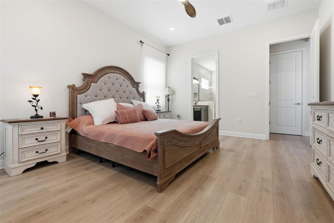
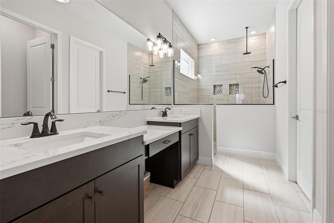
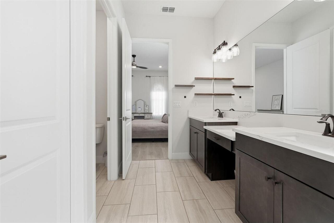
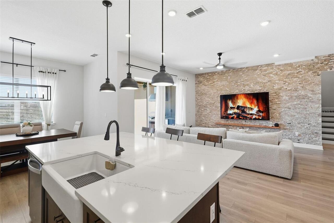
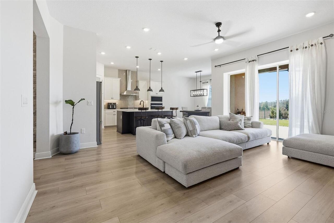
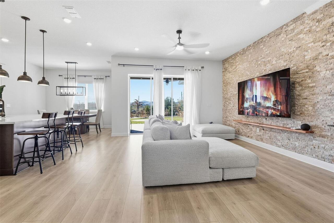
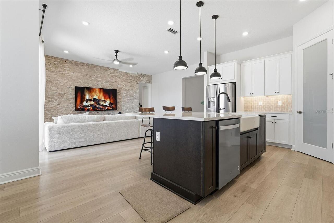
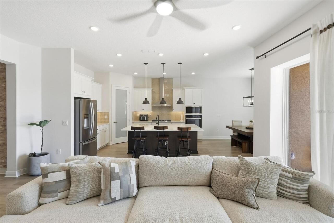
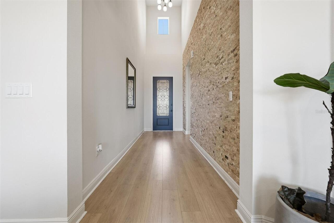
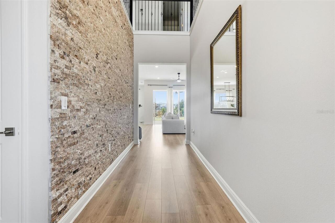
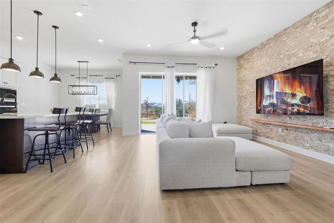
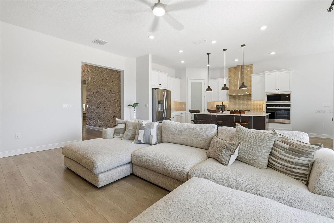
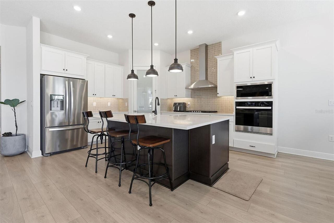
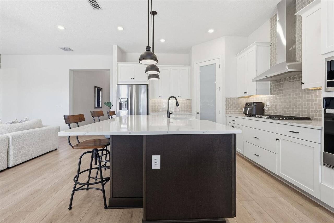
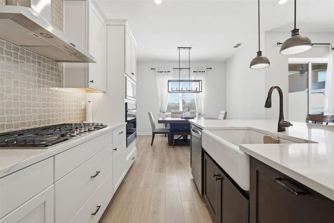
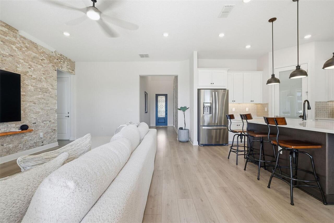
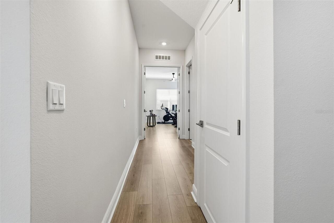
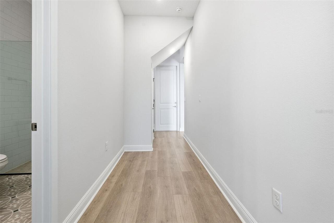
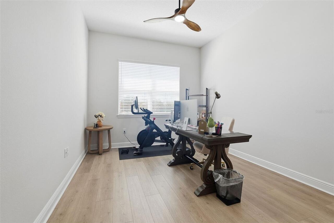
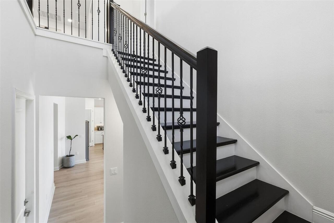
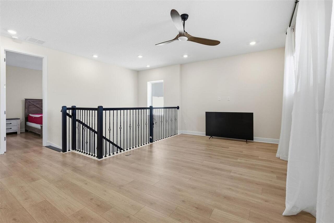
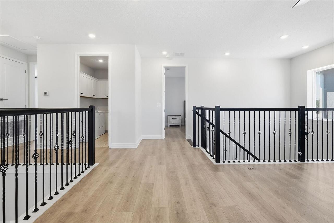
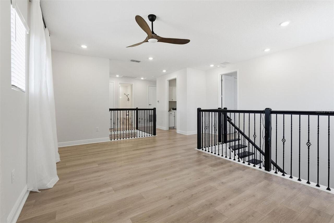
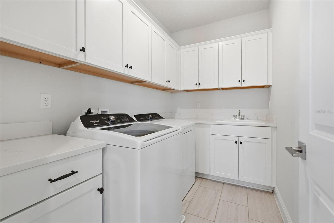
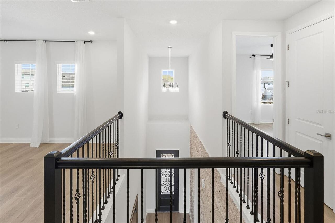
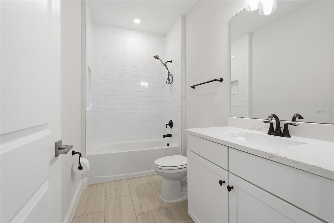
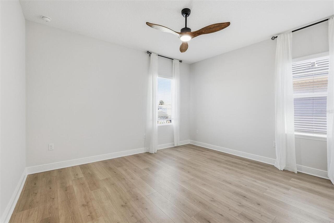
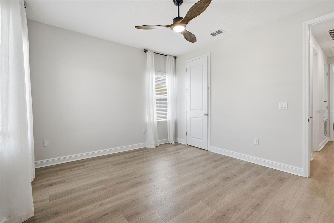
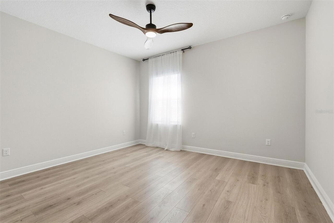
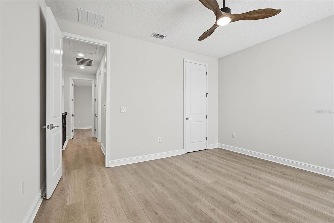
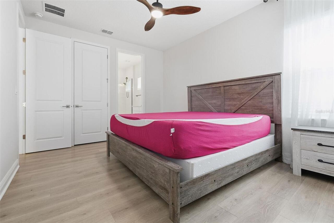
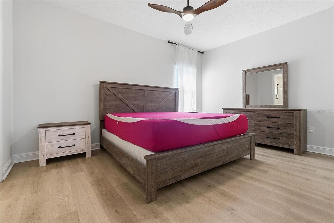
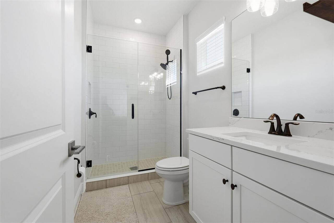
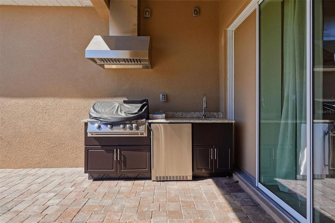
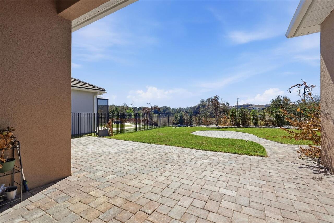
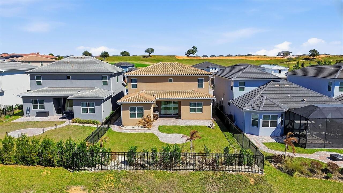
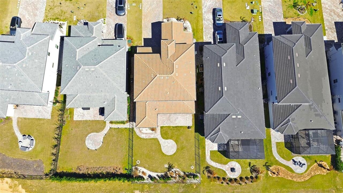
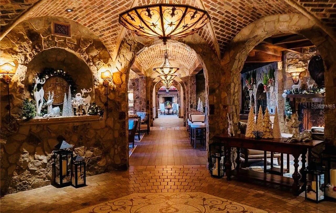
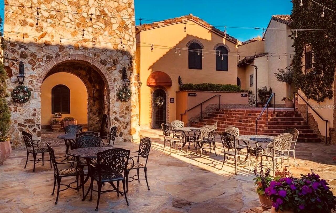
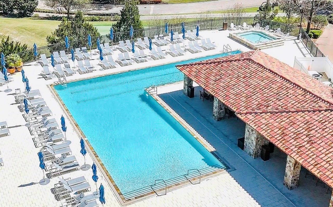
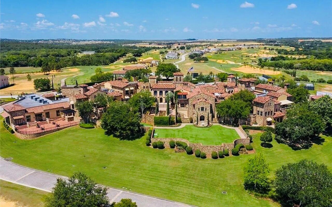
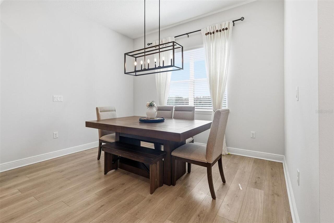
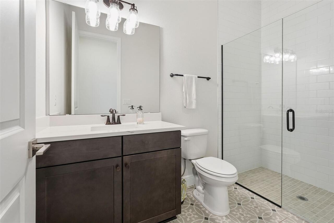
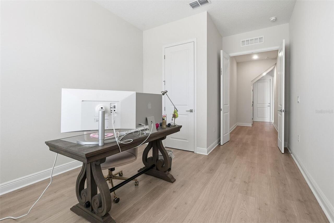
An exceptional opportunity awaits within the exquisite guard-gated community of Bella Collina, where refined luxury meets timeless elegance. This nearly new 2024 Captiva model showcases a seamless blend of contemporary design, curated upgrades, and elevated resort-style living, and with the builder no longer offering this sought-after floor plan in the community, it represents one of the final chances to own this distinctive residence. The thoughtfully designed open-concept layout is ideal for both grand entertaining and effortless daily living, featuring a luxurious primary suite and a secondary bedroom or private study on the main level—perfect for multigenerational living or working from home. At the heart of the home, a gourmet chef’s kitchen is appointed with stainless steel appliances, soft-close custom cabinetry, and inspiring designer finishes, flowing beautifully into an outdoor summer kitchen that enhances indoor–outdoor living. Bespoke details such as brick accent walls, elegant iron staircase railings, a pristine epoxy-coated garage floor, spa-inspired bathrooms with rainfall showers and contemporary tile, and a striking glass front entry elevate the home’s aesthetic throughout. The fully fenced backyard is artfully finished with stone edging and pavers and includes 30A pre-wiring for a future pool heater or spa, offering the potential for a private retreat. Residents enjoy access to an extraordinary collection of amenities, including a 75,000-square-foot Tuscan-inspired clubhouse, a championship golf course designed by Nick Faldo, a serene 350-acre private lake, resort-style pool with lap lanes and poolside service, full-service spa and salon, Har-Tru tennis courts, fitness center, scenic walking trails, fine dining, curated social events, and an elegant ballroom—delivering the exclusivity, sophistication, and lifestyle for which this remarkable community is renowned. Don't miss the opportunity to schedule your private tour today and transcend your life
Property Details
Property Features
Property Sub Type
Single Family Residence
Parking
Off Street, Driveway, Garage Door Opener
County
Lake
Subdivision
BELLA COLLINA WEST SUB
Additional Information
Additional Lease Restrictions
Please contact HOA for approval process: 407-702-2190/dmafra@artemislifestyles/Bmorse@bellacollina.com
Additional Parcels YN
false
Alternate Key Folio Num
262212050200013500
Appliances
Dishwasher, Disposal, Dryer, Microwave, Range, Refrigerator, Washer
Approval Process
Please contact HOA for approval process: 407-702-2190/dmafra@artemislifestyles/Bmorse@bellacollina.com
Association Amenities
Clubhouse, Fitness Center, Golf Course, Other, Pool, Recreation Facilities, Tennis Court(s)
Association Approval Required YN
1
Association Email
dmafra@artemislifestyles/Bmorse@bellacollina.com
Association Fee
1110
Association Fee Frequency
Quarterly
Association Fee Includes
Guard - 24 Hour, Pool
Association Fee Requirement
Required
Association URL
www.bellacollina.com
Association YN
true
Attached Garage YN
true
Available For Lease YN
1
Bathrooms Total Integer
4
Building Area Source
Public Records
Building Area Total
3628
Building Area Total Srch SqM
337.05
Building Area Units
Square Feet
CDDYN
1
Calculated List Price By Calculated SqFt
308.85
Carport YN
false
Community Features
Gated Community - Guard, Restaurant, Sidewalks
Construction Materials
Stucco
Cooling
Central Air
Country
US
Cumulative Days On Market
347
Current Price
899999.00
Direction Faces
North
Exterior Features
Outdoor Kitchen, Sliding Doors, Sprinkler Metered
Fireplace YN
false
Flood Zone Code
X
Flood Zone Date
2012-12-18
Flood Zone Panel
12069C0580E
Flooring
Ceramic Tile, Vinyl
Foundation Details
Block
Furnished
Unfurnished
Garage Spaces
2
Garage YN
true
Heating
Central
Homestead YN
1
Interior Features
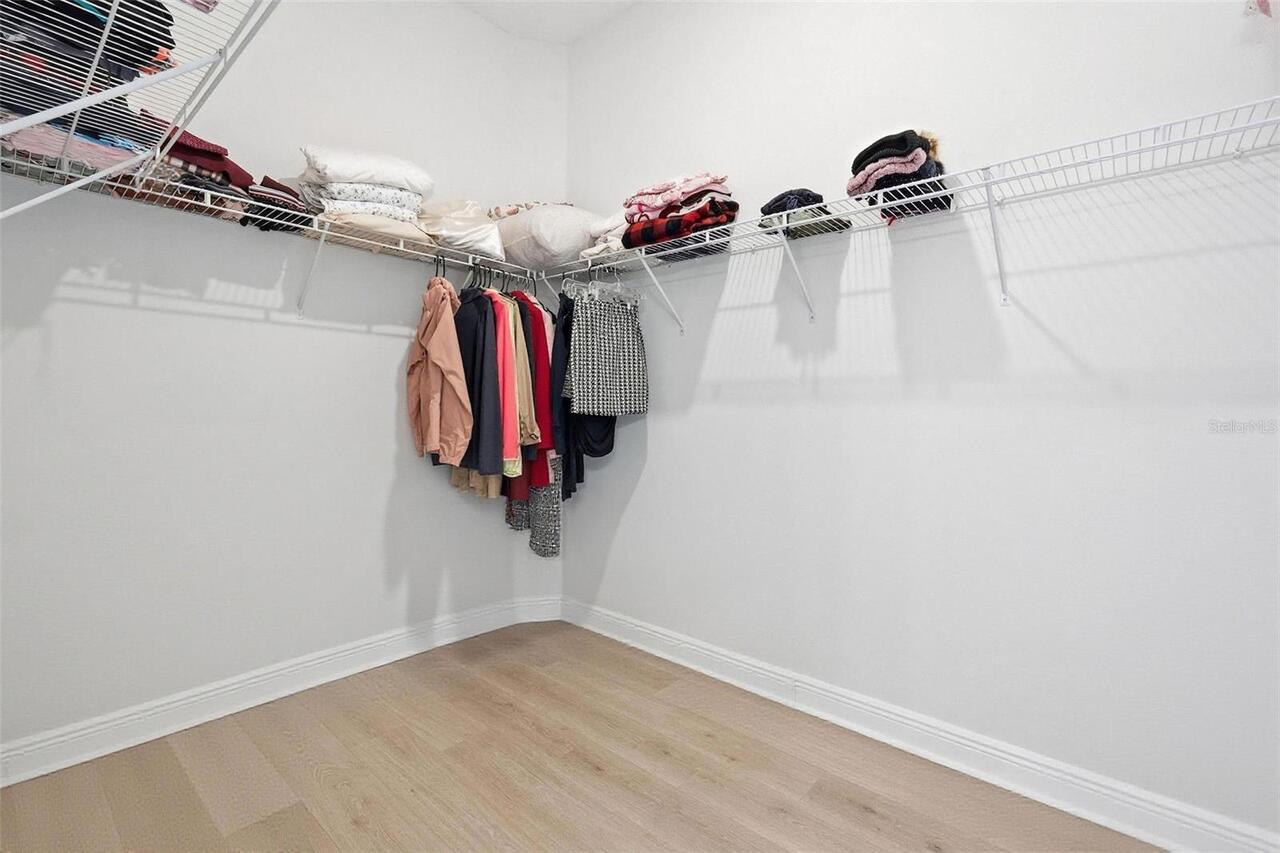
Ceiling Fans(s), High Ceilings, Open Floorplan, Other, Walk-In Closet(s)
Internet Address Display YN
true
Internet Automated Valuation Display YN
true
Internet Consumer Comment YN
true
Internet Entire Listing Display YN
true
Laundry Features
Inside, Laundry Room, Other
Lease Restrictions YN
1
Levels
Two
List AOR
Osceola
Living Area Meters
270.72
Living Area Source
Public Records
Living Area Units
Square Feet
Lot Size Acres
0.16
Lot Size Square Feet
7031
Lot Size Square Meters
653
Minimum Lease
No Minimum
Modification Timestamp
2026-07-11T01:36:09.172Z
Monthly HOA Amount
370.00
New Construction YN
false
Occupant Type
Vacant
Other Equipment
Irrigation Equipment
Ownership
Fee Simple
Parcel Number
12-22-26-0502-000-13500
Patio And Porch Features
Covered
Pet Restrictions
Contact HOA for approval process: 407-702-2190/ dmafra@artemislifestyles / Bmorse@bellacollina.com
Pets Allowed
Breed Restrictions
Pool Private YN
false
Postal Code Plus 4
3518
Price Change Timestamp
2026-03-02T14:27:00.000Z
Public Survey Range
26E
Public Survey Section
12
RATIO Current Price By Calculated SqFt
308.85
Realtor Info
As-Is
Road Surface Type
Asphalt
Roof
Tile
Room Count
9
Senior Community YN
false
Sewer
Public Sewer
Showing Requirements
Appointment Only, Combination Lock Box, Lock Box Coded, Other, See Remarks
Status Change Timestamp
2026-03-02T14:27:00.000Z
Stories Total
2
Tax Annual Amount
12177.73
Tax Block
000
Tax Book Number
54-1-19
Tax Legal Description
BELLA COLLINA WEST PB 54 PG 1-19 LOT 135 ORB 6408 PG 2005
Tax Lot
135
Tax Other Annual Assessment Amount
2611
Tax Year
2025
Total Acreage
0 to less than 1/4
Total Annual Fees
10539.00
Total Monthly Fees
878.25
Township
22S
Universal Property Id
US-12069-N-122226050200013500-R-N
Unparsed Address
16131 VOLTERRA PT
Utilities
Cable Available, Electricity Available, Other, Phone Available, Public, Sprinkler Meter, Underground Utilities
Water Source
Public
Waterfront YN
false
Zoning
A
Neighborhood Map
Popup

Property Photos
Listing Photo
Listing Photo
Listing Photo
Listing Photo
Listing Photo
Listing Photo
Listing Photo
Listing Photo
Listing Photo
Listing Photo
Listing Photo
Listing Photo
Listing Photo
Listing Photo
Listing Photo
Listing Photo
Listing Photo
Listing Photo
Listing Photo
Listing Photo
Listing Photo
Listing Photo
Listing Photo
Listing Photo
Listing Photo
Listing Photo
Listing Photo
Listing Photo
Listing Photo
Listing Photo
Listing Photo
Listing Photo
Listing Photo
Listing Photo
Listing Photo
Listing Photo
Listing Photo
Listing Photo
Listing Photo
Listing Photo
Listing Photo
Listing Photo
Listing Photo
Listing Photo
Listing Photo
Listing Photo
Listing Photo
Listing Photo
Listing Photo
Listing Photo
Listing Photo
Listing Photo
Listing Photo
Listing Photo
Listing Photo
Listing Photo
Listing Photo
Listing Photo
Listing Photo
Listing Photo
Listing Photo
Listing Photo
Listing Photo
Listing Photo
Listing Photo
Listing Photo
Listing Photo
Listing Photo
Listing Photo
Listing Photo
Listing Photo
Listing Photo
Listing Photo
Listing Photo
Listing Photo
Listing Photo
Listing Photo
Listing Photo
Listing Photo
Listing Photo
Listing Photo
Listing Photo
Listing Photo
Listing Photo
Listing Photo
Listing Photo
Listing Photo
Listing Photo
Listing Photo
Listing Photo
Listing Photo
Listing Photo
Listing Photo
Listing Photo
Listing Photo
Listing Photo
Listing Photo
Listing Photo
Listing Photo
Listing Photo
Listing Photo
Listing Photo
Listing Photo
Listing Photo

MLS #MFRS5144867 Listing courtesy of Transcend Realty provided by Stellar MLS.


All listing information is deemed reliable but not guaranteed and should be independently verified through personal inspection by appropriate professionals. Listings displayed on this website may be subject to prior sale or removal from sale; availability of any listing should always be independent verified. Listing information is provided for consumer personal, non-commercial use, solely to identify potential properties for potential purchase; all other use is strictly prohibited and may violate relevant federal and state law. The source of the listing data is as follows: Stellar MLS (updated 7/10/26 11:27 PM) |
Listing Search


Translate Tool

Featured Listings
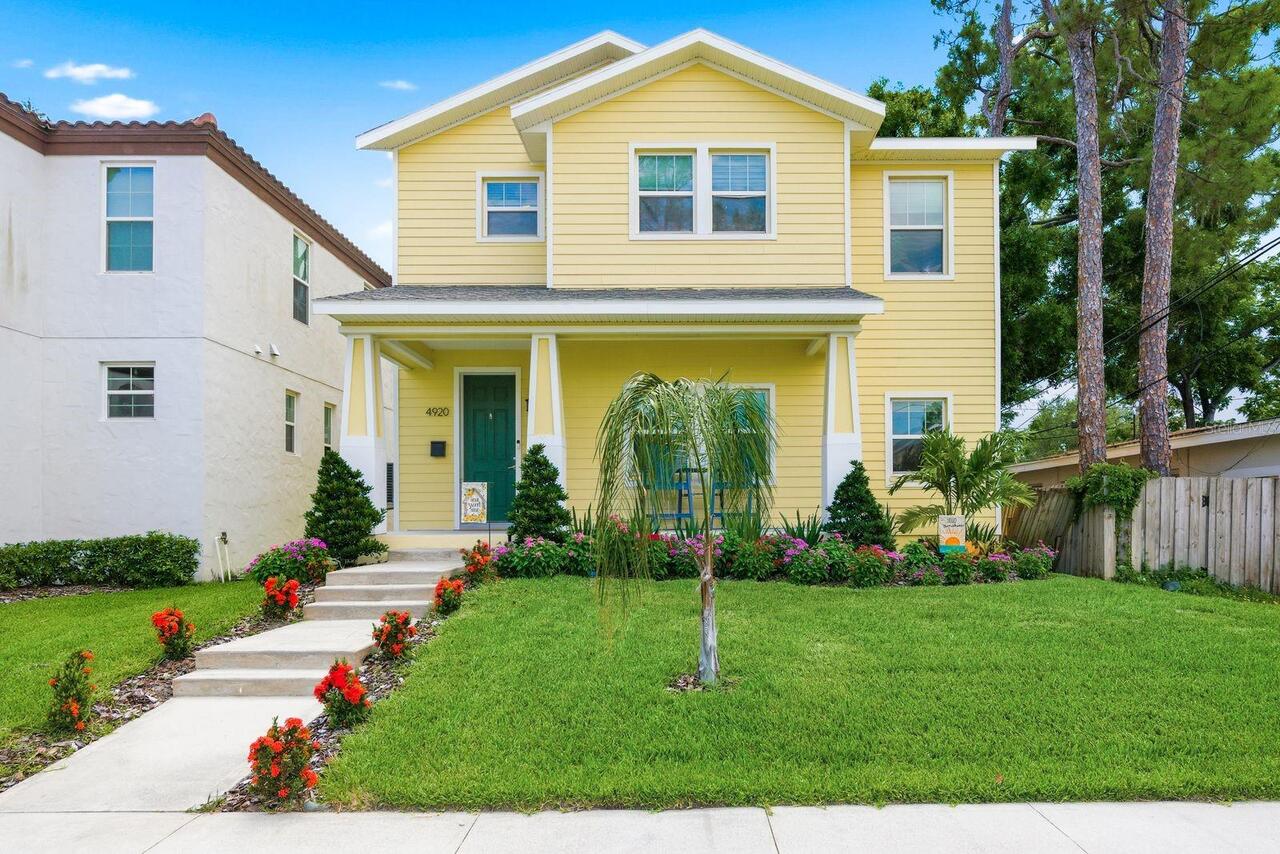
St Petersburg Real Estate
$800,000
3 BED
2 BATH
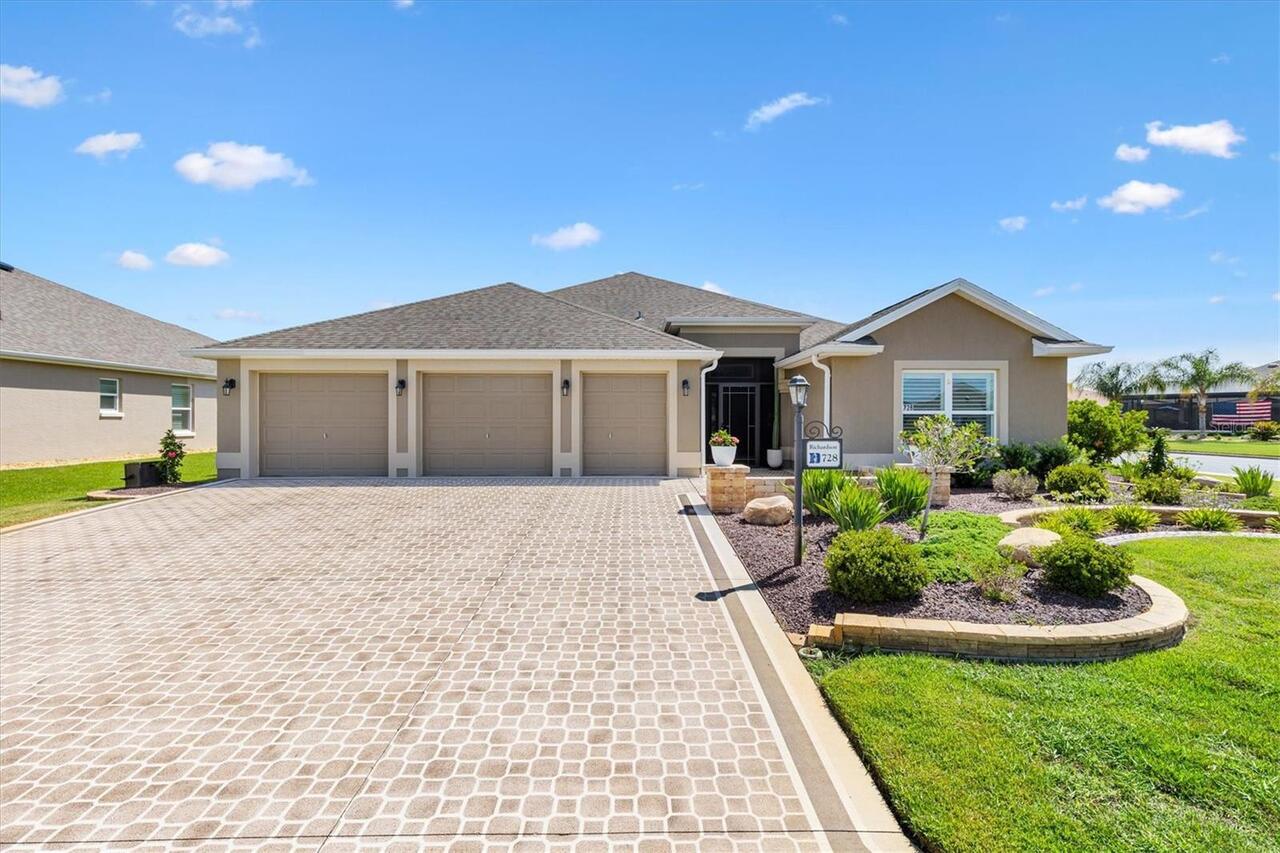
Welcome Home to 4920 3rd St. N! A stunning property that truly delivers on location, comfort, and quality in the heart o... Read More
St Petersburg Real Estate
$1,175,000
3 BED
2 BATH
Bring your Vision - We'll Take Care of the VIEW! Why wait to build or rehab when you can *Move Right In* this Beautiful ... Read More
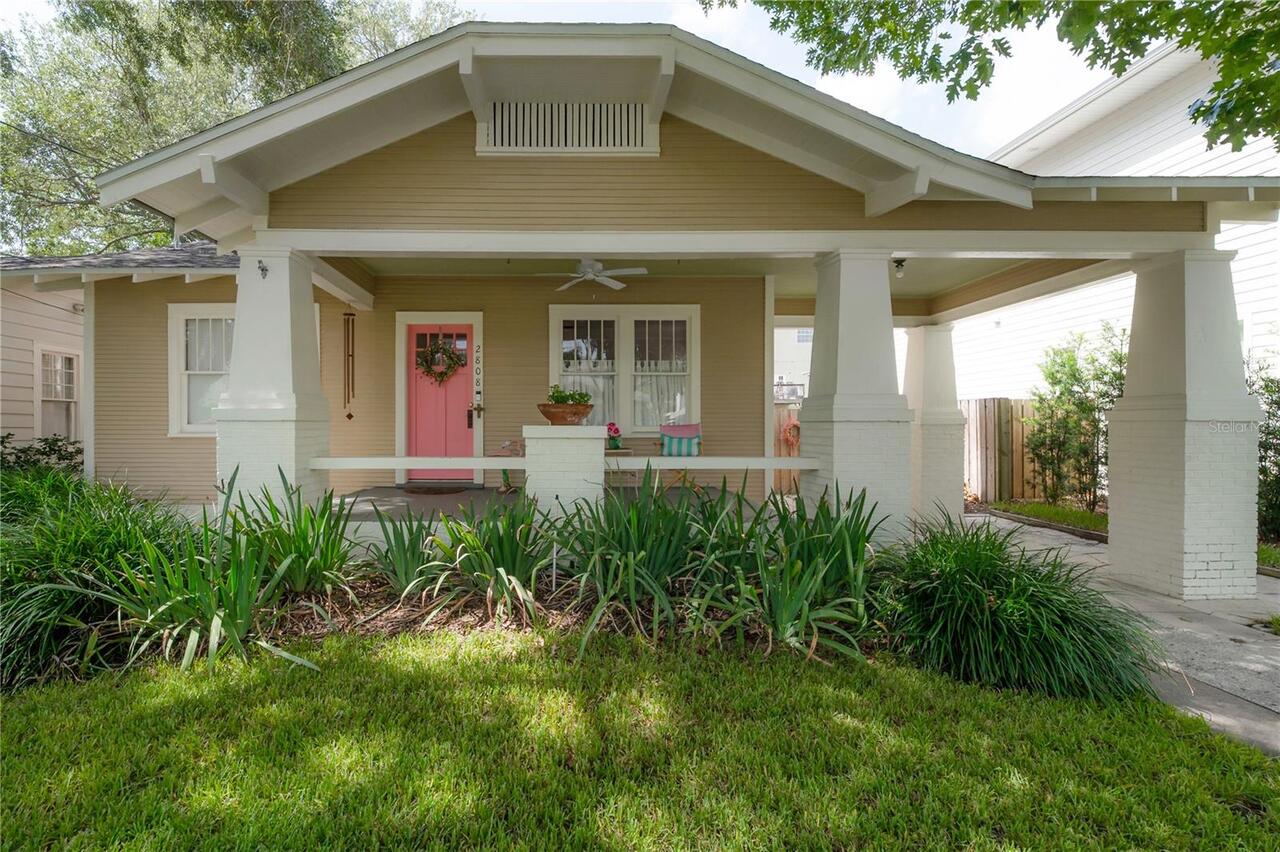
Tampa Real Estate
$865,000
3 BED
2 BATH
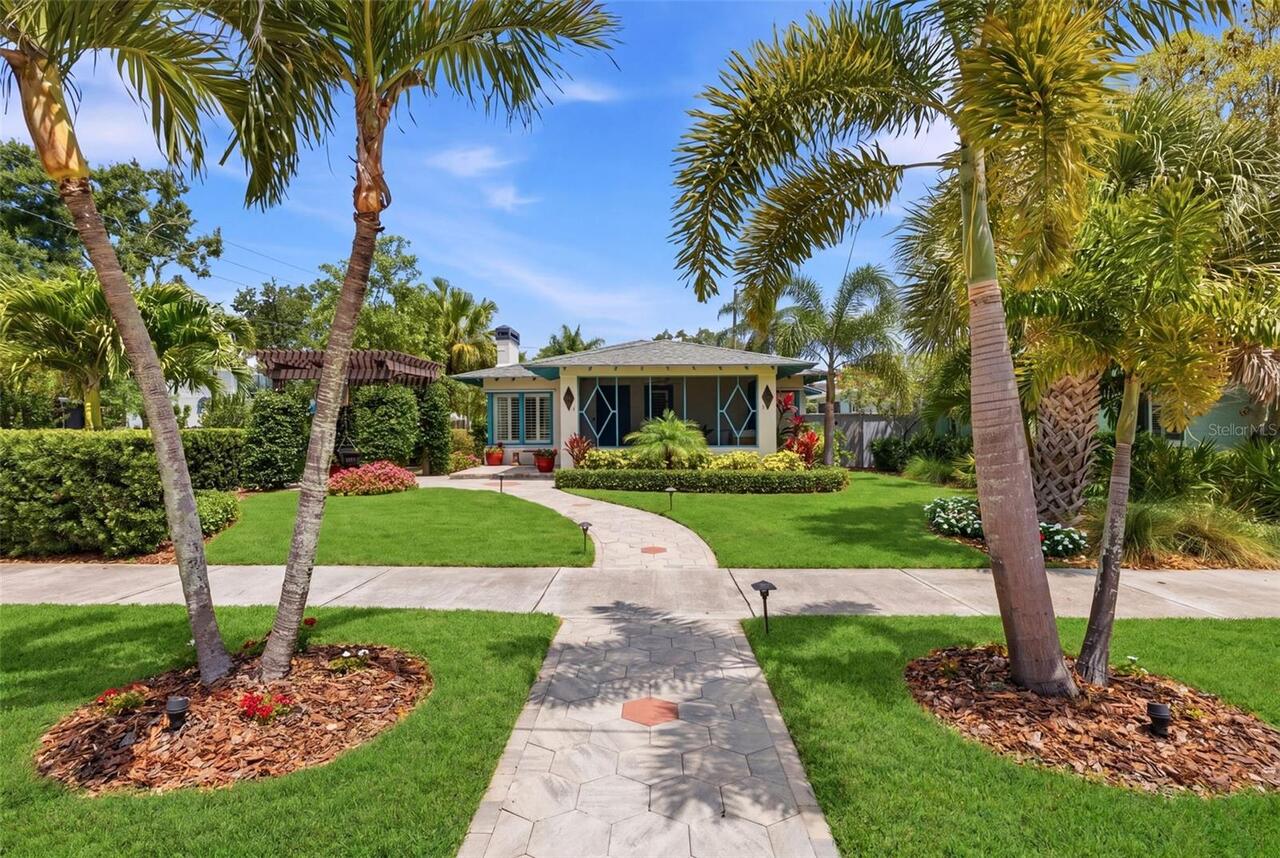
Welcome to this authentically restored and beautifully maintained one-story bungalow located in the heart of South Tampa... Read More
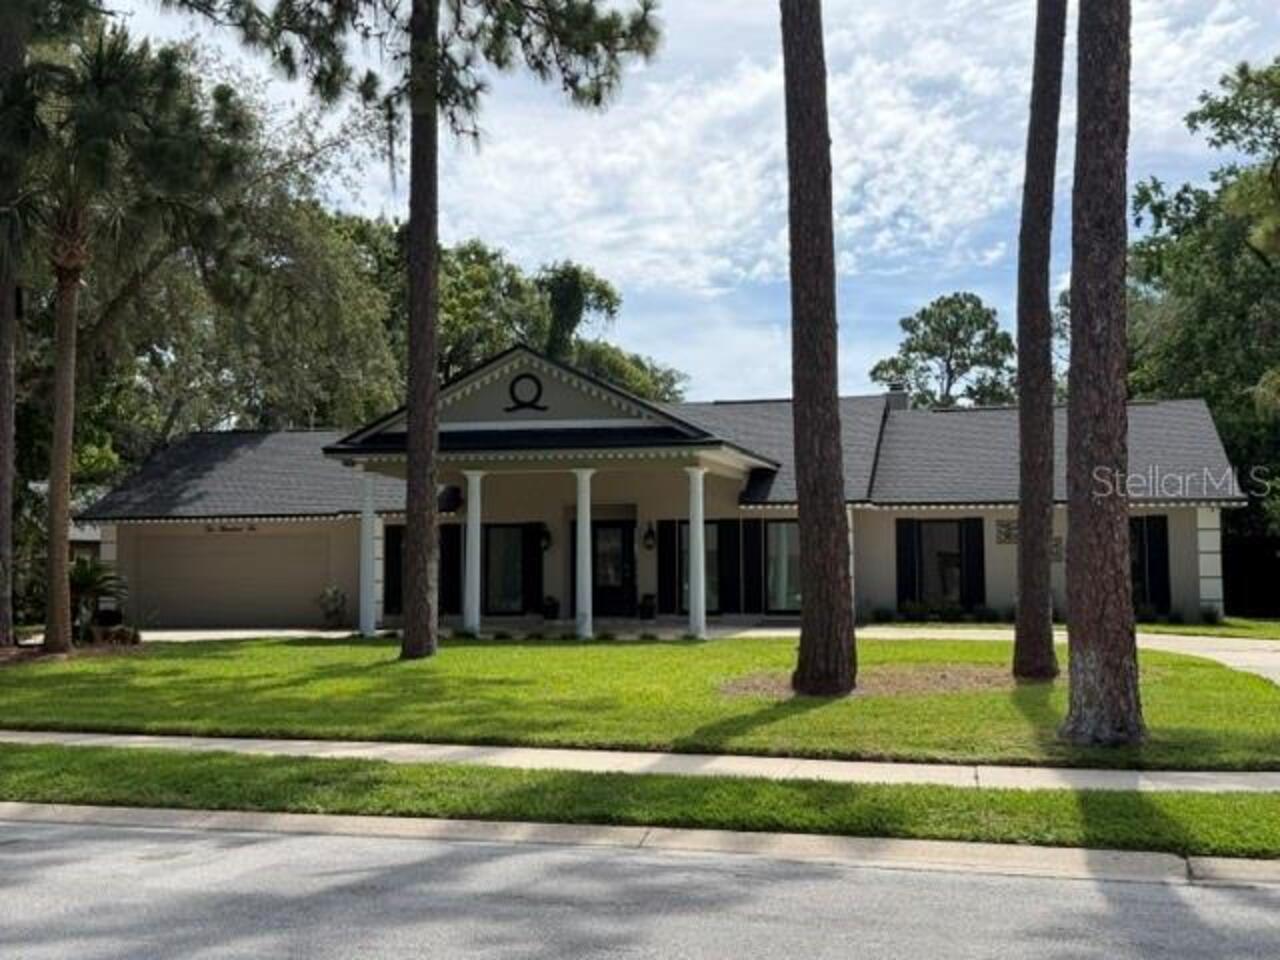
Longwood Real Estate
$820,000
6 BED
4 BATH
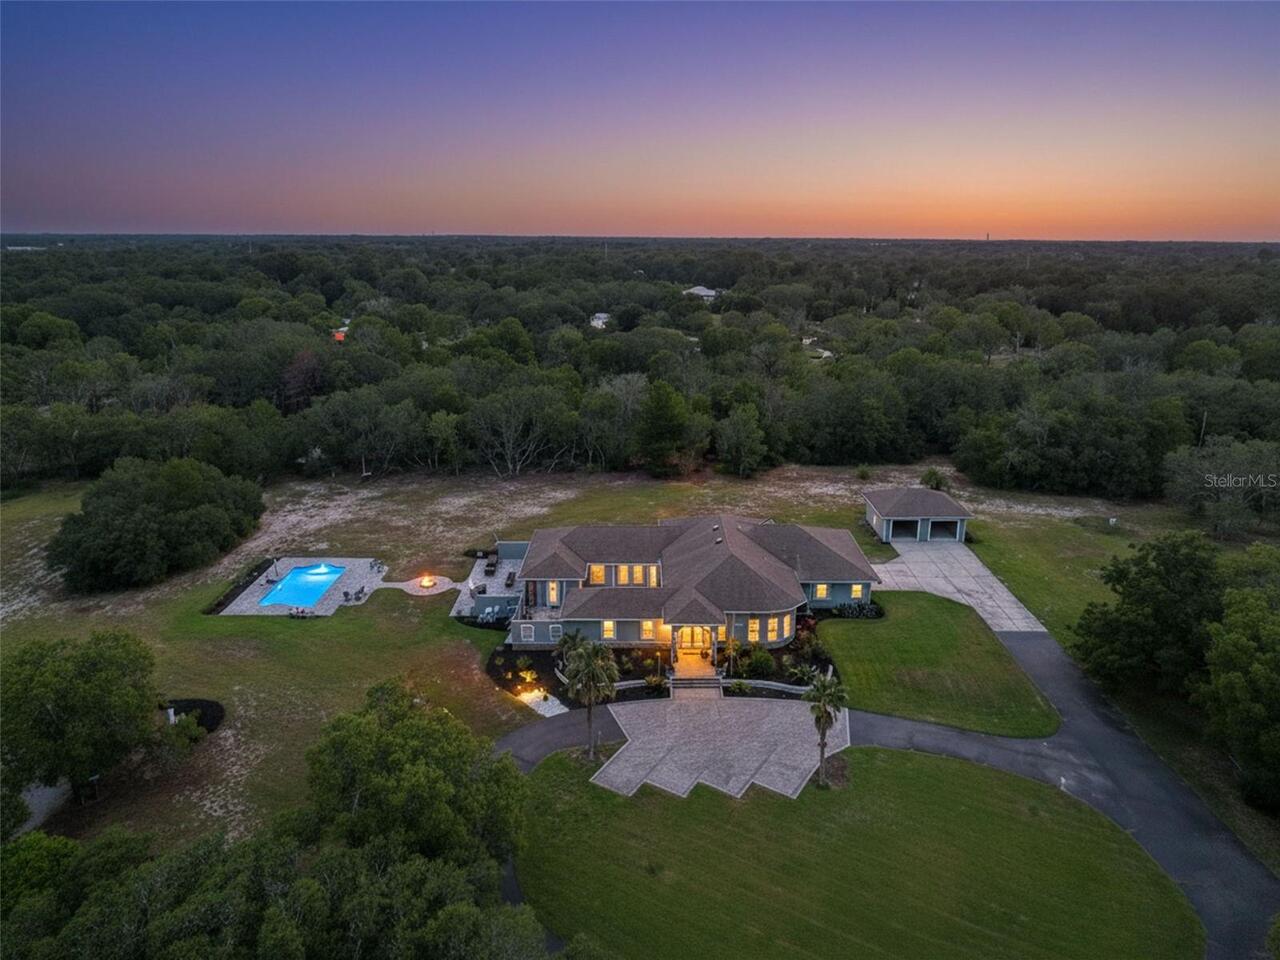
Sweetwater Oaks Executive Pool Home, **Separate Guest House Pool House ADU Fully Permitted with 2 Bed Rooms 1 Bath** ADU... Read More
Plant City Real Estate
$1,450,000
4 BED
4 BATH
Discover the perfect blend of country living and exceptional functionality at 4020 N Wilder Rd in Plant City. Situated o... Read More
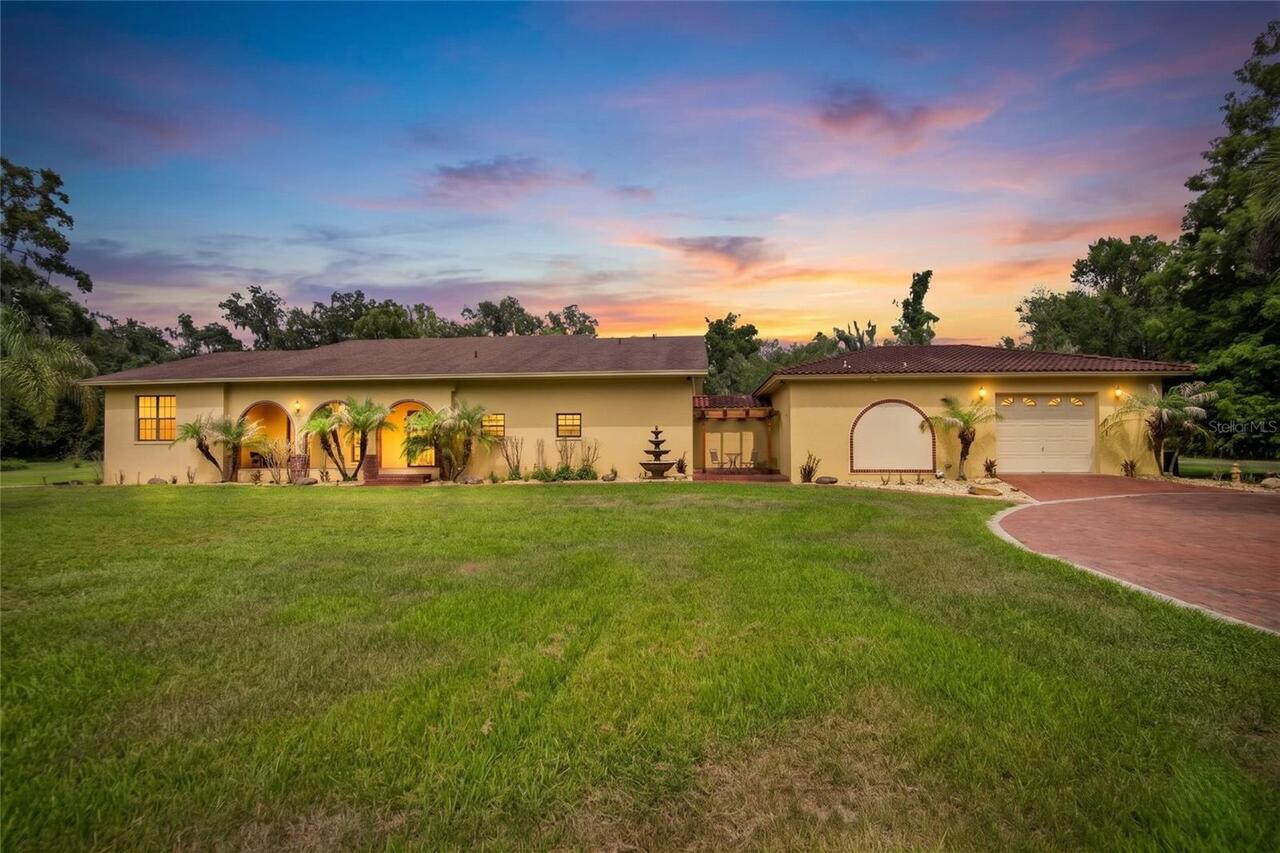
The Villages Real Estate
$845,000
3 BED
2 BATH
Custom Luxury Home | Gourmet Kitchen Suite | Private Guest Wing -- Situated on a corner parcel of just under a quarter a... Read More
Wesley Chapel Real Estate
$800,000
4 BED
3 BATH
Experience Lakeside Luxury Living! *** Property being sold with Parcel #20-25-28-0010-F2300-0012/MLS#TB8481504; both pro... Read More
Spring Hill Real Estate
$1,350,000
3 BED
3 BATH
INCREDIBLE 9.8 ACRE ESTATE PROPERTY right in the heart of Spring Hill - rare to find!! 3,676 sq ft living space; 6,327 t... Read More
St Petersburg Real Estate
$1,049,000
3 BED
2 BATH
Nestled in the heart of the highly sought-after Old Northeast neighborhood, this beautifully updated 3-bedroom, 2-bath r... Read More
Sarasota Real Estate
$849,000
2 BED
2 BATH
New price! New look! Indulge in premier bayfront living in this 10th-floor residence offering direct, unobstructed water... Read More
Contact Sandra Pardo

407-990-2746

Wendy Morris LLC

Licensed in the State of Florida
BK 3146762
16797 Broadwater Avenue
Winter Garden, Florida 34787

Your privacy is our utmost concern. We will never sell your personal information. Privacy Policy
©2026 sandrapardohomes.com - all rights reserved. | Site Map