Property Features
Property Sub Type
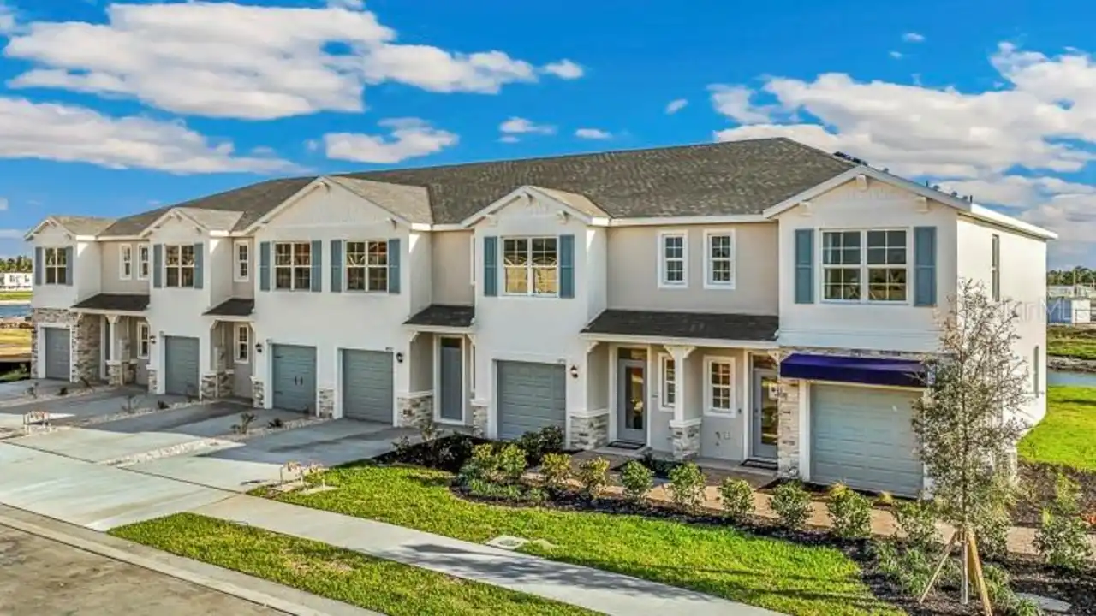
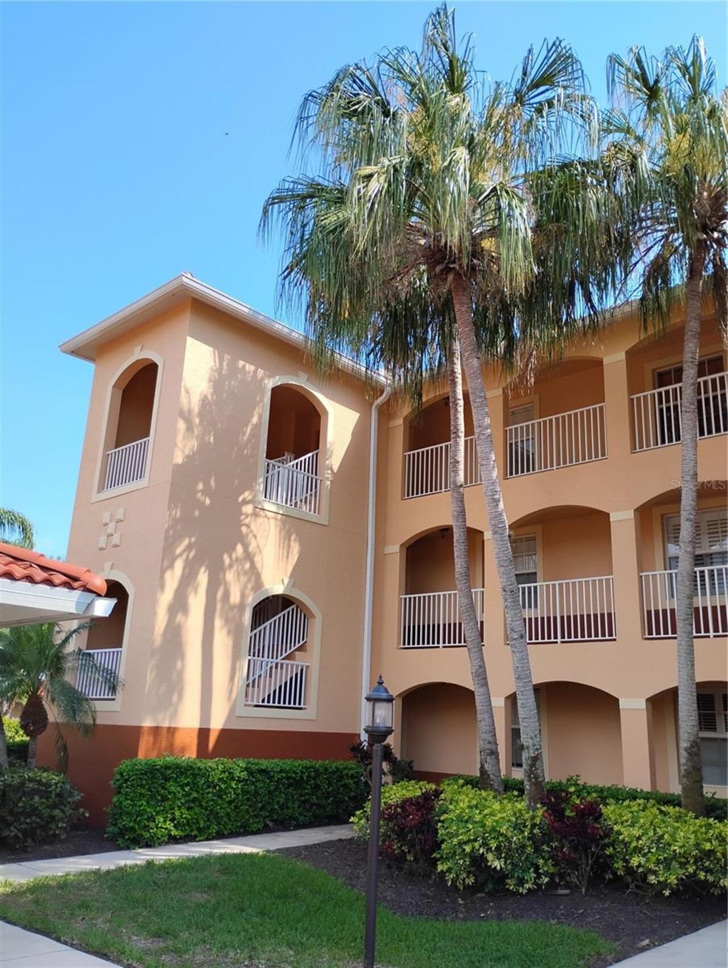
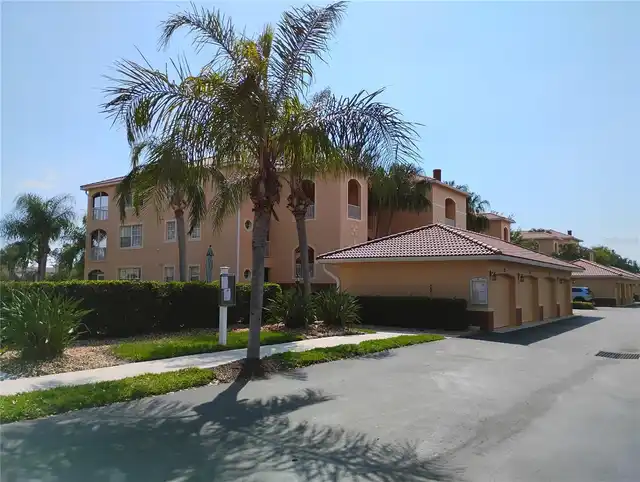
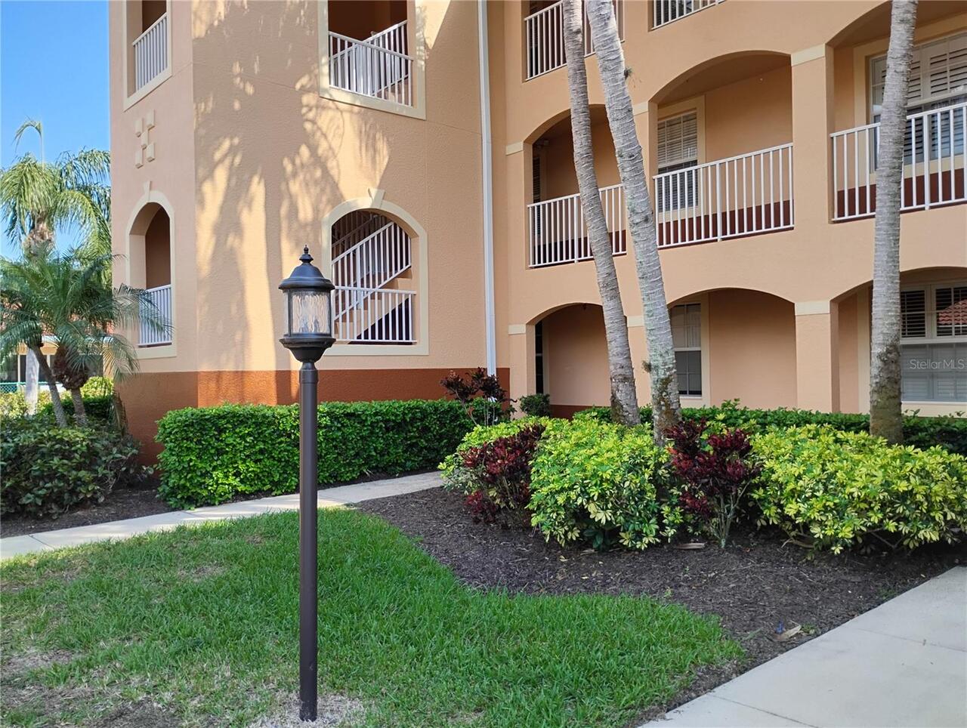
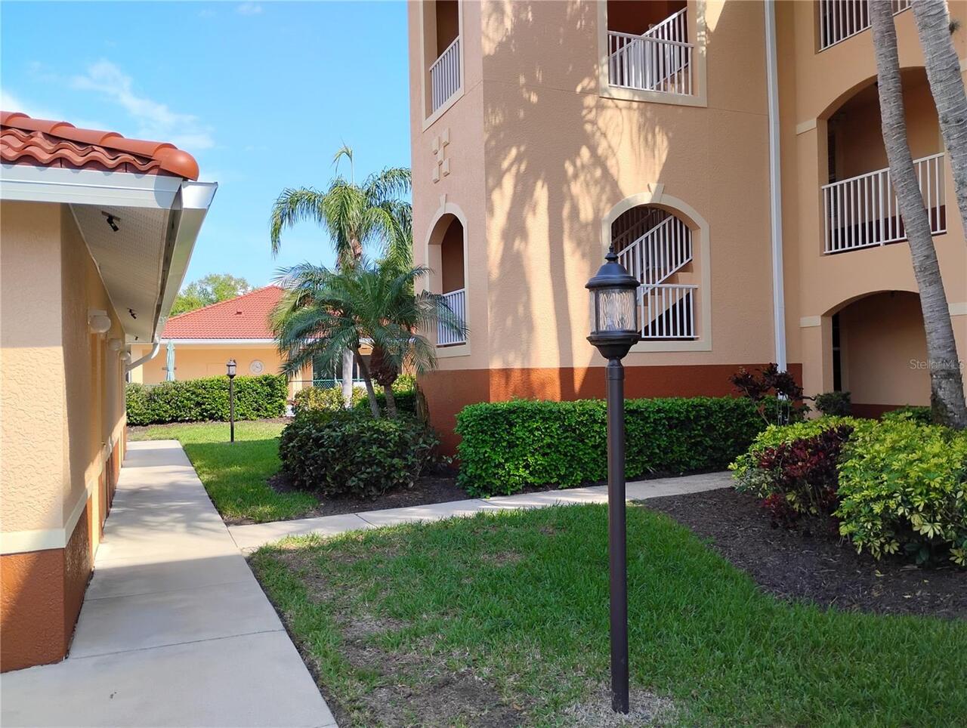
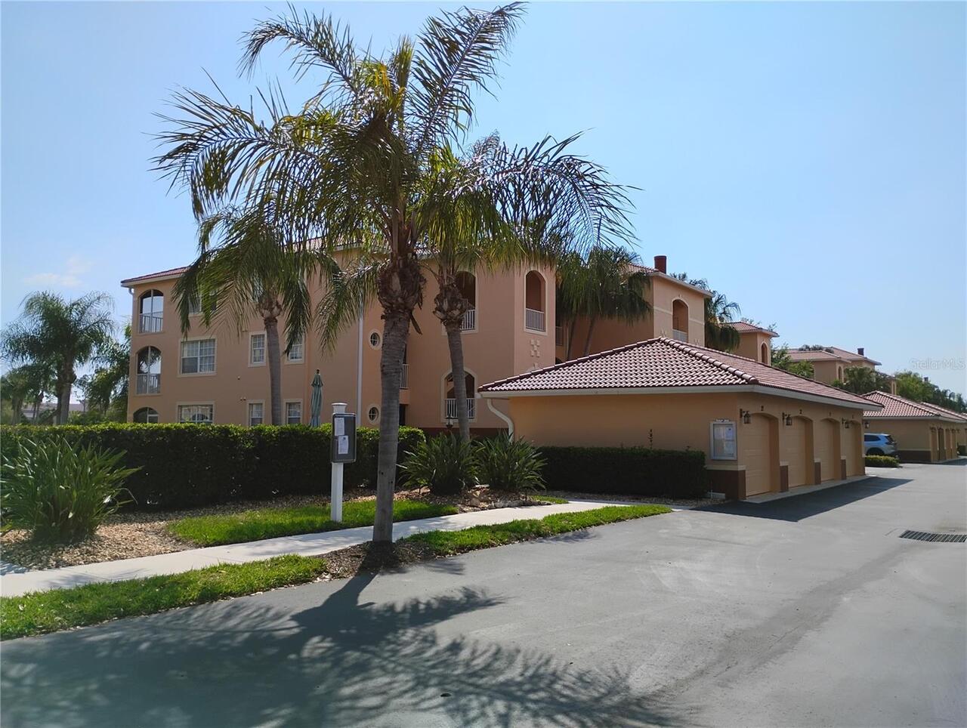
Condominium
View
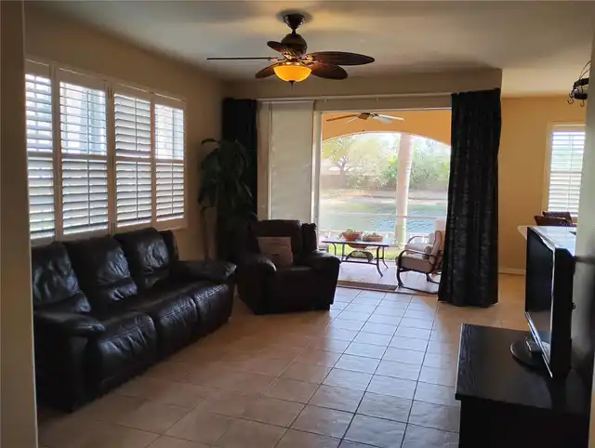
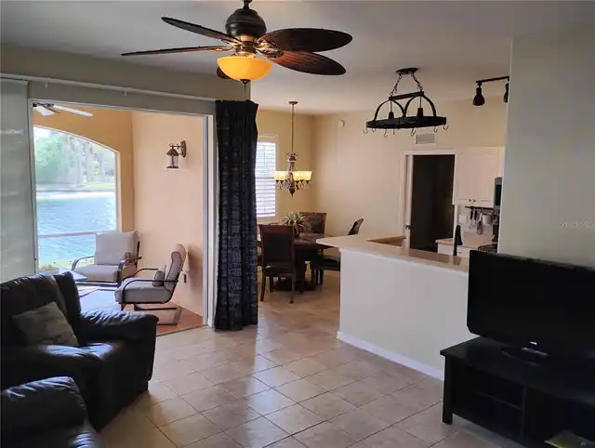
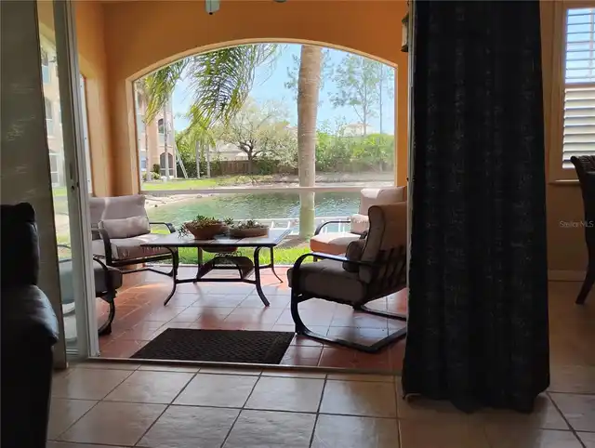
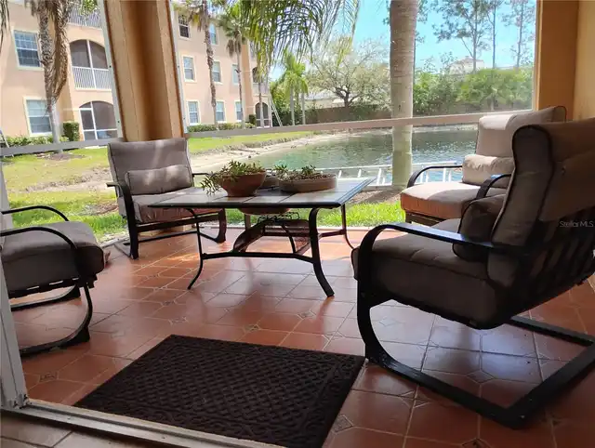
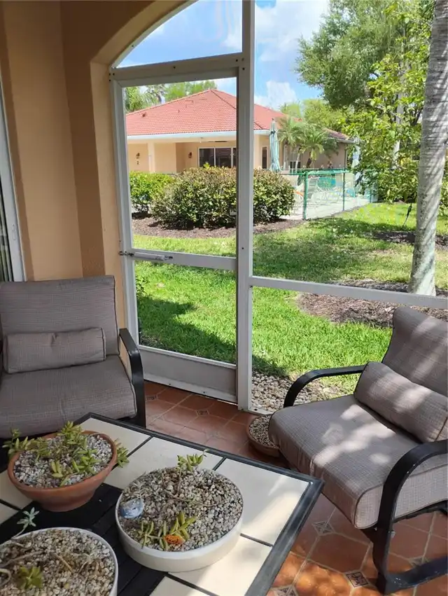
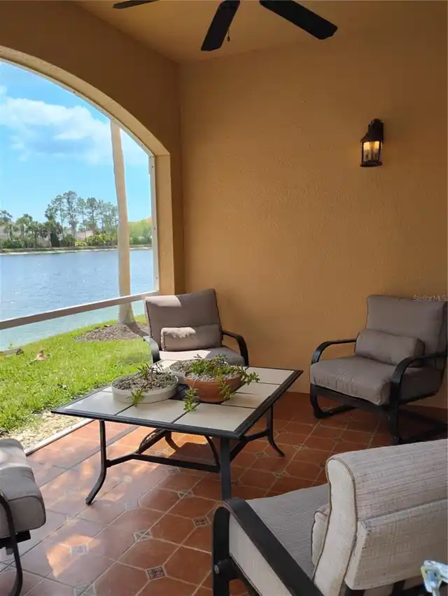
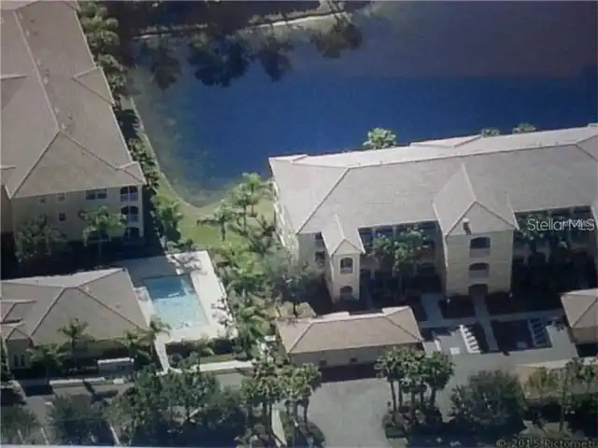
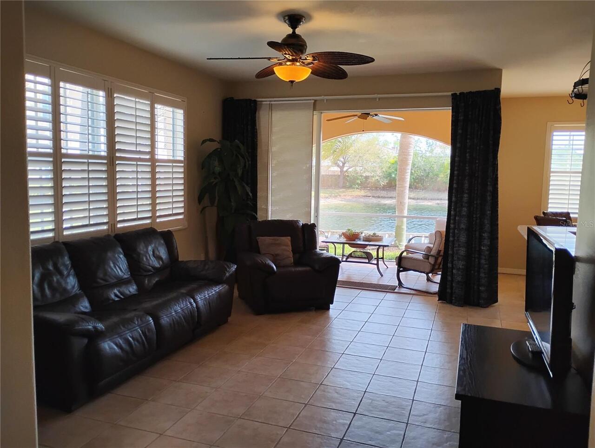
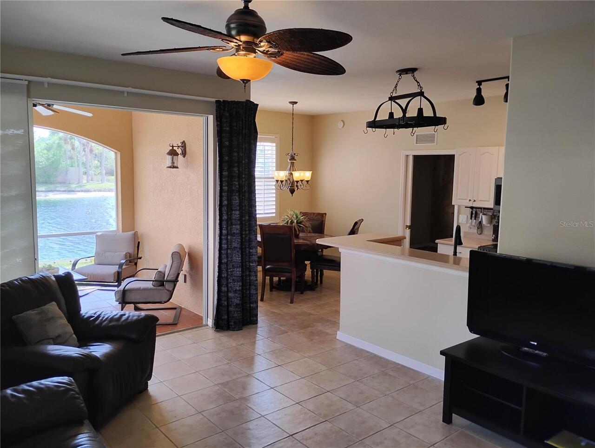
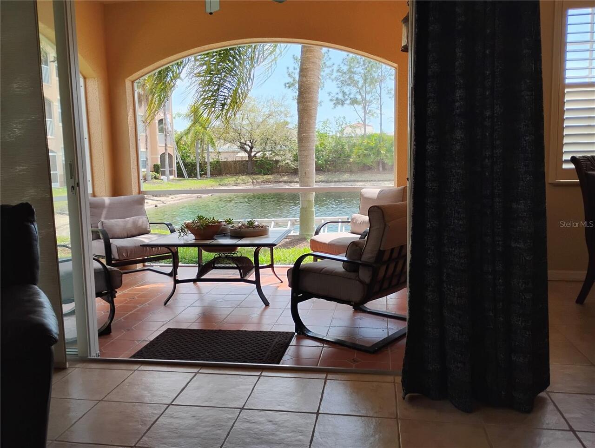
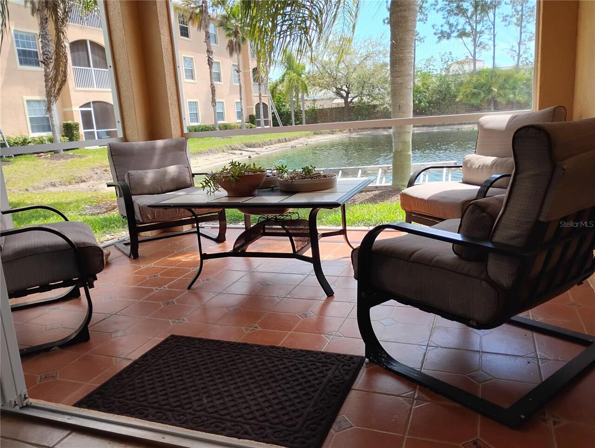
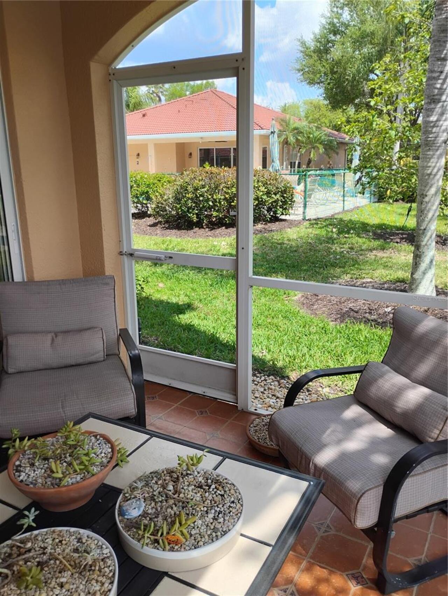
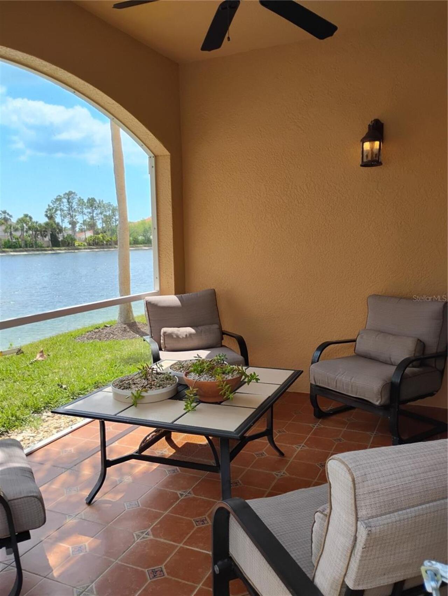
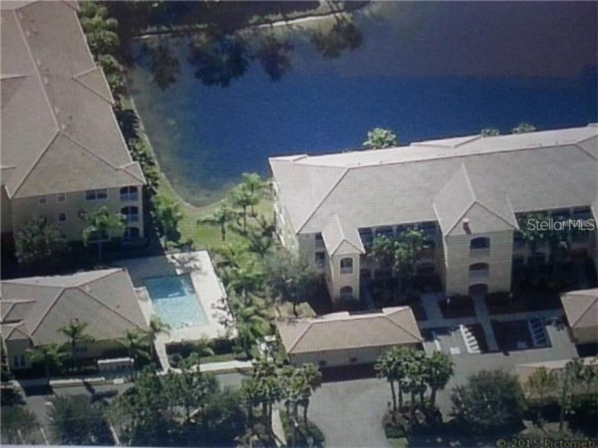
Water, Trees/Woods, Pool
Parking
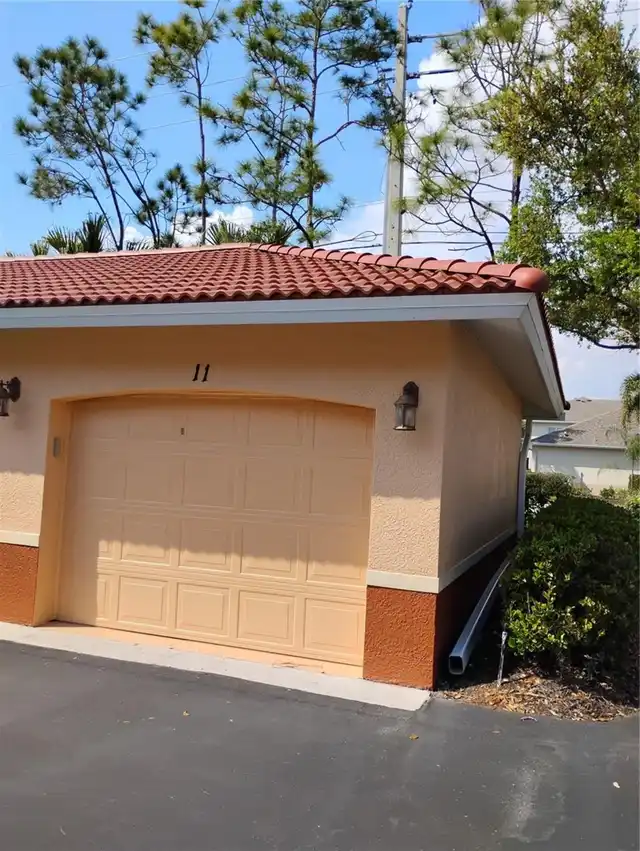
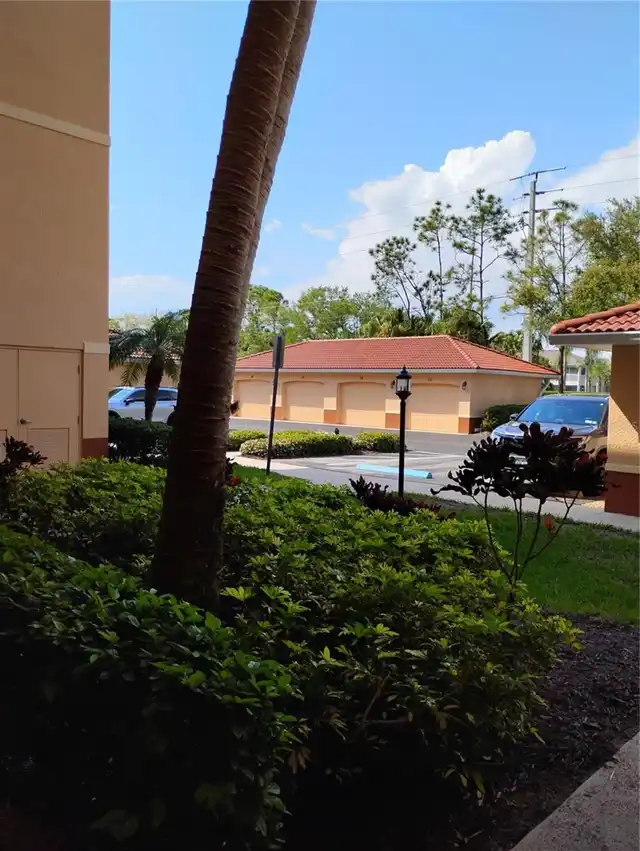
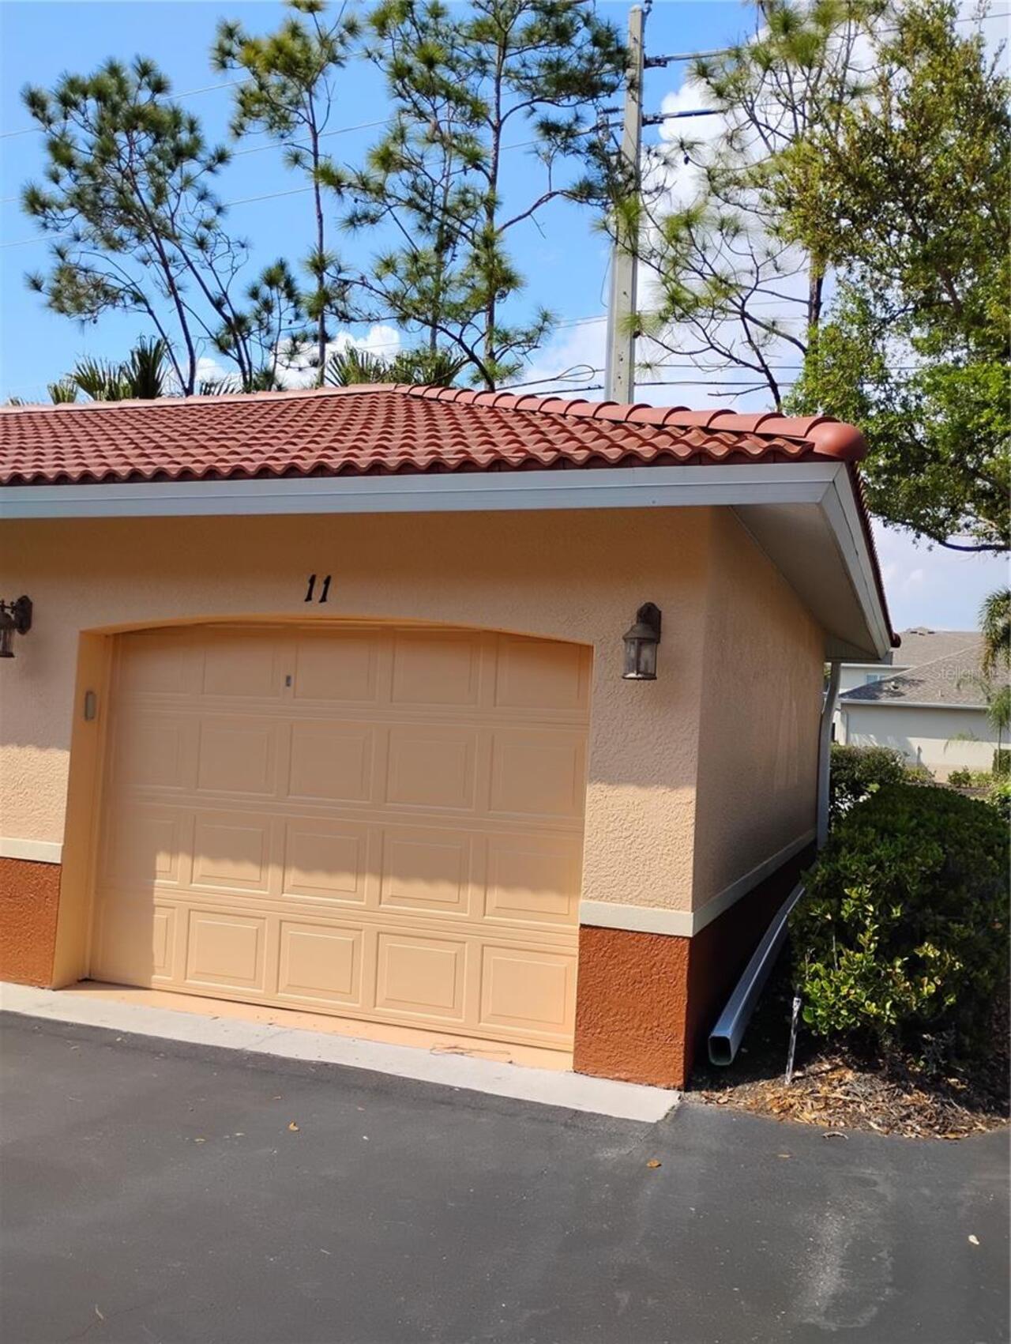
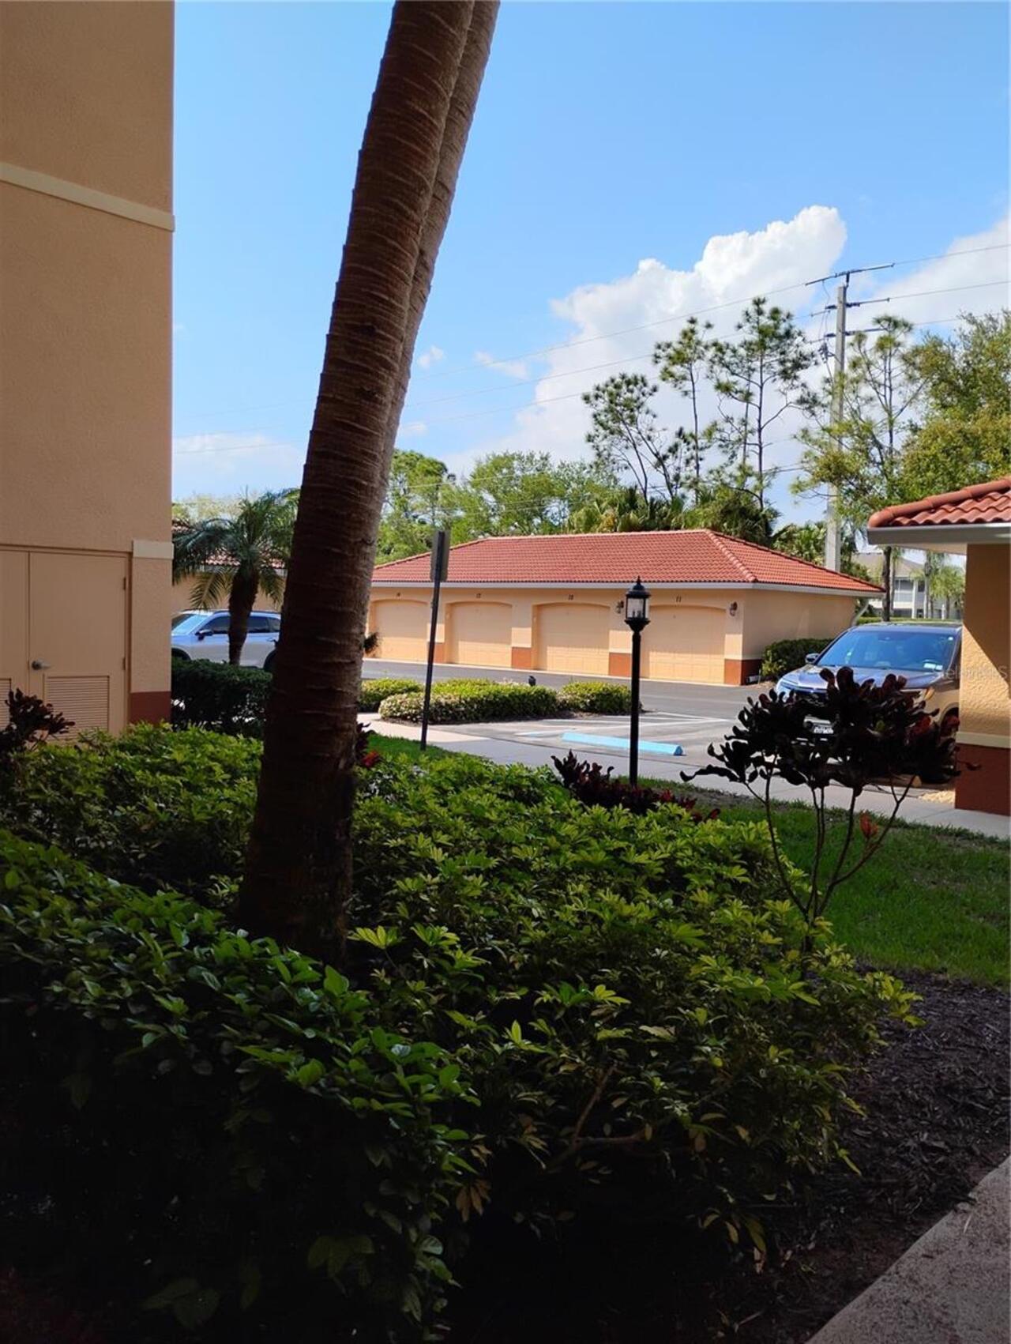
Deeded, Garage Door Opener, Ground Level
Pool
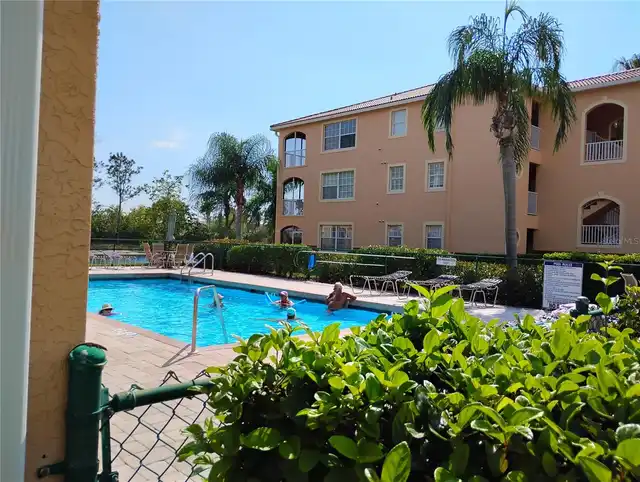
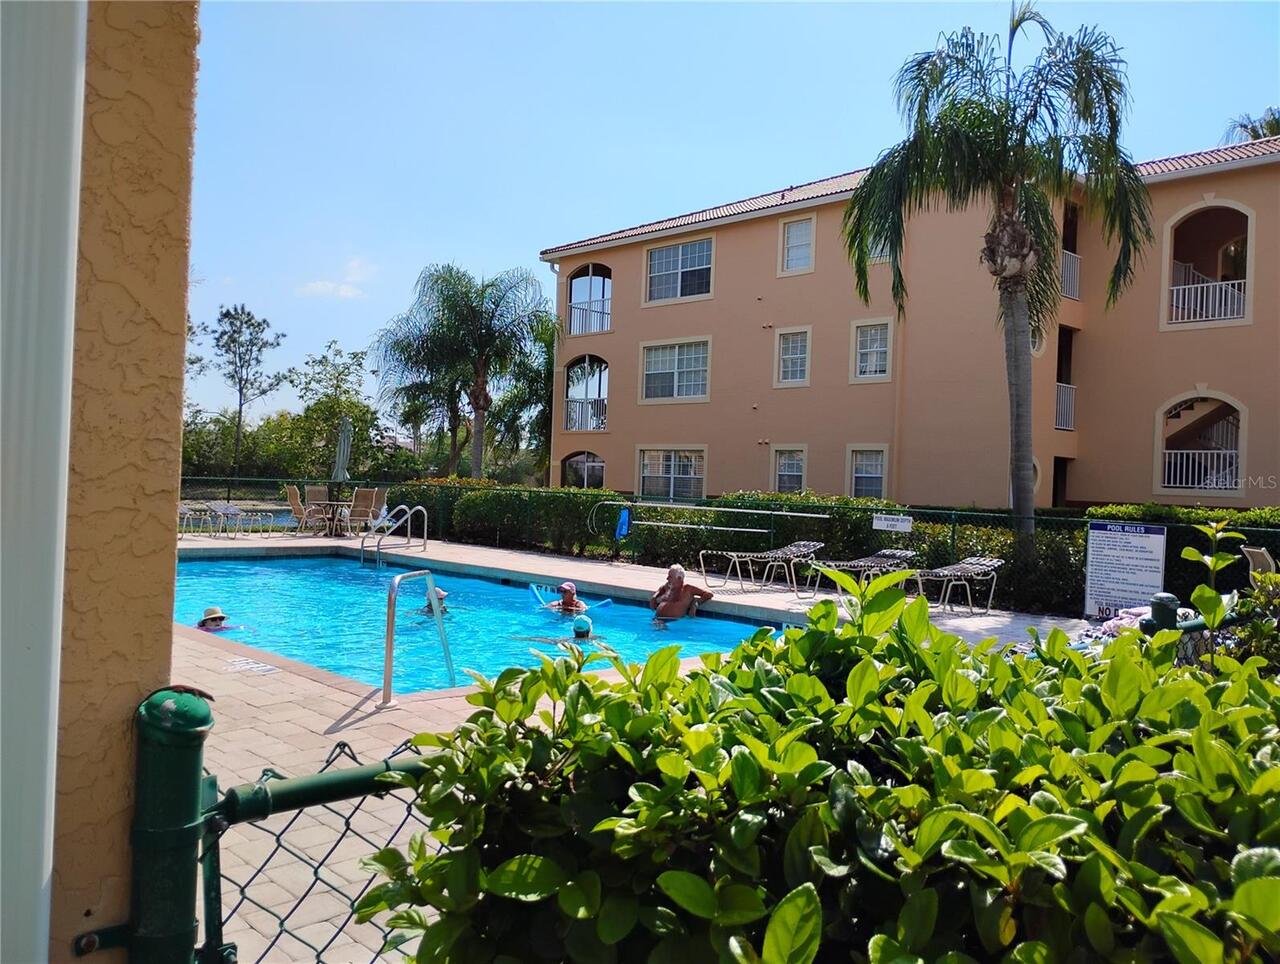
Heated, Gunite, Lighting, Outside Bath Access, Deck, In Ground, Pool Sweep
Additional Information
Additional Lease Restrictions
Tenant must be approved by HOA, $100 application fee per adult.
Additional Parcels YN
false
Additional Rooms
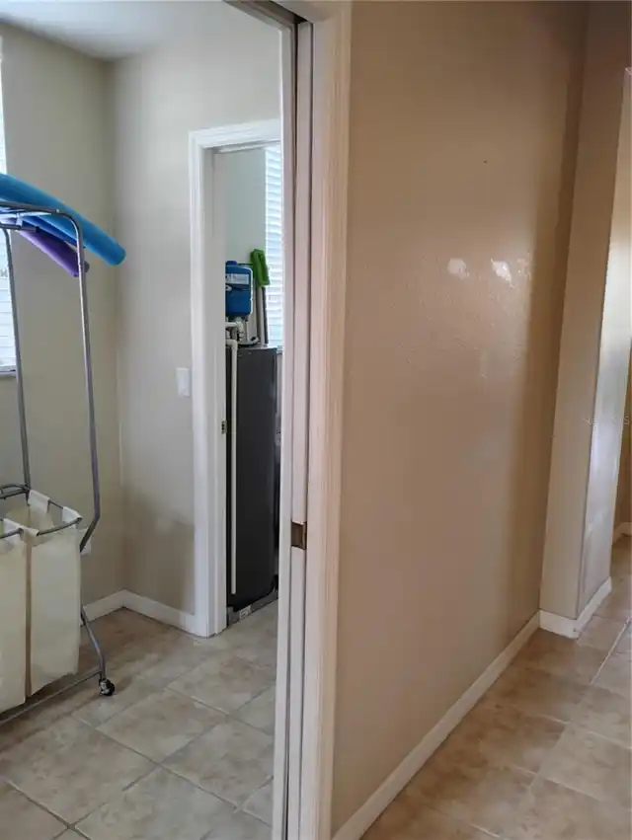
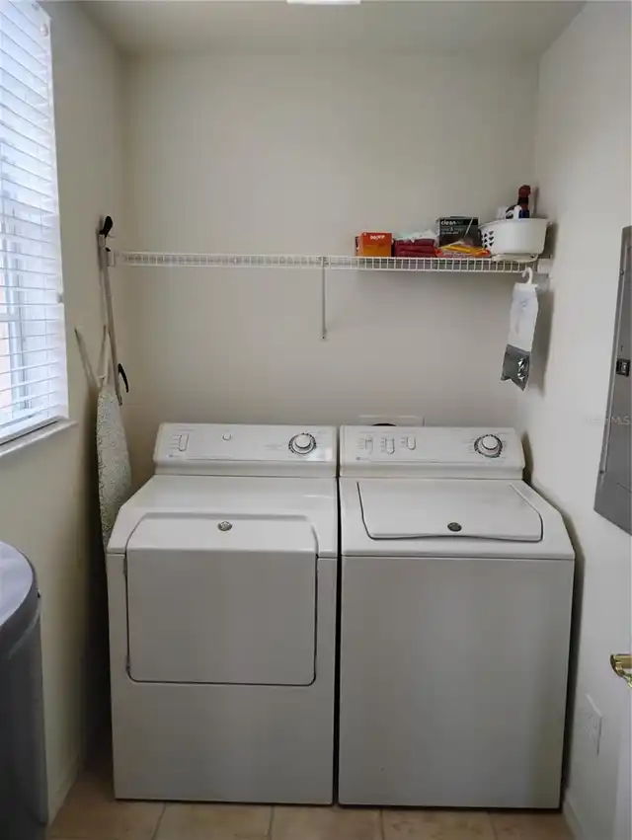
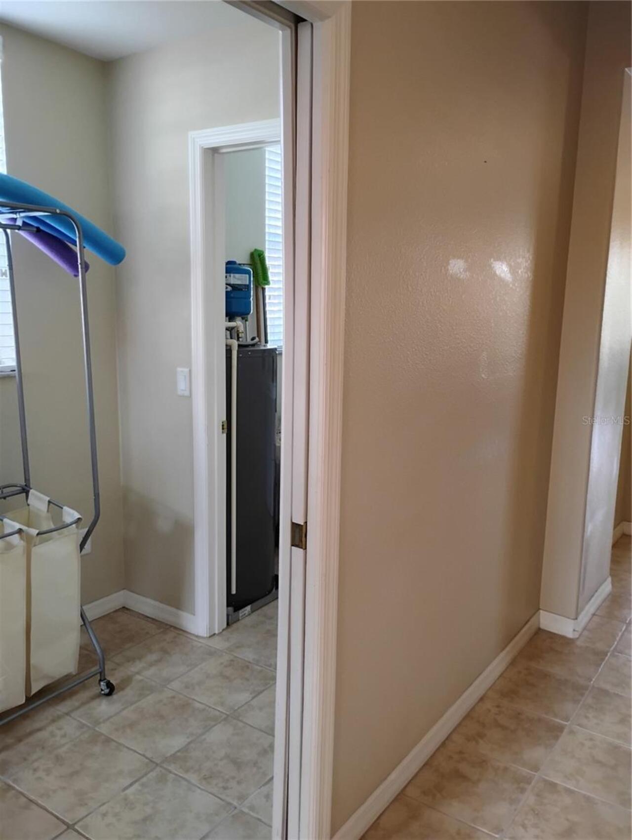
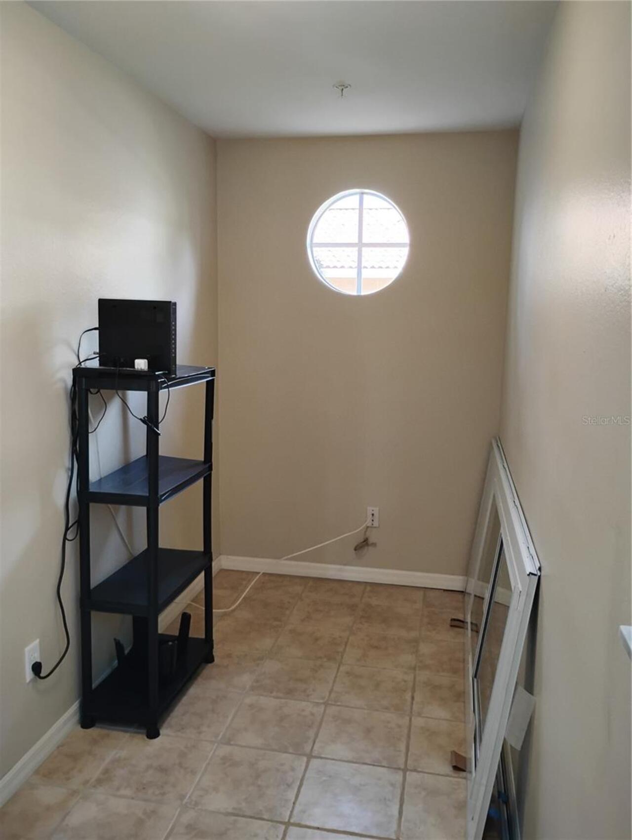
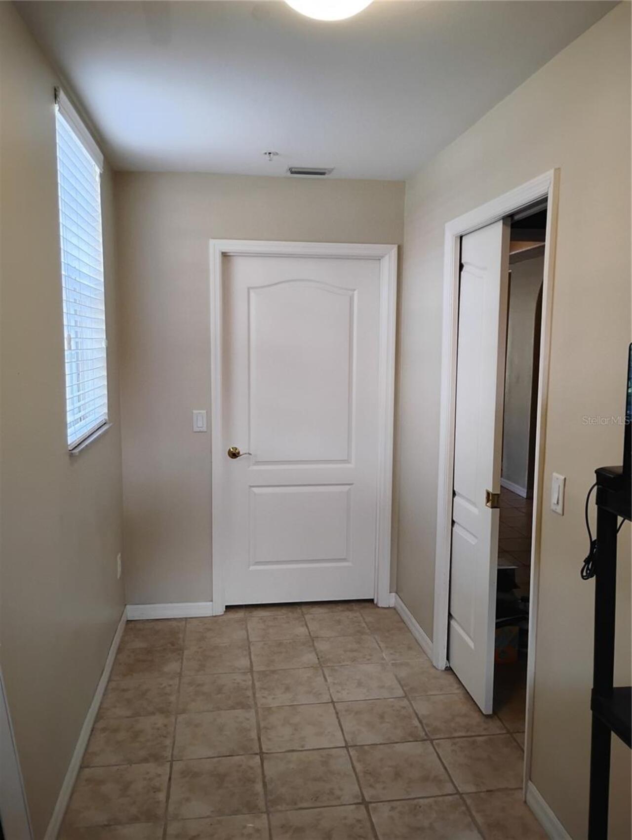
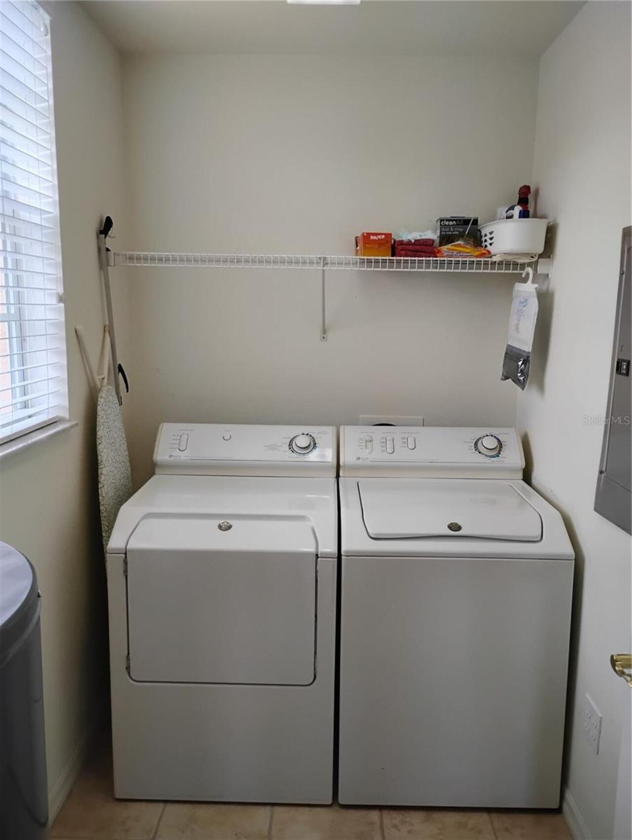
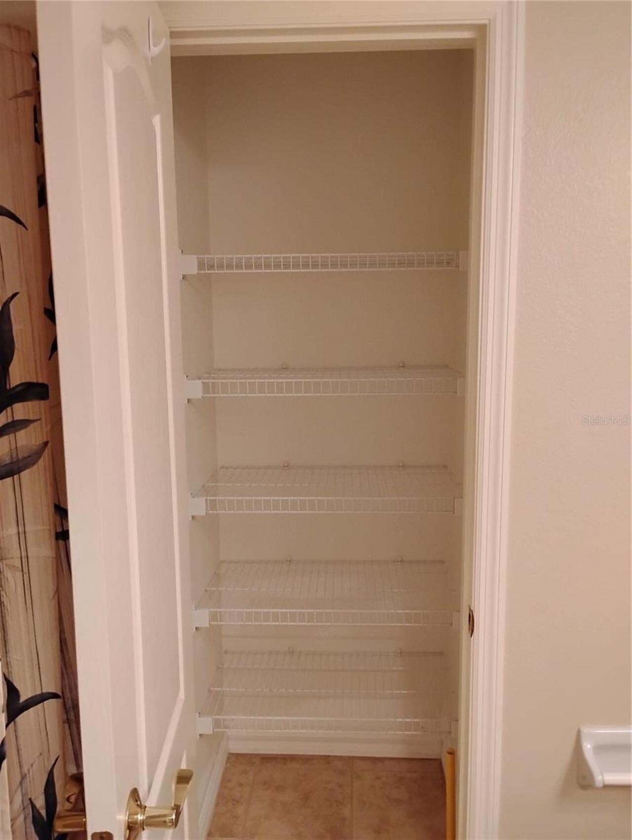
Inside Utility
Appliances
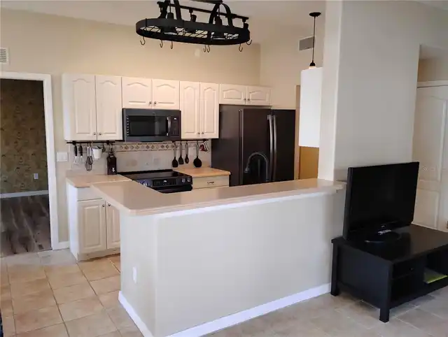
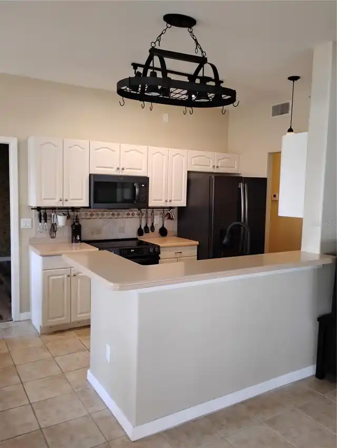
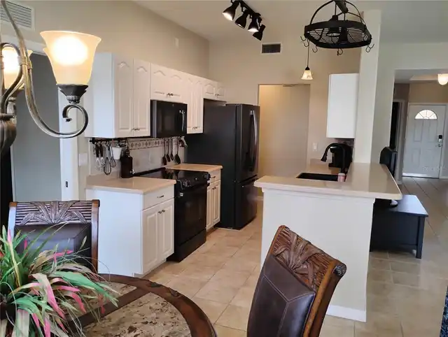
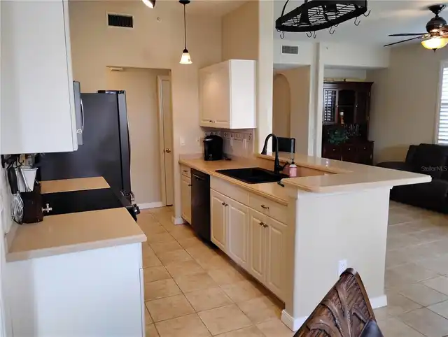
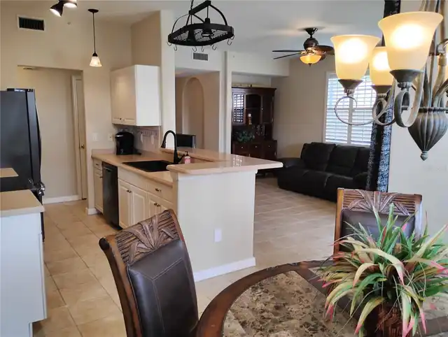
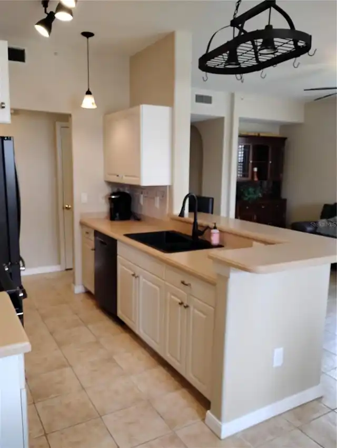
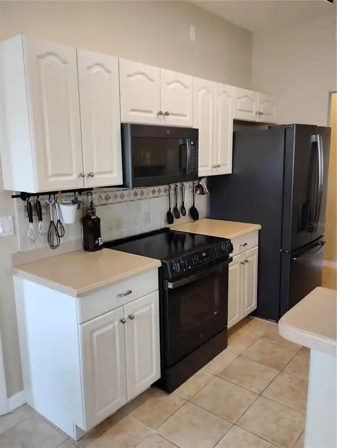
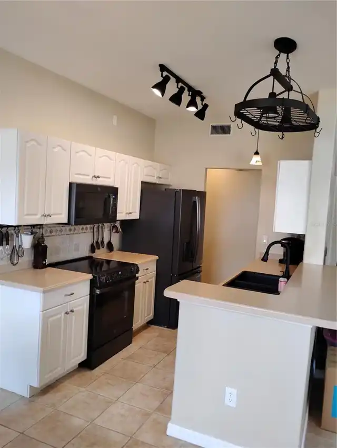
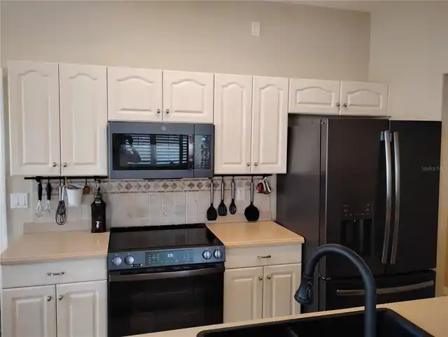
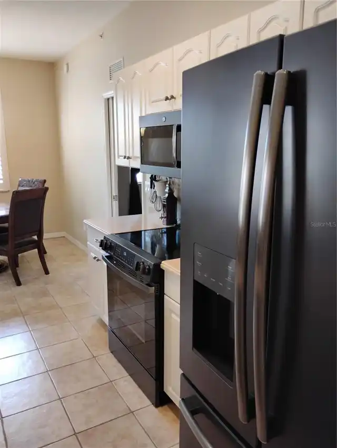
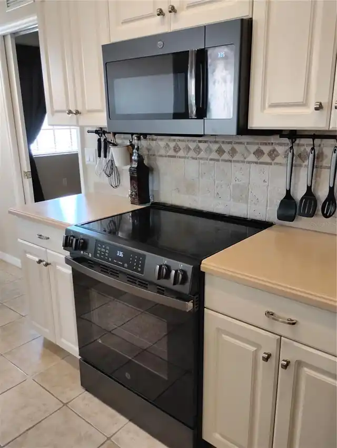
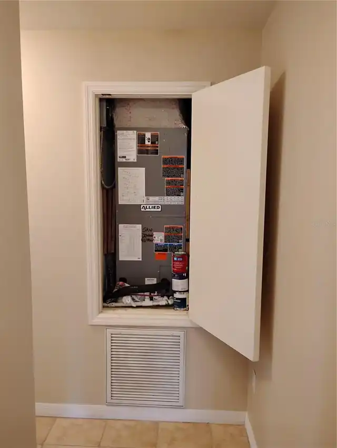
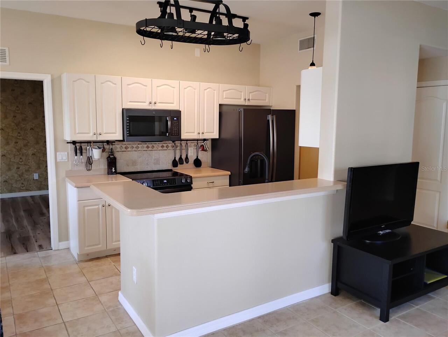
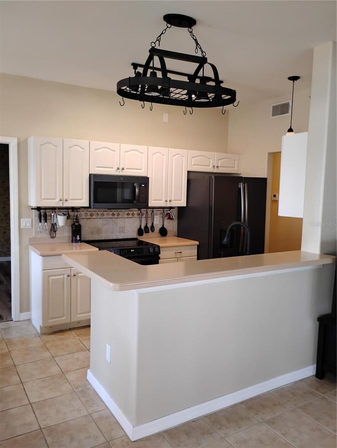
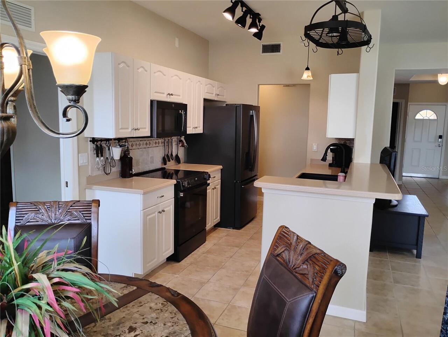
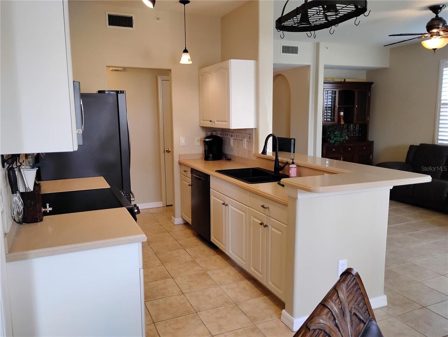
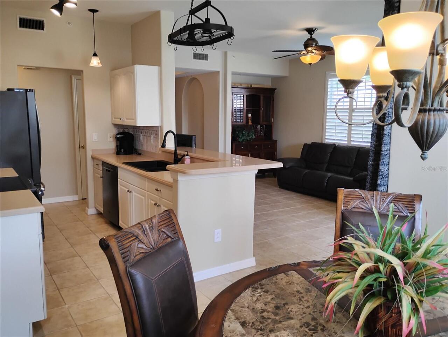
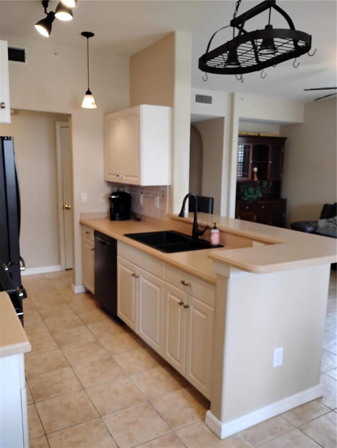
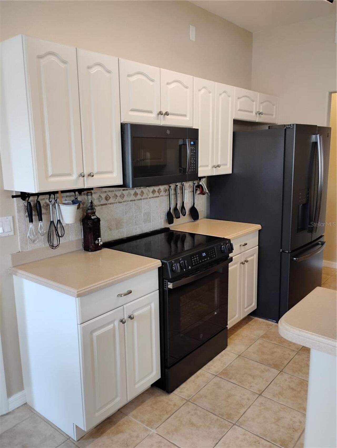
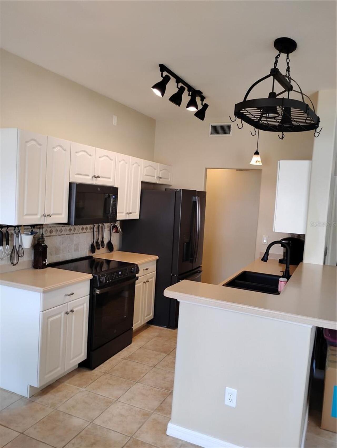
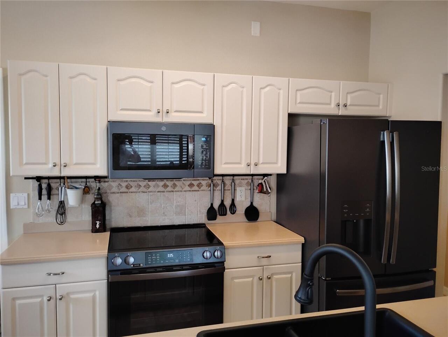
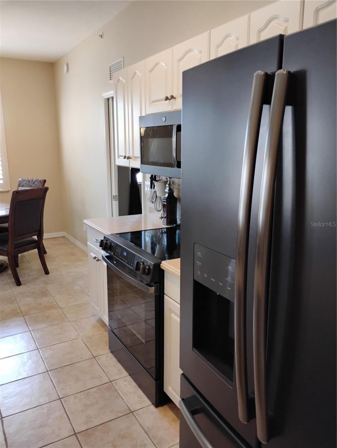
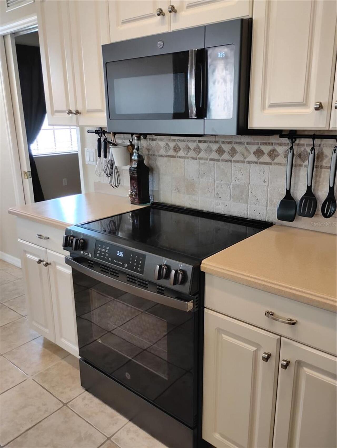
Dishwasher, Disposal, Dryer, Electric Water Heater, Exhaust Fan, Microwave, Range, Range Hood, Refrigerator, Touchless Faucet, Washer
Approval Process
Tenant must be approved by HOA, $100 application fee per adult.
Association Amenities
Elevators
Association Approval Required YN
1
Association Fee Frequency
Quarterly
Association Fee Includes
Cable TV, Common Area Taxes, Pool, Escrow Reserves Fund, Fidelity Bond, Insurance, Maintenance Structure, Maintenance Grounds, Maintenance, Management, Pest Control, Private Road
Association Fee Requirement
Required
Building Area Source
Public Records
Building Area Total Srch SqM
151.80
Building Area Units
Square Feet
Calculated List Price By Calculated SqFt
196.85
Community Features
Clubhouse, Deed Restrictions, Pool, Sidewalks, Street Lights
Construction Materials
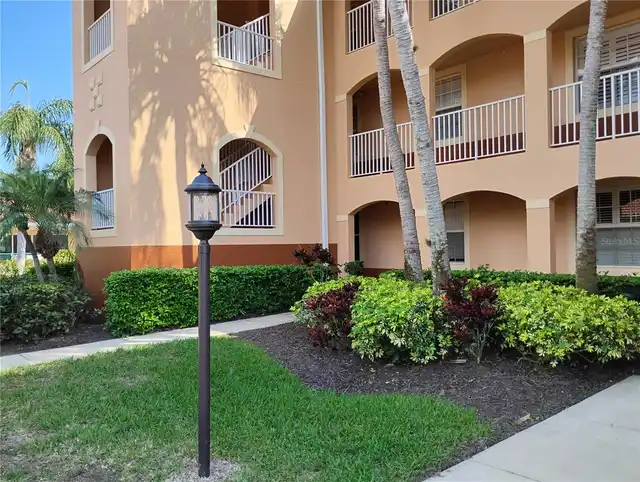
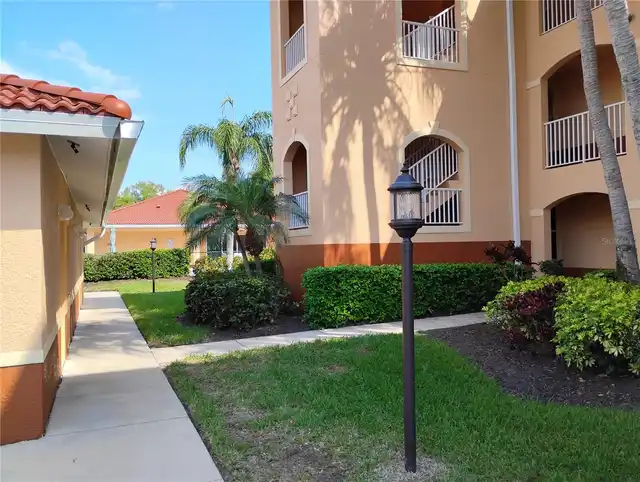
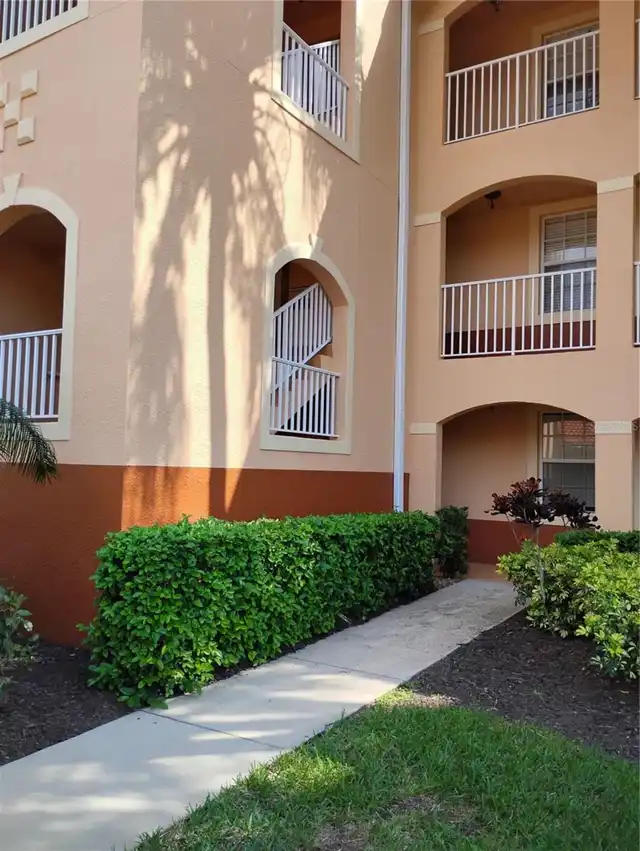
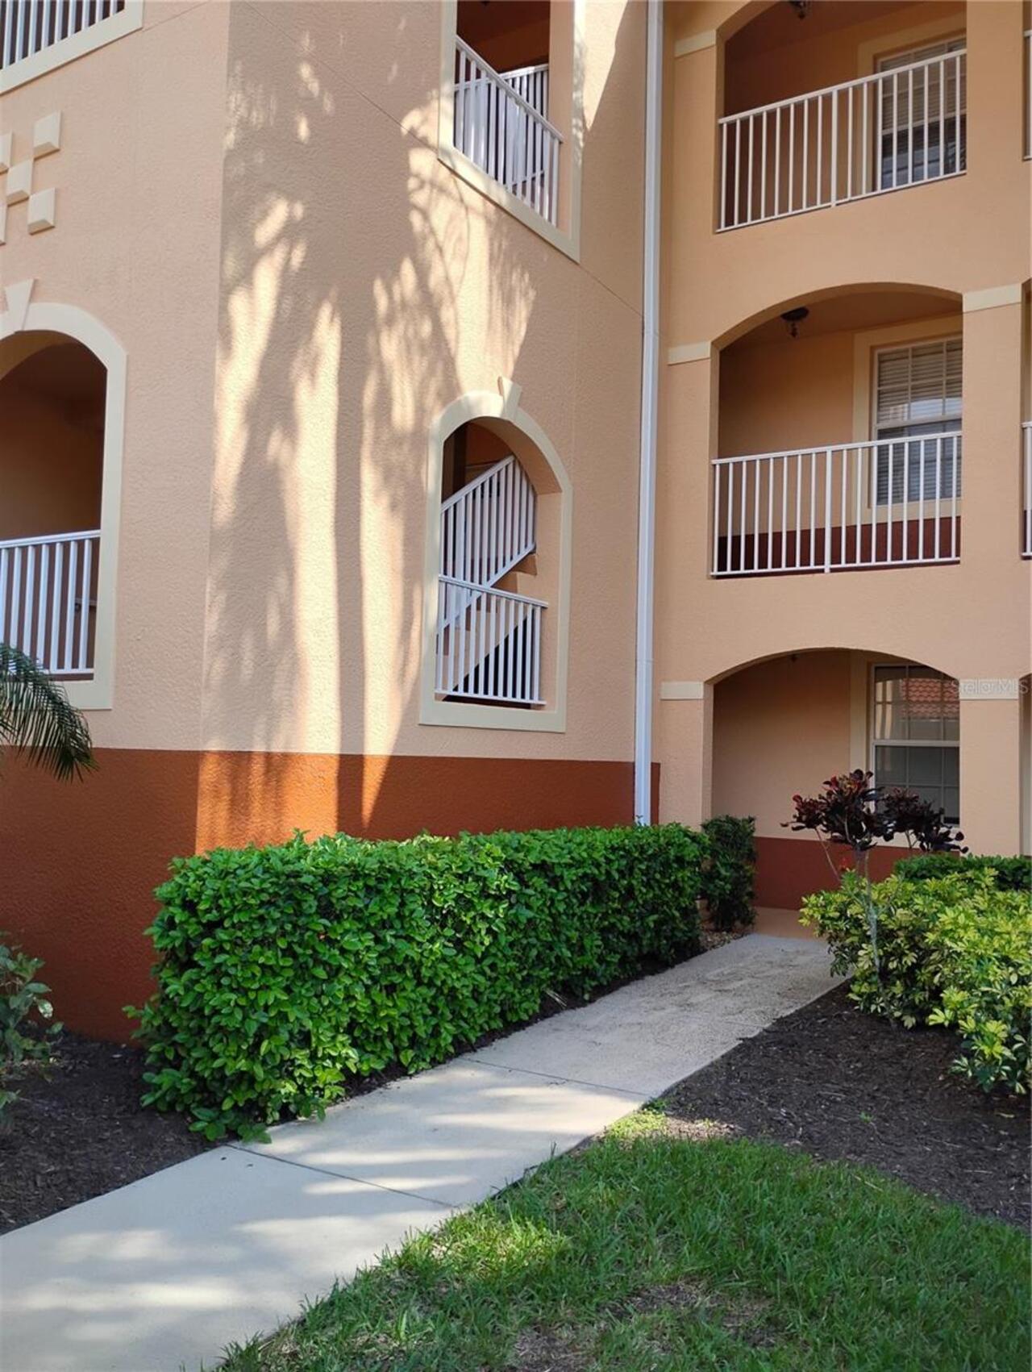
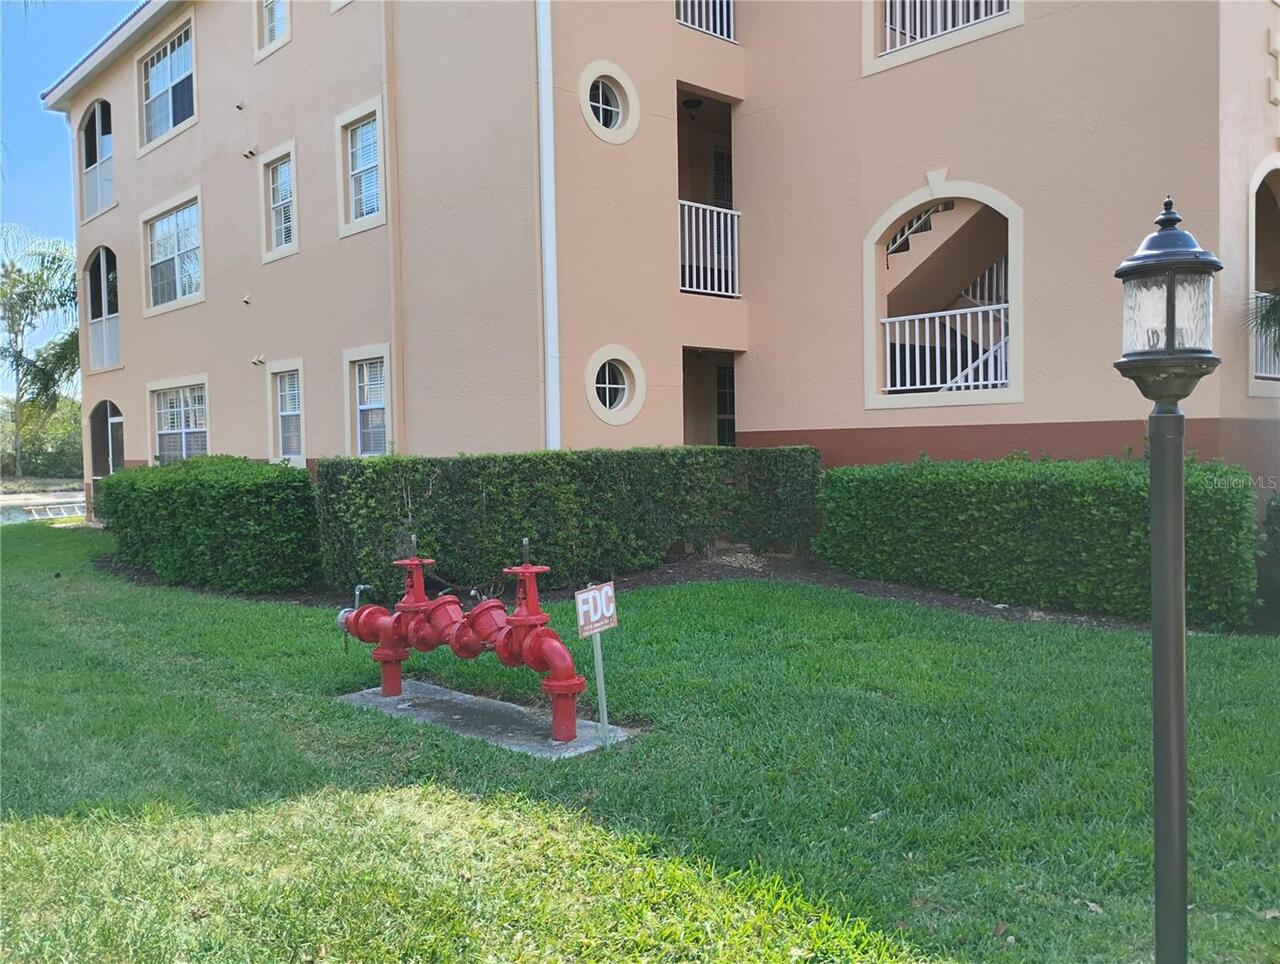
Block, Stucco
Cumulative Days On Market
196
Elementary School
Garden Elementary
Exterior Features
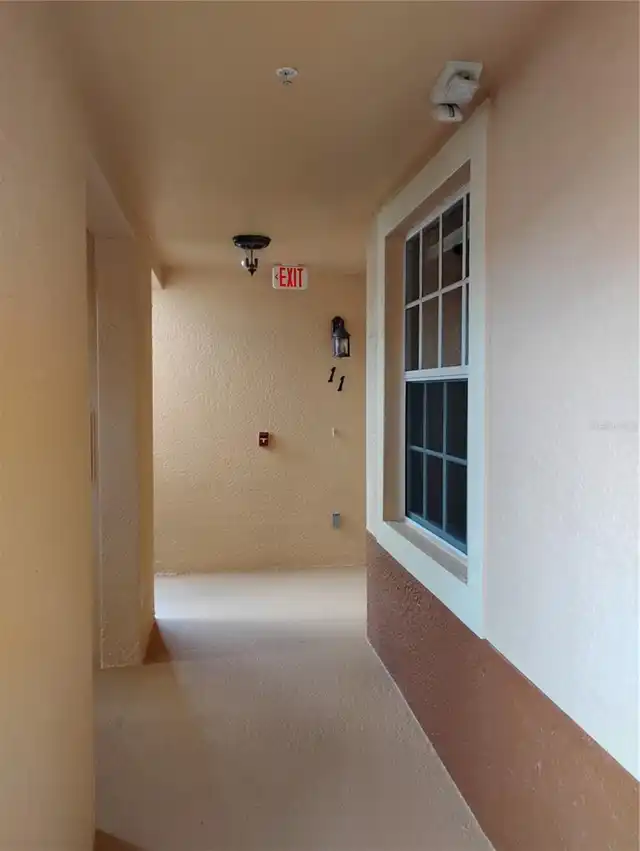
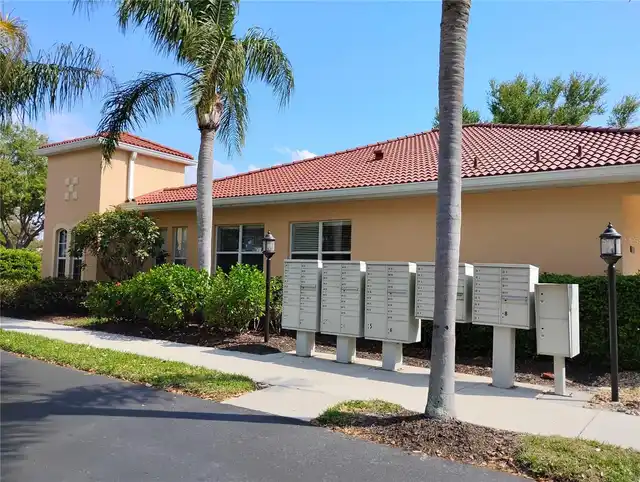
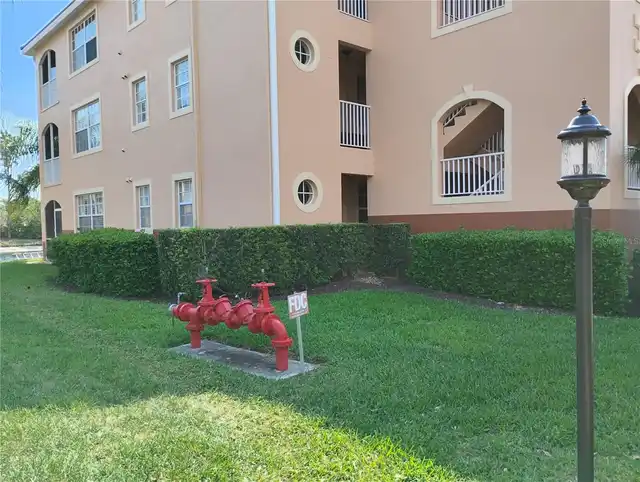
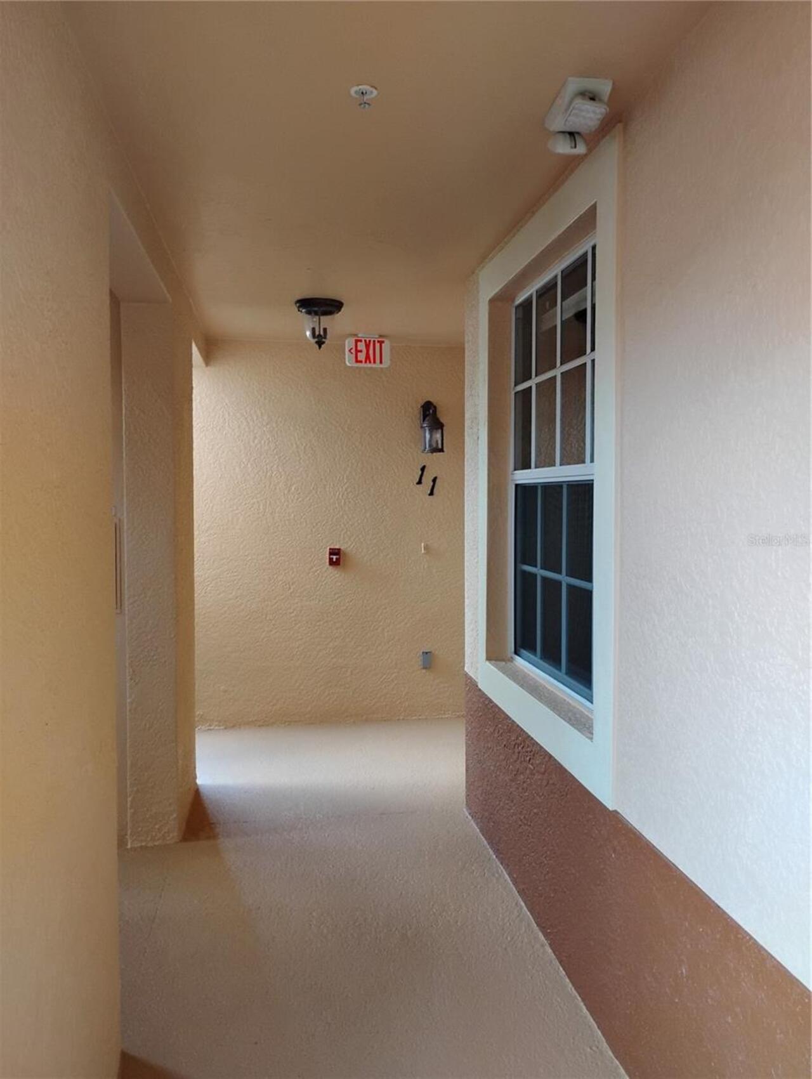
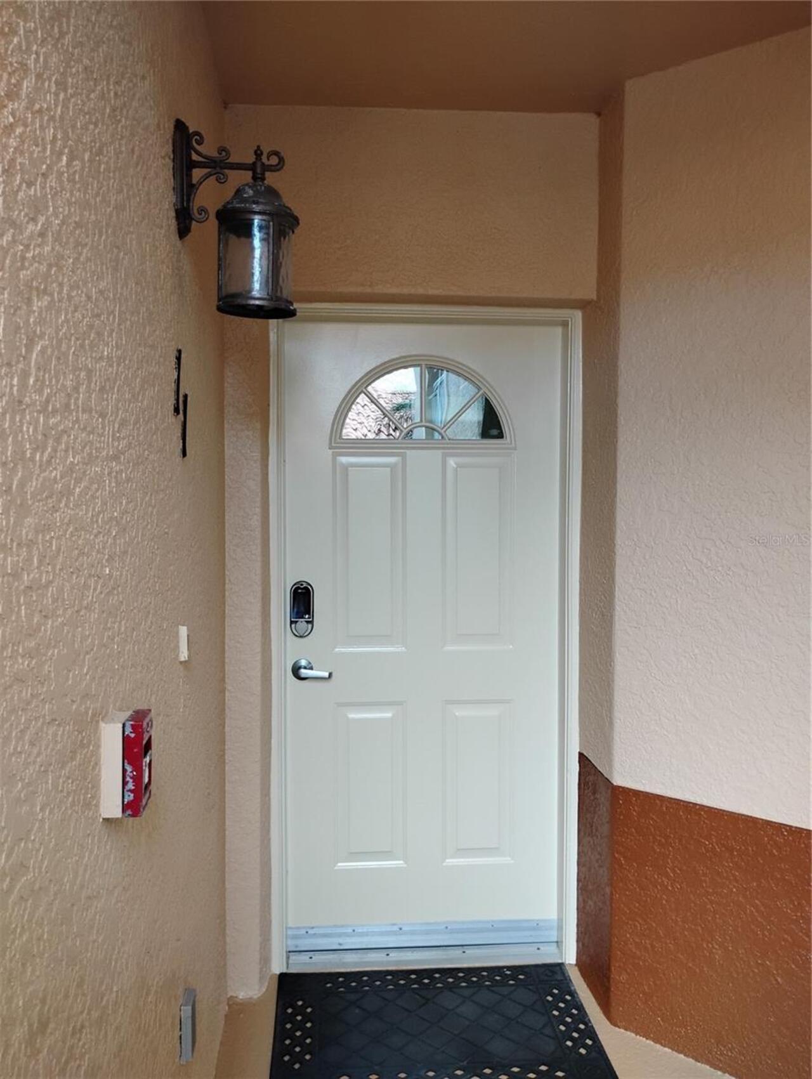
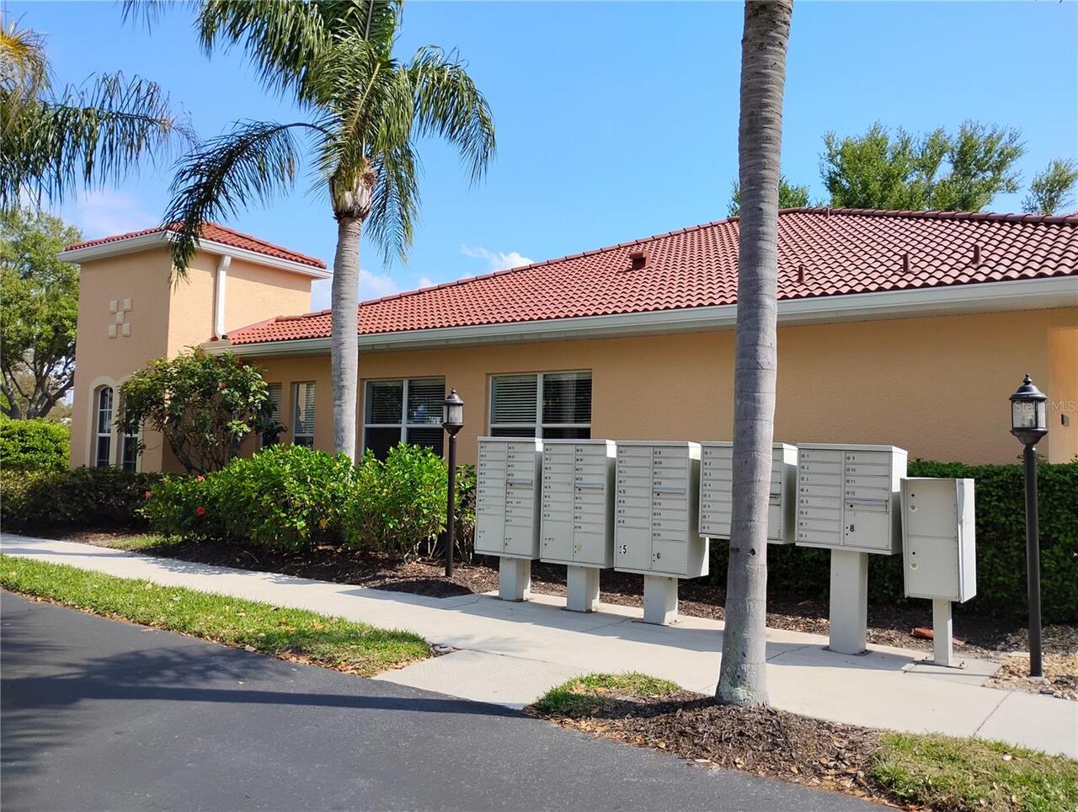
Lighting, Other, Private Entrance, Private Mailbox, Rain Gutters, Sidewalk
Flood Zone Date
2024-03-27
Heating
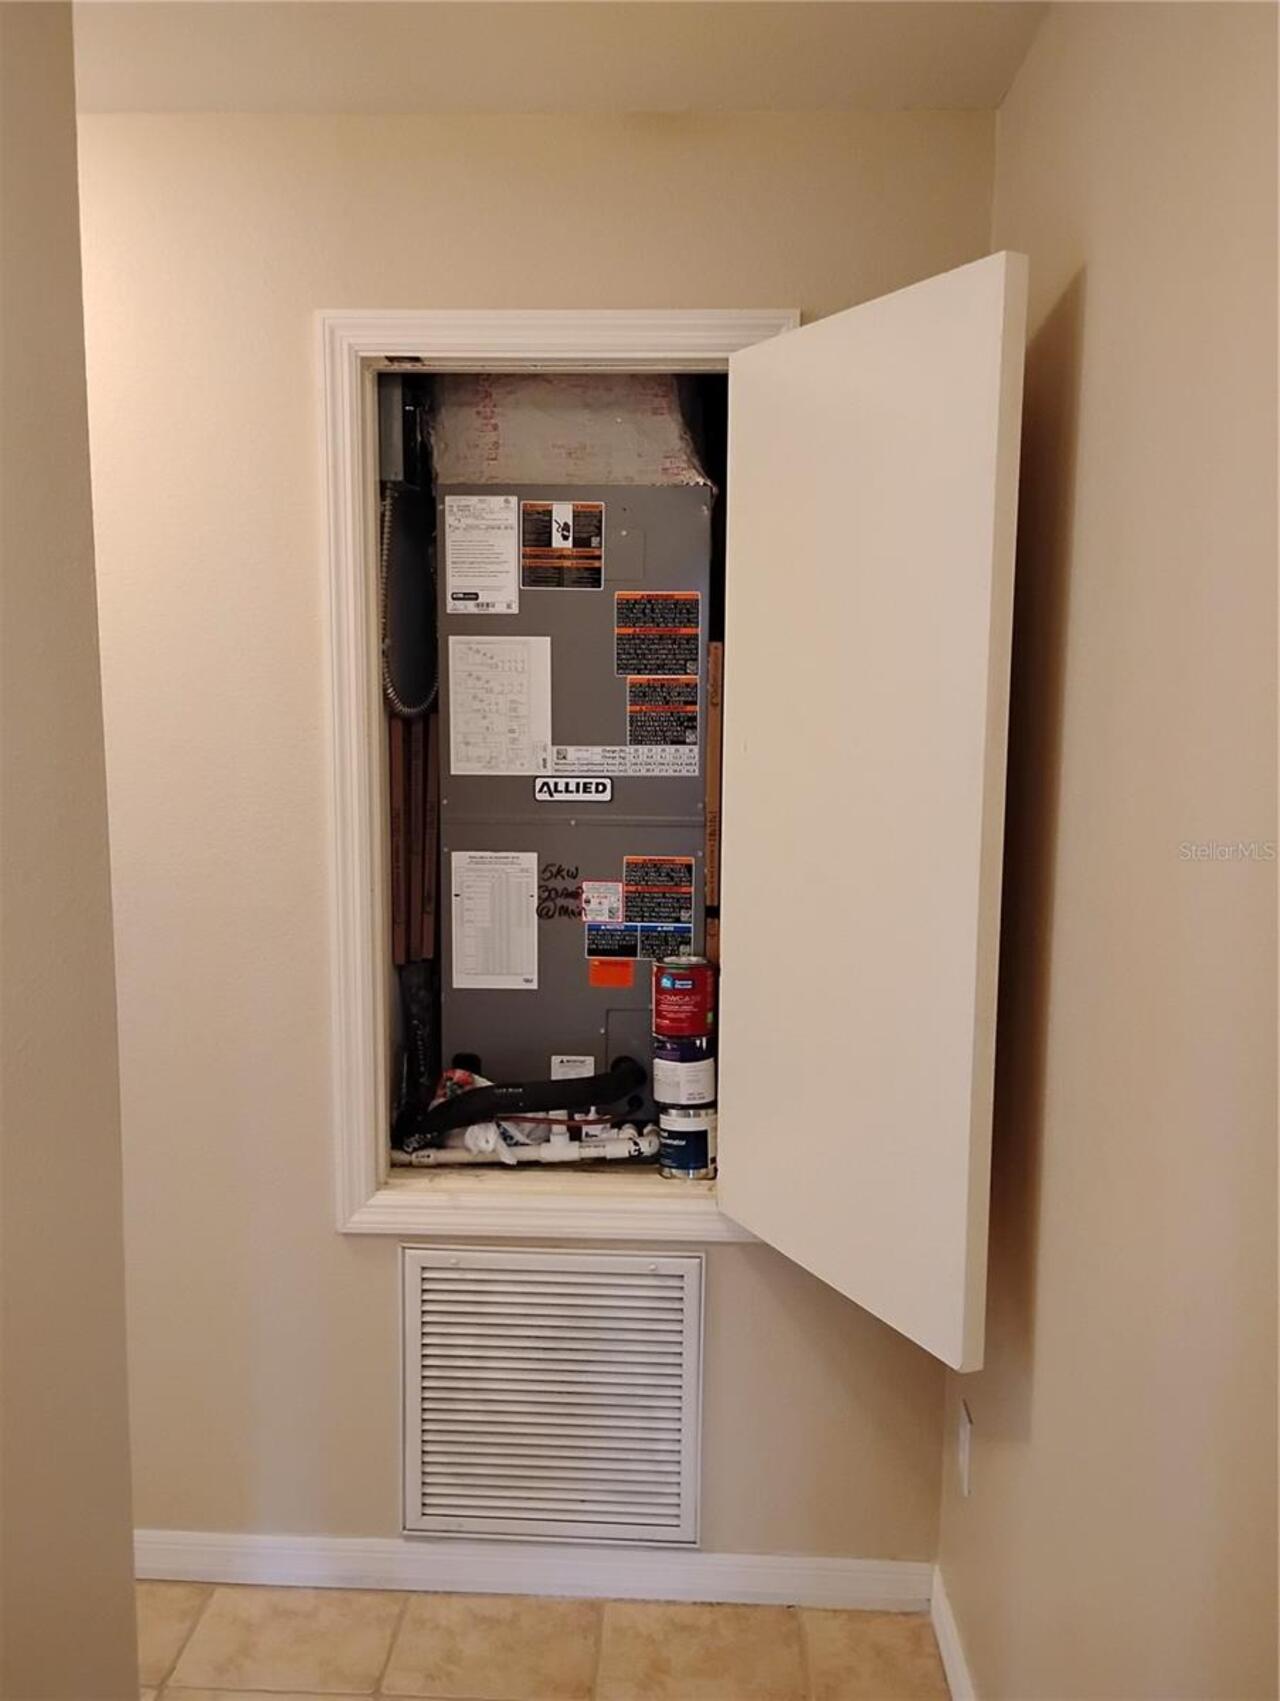
Central, Electric, Exhaust Fan
High School
Venice Senior High
Interior Features
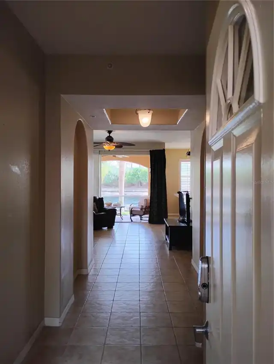
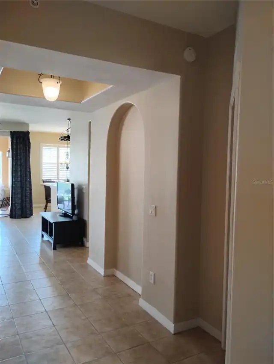
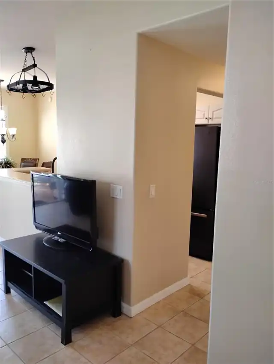
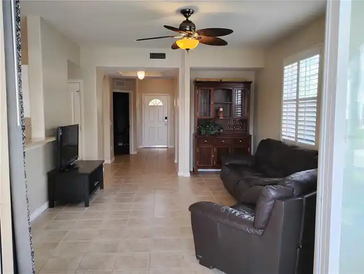
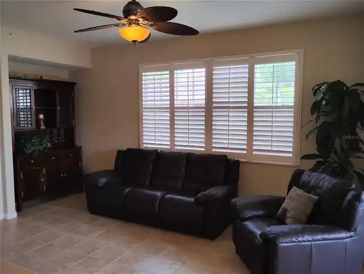
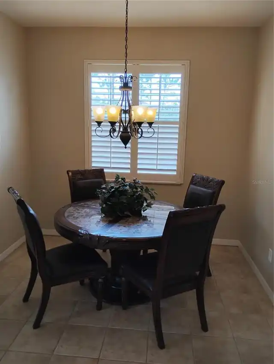
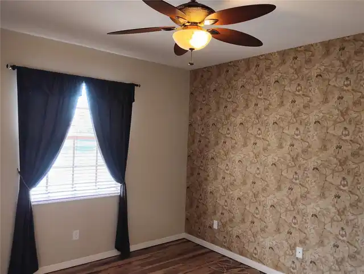
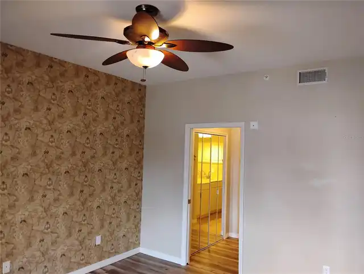
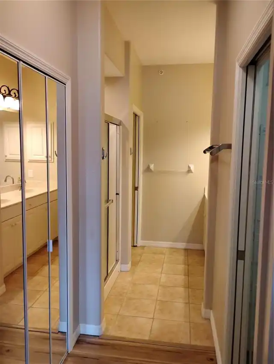
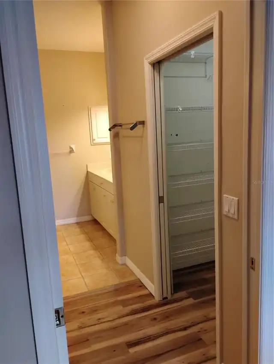
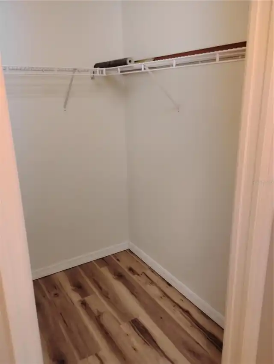
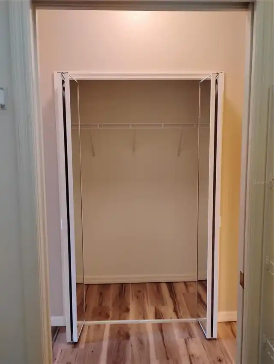
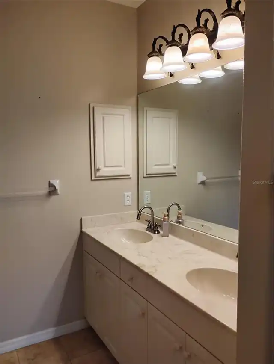
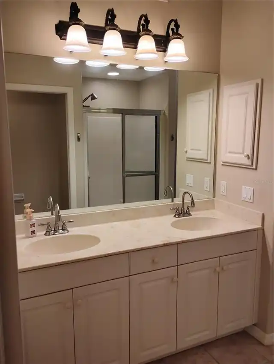
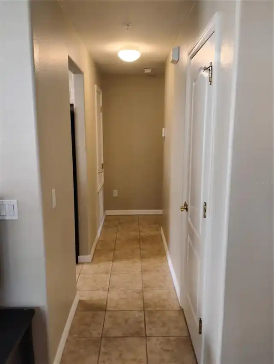
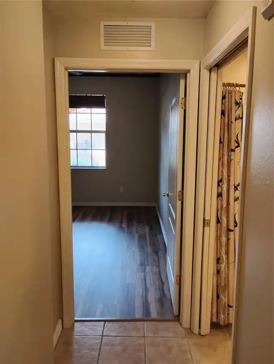
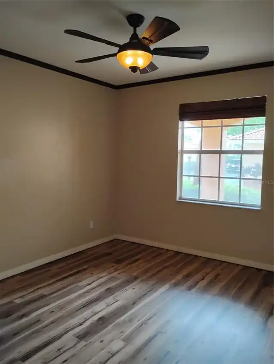
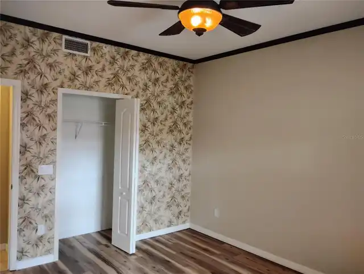
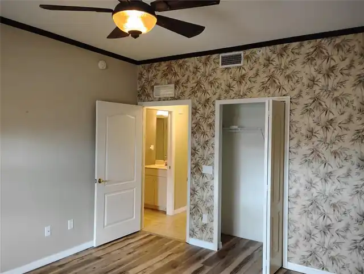
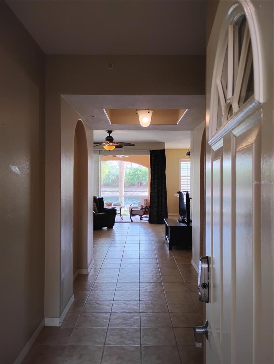
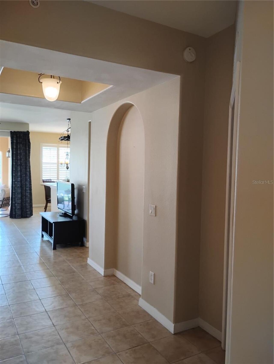
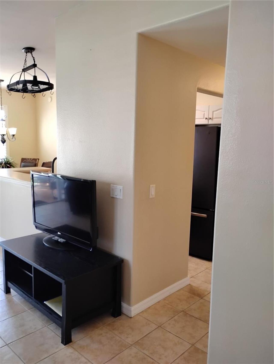
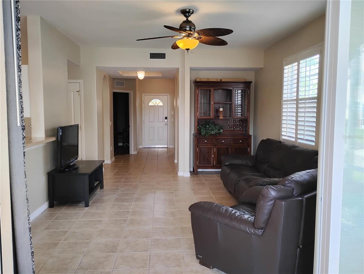
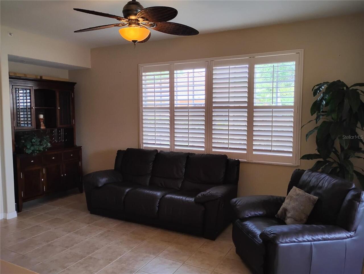
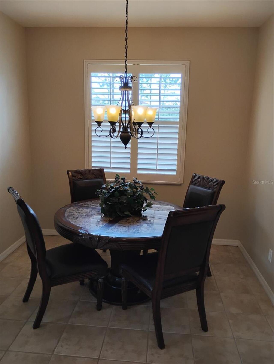
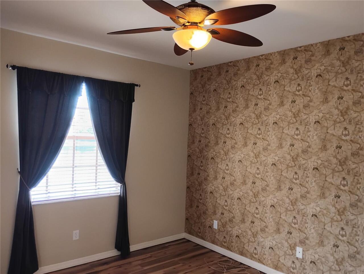
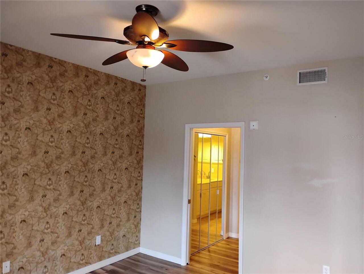
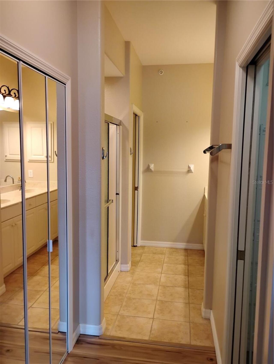
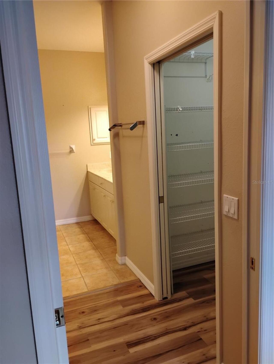
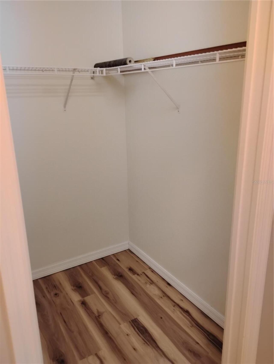
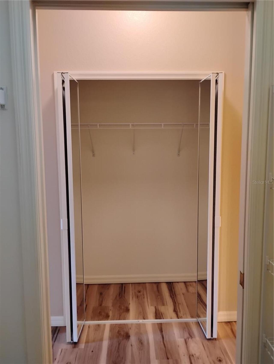
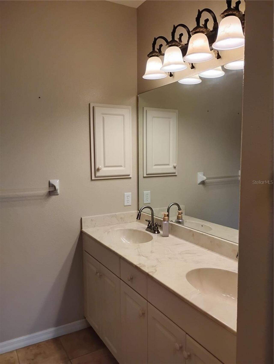
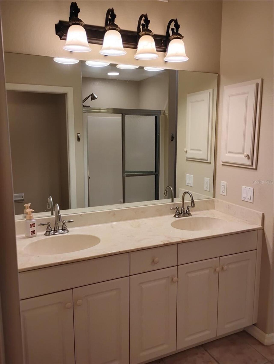
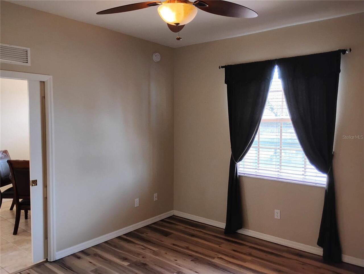
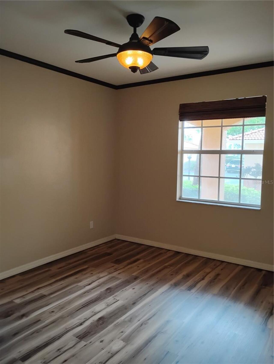
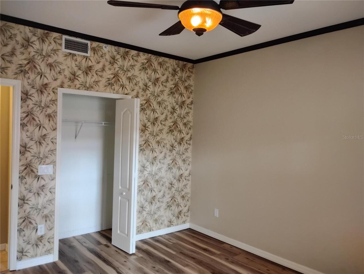
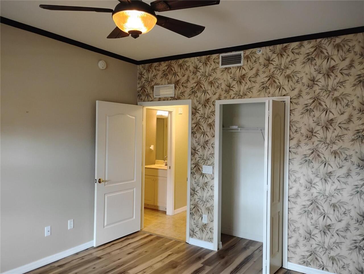
Ceiling Fans(s), Coffered Ceiling(s), Crown Molding, High Ceilings, Open Floorplan, Primary Bedroom Main Floor, Split Bedroom, Stone Counters, Thermostat, Walk-In Closet(s), Window Treatments
Internet Address Display YN
true
Internet Automated Valuation Display YN
false
Internet Consumer Comment YN
true
Internet Entire Listing Display YN
true
Laundry Features
Inside, Laundry Room, Washer Hookup
Living Area Source
Public Records
Living Area Units
Square Feet
Middle Or Junior School
Venice Area Middle
Modification Timestamp
2026-10-21T16:49:13.479Z
Monthly Condo Fee Amount
585
Other Equipment
Irrigation Equipment, Private Entrance
Pet Restrictions
Tenant is NOT allowed to have pets. Owner can have 2 dogs Medium size or 2 cats
Pet Size
Medium (36-60 Lbs.)
Pets Allowed
Cats OK, Dogs OK
Property Condition
Completed
Property Description
End Unit
RATIO Current Price By Calculated SqFt
196.85
Realtor Info
As-Is, Docs Available, No Sign
Road Responsibility
Private Maintained Road
SW Subdiv Community Name
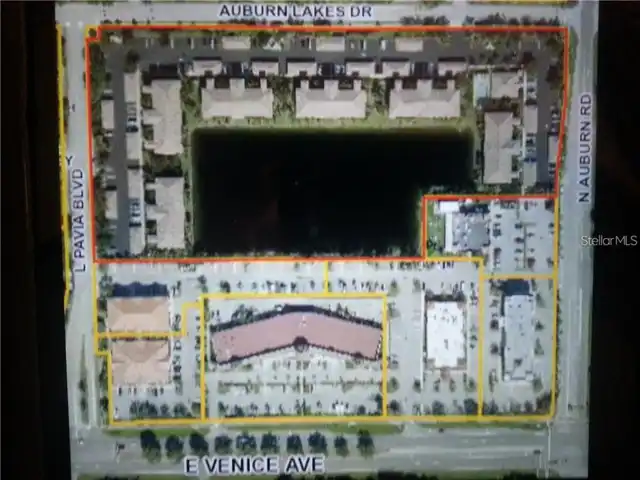
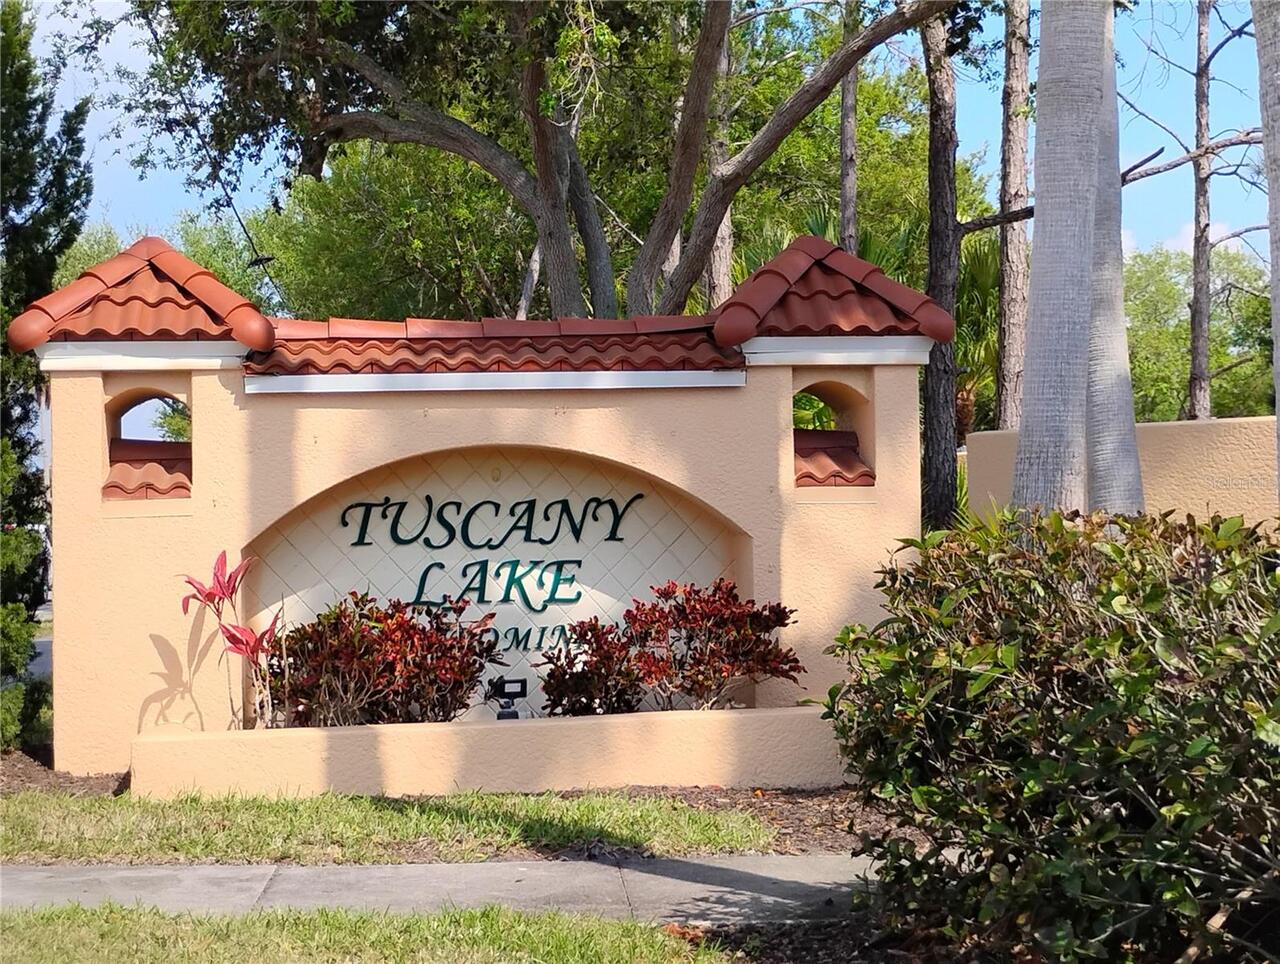
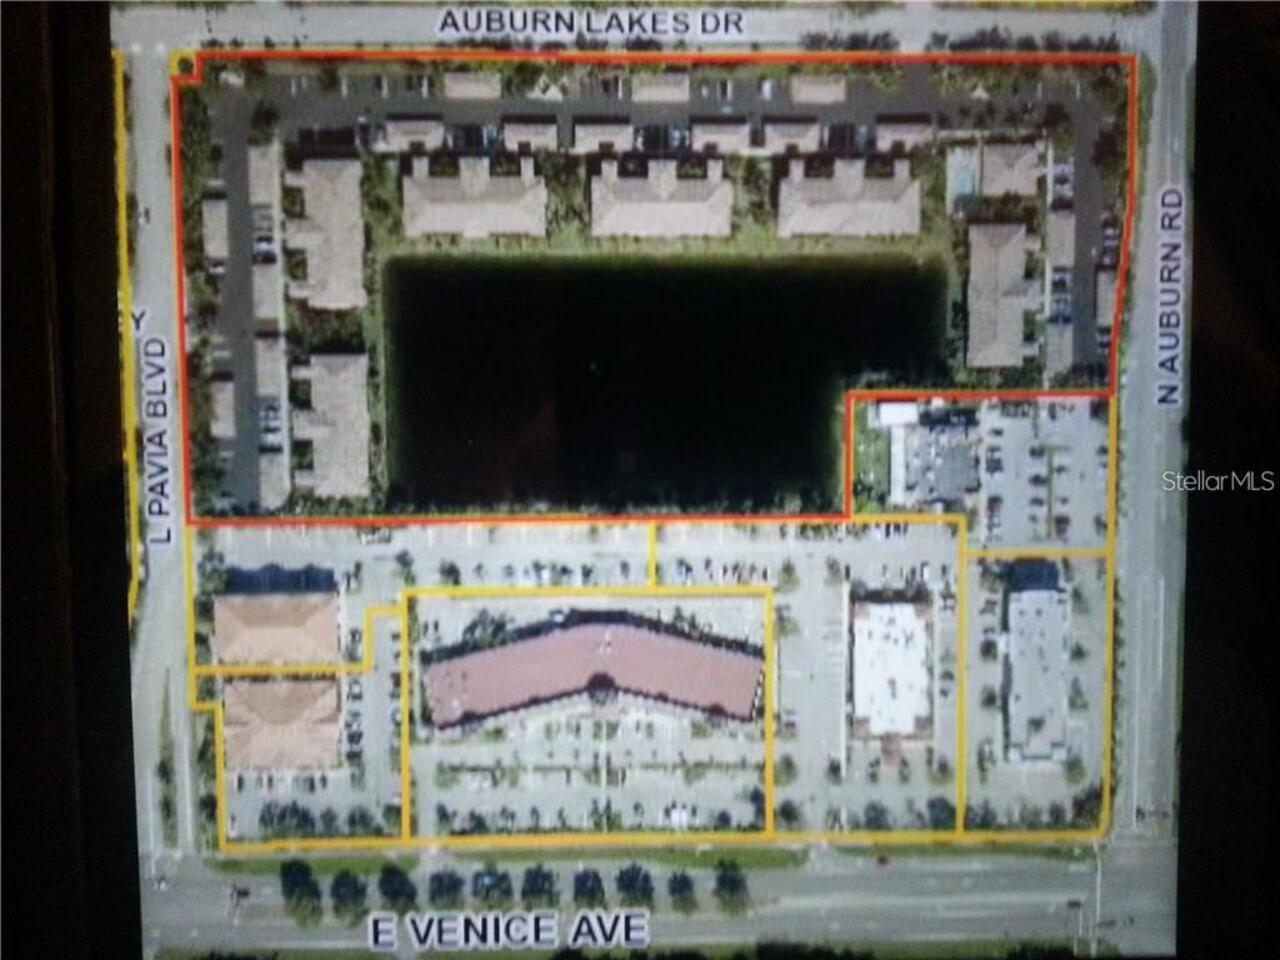
Tuscany Lake
Security Features
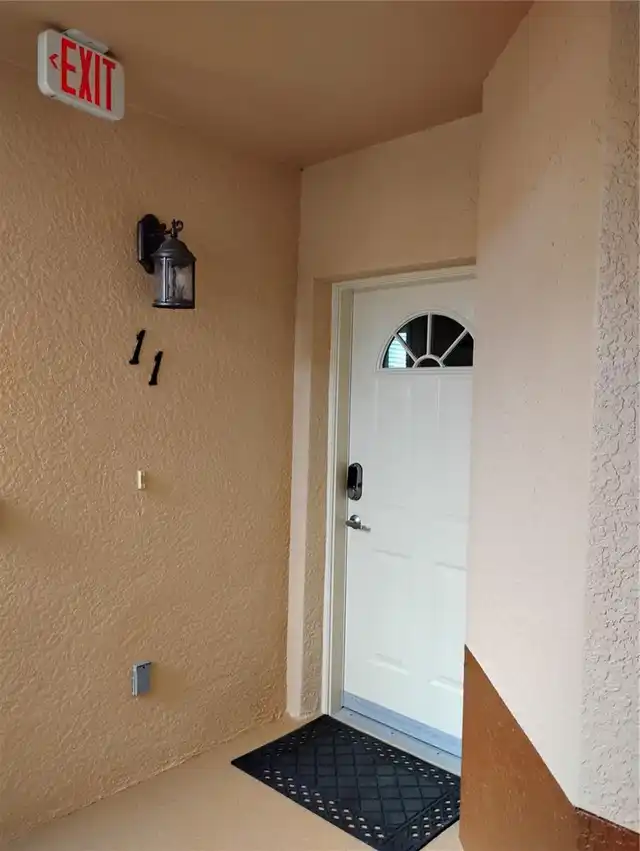
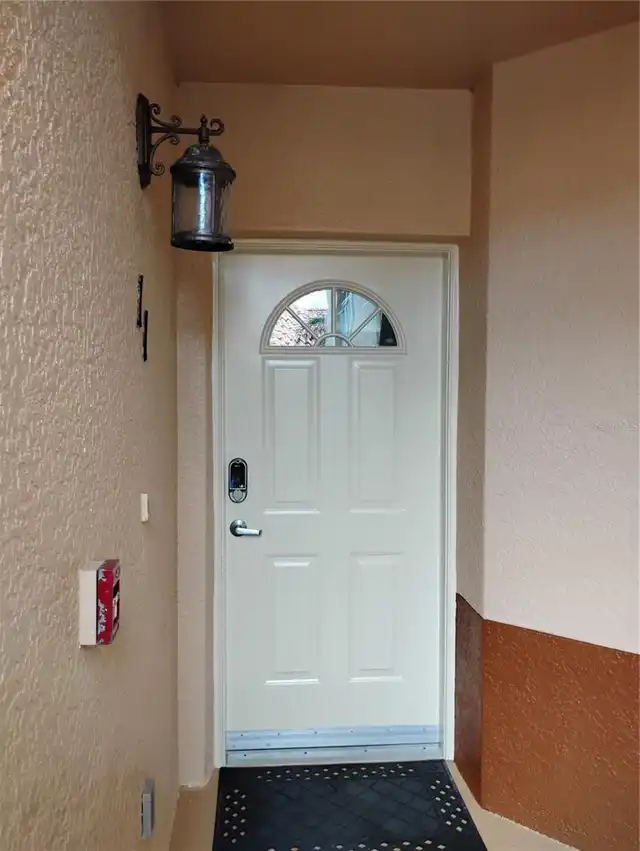
Touchless Entry
Showing Requirements
Appointment Only, Call Before Showing, Call Listing Agent
Status Change Timestamp
2026-04-08T17:25:27.000Z
Tax Legal Description
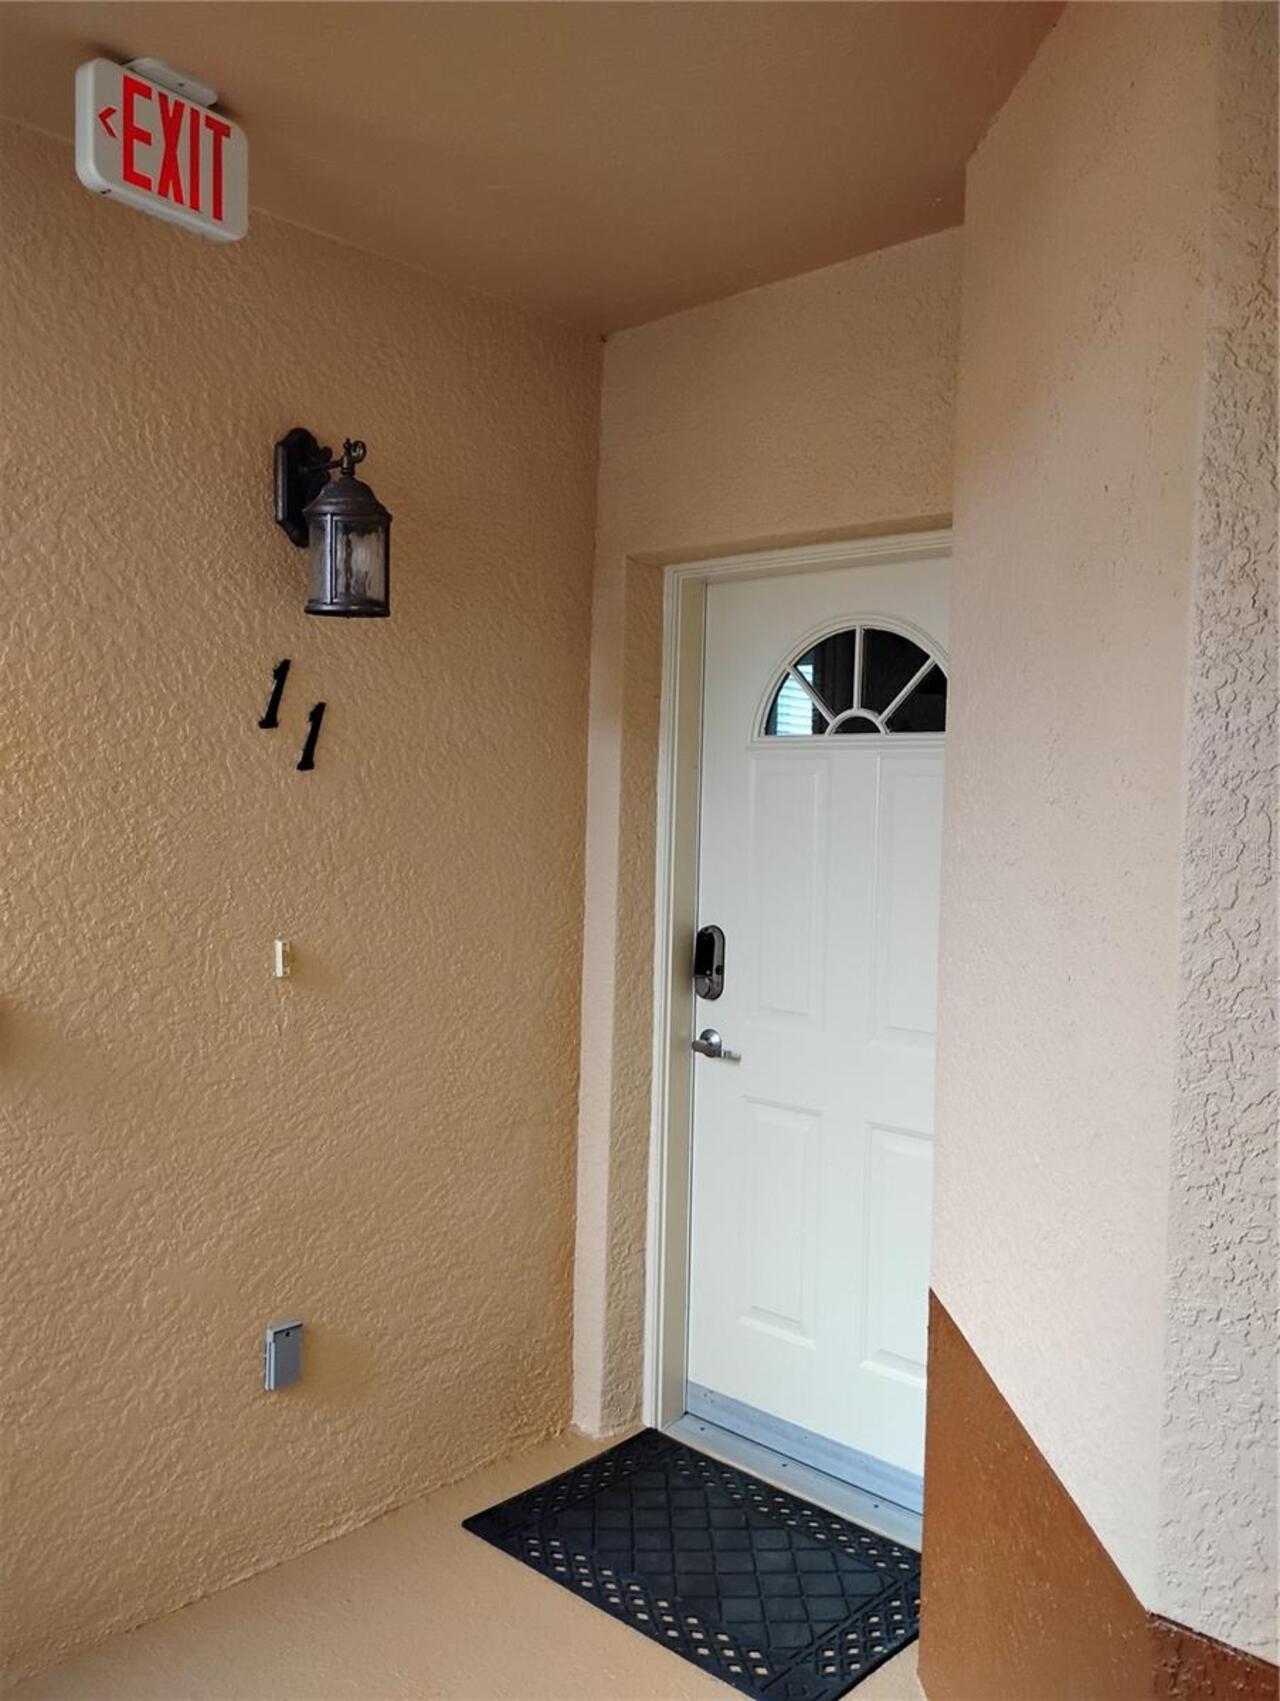
UNIT 11, BLDG 5, TUSCANY LAKE
Total Acreage
Non-Applicable
Universal Property Id
US-12115-N-0411161113-S-11
Unparsed Address
1761 AUBURN LAKES DR #11
Utilities
Cable Connected, Electricity Connected, Sewer Connected, Underground Utilities, Water Connected
Window Features
Blinds, Drapes, Rods, Shades, Shutters, Window Treatments