407-990-2746
Menu

17413 Back Bay Court, Clermont, FL

NEXT
PREV
$385,000

($195/sqft)

List Status: Pending
17413 Back Bay Court
Clermont, FL 34714


4 beds
3 baths
1978 living sqft
Top Features
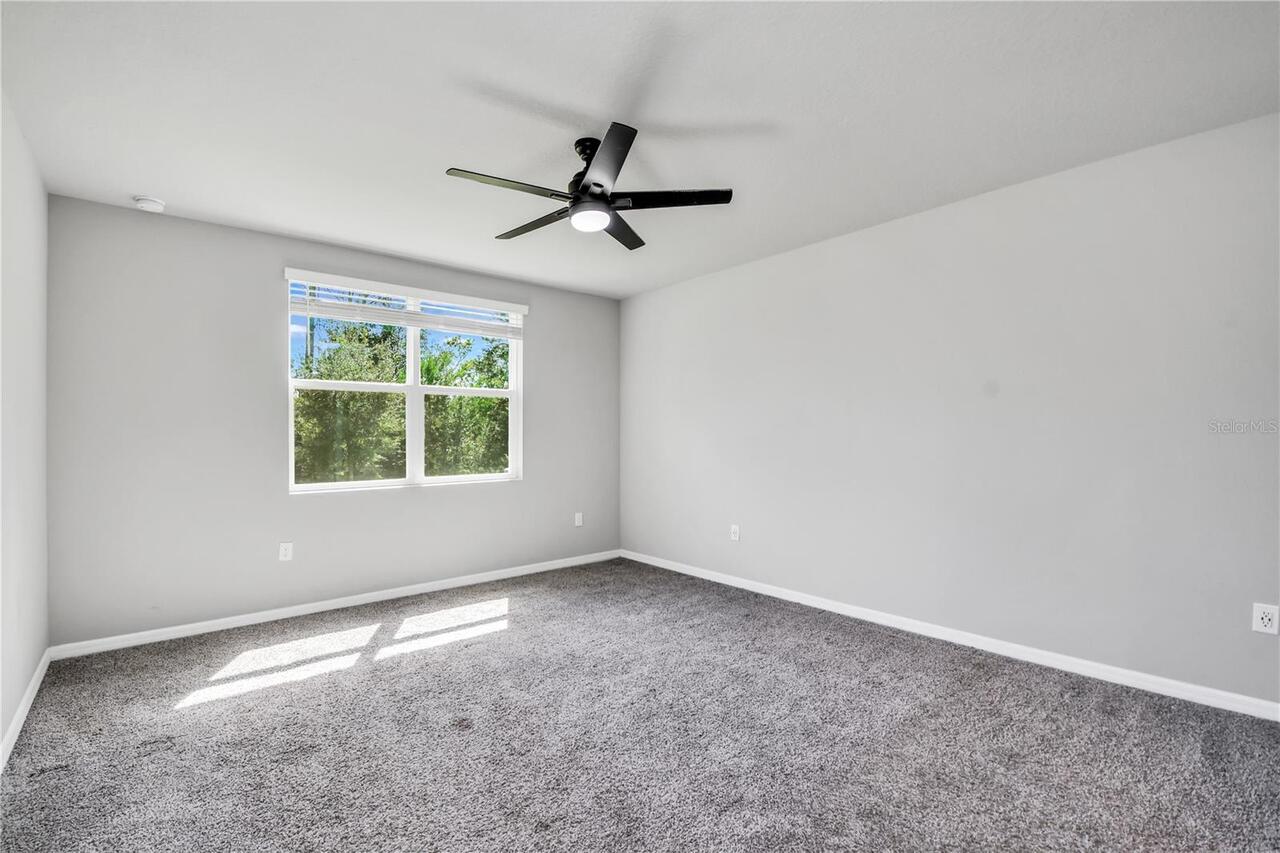
  • View: Trees/Woods
  • Subdivision: Cagan Crossing East-ph 2
  • Built in  2023
  • Single Family Residence
Description
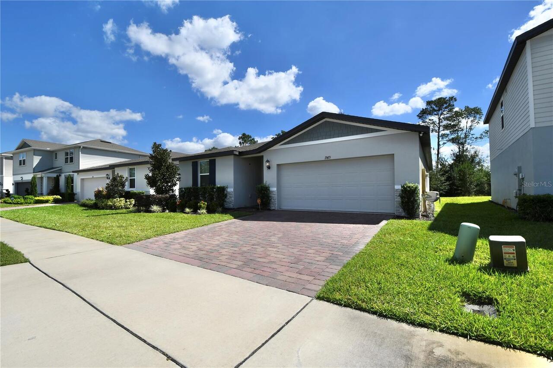
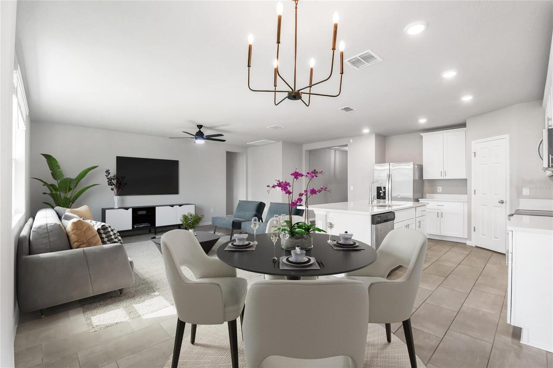
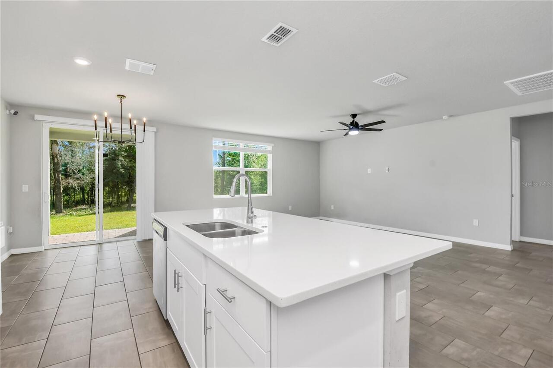
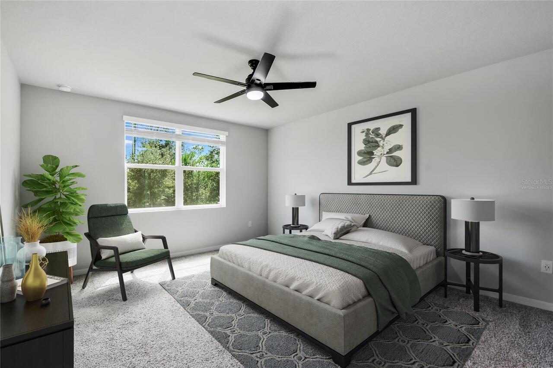
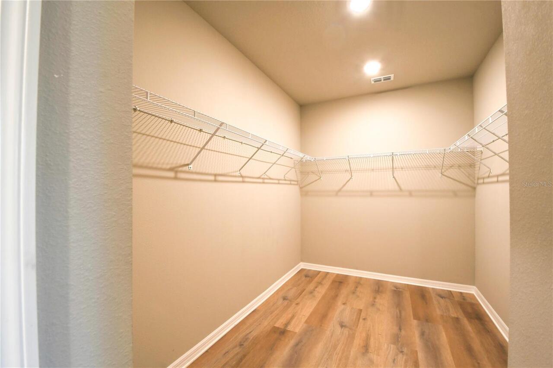
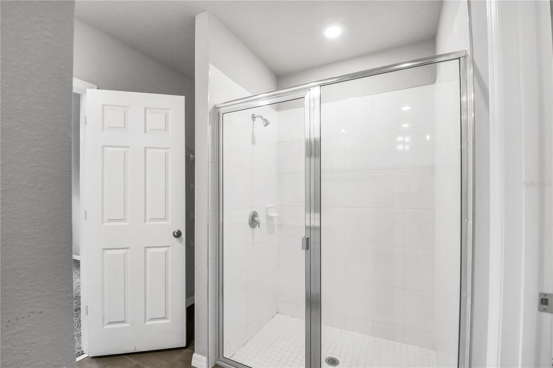
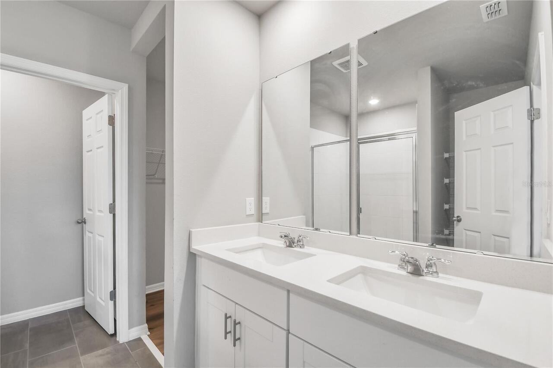
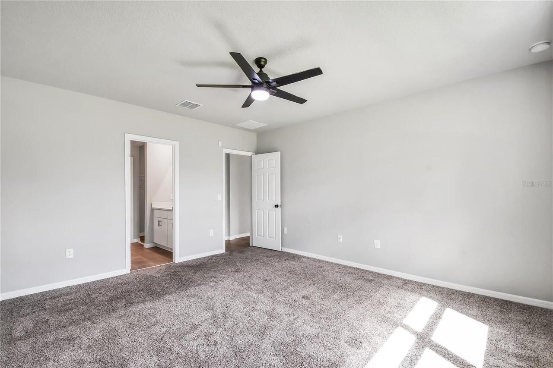
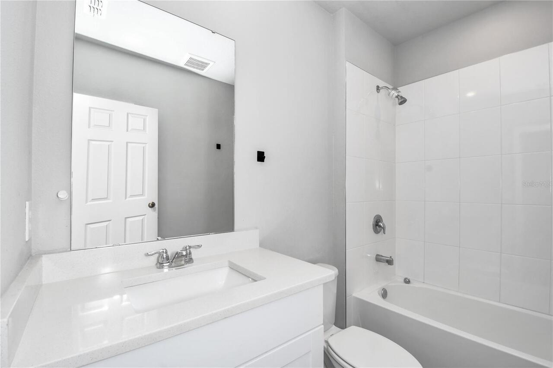
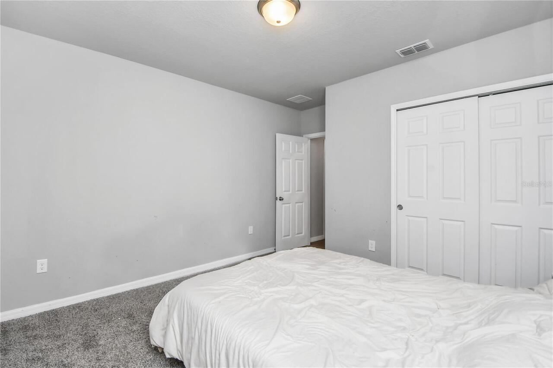
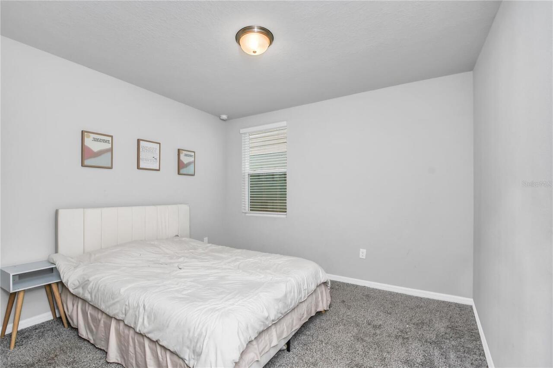
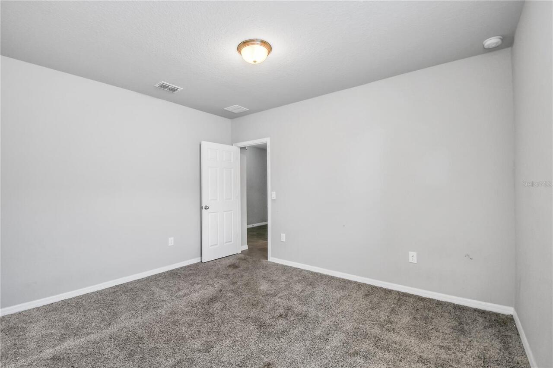
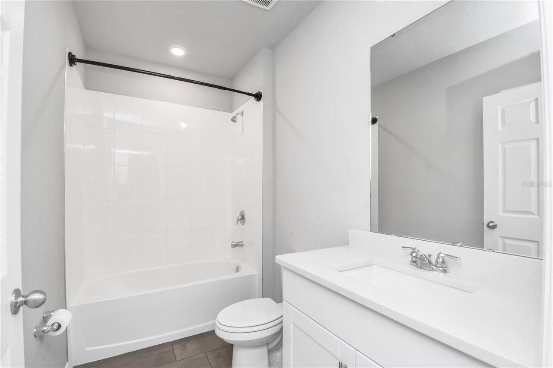
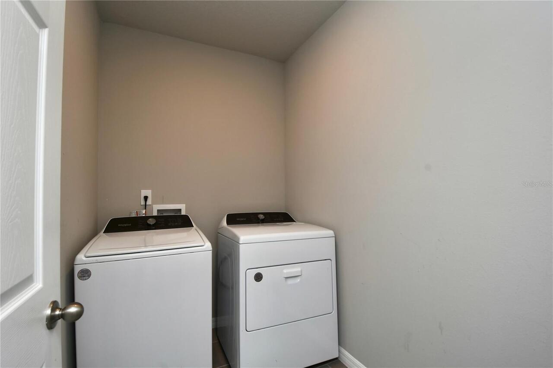
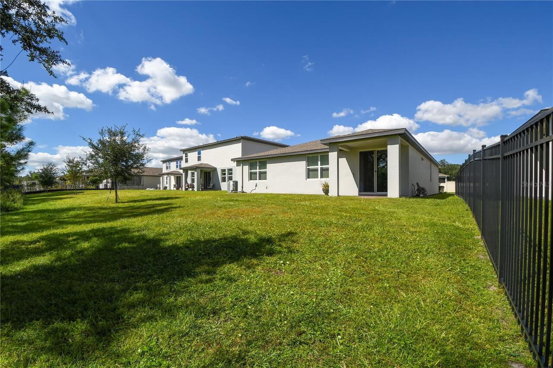
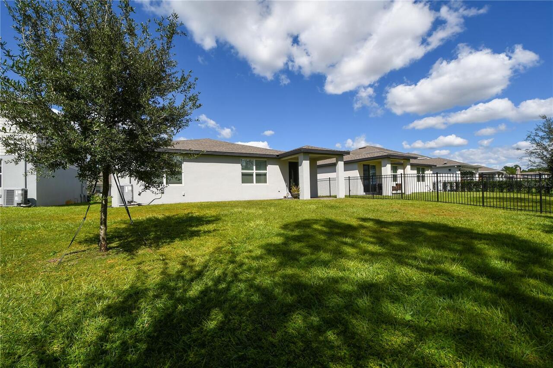
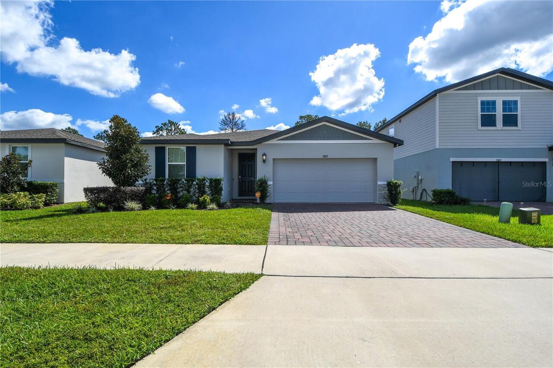
Virtually Staged. Short Sale. Welcome to this beautifully upgraded 4-bedroom, 3-bath single-story home with premium lot, located in the highly desirable gated community of Cagan Crossings in Clermont! Built in 2023 by Meritage Homes, this modern home offers an open-concept floor plan designed for comfortable living and entertaining. The gourmet kitchen features quartz countertops, sleek white cabinetry, stainless steel appliances, a spacious center island, and plenty of dining space. The thoughtfully designed split-bedroom layout provides privacy for the primary suite, which includes dual sinks and a large walk-in closet. Additional upgrades include an extended lanai with pavers, upgraded tile flooring, whole-house faux wood blinds, added coach lighting, and numerous builder upgrades throughout. Seller is offering $2,500 toward buyer’s closing costs when using the seller’s preferred lender. Enjoy resort-style community amenities including a pool, playground, clubhouse, and gated entry, all conveniently located near shopping, dining, major highways, Disney attractions, Lake Louisa State Park, and the rapidly growing Wellness Way corridor. This move-in ready home offers the perfect combination of style, convenience, and location!
Property Details
Property Features
Property Sub Type
Single Family Residence
View
Trees/Woods
Parking
Electric Vehicle Charging Station(s)
County
Lake
Subdivision
CAGAN CROSSING EAST-PH 2
Additional Information
Additional Parcels YN
false
Alternate Key Folio Num
262436010100030700
Appliances
Convection Oven, Dishwasher, Disposal, Dryer, Electric Water Heater, Ice Maker, Microwave, Range, Refrigerator, Washer
Association Amenities
Playground
Association Email
Hoageneral@rizzetta.com
Association Fee
118
Association Fee Frequency
Monthly
Association Fee Requirement
Required
Association YN
true
Attached Garage YN
true
Available For Lease YN
1
Bathrooms Total Integer
3
Building Area Source
Public Records
Building Area Total
2508
Building Area Total Srch SqM
233.00
Building Area Units
Square Feet
Calculated List Price By Calculated SqFt
194.64
Carport YN
false
Community Features
Pool, Street Lights
Construction Materials
Block
Cooling
Central Air
Country
US
Cumulative Days On Market
77
Current Price
385000.00
Direction Faces
Northwest
Elementary School
Sawgrass bay Elementary
Expected Closing Date
2026-10-19T00:00:00.000
Exterior Features
Private Yard
Fireplace YN
false
Flood Zone Code
X
Flooring
Carpet, Ceramic Tile
Foundation Details
Concrete Perimeter, Slab
Furnished
Unfurnished
Garage Spaces
2
Garage YN
true
Heating
Central, Heat Pump
High School
East Ridge High
Home Warranty YN
false
Interior Features
Ceiling Fans(s), Thermostat, Vaulted Ceiling(s), Walk-In Closet(s)
Internet Address Display YN
true
Internet Automated Valuation Display YN
true
Internet Consumer Comment YN
true
Internet Entire Listing Display YN
true
Laundry Features
Laundry Room
Levels
One
List AOR
Osceola
Living Area Meters
183.76
Living Area Source
Public Records
Living Area Units
Square Feet
Lot Features
Paved
Lot Size Acres
0.15
Lot Size Square Feet
6749
Lot Size Square Meters
627
Middle Or Junior School
Windy Hill Middle
Minimum Lease
6 Months
Modification Timestamp
2026-08-05T22:39:10.982Z
Monthly HOA Amount
118.00
New Construction YN
false
Occupant Type
Vacant
Other Equipment
Private Yard
Ownership
Fee Simple
Parcel Number
36-24-26-0101-000-30700
Patio And Porch Features
Rear Porch
Pets Allowed
Cats OK, Dogs OK
Pool Private YN
false
Postal Code Plus 4
4738
Previous List Price
415000
Price Change Timestamp
2026-07-29T17:45:57.000Z
Property Condition
Completed
Public Survey Range
26E
Public Survey Section
36
Purchase Contract Date
2026-08-05
RATIO Current Price By Calculated SqFt
194.64
Realtor Info
As-Is
Road Surface Type
Asphalt
Roof
Shingle
Room Count
12
Security Features
Fire Alarm, Gated Community, Smoke Detector(s)
Senior Community YN
false
Sewer
Public Sewer
Showing Requirements
Supra Lock Box, Gate Code Required, Lockbox, ShowingTime
Spa YN
false
Status Change Timestamp
2026-08-05T22:38:57.000Z
Stories Total
1
Tax Annual Amount
5954.43
Tax Book Number
77-1-7
Tax Legal Description
CAGAN CROSSINGS EAST-PHASE 2 PB 77 PG 1-7 LOT 307 ORB 6107 PG 667
Tax Lot
307
Tax Year
2025
Total Acreage
0 to less than 1/4
Total Annual Fees
1416.00
Total Monthly Fees
118.00
Township
24S
Universal Property Id
US-12069-N-362426010100030700-R-N
Unparsed Address
17413 BACK BAY CT
Utilities
Electricity Connected, Public, Water Connected
Waterfront YN
false
Window Features
Blinds
Neighborhood Map
Popup

Property Photos
Listing Photo
Listing Photo
Listing Photo
Listing Photo
Listing Photo
Listing Photo
Listing Photo
Listing Photo
Listing Photo
Listing Photo
Listing Photo
Listing Photo
Listing Photo
Listing Photo
Listing Photo
Listing Photo
Listing Photo
Listing Photo
Listing Photo
Listing Photo
Listing Photo
Listing Photo
Listing Photo
Listing Photo
Listing Photo
Listing Photo
Listing Photo
Listing Photo
Listing Photo
Listing Photo
Listing Photo
Listing Photo
Listing Photo
Listing Photo
Listing Photo
Listing Photo

MLS #MFRS5150252 Listing courtesy of Agent Trust Realty Corporation provided by Stellar MLS.

Similar Listings

$349,999
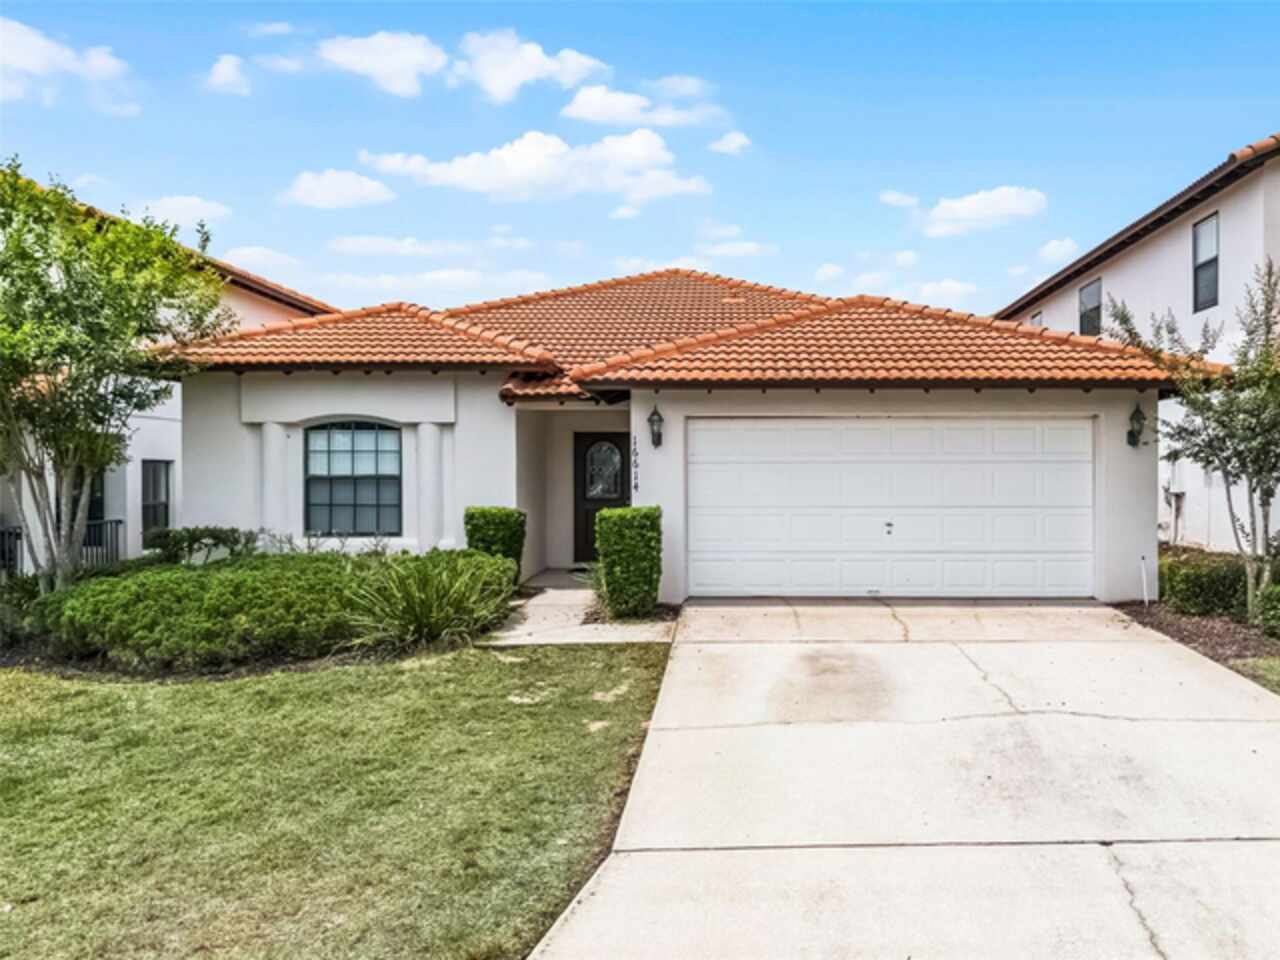
16614 Lazy Breeze Loop
Clermont
4BR/3BA
| Active
$363,000
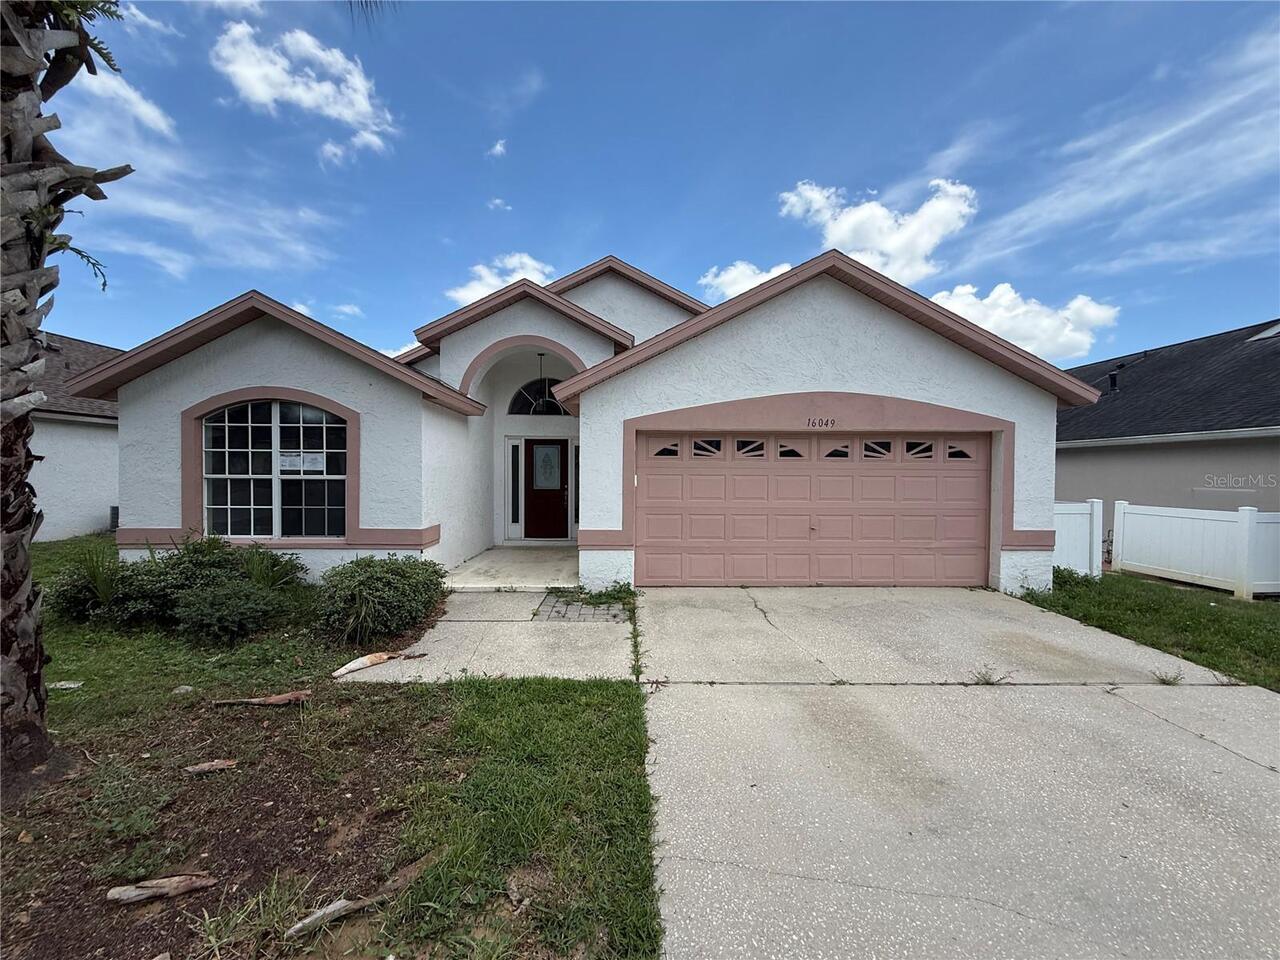
16049 Magnolia Hill Street
Clermont
4BR/3BA
| Active
$364,990
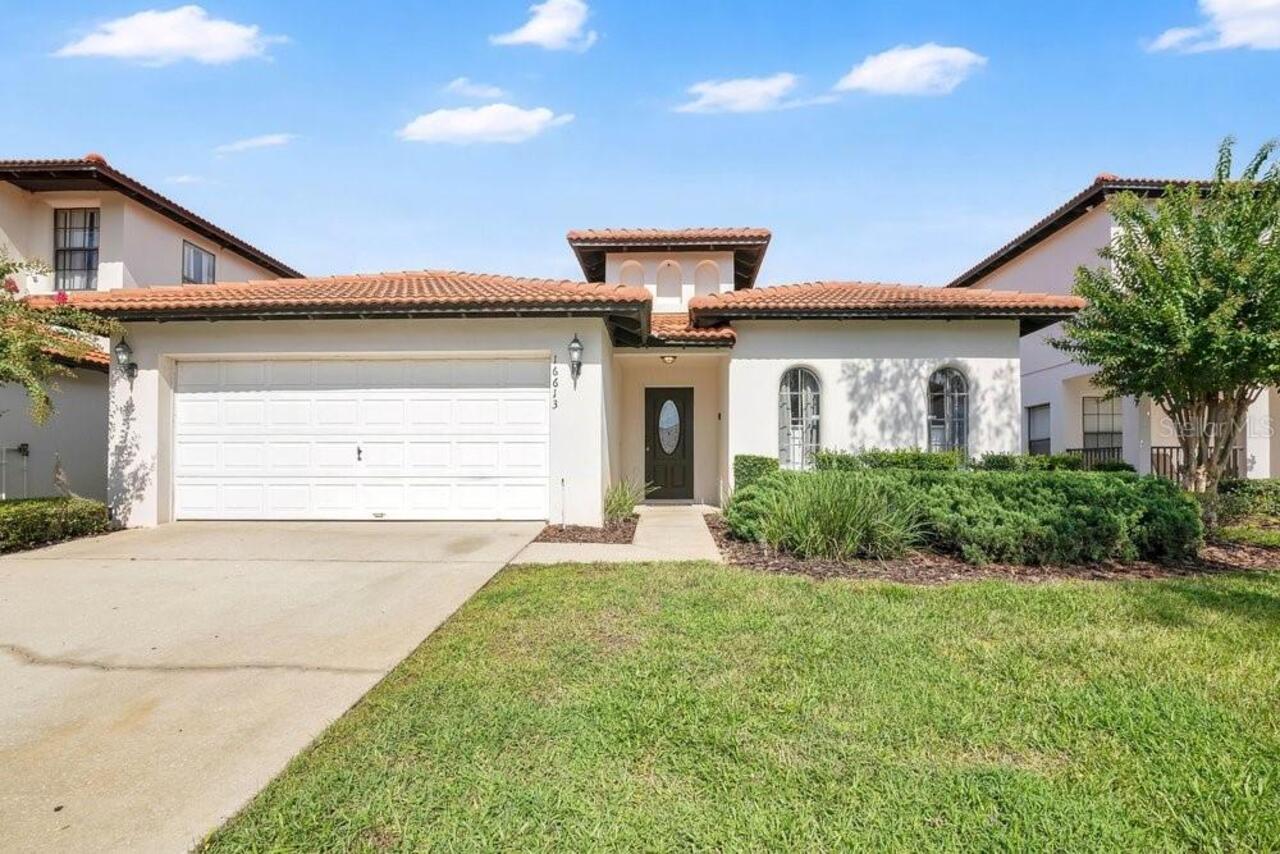
16613 Caribbean Breeze Way
Clermont
4BR/3BA
| Active
$380,000
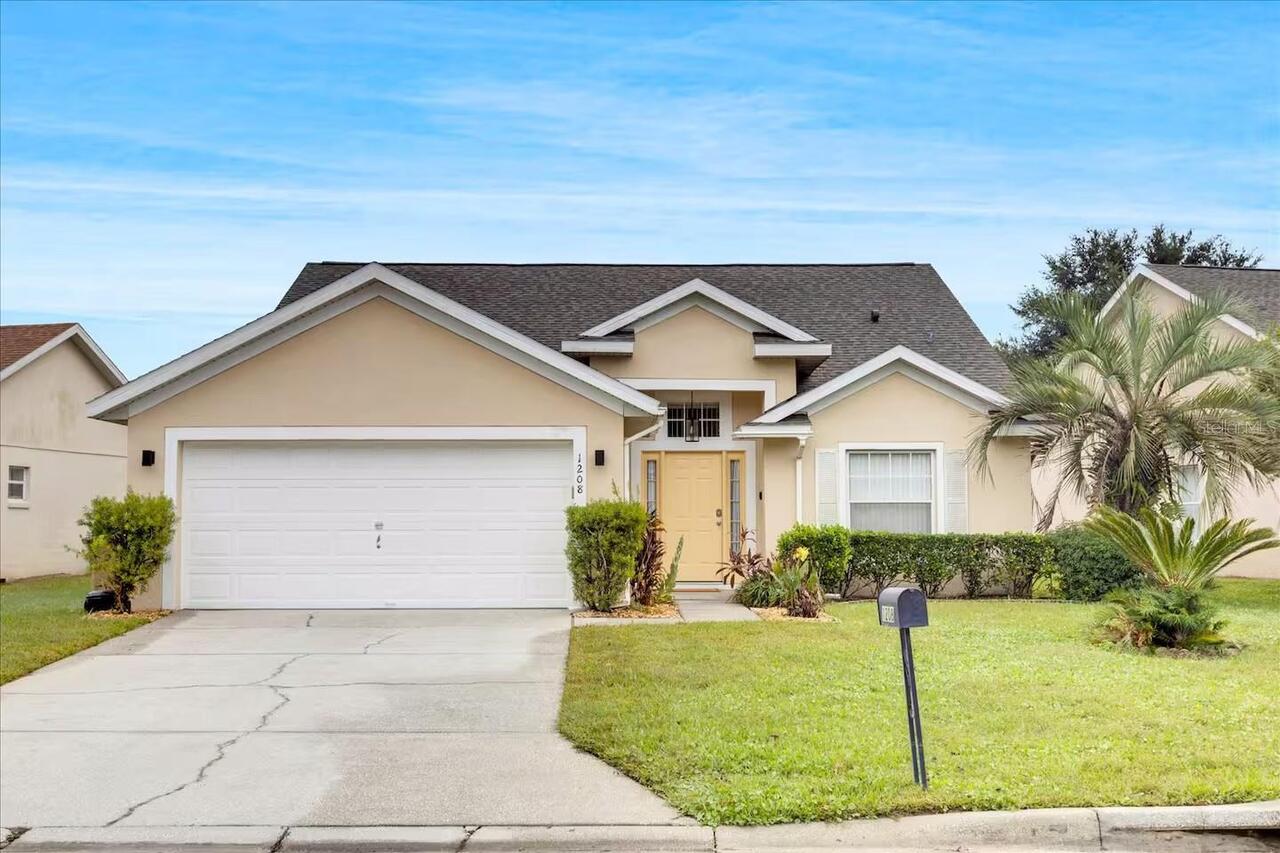
1208 Cedarwood Way
Clermont
4BR/3BA
| Active


All listing information is deemed reliable but not guaranteed and should be independently verified through personal inspection by appropriate professionals. Listings displayed on this website may be subject to prior sale or removal from sale; availability of any listing should always be independent verified. Listing information is provided for consumer personal, non-commercial use, solely to identify potential properties for potential purchase; all other use is strictly prohibited and may violate relevant federal and state law. The source of the listing data is as follows: Stellar MLS (updated 8/31/26 2:52 AM) |

Listing Search


Translate Tool

Featured Listings
Lee Real Estate
$1,080,000
4 BED
4 BATH
A beautiful custom Lexington four bedroom and 4.5 baths on 40.80 acres. A stunning scenery filled with large, mature tre... Read More
St Cloud Real Estate
$875,900
4 BED
3 BATH
Under Construction. Front porch opens into the main entryway of the home. On one side are the secondary bedrooms featuri... Read More
North Port Real Estate
$1,399,999
5 BED
3 BATH
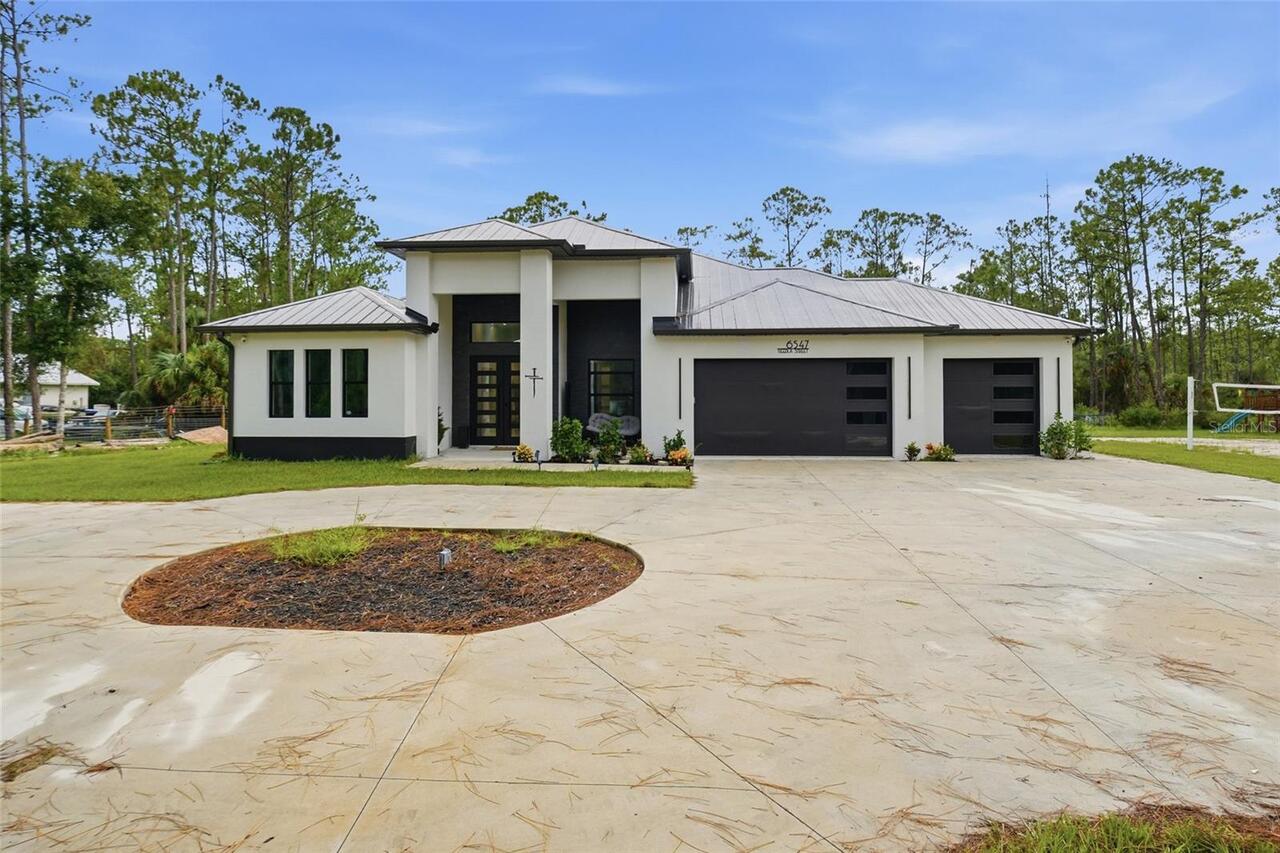
Welcome home to 6547 Beedla St — a breathtaking, one-of-a-kind 2025 custom estate on more than three private, fully fenc... Read More
St Cloud Real Estate
$829,900
4 BED
3 BATH
Under Construction. This home plan welcomes you through a 12-foot ceiling entry, passing by a home office with French do... Read More
Windermere Real Estate
$1,187,000
4 BED
3 BATH
Beautifully upgraded 4-bedroom residence featuring a thoughtfully designed floor plan, custom finishes, and exceptional ... Read More
Orlando Real Estate
$829,000
4 BED
3 BATH
DR. PHILLIPS POOL HOME | Nestled within the highly desired guard-gated community of Turtle Creek in the heart of Dr. Phi... Read More
Tampa Real Estate
$1,099,000
3 BED
2 BATH
Experience the ultimate Florida lifestyle on this expansive 0.59-acre waterfront estate offering direct, deep-water acce... Read More
Riverview Real Estate
$800,000
4 BED
4 BATH
Virtually Staged. Welcome to waterfront resort-style living at 11323 Lake Lucaya Drive. Situated in the prestigious gate... Read More
Orlando Real Estate
$819,900
4 BED
2 BATH
Virtually Staged. Welcome to your Florida Paradise, an Impeccably and full renovated 4 -bedroom, two-and-a-half-bath res... Read More
Orlando Real Estate
$849,900
3 BED
2 BATH
Imagine living in one of Dr. Phillips’ most desirable communities in a brand-new, never-lived-in home situated on a prem... Read More
Contact Sandra Pardo

407-990-2746

Wendy Morris LLC

Licensed in the State of Florida
BK 3146762
16797 Broadwater Avenue
Winter Garden, Florida 34787

Your privacy is our utmost concern. We will never sell your personal information. Privacy Policy
©2026 sandrapardohomes.com - all rights reserved. | Site Map