407-990-2746
Menu

1727 Waikiki Way, Tampa, FL

NEXT
PREV
$390,000

($188/sqft)

List Status: Active
1727 Waikiki Way
Tampa, FL 33619


4 beds
3 baths
2078 living sqft
Top Features
  • Subdivision: Clair Mel City Unit 6
  • Built in  1959
  • Single Family Residence
Description
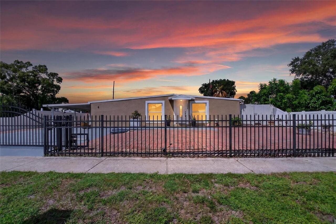
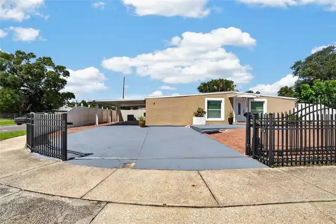
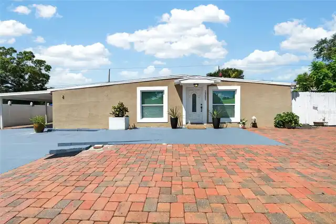
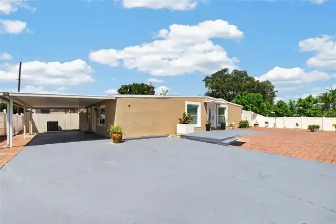
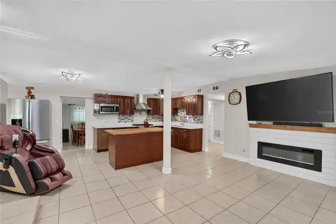
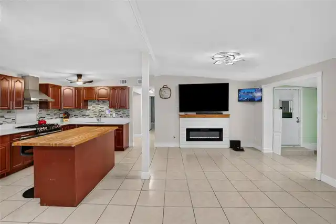
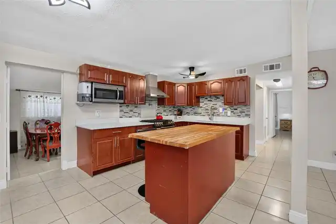
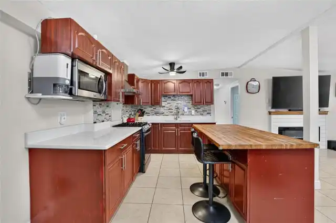
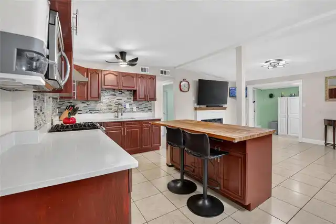
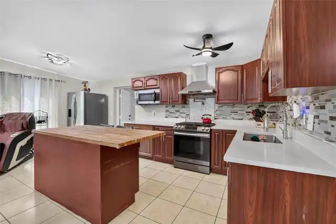
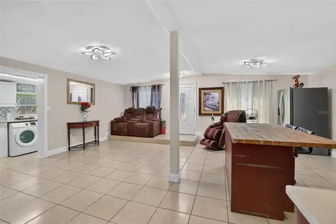
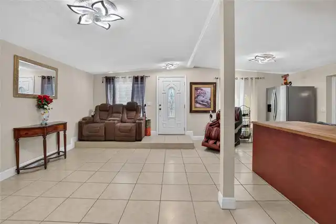
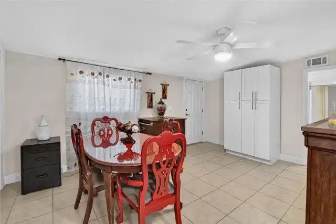
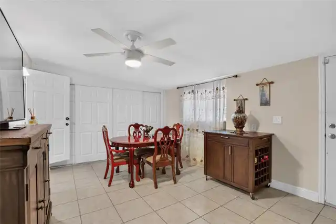
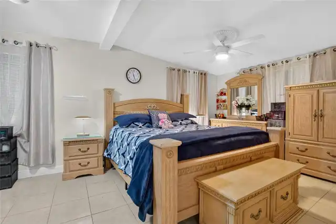
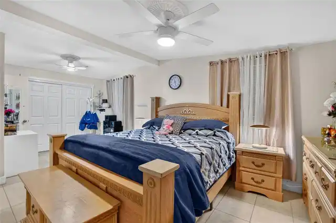
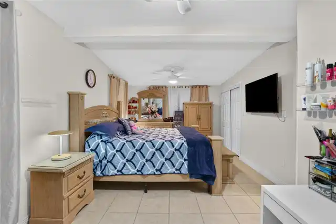
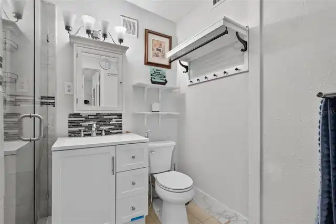
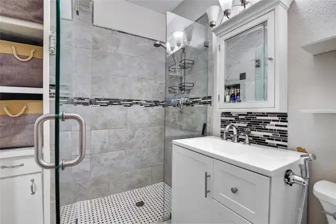
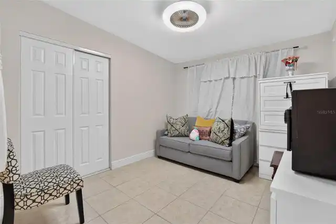
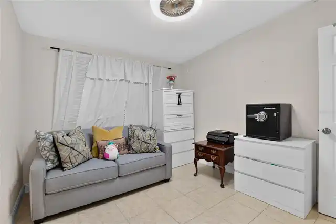
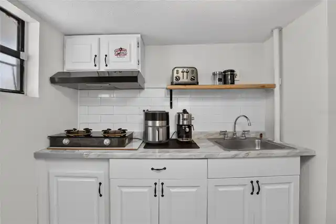
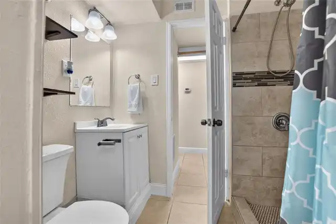
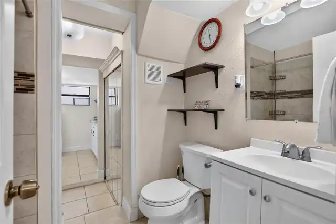
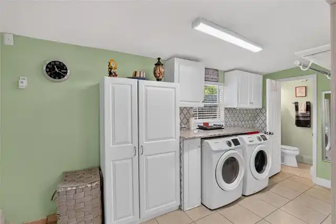
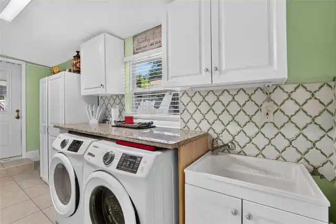
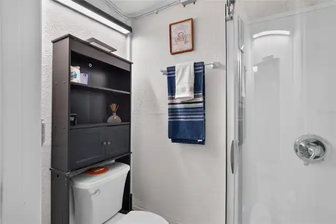
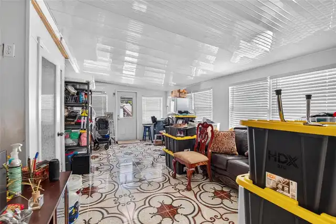
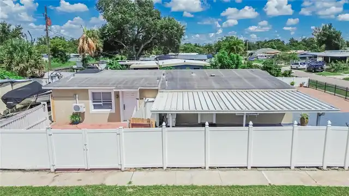
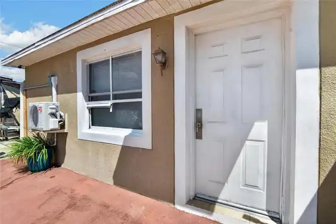
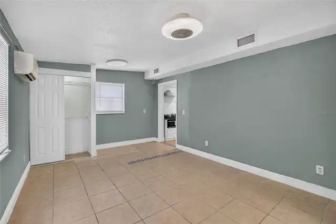
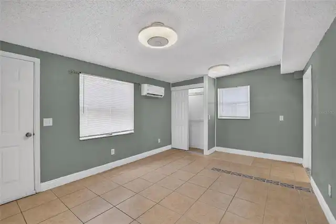
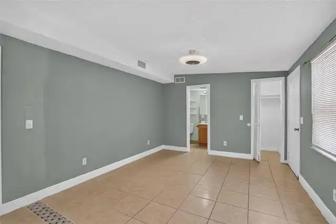
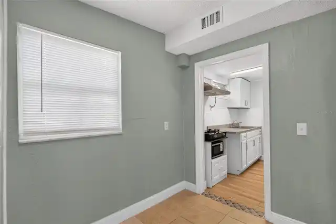
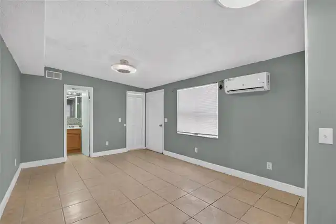
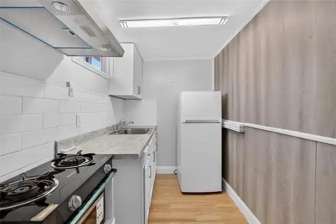
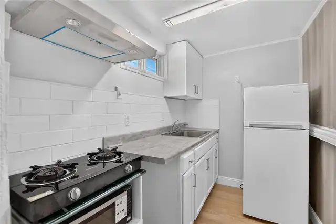
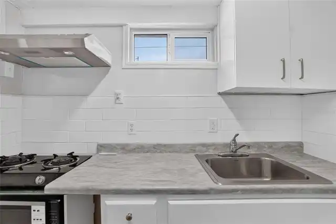
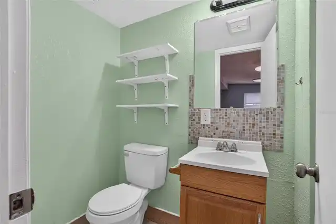
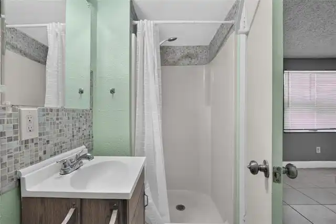
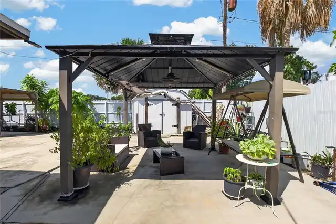
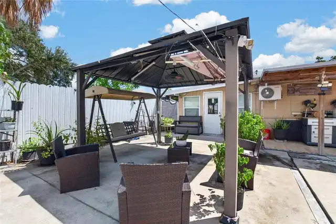
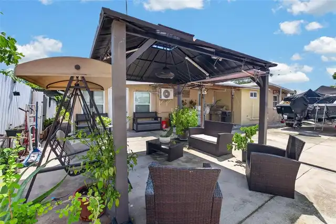
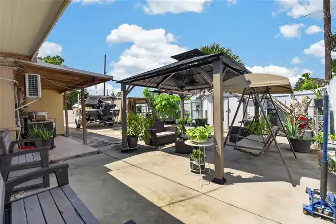
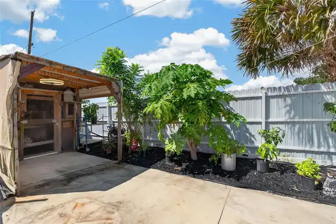
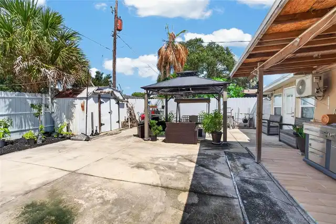
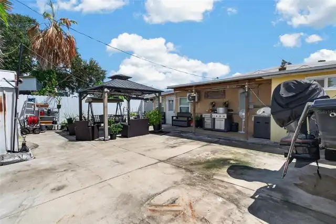
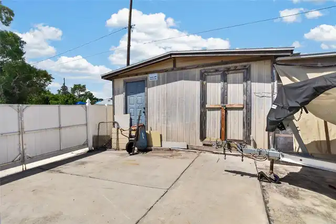
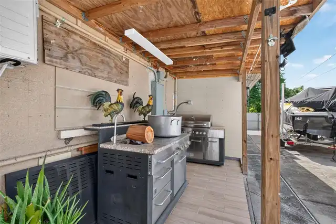
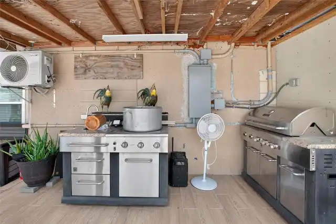
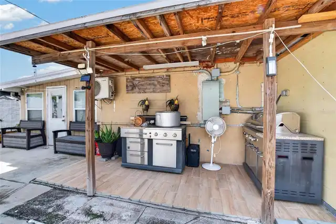
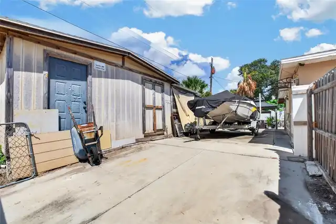
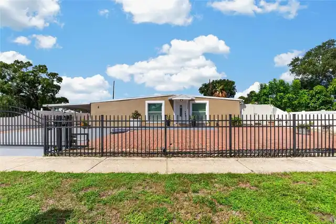
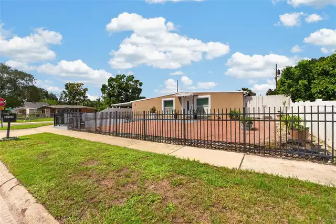
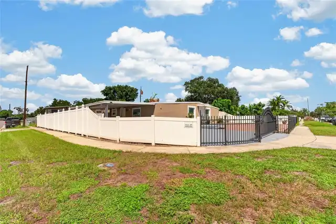
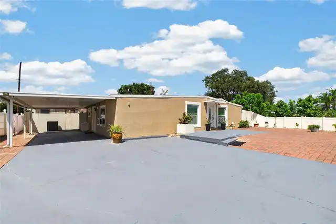
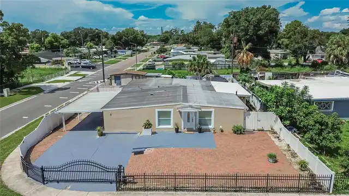
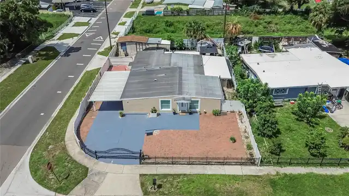
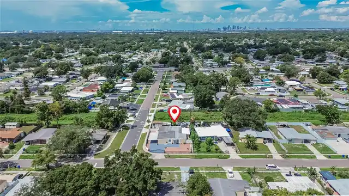
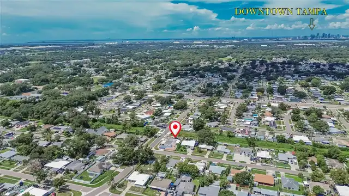
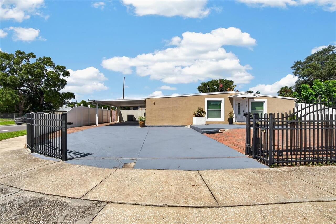
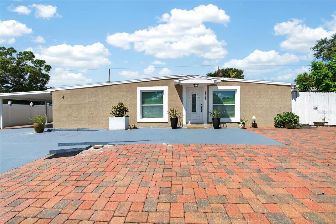
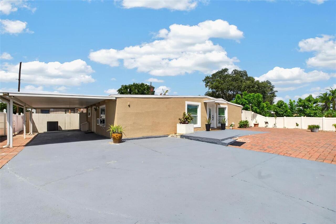
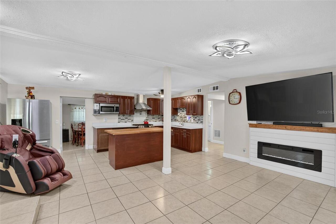
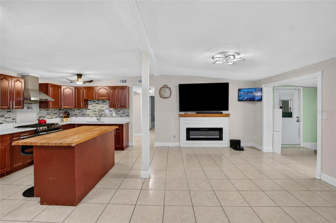
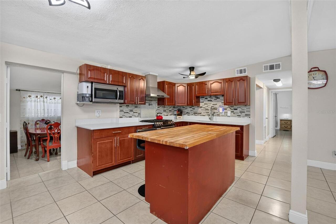
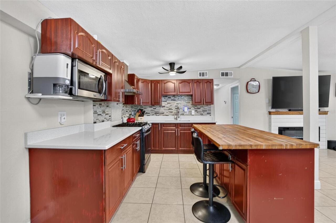
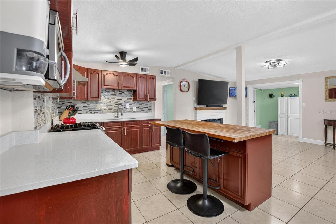
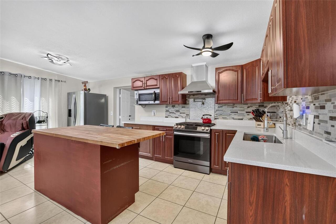
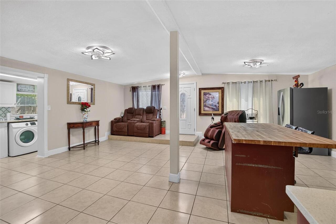
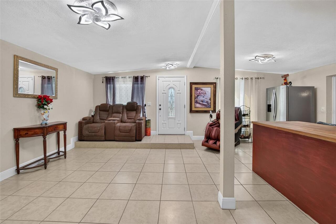
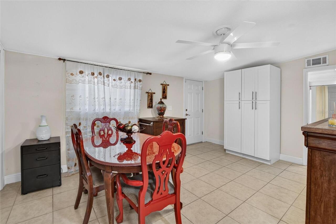
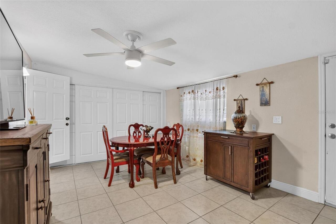
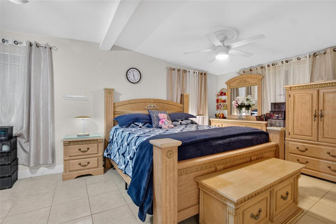
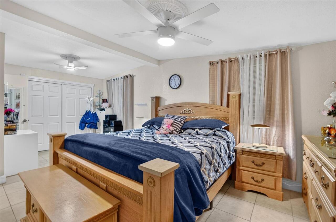
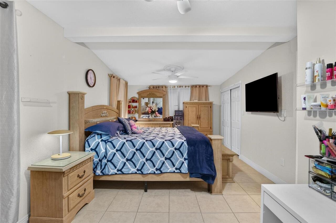
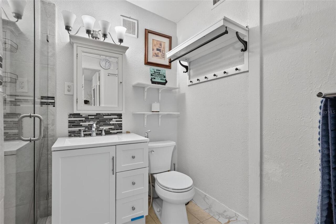
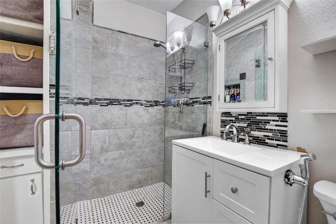
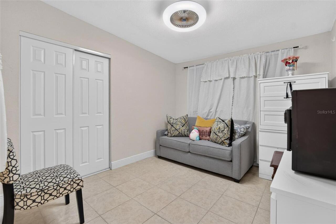
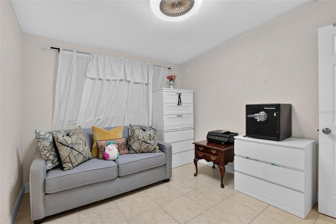
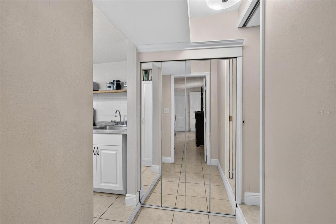
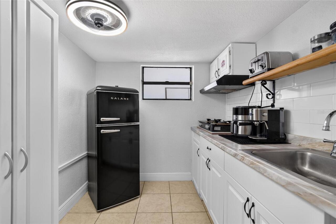
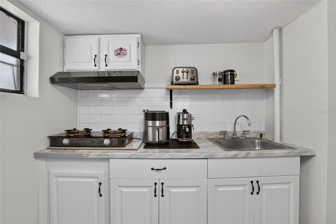
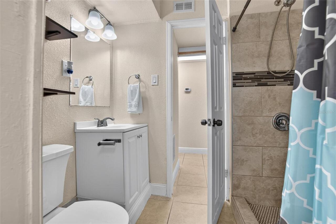
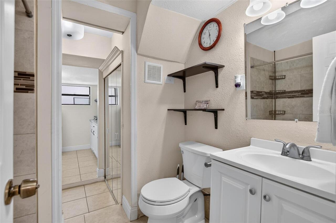
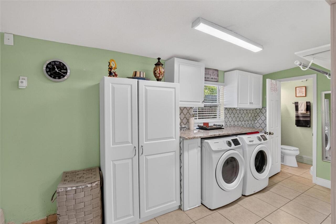
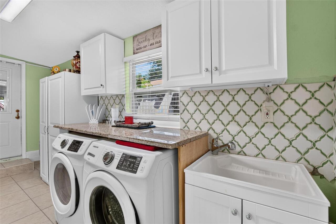
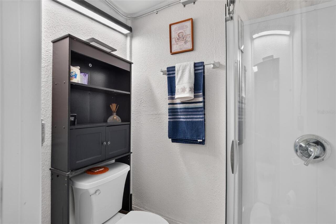
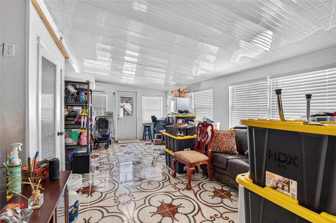
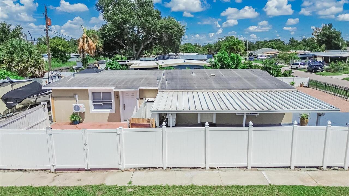
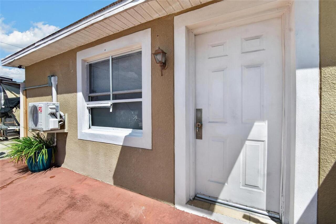
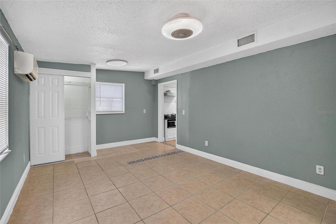
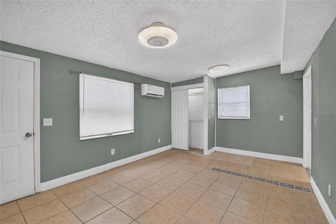
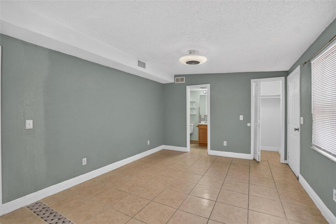
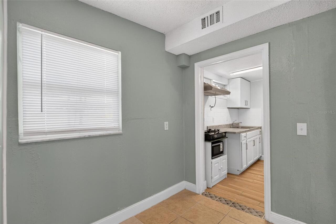
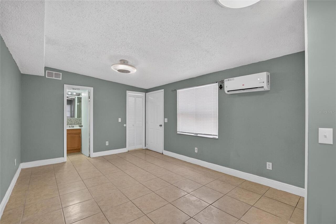
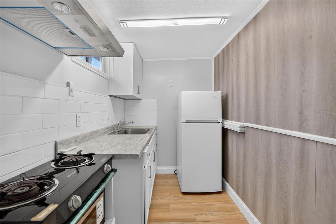
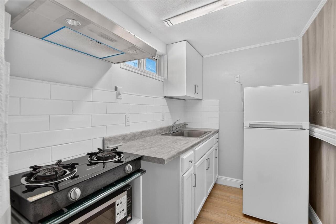
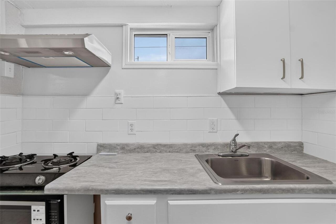
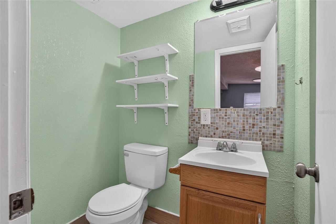
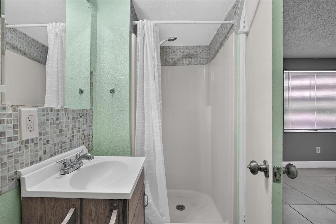
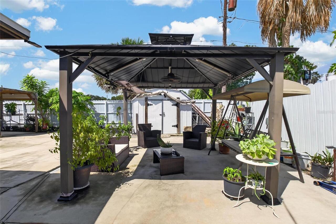
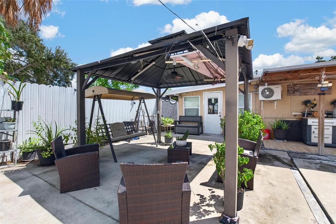
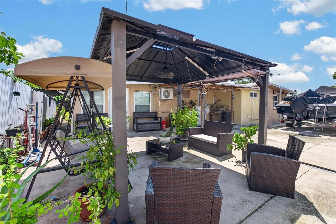
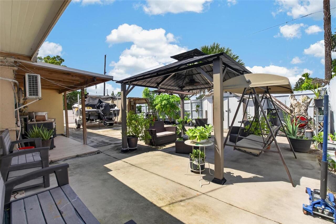
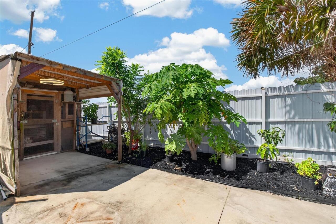
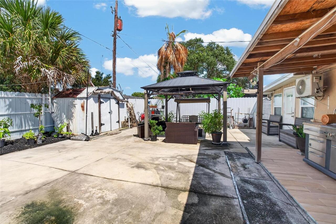
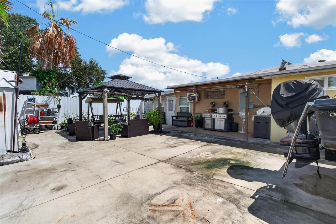
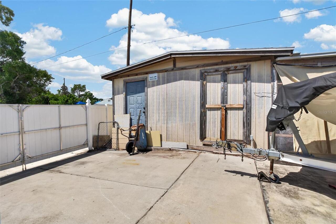
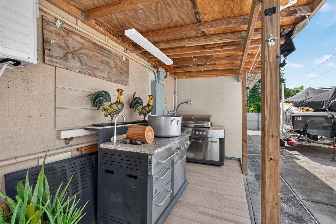
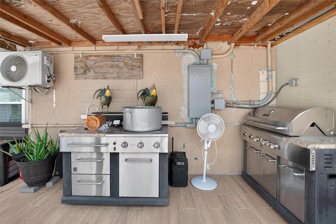
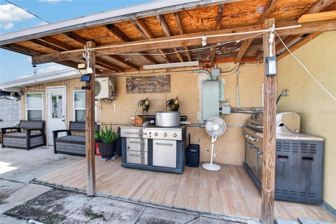
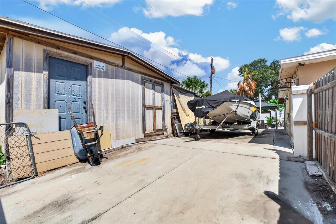
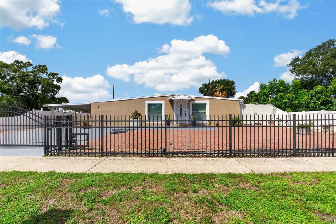
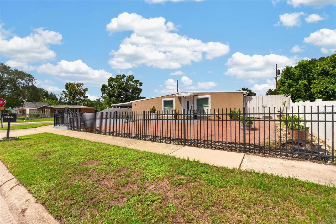
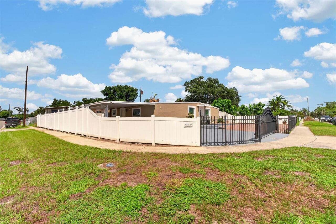
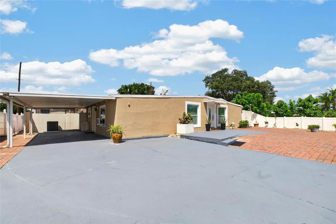
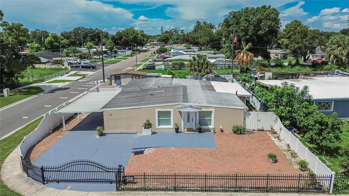
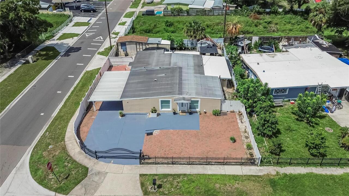
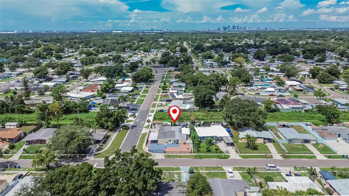
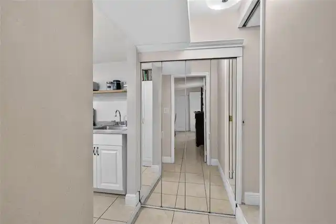
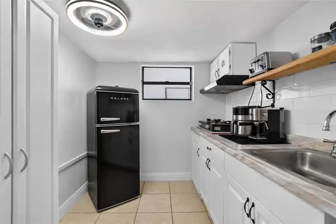
Unique and versatile Tampa property offering flexible living options! This 4-bedroom, 3.5-bath home features 1,802 square feet in the main residence PLUS a spacious 276-square-foot enclosed bonus room, along with an attached private apartment that has its own entrance and private driveway. The apartment includes a bedroom, private bath, kitchenette with cooktop, closet and its own HVAC—an ideal arrangement for an in-law suite, multigenerational living, extended family, guests or anyone seeking additional privacy and flexibility. In addition to the apartment, the main home (which was completely renovated in 2017) includes a total of 3 bedrooms, 2.5 bathrooms and a bonus room. The home features tile flooring throughout, a spacious primary bedroom with ensuite bath, and two additional bedrooms. The updated kitchen offers attractive cabinetry, Quartz countertops, stainless-steel appliances, tile backsplash and a large island, and the living area is anchored by a stylish electric fireplace. The generously sized laundry room provides excellent storage with cabinetry, countertop workspace and a utility sink. Adding even more flexibility, another finished area of approximately 250 square feet currently serves as a dining room and features its own exterior entrance, kitchenette and renovated bathroom, with a connecting door to the main house. This versatile space offers potential for a variety of uses, including a mother-in-law suite. The enclosed bonus room provides an additional 276 square feet of conditioned space that can adapt to your needs as a home office, recreation room, hobby space, studio or additional gathering area. Outside, the 7,884-square-foot fenced lot, with a security gate, features a covered sitting area, two-car carport, extensive paver parking, storage sheds, garden area and a functional chicken coop. And there is no grass to maintain. And an independent side gate with an access ramp provides convenient backyard access for a boat, RV, work truck, or oth
Property Details
Property Features
Property Sub Type
Single Family Residence
Parking
Covered
County
Hillsborough
Subdivision
CLAIR MEL CITY UNIT 6
Additional Information
Additional Parcels YN
false
Additional Rooms
Bonus Room, Den/Library/Office, Interior In-Law Suite w/Private Entry
Alternate Key Folio Num
0451800000
Appliances
Electric Water Heater, Microwave, Range, Refrigerator
Association YN
false
Available For Lease YN
1
Bathrooms Total Integer
4
Building Area Source
Public Records
Building Area Total
2609
Building Area Total Srch SqM
242.38
Building Area Units
Square Feet
Calculated List Price By Calculated SqFt
187.68
Carport Spaces
2
Carport YN
true
Construction Materials
Block
Cooling
Central Air
Country
US
Cumulative Days On Market
40
Current Price
390000.00
Direction Faces
East
Elementary School
Bing-HB
Exterior Features
Garden, Private Mailbox, Private Yard, Rain Gutters, Sidewalk
Fencing
Other, Vinyl
Fireplace YN
false
Flood Zone Code
X
Flood Zone Date
2021-10-07
Flood Zone Panel
12057C0386K
Floor Number
1
Flooring
Tile
Foundation Details
Slab
Furnished
Unfurnished
Garage YN
false
Heating
Central
High School
Bloomingdale-HB
Homestead YN
1
Interior Features
Eat-in Kitchen, Kitchen/Family Room Combo, Open Floorplan, Primary Bedroom Main Floor, Solid Surface Counters, Window Treatments
Internet Address Display YN
true
Internet Automated Valuation Display YN
false
Internet Consumer Comment YN
false
Internet Entire Listing Display YN
true
Laundry Features
Inside
Levels
One
List AOR
Suncoast Tampa
Living Area Meters
193.05
Living Area Source
Owner
Living Area Units
Square Feet
Lot Features
Corner Lot
Lot Size Acres
0.18
Lot Size Dimensions
73x108
Lot Size Square Feet
7884
Lot Size Square Meters
732
Middle Or Junior School
Giunta Middle-HB
Minimum Lease
No Minimum
Modification Timestamp
2026-10-22T15:06:12.469Z
New Construction YN
false
Occupant Type
Owner
Other Equipment
Private Yard
Other Structures
Other, Shed(s), Storage
Ownership
Fee Simple
Parcel Number
U-25-29-19-1P3-000019-00014.0
Pool Private YN
false
Postal Code Plus 4
5731
Previous List Price
400000
Price Change Timestamp
2026-10-22T15:00:59.000Z
Property Attached YN
false
Public Survey Range
19
Public Survey Section
25
RATIO Current Price By Calculated SqFt
187.68
Realtor Info
As-Is, Sign
Road Responsibility
Public Maintained Road
Road Surface Type
Paved
Roof
Shingle
Room Count
3
Security Features
Security Gate
Senior Community YN
false
Sewer
Public Sewer
Showing Requirements
Supra Lock Box, Appointment Only, Lock Box Electronic-CBS Code Required, ShowingTime
Status Change Timestamp
2026-09-12T14:32:18.000Z
Stories Total
1
Tax Annual Amount
3213.25
Tax Block
19
Tax Book Number
35-6
Tax Legal Description
CLAIR MEL CITY UNIT NO 6 LOT 14 BLOCK 19
Tax Lot
14
Tax Year
2025
Total Acreage
0 to less than 1/4
Total Annual Fees
0.00
Total Monthly Fees
0.00
Township
29
Universal Property Id
US-12057-N-25291913000019000140-R-N
Unparsed Address
1727 WAIKIKI WAY
Utilities
Cable Available, Electricity Connected, Sewer Connected, Water Connected
Water Source
Public
Waterfront YN
false
Window Features
Blinds
Zoning
RSC-9
Neighborhood Map
Popup

Property Photos
Listing Photo
Listing Photo
Listing Photo
Listing Photo
Listing Photo
Listing Photo
Listing Photo
Listing Photo
Listing Photo
Listing Photo
Listing Photo
Listing Photo
Listing Photo
Listing Photo
Listing Photo
Listing Photo
Listing Photo
Listing Photo
Listing Photo
Listing Photo
Listing Photo
Listing Photo
Listing Photo
Listing Photo
Listing Photo
Listing Photo
Listing Photo
Listing Photo
Listing Photo
Listing Photo
Listing Photo
Listing Photo
Listing Photo
Listing Photo
Listing Photo
Listing Photo
Listing Photo
Listing Photo
Listing Photo
Listing Photo
Listing Photo
Listing Photo
Listing Photo
Listing Photo
Listing Photo
Listing Photo
Listing Photo
Listing Photo
Listing Photo
Listing Photo
Listing Photo
Listing Photo
Listing Photo
Listing Photo
Listing Photo
Listing Photo
Listing Photo
Listing Photo
Listing Photo
Listing Photo
Listing Photo
Listing Photo
Listing Photo
Listing Photo
Listing Photo
Listing Photo
Listing Photo
Listing Photo
Listing Photo
Listing Photo
Listing Photo
Listing Photo
Listing Photo
Listing Photo
Listing Photo
Listing Photo
Listing Photo
Listing Photo
Listing Photo
Listing Photo
Listing Photo
Listing Photo
Listing Photo
Listing Photo
Listing Photo
Listing Photo
Listing Photo
Listing Photo
Listing Photo
Listing Photo
Listing Photo
Listing Photo
Listing Photo
Listing Photo
Listing Photo
Listing Photo
Listing Photo
Listing Photo
Listing Photo
Listing Photo
Listing Photo
Listing Photo
Listing Photo
Listing Photo
Listing Photo
Listing Photo
Listing Photo
Listing Photo
Listing Photo
Listing Photo
Listing Photo
Listing Photo
Listing Photo
Listing Photo
Listing Photo
Listing Photo
Listing Photo
Listing Photo
Listing Photo
Listing Photo
Listing Photo
Listing Photo
Listing Photo
Listing Photo

MLS #MFRTB8547700 Listing courtesy of Elevated Realty provided by Stellar MLS.

Similar Listings

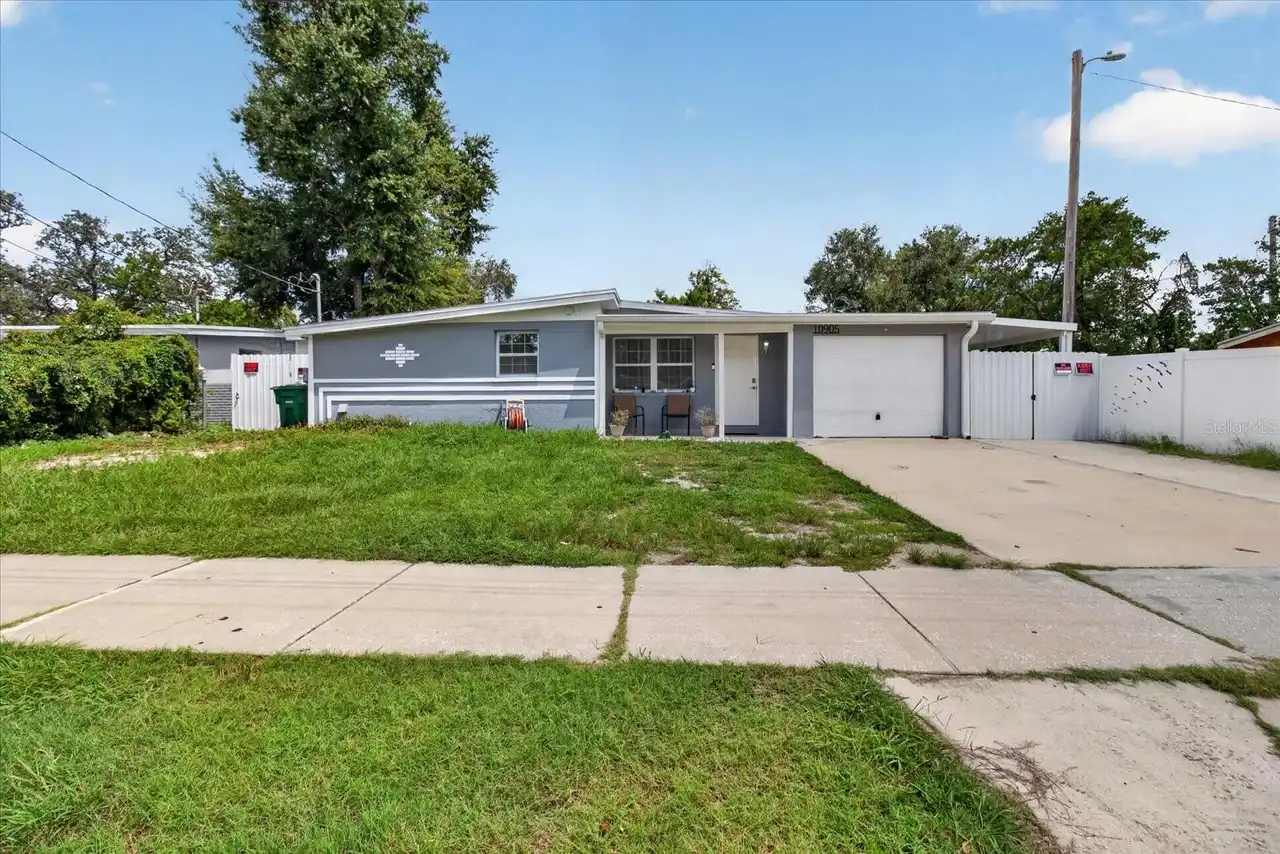
$352,000
10905 N 22nd Street
Tampa
4BR/3BA
| Active
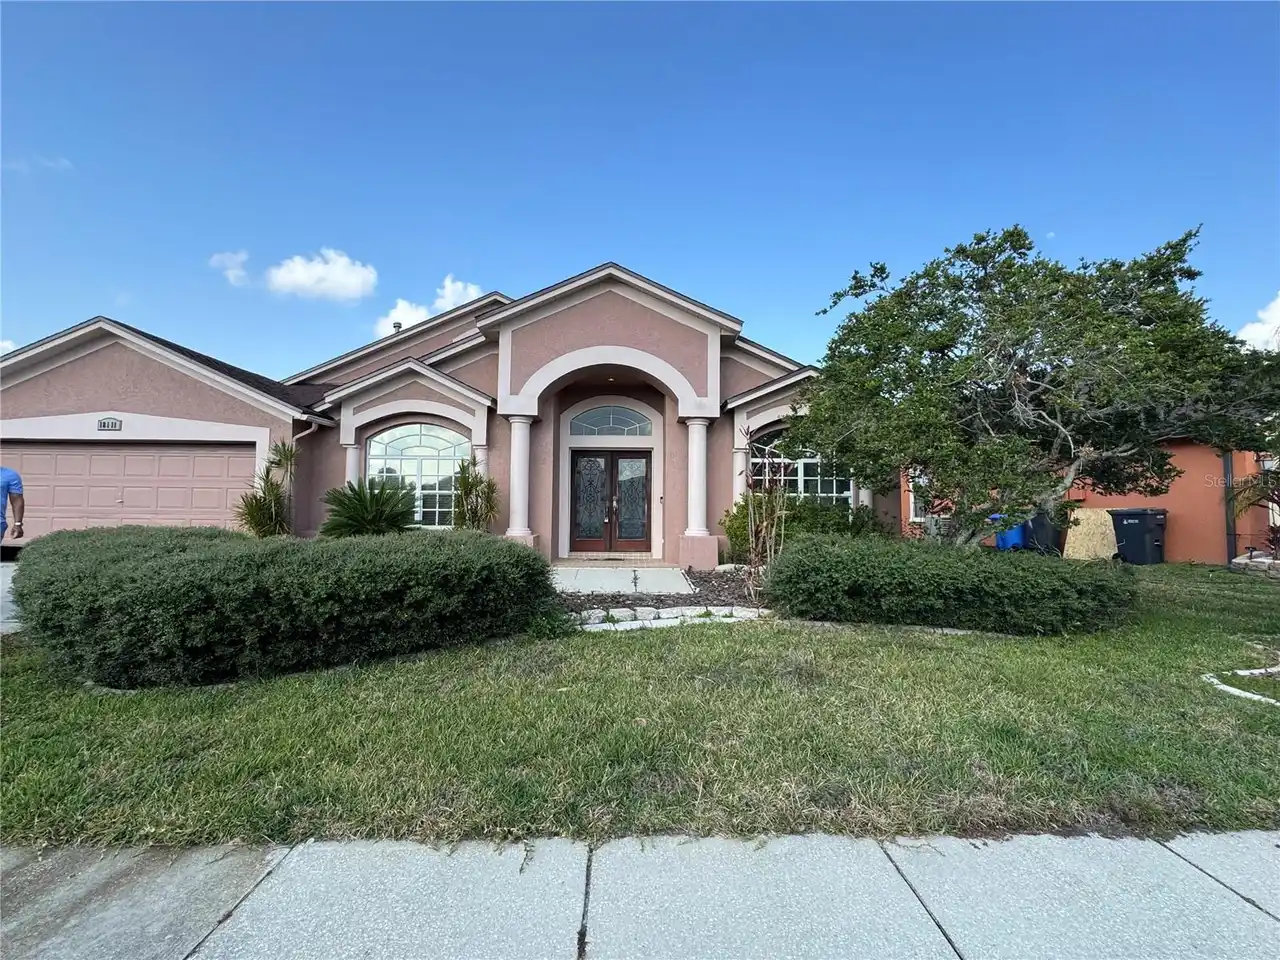
$353,600
18111 Sweet Jasmine Drive
Tampa
4BR/3BA
| Pending
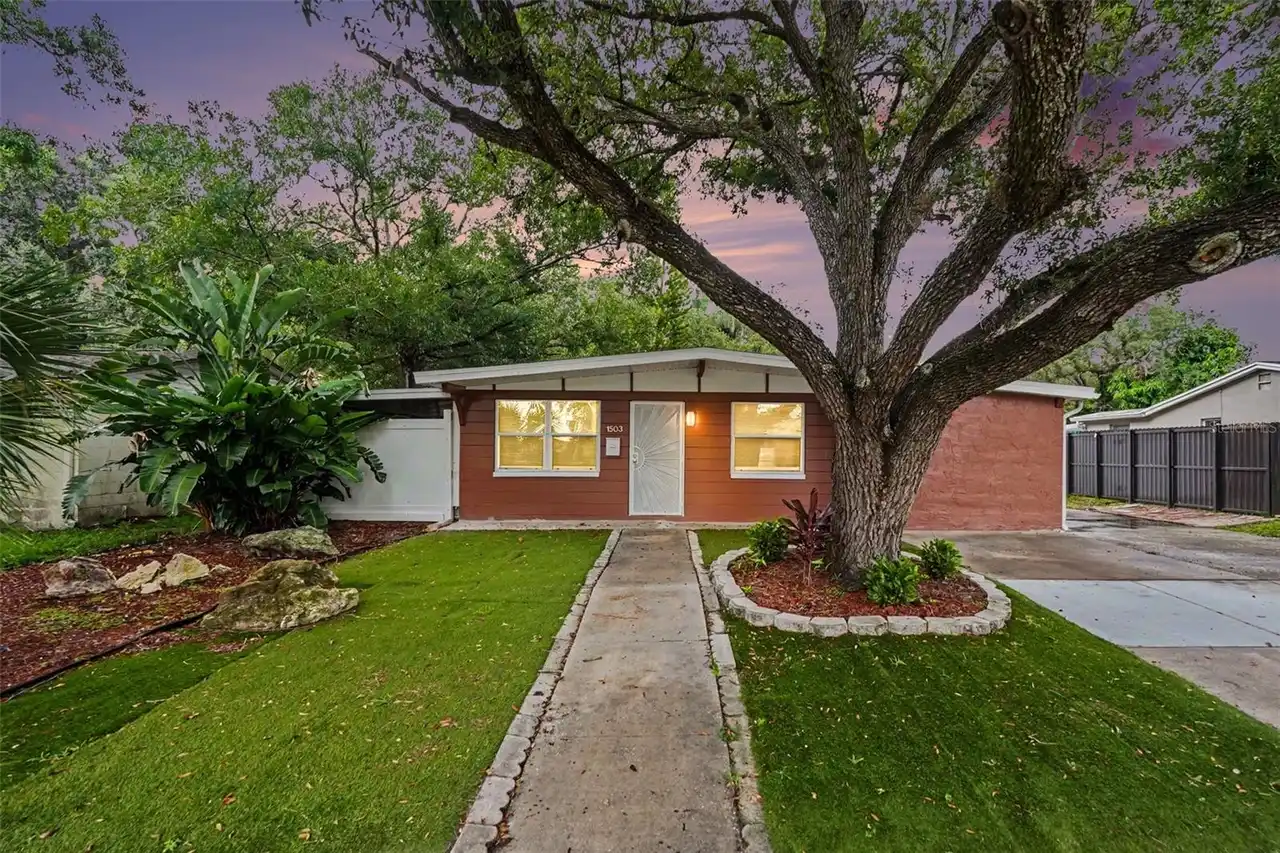
$355,000
1503 W Linebaugh Avenue
Tampa
4BR/3BA
| Contingent
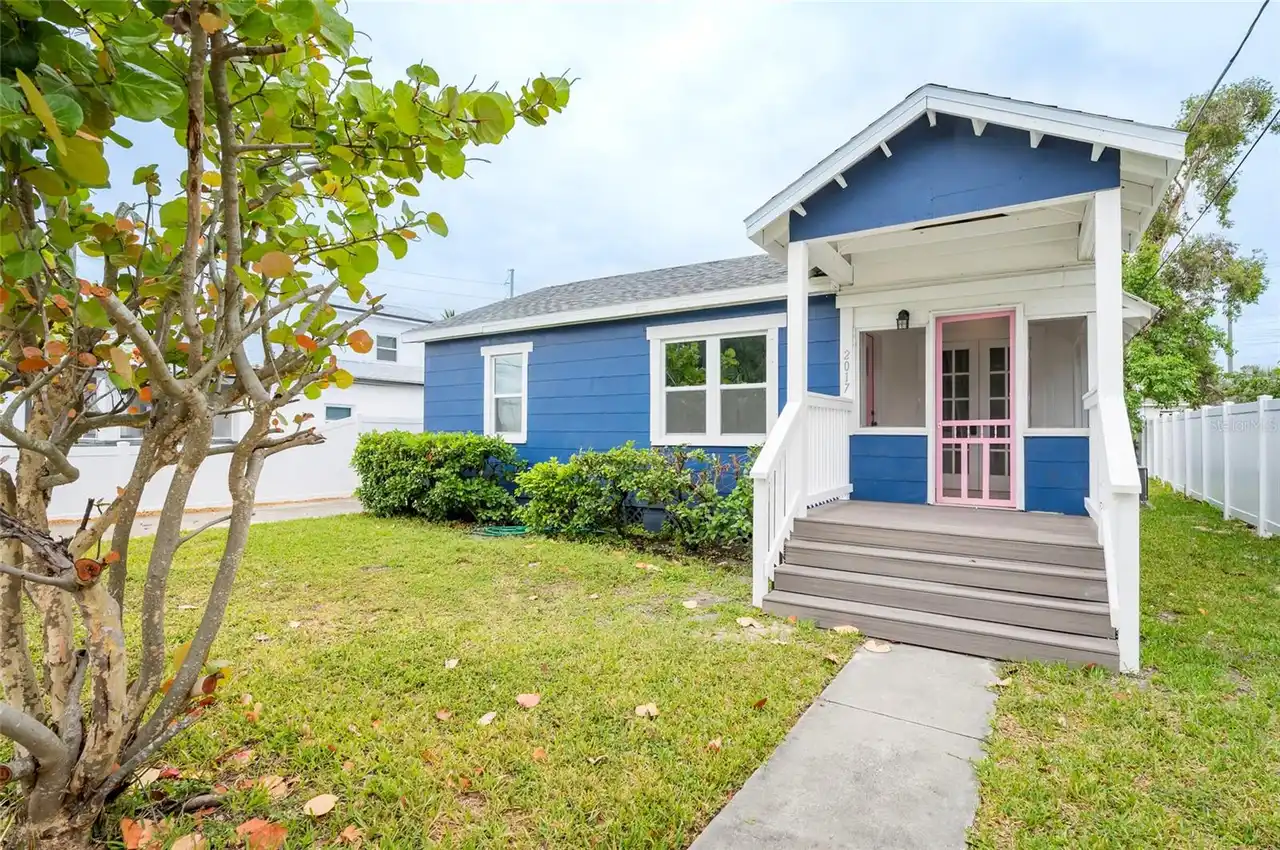
$359,000
2017 Oceanview Place
Tampa
4BR/3BA
| Active


All listing information is deemed reliable but not guaranteed and should be independently verified through personal inspection by appropriate professionals. Listings displayed on this website may be subject to prior sale or removal from sale; availability of any listing should always be independent verified. Listing information is provided for consumer personal, non-commercial use, solely to identify potential properties for potential purchase; all other use is strictly prohibited and may violate relevant federal and state law. The source of the listing data is as follows: Stellar MLS (updated 10/22/26 7:38 PM) |

Listing Search


Translate Tool

Featured Listings
Tampa Real Estate
$1,249,000
4 BED
4 BATH
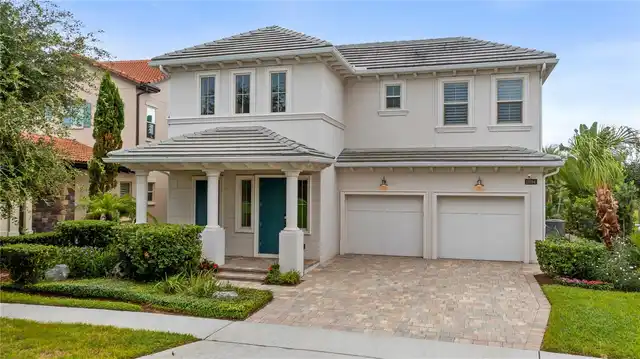
Possibly one of the most exceptional townhomes ever offered in South Tampa. Just steps from iconic Bayshore Boulevard, t... Read More
Dade City Real Estate
$835,000
3 BED
3 BATH
Virtually Staged. Five Acres. Endless Possibilities. One Extraordinary Property. Some properties are simply places to li... Read More
Orlando Real Estate
$1,199,000
5 BED
5 BATH
Unique Lakefront Home in Eagle Creek This home features 5 en-suite bedrooms, an open-concept floor plan, over $150,000 i... Read More
Spring Hill Real Estate
$824,900
3 BED
2 BATH
Room to breathe without giving up convenience! Tucked inside the unique GATED, EQUESTRIAN community of Pasco Trails, thi... Read More
Winter Garden Real Estate
$1,199,000
4 BED
3 BATH
Direct Panther Lake frontage. Sunset views from your own screened lanai. Disney fireworks shimmering across the water af... Read More
Sarasota Real Estate
$1,175,000
2 BED
2 BATH
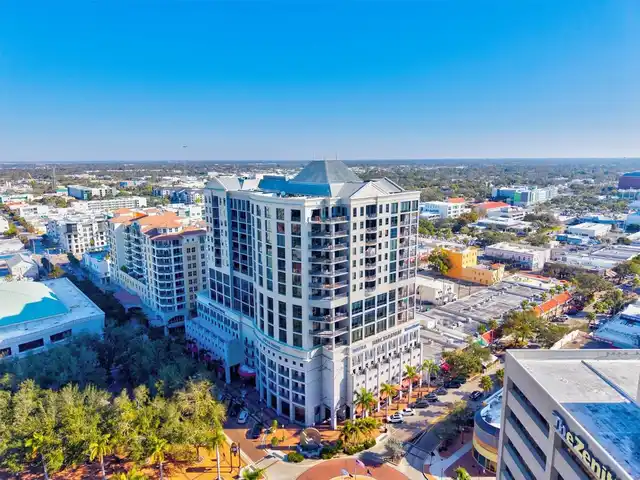
A rare chance to be HOME for the new season. Residence 15A at Plaza Five Points is in pristine, move-in-ready condition ... Read More
Ocoee Real Estate
$850,000
5 BED
3 BATH
Welcome to this beautifully updated 5-bedroom, 3-bathroom pool home in the heart of Ocoee, where modern upgrades meet th... Read More
Palm Coast Real Estate
$1,050,000
4 BED
3 BATH
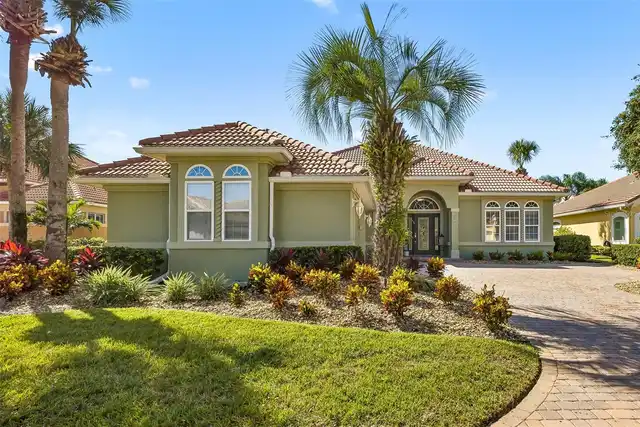
Discover courtyard living with tranquil lake views at 28 Oak View Circle E in Ocean Hammock, a gated coastal community i... Read More
Tampa Real Estate
$1,099,000
4 BED
3 BATH
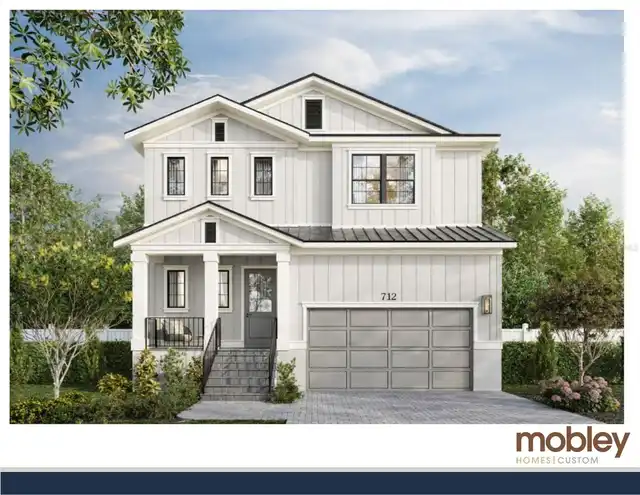
Under Construction. Welcome to this stunning new construction home by Mobley Custom Homes in Tampa's highly desirable Ri... Read More
St Petersburg Real Estate
$969,244
4 BED
3 BATH
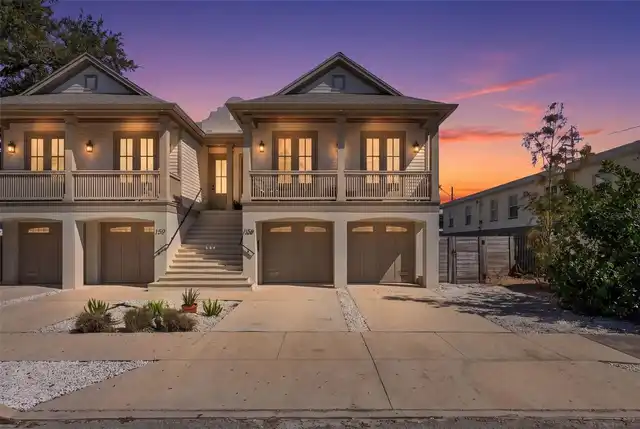
NEWER CONSTRUCTION meets HISTORIC Roser Park. Built in 2020 on one of St. Petersburg’s most charming streets along Booke... Read More
Contact Sandra Pardo

407-990-2746

Wendy Morris LLC

Licensed in the State of Florida
BK 3146762
16797 Broadwater Avenue
Winter Garden, Florida 34787

Your privacy is our utmost concern. We will never sell your personal information. Privacy Policy
©2026 sandrapardohomes.com - all rights reserved. | Site Map