407-990-2746
Menu

10431 Siddington Drive, Orlando, FL

NEXT
PREV
$1,199,000

($414/sqft)

List Status: Active
10431 Siddington Drive
Orlando, FL 32832


5 beds
5 baths
2899 living sqft
Top Features
  • View: Water
  • Subdivision: Eagle Creek
  • Built in  2019
  • Single Family Residence
Description
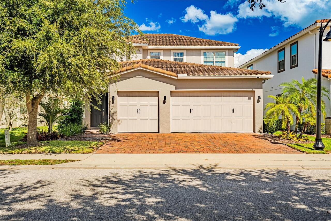
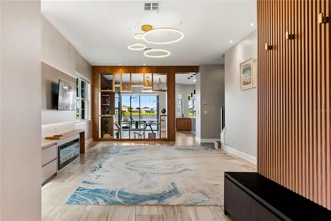
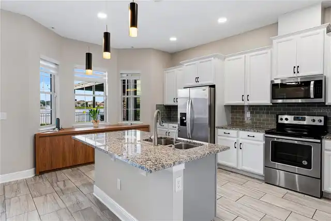
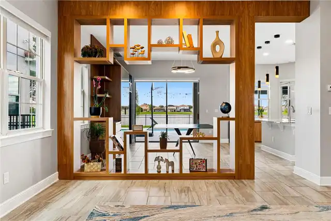
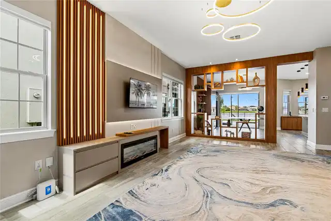
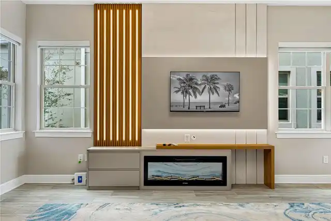
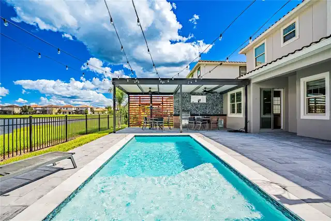
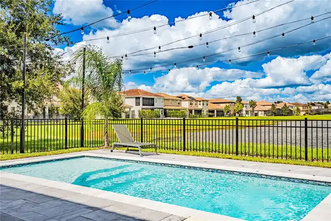
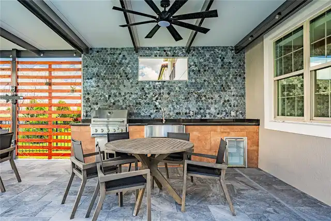
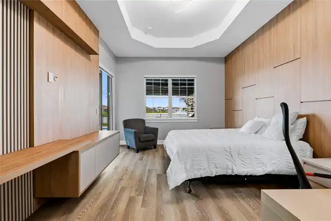
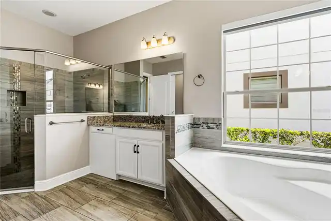
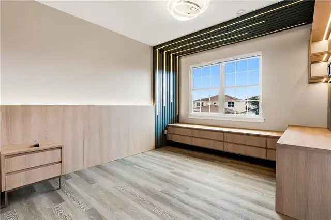
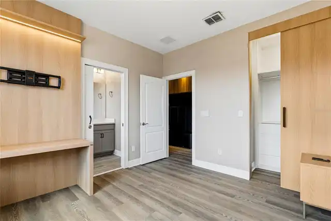
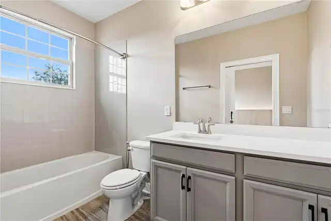
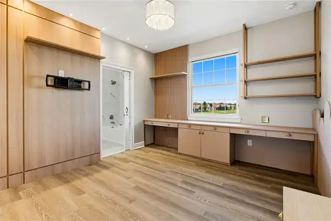
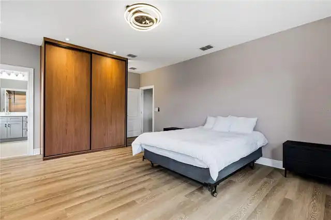
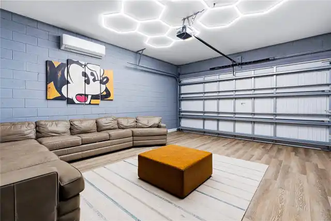
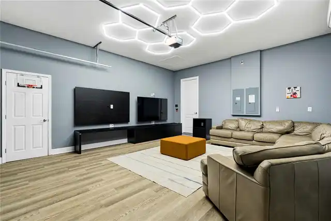
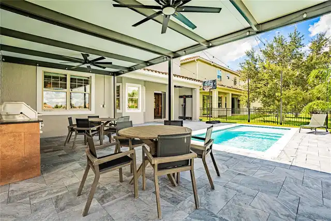
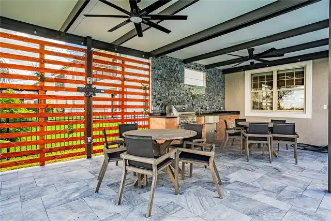
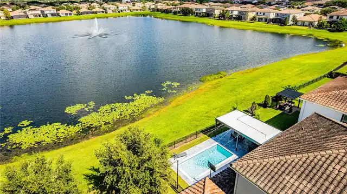
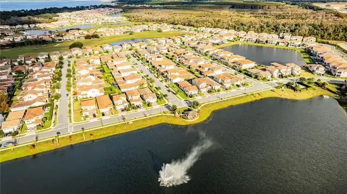
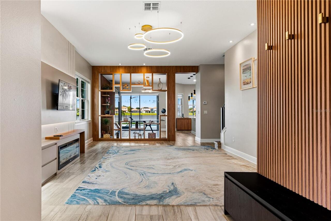
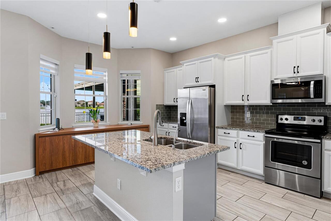
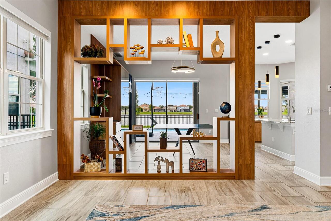
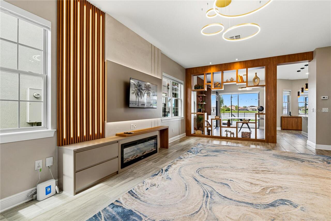
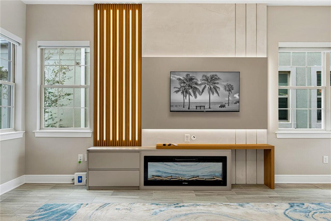
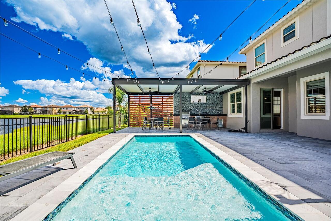
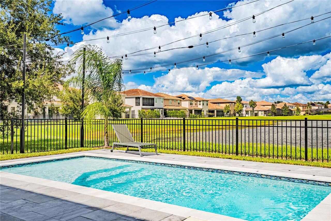
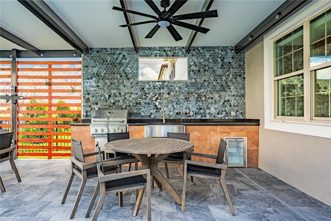
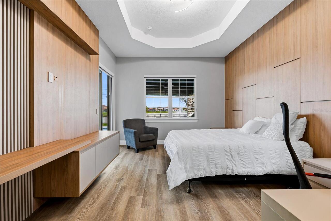
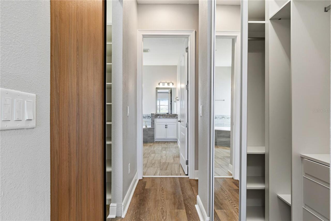
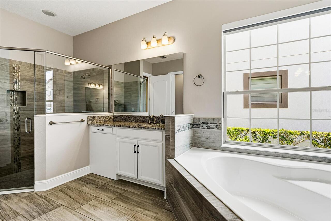
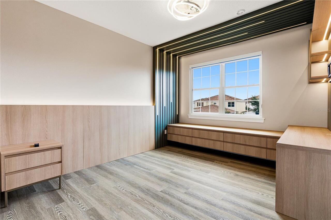
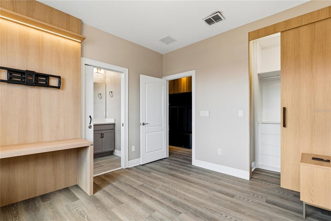
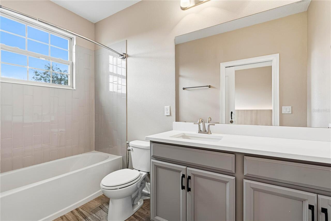
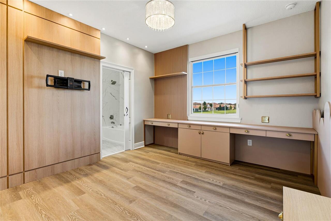
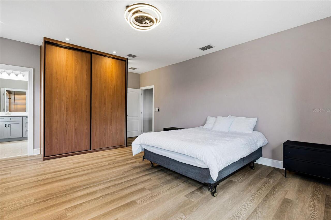
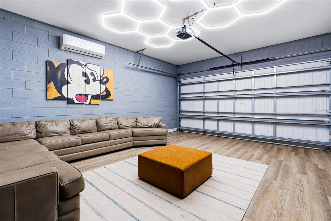
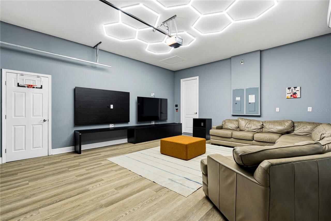
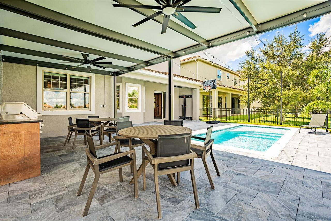
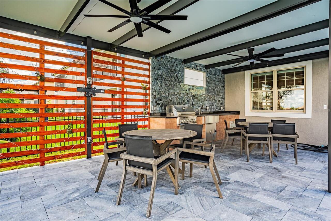
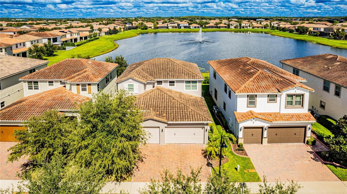
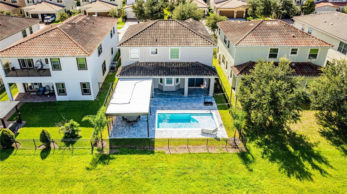
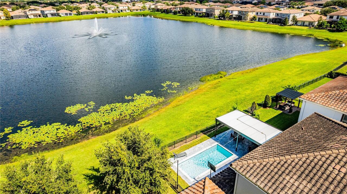
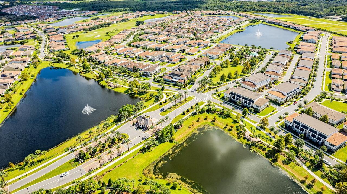
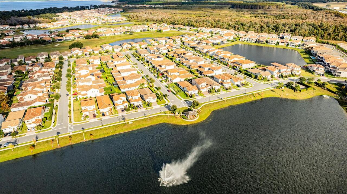
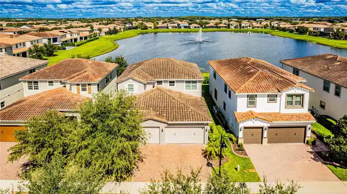
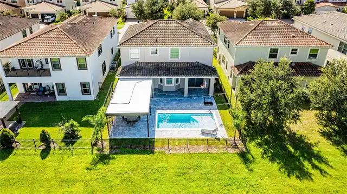
Unique Lakefront Home in Eagle Creek This home features 5 en-suite bedrooms, an open-concept floor plan, over $150,000 in custom cabinetry and millwork, high-end finishes, a custom wine bar, and an air-conditioned garage. Oversized pool with an amazing lake view and an outdoor summer kitchen. Guard-gated Eagle Creek Golf Community.
Property Details
Property Features
Property Sub Type
Single Family Residence
View
Water
Pool
Heated, Gunite, Lighting, Deck, Tile, In Ground
County
Orange
Subdivision
EAGLE CREEK
Additional Information
Additional Lease Restrictions
Check with hoa documents
Additional Parcels YN
false
Additional Rooms
Family Room
Appliances
Cooktop, Dishwasher, Disposal, Dryer, Microwave, Range Hood, Refrigerator, Washer, Wine Refrigerator
Association Amenities
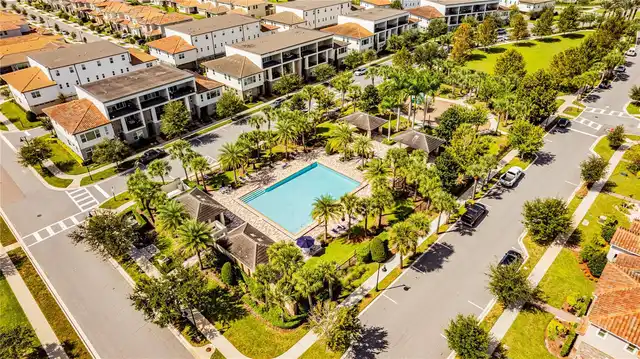
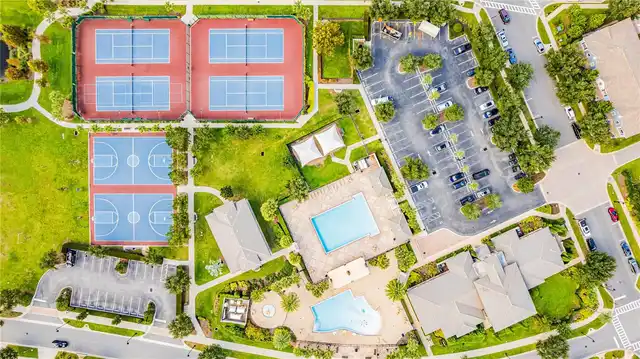
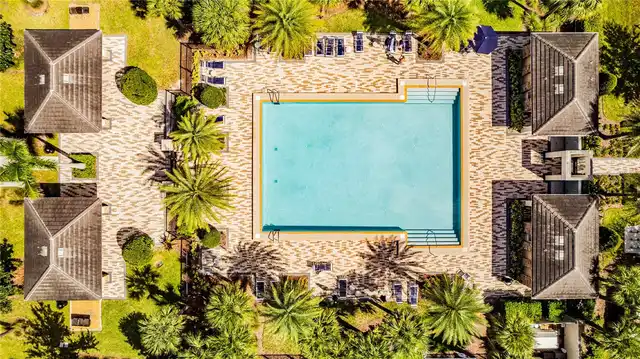
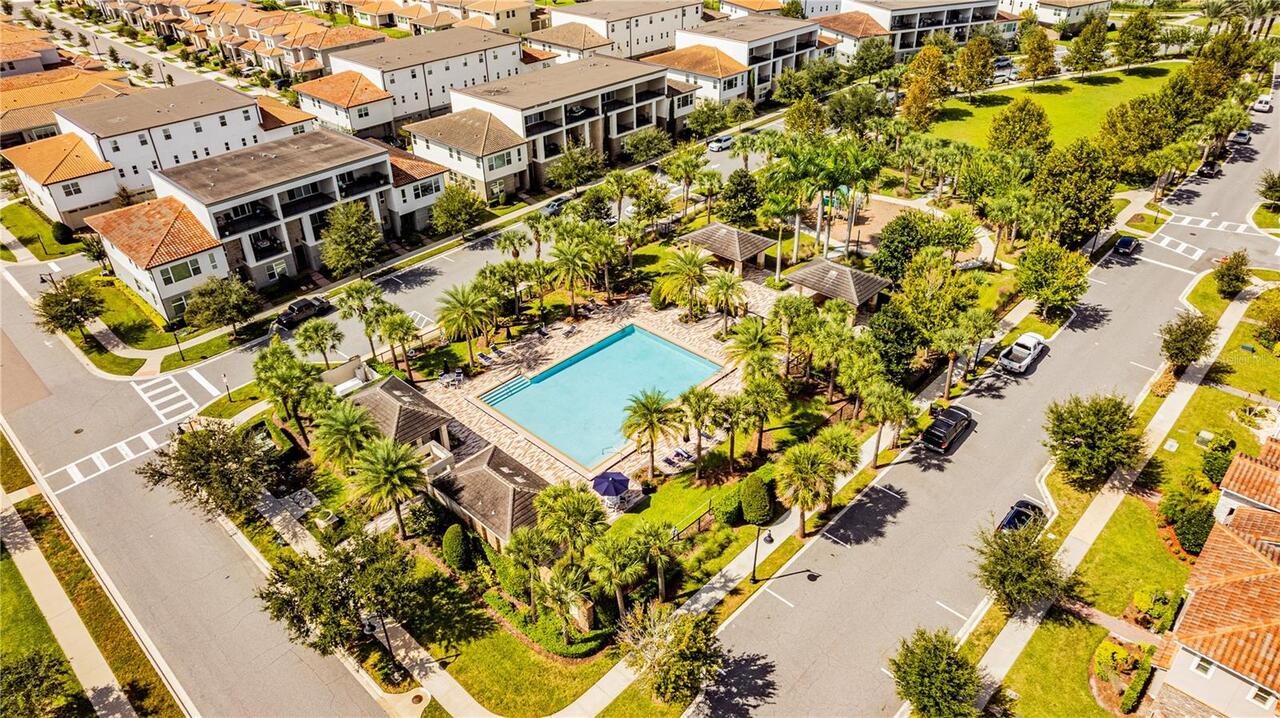
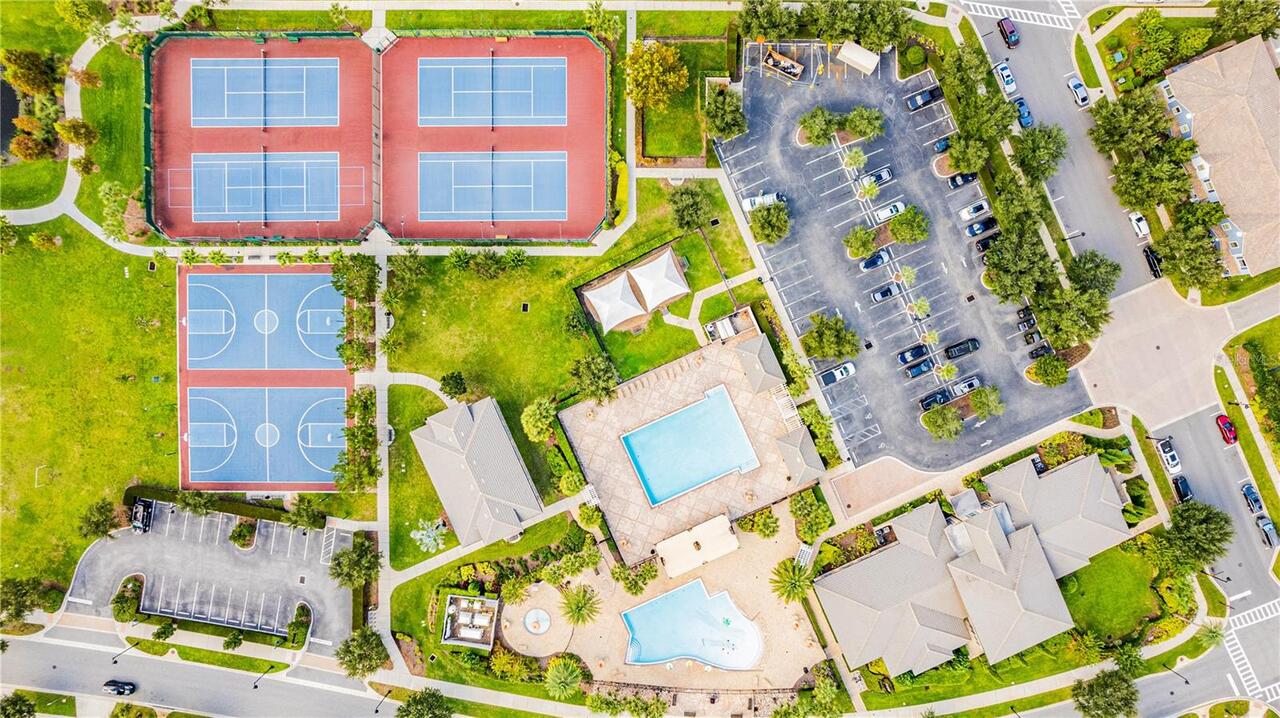
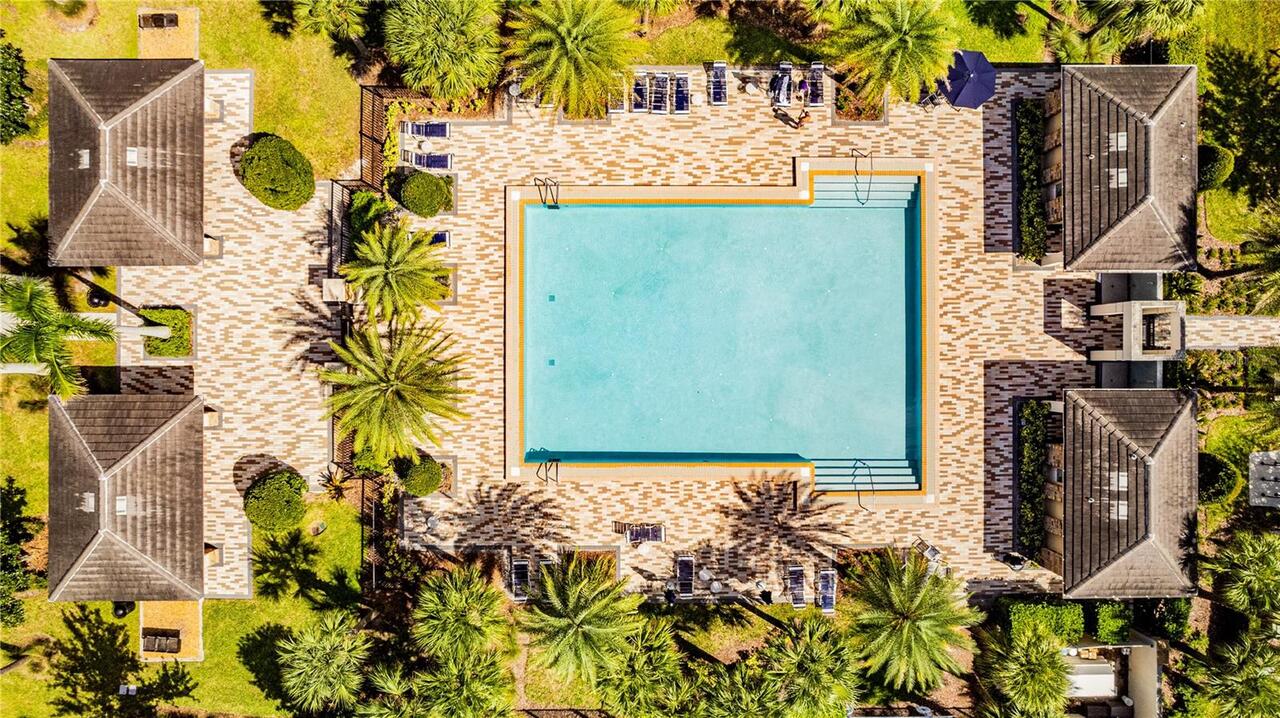
Clubhouse, Fitness Center, Gated, Golf Course, Park, Playground, Pool, Tennis Court(s)
Association Fee
615
Association Fee Frequency
Quarterly
Association Fee Includes
Guard - 24 Hour, Pool, Sewer, Trash
Association Fee Requirement
Required
Association YN
true
Attached Garage YN
true
Available For Lease YN
1
Bathrooms Total Integer
6
Building Area Source
Public Records
Building Area Total
3815
Building Area Total Srch SqM
354.42
Building Area Units
Square Feet
Calculated List Price By Calculated SqFt
413.59
Carport YN
false
Community Features
Deed Restrictions, Fitness Center, Gated Community - Guard, Golf Carts OK, Golf, Park, Playground, Pool, Sidewalks, Tennis Court(s)
Construction Materials
Block, Stucco, Frame
Cooling
Central Air, Attic Fan
Country
US
Cumulative Days On Market
114
Current Price
1199000.00
Direction Faces
South
Elementary School
Eagle Creek Elementary
Exterior Features
Outdoor Kitchen, Private Mailbox, Sidewalk
Fireplace Features
Decorative
Fireplace YN
true
Flood Zone Code
X
Flooring
Ceramic Tile, Luxury Vinyl
Foundation Details
Slab
Furnished
Partially
Garage Dimensions
21x29
Garage YN
true
Heating
Central, Electric
High School
Lake Nona High
Interior Features
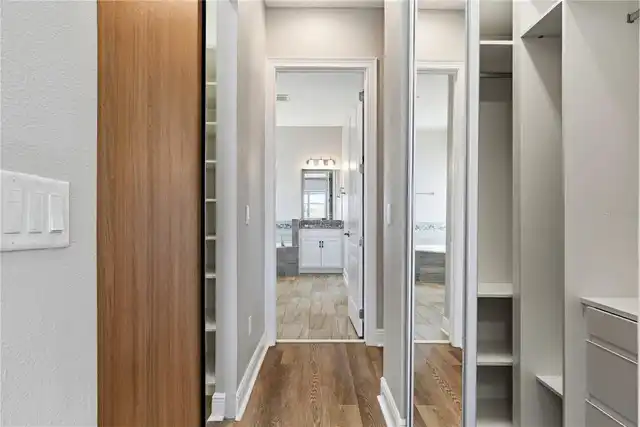
Built-in Features, Ceiling Fans(s), Dry Bar, Eat-in Kitchen, High Ceilings, Open Floorplan, Primary Bedroom Main Floor, Solid Surface Counters, Walk-In Closet(s), Window Treatments
Internet Address Display YN
true
Internet Automated Valuation Display YN
true
Internet Consumer Comment YN
false
Internet Entire Listing Display YN
true
Laundry Features
Inside, Laundry Room
Lease Restrictions YN
1
Levels
Two
List AOR
Orlando Regional
Living Area Meters
269.33
Living Area Source
Public Records
Living Area Units
Square Feet
Lot Features
Level
Lot Size Acres
0.13
Lot Size Square Feet
5859
Lot Size Square Meters
544
Middle Or Junior School
Lake Nona Middle School
Minimum Lease
8-12 Months
Modification Timestamp
2026-10-17T10:48:31.550Z
Monthly HOA Amount
205.00
New Construction YN
false
Occupant Type
Owner
Other Equipment
Irrigation Equipment
Other Structures
Gazebo
Ownership
Fee Simple
Parcel Number
32-24-31-2301-00-880
Patio And Porch Features
Covered
Pet Restrictions
Refer to hoa documents. Please check with HOA.
Pets Allowed
Cats OK, Dogs OK, Yes
Pool Private YN
true
Postal Code Plus 4
6239
Public Survey Range
31
Public Survey Section
32
RATIO Current Price By Calculated SqFt
413.59
Road Surface Type
Asphalt, Concrete
Roof
Tile
Room Count
10
Security Features
Gated Community, Security Gate
Senior Community YN
false
Sewer
Public Sewer
Showing Requirements
ShowingTime
Status Change Timestamp
2026-10-16T18:13:29.000Z
Stories Total
2
Tax Annual Amount
6728.94
Tax Block
na
Tax Book Number
na
Tax Legal Description
EAGLE CREEK VILLAGE G PHASE 2 80/148 LOT88
Tax Lot
88
Tax Year
2025
Total Acreage
0 to less than 1/4
Total Annual Fees
2460.00
Total Monthly Fees
205.00
Township
24
Universal Property Id
US-12095-N-322431230100880-R-N
Unparsed Address
10431 SIDDINGTON DR
Utilities
BB/HS Internet Available, Cable Connected, Electricity Connected
Water Source
Public
Water View
Lake
Water View YN
1
Waterfront YN
false
Window Features
Blinds, Drapes
Zoning
P-D
Neighborhood Map
Popup

Property Photos
Listing Photo
Listing Photo
Listing Photo
Listing Photo
Listing Photo
Listing Photo
Listing Photo
Listing Photo
Listing Photo
Listing Photo
Listing Photo
Listing Photo
Listing Photo
Listing Photo
Listing Photo
Listing Photo
Listing Photo
Listing Photo
Listing Photo
Listing Photo
Listing Photo
Listing Photo
Listing Photo
Listing Photo
Listing Photo
Listing Photo
Listing Photo
Listing Photo
Listing Photo
Listing Photo
Listing Photo
Listing Photo
Listing Photo
Listing Photo
Listing Photo
Listing Photo
Listing Photo
Listing Photo
Listing Photo
Listing Photo
Listing Photo
Listing Photo
Listing Photo
Listing Photo
Listing Photo
Listing Photo
Listing Photo
Listing Photo
Listing Photo
Listing Photo
Listing Photo
Listing Photo
Listing Photo
Listing Photo
Listing Photo
Listing Photo
Listing Photo
Listing Photo

MLS #MFRO6450274 Listing courtesy of Talent Realty Solutions provided by Stellar MLS.

Similar Listings

$1,079,990
17043 Overstory Road
Orlando
5BR/5BA
| Active
$1,240,000
13126 Granger Avenue
Orlando
5BR/5BA
| Active
$1,265,000
14106 Oakwood Cove Lane
Orlando
5BR/5BA
| Contingent
$1,295,000
12735 Banting Terrace
Orlando
5BR/5BA
| Active


All listing information is deemed reliable but not guaranteed and should be independently verified through personal inspection by appropriate professionals. Listings displayed on this website may be subject to prior sale or removal from sale; availability of any listing should always be independent verified. Listing information is provided for consumer personal, non-commercial use, solely to identify potential properties for potential purchase; all other use is strictly prohibited and may violate relevant federal and state law. The source of the listing data is as follows: Stellar MLS (updated 10/18/26 11:04 AM) |
Listing Search


Translate Tool

Featured Listings
Brooksville Real Estate
$881,000
3 BED
2 BATH
WHERE COUNTRY ELEGANCE MEETS THE BEAUTY OF OLD FLORIDA! Tucked away among the picturesque rolling hills of Brooksville, ... Read More
Bradenton Real Estate
$984,900
4 BED
2 BATH
Welcome to this beautifully situated home on an oversized 11,038-square-foot homesite with beautiful water views in the ... Read More
Orlando Real Estate
$889,000
6 BED
3 BATH
Wooded Privacy Meets Grand Living in Mandalay! Experience the rare combination of expansive living space and total priva... Read More
Venice Real Estate
$825,000
4 BED
2 BATH
Paradise found on the 16th fairway ...... a home designed for those who appreciate space, light and the art of relaxed l... Read More
Tampa Real Estate
$999,999
3 BED
2 BATH
Experience the ultimate Florida lifestyle on this expansive 0.59-acre waterfront estate offering direct, deep-water acce... Read More
Parrish Real Estate
$895,000
4 BED
4 BATH
If privacy, size, proximity to club amenities and buyer incentives are high on your list this could be the one! Perfectl... Read More
Flagler Beach Real Estate
$1,299,000
4 BED
3 BATH
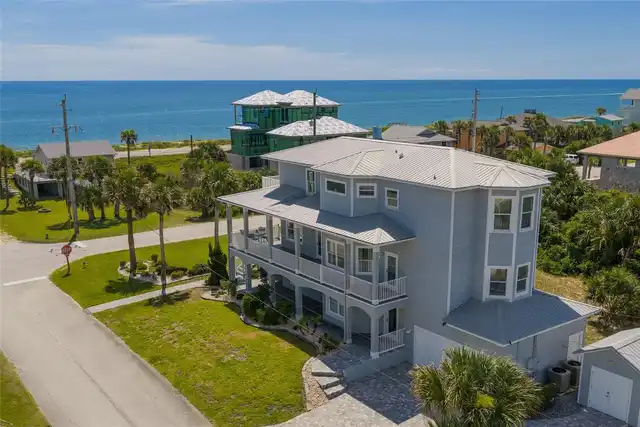
OCEAN VIEWS - Step into a lifestyle defined by Atlantic Ocean vistas - this three-story coastal sanctuary blends classic... Read More
Sarasota Real Estate
$839,000
4 BED
3 BATH
Under contract-accepting backup offers. Welcome to this meticulously maintained pool home in the gated community of Red ... Read More
Newberry Real Estate
$1,110,000
4 BED
5 BATH
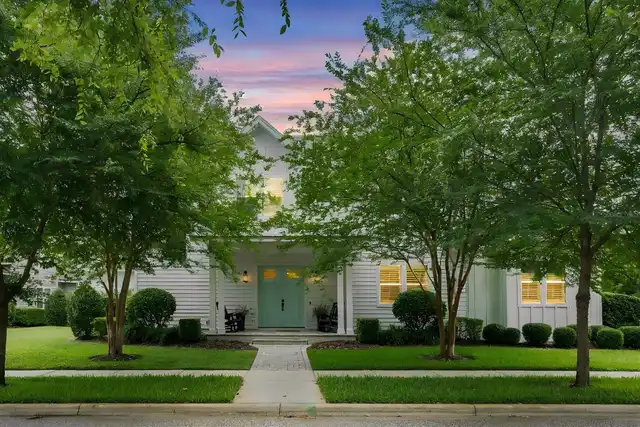
Welcome to this exceptional farmhouse-style pool home with guest suite / Casita in the highly sought-after Town of Tioga... Read More
Tampa Real Estate
$809,000
3 BED
2 BATH
Ideally located in the heart of South Tampa, this spacious Palma Ceia townhome offers the feel of a single-family home w... Read More
Contact Sandra Pardo

407-990-2746

Wendy Morris LLC

Licensed in the State of Florida
BK 3146762
16797 Broadwater Avenue
Winter Garden, Florida 34787

Your privacy is our utmost concern. We will never sell your personal information. Privacy Policy
©2026 sandrapardohomes.com - all rights reserved. | Site Map