407-990-2746
Menu

17152 Legacy Preserve Drive, Parrish, FL

NEXT
PREV
$464,999

($201/sqft)

List Status: Active
17152 Legacy Preserve Drive
Parrish, FL 34219


4 beds
3 baths
2313 living sqft
Top Features
  • Subdivision: Rye Manor At Legacy Preserve
  • Built in  2026
  • Single Family Residence
Description
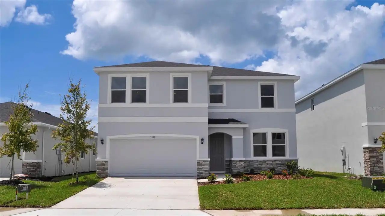
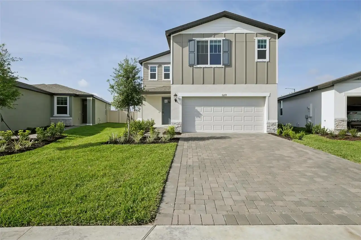
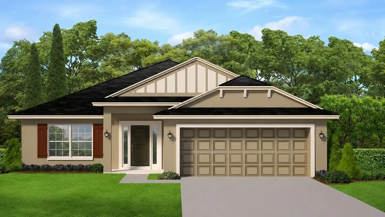
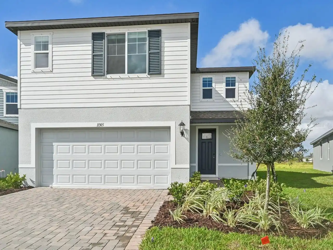
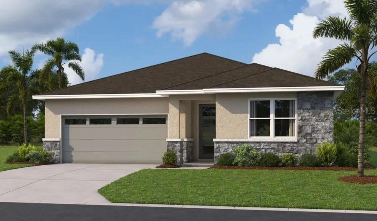
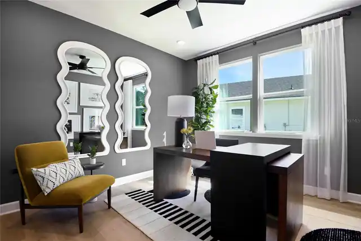
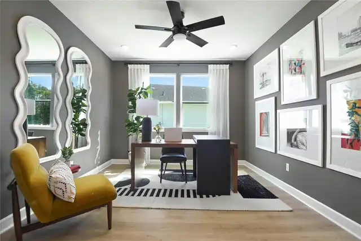
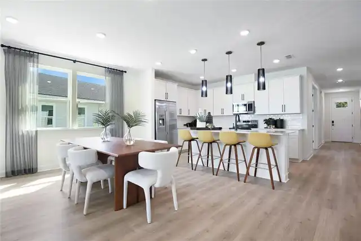
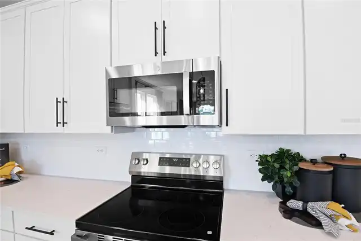
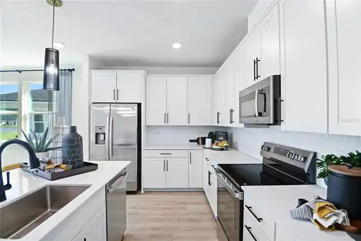
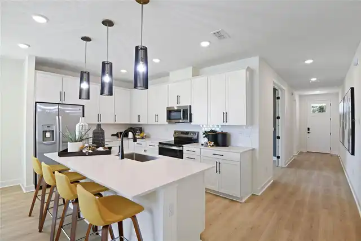
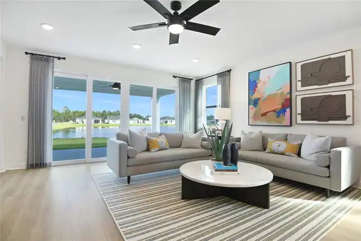
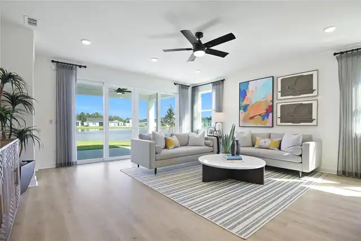
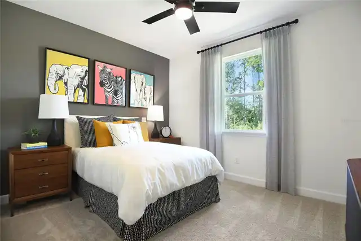
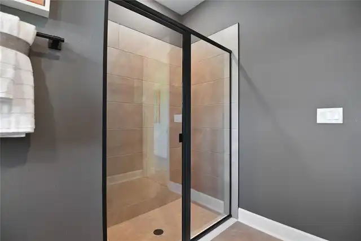
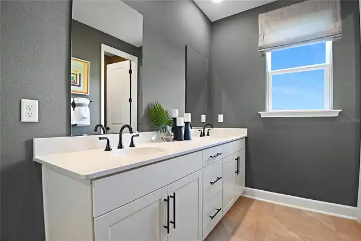
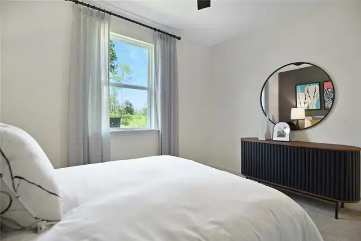
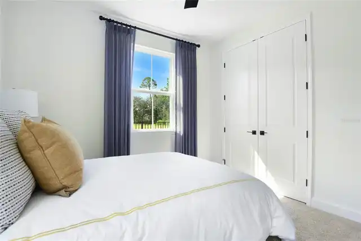
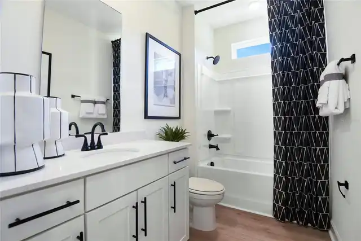
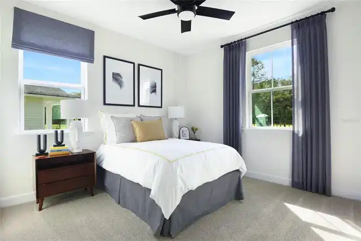
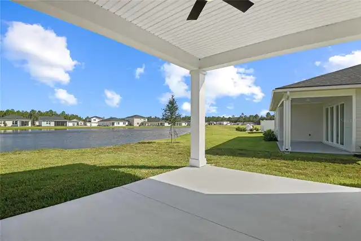
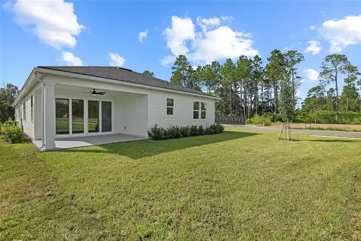
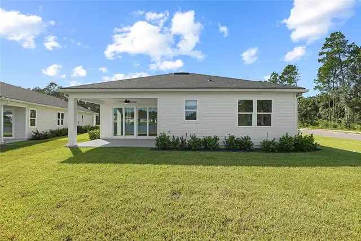
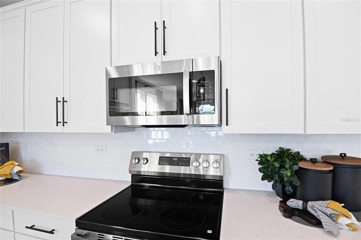
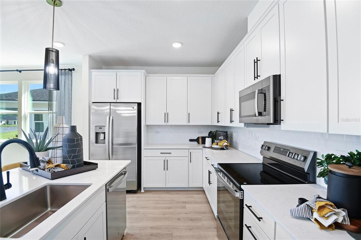
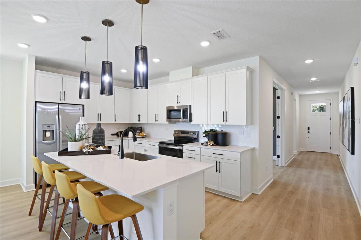
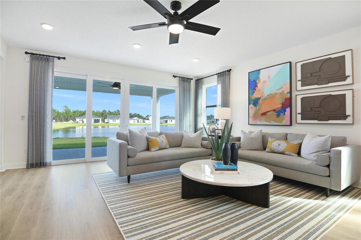
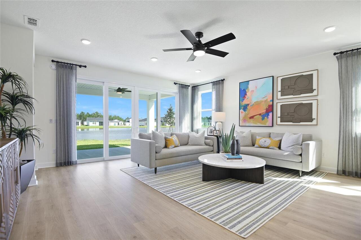
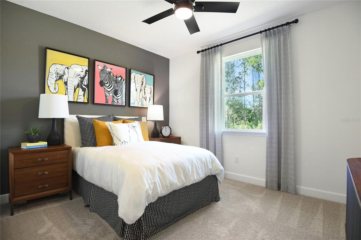
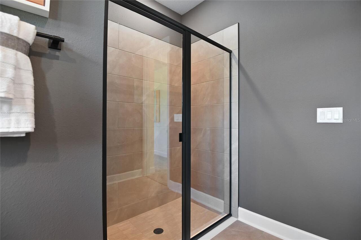
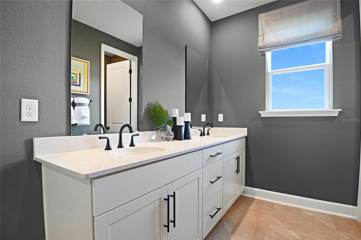
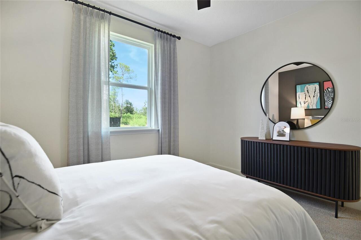
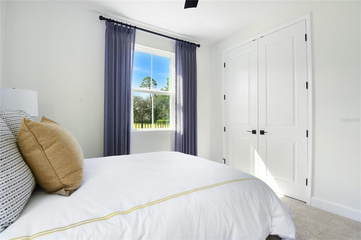
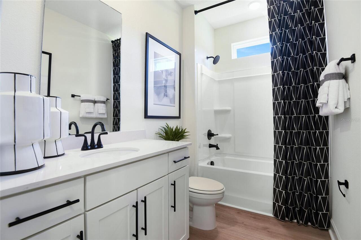
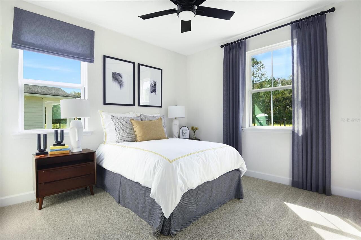
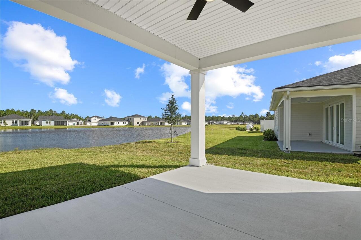
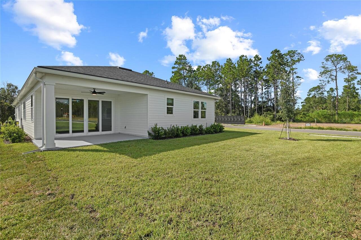
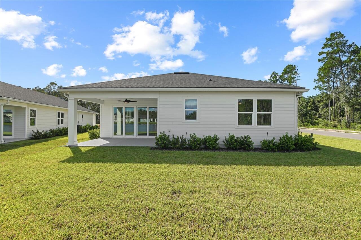
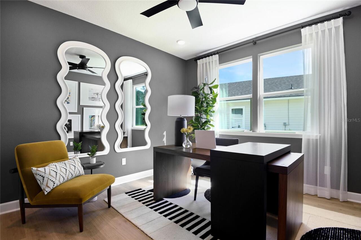
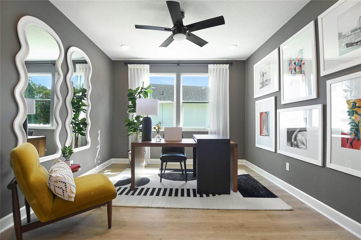
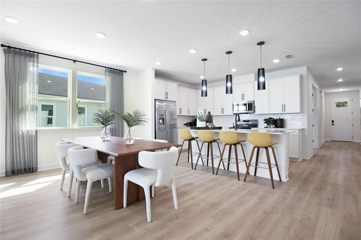
Under Construction. Rates as low as 4.99. Up to $10k CC for any deal using our preferred lender! Experience effortless Florida living in the beautifully designed Ashwood model. One story, 4 bedroom, 3 bath home with dedicated study and 2 car garage. The open floor plan concept is designed for both everyday living and entertaining, with spacious kitchen featuring large center island that provides the perfect gathering spot for family and friends. The kitchen flows seamlessly into the dining and living areas, making entertaining easy while keeping everyone connected. Private study offers versatile space for home office, den, or flex room, while thoughtful design bedroom layout provides comfort and privacy, Step outside to covered patio, extending the living space outdoors. With thoughtful details like a covered patio, energy-efficient construction, and smart home technology make the Ashwood as practical as it is stunning — all set within the desirable Rye Manor at Legacy Preserve community in Parrish, close to shopping, dining, and Gulf Coast beaches. SAMPLE PHOTOS, actual homes as constructed may not contain the features and layouts depicted and may vary from image(s). *Financing subject to change without notice.
Property Details
Property Features
Property Sub Type
Single Family Residence
Parking
Garage Door Opener
County
Manatee
Subdivision
RYE MANOR AT LEGACY PRESERVE
Additional Information
Additional Lease Restrictions
PLEASE CONTACT HOA FOR LEASING REQUIRMENTS
Additional Parcels YN
false
Appliances
Dishwasher, Disposal, Electric Water Heater, Microwave, Range
Association Fee
1088
Association Fee Frequency
Annually
Association Fee Requirement
Required
Association YN
true
Attached Garage YN
true
Available For Lease YN
1
Bathrooms Total Integer
3
Builder License Number
CBC1258254
Builder Model
Ashwood
Builder Name
Richmond American Homes
Building Area Source
Builder
Building Area Total
2713
Building Area Total Srch SqM
252.05
Building Area Units
Square Feet
CDDYN
1
Calculated List Price By Calculated SqFt
201.04
Carport YN
false
Community Features
Clubhouse, Pool
Construction Materials
Stucco
Cooling
Central Air
Country
US
Cumulative Days On Market
8
Current Price
464999.00
Direction Faces
Southeast
Fireplace YN
false
Flood Zone Code
x
Floor Number
1
Flooring
Carpet, Ceramic Tile
Foundation Details
Block, Other, Slab
Furnished
Unfurnished
Garage Spaces
2
Garage YN
true
Heating
Central, Electric
Interior Features
High Ceilings, Open Floorplan, Solid Surface Counters, Split Bedroom, Thermostat, Walk-In Closet(s)
Internet Address Display YN
true
Internet Automated Valuation Display YN
true
Internet Consumer Comment YN
true
Internet Entire Listing Display YN
true
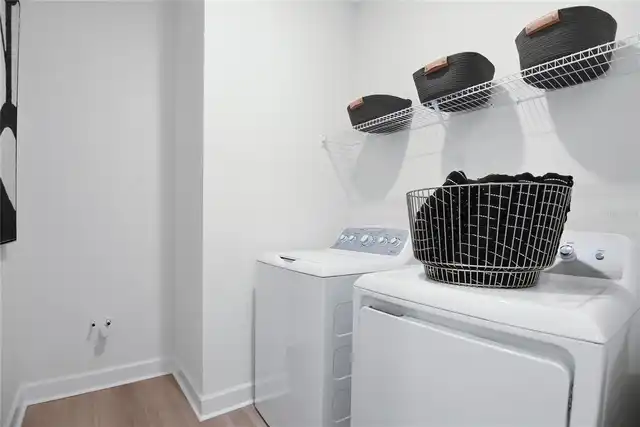
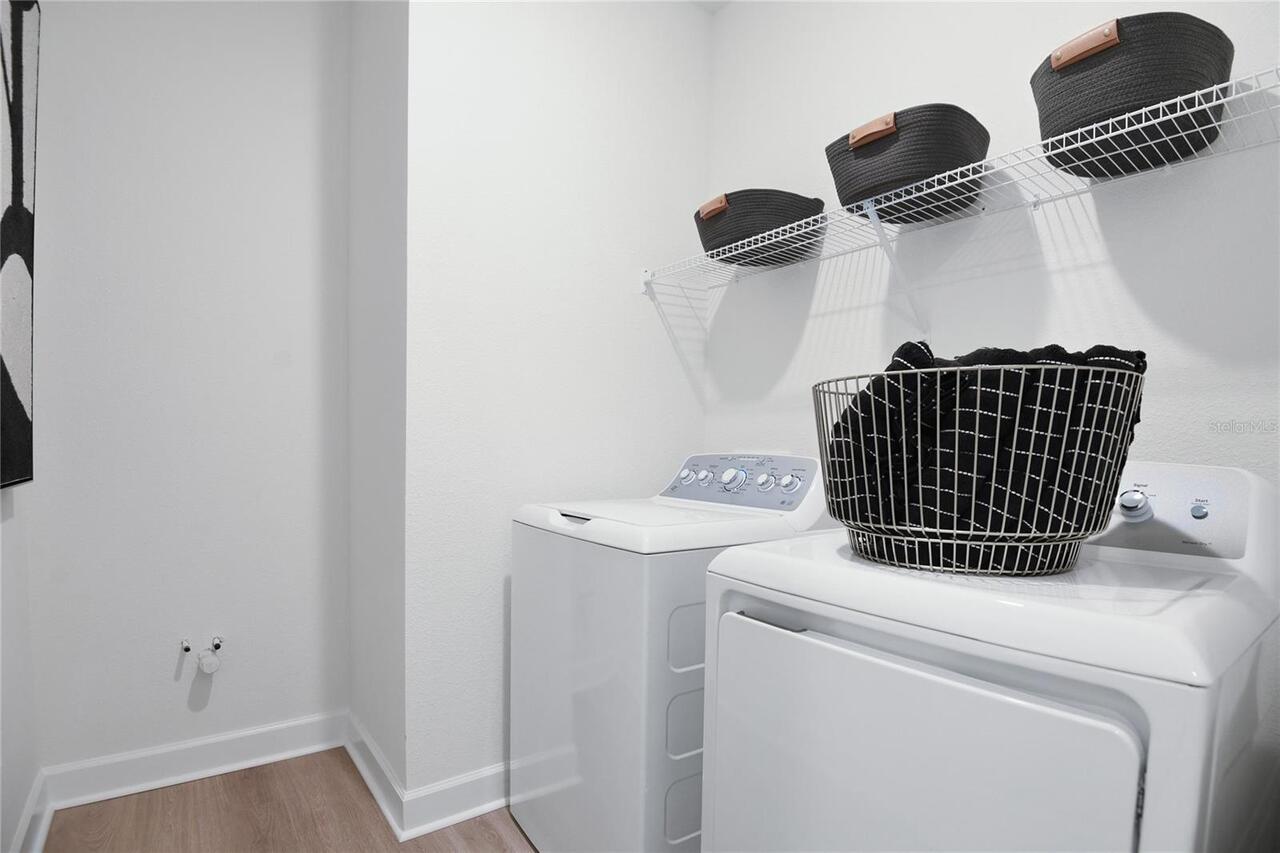
Laundry Features
Laundry Room
Levels
One
List AOR
Orlando Regional
Living Area Meters
214.88
Living Area Source
Builder
Living Area Units
Square Feet
Lot Size Acres
0.15
Lot Size Square Feet
6623
Lot Size Square Meters
615
Minimum Lease
8-12 Months
Modification Timestamp
2026-08-25T22:05:12.548Z
Monthly HOA Amount
90.67
New Construction YN
true
Occupant Type
Vacant
Other Equipment
Irrigation Equipment
Ownership
Fee Simple
Parcel Number
513308009
Patio And Porch Features
Covered, Patio
Permit Number
BLD2605-3652
Pets Allowed
Yes
Pool Private YN
false
Projected Completion Date
2026-10-31T00:00:00.000
Property Condition
Under Construction
Public Survey Range
19
Public Survey Section
12
RATIO Current Price By Calculated SqFt
201.04
Road Responsibility
Public Maintained Road
Road Surface Type
Asphalt, Paved
Roof
Shingle
Room Count
12
SW Subdiv Community Name
Not Applicable
Security Features
Smoke Detector(s)
Senior Community YN
false
Sewer
Public Sewer
Showing Requirements
24 Hour Notice, Appointment Only, See Remarks, ShowingTime
Status Change Timestamp
2026-08-17T15:53:44.000Z
Stories Total
1
Tax Legal Description
LOT 150, RYE RANCH PH IIA, IIB & IIC PI #5133.0800/9
Tax Lot
150
Tax Other Annual Assessment Amount
2168
Tax Year
2026
Total Acreage
0 to less than 1/4
Total Annual Fees
1088.00
Total Monthly Fees
90.67
Township
34
Universal Property Id
US-12081-N-513308009-R-N
Unparsed Address
17152 LEGACY PRESERVE DR
Utilities
BB/HS Internet Available, Cable Available, Electricity Connected, Public, Sewer Connected, Water Connected
Water Source
Public
Waterfront YN
false
Zoning
PD-MU
Neighborhood Map
Popup

Property Photos
Listing Photo
Listing Photo
Listing Photo
Listing Photo
Listing Photo
Listing Photo
Listing Photo
Listing Photo
Listing Photo
Listing Photo
Listing Photo
Listing Photo
Listing Photo
Listing Photo
Listing Photo
Listing Photo
Listing Photo
Listing Photo
Listing Photo
Listing Photo
Listing Photo
Listing Photo
Listing Photo
Listing Photo
Listing Photo
Listing Photo
Listing Photo
Listing Photo
Listing Photo
Listing Photo
Listing Photo
Listing Photo
Listing Photo
Listing Photo
Listing Photo
Listing Photo
Listing Photo
Listing Photo
Listing Photo
Listing Photo

MLS #MFRS5155768 Listing courtesy of Axen Realty, Llc provided by Stellar MLS.

Similar Listings

$419,000
17513 Whiskey Creek Trail
Parrish
4BR/3BA
| Pending
$419,900
11837 Moonsail Drive
Parrish
4BR/3BA
| Active
$419,999
14534 Banks Court
Parrish
4BR/3BA
| Pending
$422,000
10730 Rabbit Grove Trail
Parrish
4BR/3BA
| Active


All listing information is deemed reliable but not guaranteed and should be independently verified through personal inspection by appropriate professionals. Listings displayed on this website may be subject to prior sale or removal from sale; availability of any listing should always be independent verified. Listing information is provided for consumer personal, non-commercial use, solely to identify potential properties for potential purchase; all other use is strictly prohibited and may violate relevant federal and state law. The source of the listing data is as follows: Stellar MLS (updated 8/26/26 1:40 AM) |
Listing Search


Translate Tool

Featured Listings
Bushnell Real Estate
$1,237,000
4 BED
4 BATH
Gated. Private. Acreage. Pool. Shooting berm. Livestock ready. No HOA. No deed restrictions. We’ll wait while you call y... Read More
Tampa Real Estate
$1,450,000
5 BED
3 BATH
Welcome to this stunning Mediterranean style custom built home in the highly soughtafter Beach Park area of South Tampa.... Read More
Orlando Real Estate
$950,000
5 BED
5 BATH
Short Sale. *** SHORT SALE APPROVED*** Please reach out for more information! Stunning 5-Bedroom Estate on Eagle Creek G... Read More
St Cloud Real Estate
$924,900
3 BED
3 BATH
This is the one!! The renown floor plan in Del Webb Sunbridge 55+ on beautiful water with so many upgrades! You can just... Read More
Odessa Real Estate
$1,399,000
5 BED
4 BATH
EXCEPTIONAL MODERN LUXURY PRESERVE-VIEW ESTATE IN COVETED GATED ANCLOTE RESERVE AT STARKEY RANCH. This rare 4,218 sq ft ... Read More
Punta Gorda Real Estate
$945,000
4 BED
3 BATH
Five acre water front home with your own boardwalk and boat lift! Enter through private motorized front gate to this exp... Read More
Bradenton Real Estate
$1,045,000
4 BED
4 BATH
Lucky you… back in the market! Tucked into a quiet street in Palma Sola, this beautifully maintained FORMER MODEL HOME F... Read More
St Petersburg Real Estate
$800,000
3 BED
2 BATH
Welcome Home to 4920 3rd St. N! A stunning property that truly delivers on location, comfort, and quality in the heart o... Read More
Seminole Real Estate
$899,000
3 BED
2 BATH
Charming and inviting residence with subtle West Indies flair of rich tropical woods and natural textures, this residenc... Read More
Clearwater Beach Real Estate
$1,425,000
3 BED
2 BATH
GREAT PRICE! DEEP WATER, BOAT LIFT, 10FT CEILNGS, and MOVE-IN READY - ISLAND ESTATES OF CLEARWATER BEACH, A HIGHLY SOUGH... Read More
Contact Sandra Pardo

407-990-2746

Wendy Morris LLC

Licensed in the State of Florida
BK 3146762
16797 Broadwater Avenue
Winter Garden, Florida 34787

Your privacy is our utmost concern. We will never sell your personal information. Privacy Policy
©2026 sandrapardohomes.com - all rights reserved. | Site Map