Description
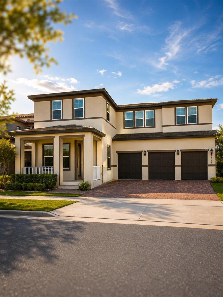
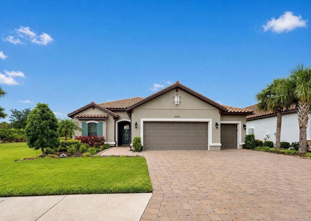
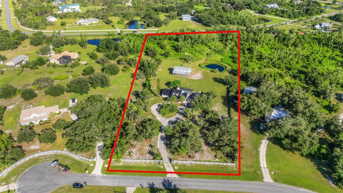
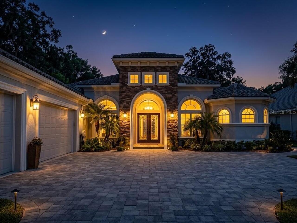
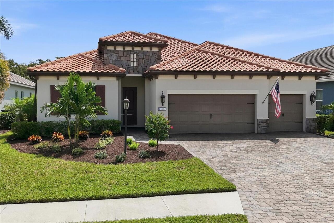
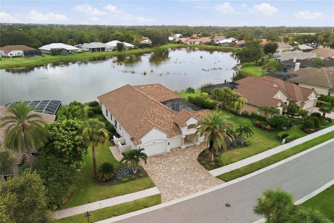
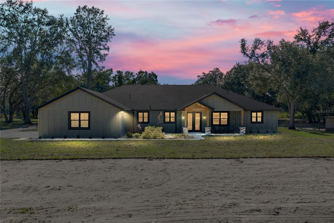
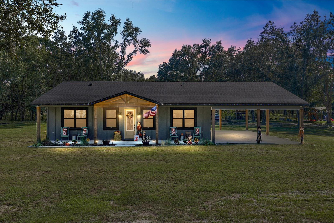
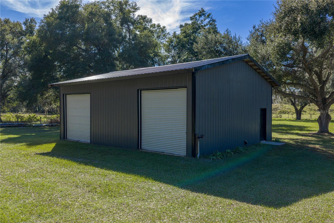
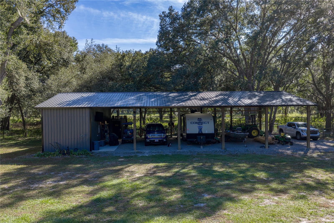
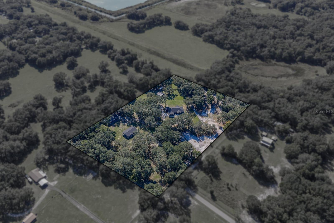
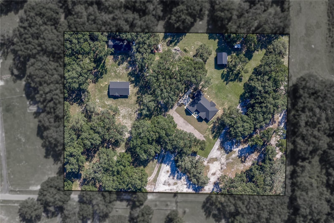
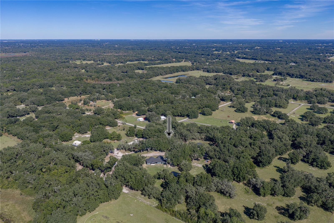
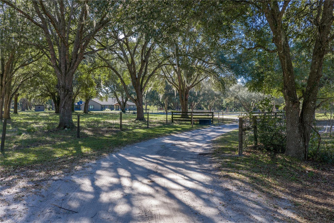
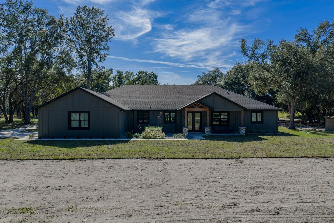
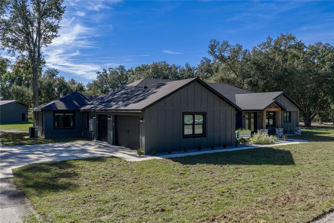
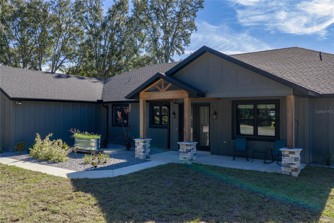
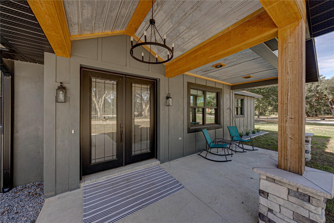
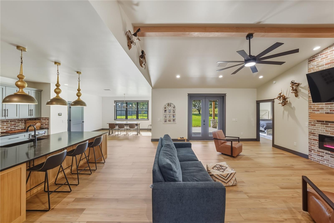
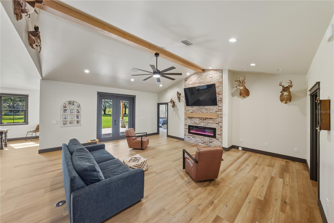
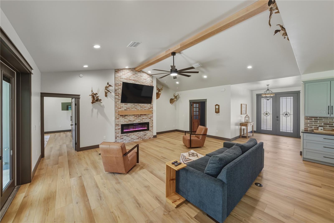
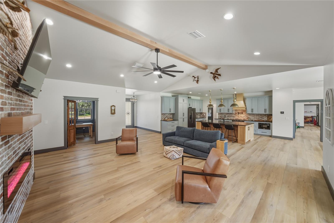
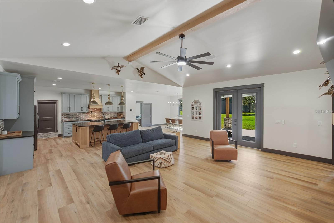
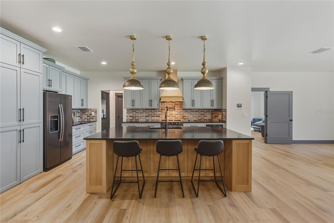
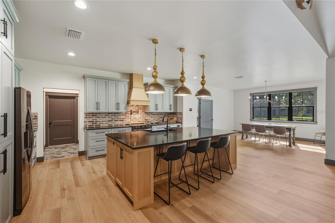
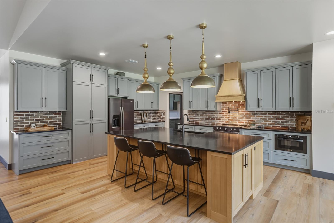
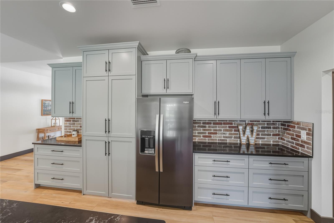
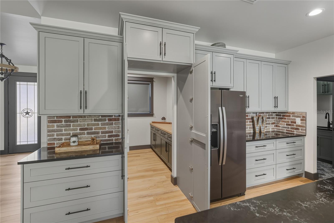
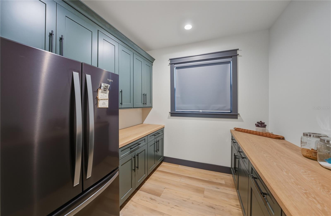
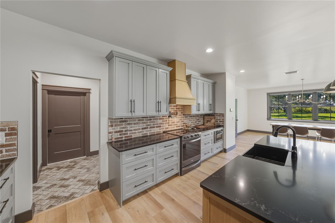
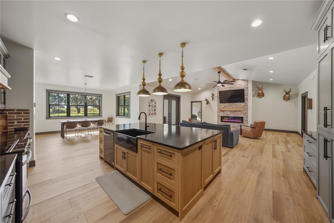
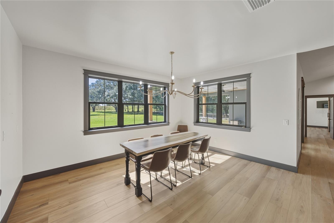
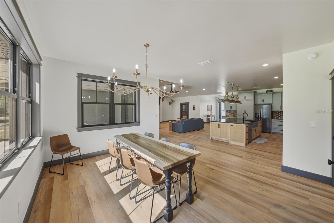
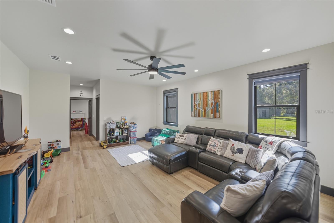
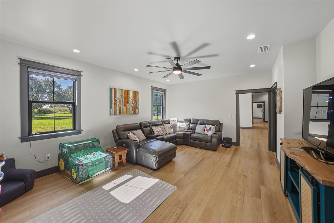
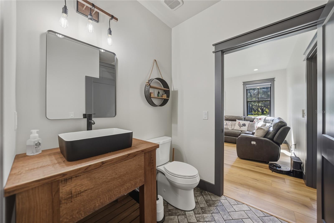
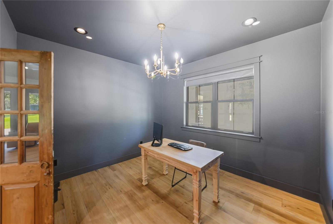
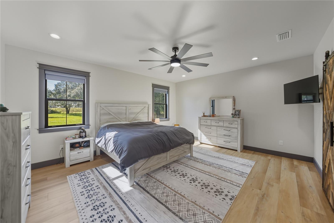
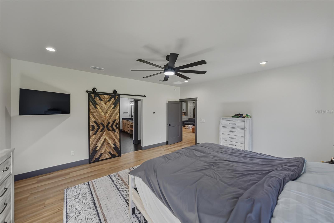
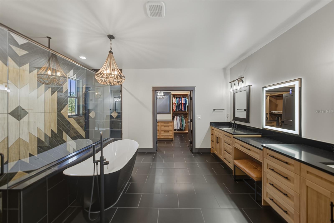
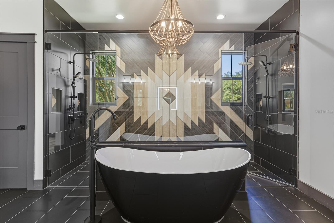
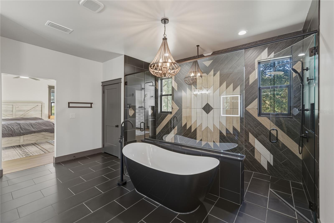
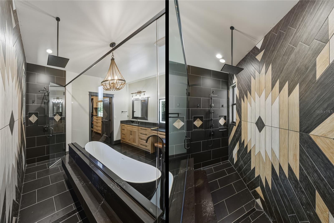
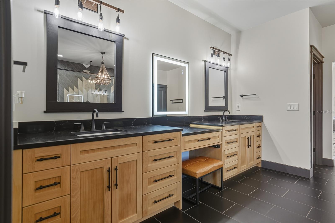
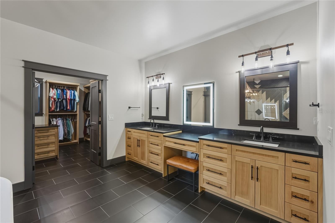
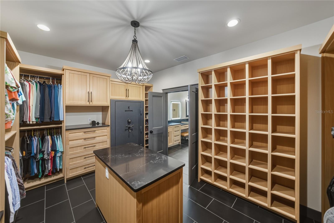
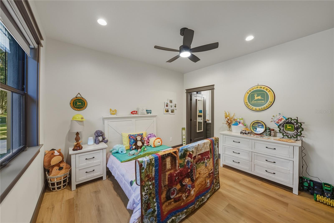
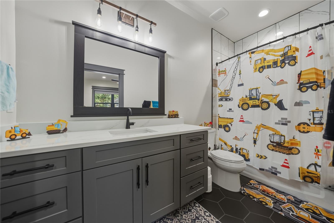
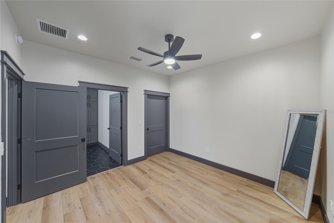
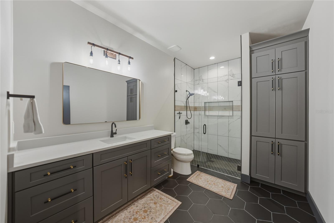
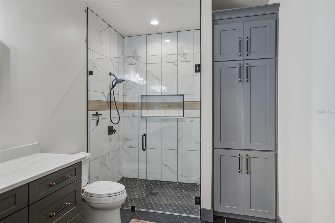
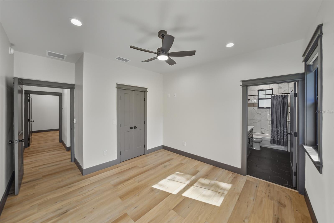
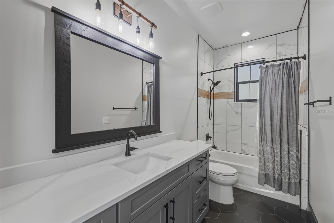
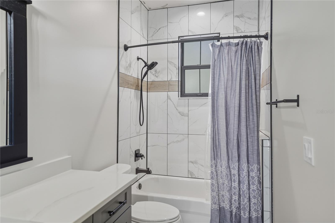
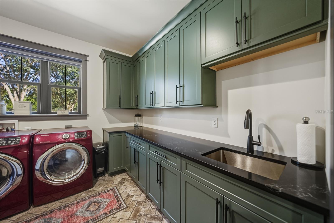
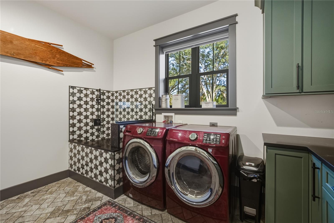
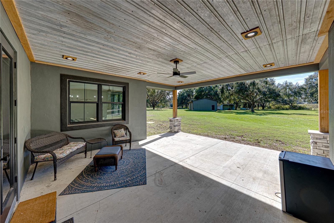
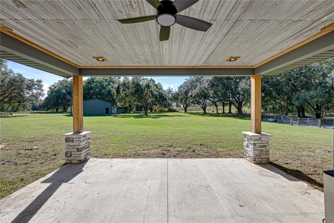
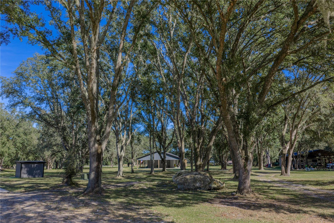
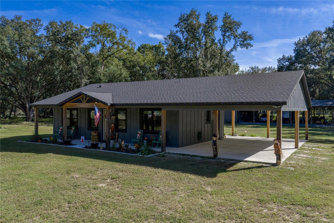
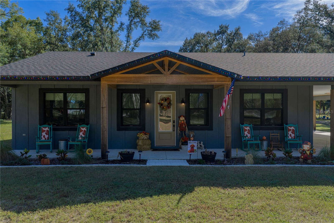
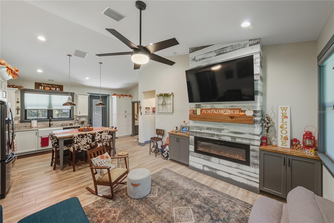
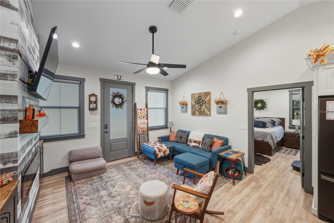
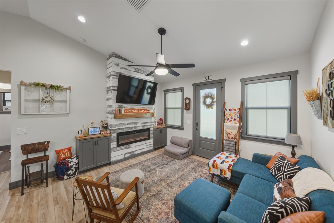
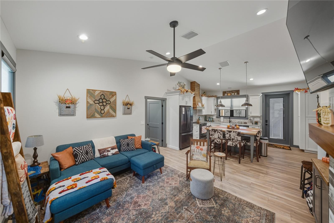
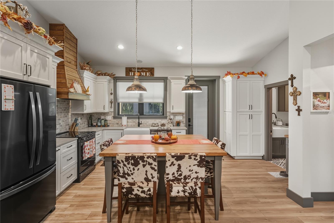
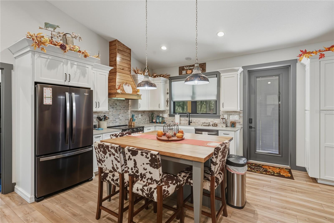
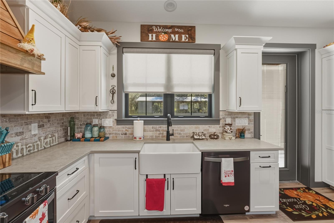
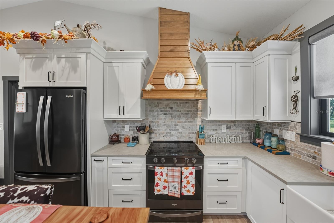
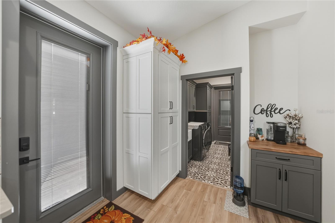
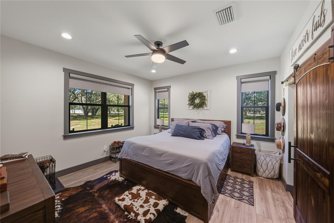
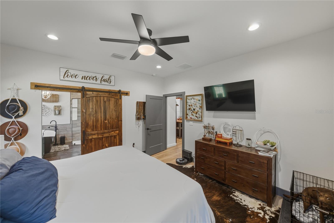
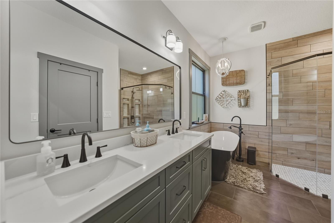
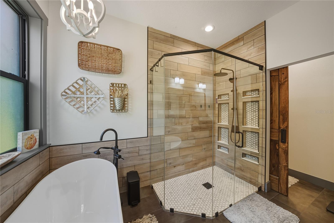
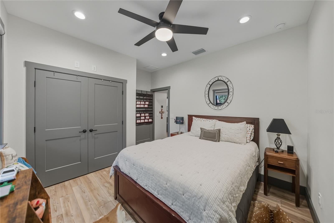
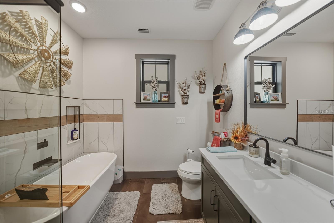
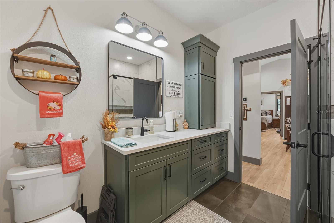
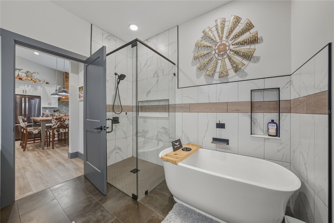
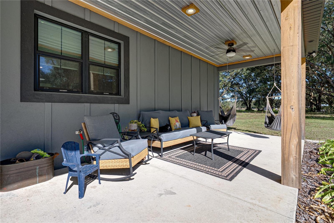
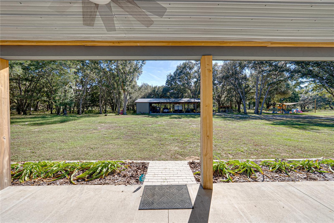
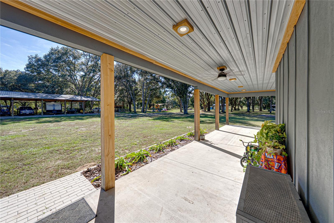
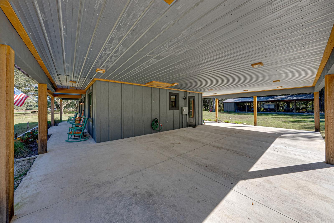
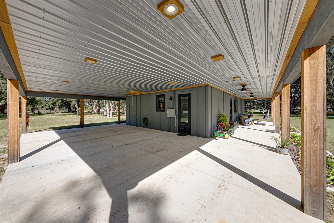
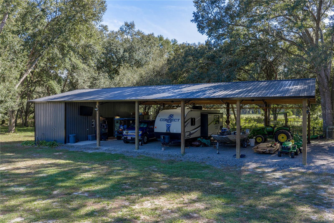
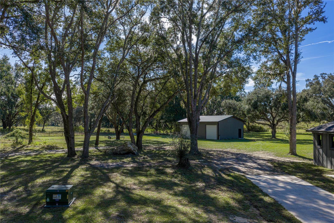
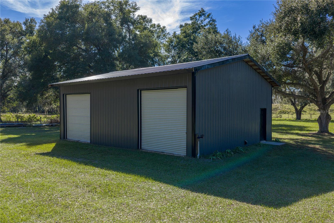
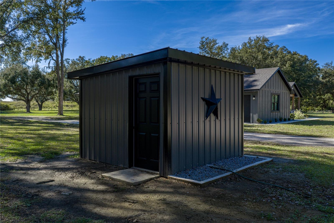
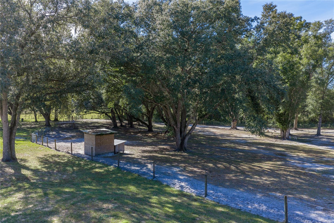
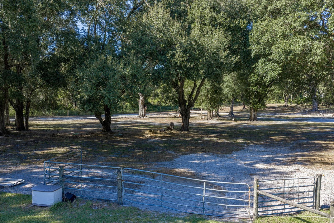
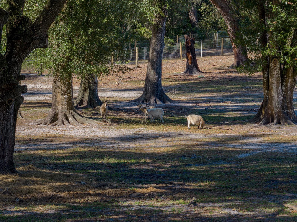
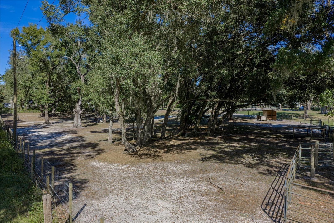
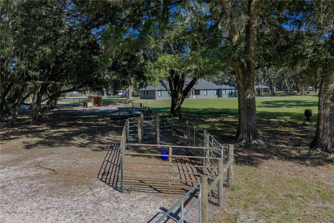
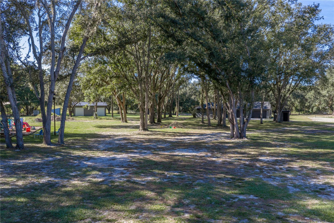
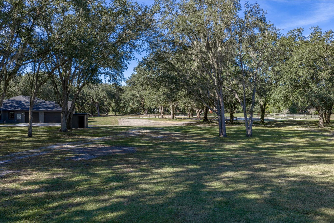
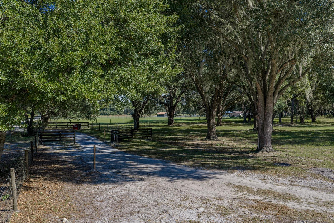
Two 2024-built homes, two outbuildings, and an unbeatable setting await on 10.19 fully fenced acres. The 3,741 sq ft main residence and 1,204 sq ft guest home combine with their outdoor spaces to create over 8,000 sq ft under roof, offering an expansive modern country estate like no other. Nestled in a serene agricultural landscape, this substantial and stunning property showcases top notch materials, expert craftsmanship, and a level of versatility rarely seen in rural luxury properties. Mature trees frame the entrance, introducing a setting designed for multi- generational living and refined country living. The main home features 4 bedrooms + office, 4.5 bathrooms, and a 3 car garage. Inside, a sprawling open concept layout is highlighted by soaring vaulted ceilings, pine accents, wood look luxury vinyl flooring, and a stone feature wall with an elegant electric fireplace. The kitchen is a masterpiece of modern farmhouse aesthetic, with two toned cabinetry, a brick backsplash, stone countertops, a custom range hood, a hidden walk-in pantry, a farmhouse sink, and a central island with breakfast bar seating and lighting that perfectly suits the space. A full size dining area opens seamlessly to the living room and kitchen for an inviting entertainment experience. The office sits behind vintage wood doors, and a nearby laundry room with a dog wash station adds everyday convenience for chores and work alike. A second living room and guest half bath expand the home's functionality even further. Each bedroom includes its own walk-in closet with custom wood organizers and ensuite bathroom, a feature homeowners crave. The primary suite takes luxury to another level with more than $65,000 invested in its private retreat. The ensuite features a walk-through custom tiled and glassed shower, a soaking tub, dual sinks with vanity seating, and a stunning white oak custom closet with a central island, chandelier, and extensive built-ins. The covered back porch offers tranquil vi