Property Features
Property Sub Type
Single Family Residence
Parking
Garage Faces Side, Driveway, Garage Door Opener
Subdivision
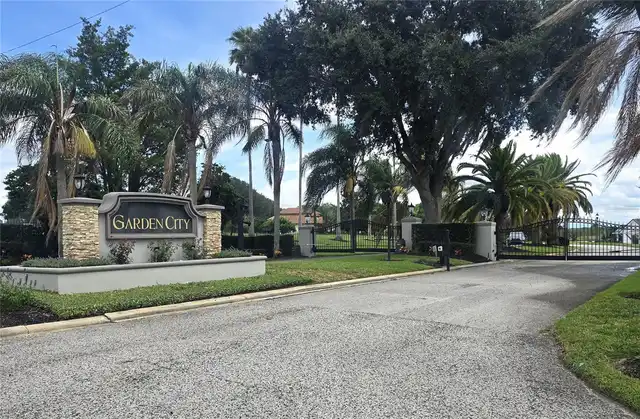
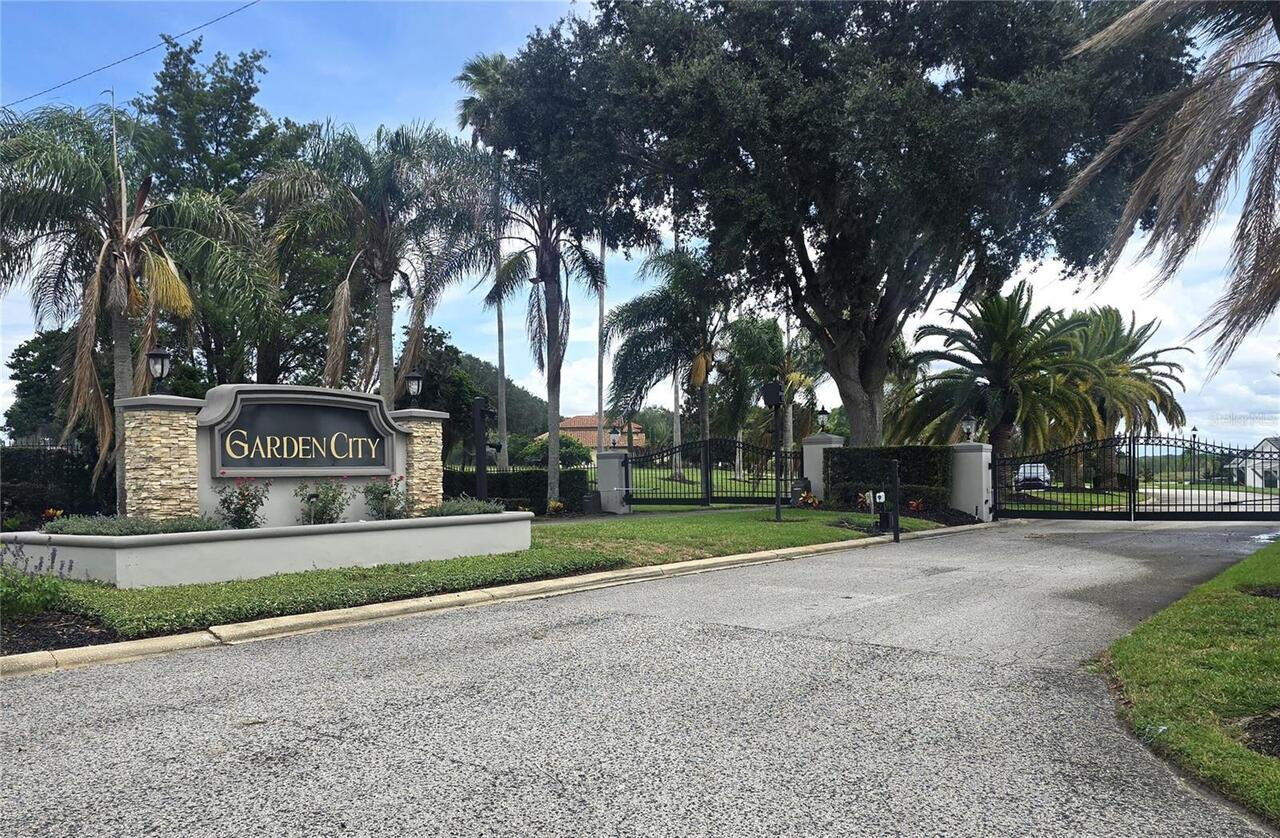
GARDEN CITY PH 01C TR A
Additional Information
Additional Lease Restrictions
Must Have HOA Approval To Lease, No short term See community association for all rules and guidelines
Additional Parcels YN
false
Additional Rooms
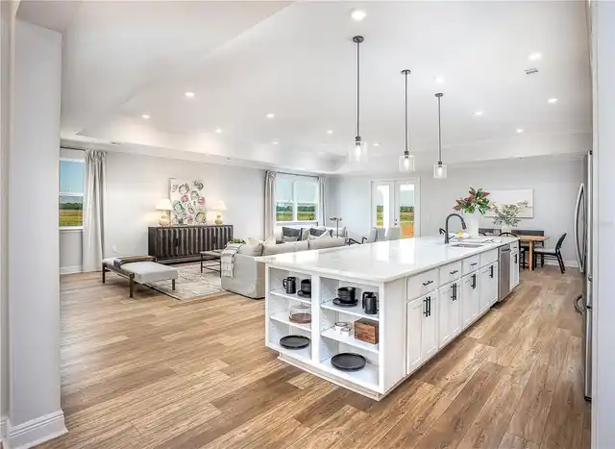
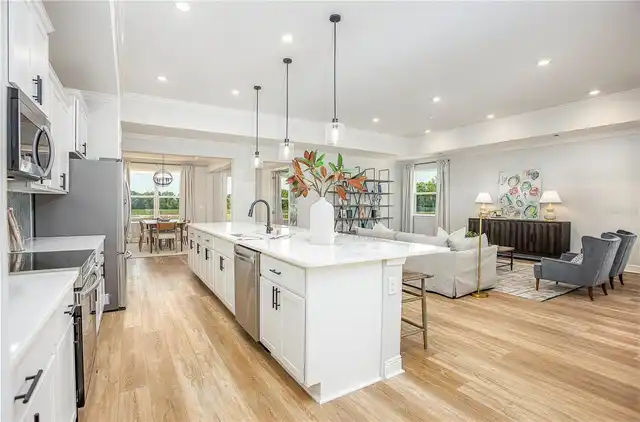
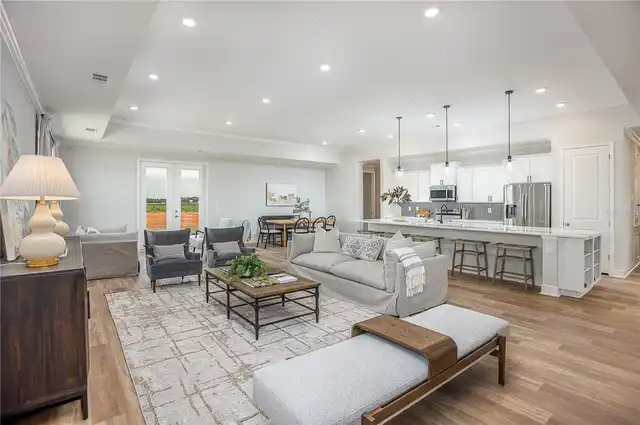
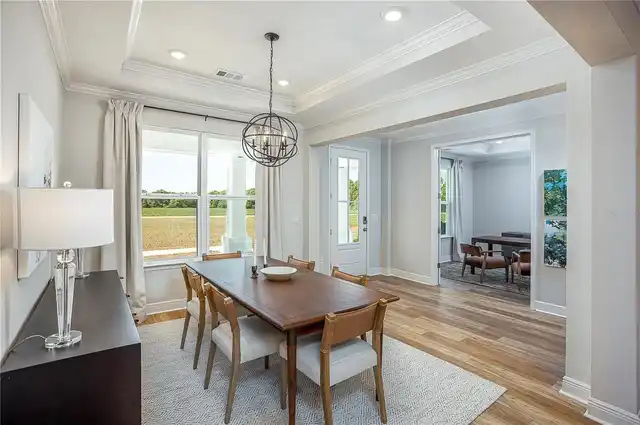
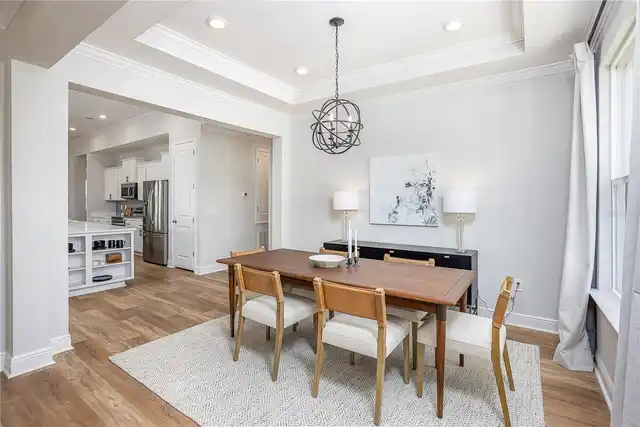
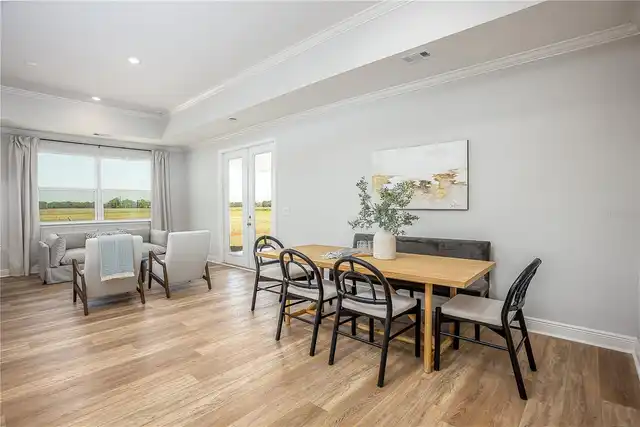
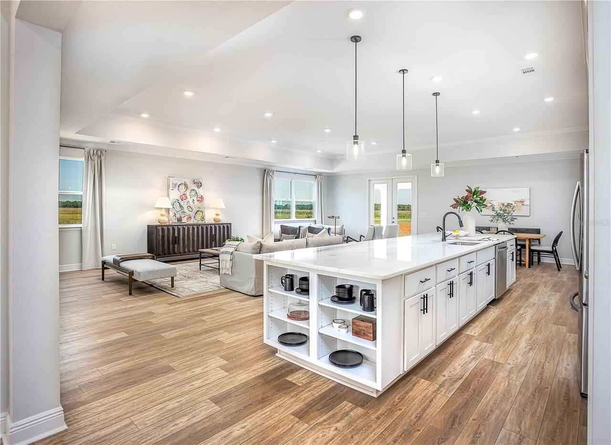
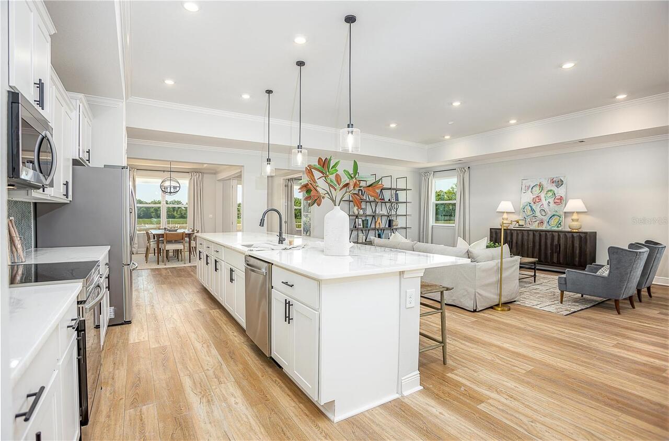
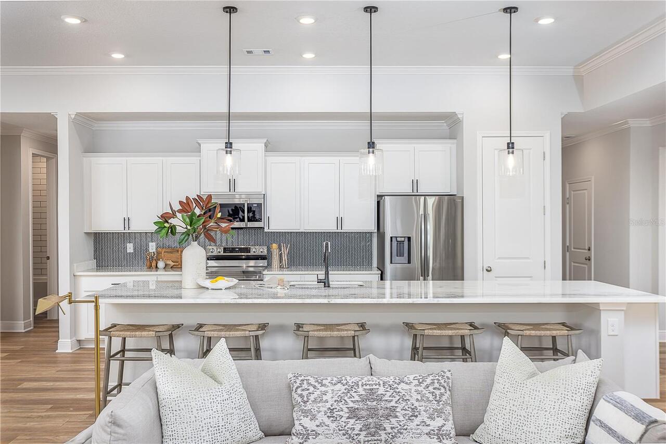
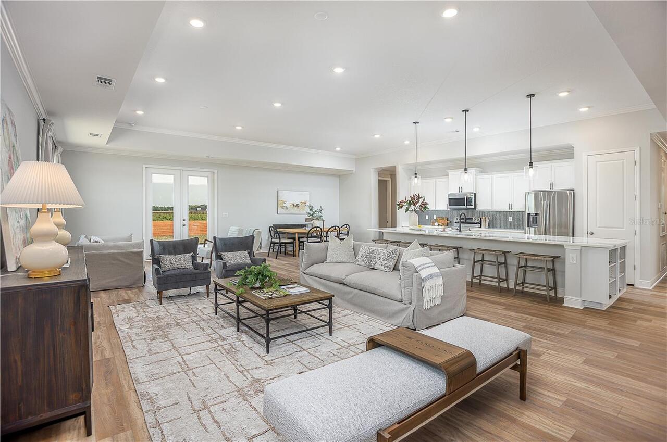
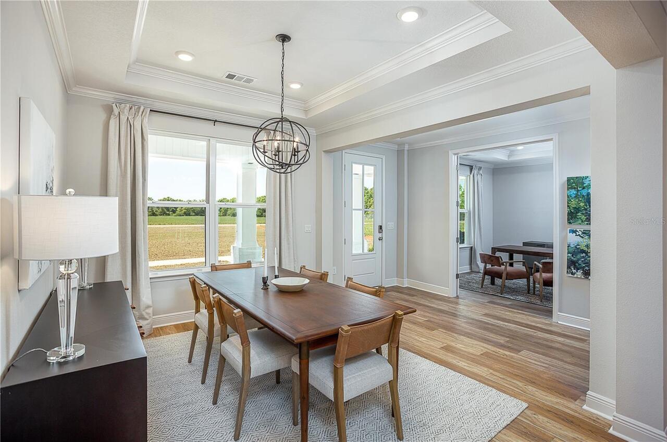
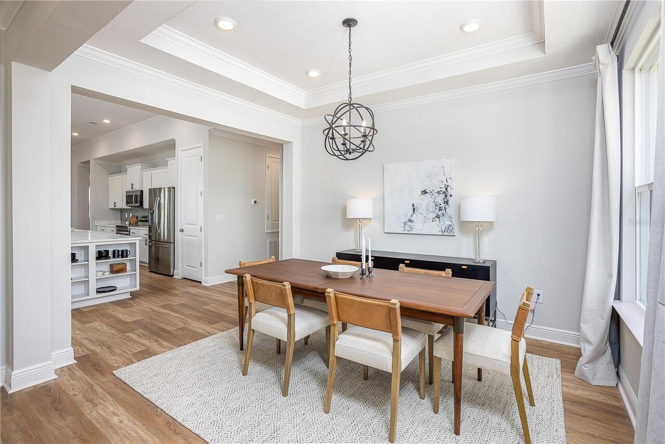
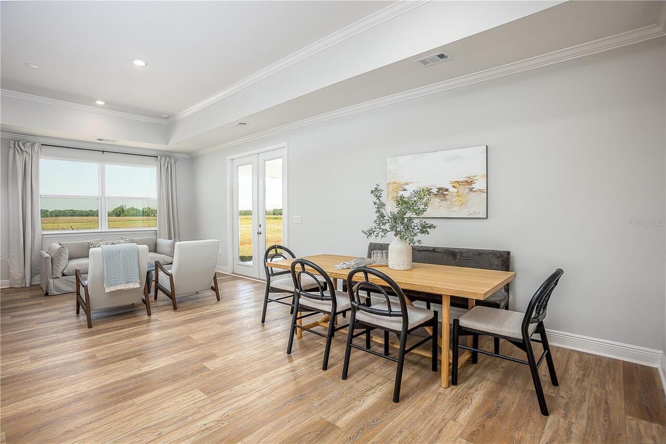
Formal Dining Room Separate, Formal Living Room Separate, Great Room
Alternate Key Folio Num
3617061
Appliances
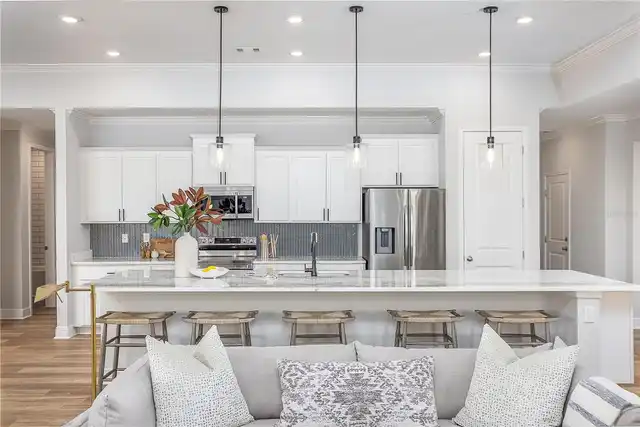
Built-In Oven, Cooktop, Dishwasher, Disposal, Electric Water Heater, Microwave, Range
Approval Process
See community association for all rules and guidelines
Architectural Style
Florida
Association Amenities
Gated
Association Approval Required YN
1
Association Fee Frequency
Annually
Association Fee Requirement
Required
Builder License Number
CRC 56762.00
Builder Model
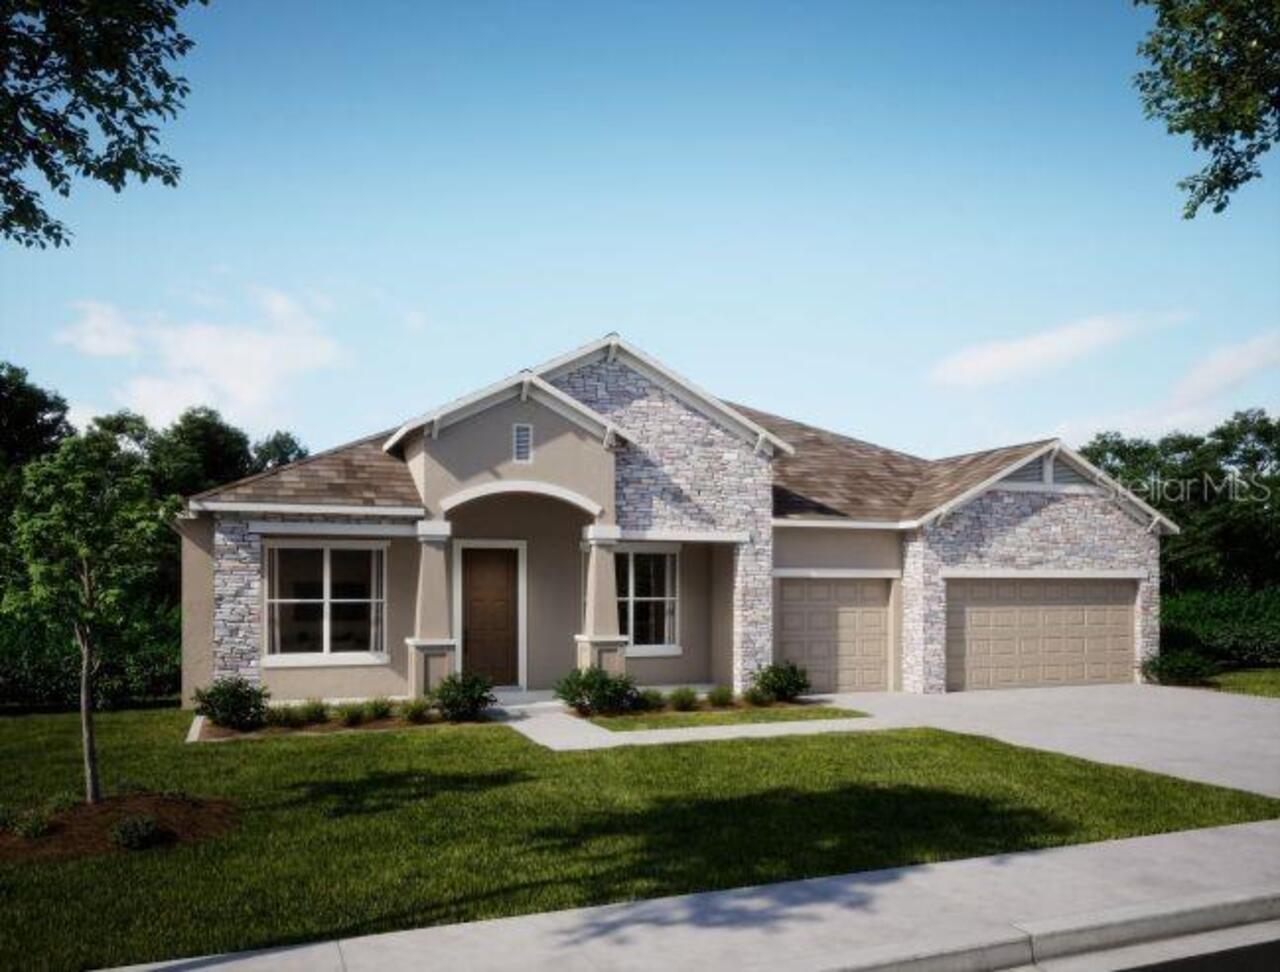
Sienna A/Vienna A
Builder Name
Maronda Homes
Building Area Source
Builder
Building Area Total Srch SqM
397.35
Building Area Units
Square Feet
Calculated List Price By Calculated SqFt
260.81
Community Features
Gated Community - No Guard
Construction Materials
Block, Stone, Stucco
Cumulative Days On Market
73
Elementary School
Groveland Elem
Exterior Features
Sliding Doors
Flooring
Carpet, Ceramic Tile
High School
South Lake High
Interior Features
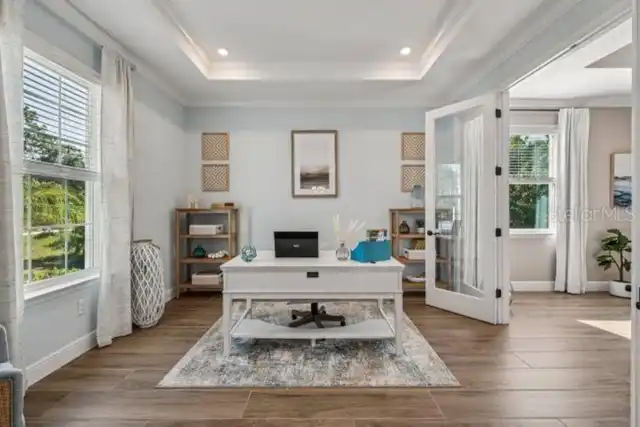
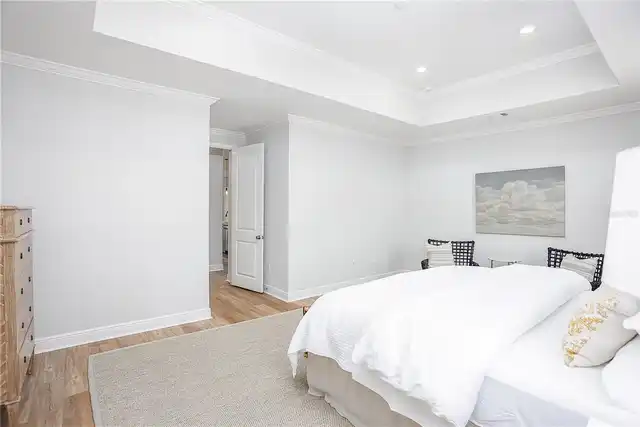
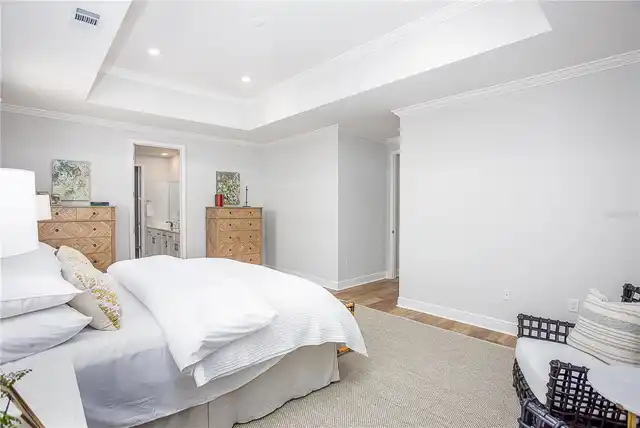
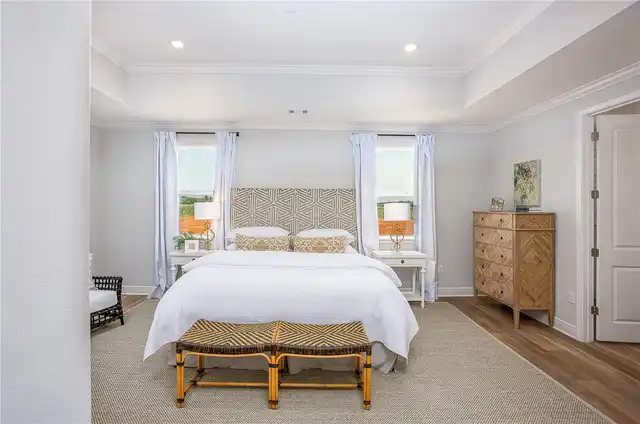
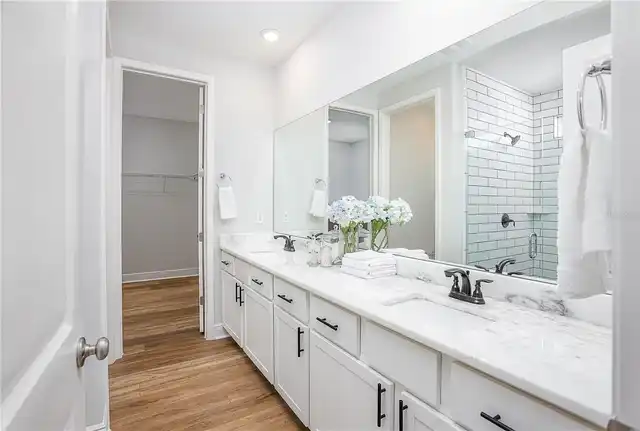
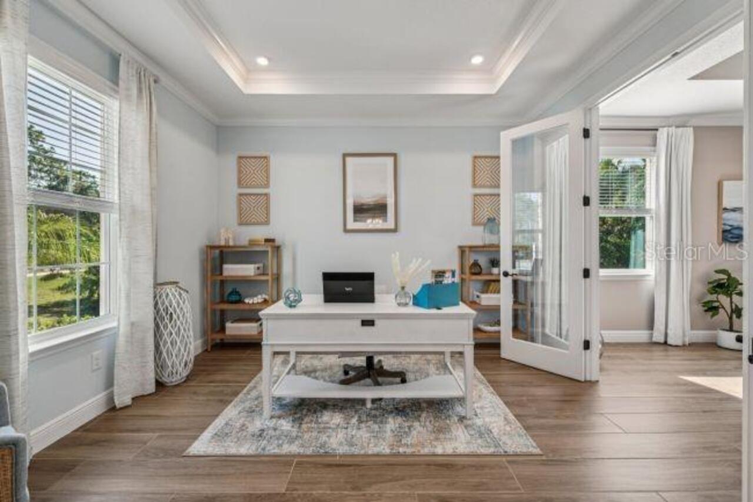
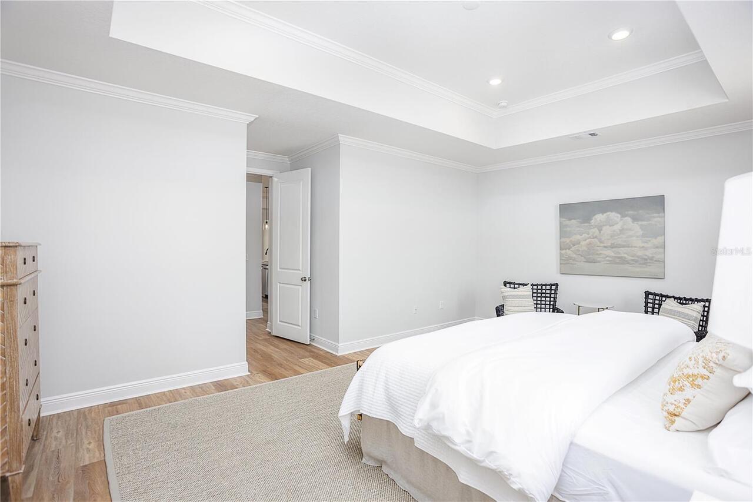
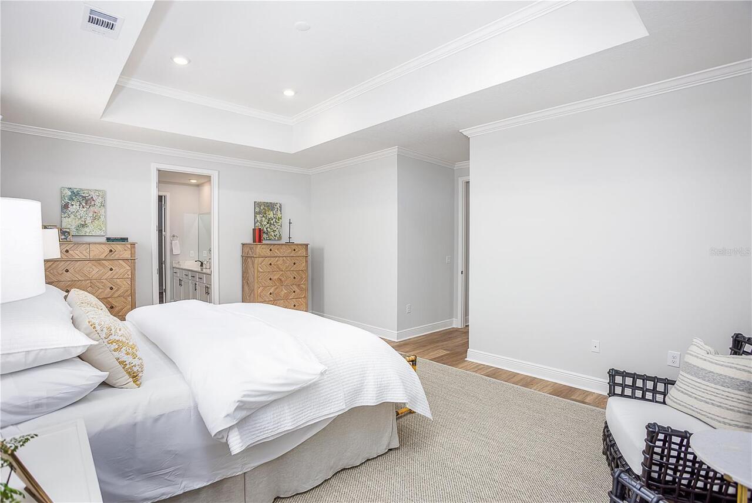
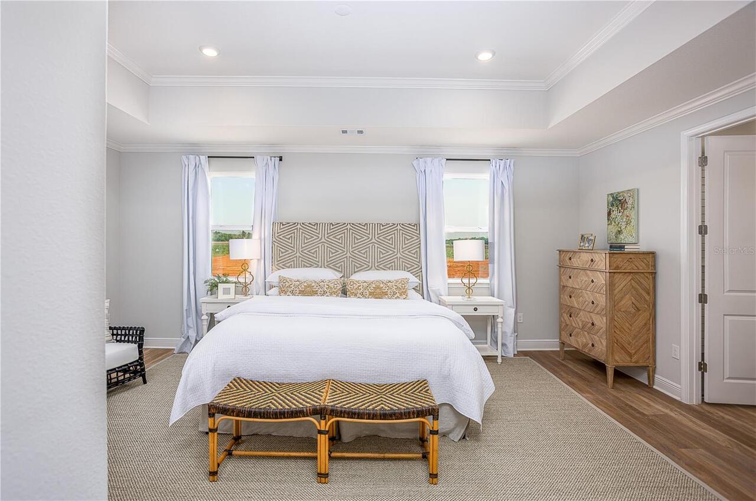
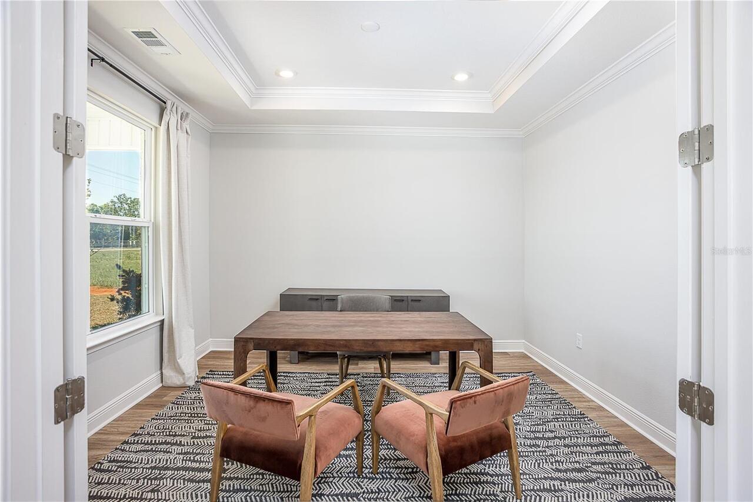
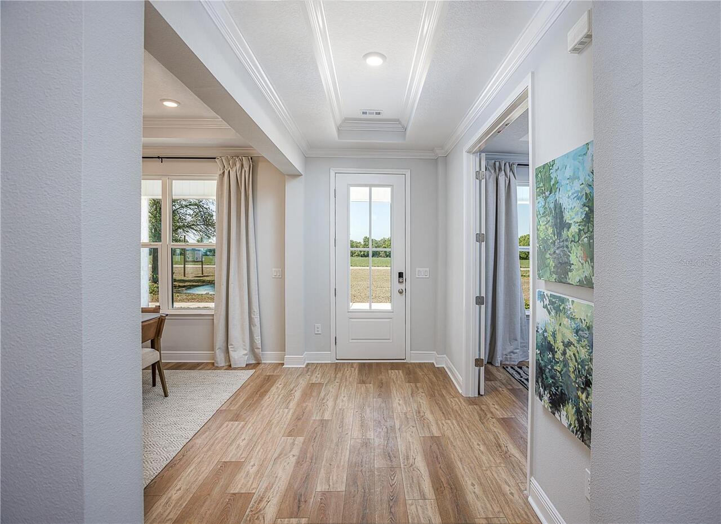
Crown Molding, High Ceilings, Open Floorplan, Primary Bedroom Main Floor, Smart Home, Solid Surface Counters, Thermostat, Tray Ceiling(s), Walk-In Closet(s)
Internet Address Display YN
true
Internet Automated Valuation Display YN
true
Internet Consumer Comment YN
false
Internet Entire Listing Display YN
true
Laundry Features
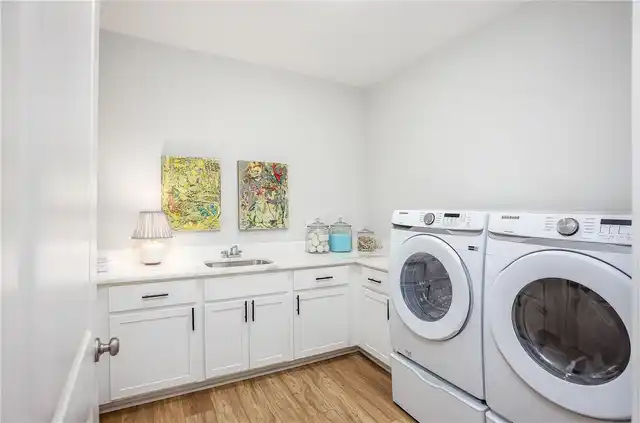
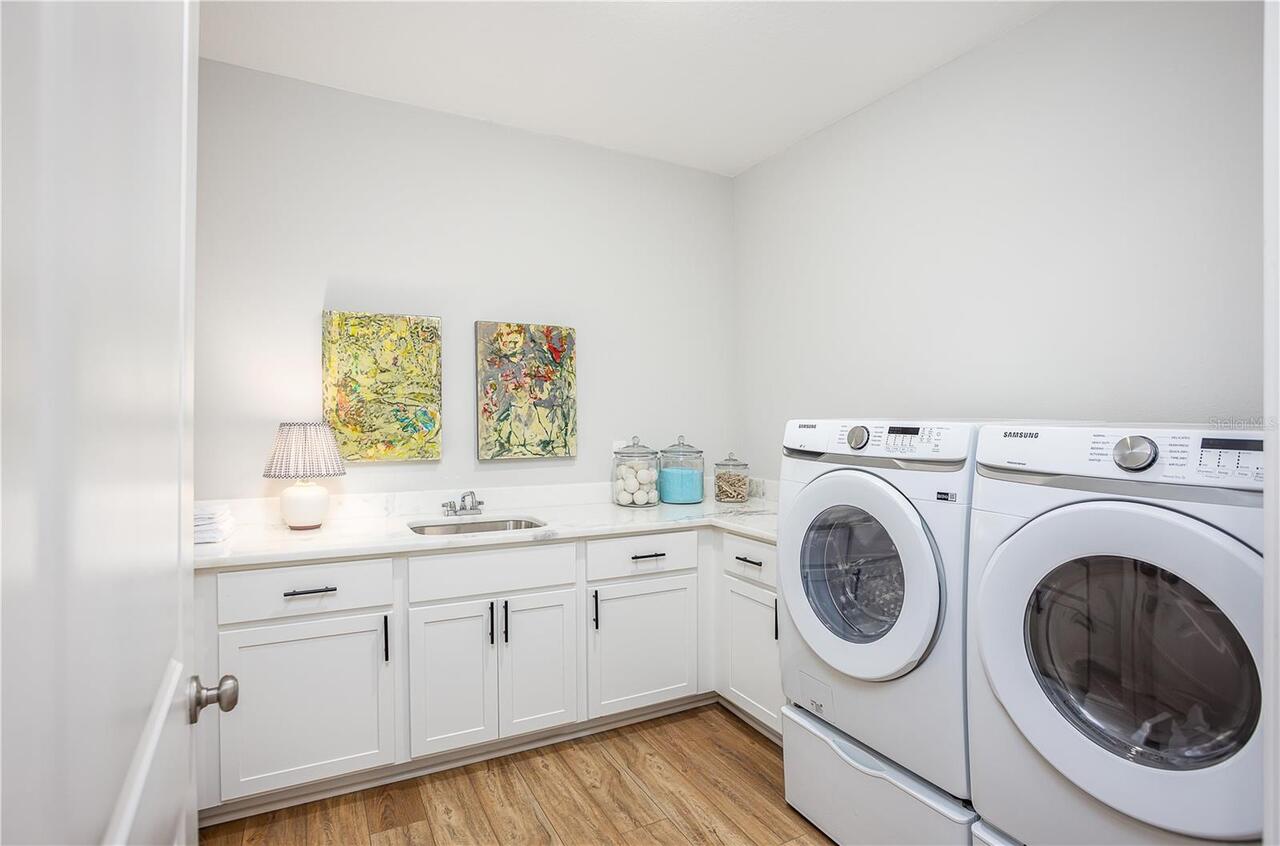
Electric Dryer Hookup, Laundry Room, Washer Hookup
Living Area Source
Builder
Living Area Units
Square Feet
Lot Features
Corner Lot, Cul-De-Sac, Greenbelt, Landscaped, Level, Oversized Lot
Lot Size Square Feet
29474
Lot Size Square Meters
2738
Middle Or Junior School
Gray Middle
Modification Timestamp
2026-08-13T17:20:10.474Z
Other Equipment
Irrigation Equipment
Parcel Number
08-22-25-1010-000-07000
Patio And Porch Features
Covered, Front Porch, Patio
Projected Completion Date
2026-10-16T00:00:00.000
Property Condition
Under Construction
RATIO Current Price By Calculated SqFt
260.81
Security Features
Smoke Detector(s)
Showing Requirements
Appointment Only, Contact Call Center, See Remarks
Status Change Timestamp
2026-06-01T21:17:01.000Z
Tax Legal Description
GARDEN CITY PHASE 1C SUB PB 35 PG 93-95 LOT 70 ORB 6507 PG 1325
Total Acreage
1/2 to less than 1
Universal Property Id
US-12069-N-082225101000007000-R-N
Unparsed Address
16907 ROYAL PALM DR
Window Features
ENERGY STAR Qualified Windows, Insulated Windows, Thermal Windows