407-990-2746
Menu

1664 Stonecliff Drive, Apopka, FL

NEXT
PREV
$749,000

($298/sqft)

List Status: Contingent
1664 Stonecliff Drive
Apopka, FL 32703


4 beds
3 baths
2510 living sqft
Top Features
  • View: Water, Trees/Woods
  • Subdivision: Bronson Peak
  • Built in  2026
  • Single Family Residence
Description
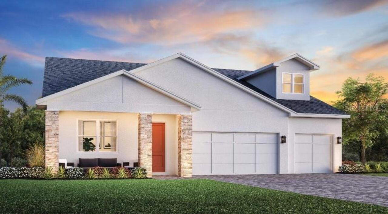
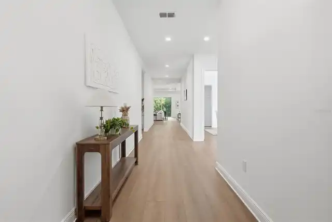
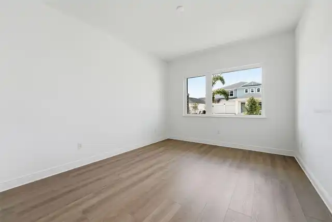
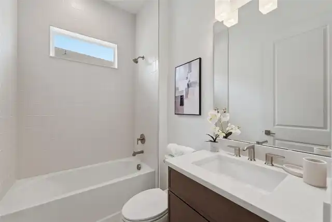
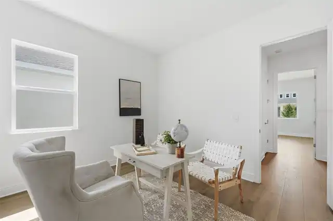
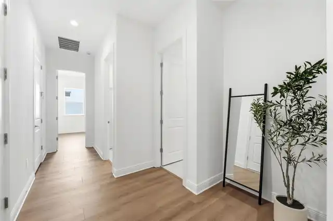
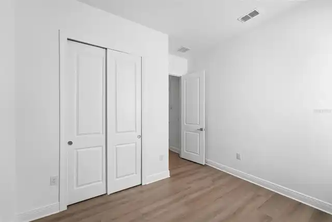
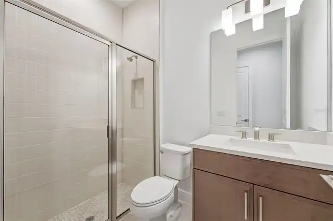
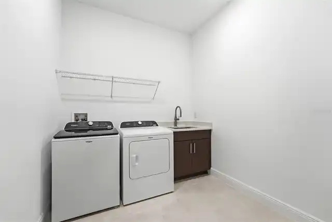
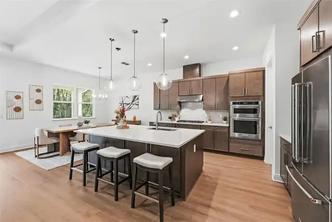
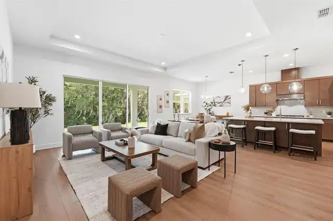
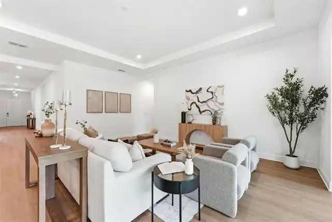
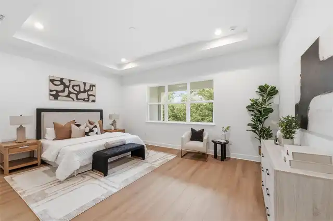
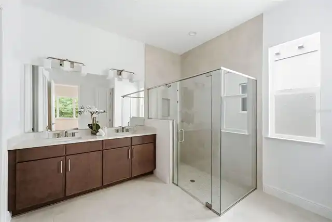
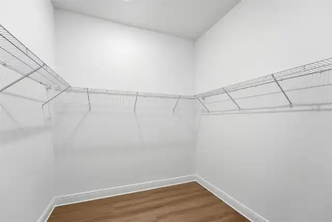
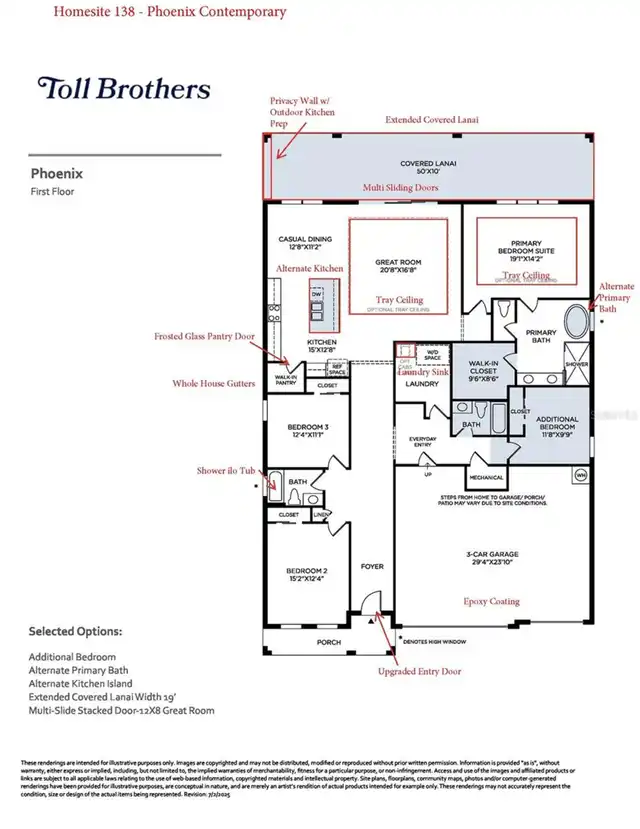
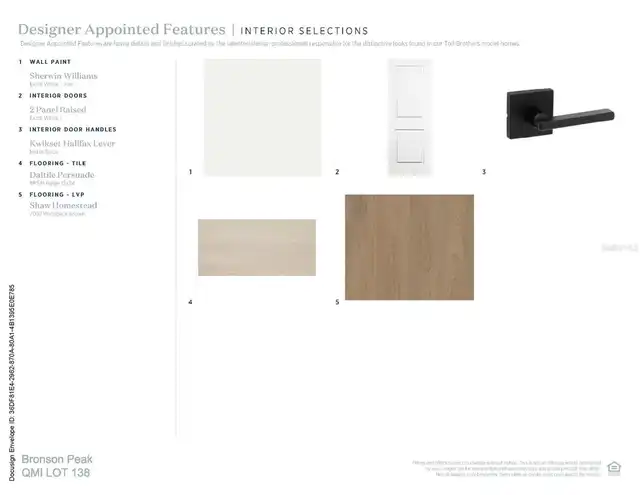
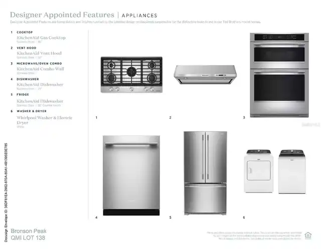
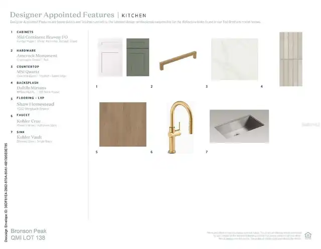
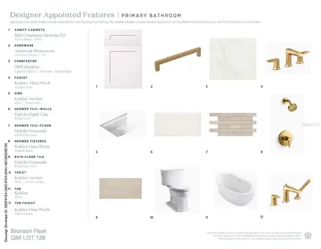
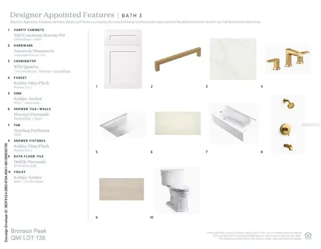
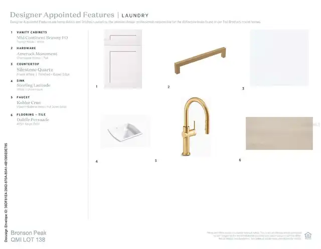
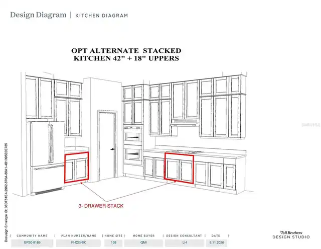
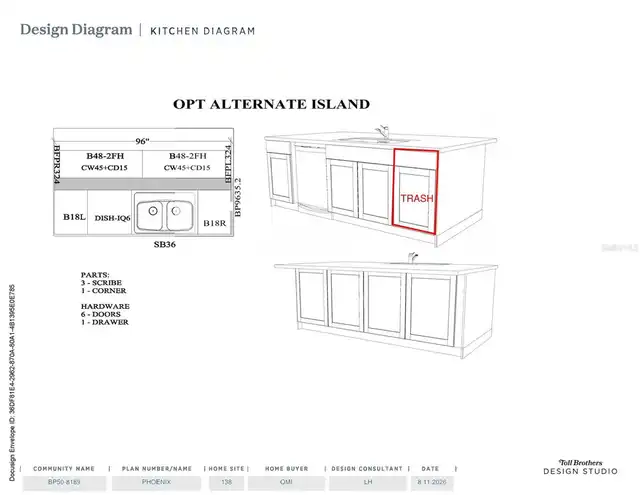
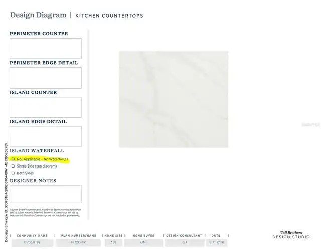
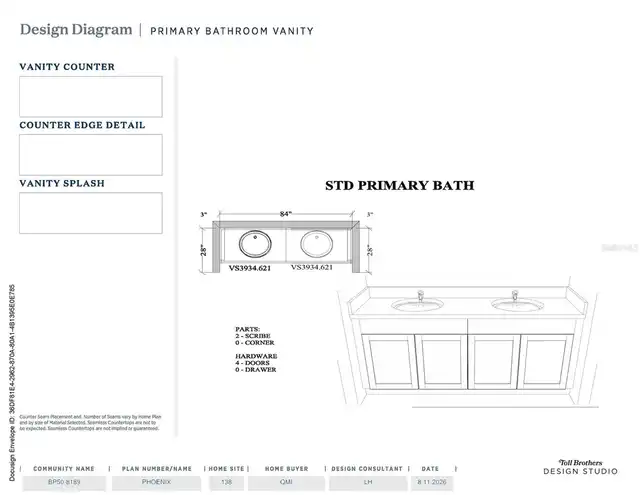
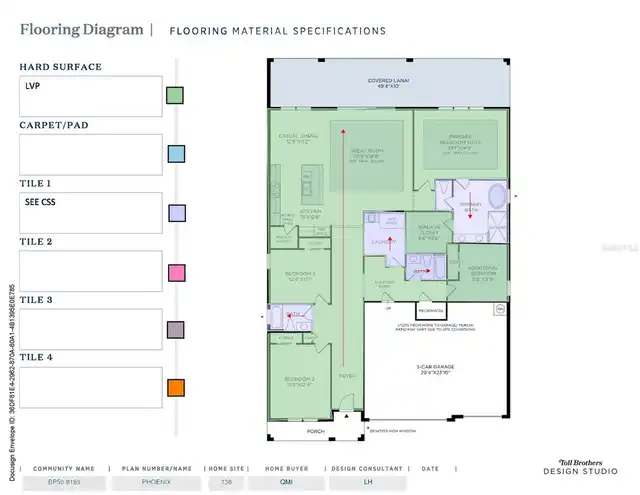
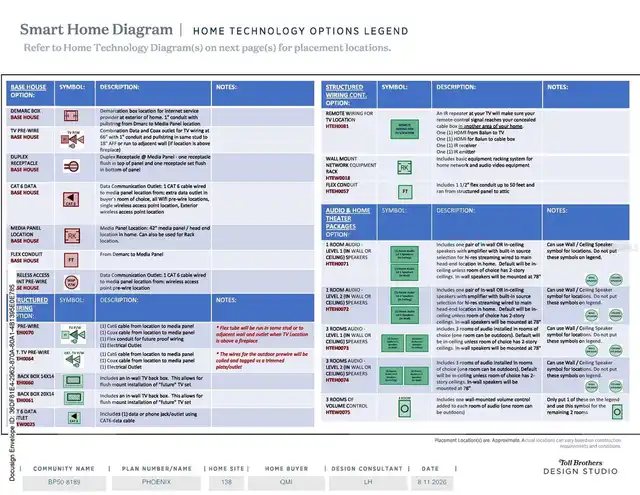
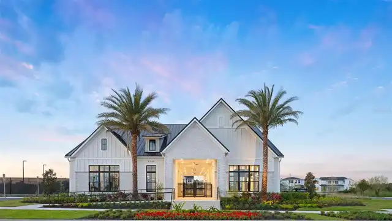
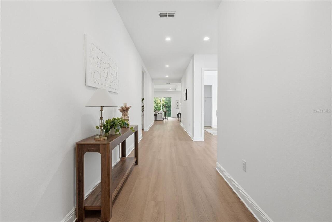
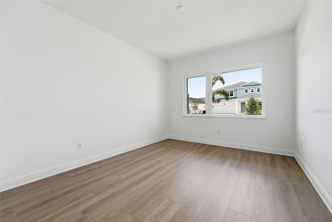
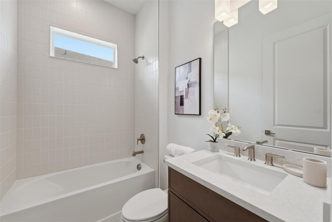
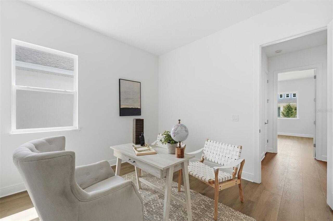
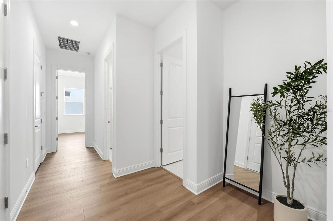
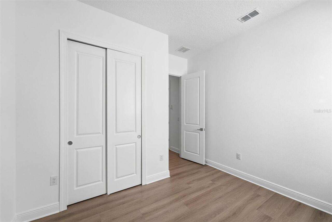
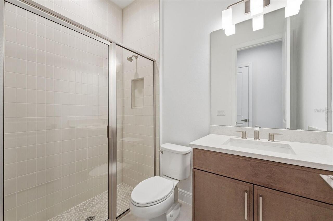
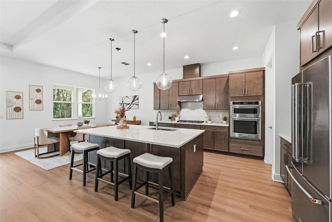
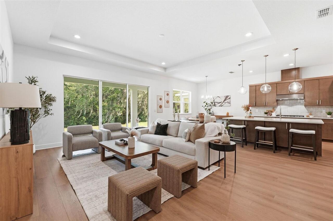
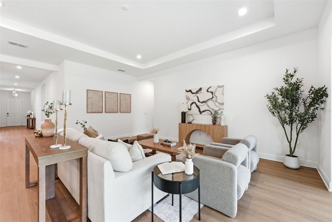
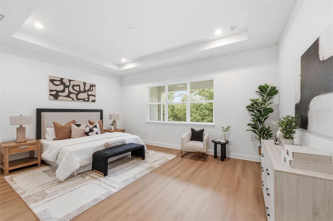
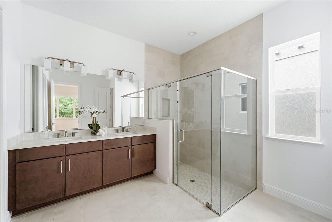
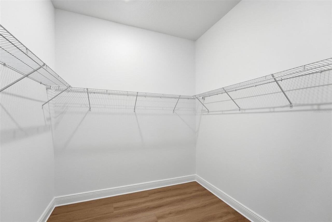
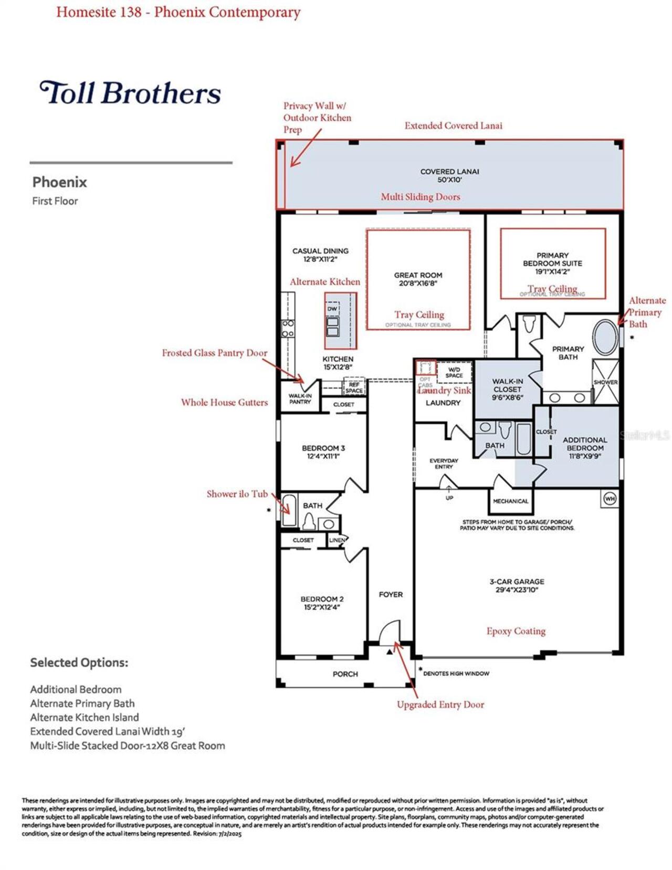
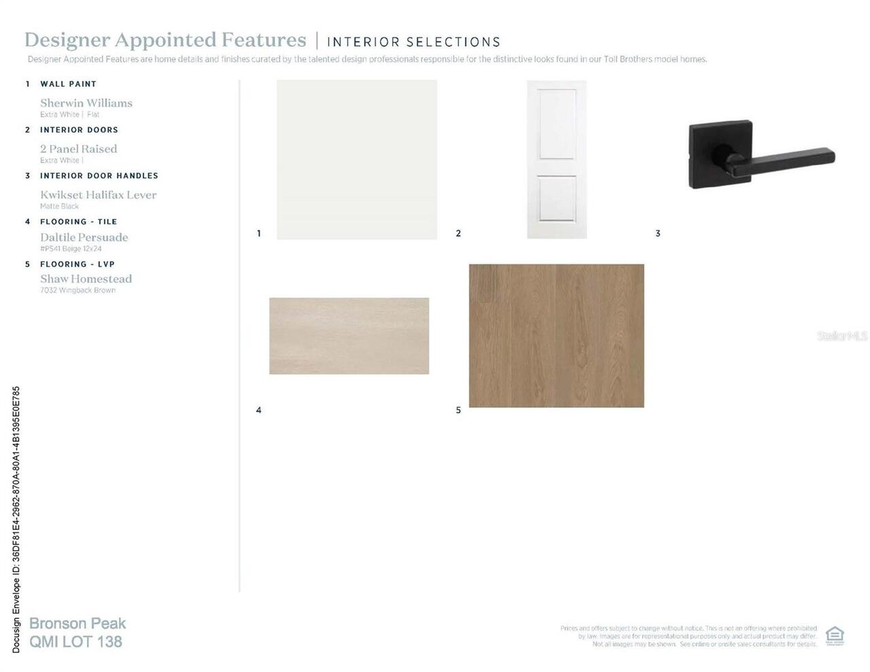
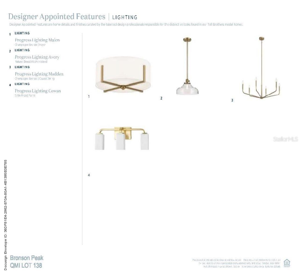
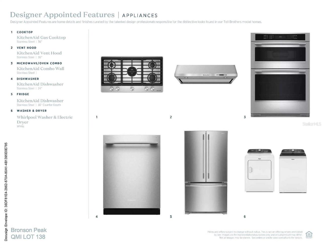
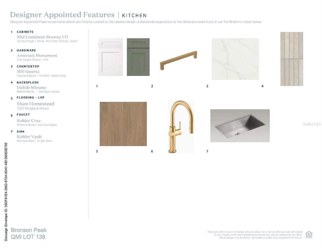
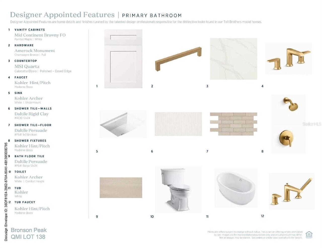
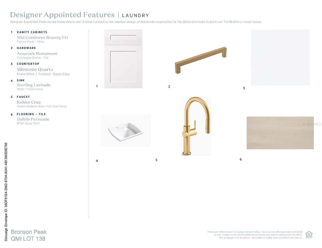
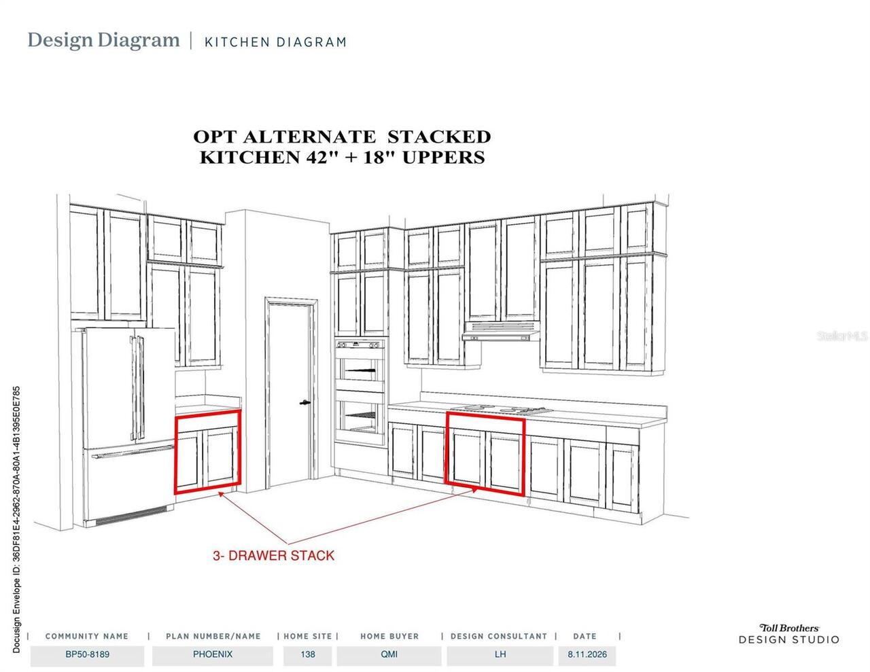
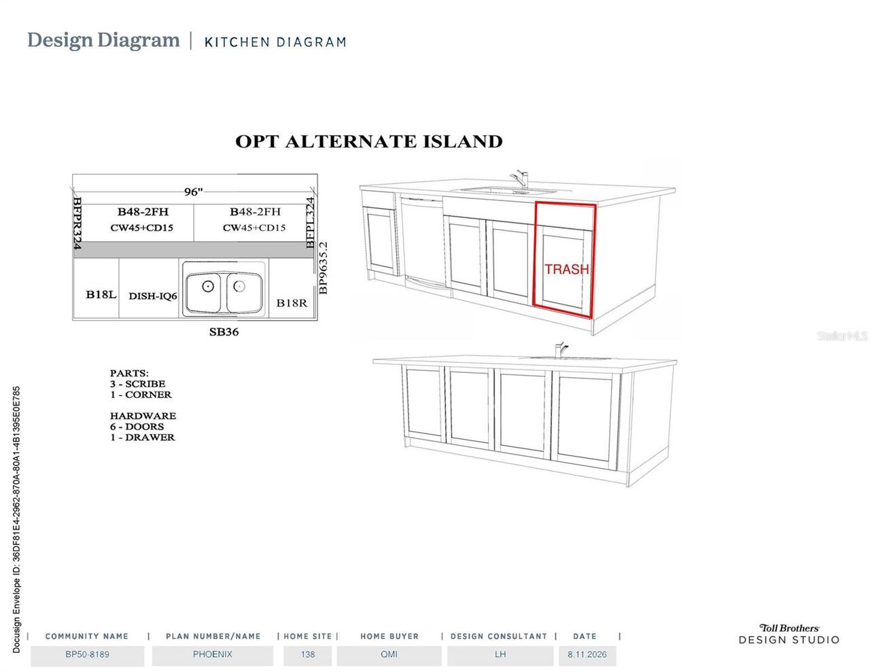
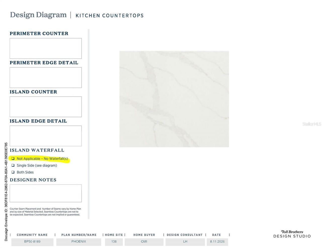
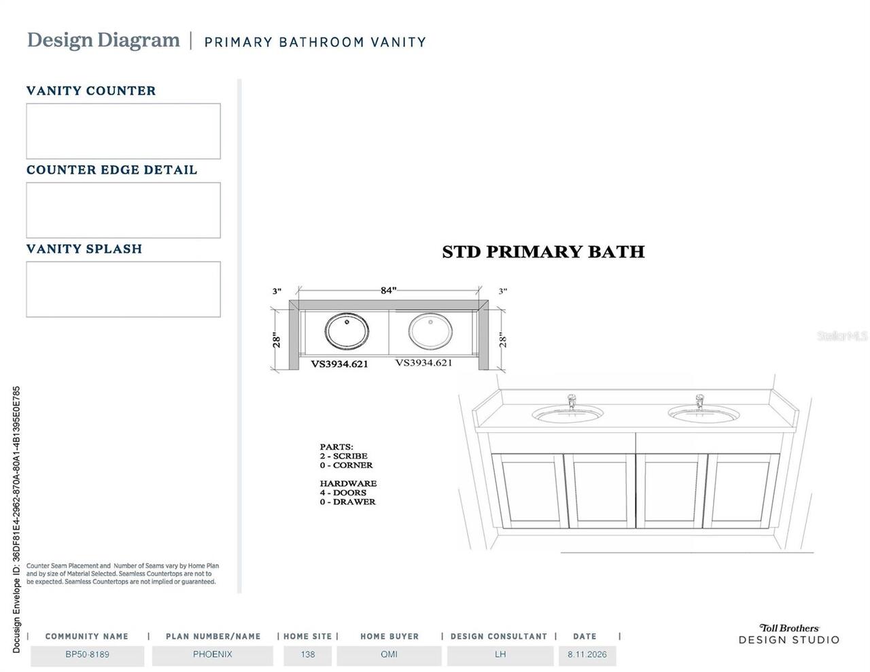
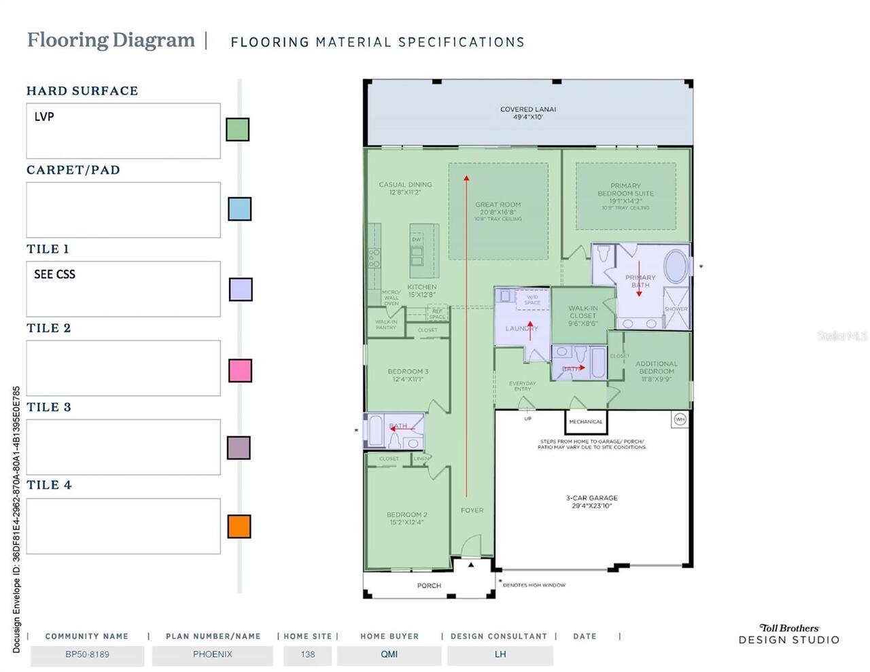
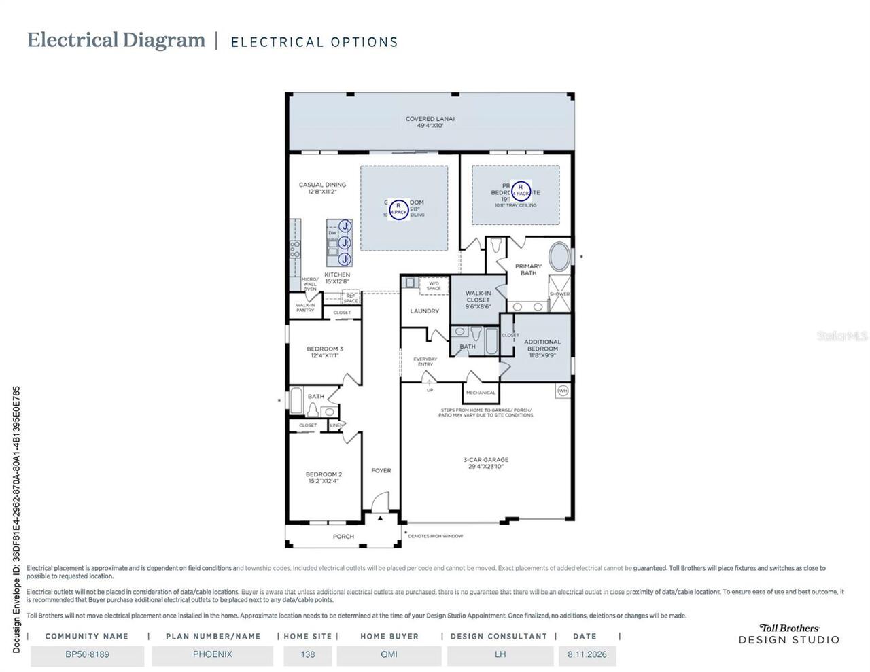
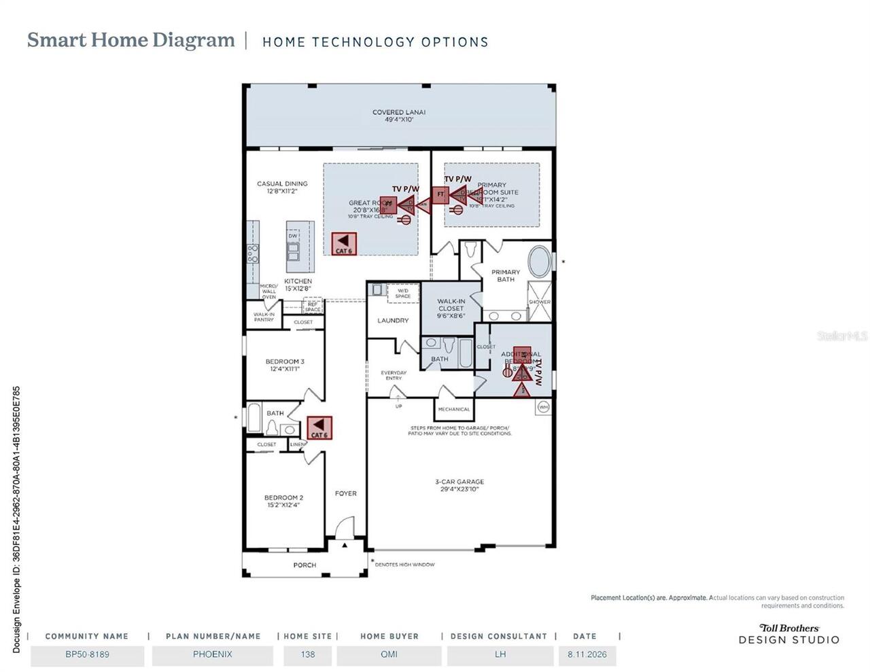
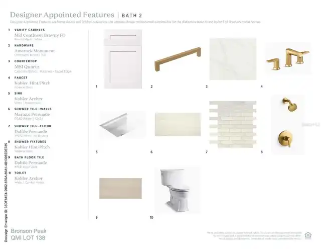
Under contract-accepting backup offers. Under Construction. Welcome to the Phoenix Contemporary floor plan by Toll Brothers, a beautifully designed single-story home offering 4 bedrooms, 3 full bathrooms, and over 2,500 square feet of open-concept living in the vibrant Toll Brothers Bronson Peak community. Step inside to discover a bright and spacious foyer that opens to an expansive living area filled with natural light and thoughtfully curated designer finishes. Luxury vinyl plank flooring flows throughout the entire home, creating a seamless and elevated feel. The gourmet kitchen is truly a chef’s dream, featuring white perimeter cabinetry extending all the way to the ceiling, an elegant green island, upgraded white quartz countertops with beautiful veining, gold fixtures, a gas cooktop, and premium KitchenAid appliances. As part of a natural gas community, this home offers both style and functionality throughout. The open-concept layout includes a spacious dining area, expansive great room, and triple sliding glass doors that lead to the extended covered lanai, creating the perfect indoor-outdoor living experience. The home backs up to a large dry pond with conservation beyond, offering a peaceful and private backdrop. The outdoor space is enhanced by an extended lanai, privacy wall, and pre-plumbing and gas connections for a future summer kitchen. The luxurious primary suite features a large walk-in closet and spa-inspired bathroom with dual vanities, beautiful white cabinetry and quartz countertops, a freestanding soaking tub, separate shower, and private water closet. Don’t miss the opportunity to own this professionally curated Toll Brothers home, thoughtfully designed with quality, functionality, and style in mind. Call today to schedule your private appointment!
Property Details
Property Features
Property Sub Type
Single Family Residence
View
Water, Trees/Woods
Parking
Driveway
County
Orange
Subdivision
BRONSON PEAK
Additional Information
Additional Lease Restrictions
See HOA
Additional Parcels YN
false
Additional Rooms
Family Room, Great Room, Inside Utility, Storage Rooms
Appliances
Cooktop, Dishwasher, Disposal, Dryer, Gas Water Heater, Microwave, Range Hood, Tankless Water Heater, Washer
Architectural Style
Contemporary, Florida, Patio Home
Association Amenities
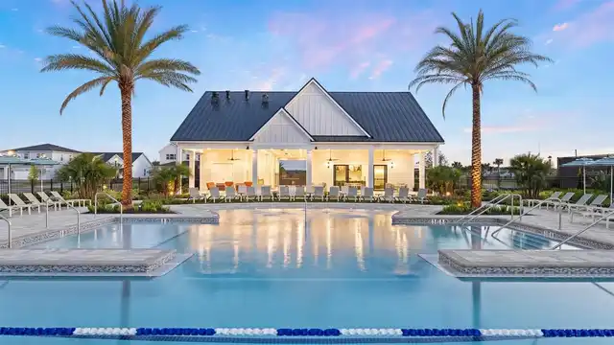
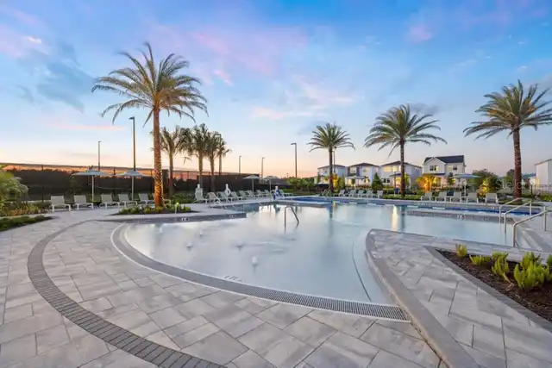
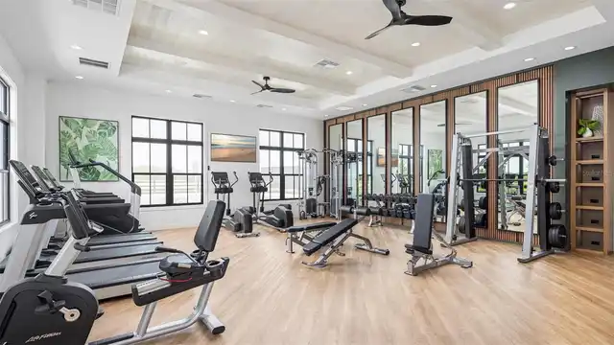
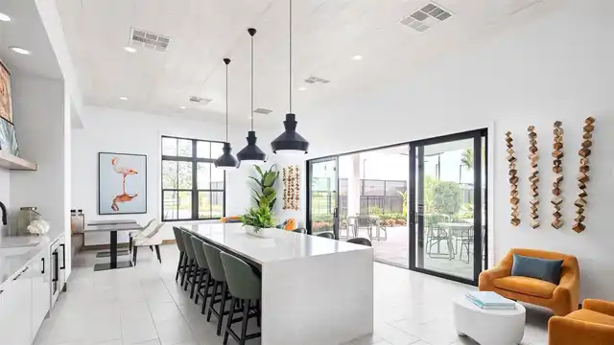
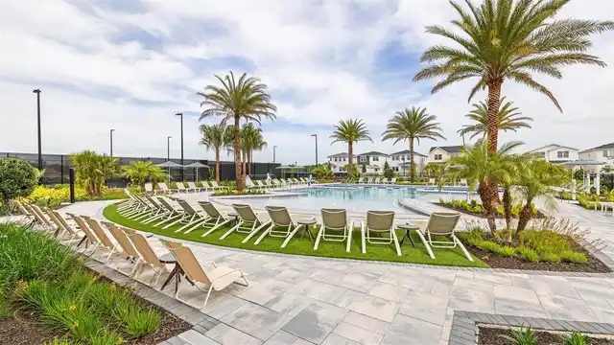
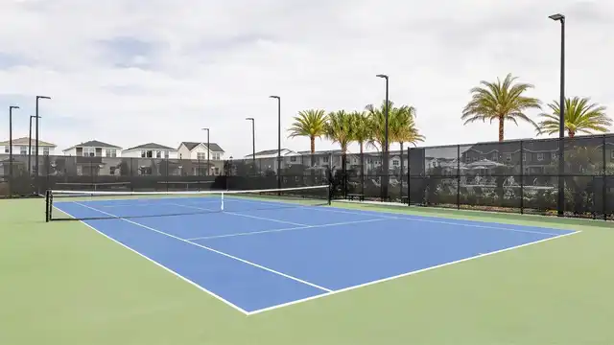
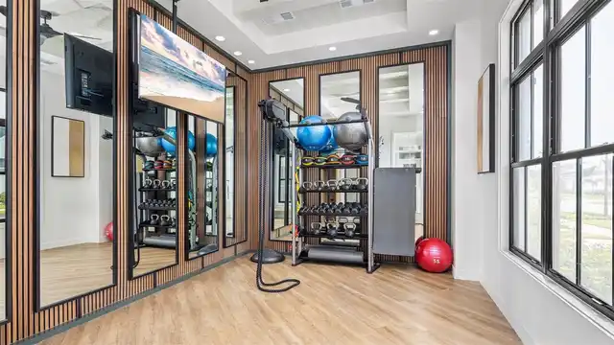
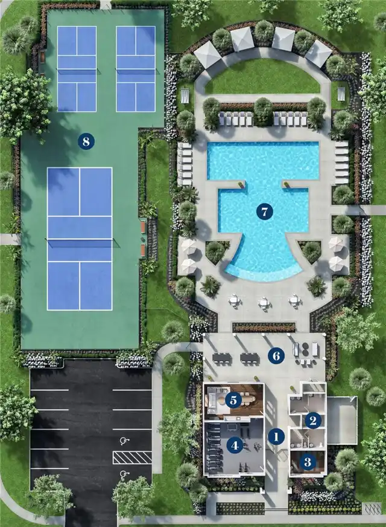
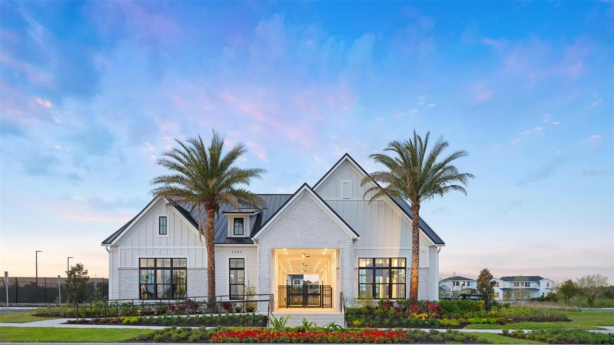
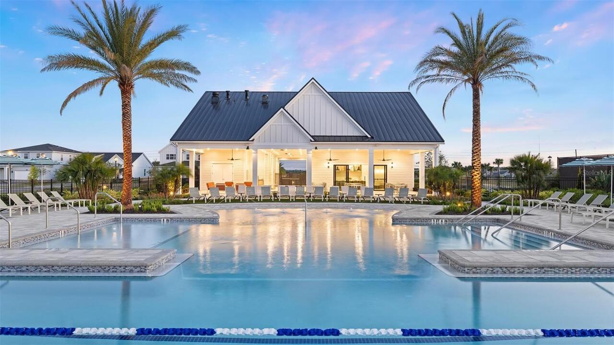
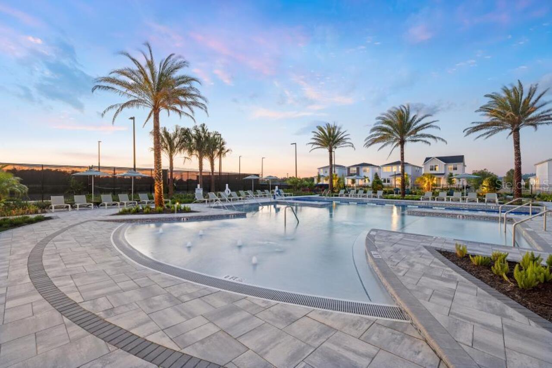
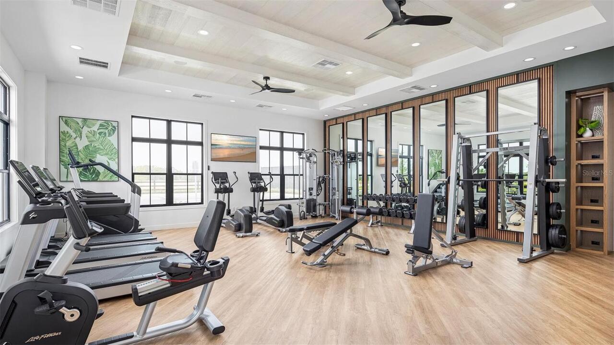
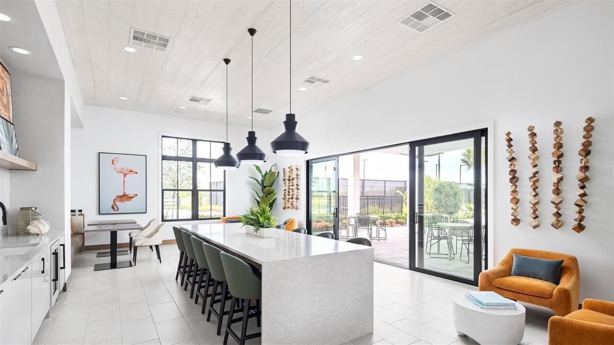
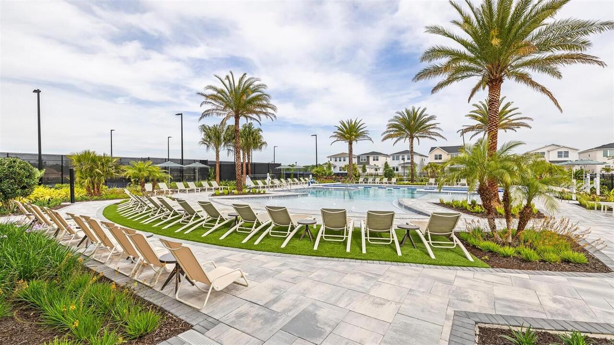
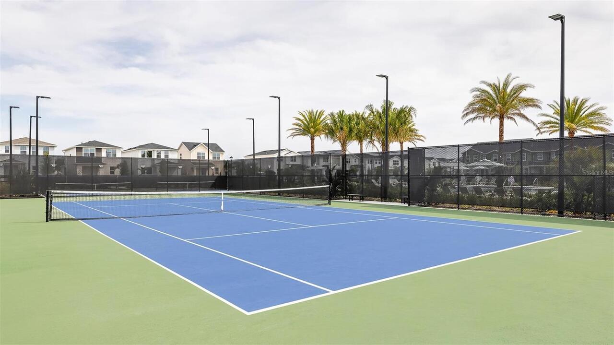
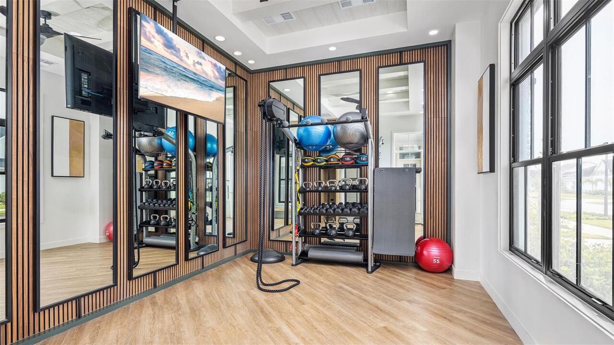
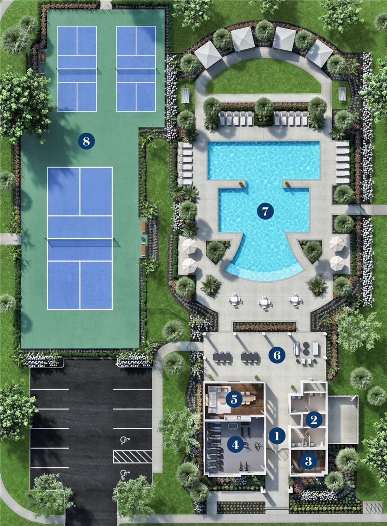
Clubhouse, Fitness Center, Park, Pickleball Court(s), Playground, Pool, Recreation Facilities, Tennis Court(s), Trail(s)
Association Email
gchowbay@maymgt.com
Association Fee
126.33
Association Fee Frequency
Monthly
Association Fee Includes
Common Area Taxes, Pool, Escrow Reserves Fund, Management, Recreational Facilities
Association Fee Requirement
Required
Association URL
www.maymgt.com
Association YN
true
Attached Garage YN
true
Available For Lease YN
1
Bathrooms Total Integer
3
Builder License Number
272503316
Builder Model
Phoenix Modern
Builder Name
Toll Brothers
Building Area Source
Builder
Building Area Total
3577
Building Area Total Srch SqM
332.31
Building Area Units
Square Feet
CDDYN
1
Calculated List Price By Calculated SqFt
298.41
Carport YN
false
Community Features
Clubhouse, Deed Restrictions, Dog Park, Fitness Center, Irrigation-Reclaimed Water, Playground, Pool, Sidewalks, Street Lights
Construction Materials
Block, Stucco
Cooling
Central Air
Country
US
Cumulative Days On Market
31
Current Price
749000.00
Direction Faces
Southeast
Elementary School
Apopka Elem
Expected Closing Date
2027-01-31T00:00:00.000
Exterior Features
Sidewalk
Fireplace YN
false
Flood Zone Code
X
Flooring
Luxury Vinyl, Tile
Foundation Details
Slab
Furnished
Unfurnished
Garage Dimensions
29x24
Garage Spaces
3
Garage YN
true
Heating
Central, Electric
High School
Wekiva High
Home Warranty YN
true
Interior Features
Eat-in Kitchen, High Ceilings, In Wall Pest System, Kitchen/Family Room Combo, Living Room/Dining Room Combo, Open Floorplan, Primary Bedroom Main Floor, Solid Surface Counters, Thermostat, Tray Ceiling(s), Walk-In Closet(s)
Internet Address Display YN
true
Internet Automated Valuation Display YN
true
Internet Consumer Comment YN
true
Internet Entire Listing Display YN
true
Laundry Features
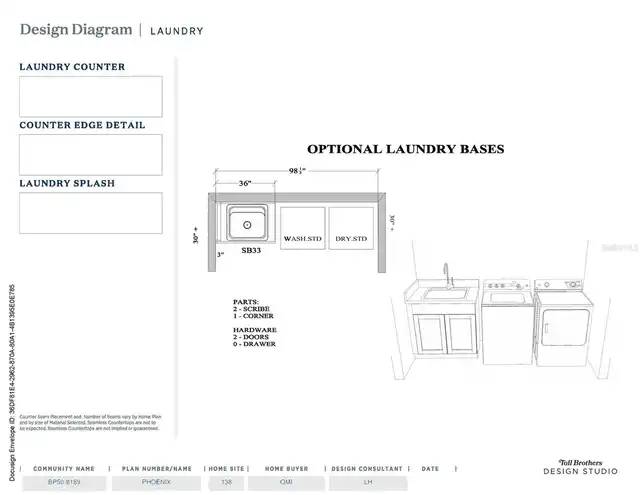
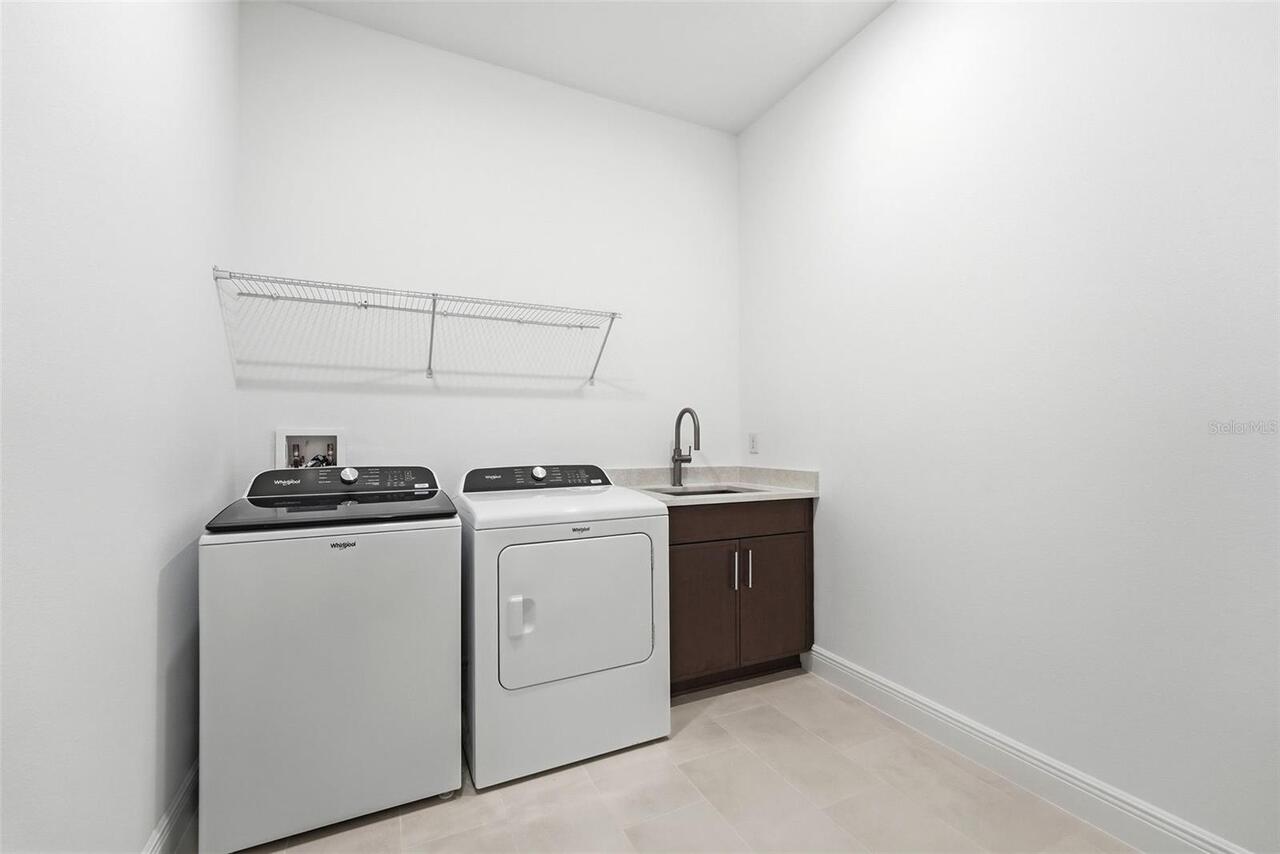
Inside, Laundry Room
Levels
One
List AOR
Orlando Regional
Living Area Meters
233.19
Living Area Source
Builder
Living Area Units
Square Feet
Lot Features
City Limits, Sidewalk, Paved
Lot Size Acres
0.2
Lot Size Square Feet
8490
Lot Size Square Meters
789
Middle Or Junior School
Wolf Lake Middle
Minimum Lease
7 Months
Modification Timestamp
2026-10-03T15:17:10.599Z
Monthly HOA Amount
126.33
New Construction YN
true
Occupant Type
Vacant
Other Equipment
Irrigation Equipment
Ownership
Fee Simple
Parcel Number
17-21-28-0941-01-380
Patio And Porch Features
Covered, Front Porch, Patio, Rear Porch
Permit Number
000000
Pet Restrictions
See country restrictions
Pets Allowed
Yes
Pool Private YN
false
Projected Completion Date
2027-02-26T00:00:00.000
Property Condition
Under Construction
Public Survey Range
28
Public Survey Section
17
Purchase Contract Date
2026-10-02
RATIO Current Price By Calculated SqFt
298.41
Realtor Info
Brochure Available, Docs Available
Road Surface Type
Paved
Roof
Shingle
Room Count
7
Senior Community YN
false
Sewer
Public Sewer
Showing Requirements
Call Before Showing, Call Listing Agent, Call Listing Office
Spa YN
false
Status Change Timestamp
2026-10-03T15:16:40.000Z
Stories Total
1
Tax Annual Amount
3803.43
Tax Block
00/00
Tax Book Number
112/59
Tax Legal Description
BRONSON PEAK PHASE 1B 112/59 LOT 138
Tax Lot
138
Tax Other Annual Assessment Amount
2029
Tax Year
2026
Total Acreage
0 to less than 1/4
Total Annual Fees
1515.96
Total Monthly Fees
126.33
Township
21
Universal Property Id
US-12095-N-172128094101380-R-N
Unparsed Address
1664 STONECLIFF DR
Utilities
Cable Available, Cable Connected, Electricity Connected, Natural Gas Connected, Phone Available, Sewer Connected, Sprinkler Recycled, Underground Utilities, Water Connected
Vegetation
Oak Trees, Trees/Landscaped
Water Source
Public
Waterfront YN
false
Window Features
Insulated Windows, Low-Emissivity Windows
Zoning
PD
Neighborhood Map
Popup

Property Photos
Listing Photo
Listing Photo
Listing Photo
Listing Photo
Listing Photo
Listing Photo
Listing Photo
Listing Photo
Listing Photo
Listing Photo
Listing Photo
Listing Photo
Listing Photo
Listing Photo
Listing Photo
Listing Photo
Listing Photo
Listing Photo
Listing Photo
Listing Photo
Listing Photo
Listing Photo
Listing Photo
Listing Photo
Listing Photo
Listing Photo
Listing Photo
Listing Photo
Listing Photo
Listing Photo
Listing Photo
Listing Photo
Listing Photo
Listing Photo
Listing Photo
Listing Photo
Listing Photo
Listing Photo
Listing Photo
Listing Photo
Listing Photo
Listing Photo
Listing Photo
Listing Photo
Listing Photo
Listing Photo
Listing Photo
Listing Photo
Listing Photo
Listing Photo
Listing Photo
Listing Photo
Listing Photo
Listing Photo
Listing Photo
Listing Photo
Listing Photo
Listing Photo
Listing Photo
Listing Photo
Listing Photo
Listing Photo
Listing Photo
Listing Photo
Listing Photo
Listing Photo
Listing Photo
Listing Photo
Listing Photo
Listing Photo
Listing Photo
Listing Photo
Listing Photo
Listing Photo
Listing Photo
Listing Photo
Listing Photo
Listing Photo
Listing Photo
Listing Photo
Listing Photo
Listing Photo
Listing Photo
Listing Photo
Listing Photo
Listing Photo
Listing Photo
Listing Photo
Listing Photo
Listing Photo
Listing Photo
Listing Photo
Listing Photo
Listing Photo
Listing Photo
Listing Photo
Listing Photo
Listing Photo

MLS #MFRO6438369 Listing courtesy of Orlando Tbi Realty Llc provided by Stellar MLS.

Similar Listings
$680,000
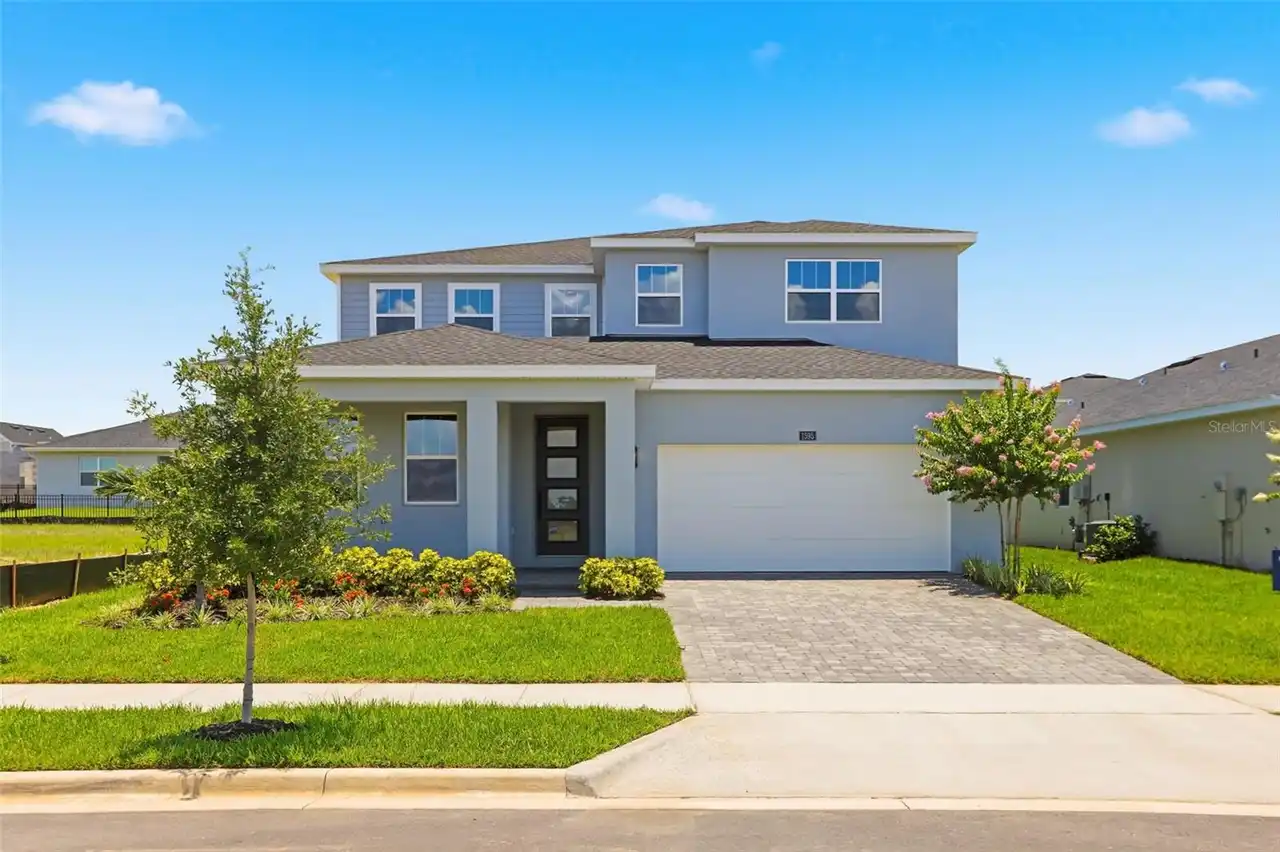
1595 Stoneclifff Drive
Apopka
4BR/3BA
| Pending
$685,000
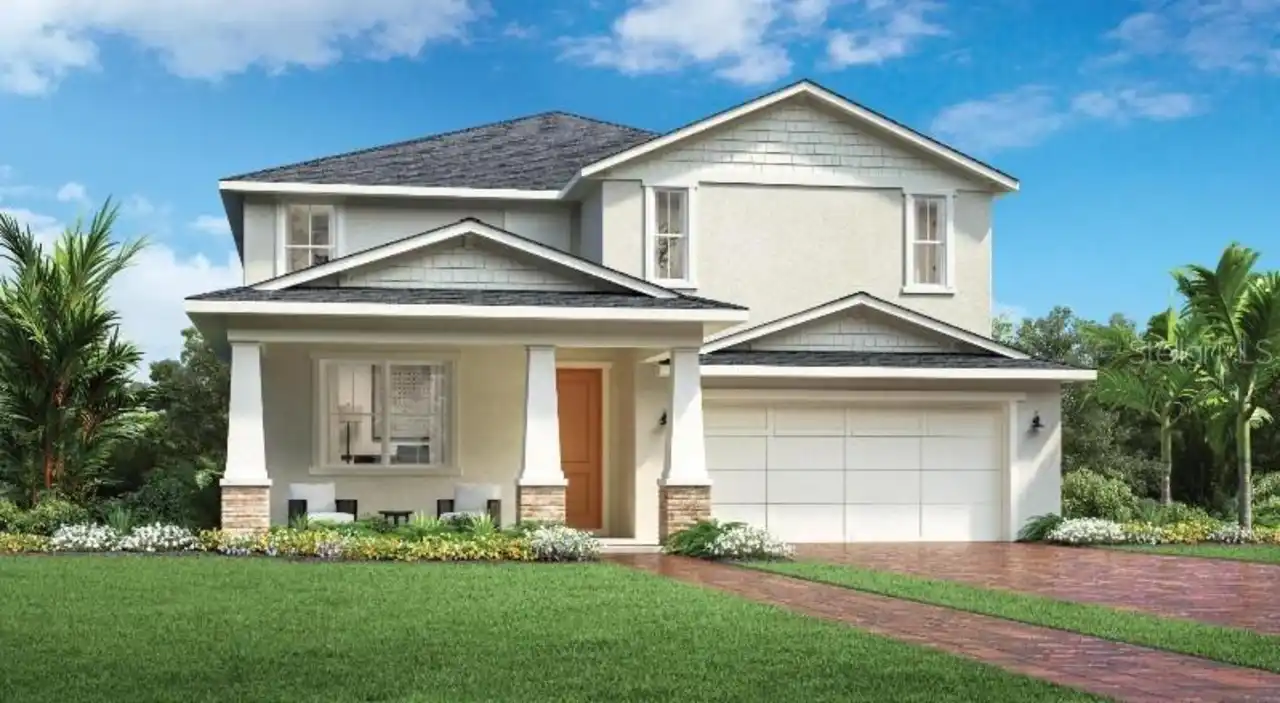
2662 Fiddle Leaf Loop
Apopka
4BR/3BA
| Active
$687,990
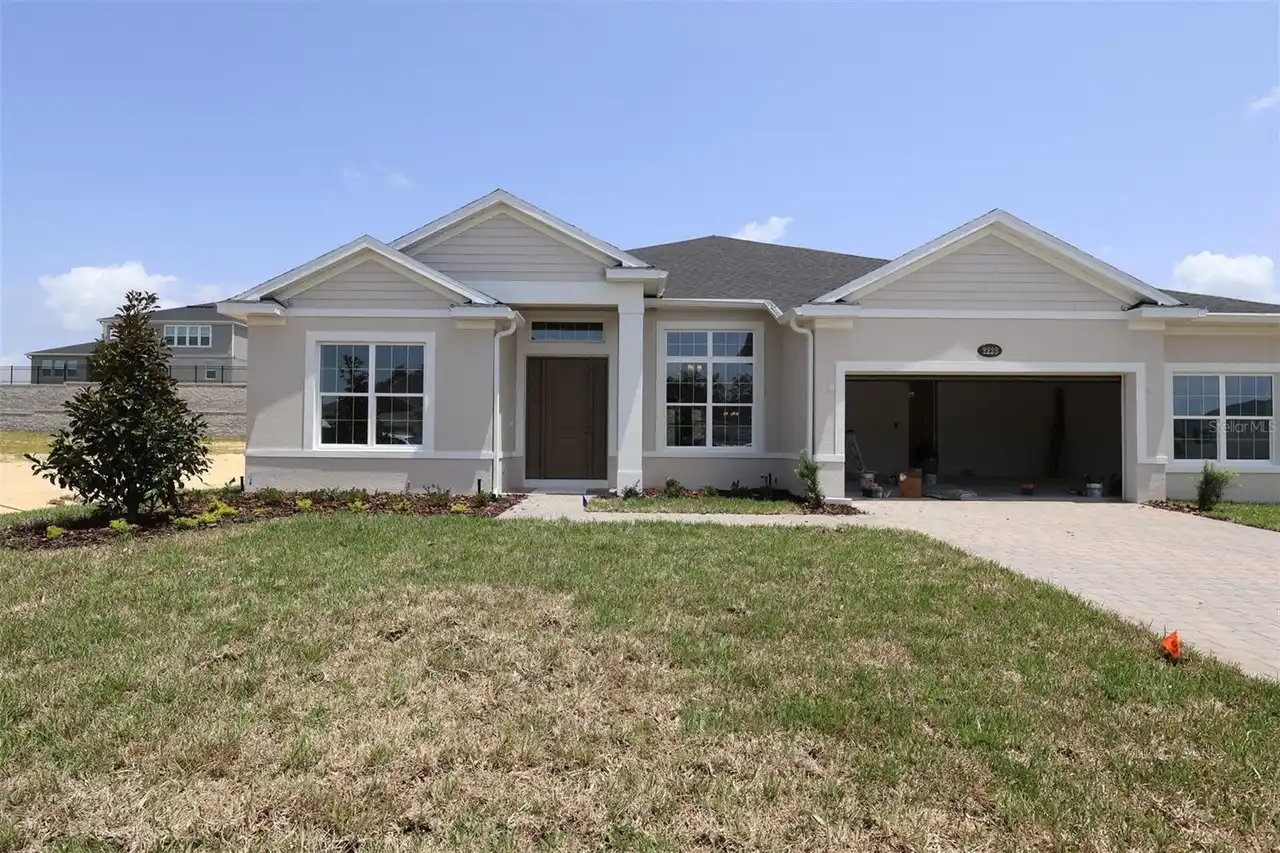
3223 Roseville Drive
Apopka
4BR/3BA
| Active
$689,000
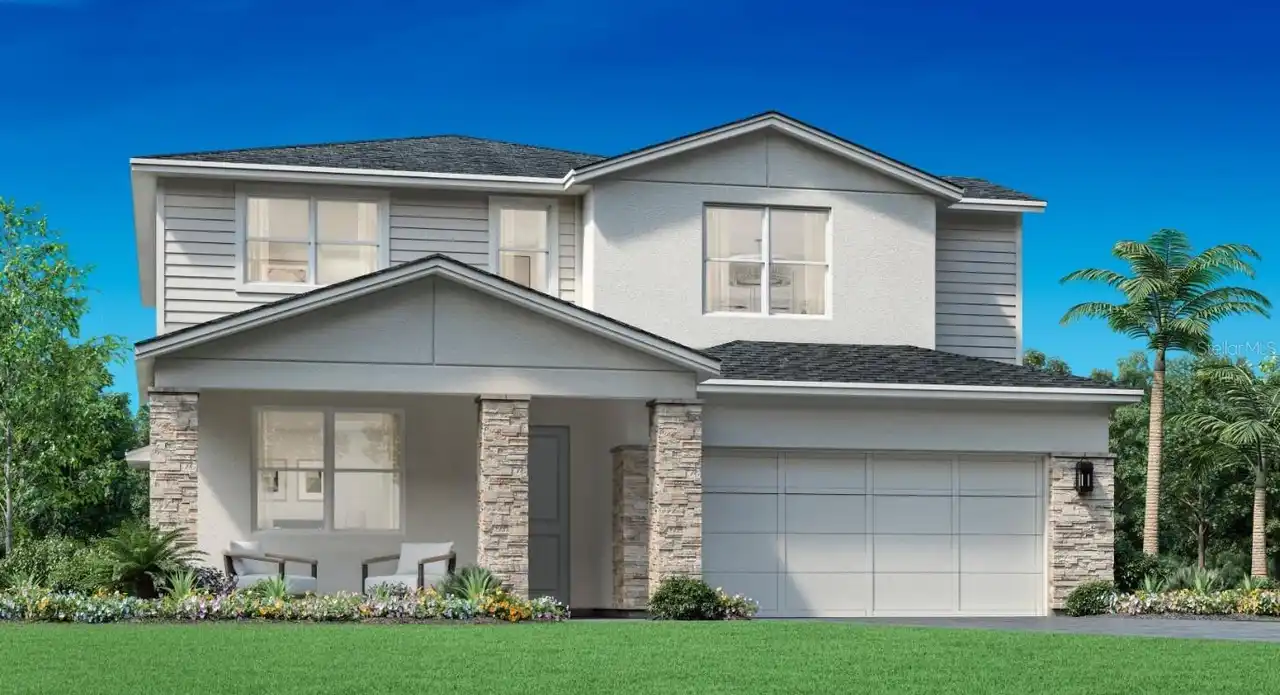
1525 Ridgeback Lane
Apopka
4BR/3BA
| Active


All listing information is deemed reliable but not guaranteed and should be independently verified through personal inspection by appropriate professionals. Listings displayed on this website may be subject to prior sale or removal from sale; availability of any listing should always be independent verified. Listing information is provided for consumer personal, non-commercial use, solely to identify potential properties for potential purchase; all other use is strictly prohibited and may violate relevant federal and state law. The source of the listing data is as follows: Stellar MLS (updated 10/3/26 8:35 PM) |

Listing Search


Translate Tool

Featured Listings
Apollo Beach Real Estate
$849,000
4 BED
3 BATH
WATERFRONT POOL HOME with a PRIVATE DOCK and ALUMINUM BOAT LIFT (10,000lb capacity)! Welcome to Sabal Key in Apollo Beac... Read More
Land O Lakes Real Estate
$1,295,000
5 BED
5 BATH
Tucked behind the gates of Nature’s Ridge, an exclusive enclave of just nine custom residences, 21228 Quiet Haven Ct off... Read More
Sarasota Real Estate
$1,149,000
5 BED
4 BATH
If you are looking for a stunning home to live in or invest in, this is the perfect choice. With a proven track record o... Read More
Tampa Real Estate
$1,225,000
4 BED
3 BATH
JUST REDUCED TO $1,225,000! FULLY REMODELED INTERIOR - FRESHLY PAINTED EXTERIOR - EXTRA LARGE LOT- SALT WATER POOL - SPA... Read More
Sarasota Real Estate
$999,980
4 BED
4 BATH
Move-in ready with a fresh, updated color palette and newly painted interiors and accent walls, this Fox 4 News–featured... Read More
Clearwater Real Estate
$1,080,450
3 BED
2 BATH
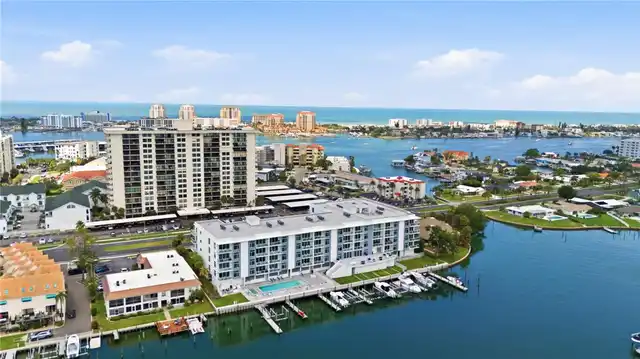
Experience luxury waterfront living in this beautiful 3 bedroom, 2-bath condo in Azure at Island Estates. Featuring an o... Read More
Palm Harbor Real Estate
$815,000
4 BED
3 BATH
Virtually Staged. 2575 Grand Lakeside Dr is a one-story Palm Harbor home built in 2015 with a tile roof and paver drivew... Read More
St Petersburg Real Estate
$1,260,000
2 BED
2 BATH
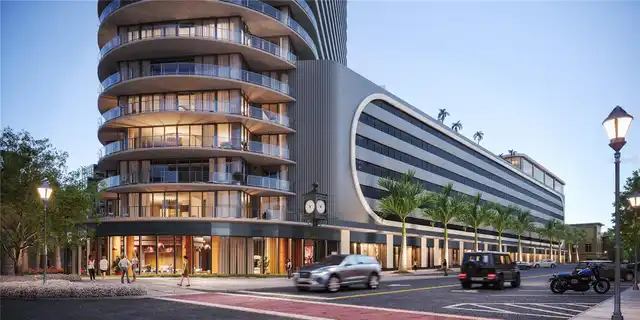
Developer Inventory. Move-In Ready! An iconic design from award-winning firm Arquitectonica with interiors and amenities... Read More
St Petersburg Real Estate
$1,145,000
2 BED
2 BATH
Developer inventory. Move-In Ready! An iconic design from award-winning firm Arquitectonica with interiors and amenities... Read More
St Petersburg Real Estate
$1,325,000
2 BED
2 BATH
Developer inventory. Move-In Ready! An iconic design from award-winning firm Arquitectonica with interiors and amenities... Read More
Contact Sandra Pardo

407-990-2746

Wendy Morris LLC

Licensed in the State of Florida
BK 3146762
16797 Broadwater Avenue
Winter Garden, Florida 34787

Your privacy is our utmost concern. We will never sell your personal information. Privacy Policy
©2026 sandrapardohomes.com - all rights reserved. | Site Map