407-990-2746
Menu

16625 Point Rock Drive, Winter Garden, FL

NEXT
PREV
$569,900

($257/sqft)

List Status: Active
16625 Point Rock Drive
Winter Garden, FL 34787


3 beds
2 baths
2216 living sqft
Top Features
  • Subdivision: Waterleigh
  • Built in  2022
  • Single Family Residence
Description
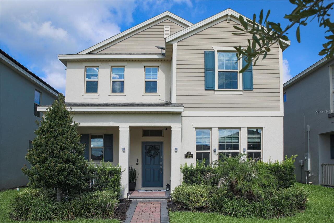
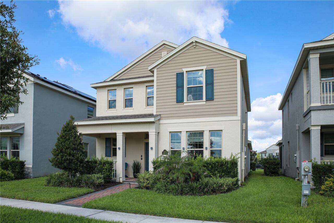
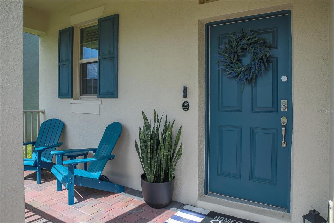
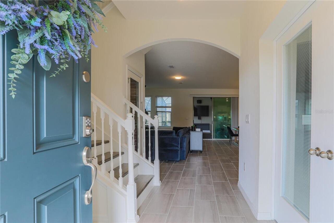
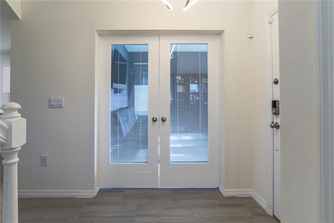
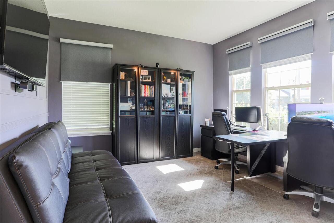
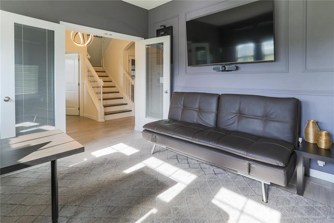
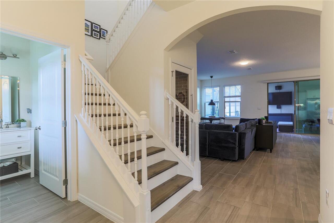
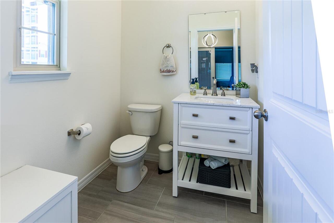
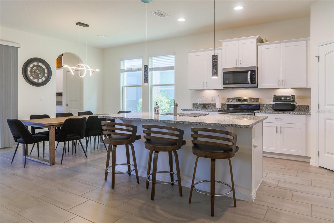
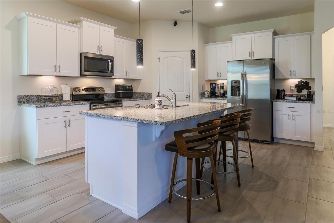
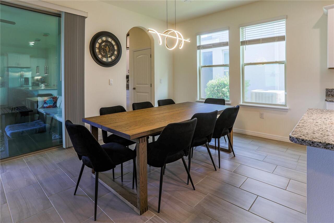
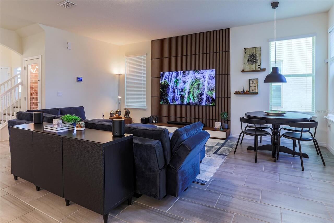
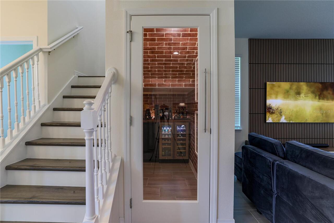
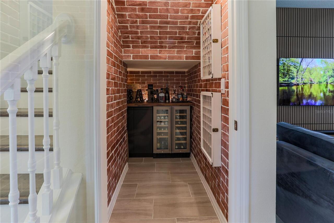
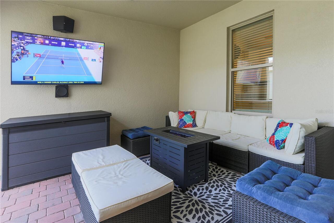
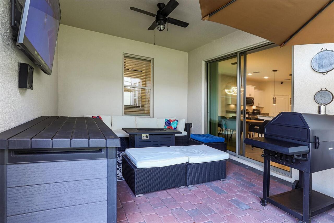
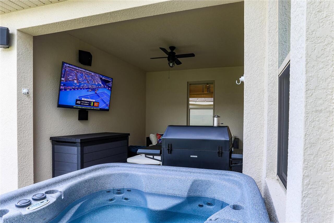
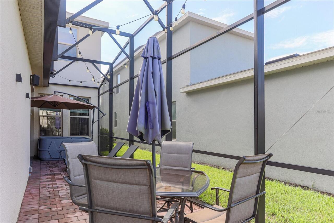
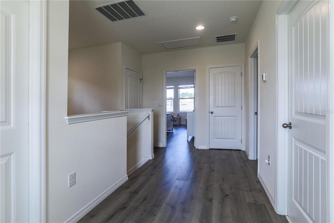
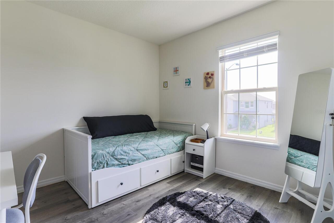
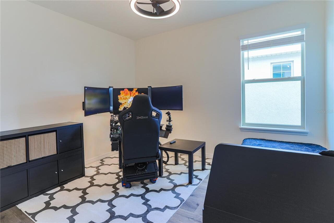
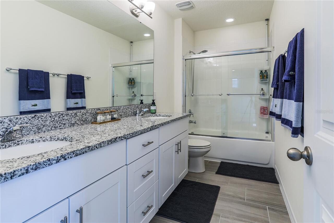
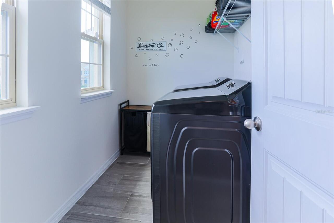
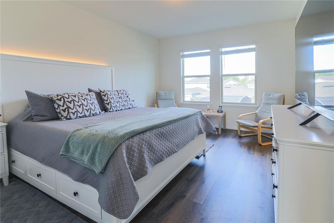
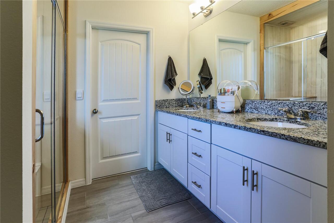
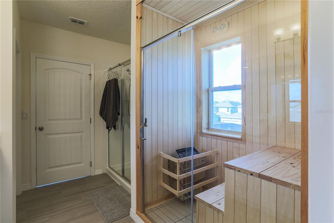
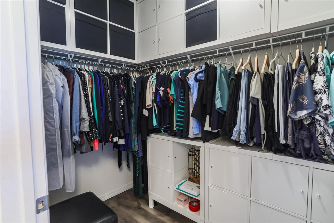
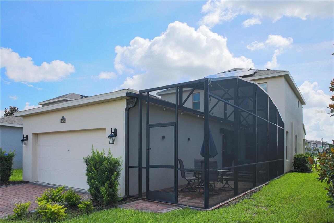
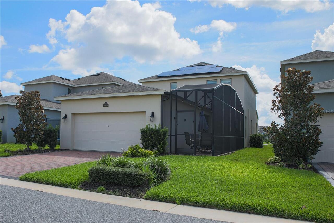
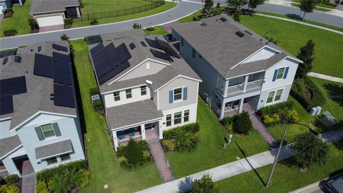
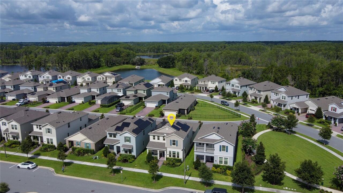
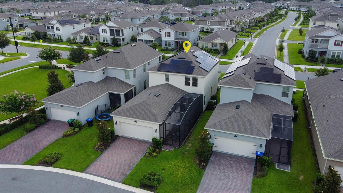
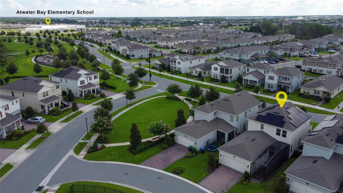
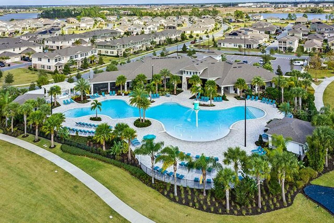
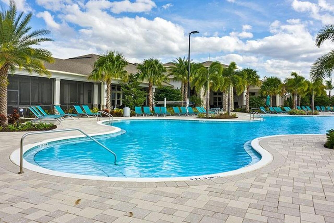
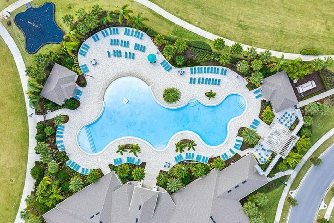
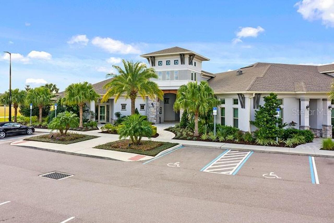
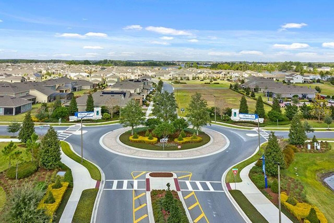
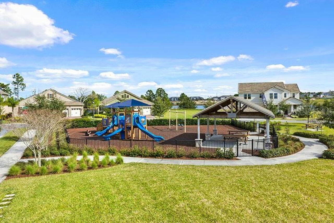
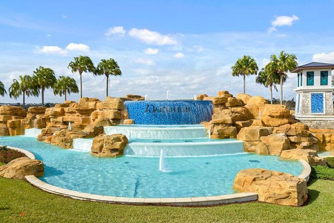
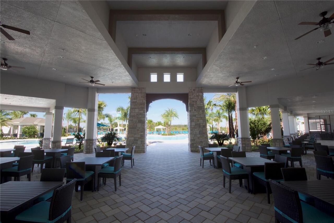
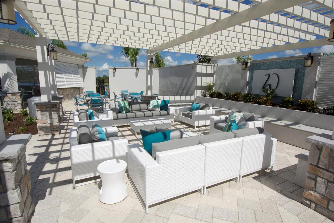
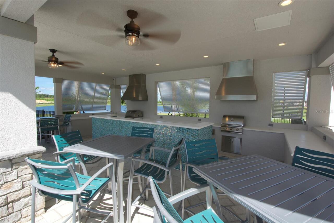
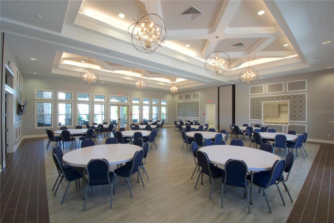
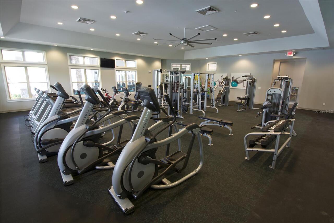
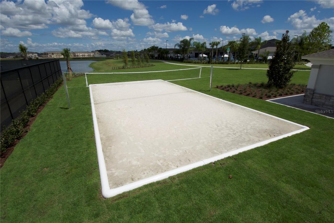
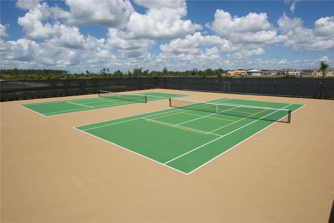
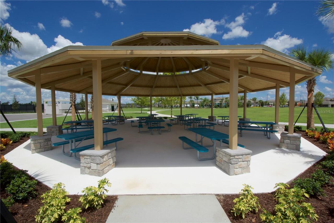
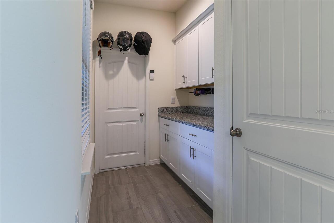
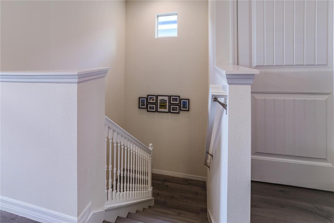
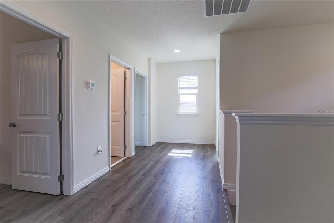
Better than new! Move-in ready with premium upgrades and resort-style living in the highly sought-after Waterleigh community! This beautiful all-concrete block construction home offers 3 bedrooms, 2.5 bathrooms, and a thoughtfully designed open-concept floor plan that perfectly blends comfort, style, and functionality. The spacious kitchen overlooks the dining and great room while offering views of the covered lanai, creating the perfect setting for everyday living and entertaining. Featuring a large center island with bar seating, abundant cabinetry, generous counter space, and stainless steel appliances, the kitchen is truly the heart of the home. The first floor also includes a versatile FLEX ROOM, ideal for a home office, playroom, or fitness space, along with a convenient half bath. A custom WINE CELLAR built beneath the staircase adds a unique touch for wine enthusiasts. Upstairs, the spacious primary suite features a large walk-in closet and an ensuite bathroom with dual vanities. Two additional bedrooms share a full bathroom, while the upstairs laundry room adds everyday convenience. A rear-entry TWO-CAR GARAGE with a practical drop zone completes the home. This property has been thoughtfully upgraded with premium features that truly set it apart, including LAMINATE FLOORING throughout the entire second floor, a built-in SAUNA in the primary bathroom, a SCREEN-ENCLOSED LANAI with an above-ground HOT TUB, and ENERGY-SAVING SOLAR PANELS. Located in the award-winning Waterleigh community, residents enjoy resort-style amenities including multiple pools, clubhouses, fitness centers, tennis and pickleball courts, playgrounds, scenic walking trails, dog parks, community gardens, and beautiful lakes throughout the neighborhood. Waterleigh is also known for its outstanding educational opportunities, with TWO A-RATED SCHOOLS inside the community, including an A-rated middle school ranked among the top-performing schools in Orange County. Conveniently located just minu
Property Details
Property Features
Property Sub Type
Single Family Residence
County
Orange
Subdivision
WATERLEIGH
Additional Information
Additional Lease Restrictions
See Docs
Additional Parcels YN
false
Additional Rooms
Den/Library/Office
Appliances
Built-In Oven, Cooktop, Dishwasher, Disposal, Electric Water Heater, Microwave, Range Hood, Refrigerator
Association Amenities
Clubhouse, Fitness Center, Playground, Pool, Racquetball, Tennis Court(s), Trail(s)
Association Email
hburch@accessdifference.com
Association Fee
291.07
Association Fee Frequency
Monthly
Association Fee Includes
Pool
Association Fee Requirement
Required
Association YN
true
Attached Garage YN
true
Available For Lease YN
1
Bathrooms Total Integer
3
Builder Model
Bellake
Builder Name
D.R. Horton
Building Area Source
Public Records
Building Area Total
5206
Building Area Total Srch SqM
483.65
Building Area Units
Square Feet
Calculated List Price By Calculated SqFt
257.18
Carport YN
false
Community Features
Clubhouse, Deed Restrictions, Fitness Center, Playground, Pool, Racquetball, Sidewalks, Tennis Court(s), Street Lights
Construction Materials
Block
Cooling
Central Air
Country
US
Cumulative Days On Market
22
Current Price
569900.00
Direction Faces
East
Exterior Features
Sidewalk, Sliding Doors
Fireplace YN
false
Flood Zone Code
X
Flooring
Ceramic Tile, Laminate
Foundation Details
Slab
Furnished
Unfurnished
Garage Dimensions
20x22
Garage Spaces
2
Garage YN
true
Green Energy Generation
Solar
Heating
Central, Electric
High School
Horizon High School
Homestead YN
1
Interior Features
Eat-in Kitchen, Open Floorplan, PrimaryBedroom Upstairs, Sauna, Solid Surface Counters, Stone Counters, Thermostat, Walk-In Closet(s)
Internet Address Display YN
true
Internet Automated Valuation Display YN
false
Internet Consumer Comment YN
false
Internet Entire Listing Display YN
true
Laundry Features
Laundry Room
Lease Restrictions YN
1
Levels
Two
List AOR
Orlando Regional
Living Area Meters
205.87
Living Area Source
Builder
Living Area Units
Square Feet
Lot Size Acres
0.12
Lot Size Square Feet
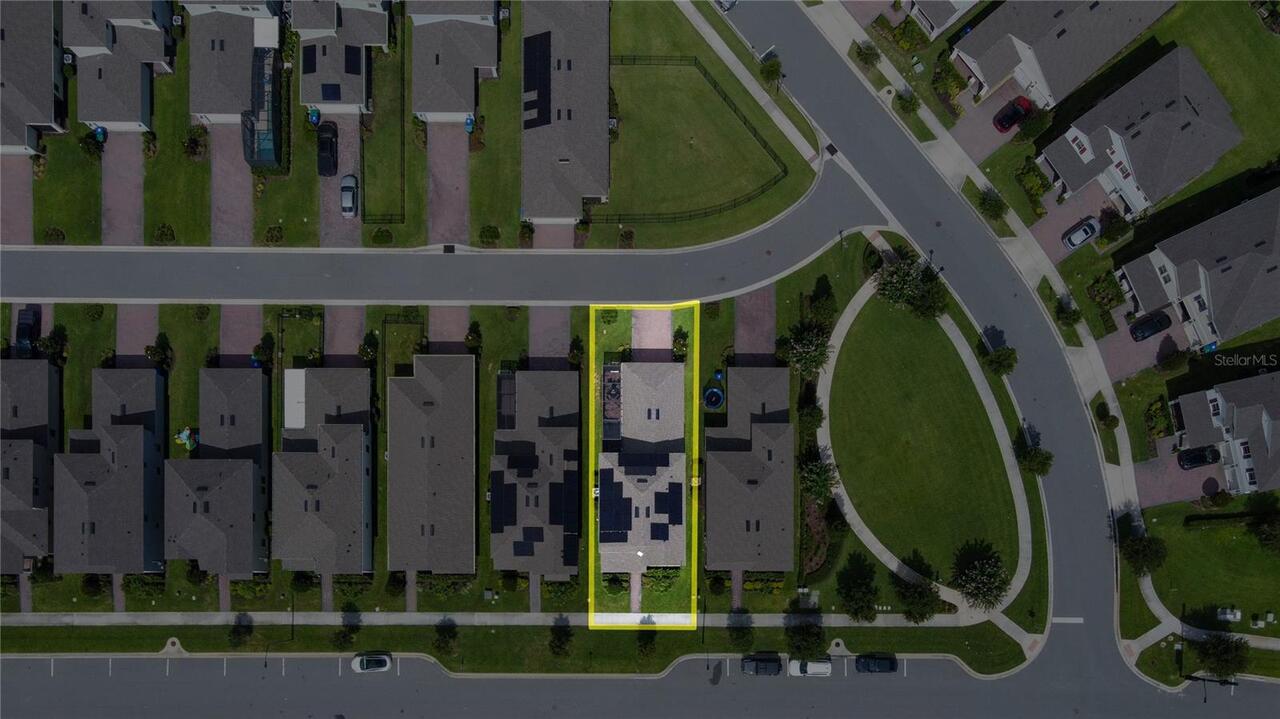
5204
Lot Size Square Meters
483
Middle Or Junior School
Water Spring Middle
Minimum Lease
7 Months
Modification Timestamp
2026-07-30T15:11:11.380Z
Monthly HOA Amount
291.07
New Construction YN
false
Num Times per Year
1
Occupant Type
Owner
Other Equipment
Irrigation Equipment
Ownership
Fee Simple
Parcel Number
07-24-27-7509-01-500
Pets Allowed
Yes
Pool Private YN
false
Public Survey Range
27
Public Survey Section
07
RATIO Current Price By Calculated SqFt
257.18
Realtor Info
Docs Available, Floor Plan Available, Survey Available
Road Surface Type
Paved
Roof
Shingle
Room Count
7
Senior Community YN
false
Sewer
Public Sewer
Showing Requirements
Appointment Only, Call Listing Agent
Spa Features
Above Ground
Spa YN
true
Status Change Timestamp
2026-07-08T17:54:41.000Z
Tax Annual Amount
7740.26
Tax Block
7509
Tax Book Number
107/32
Tax Legal Description
WATERLEIGH PHASE 4A 107/32 LOT 150
Tax Lot
150
Tax Year
2025
Total Acreage
0 to less than 1/4
Total Annual Fees
3492.84
Total Monthly Fees
291.07
Township
24
Universal Property Id
US-12095-N-072427750901500-R-N
Unparsed Address
16625 POINT ROCK DR
Utilities
Cable Available, Electricity Available, Phone Available, Sewer Available, Underground Utilities, Water Available
Water Source
Public
Waterfront YN
false
Zoning
RES
Neighborhood Map
Popup

Property Photos
Listing Photo
Listing Photo
Listing Photo
Listing Photo
Listing Photo
Listing Photo
Listing Photo
Listing Photo
Listing Photo
Listing Photo
Listing Photo
Listing Photo
Listing Photo
Listing Photo
Listing Photo
Listing Photo
Listing Photo
Listing Photo
Listing Photo
Listing Photo
Listing Photo
Listing Photo
Listing Photo
Listing Photo
Listing Photo
Listing Photo
Listing Photo
Listing Photo
Listing Photo
Listing Photo
Listing Photo
Listing Photo
Listing Photo
Listing Photo
Listing Photo
Listing Photo
Listing Photo
Listing Photo
Listing Photo
Listing Photo
Listing Photo
Listing Photo
Listing Photo
Listing Photo
Listing Photo
Listing Photo
Listing Photo
Listing Photo
Listing Photo
Listing Photo
Listing Photo
Listing Photo
Listing Photo
Listing Photo
Listing Photo
Listing Photo
Listing Photo
Listing Photo
Listing Photo
Listing Photo
Listing Photo
Listing Photo
Listing Photo
Listing Photo
Listing Photo
Listing Photo
Listing Photo
Listing Photo
Listing Photo
Listing Photo
Listing Photo
Listing Photo
Listing Photo
Listing Photo
Listing Photo
Listing Photo
Listing Photo
Listing Photo
Listing Photo
Listing Photo
Listing Photo
Listing Photo
Listing Photo
Listing Photo
Listing Photo
Listing Photo
Listing Photo
Listing Photo
Listing Photo
Listing Photo
Listing Photo
Listing Photo
Listing Photo
Listing Photo
Listing Photo
Listing Photo
Listing Photo
Listing Photo
Listing Photo
Listing Photo
Listing Photo
Listing Photo
Listing Photo
Listing Photo
Listing Photo
Listing Photo

MLS #MFRO6423042 Listing courtesy of Dtb Florida Realty, Inc. provided by Stellar MLS.

Similar Listings

$515,000
16845 Hobe Sound Court
Winter Garden
3BR/2BA
| Pending
$515,000
16821 Hobe Sound Court
Winter Garden
3BR/2BA
| Active
$515,000
217 Harbor Drive
Winter Garden
3BR/2BA
| Active
$515,000
15680 Orange Harvest Loop
Winter Garden
3BR/2BA
| Active


All listing information is deemed reliable but not guaranteed and should be independently verified through personal inspection by appropriate professionals. Listings displayed on this website may be subject to prior sale or removal from sale; availability of any listing should always be independent verified. Listing information is provided for consumer personal, non-commercial use, solely to identify potential properties for potential purchase; all other use is strictly prohibited and may violate relevant federal and state law. The source of the listing data is as follows: Stellar MLS (updated 9/5/26 12:16 AM) |
Listing Search


Translate Tool

Featured Listings
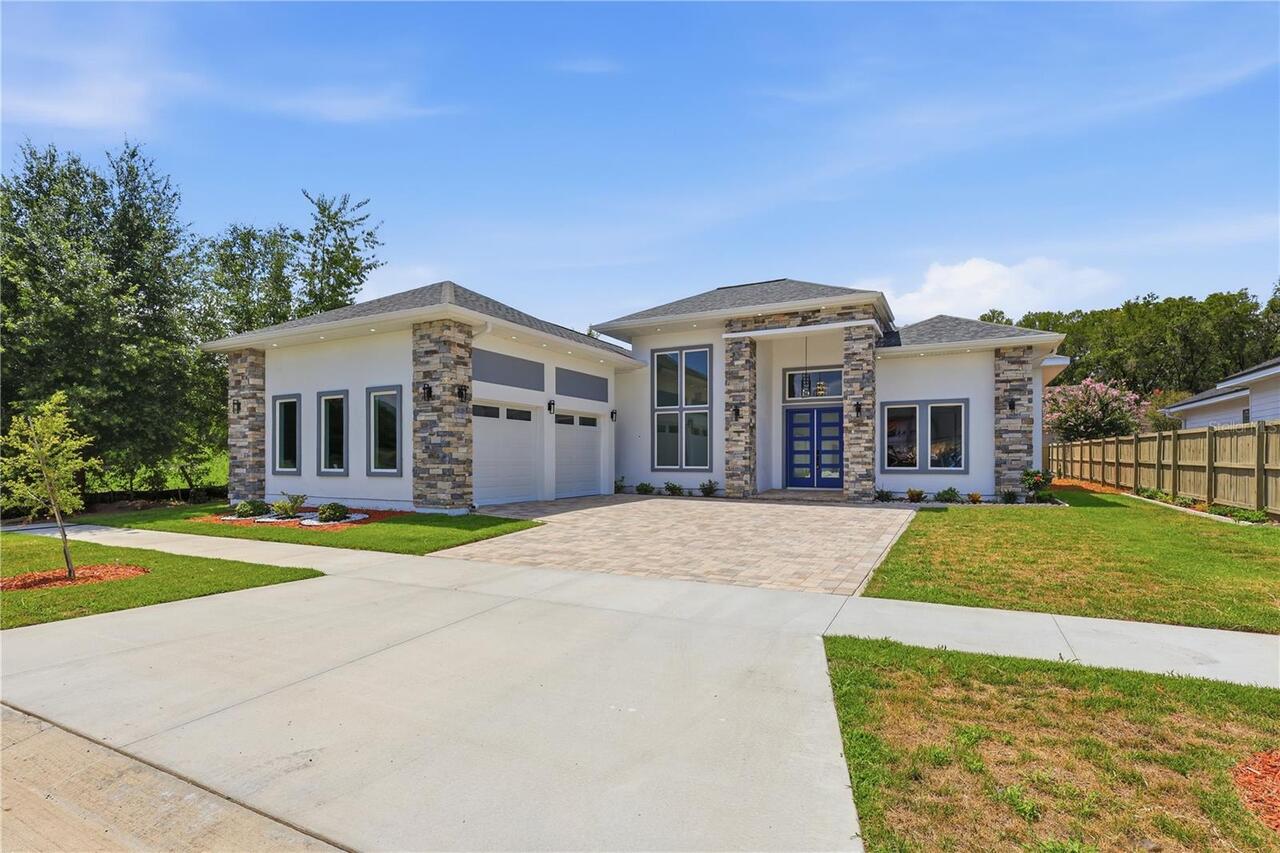
Gainesville Real Estate
$1,149,000
4 BED
3 BATH
Welcome to this newly completed contemporary residence in Gloria’s Way, offering 4 bedrooms, 3 full bathrooms, a private... Read More
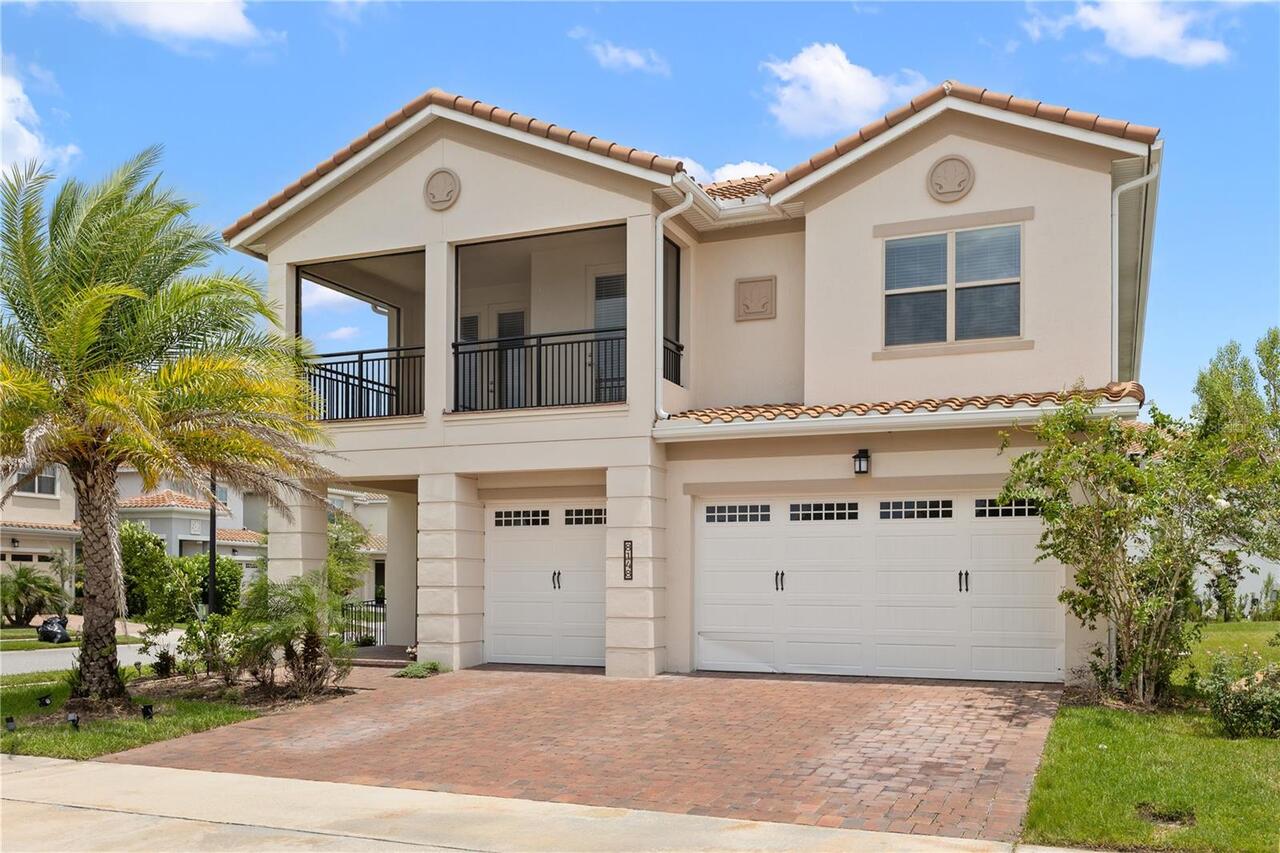
Orlando Real Estate
$950,000
5 BED
5 BATH
Experience luxury living in Eagle Creek, one of Lake Nona’s premier gated golf course communities. Built in 2022, this s... Read More
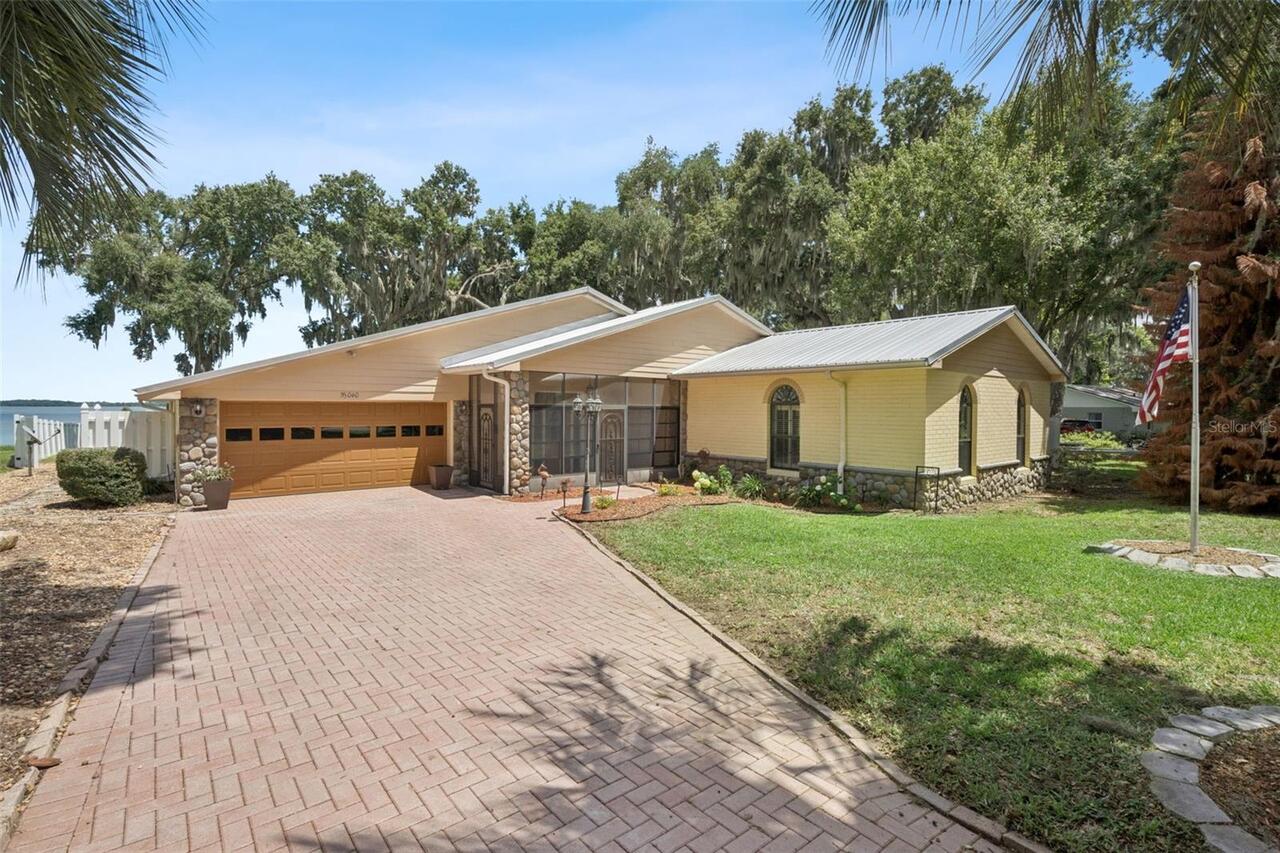
Fruitland Park Real Estate
$840,000
3 BED
2 BATH
WATERFRONT PARADISE ON THE CHAIN OF LAKES – NO HOA! Experience the ultimate Florida waterfront lifestyle in this beautif... Read More
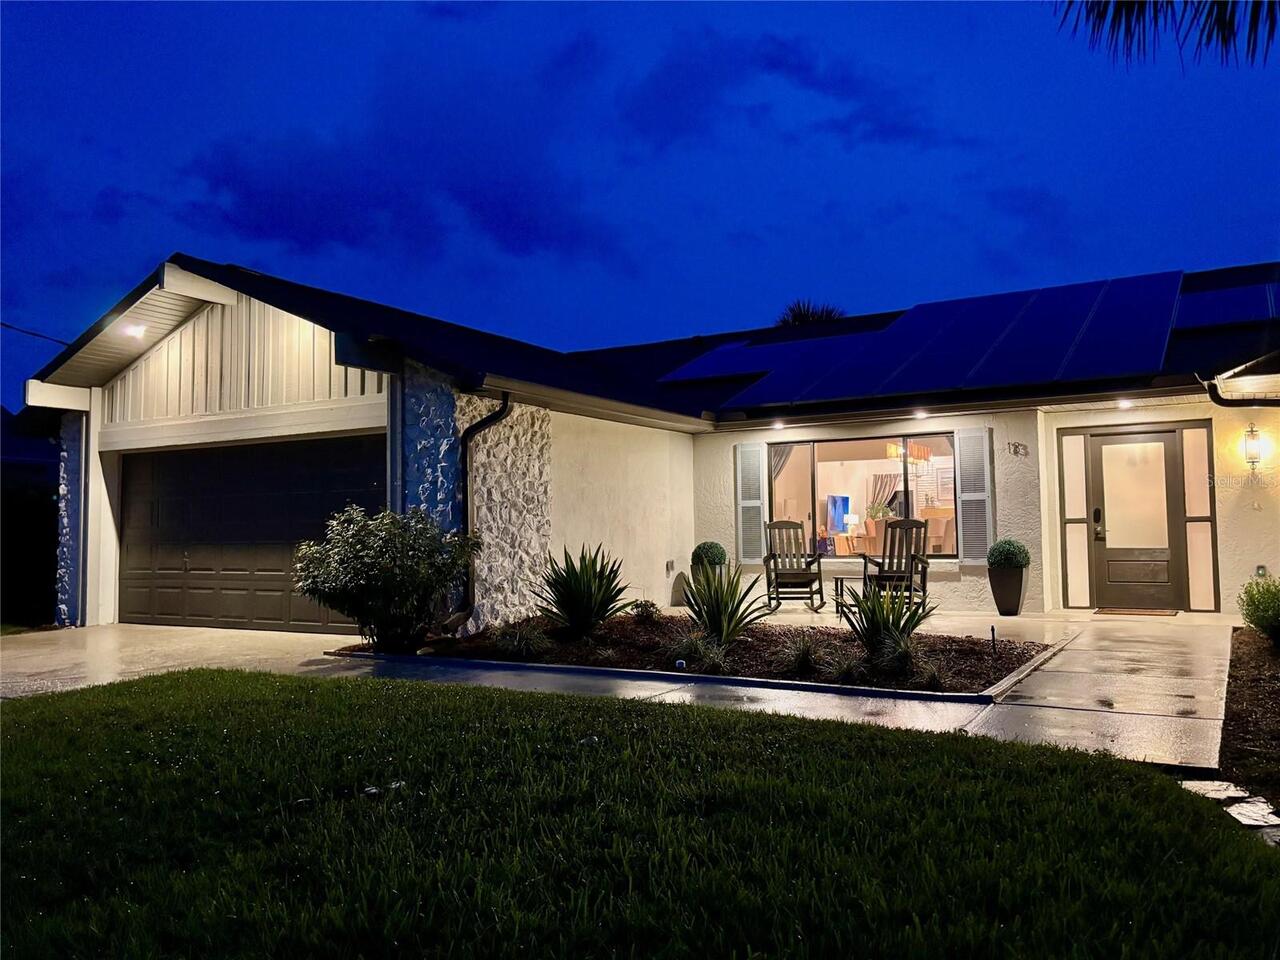
Palm Coast Real Estate
$969,000
3 BED
3 BATH
Resort-style waterfront living in Palm Coast! Nestled on a saltwater canal in a cul-de-sac with NO HOA fees, this beauti... Read More
Winter Garden Real Estate
$839,000
5 BED
4 BATH
One or more photo(s) has been virtually staged. Welcome to one of the most beautifully designed homes in Horizon West, n... Read More
St Petersburg Real Estate
$1,029,900
5 BED
3 BATH
Some homes simply have a presence all their own and this beautiful 1920s Dutch Colonial located in beautiful Allendale T... Read More
Wesley Chapel Real Estate
$1,230,000
4 BED
5 BATH
Welcome to luxury living in the highly desirable Winding Ridge community of Wesley Chapel. This stunning Modern/Contempo... Read More
Sarasota Real Estate
$850,000
3 BED
3 BATH
A RARE SARASOTA ESTATE ON NEARLY 5 ACRES! Properties of this size, privacy, and versatility are exceptionally hard to fi... Read More
Odessa Real Estate
$1,050,000
4 BED
3 BATH
Virtually Staged. A rare opportunity to own a standout home in Starkey Ranch, where newer construction, a premium homesi... Read More
Bradenton Real Estate
$950,000
4 BED
3 BATH
Beautifully upgraded and move-in ready, this 4-bedroom, 3-bath, 3-car garage home offers 2,850 square feet of living spa... Read More
Contact Sandra Pardo

407-990-2746

Wendy Morris LLC

Licensed in the State of Florida
BK 3146762
16797 Broadwater Avenue
Winter Garden, Florida 34787

Your privacy is our utmost concern. We will never sell your personal information. Privacy Policy
©2026 sandrapardohomes.com - all rights reserved. | Site Map