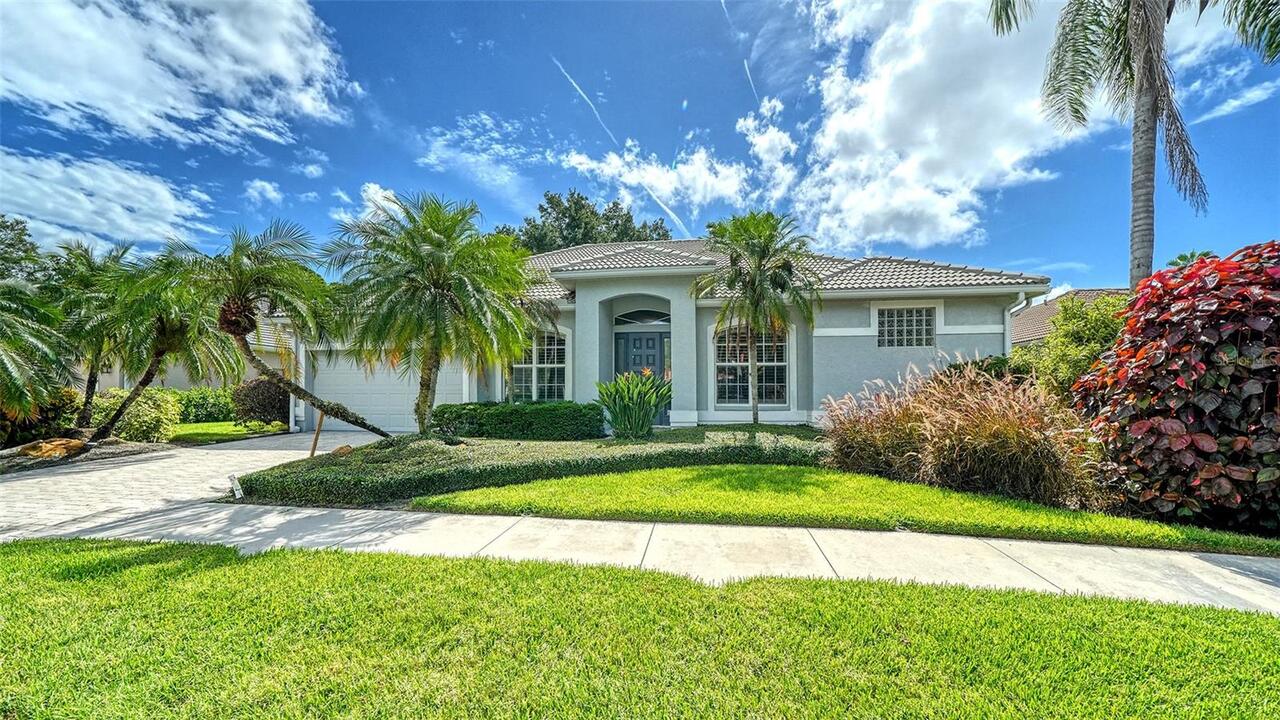
Property Features
Property Sub Type
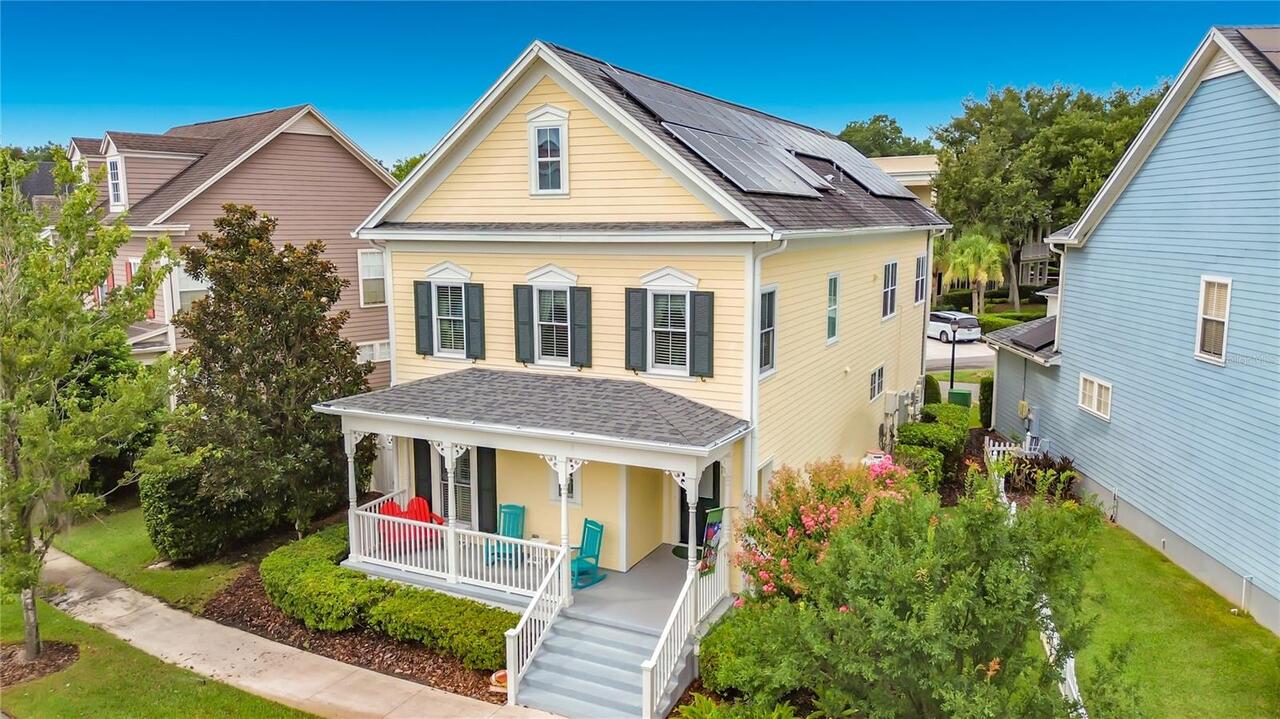
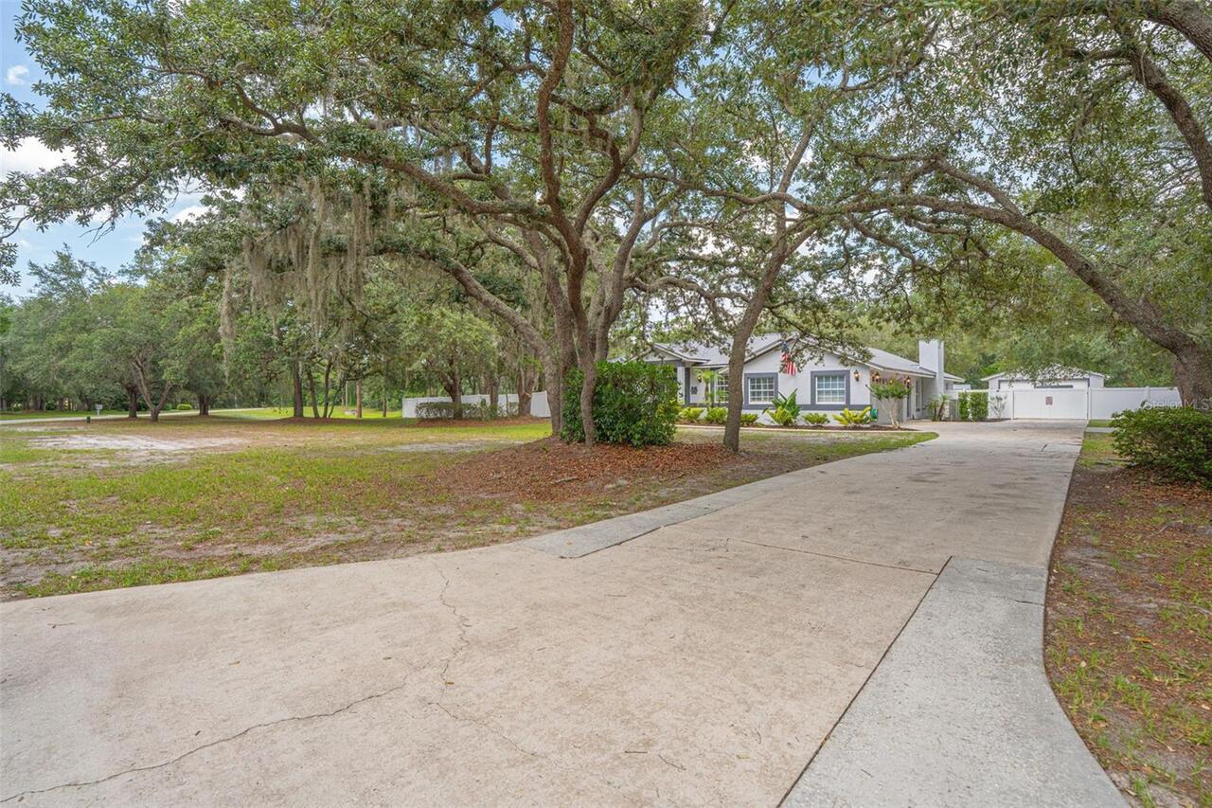
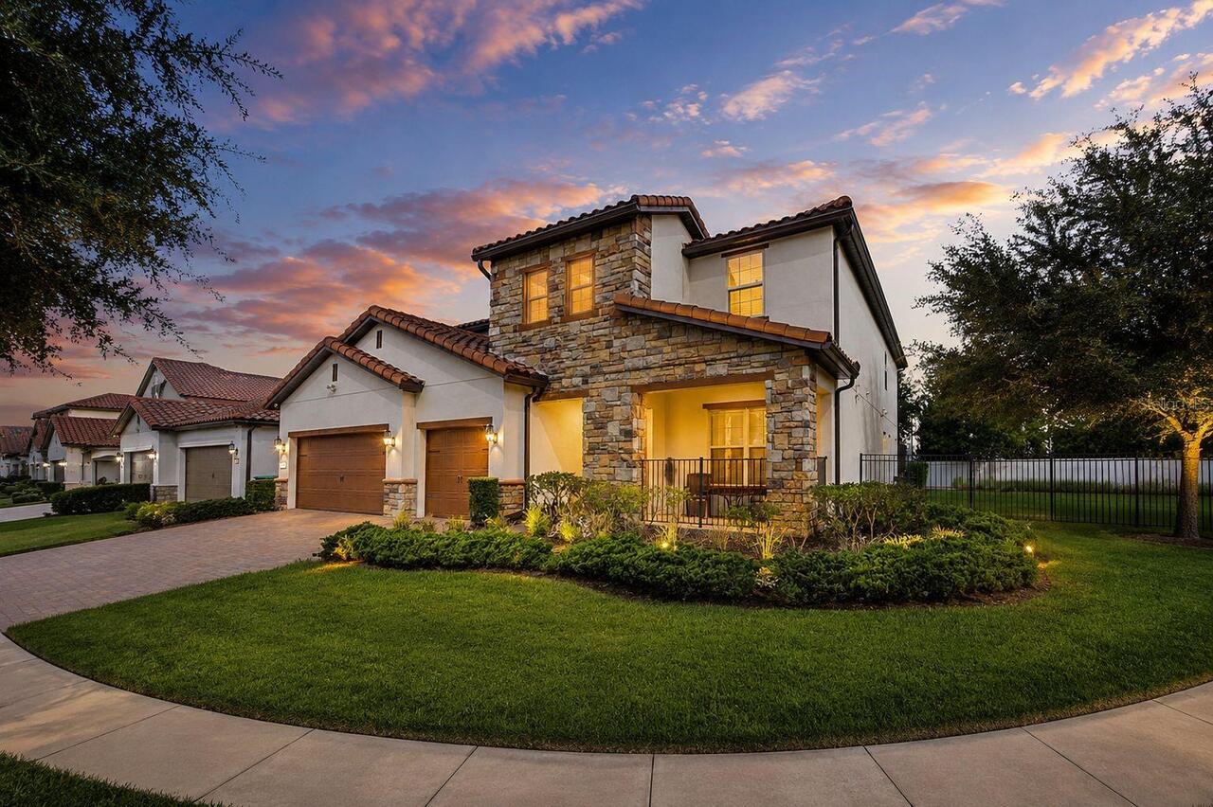
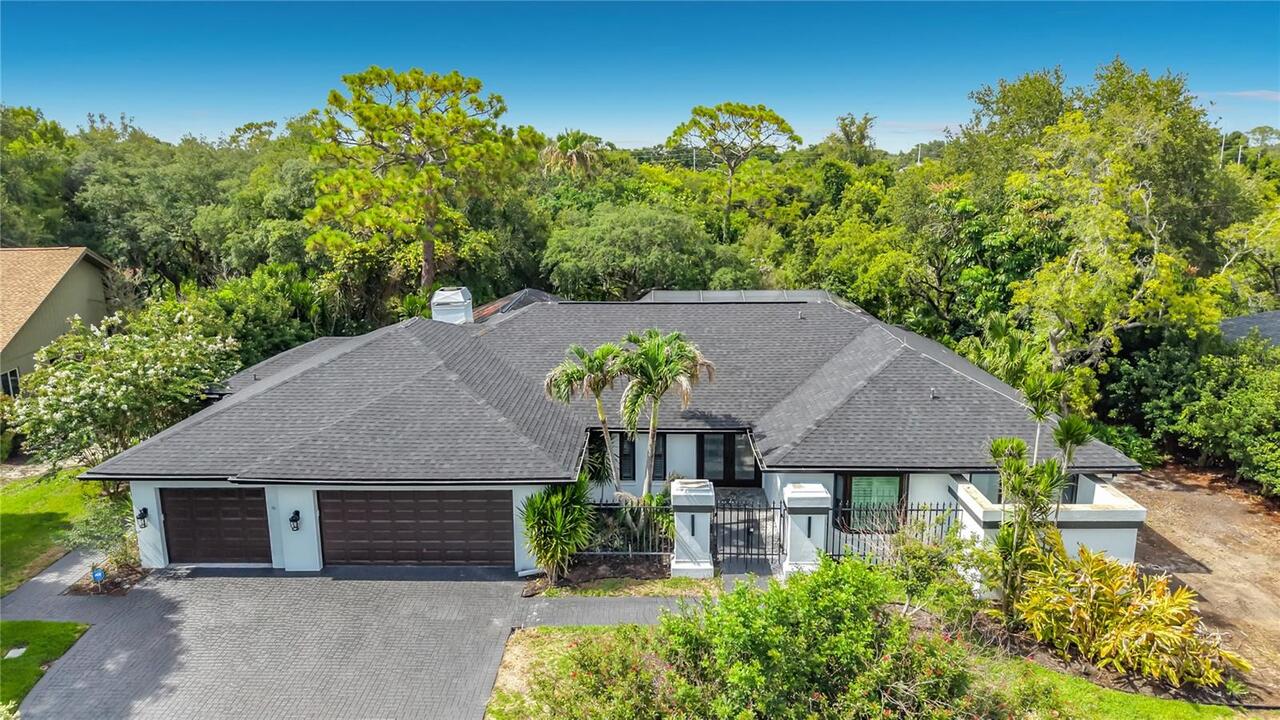
Single Family Residence
Parking
Garage Faces Side, Oversized, Driveway, Garage Door Opener, RV Access/Parking
Additional Information
Additional Lease Restrictions
Buyer to check with local ordinances
Additional Parcels YN
false
Additional Rooms
Den/Library/Office
Additional Water Information
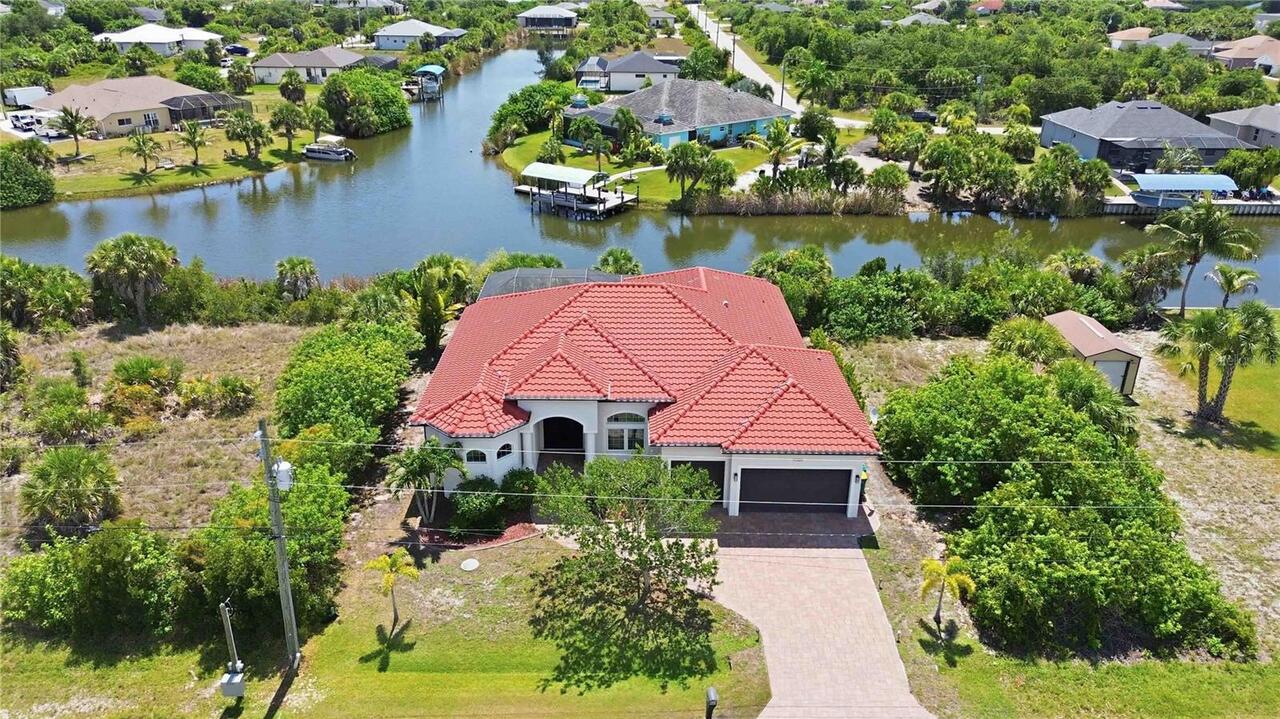
COVERED BOAT SLIP AND DOCK WITH LIFT
Appliances
Bar Fridge, Built-In Oven, Convection Oven, Cooktop, Dishwasher, Disposal, Electric Water Heater, Exhaust Fan, Kitchen Reverse Osmosis System, Microwave, Range, Range Hood, Refrigerator, Water Filtration System, Water Softener
Approval Process
Buyer to check with local ordinances
Architectural Style
Florida
Builder Name
COGDILL BUILDERS OF FLORIDA
Building Area Source
Public Records
Building Area Total Srch SqM
327.20
Building Area Units
Square Feet
Calculated List Price By Calculated SqFt
532.51
Construction Materials
Block, Concrete, Stone, Stucco
Cumulative Days On Market
26
Elementary School
Northwest-HB
Expected Closing Date
2026-08-28T00:00:00.000
Exterior Features
Fire Pit, Lighting, Outdoor Shower, Private Yard, Rain Gutters, RV Hookup, Storage
Fireplace Features
Masonry, Outside, Stone, Wood Burning
Foundation Details
Slab, Stem Wall
Heating
Central, Electric, Exhaust Fan, Heat Pump
High School
Steinbrenner High School
Interior Features
Ceiling Fans(s), Eat-in Kitchen, High Ceilings, In Wall Pest System, Kitchen/Family Room Combo, Open Floorplan, Solid Surface Counters, Solid Wood Cabinets, Split Bedroom, Stone Counters, Thermostat, Walk-In Closet(s), Window Treatments
Internet Address Display YN
true
Internet Automated Valuation Display YN
true
Internet Consumer Comment YN
true
Internet Entire Listing Display YN
true
Laundry Features
Electric Dryer Hookup, Inside, Laundry Room, Washer Hookup
Living Area Source
Public Records
Living Area Units
Square Feet
Lot Features
Conservation Area, Landscaped, Level, Oversized Lot, Private, Paved, Unincorporated
Lot Size Square Feet
51860
Lot Size Square Meters
4818
Middle Or Junior School
Hill-HB
Modification Timestamp
2026-08-05T12:04:09.364Z
Other Equipment
Fire Pit, Irrigation Equipment, Private Yard, RV Hookup
Other Structures
Boat House, Gazebo, Shed(s), Storage
Parcel Number
U-30-27-18-ZZZ-000000-68010.0
Patio And Porch Features
Covered, Enclosed, Front Porch, Patio, Porch, Rear Porch, Screened
Purchase Contract Date
2026-07-15
RATIO Current Price By Calculated SqFt
532.51
Realtor Info
As-Is, Docs Available, Floor Plan Available, Sign
Security Features
Security Lights, Smoke Detector(s)
Showing Requirements
Supra Lock Box, Appointment Only, Lock Box Electronic-CBS Code Required, ShowingTime
Status Change Timestamp
2026-07-16T01:11:52.000Z
Tax Book Number
22922/1077
Tax Legal Description
SE 1/4 OF NE 1/4 LESS S 1173.33 FT AND LESS E 335.00 FT THEREOF TOGETHER WITH N 20.00 FT OF E 335.00 FT OF SE 1/4 OF NE 1/4 OF SAID SEC 30 LESS E 25.00 FT THEREOF
Total Acreage
1 to less than 2
Universal Property Id
US-12057-N-302718000000680100-R-N
Unparsed Address
16622 LAKESHORE RD
Utilities
BB/HS Internet Available, Cable Available, Cable Connected, Electricity Available, Electricity Connected, Fiber Optics, Public, Sewer Available, Sewer Connected, Underground Utilities, Water Available, Water Connected
Vegetation
Mature Landscaping, Trees/Landscaped
Water Body Name
LAKE LECLARE
Water Extras
Lift, Lift - Covered, Skiing Allowed
Water Frontage Feet Lake
120
Window Features
Blinds, Double Pane Windows, Drapes, ENERGY STAR Qualified Windows, Rods, Shades, Window Treatments