407-990-2746
Menu

16606 Berwick Terrace, Lakewood Ranch, FL

NEXT
PREV
$1,525,000

($524/sqft)

List Status: Active
16606 Berwick Terrace
Lakewood Ranch, FL 34202


3 beds
2 baths
2908 living sqft
Top Features
  • View: Trees/Woods
  • Subdivision: Country Club East
  • Built in  2022
  • Single Family Residence
Description
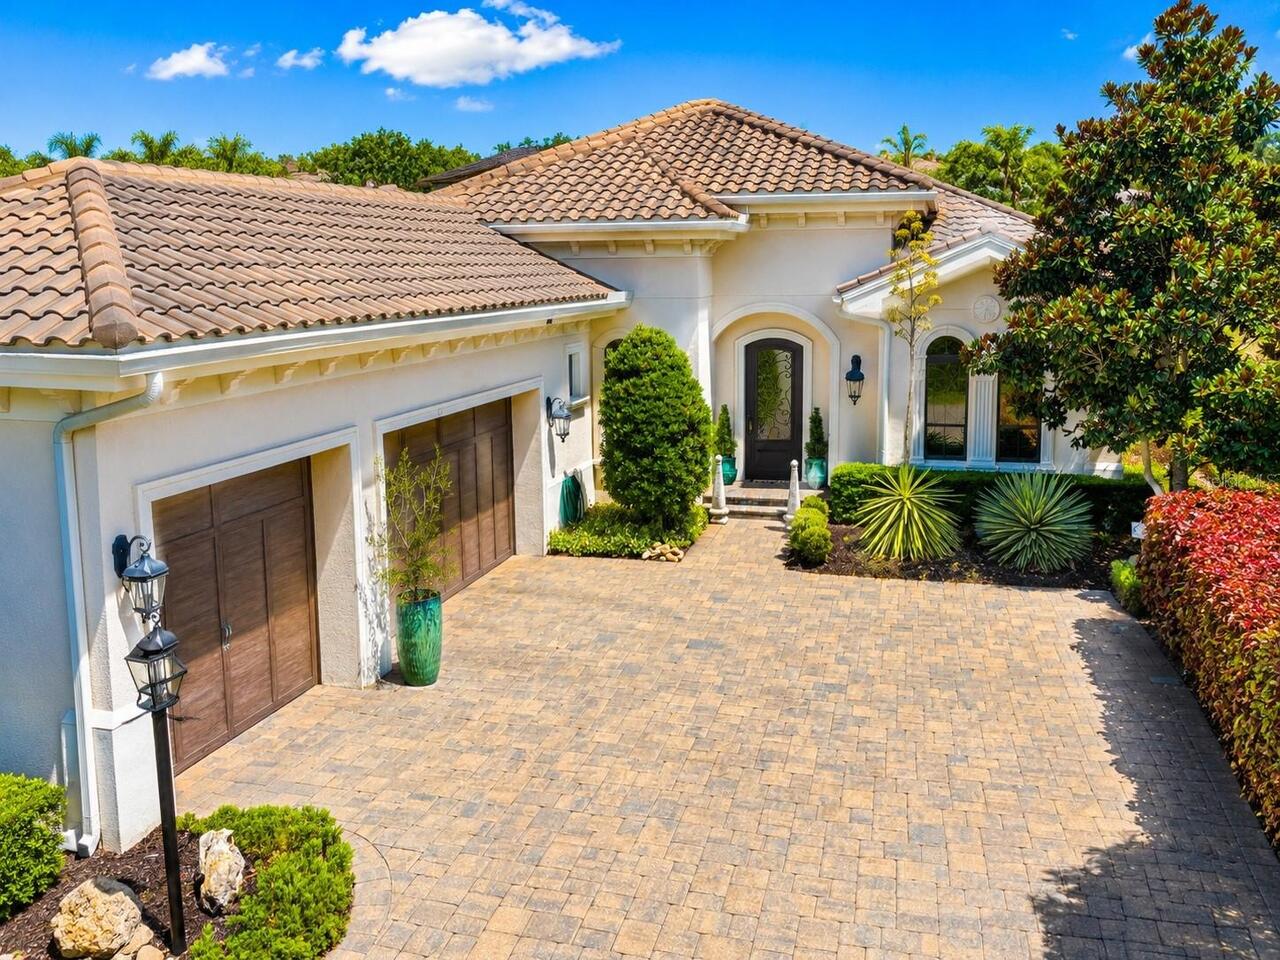
Elevated and stylish design defines this Palmavera II residence positioned on a private oversized corner lot in this gated Lakewood Ranch community showcasing generously proportioned indoor and outdoor spaces, volume ceilings, stunning wood flooring throughout, hurricane IMPACT windows and doors, and even a GENERATOR. Among the newest homes in Country Club East, this 2022 built gem by Neal Signature Homes offers 3 bedrooms plus a den boasting 2,908 square feet of open one-story living and an expansive 1500sf +/- outdoor living area with abundant open and under cover spaces, a pavered pool deck, an impressively upgraded heated saltwater pool and spa with wrap-around bench and sun shelf, remote sun screens and a show-stopper outdoor kitchen. Seamlessly connecting this resort-styled lanai to the oversized great room, kitchen, and dining area are disappearing IMPACT sliders revealing an inviting living space adorned with wood flooring, accentuated tray ceilings, exquisite light fixures, and designer detailing throughout. Chefs and guests alike will delight in the remarkably appointed kitchen with high performance stainless steel appliances, sprawling stone counters, oversized island, elevated double stack of wood cabinetry, dovetail soft-close drawers, and closet pantry with pull-out drawers. Rest and relaxation beckons in the owner’s retreat positioned on its own wing behind double doors offering wood flooring, 2 oversized walk-in closets, plantation shutters, and a luxuriously appointed spa-like bath with separate vanities, oversized shower and separate water closet. Overnight guests enjoy their own distinct section of the home set apart from the main living area where the home’s second full bath also resides, while each well-proportioned suite boasts wood flooring, window shutters and large walk-in closets. Off the foyer and behind double glass French doors is the ideal den with extra batt insulation in walls for sound control, wood flooring, window shutters offering
Property Details
Property Features
Property Sub Type
Single Family Residence
View
Trees/Woods
Parking
Garage Faces Side, Oversized
Pool
Screen Enclosure, Heated, In Ground, Salt Water
County
Manatee
Subdivision
COUNTRY CLUB EAST
Additional Information
Additional Lease Restrictions
Please see HOA Docs for any additional restrictions.
Additional Parcels YN
false
Additional Rooms
Den/Library/Office, Great Room
Alternate Key Folio Num
586320609
Amenities Additional Fees
Lodge, Restaurant, Golf, Pickleball, Tennis
Appliances
Built-In Oven, Convection Oven, Cooktop, Dishwasher, Microwave, Refrigerator
Approval Process
Please see HOA Docs for any additional restrictions.
Association Amenities
Clubhouse, Fence Restrictions, Fitness Center, Gated, Golf Course, Optional Additional Fees, Park, Pickleball Court(s), Playground, Recreation Facilities, Tennis Court(s), Vehicle Restrictions
Association Approval Required YN
1
Association Email
MHeins@castlegroup.com
Association Fee
4305
Association Fee Frequency
Annually
Association Fee Includes
Guard - 24 Hour, Common Area Taxes, Pool, Escrow Reserves Fund, Maintenance Grounds, Private Road, Recreational Facilities
Association Fee Requirement
Required
Association YN
true
Attached Garage YN
true
Available For Lease YN
1
Bathrooms Total Integer
3
Builder Model
Palmaverra II
Builder Name
Neal Signature Homes
Building Area Source
Public Records
Building Area Total
4015
Building Area Total Srch SqM
373.01
Building Area Units
Square Feet
CDDYN
1
Calculated List Price By Calculated SqFt
524.42
Carport YN
false
Community Features
Clubhouse, Community Mailbox, Deed Restrictions, Fitness Center, Gated Community - Guard, Golf Carts OK, Golf, Irrigation-Reclaimed Water, No Truck/RV/Motorcycle Parking, Pool, Restaurant, Sidewalks, Tennis Court(s)
Construction Materials
Block, Stucco
Cooling
Central Air
Country
US
Cumulative Days On Market
1
Current Price
1525000.00
Direction Faces
North
Elementary School
Robert E Willis Elementary
Exterior Features
Lighting, Outdoor Grill, Outdoor Kitchen, Rain Gutters
Fireplace YN
false
Flood Zone Code
X
Flood Zone Date
2014-03-17
Flood Zone Panel
12081C0365E
Flooring
Tile, Wood
Foundation Details
Slab
Furnished
Unfurnished
Garage Dimensions
24X21
Garage Spaces
2
Garage YN
true
Heating
Central, Heat Pump
High School
Lakewood Ranch High
Homestead YN
1
Interior Features
Crown Molding, Eat-in Kitchen, High Ceilings, Open Floorplan, Primary Bedroom Main Floor, Solid Wood Cabinets, Split Bedroom, Tray Ceiling(s), Walk-In Closet(s), Window Treatments
Internet Address Display YN
true
Internet Automated Valuation Display YN
false
Internet Consumer Comment YN
false
Internet Entire Listing Display YN
true
Laundry Features
Inside, Laundry Room
Lease Restrictions YN
1
Levels
One
List AOR
Sarasota - Manatee
Living Area Meters
270.16
Living Area Source
Public Records
Living Area Units
Square Feet
Lot Features
Corner Lot, Near Golf Course, Oversized Lot
Lot Size Acres
0.33
Lot Size Square Feet
14318
Lot Size Square Meters
1330
Max Pet Weight
101
Middle Or Junior School
Nolan Middle
Minimum Lease
1-2 Years
Modification Timestamp
2026-09-16T10:48:18.443Z
Monthly HOA Amount
358.75
New Construction YN
false
Num Times per Year
1
Number Of Pets
2
Occupant Type
Owner
Other Equipment
Irrigation Equipment
Other Fees Amount
632
Other Fees Term
Quarterly
Ownership
Fee Simple
Parcel Number
586320609
Pet Restrictions
County Leash Laws Apply - Please see HOA Docs for any additional restrictions.
Pet Size
Extra Large (101+ Lbs.)
Pets Allowed
Yes
Pool Private YN
true
Postal Code Plus 4
5293
Price Change Timestamp
2026-09-15T14:24:18.000Z
Public Survey Range
19
Public Survey Section
26
RATIO Current Price By Calculated SqFt
524.42
Realtor Info
CDD Addendum required, No Sign, Survey Available
Road Surface Type
Asphalt
Roof
Tile
Room Count
8
SW Subdiv Community Name
Not Applicable
Security Features
Gated Community, Smoke Detector(s)
Senior Community YN
false
Sewer
Public Sewer
Showing Requirements
24 Hour Notice, Appointment Only, Listing Agent Must Accompany, No Lockbox, ShowingTime
Spa Features
Heated, In Ground
Spa YN
true
Status Change Timestamp
2026-09-15T14:24:18.000Z
Tax Annual Amount
13460
Tax Legal Description
LOT 52 COUNTRY CLUB EAST AT LAKEWOOD RANCH SP UU UNITS 1B & 1C A/K/A COLLINGTREE PI#5863.2060/9
Tax Lot
52
Tax Other Annual Assessment Amount
3353
Tax Year
2025
Total Acreage
1/4 to less than 1/2
Total Annual Fees
6833.00
Total Monthly Fees
569.42
Township
35
Universal Property Id
US-12081-N-586320609-R-N
Unparsed Address
16606 BERWICK TER
Utilities
Natural Gas Connected, Public, Sprinkler Recycled, Underground Utilities, Water Connected
Water Source
Public
Waterfront YN
false
Window Features
Shutters, Storm Window(s), Window Treatments
Zoning
A/PDMU
Neighborhood Map
Popup

Property Photos

MLS #MFRA4705876 Listing courtesy of Michael Saunders & Company provided by Stellar MLS.

Similar Listings

$1,399,000
12302 Thornhill Court
Lakewood Ranch
3BR/2BA
| Active
$1,565,000
7952 Matera Court
Lakewood Ranch
3BR/2BA
| Active


All listing information is deemed reliable but not guaranteed and should be independently verified through personal inspection by appropriate professionals. Listings displayed on this website may be subject to prior sale or removal from sale; availability of any listing should always be independent verified. Listing information is provided for consumer personal, non-commercial use, solely to identify potential properties for potential purchase; all other use is strictly prohibited and may violate relevant federal and state law. The source of the listing data is as follows: Stellar MLS (updated 9/19/26 6:30 PM) |

Listing Search


Translate Tool

Featured Listings
Brandon Real Estate
$850,000
4 BED
4 BATH
Tucked at the quiet south end of John Moore Road, just before the Alafia River, this home sits in Hickory Ridge — right ... Read More
Lakewood Ranch Real Estate
$1,245,000
4 BED
3 BATH
*** MOTIVATED SELLER *** Welcome to Sweetwater at Lakewood Ranch. Built in 2024 by M/I Homes, this highly upgraded Junip... Read More
Bradenton Real Estate
$1,175,000
3 BED
2 BATH
Seeing is believing! Come see this stunning home in the gated community of Harbour Walk and you will never want to leave... Read More
Sarasota Real Estate
$1,124,000
2 BED
2 BATH
Perched on the 6th floor with sweeping, unobstructed western views of the Gulf and world famous Crescent Beach, this spe... Read More
Tampa Real Estate
$1,120,000
5 BED
3 BATH
Virtually Staged. NEW PRICE — SKIP THE WAIT FOR NEW CONSTRUCTION! Why wait months for a new build when you can move into... Read More
St Petersburg Real Estate
$1,226,000
4 BED
2 BATH
NEWLY REDECKED DOCK • NO FLOODING • 80 FT OF NEWER SEAWALL • BOAT LIFT & 40 FT SLIP — Experience the best of Broadwater ... Read More
Winter Park Real Estate
$1,095,000
4 BED
3 BATH
A truly special property in Winter Park’s 32789 zip code, this renovated 1925 Craftsman is filled with character and cha... Read More
Ocala Real Estate
$832,000
5 BED
3 BATH
Mid-Century Modern feel with undeniable Luxury. This home has had a complete renovation, top to bottom. New everything. ... Read More
Lakewood Ranch Real Estate
$1,399,000
3 BED
2 BATH
A masterful transformation of timeless elegance and modern luxury, this extraordinary residence in the Lakewood Ranch Co... Read More
Daytona Beach Real Estate
$865,000
5 BED
2 BATH
Be just steps from the beach and the Intracoastal at this unique home! Give your family space to spread out in this spra... Read More
Contact Sandra Pardo

407-990-2746

Wendy Morris LLC

Licensed in the State of Florida
BK 3146762
16797 Broadwater Avenue
Winter Garden, Florida 34787

Your privacy is our utmost concern. We will never sell your personal information. Privacy Policy
©2026 sandrapardohomes.com - all rights reserved. | Site Map