Property Features
Property Sub Type
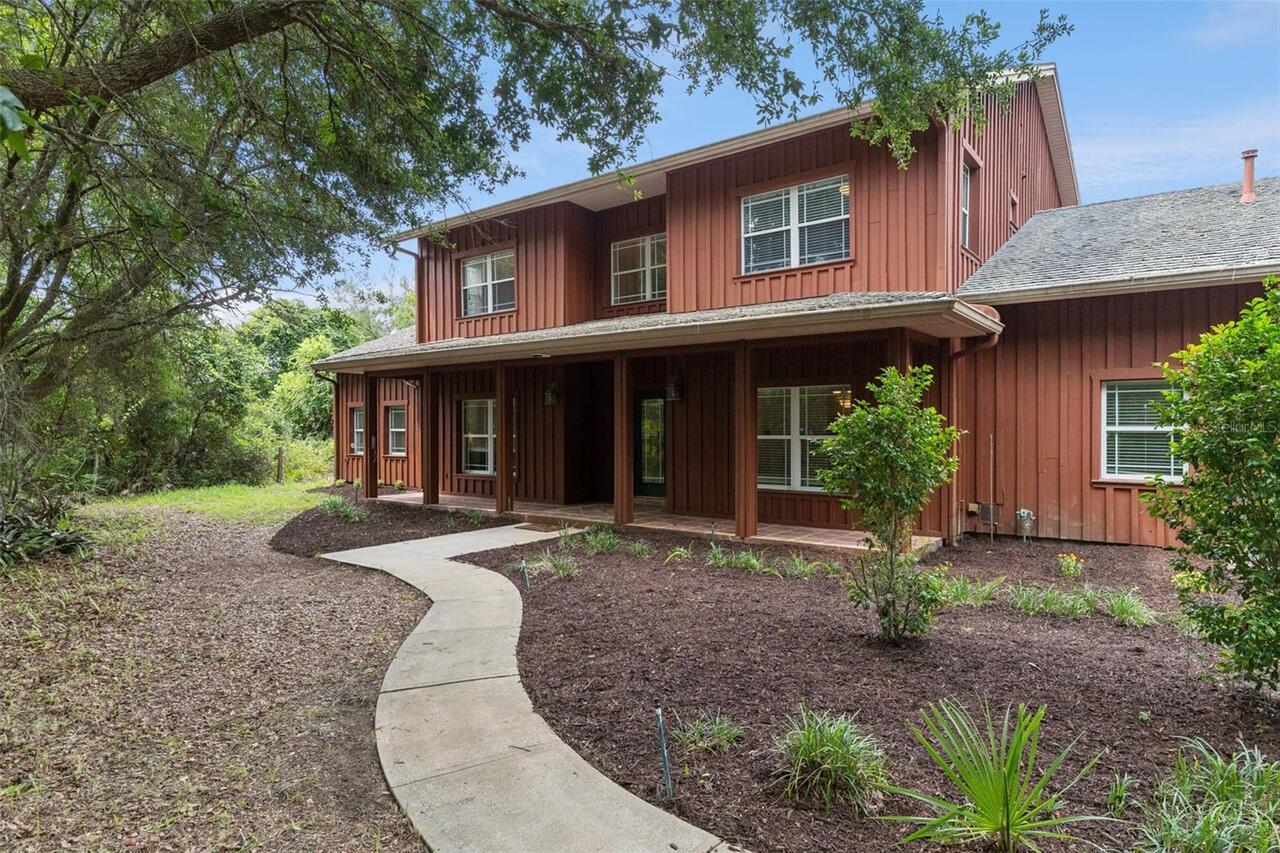
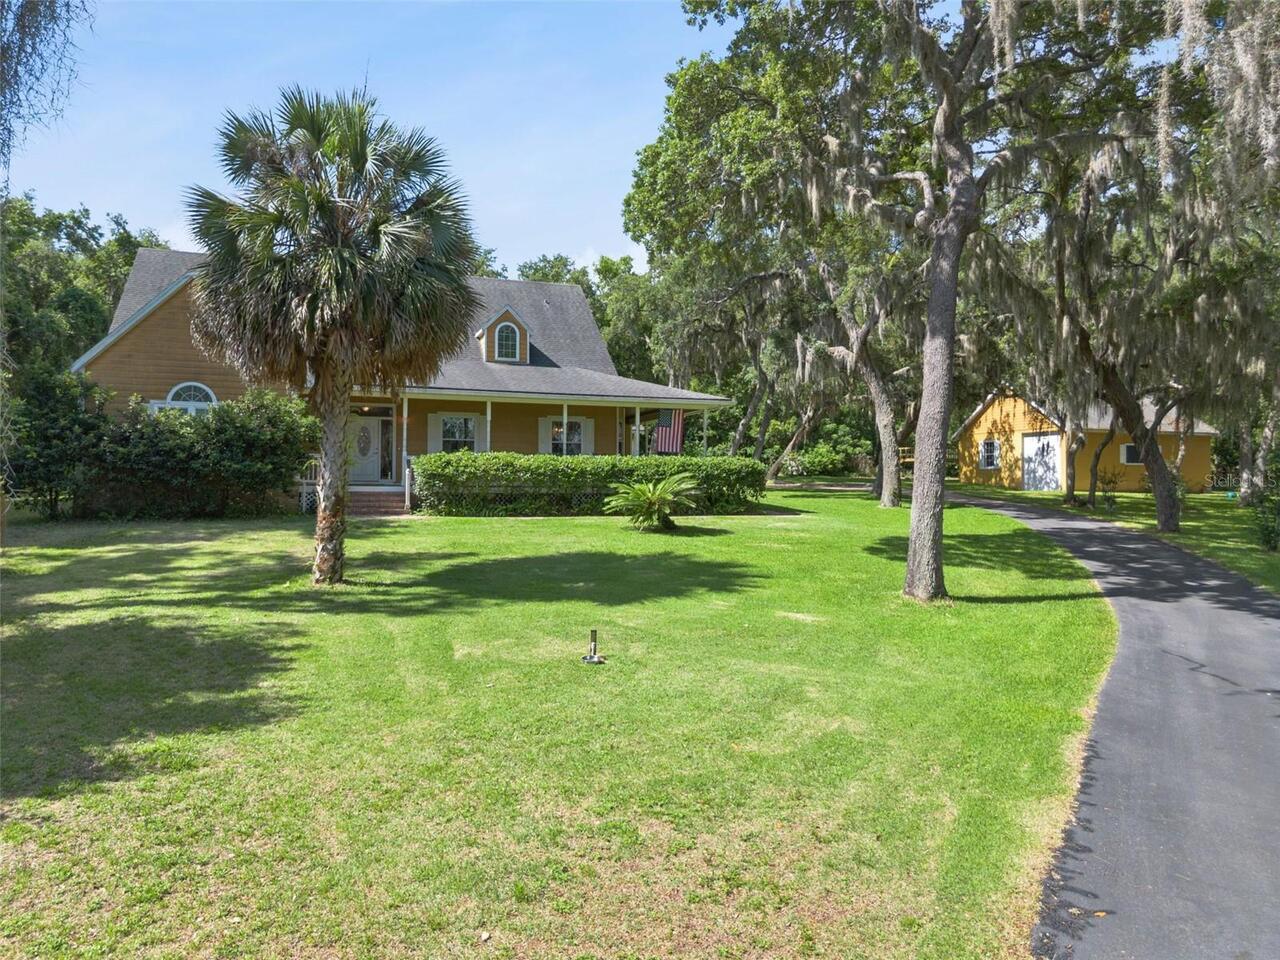
Single Family Residence
Subdivision
MONTVERDE ALPINE TERRACE REP
Additional Information
Additional Lease Restrictions
Contact County for Lease Restrictions
Additional Parcels YN
false
Additional Rooms
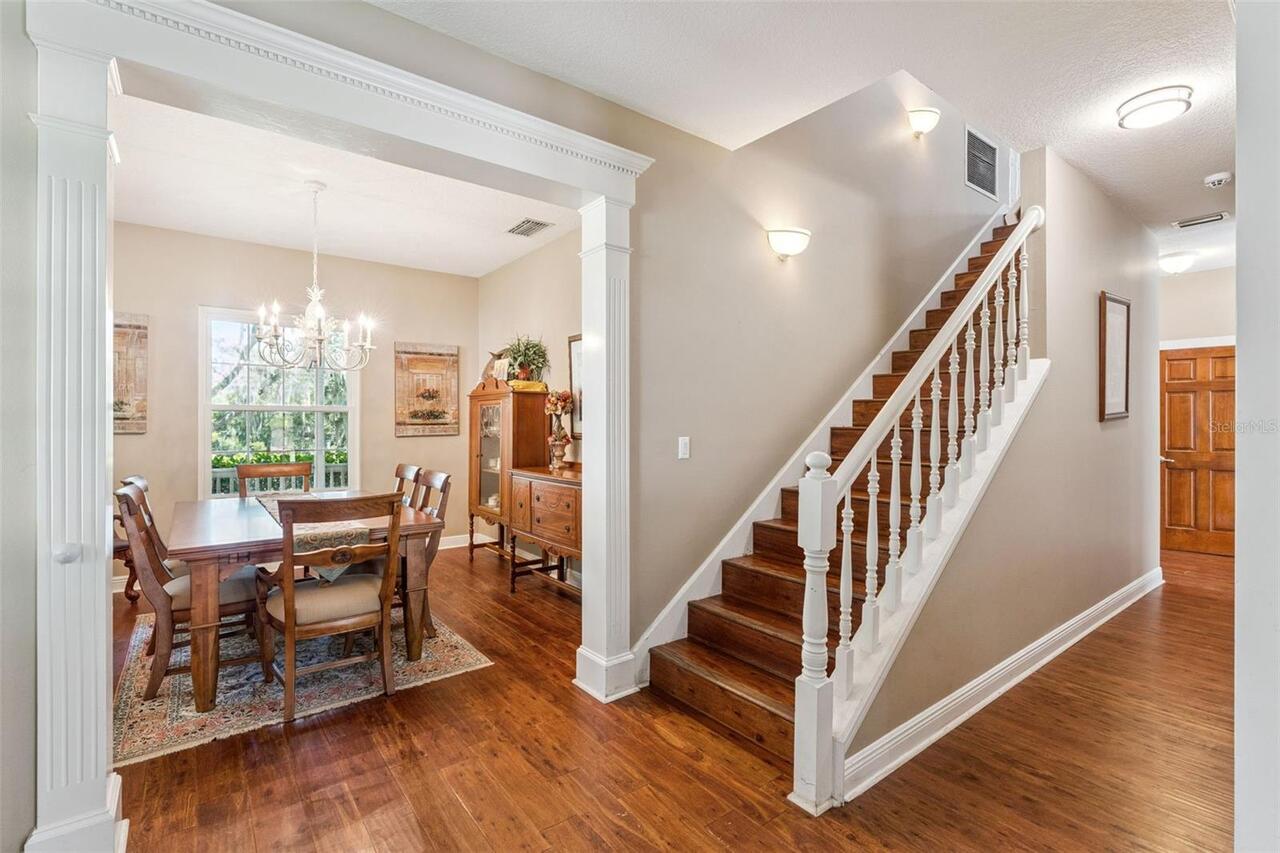
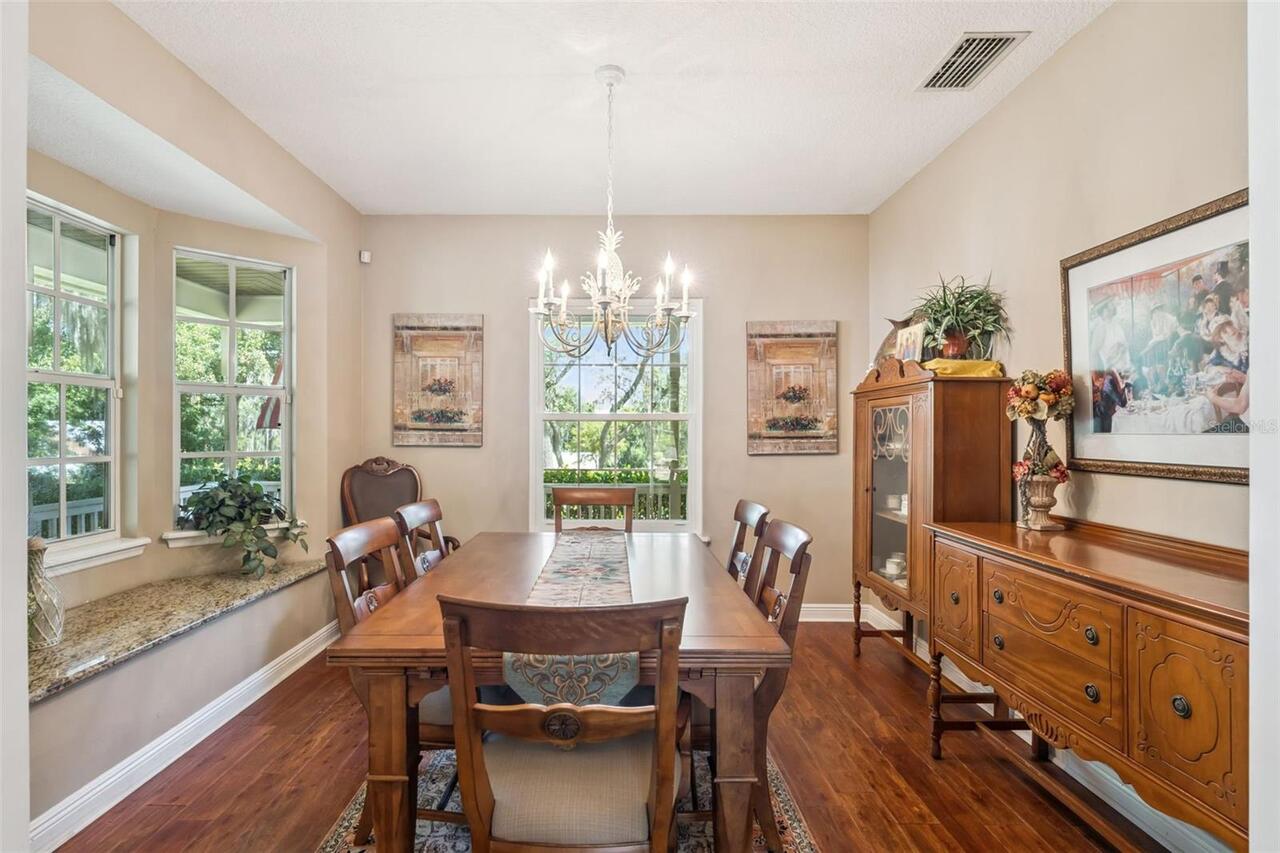
Formal Dining Room Separate
Alternate Key Folio Num
262202010000200005
Appliances
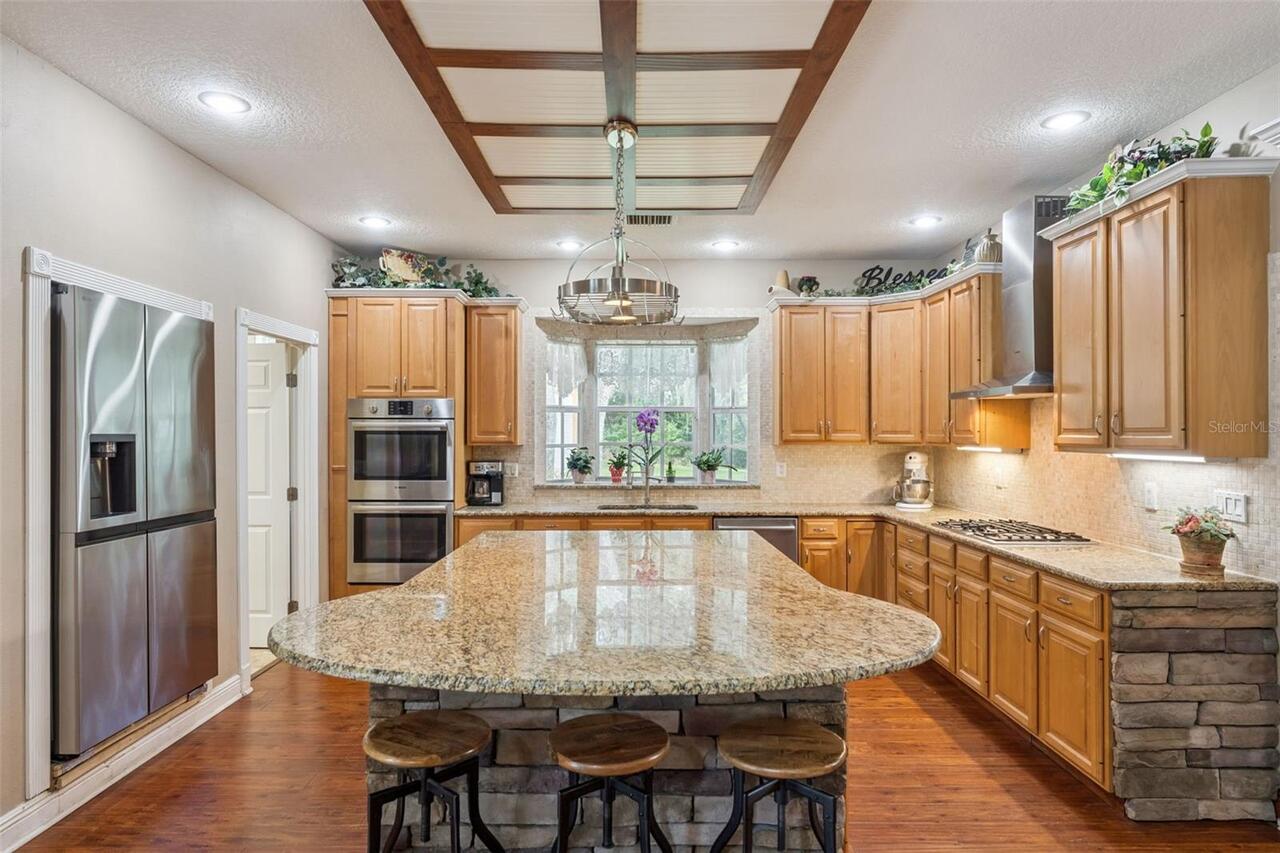
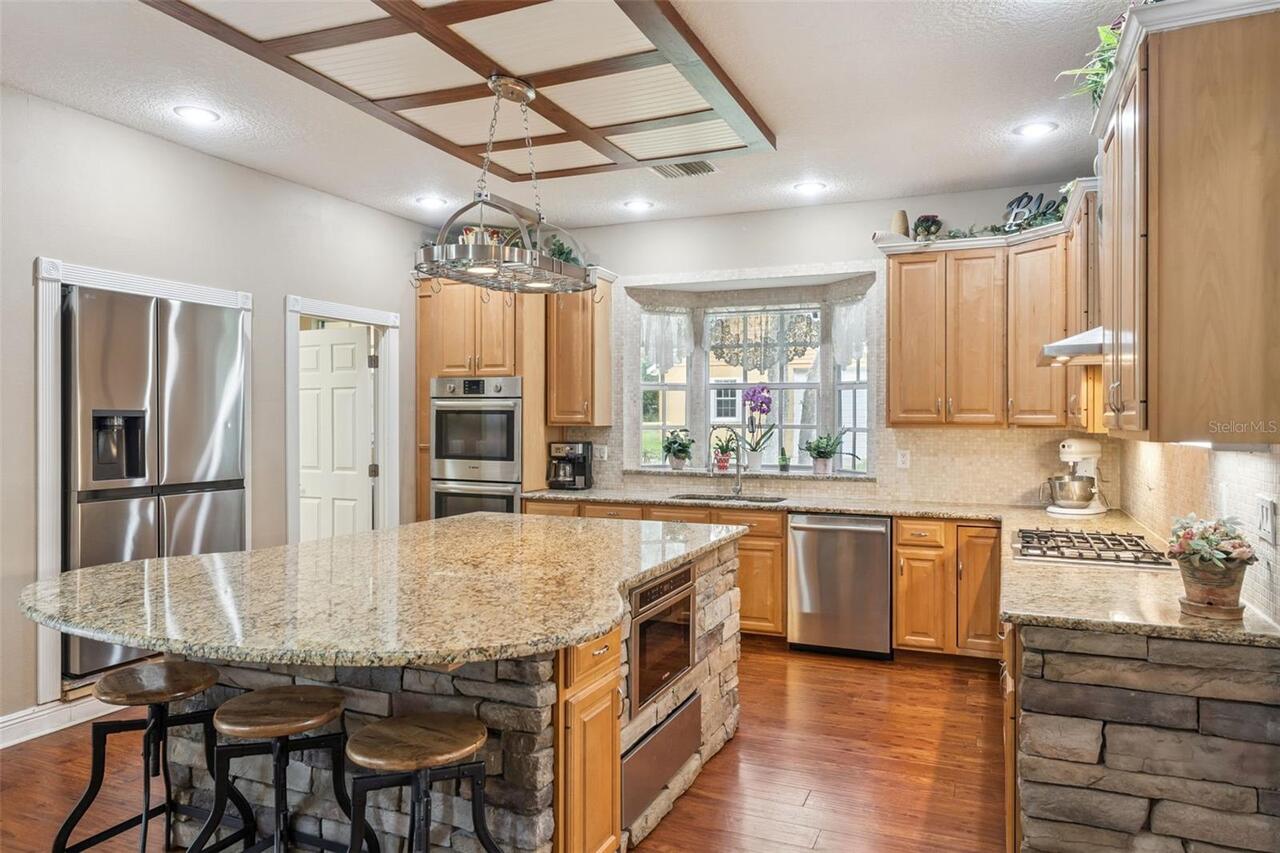
Built-In Oven, Cooktop, Dishwasher, Disposal, Microwave, Range, Refrigerator
Architectural Style
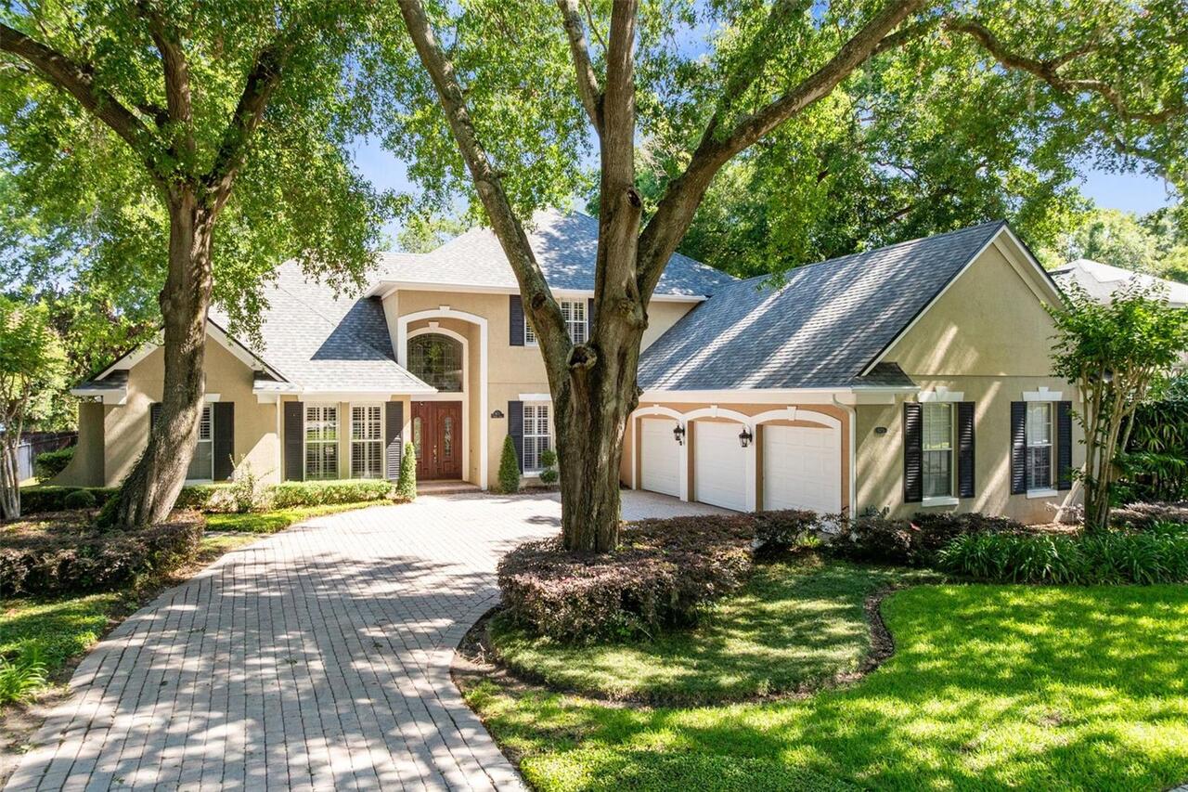
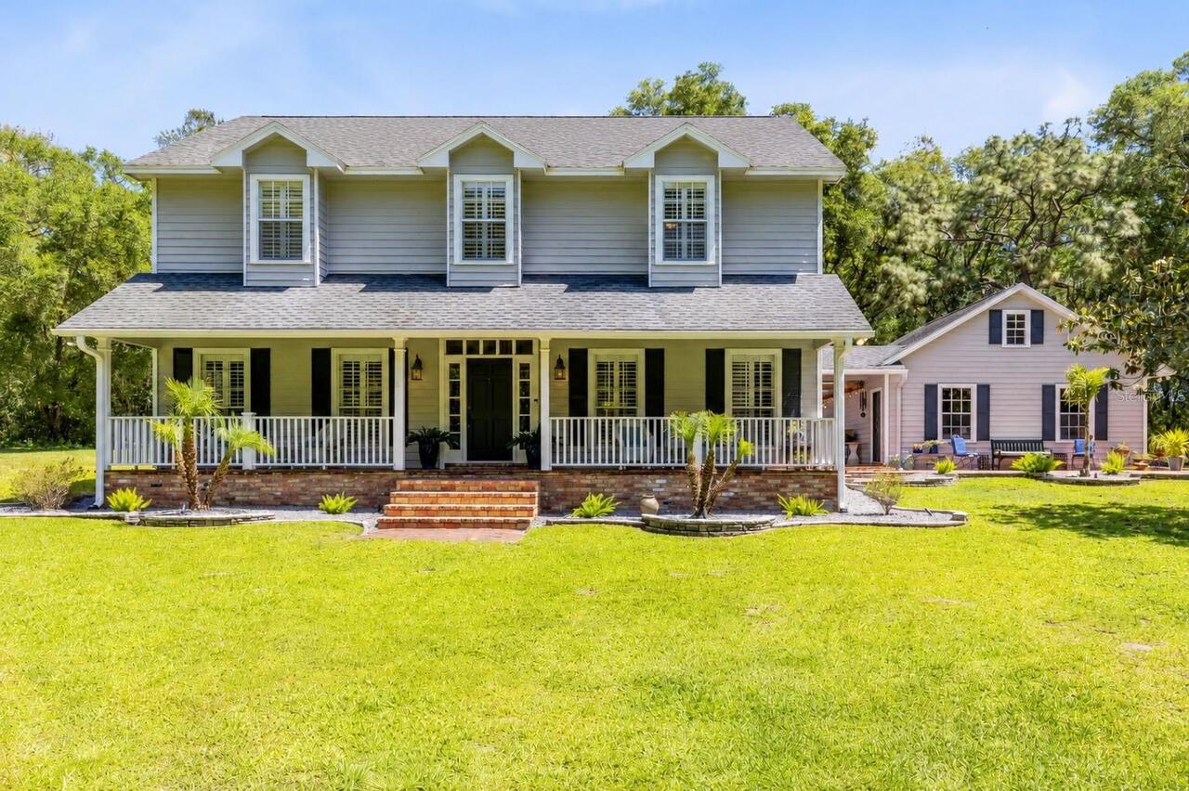
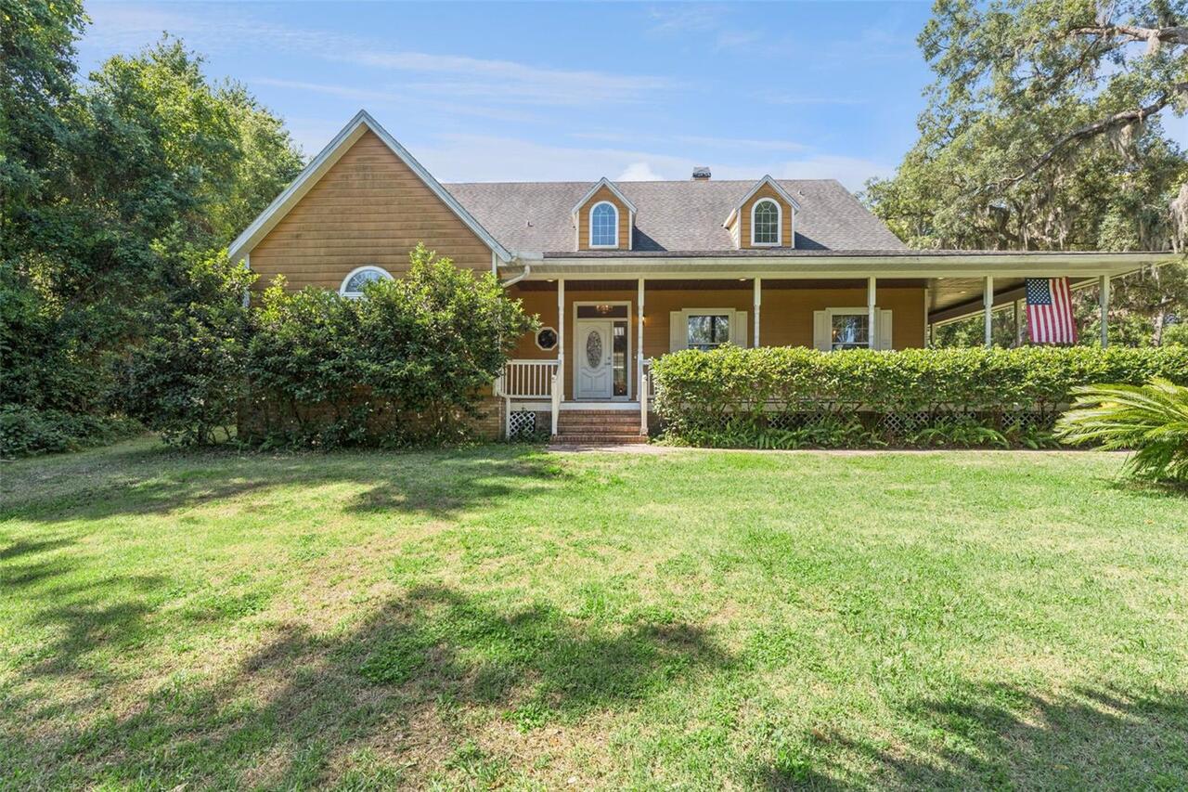
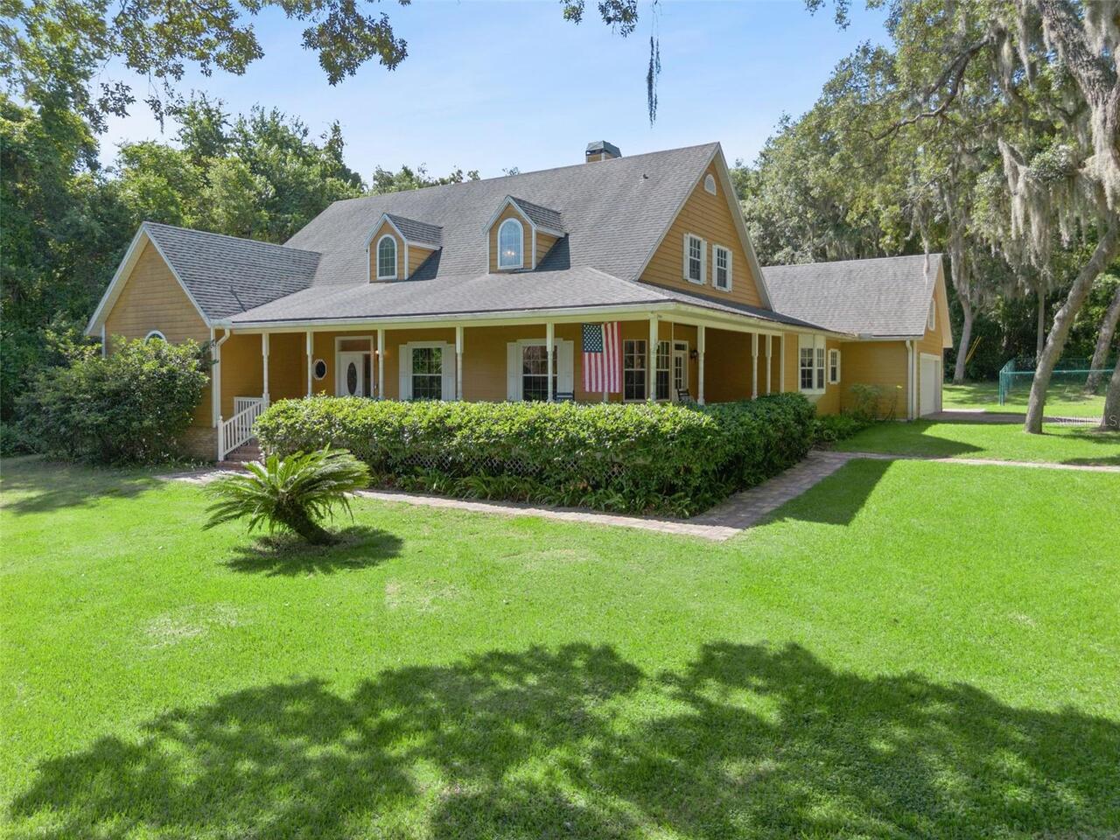
Florida
Building Area Source
Public Records
Building Area Total Srch SqM
543.48
Building Area Units
Square Feet
Calculated List Price By Calculated SqFt
254.32
Construction Materials
Frame
Cumulative Days On Market
12
Elementary School
Grassy Lake Elementary
Expected Closing Date
2026-08-19T00:00:00.000
Exterior Features
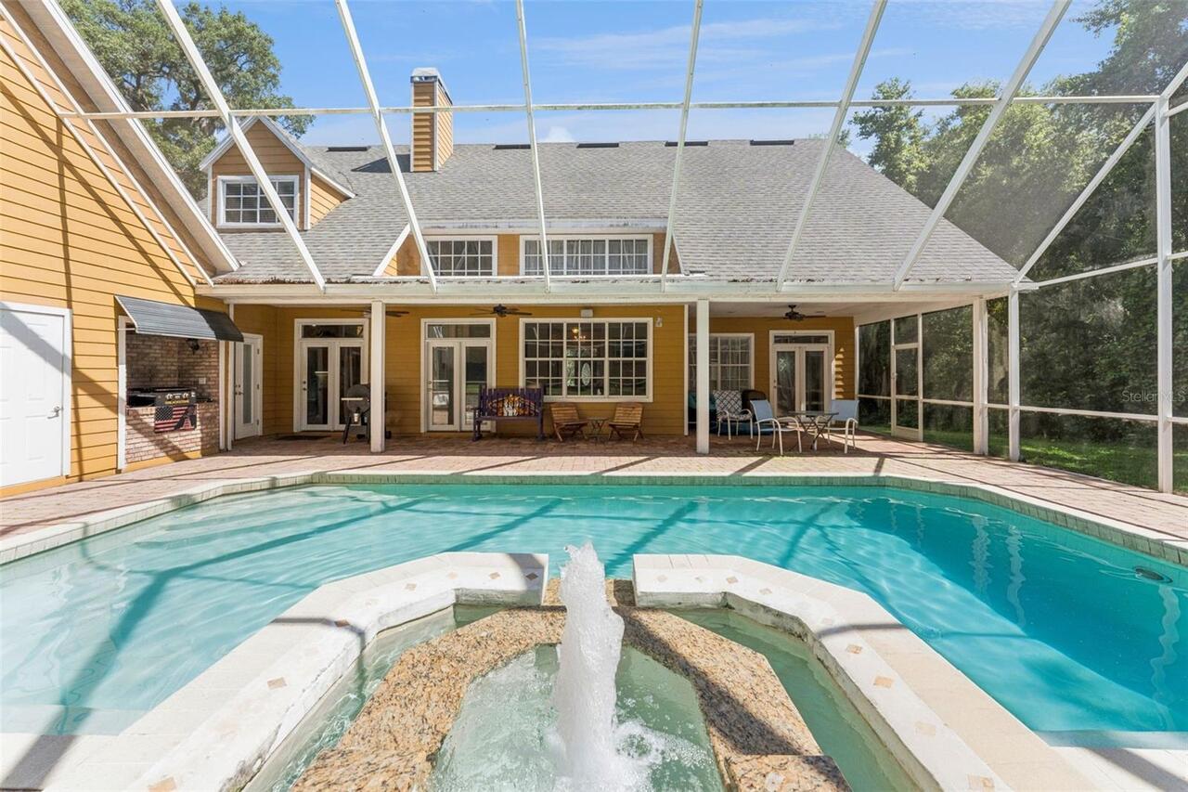
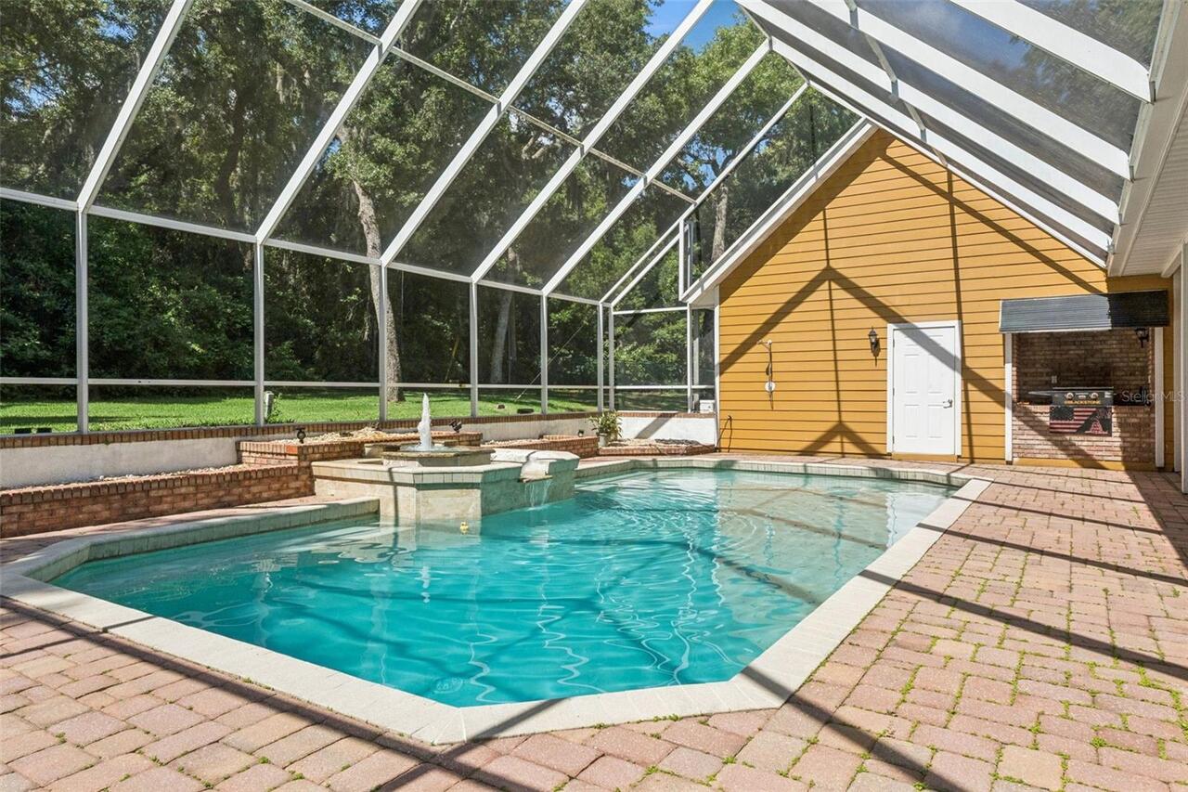
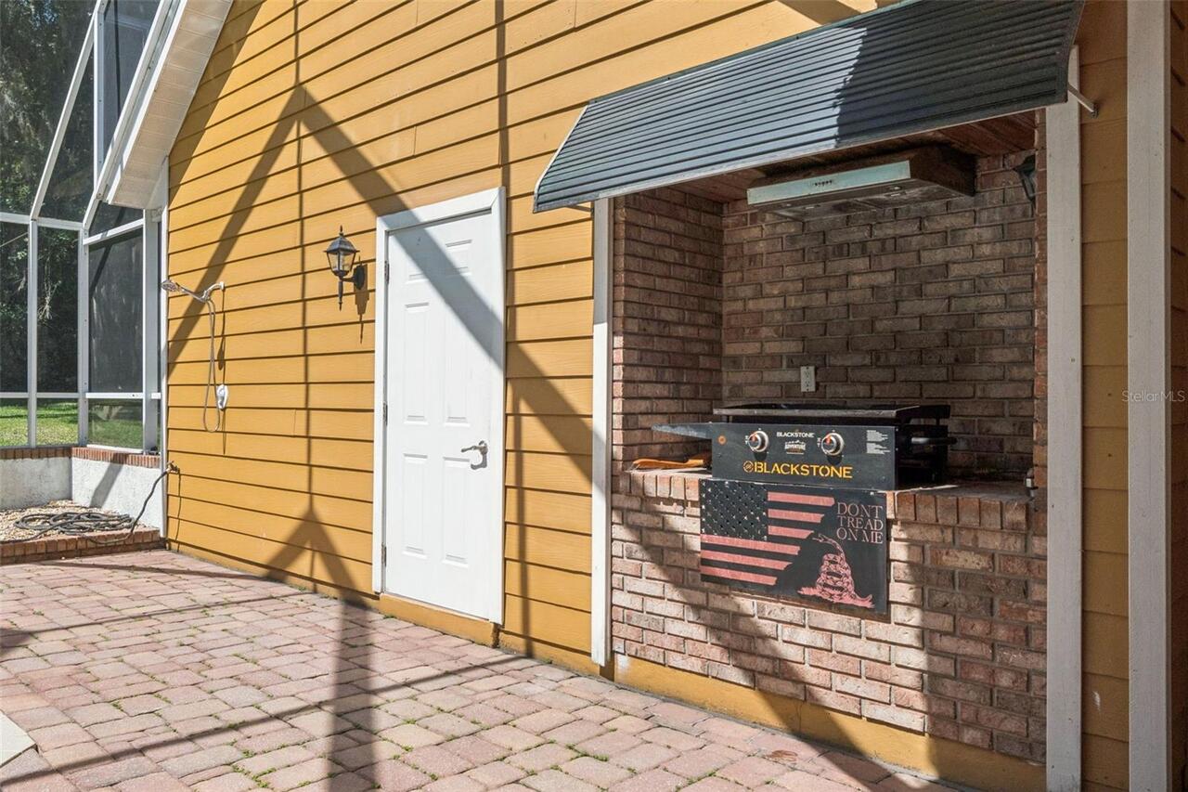
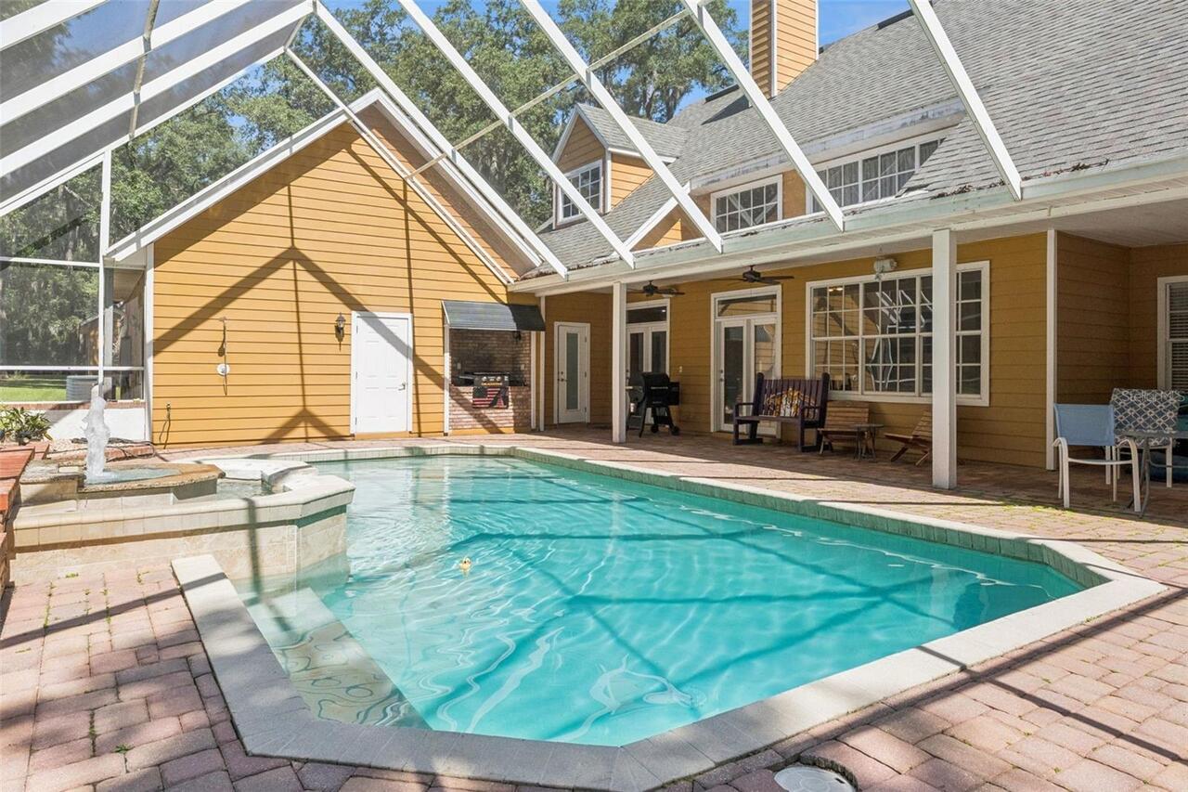
Outdoor Grill, Outdoor Shower, Private Mailbox, Sliding Doors
Fireplace Features
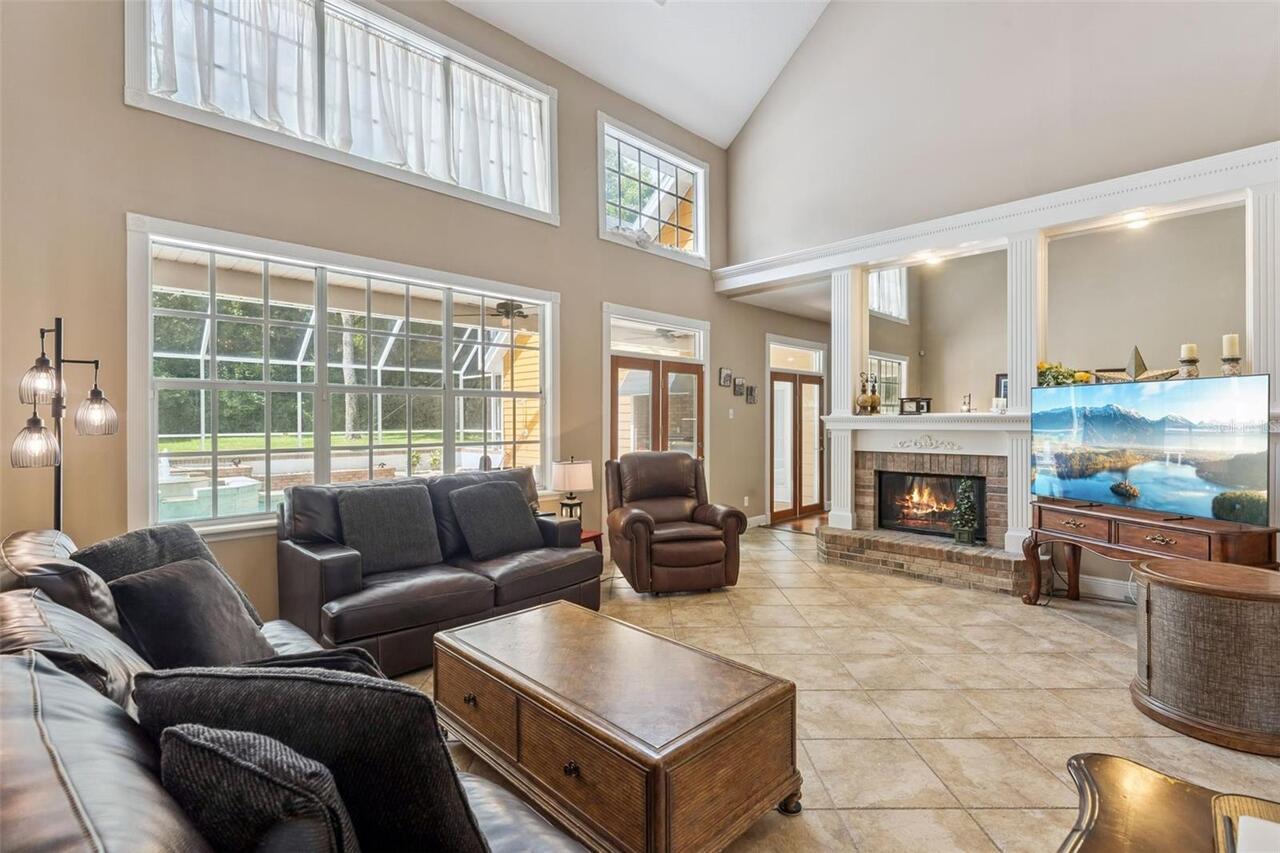
Living Room, Wood Burning
High School
Lake Minneola High
Interior Features
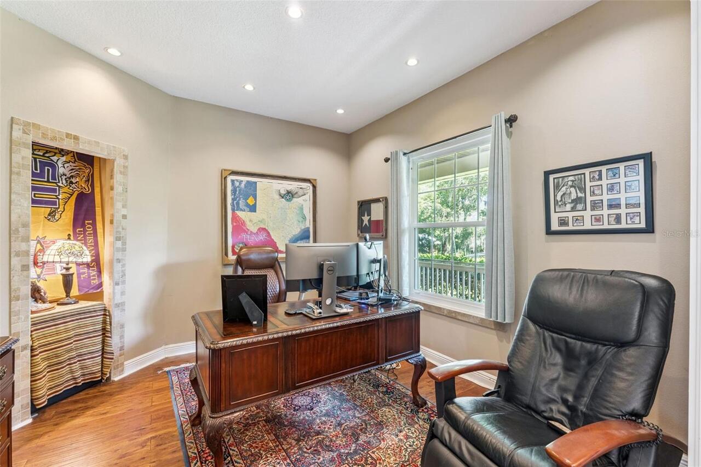
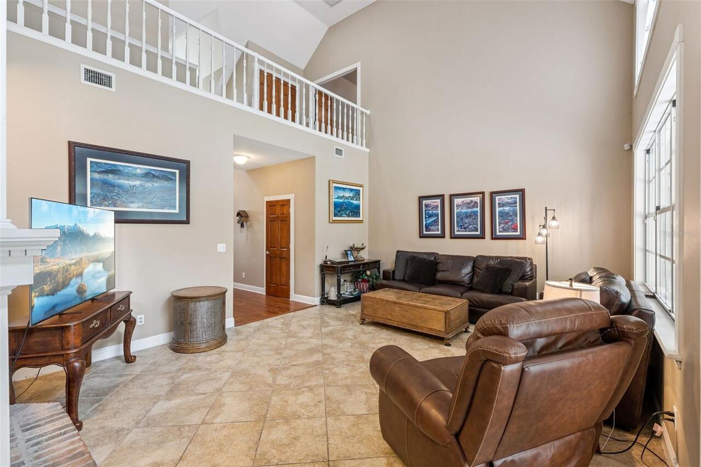
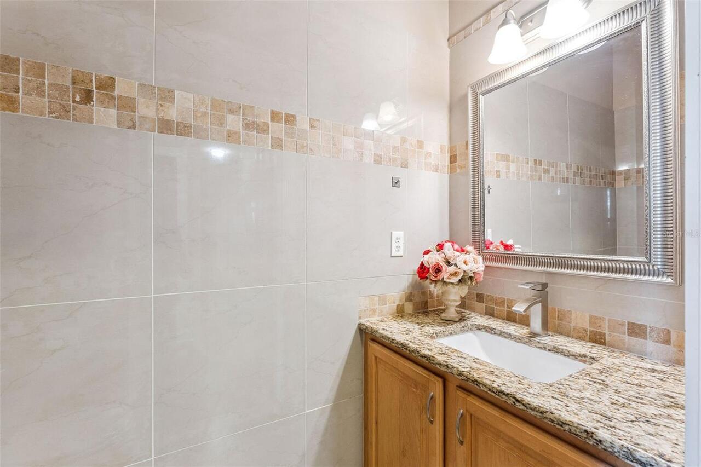
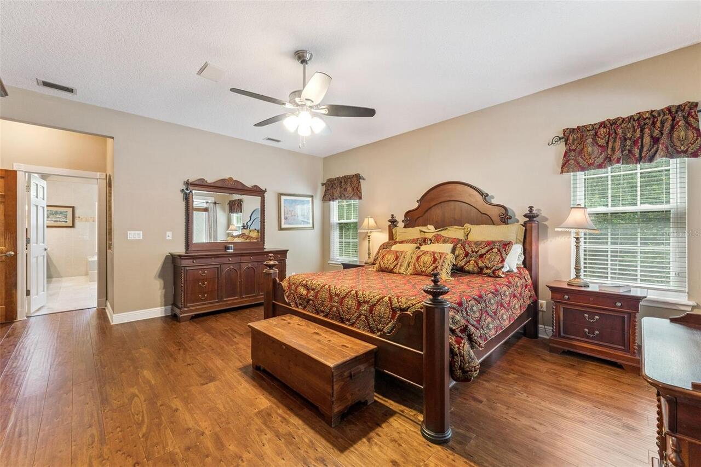
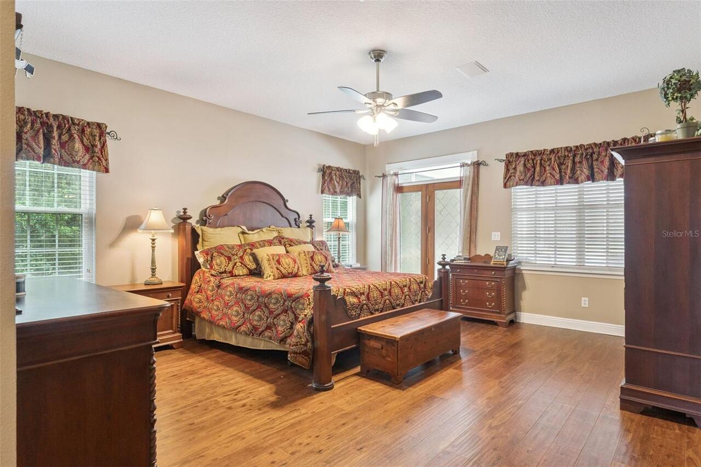
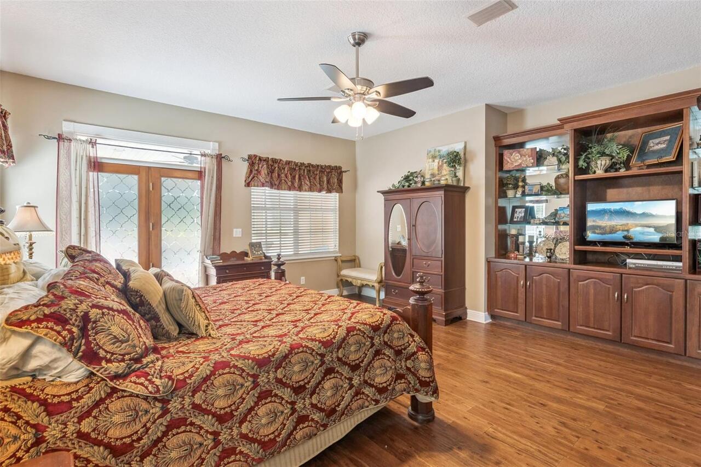
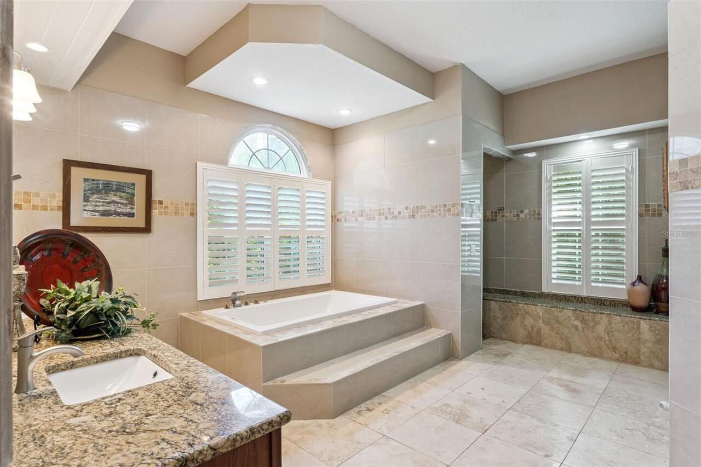
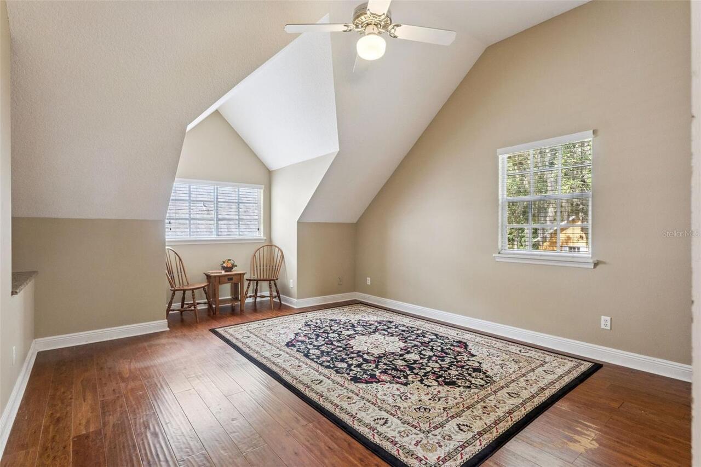
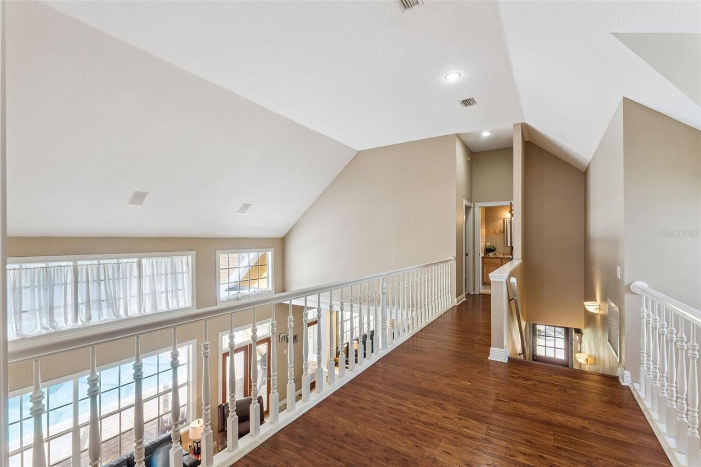
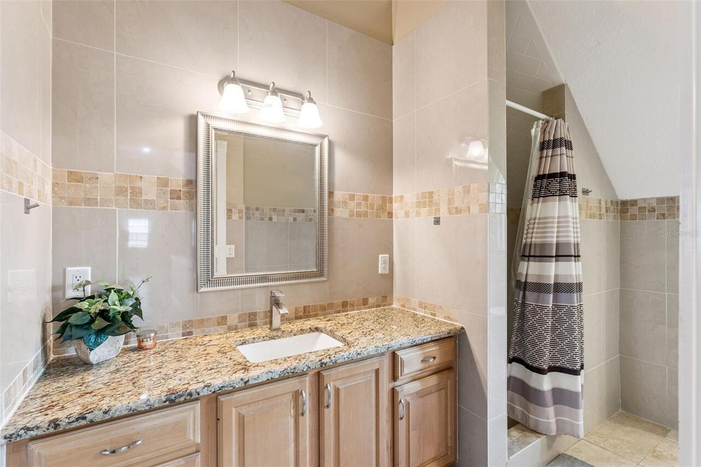
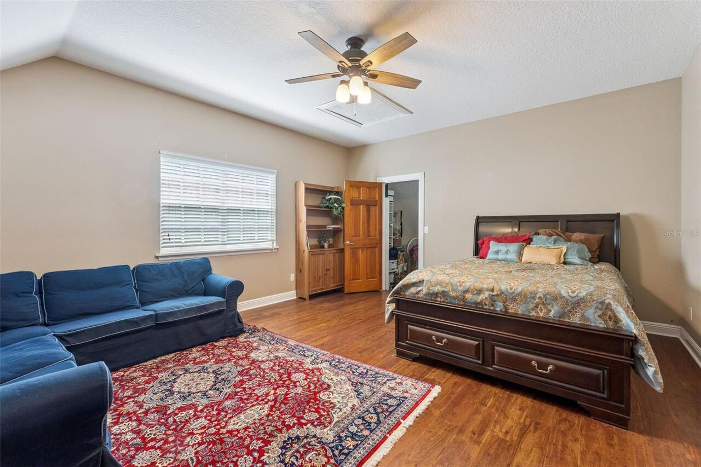
Built-in Features, Cathedral Ceiling(s), Ceiling Fans(s), Crown Molding, Eat-in Kitchen, High Ceilings, Primary Bedroom Main Floor, Solid Wood Cabinets, Stone Counters, Vaulted Ceiling(s), Walk-In Closet(s), Window Treatments
Internet Address Display YN
true
Internet Automated Valuation Display YN
true
Internet Consumer Comment YN
true
Internet Entire Listing Display YN
true
Laundry Features
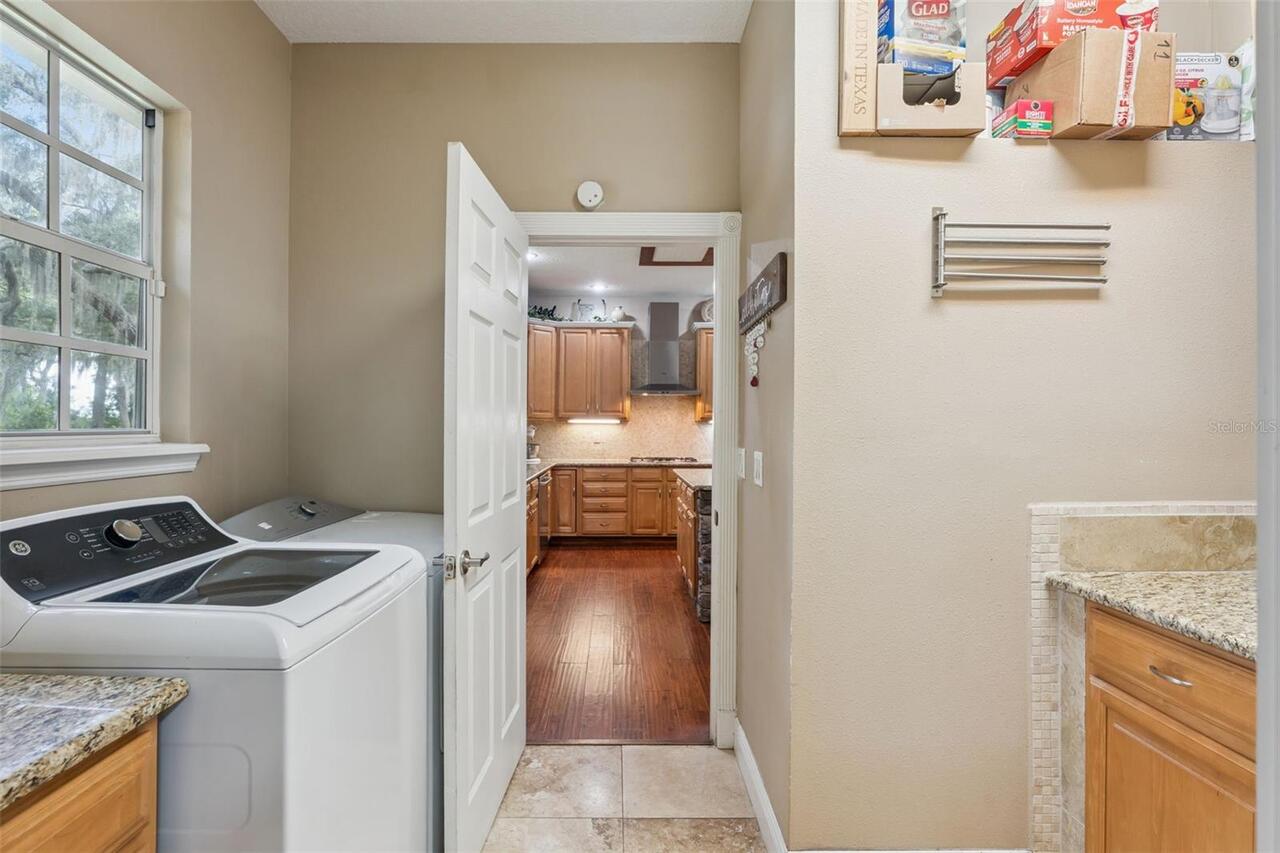
Laundry Room
Living Area Source
Public Records
Living Area Units
Square Feet
Lot Features
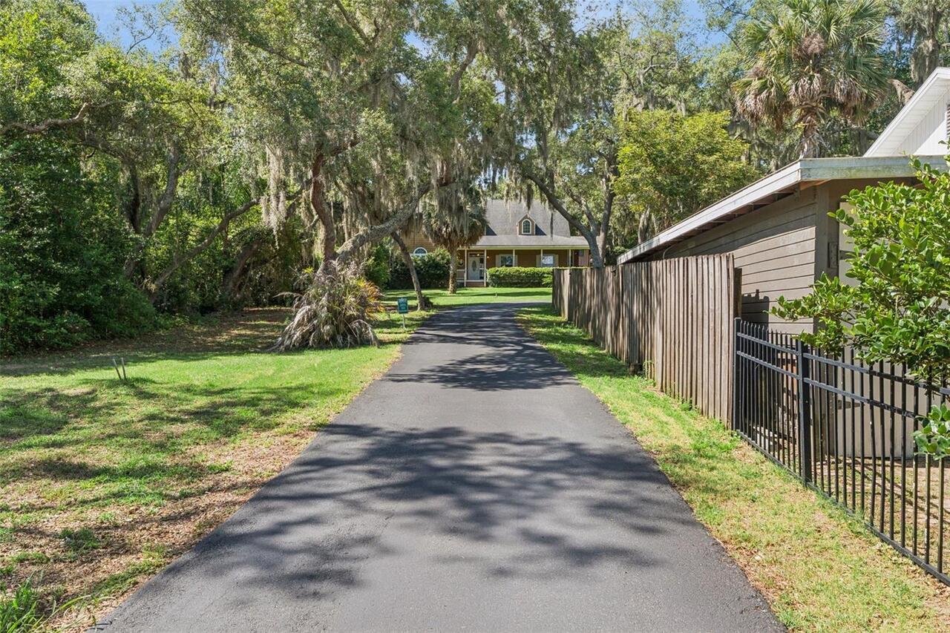
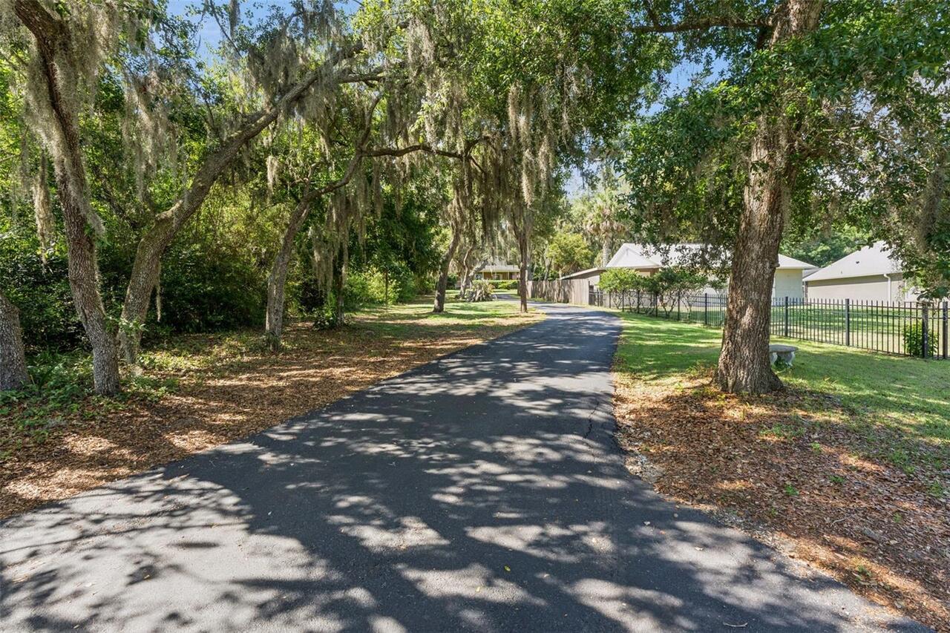
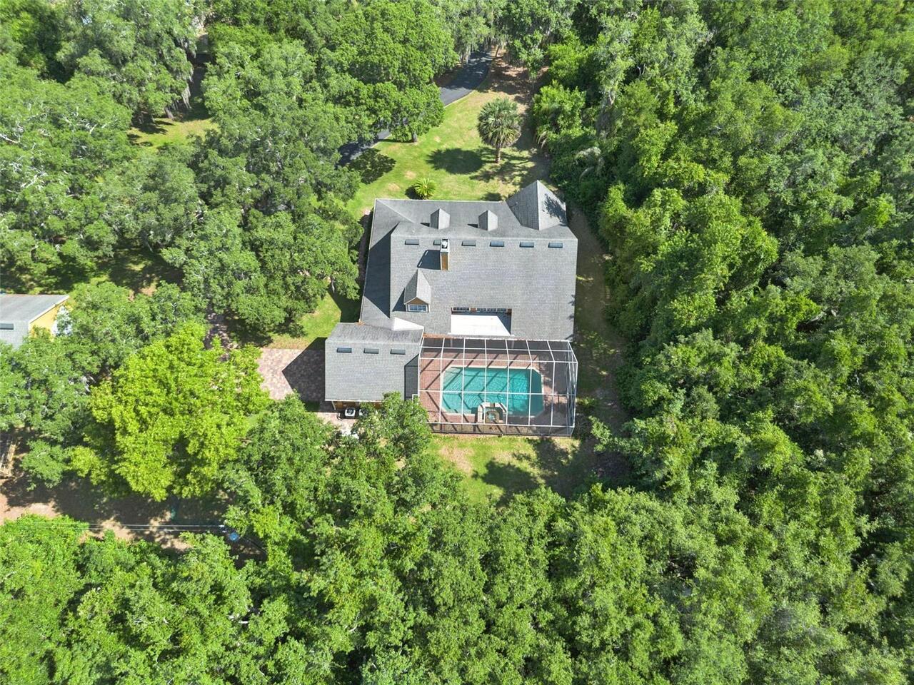
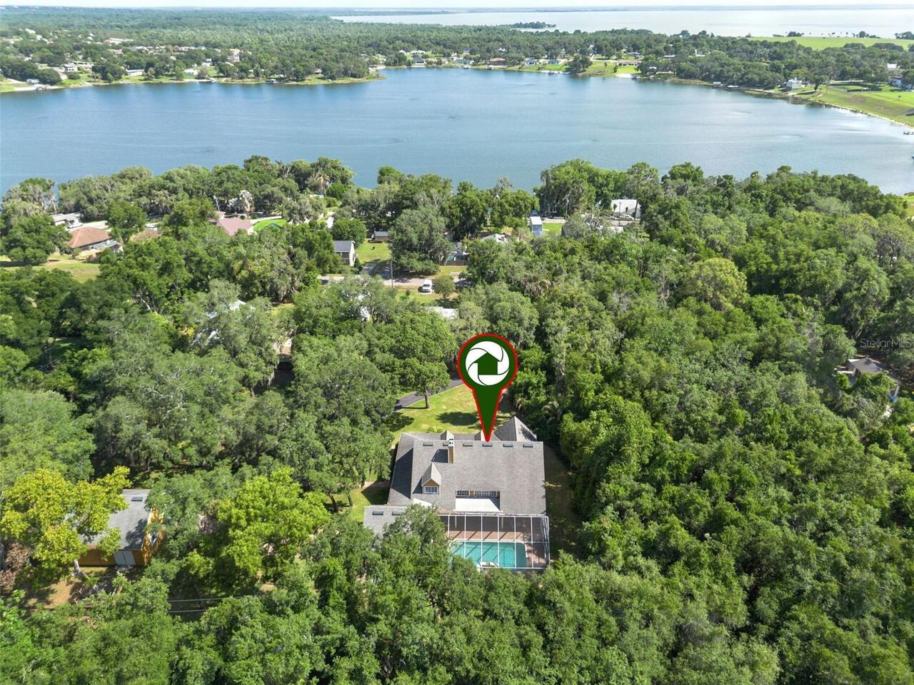
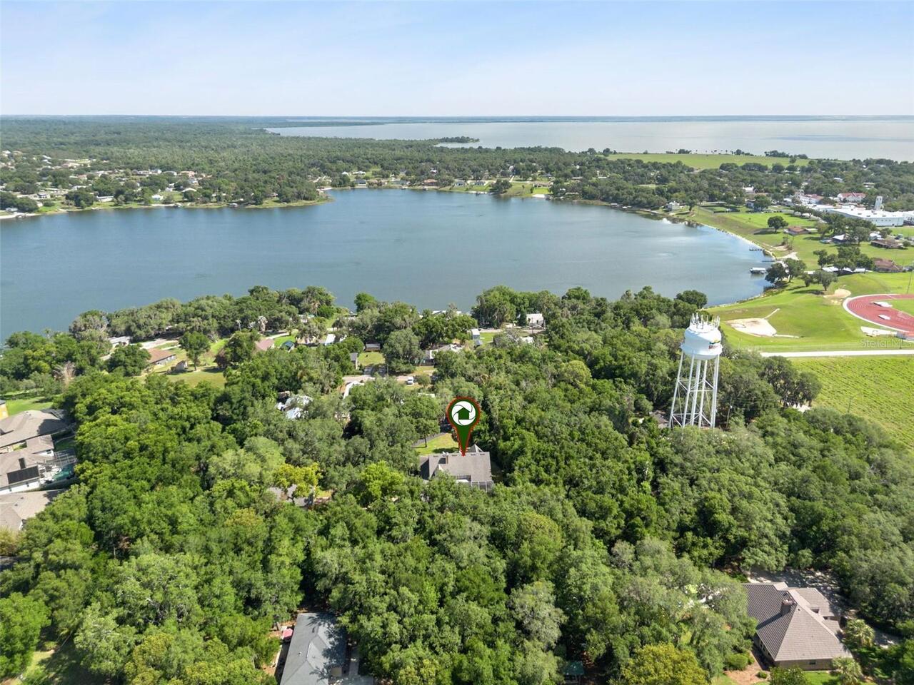
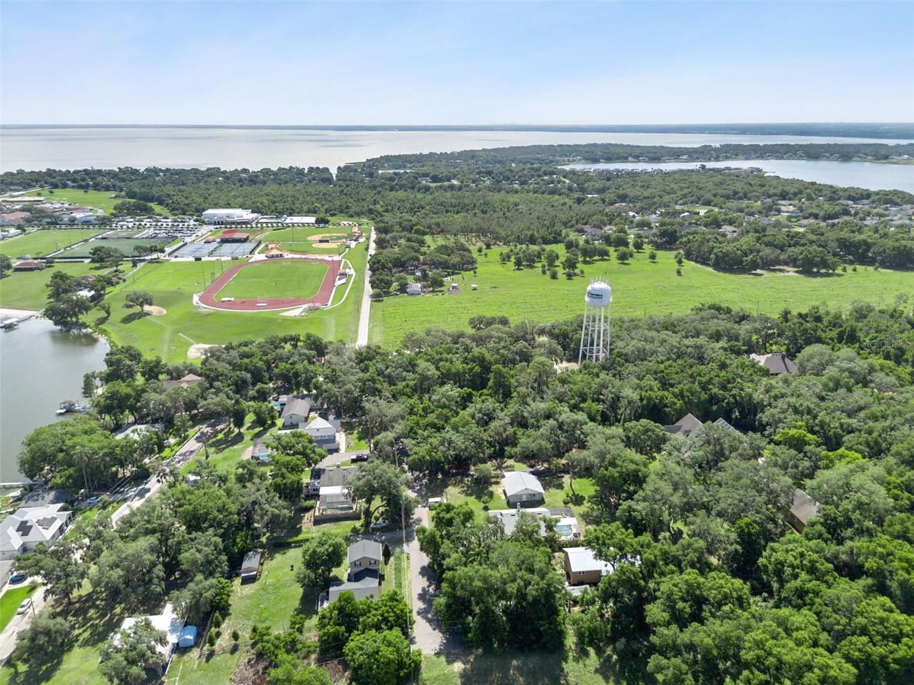
Near Marina, Oversized Lot
Lot Size Dimensions
60x360
Lot Size Square Feet
34200
Lot Size Square Meters
3177
Middle Or Junior School
East Ridge Middle
Modification Timestamp
2026-08-06T20:51:13.569Z
Other Equipment
Irrigation Equipment, Generator
Other Structures
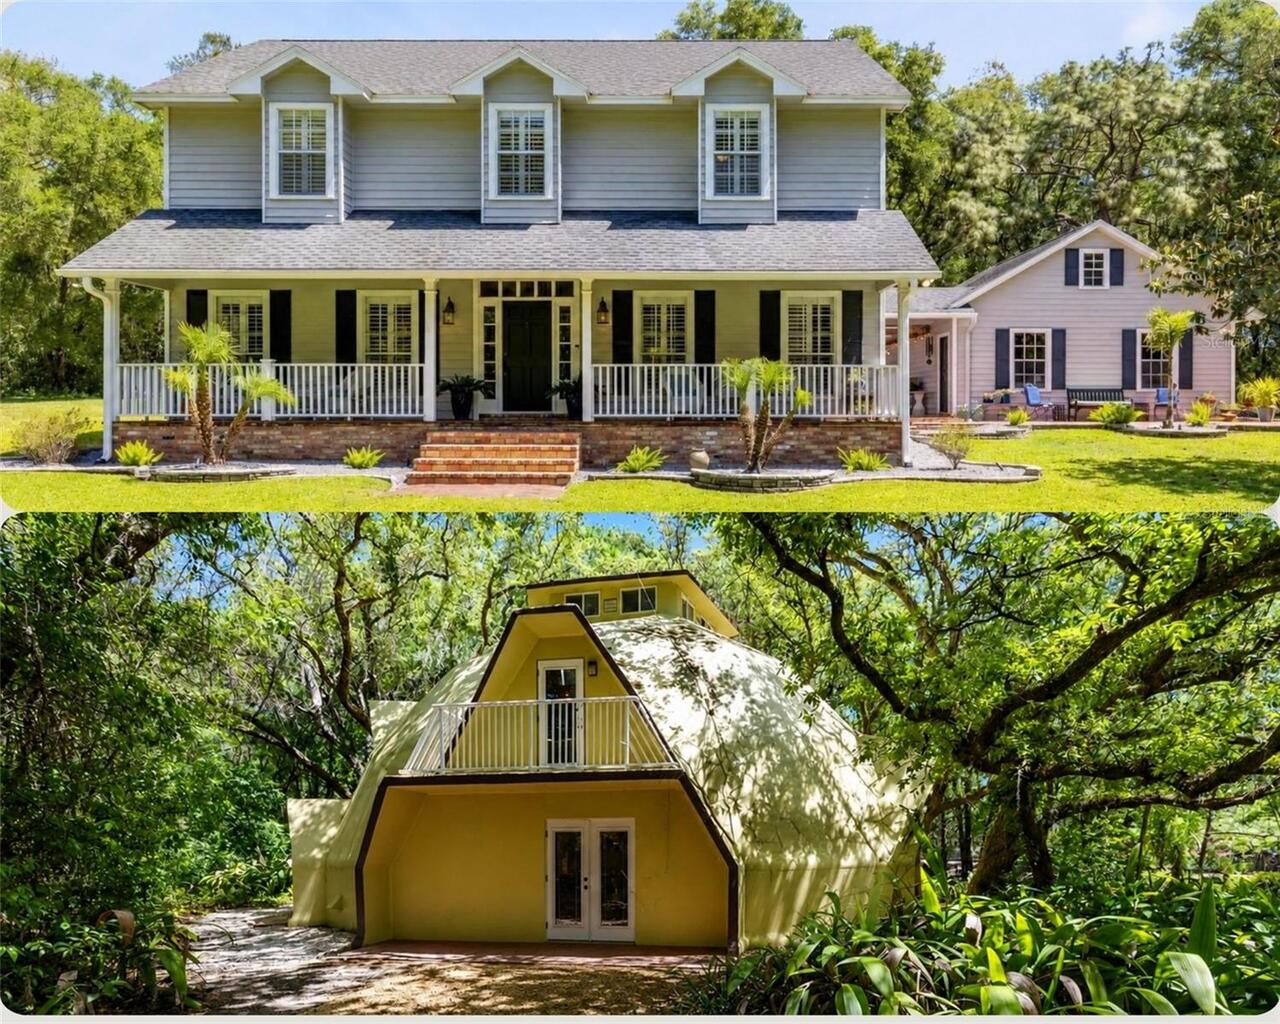
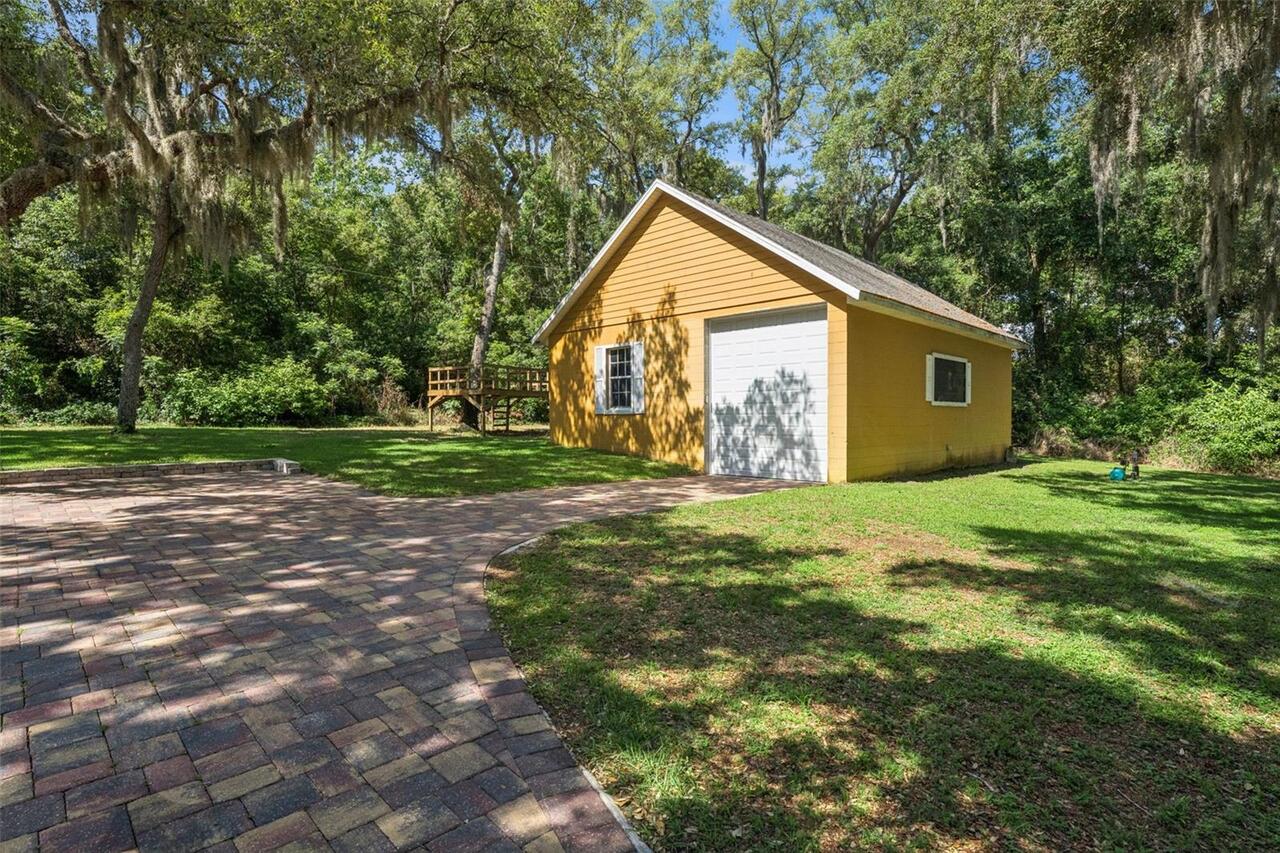
Finished RV Port, Other, Workshop
Parcel Number
02-22-26-0100-002-00005
Patio And Porch Features
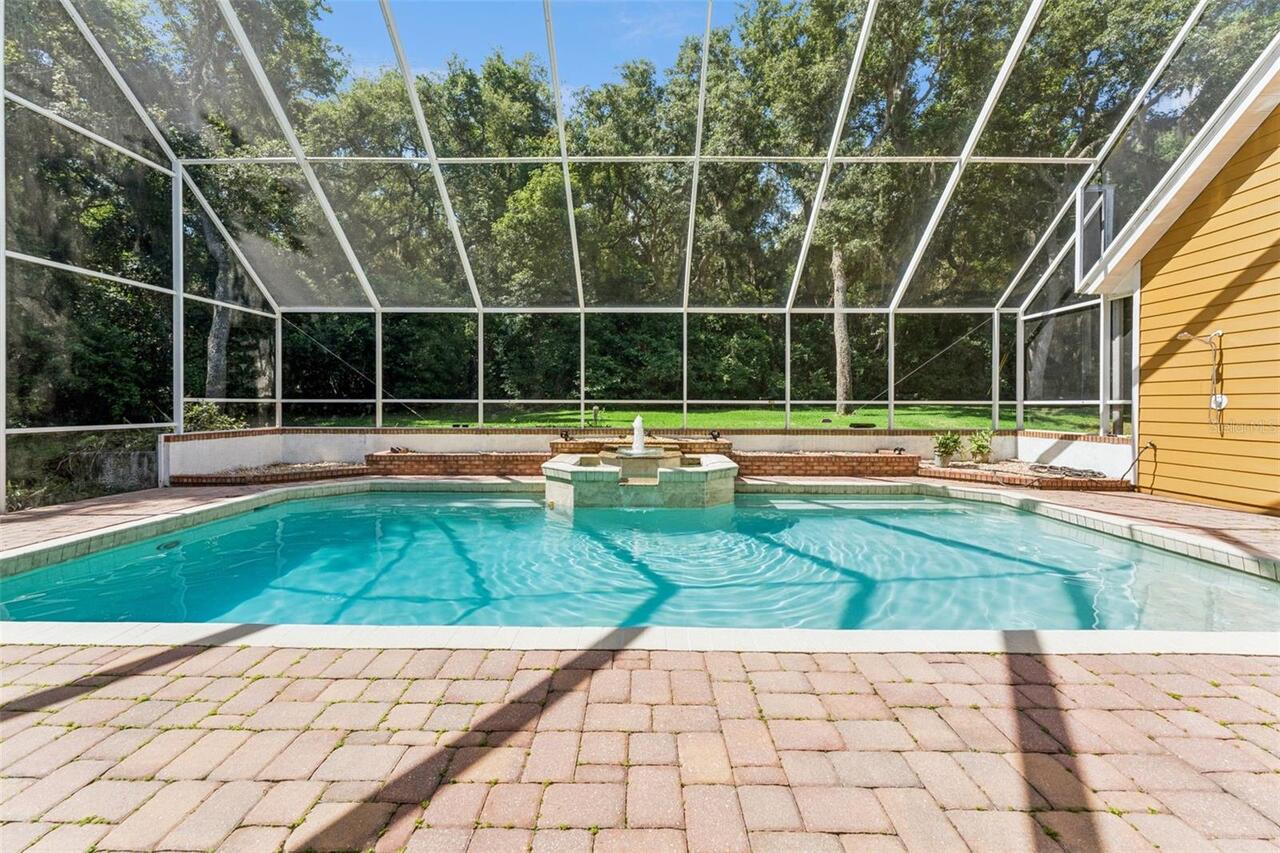
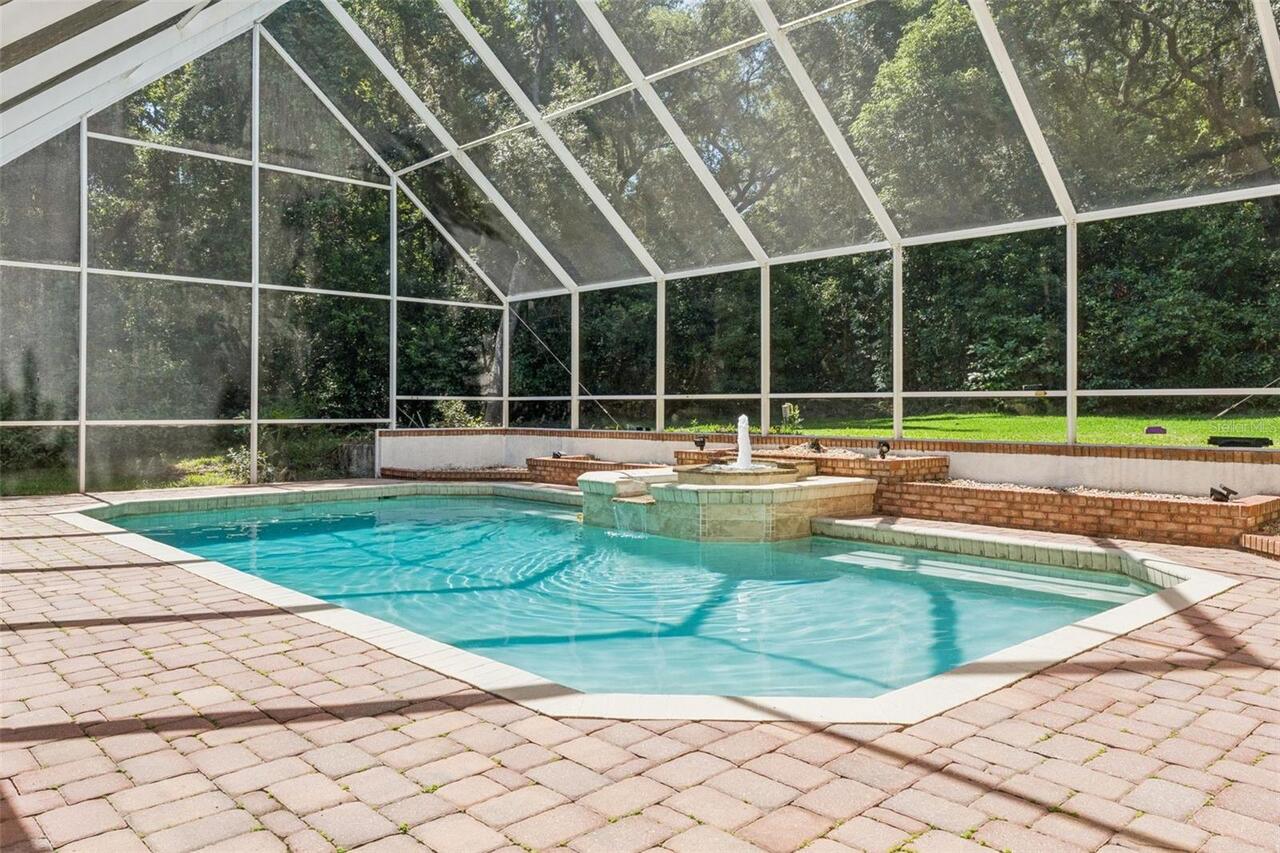
Covered, Enclosed, Porch, Rear Porch
Purchase Contract Date
2026-06-07
RATIO Current Price By Calculated SqFt
254.32
Realtor Info
Floor Plan Available, No Sign
Showing Requirements
Sentri Lock Box, Call Listing Agent 2, ShowingTime
Status Change Timestamp
2026-06-08T16:55:37.000Z
Tax Legal Description
MONTVERDE ALPINE TERRACE REPLAT BEG NE COR BLK 2 RUN N 89DEG 58MIN 46SEC W ALONG N LINE OF SAID BLK 60 FT S 0DEG 08MIN 30SEC E 150 FT N 89DEG 58MIN 46SEC W 60 FT S 0DEG 08MIN 30SEC W 210 FT TO AN INTERSECTION WITH S LINE OF BLK 2 RUN S 89DEG 58MIN 46 SEC E ALONG SAID S LINE 120 FT TO SE COR OF SAID BLK 2 N 0DEG 08MIN 30SEC W ALONG E LINE OF SAID BLK 2 A DIST OF 360 FT TO POB PB 14 PG 46 ORB 4729 PG 1919
Total Acreage
1 to less than 2
Universal Property Id
US-12069-N-022226010000200005-R-N
Unparsed Address
16526 HIGHLAND AVE
Utilities
Cable Connected, Electricity Connected, Natural Gas Connected, Sewer Connected, Sprinkler Well, Water Connected
Window Features
Window Treatments