407-990-2746
Menu

16431 Bristol Lake Circle, Orlando, FL

NEXT
PREV
$799,999

($254/sqft)

List Status: Active
16431 Bristol Lake Circle
Orlando, FL 32828


4 beds
3 baths
3154 living sqft
Top Features
  • Subdivision: Bristol Estates
  • Built in  2006
  • Single Family Residence
Description
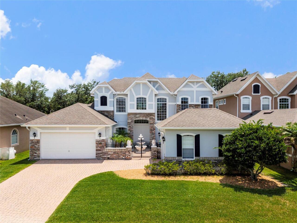
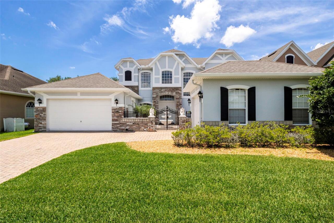
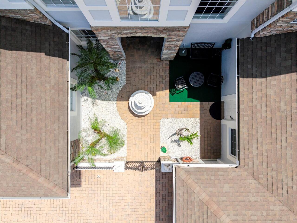
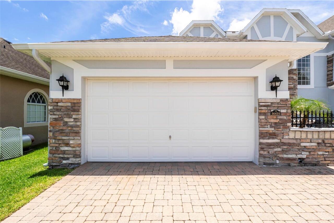
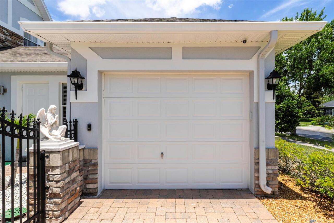
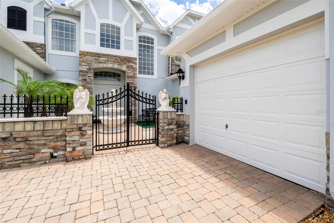
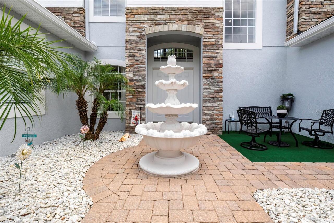
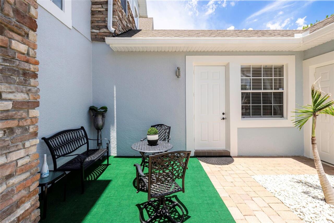
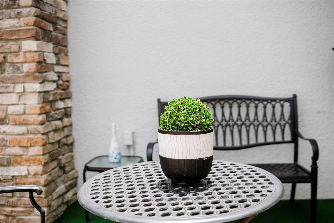
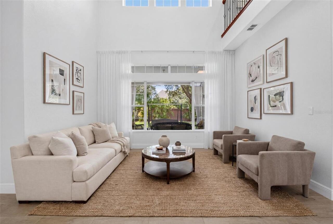
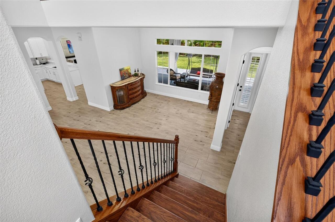
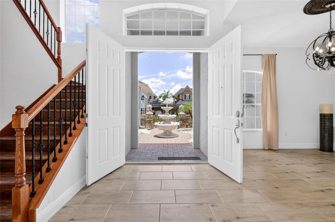
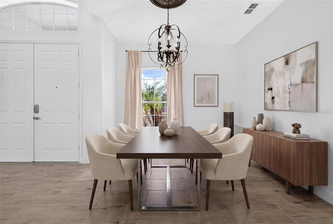
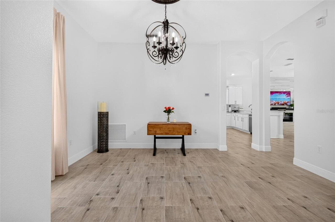
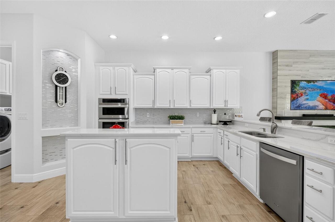
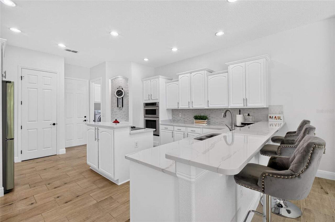
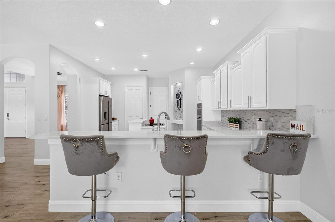
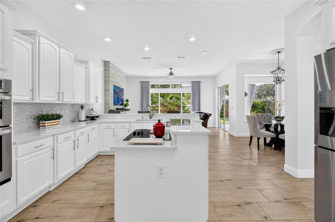
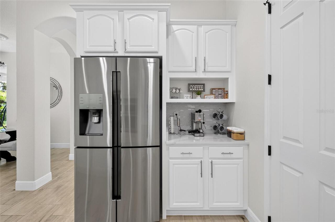
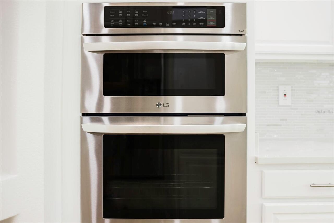
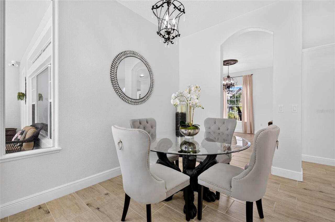
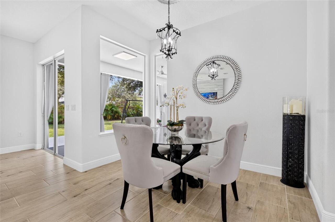
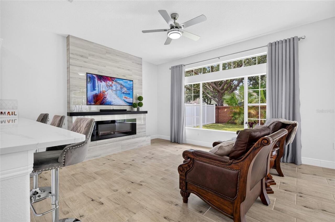
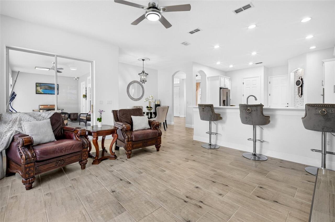
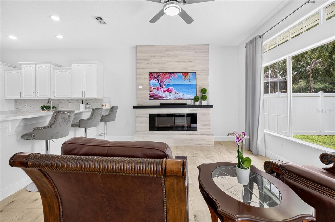
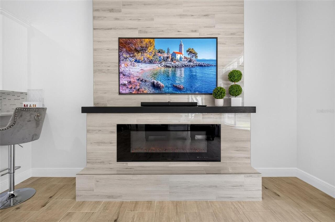
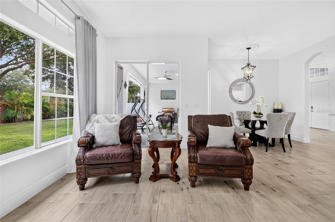
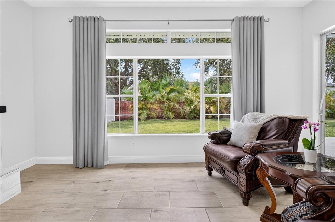
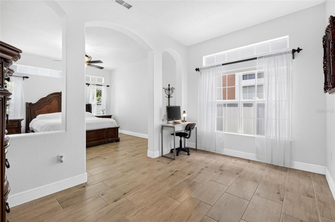
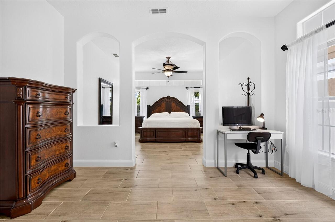
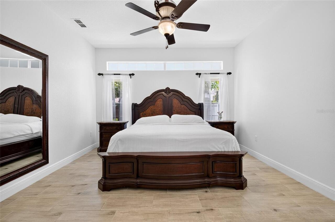
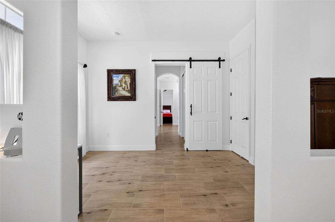
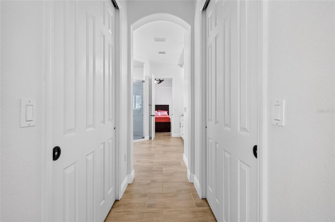
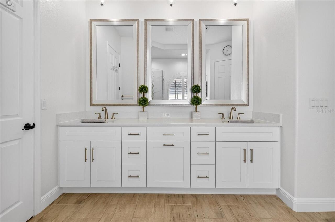
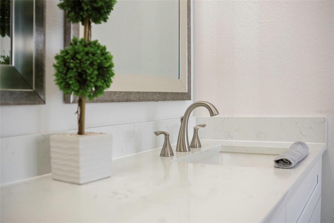
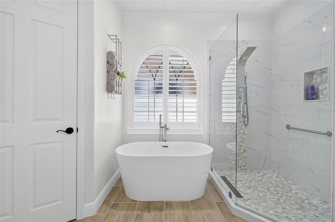
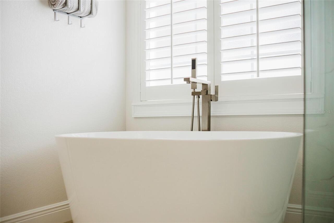
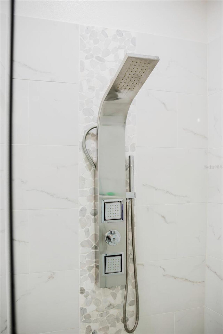
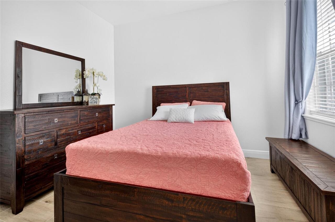
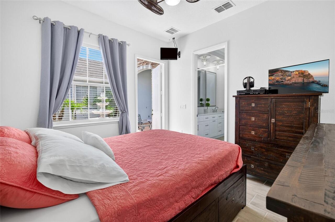
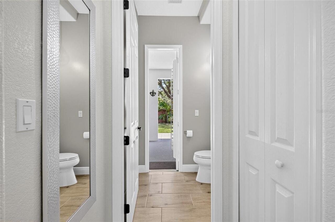
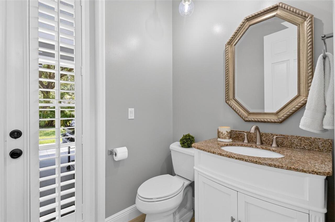
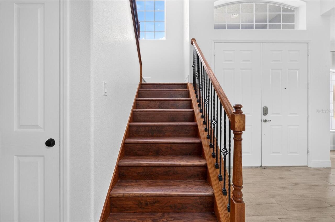
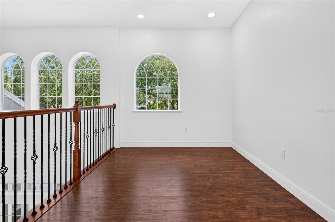
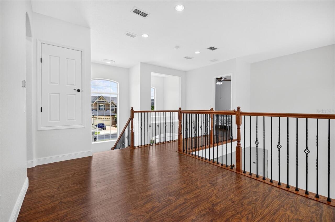
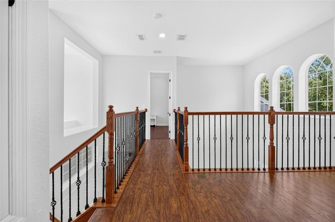
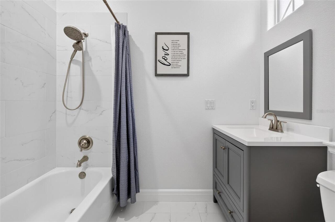
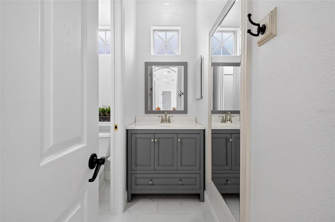
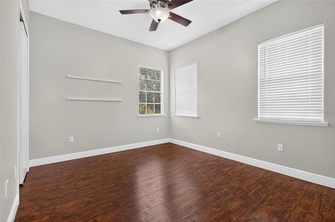
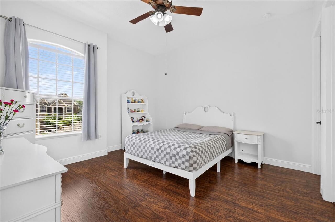
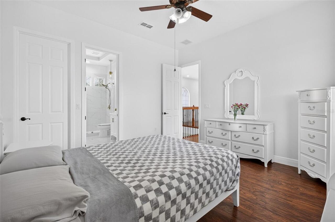
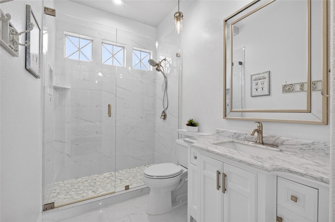
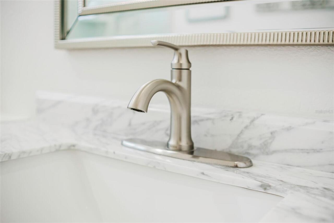
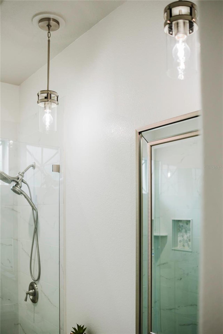
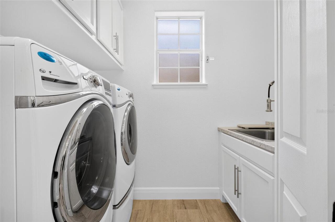
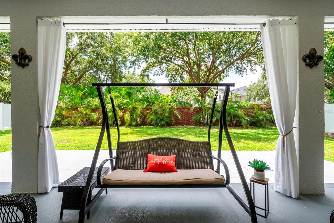
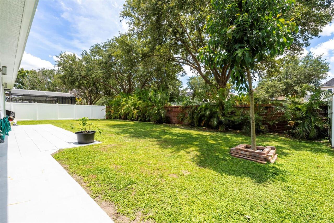
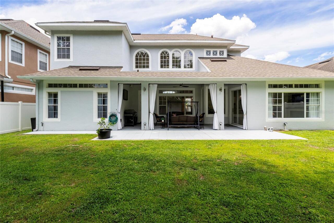
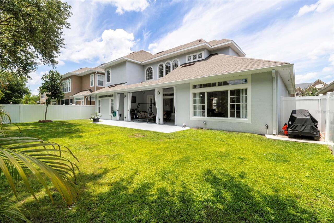
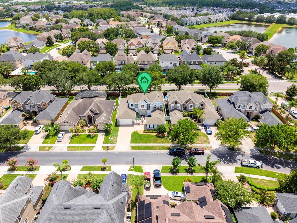
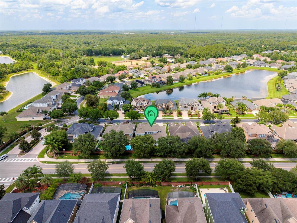
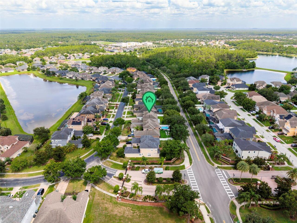
Are you ready for your dream home showcase! AWARD WINNING BUILDER TOLL BROTHERS, 4 bedrooms 3 1/2 bath,plus Bonus/Office (separate entrance) residence, has an exceptional blend of modern elegance and refined craftsmanship, thoughtfully updated, both luxury and functionality. The GRAND COURTYARD ENTRANCE IS JUST THE BEGINNING .....At the heart of the home is a NEW stunning custom-designed kitchen featuring sleek contemporary cabinetry, premium QUARTZ countertops, designer lighting, and NEW HIGH END KITCHEN APPLIANCES and WASHER/DRYER. The open-concept TILE AND ENGINEERING HARD WOOD FLOORS, layout, creates a seamless flow for everyday living and effortless entertaining, while expansive windows fill the space with natural light..ROOF IS FROM (2018), WATER HEATER (2018) Some pictures are Virtually Staged. Beautifully crafted custom bathrooms designed with SPA-inspired finishes, including bespoke vanities, elegant tile work, premium fixtures, and detailing throughout. Every element has been carefully selected to create a sense of comfort, style, and timeless appeal. Enhanced by modern upgrades, quality materials, and meticulous attention to detail, 16431 Bristol Lake offers an elevated living experience where contemporary design meets exceptional craftsmanship. This remarkable property combines luxurious interiors, thoughtfully curated finishes, and a welcoming atmosphere, making it a truly distinguished place to call home. Walking distance to Restaurants, Supermarkets,Banks, "A "rated schools and 10 minutes from UCF, has it all,in the Heart of AVALON PARK. Create memories in your backyard, privately fenced, for gatherings and enjoyments.Welcome Home!
Property Details
Property Features
Property Sub Type
Single Family Residence
County
Orange
Subdivision
BRISTOL ESTATES
Additional Information
Additional Lease Restrictions
Buyer to confirm information with association.
Additional Parcels YN
false
Additional Rooms
Attic, Bonus Room, Breakfast Room Separate, Den/Library/Office, Family Room, Formal Dining Room Separate, Formal Living Room Separate, Inside Utility
Amenities Additional Fees
Buyer to confirm information with association.
Appliances
Dishwasher, Dryer, Electric Water Heater, Microwave, Range, Refrigerator, Washer
Approval Process
Buyer to confirm information with association.
Architectural Style
Tudor
Association Amenities
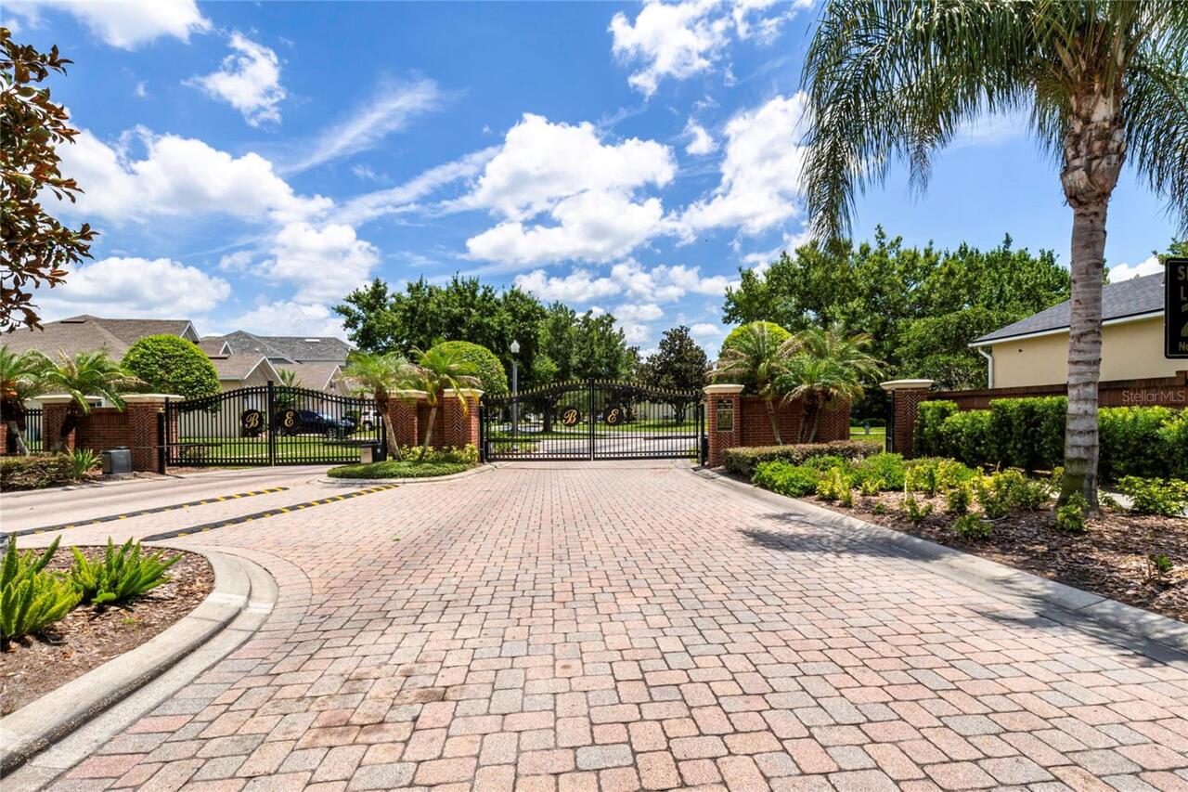
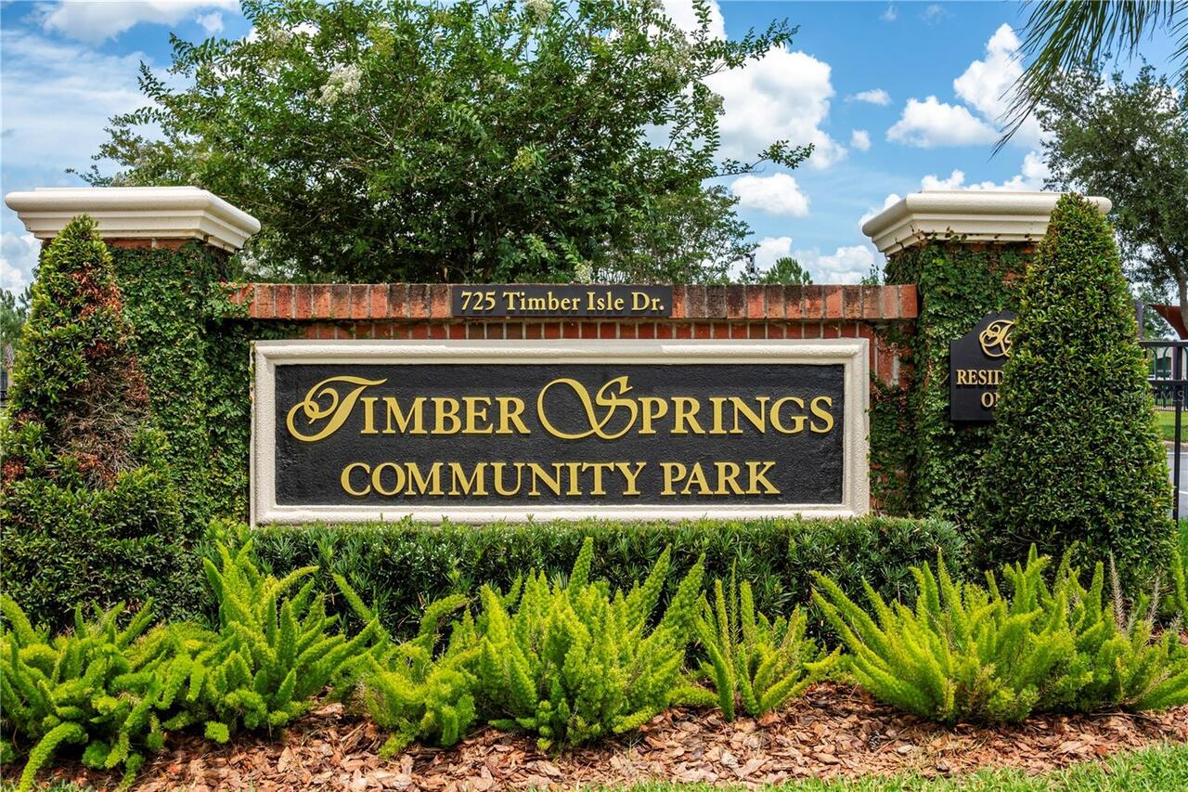
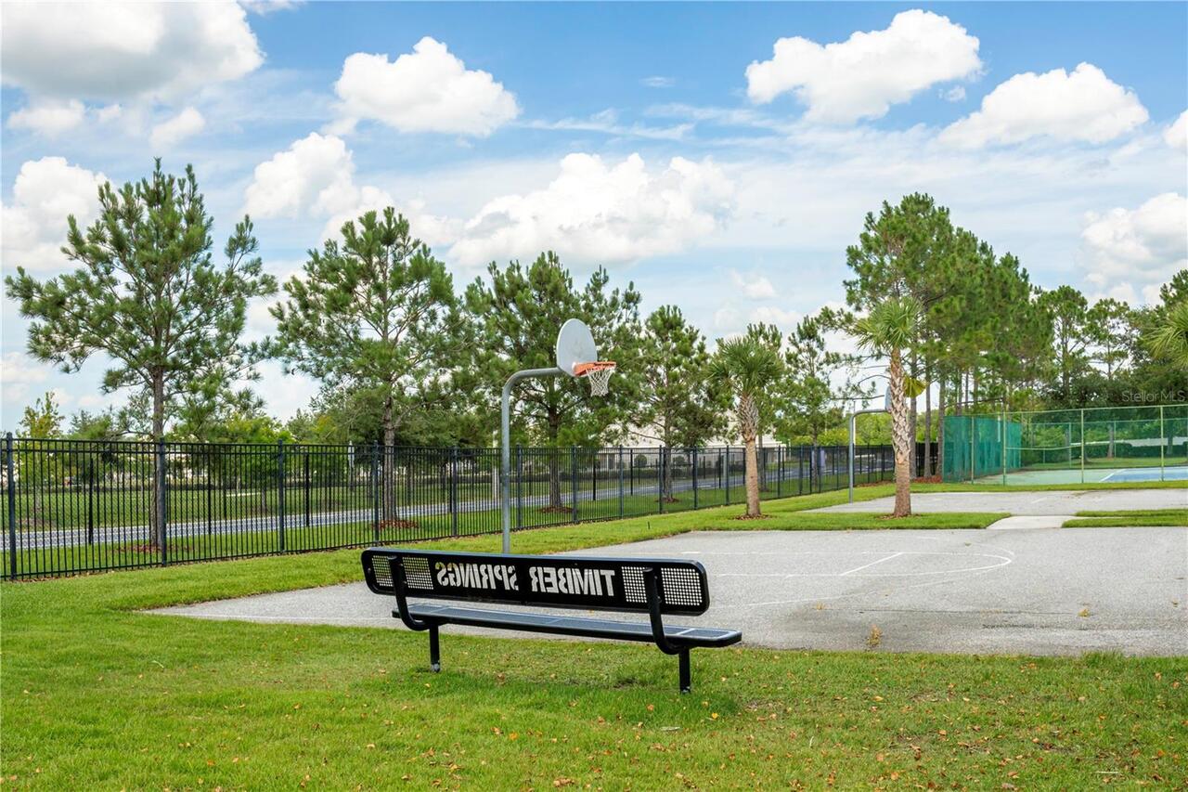
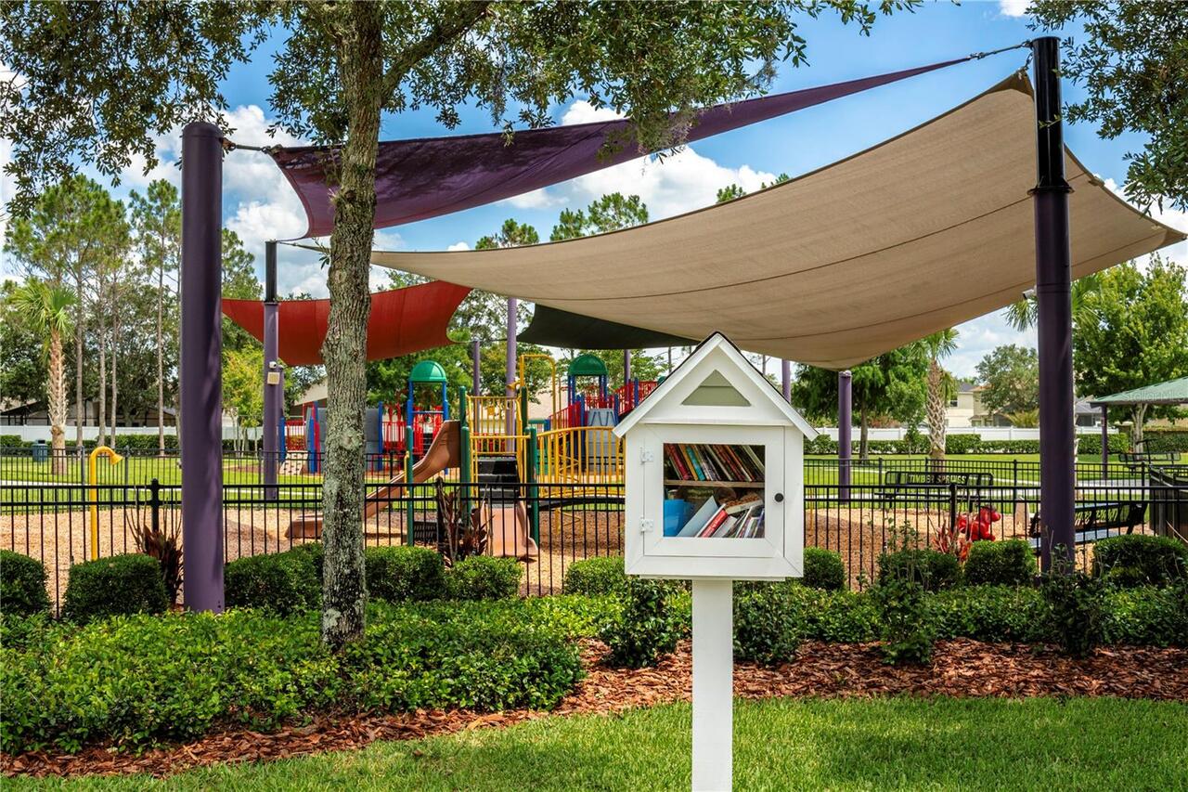
Basketball Court, Gated, Park
Association Fee
131
Association Fee Frequency
Monthly
Association Fee Requirement
Required
Association URL
www.townsq.io
Association YN
true
Attached Garage YN
true
Bathrooms Total Integer
4
Building Area Source
Public Records
Building Area Total
4189
Building Area Total Srch SqM
389.17
Building Area Units
Square Feet
Calculated List Price By Calculated SqFt
253.65
Carport YN
false
Community Features
Deed Restrictions, Street Lights
Construction Materials
Block, Stone, Stucco
Cooling
Central Air
Country
US
Cumulative Days On Market
14
Current Price
799999.00
Direction Faces
Northeast
Elementary School
Avalon Elem
Exterior Features
Sidewalk
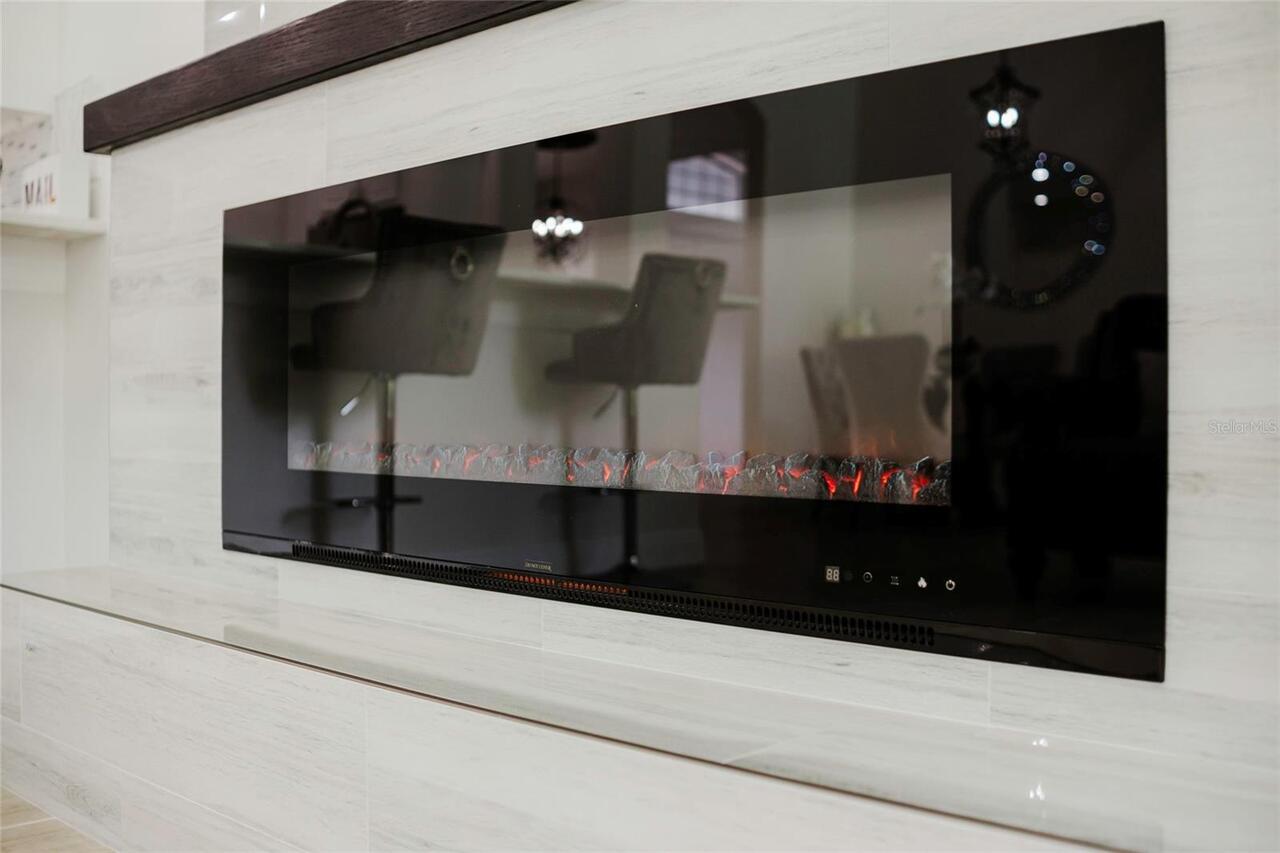
Fireplace Features
Electric, Insert
Fireplace YN
false
Flood Zone Code
x
Flooring
Ceramic Tile, Hardwood
Foundation Details
Slab
Furnished
Unfurnished
Future Land Use
0001
Garage Spaces
3
Garage YN
true
Heating
Central, Electric
High School
Timber Creek High
Home Warranty YN
false
Homestead YN
1
Interior Features
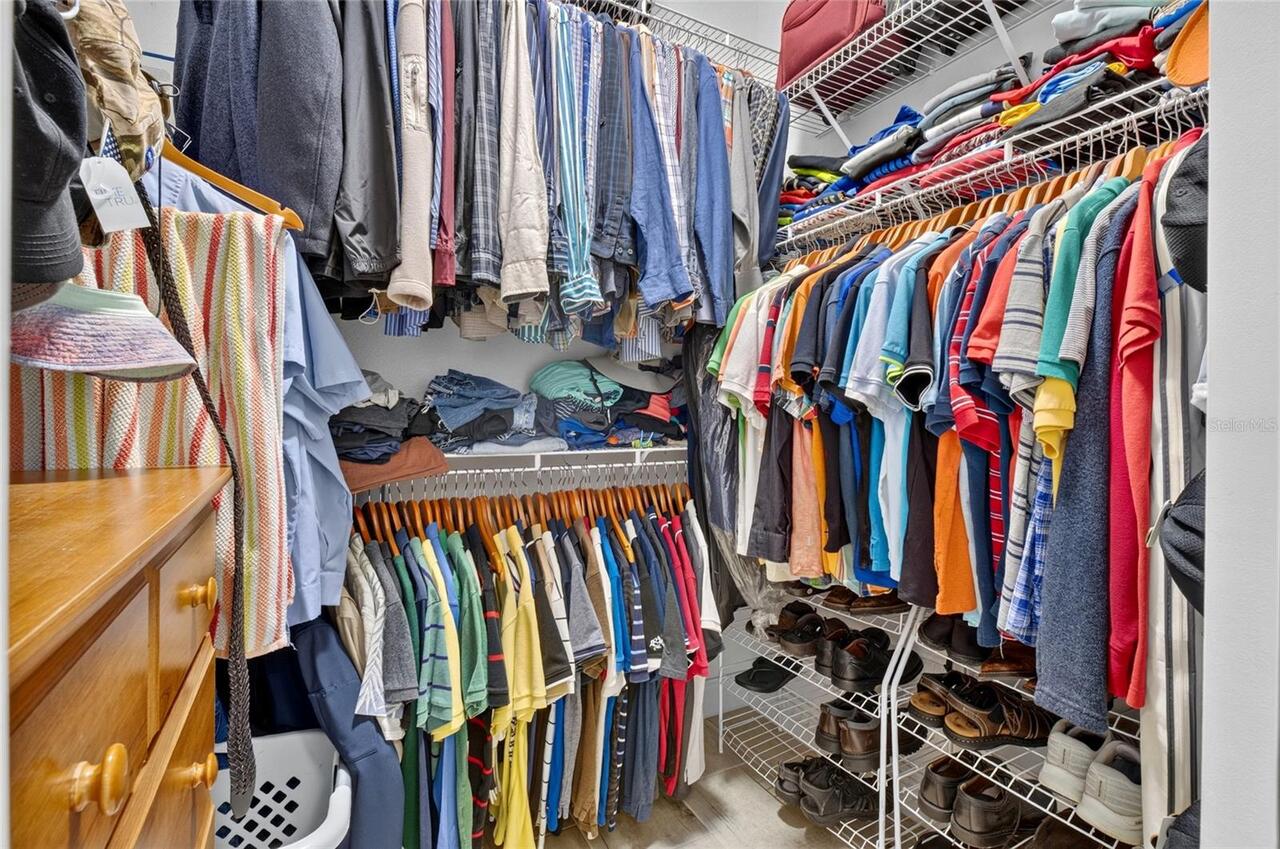
Cathedral Ceiling(s), Ceiling Fans(s), High Ceilings, Kitchen/Family Room Combo, Primary Bedroom Main Floor, Split Bedroom, Vaulted Ceiling(s), Walk-In Closet(s)
Internet Address Display YN
true
Internet Automated Valuation Display YN
true
Internet Consumer Comment YN
true
Internet Entire Listing Display YN
true
Laundry Features
Inside, Laundry Room
Levels
Two
List AOR
Orlando Regional
Living Area Meters
293.02
Living Area Source
Public Records
Living Area Units
Square Feet
Lot Features
In County, Level, Sidewalk, Paved
Lot Size Acres
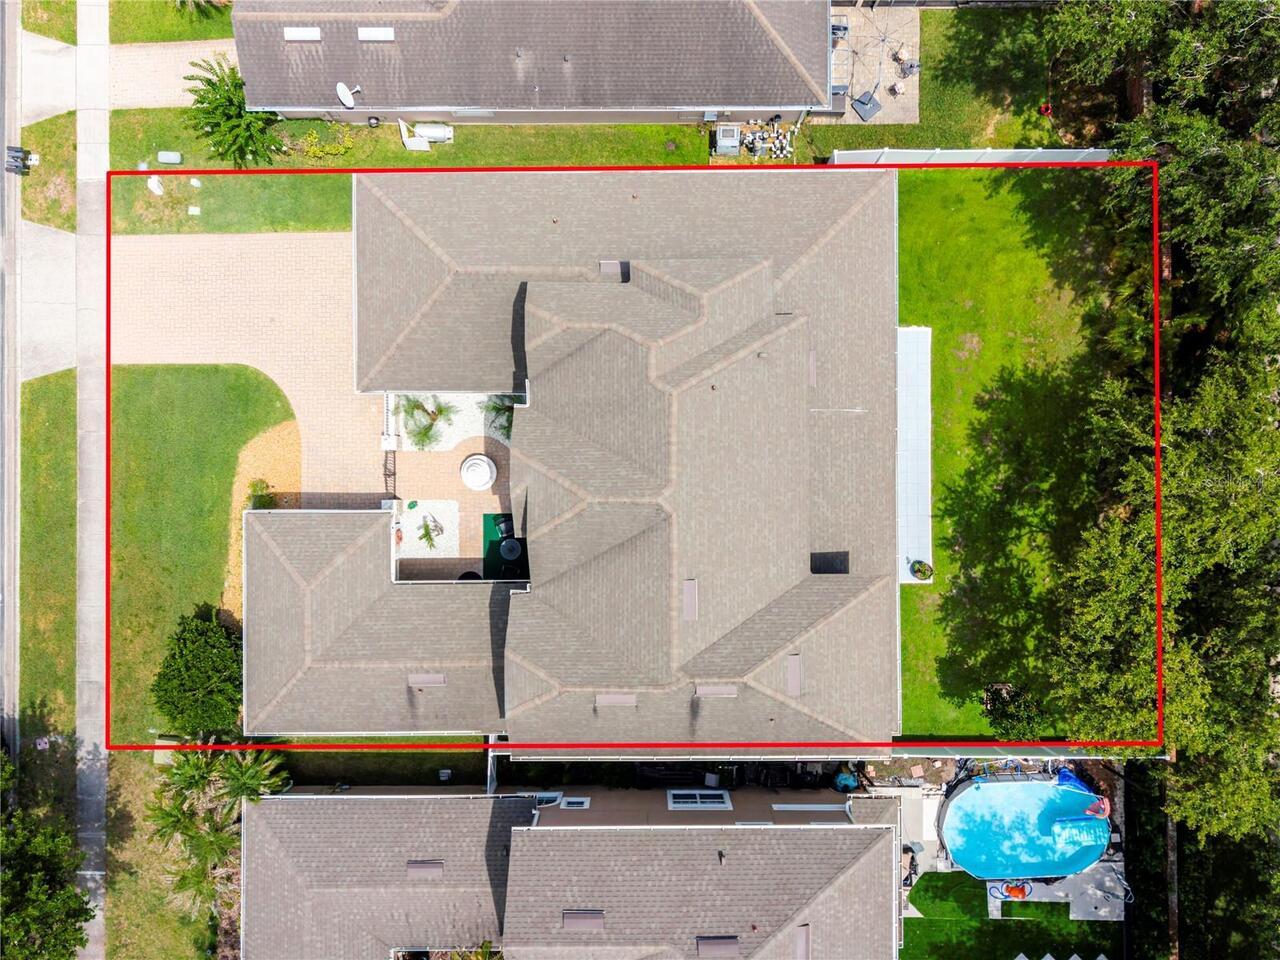
0.19
Lot Size Dimensions
x
Lot Size Square Feet
8400
Lot Size Square Meters
780
Middle Or Junior School
Timber Springs Middle
Model
Toll Brothers-Tuscana
Modification Timestamp
2026-07-03T21:57:09.268Z
Monthly HOA Amount
131.00
New Construction YN
false
Occupant Type
Owner
Other Equipment
Irrigation Equipment
Ownership
Fee Simple
Parcel Number
32-22-32-0720-00-490
Patio And Porch Features
Covered, Deck, Patio, Porch
Pet Restrictions
Buyer to confirm information with association, measurements, laws and regulations.
Pets Allowed
Cats OK, Dogs OK, Yes
Planned Unit Development YN
1
Pool Private YN
false
Postal Code Plus 4
6957
Property Condition
Completed
Public Survey Range
32
Public Survey Section
32
RATIO Current Price By Calculated SqFt
253.65
Realtor Info
As-Is
Road Surface Type
Paved
Roof
Shingle
Room Count
10
Security Features
Gated Community, Smoke Detector(s)
Senior Community YN
false
Sewer
Public Sewer
Showing Requirements
Sentri Lock Box, Appointment Only, Call Listing Agent 2, Lock Box Electronic
Status Change Timestamp
2026-06-19T18:16:42.000Z
Tax Annual Amount
6343
Tax Block
00
Tax Book Number
0059/0128
Tax Legal Description
BRISTOL ESTATES AT TIMBER SPRINGS 59/128 LOT 49
Tax Lot
490
Tax Year
2025
Total Acreage
0 to less than 1/4
Total Annual Fees
1572.00
Total Monthly Fees
131.00
Township
22
Universal Property Id
US-12095-N-322232072000490-R-N
Unparsed Address
16431 BRISTOL LAKE CIR
Utilities
BB/HS Internet Available, Cable Available, Public, Sprinkler Recycled
Vegetation
Trees/Landscaped
Water Source
Public
Waterfront YN
false
Window Features
Drapes, Rods
Zoning
P-D
Neighborhood Map
Popup

Property Photos

Listing Photo
Listing Photo
Listing Photo
Listing Photo
Listing Photo
Listing Photo
Listing Photo
Listing Photo
Listing Photo
Listing Photo
Listing Photo
Listing Photo
Listing Photo
Listing Photo
Listing Photo
Listing Photo
Listing Photo
Listing Photo
Listing Photo
Listing Photo
Listing Photo
Listing Photo
Listing Photo
Listing Photo
Listing Photo
Listing Photo
Listing Photo
Listing Photo
Listing Photo
Listing Photo
Listing Photo
Listing Photo
Listing Photo
Listing Photo
Listing Photo
Listing Photo
Listing Photo
Listing Photo
Listing Photo
Listing Photo
Listing Photo
Listing Photo
Listing Photo
Listing Photo
Listing Photo
Listing Photo
Listing Photo
Listing Photo
Listing Photo
Listing Photo
Listing Photo
Listing Photo
Listing Photo
Listing Photo
Listing Photo
Listing Photo
Listing Photo
Listing Photo
Listing Photo
Listing Photo
Listing Photo
Listing Photo
Listing Photo
Listing Photo
Listing Photo
Listing Photo
Listing Photo
Listing Photo
Listing Photo
Listing Photo
Listing Photo
Listing Photo
Listing Photo
Listing Photo
Listing Photo
Listing Photo
Listing Photo
Listing Photo
Listing Photo
Listing Photo
Listing Photo
Listing Photo
Listing Photo
Listing Photo
Listing Photo
Listing Photo
Listing Photo
Listing Photo
Listing Photo
Listing Photo
Listing Photo
Listing Photo
Listing Photo
Listing Photo
Listing Photo
Listing Photo
Listing Photo
Listing Photo
Listing Photo
Listing Photo
Listing Photo
Listing Photo
Listing Photo
Listing Photo
Listing Photo
Listing Photo
Listing Photo
Listing Photo
Listing Photo
Listing Photo
Listing Photo
Listing Photo
Listing Photo
Listing Photo
Listing Photo
Listing Photo
Listing Photo
Listing Photo
Listing Photo
Listing Photo
Listing Photo
Listing Photo
Listing Photo
Listing Photo
Listing Photo
Listing Photo
Listing Photo
Listing Photo
Listing Photo
Listing Photo
Listing Photo
Listing Photo
Listing Photo
Listing Photo
Listing Photo
Listing Photo
Listing Photo
Listing Photo
Listing Photo
Listing Photo
Listing Photo
Listing Photo
Listing Photo
Listing Photo
Listing Photo
Listing Photo
Listing Photo
Listing Photo
Listing Photo
Listing Photo
Listing Photo
Listing Photo
Listing Photo
Listing Photo
Listing Photo
Listing Photo
Listing Photo
Listing Photo
Listing Photo
Listing Photo
Listing Photo
Listing Photo
Listing Photo
Listing Photo
Listing Photo
Listing Photo
Listing Photo
Listing Photo
Listing Photo
Listing Photo
Listing Photo
Listing Photo
Listing Photo
Listing Photo
Listing Photo
Listing Photo
Listing Photo
Listing Photo
Listing Photo
Listing Photo
Listing Photo
Listing Photo
Listing Photo
Listing Photo
Listing Photo
Listing Photo
Listing Photo
Listing Photo
Listing Photo
Listing Photo

MLS #MFRO6416159 Listing courtesy of Coldwell Banker Realty provided by Stellar MLS.

Similar Listings
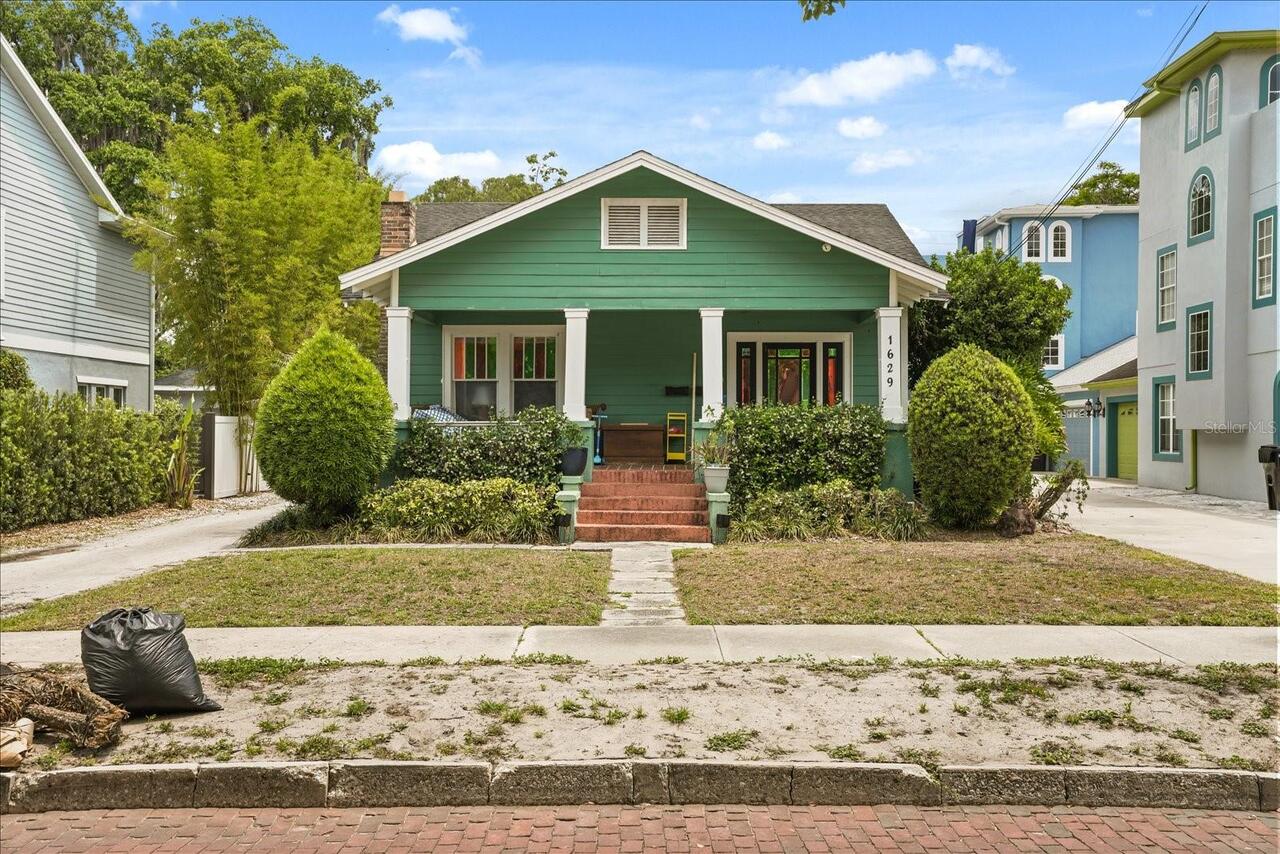
$720,000
1629 Ferris Avenue
Orlando
4BR/3BA
| Active
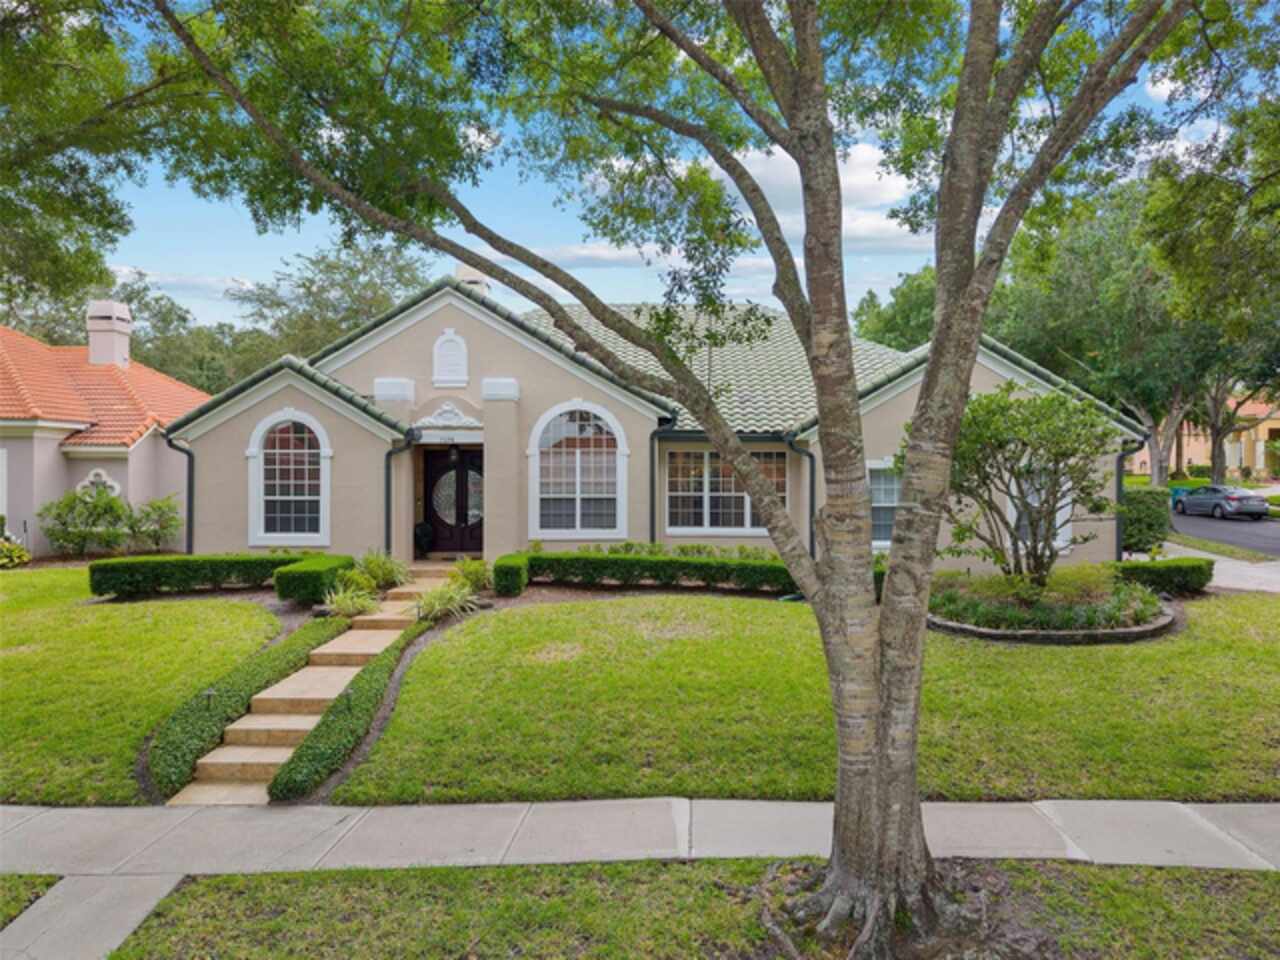
$720,000
7698 Mount Carmel Drive
Orlando
4BR/3BA
| Active
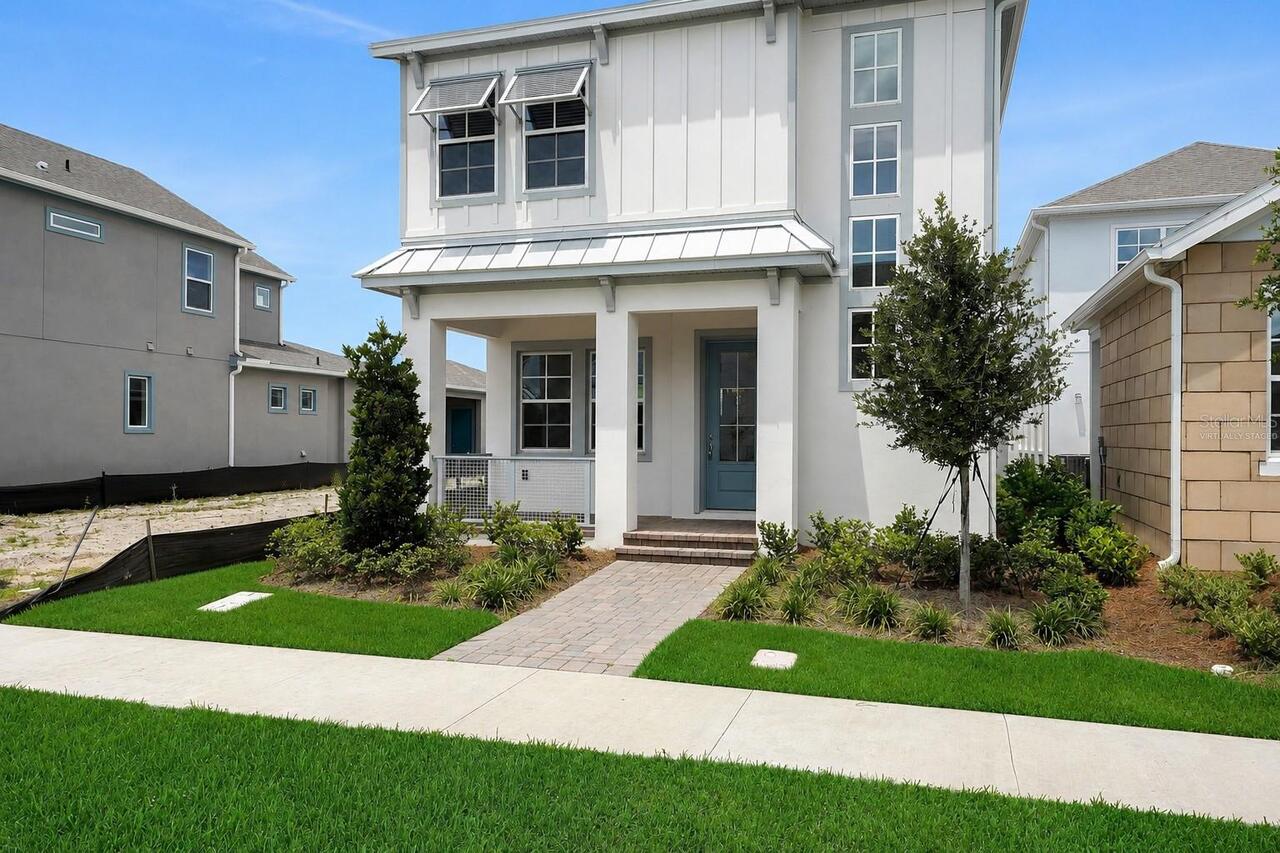
$724,990
9865 Peebles Street
Orlando
4BR/3BA
| Active
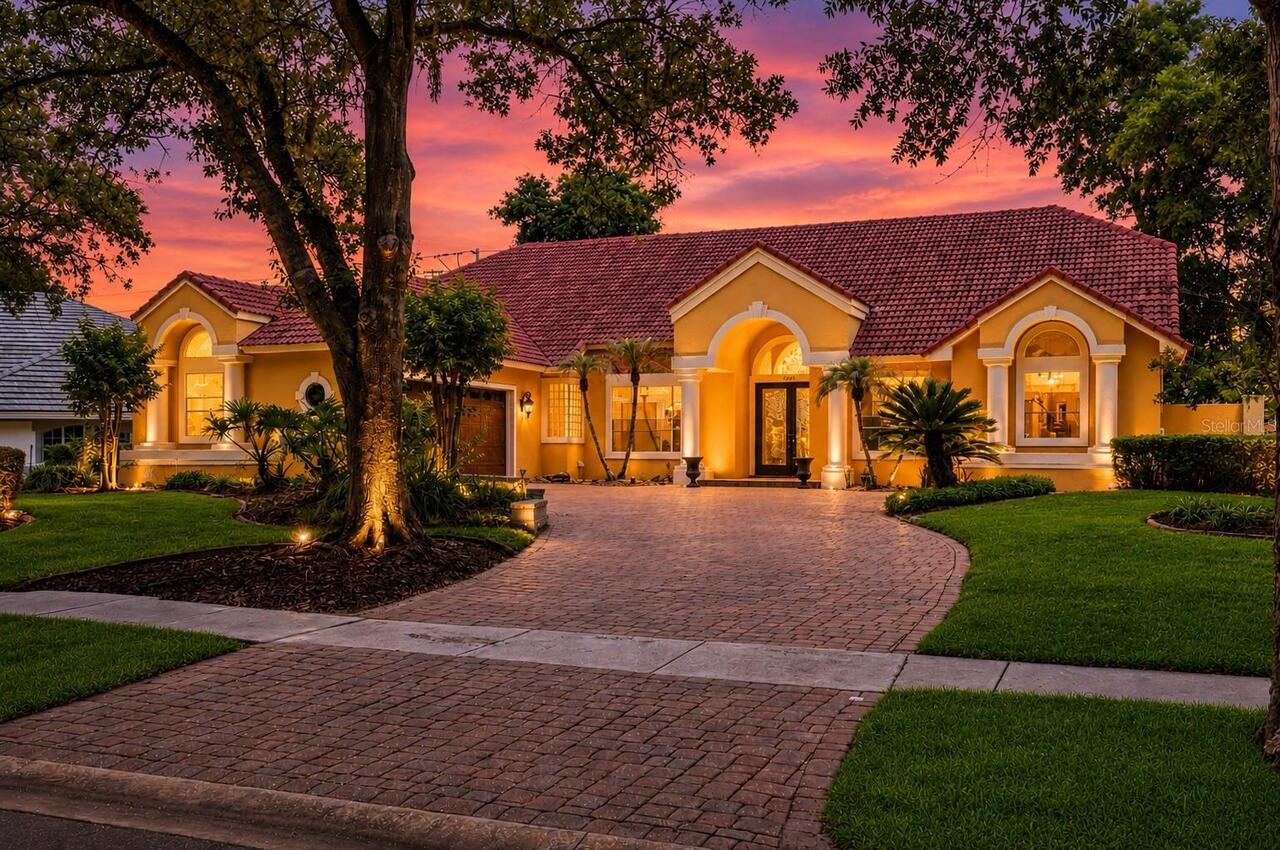
$724,990
7407 Park Springs Circle
Orlando
4BR/3BA
| Active


All listing information is deemed reliable but not guaranteed and should be independently verified through personal inspection by appropriate professionals. Listings displayed on this website may be subject to prior sale or removal from sale; availability of any listing should always be independent verified. Listing information is provided for consumer personal, non-commercial use, solely to identify potential properties for potential purchase; all other use is strictly prohibited and may violate relevant federal and state law. The source of the listing data is as follows: Stellar MLS (updated 7/12/26 3:17 PM) |

Listing Search


Translate Tool

Featured Listings
Kissimmee Real Estate
$1,195,000
11 BED
10 BATH
Discover the ultimate in luxury living and investment at this fully furnished 11-bedroom, 10.5-bathroom vacation home lo... Read More
Tampa Real Estate
$975,000
3 BED
2 BATH
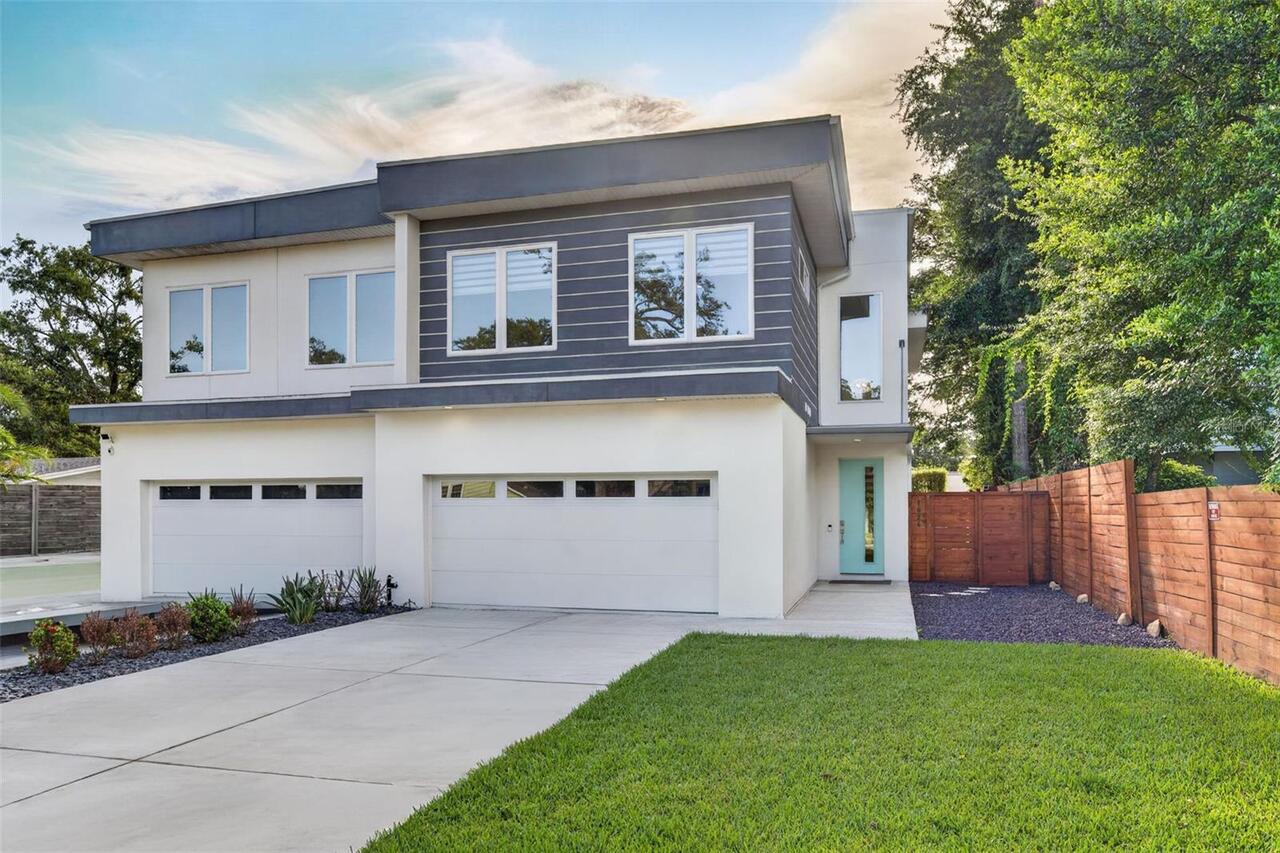
Completed in 2023, this exceptional semi-detached single-family residence offers a rare opportunity to enjoy modern desi... Read More
Land O Lakes Real Estate
$950,000
4 BED
3 BATH
Tucked inside one of Bexley’s most sought-after sections, this beautifully designed home offers the rare combination of ... Read More
Orlando Real Estate
$895,500
4 BED
3 BATH
Experience the best of Florida living in this beautifully updated single-story home in the sought-after gated community ... Read More
New Smyrna Beach Real Estate
$875,000
4 BED
2 BATH
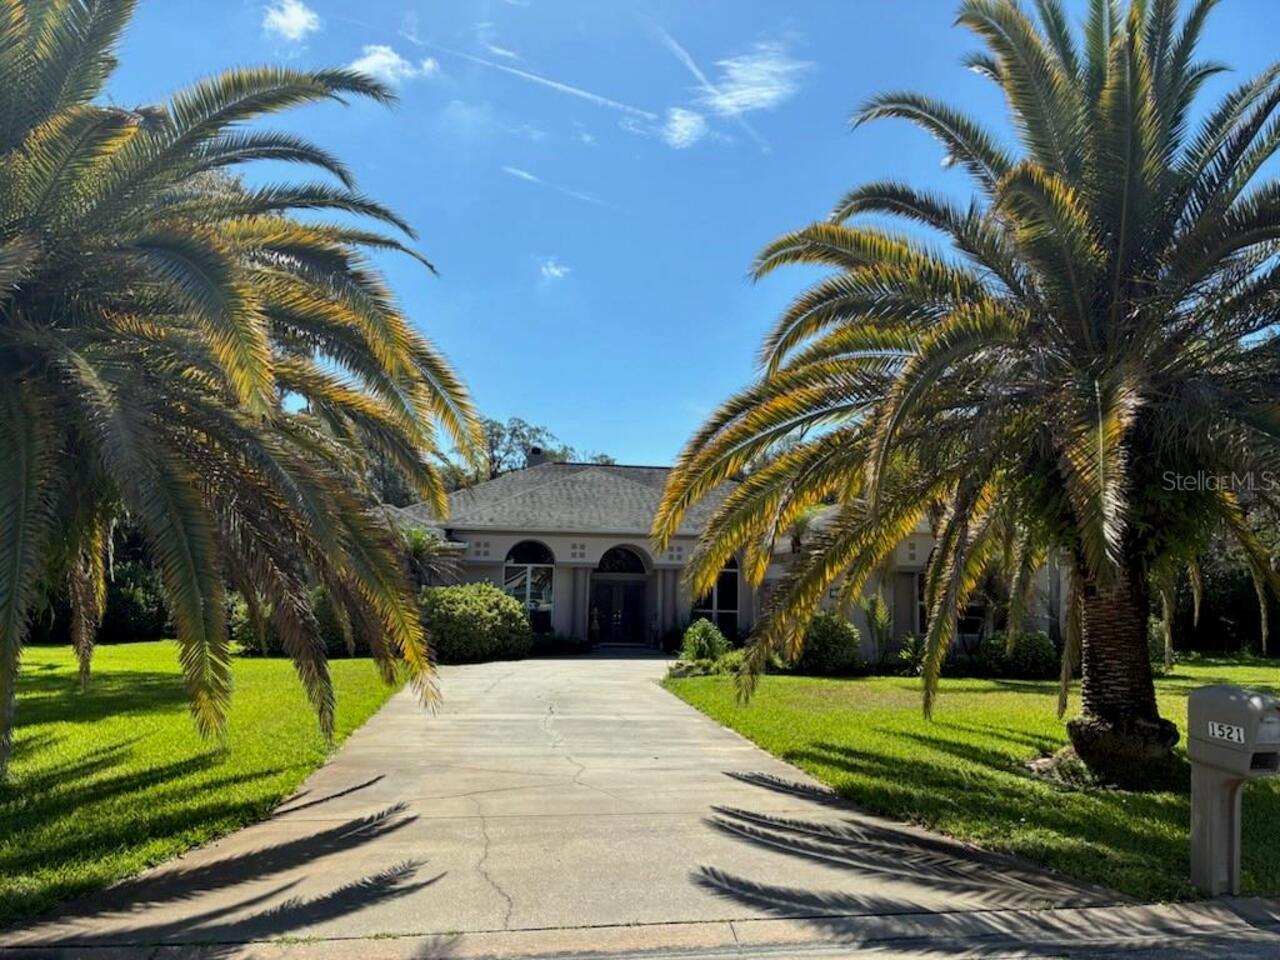
Welcome to 1521 Shadow Pines Dr, New Smyrna Beach FL! This stunning property offers a perfect blend of comfort, style, a... Read More
Sarasota Real Estate
$935,000
5 BED
4 BATH
This is a 5 bedroom with a loft and office. Pool sized backyard have plans and estimate. Seller will consider credit Buy... Read More
Maitland Real Estate
$975,000
4 BED
3 BATH
Built in 2020, this pristine townhome offers over 3,000 square feet of thoughtfully designed living space with NO HOA, t... Read More
Odessa Real Estate
$1,399,900
2 BED
2 BATH
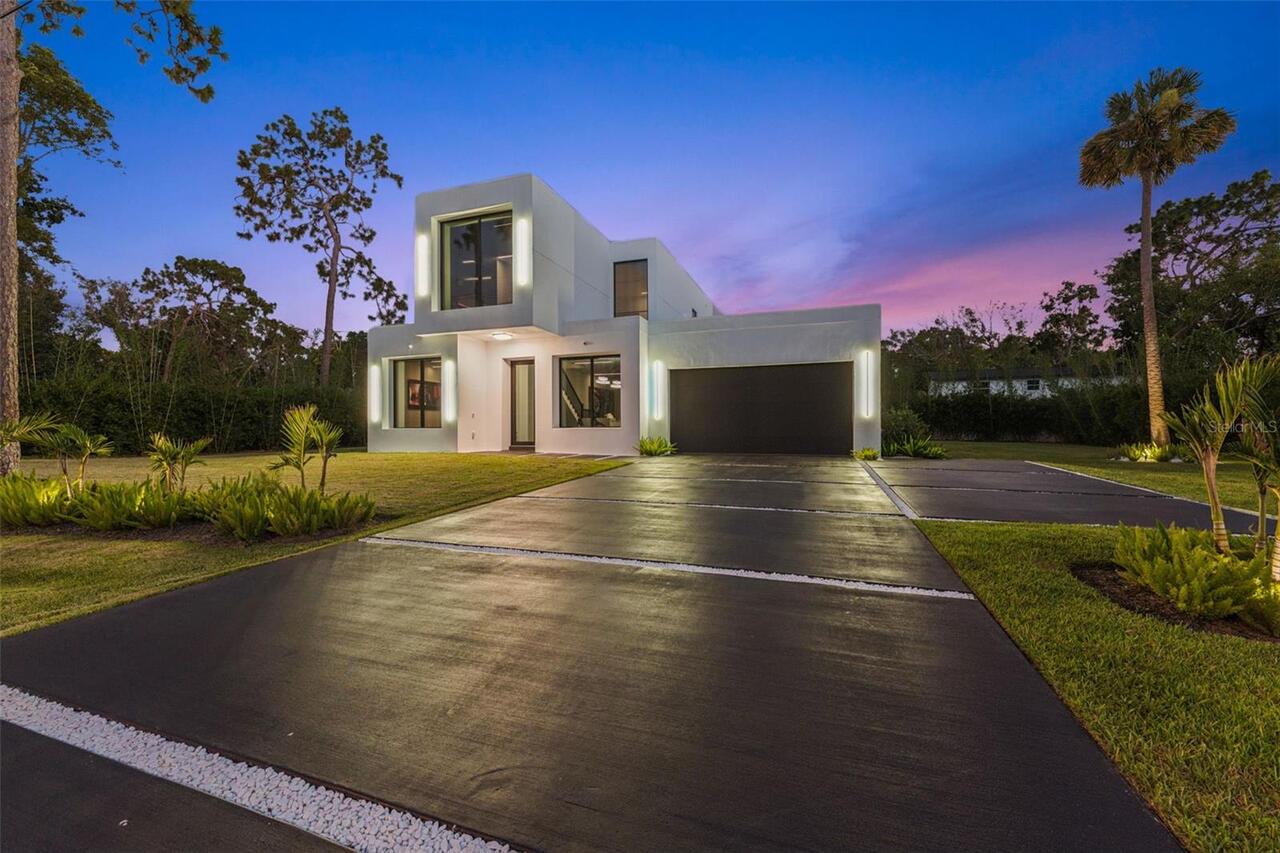
Welcome to 7412 Van Dyke Road in Odessa, FL, a custom-built 2024 smart home on a half-acre lot in an A-rated school dist... Read More
Bradenton Real Estate
$1,149,000
4 BED
2 BATH
Welcome to your own private oasis designed with an emphasis on nature, nestled between the renowned IMG Academy and stun... Read More
Sarasota Real Estate
$1,300,000
3 BED
2 BATH
Appraisal 1.3M !!! This home has many upgrades to consider. on a 65' lot collection & Larger than most lots on preserve.... Read More
Contact Sandra Pardo

407-990-2746

Wendy Morris LLC

Licensed in the State of Florida
BK 3146762
16797 Broadwater Avenue
Winter Garden, Florida 34787

Your privacy is our utmost concern. We will never sell your personal information. Privacy Policy
©2026 sandrapardohomes.com - all rights reserved. | Site Map