407-990-2746
Menu

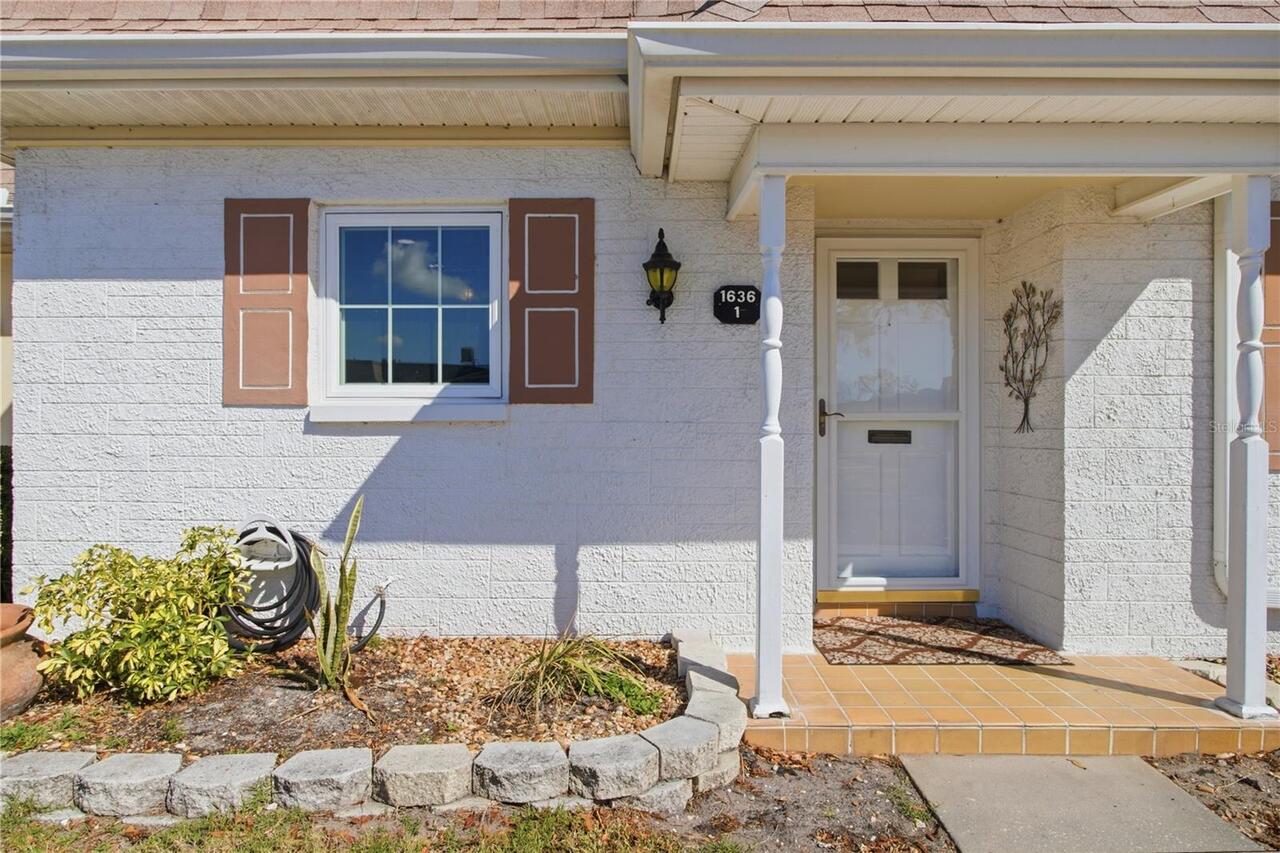
1636 S Lake Avenue Unit: Unit: 1, Clearwater, FL

NEXT
PREV
$274,000

($179/sqft)

List Status: Active
1636 S Lake Avenue
Clearwater, FL 33756


2 beds
2 baths
1527 living sqft
Top Features
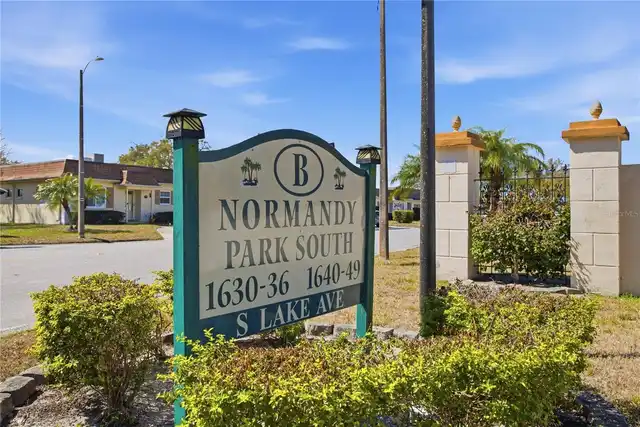
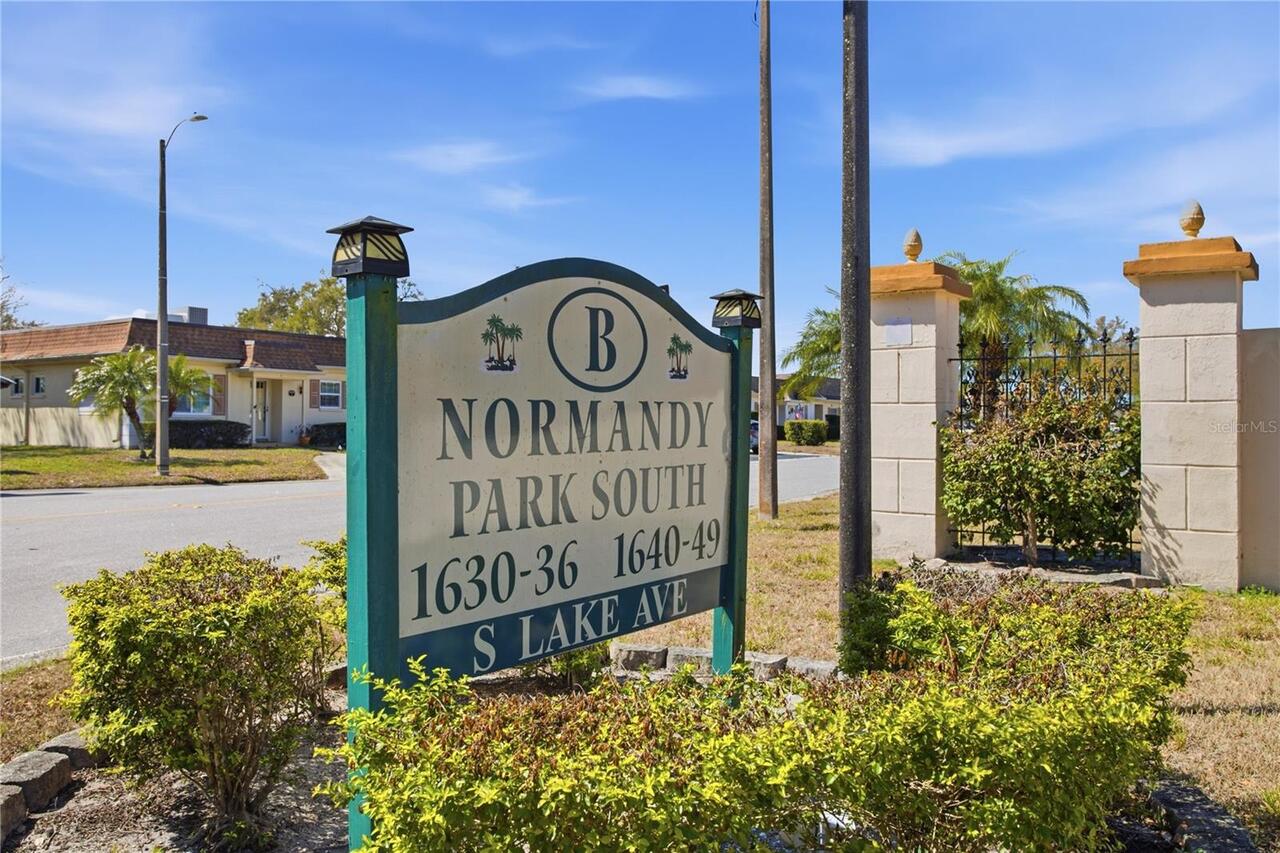
  • Subdivision: Normandy Park South
  • Built in  1972
  • Villa
Description
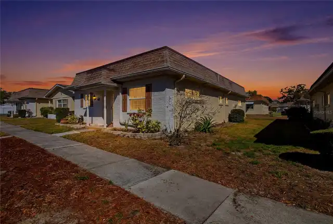
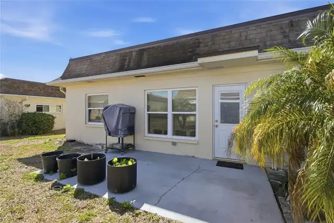
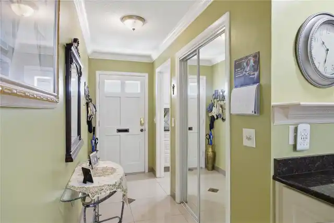
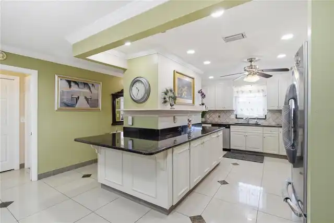
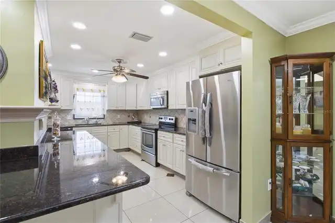
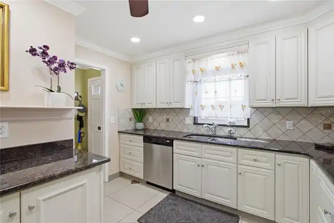
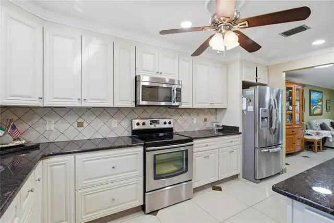
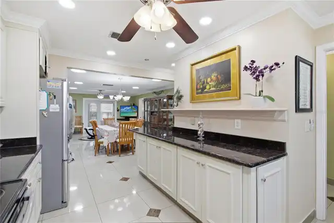
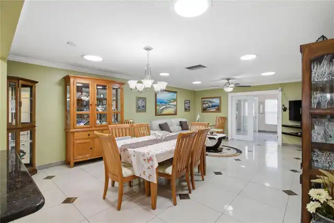
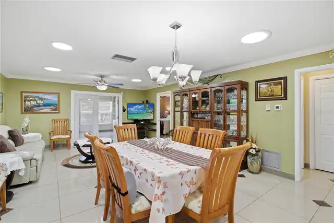
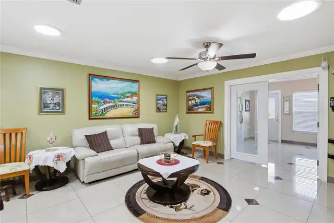
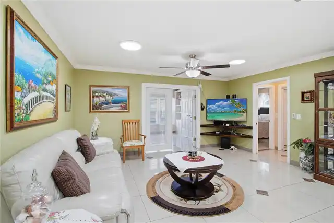
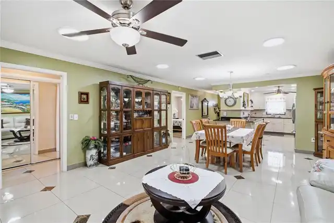
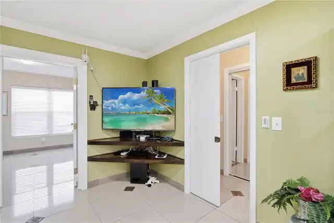
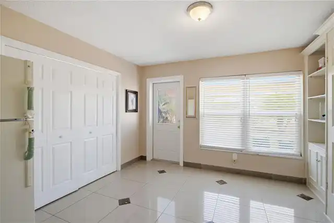
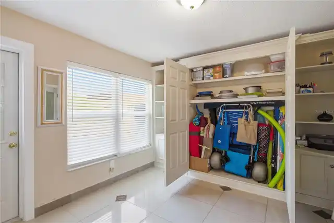
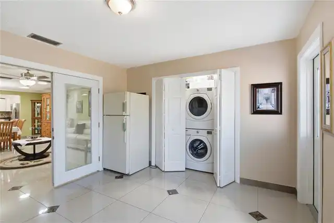
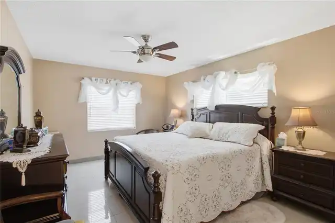
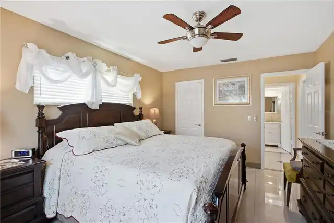
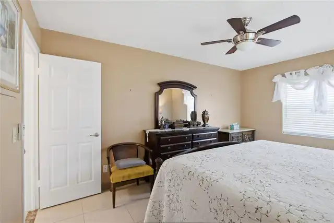
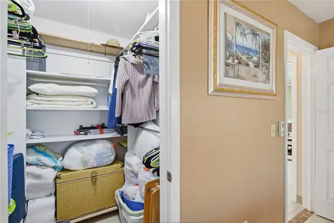
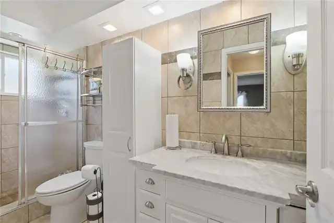
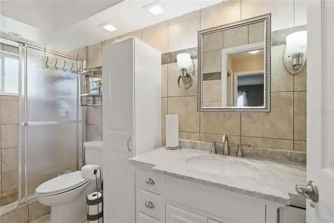
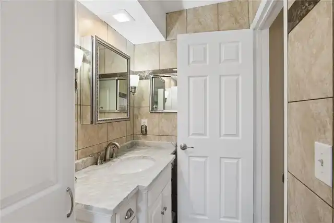
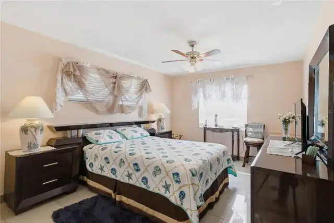
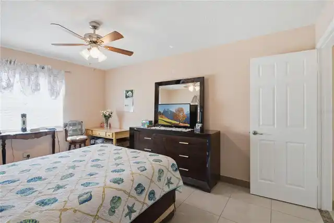
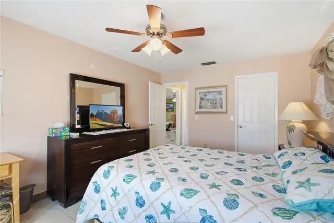
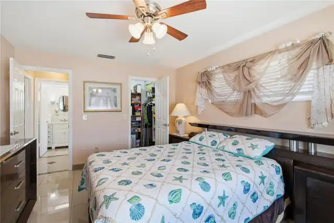
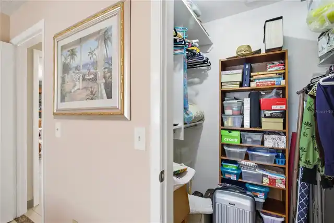
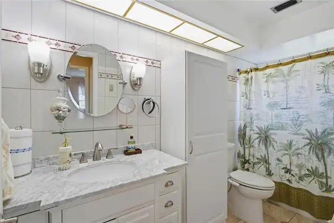
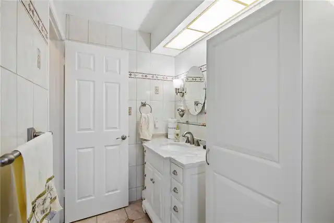
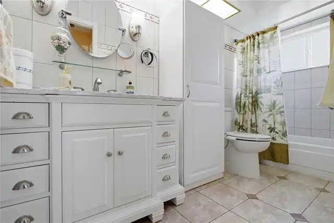
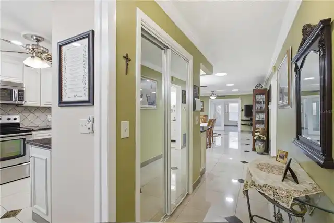
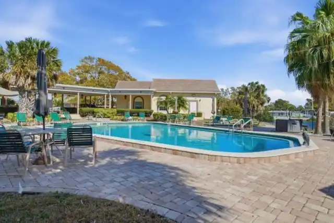
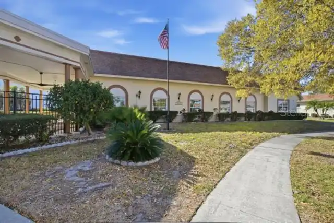
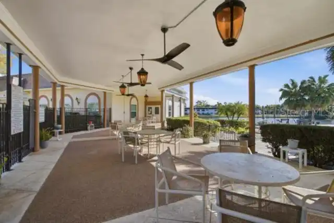
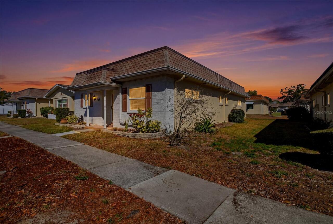
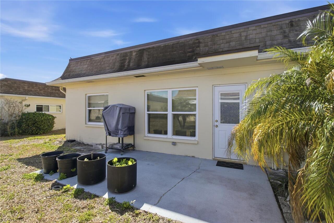
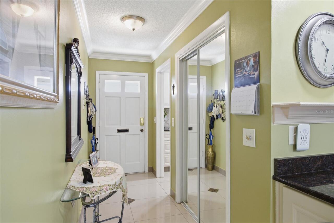
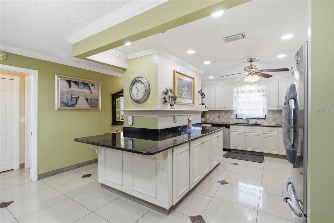
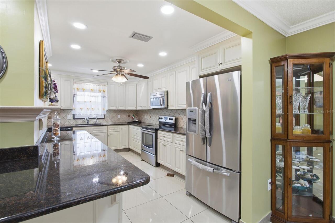
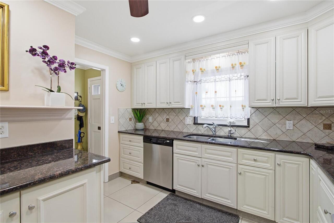
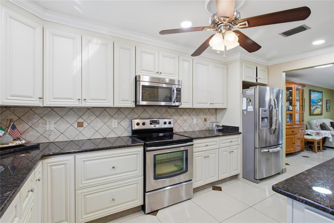
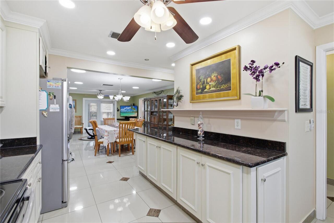
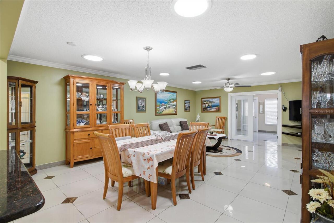
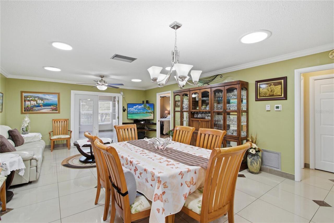
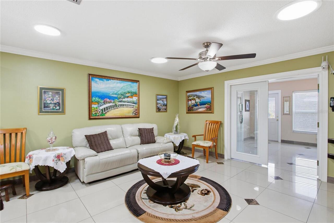
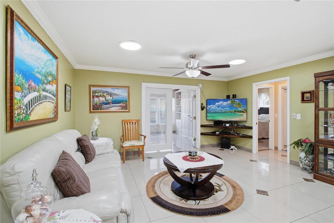
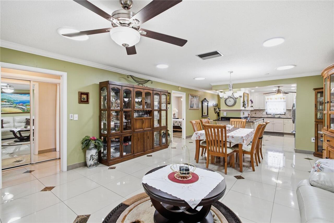
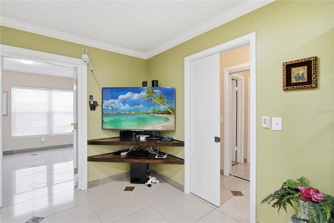
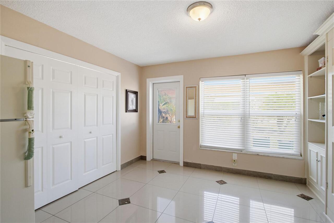
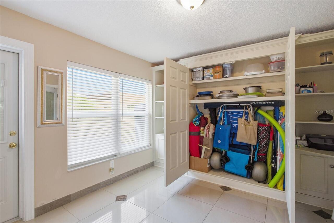
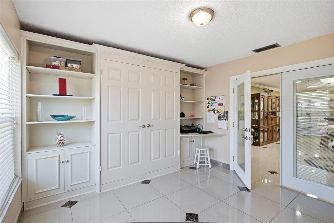
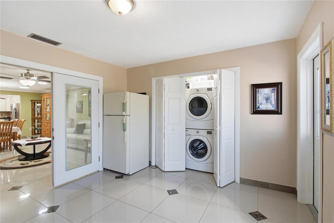
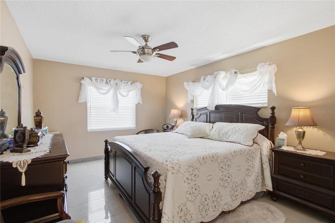
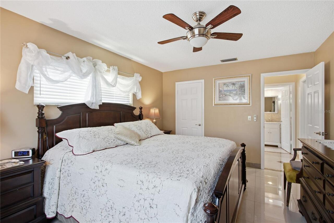
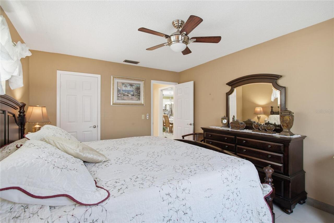
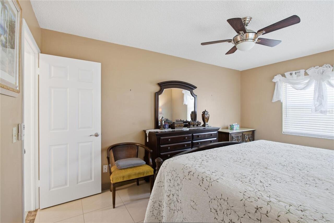
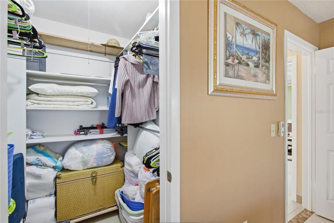
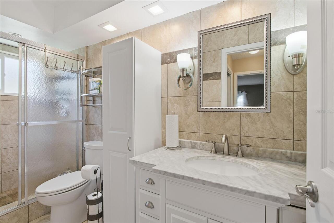
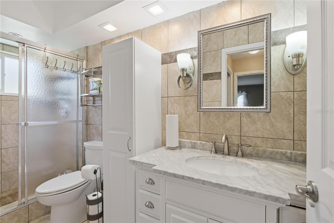
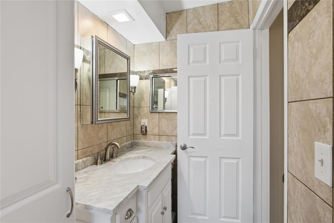
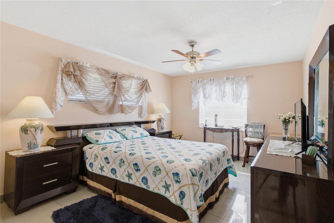
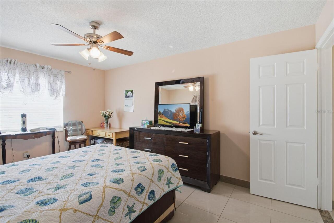
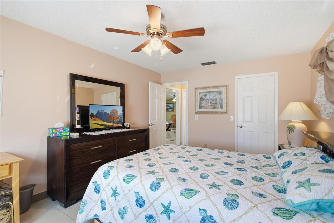
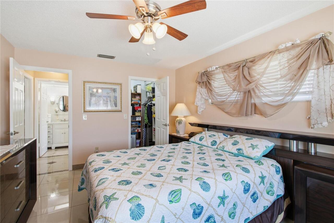
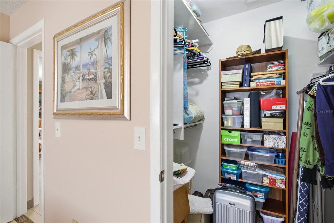
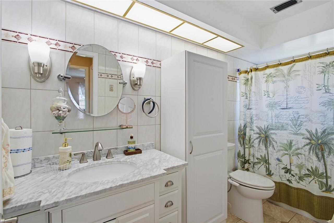
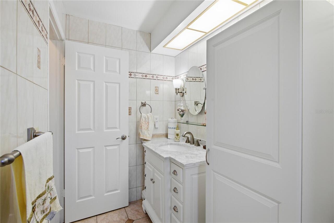
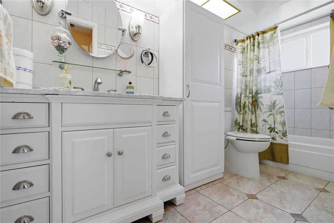
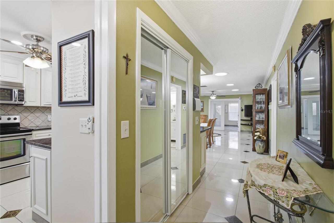
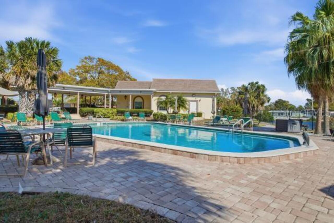
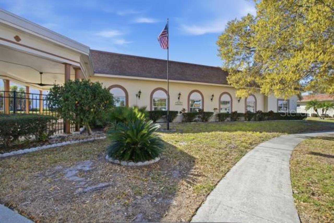
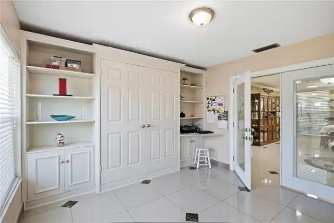
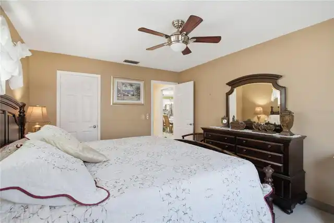
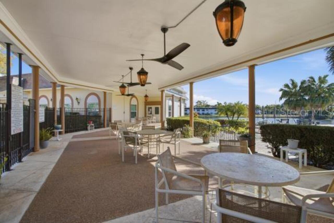
You'll feel the warm and inviting atmosphere the moment you enter this home. The abundant NATURAL LIGHT enhances the Open, Spacious & PRACTICAL Floor Plan. What's NOT to Like about the well-designed, kitchen with its plentiful cabinets, drawers and granite countertops? The Florida Room offers FLEXIBILITY as alternative office space or an additional bedroom, if need be. With the Split Flr. Plan, each of the spacious bedrooms features a walk-in closet, ensuite bath, & PRIVACY. The grill and patio furniture is easily accommodated on the private patio. Did I mention that the FOREIGN Sellers are willing to INCLUDE the Furniture with the sale, if you'd like? This villa is located in a sought-after 55+, NO-Pet Community (unless you have an ADA Exception) & offers a Great, HEATED Pool, AWESOME Amenities, & Activities....while an EASY COMMUTE to Beaches, Airports, Shopping & More. Whether you're thinking of downsizing from a Single Family Home, want to become a Snowbird....or just want to appreciate the ART of Fine Living...you won't want to miss out on this newly-listed beauty.
Property Details
Property Features
Property Sub Type
Villa
Parking
Assigned, Guest
Pool
Heated, Gunite, In Ground
County
Pinellas
Subdivision
NORMANDY PARK SOUTH
Additional Information
Additional Lease Restrictions
NOT Recommended for Investors as the owner must own 1 yr. prior to requesting whether a lease of the villas is possible. 8% Cap on # of units that can be leased per year, per the condo docs. Check with HOA/Mgmt.;
Additional Parcels YN
false
Additional Rooms
Florida Room
Alternate Key Folio Num
262915603740020010
Appliances
Dishwasher, Dryer, Electric Water Heater, Ice Maker, Microwave, Range, Refrigerator, Washer
Approval Process
Check with HOA/Mgmt. to get permission after at least 1 yr. of ownership.
Architectural Style
Ranch
Association Amenities
Cable TV, Clubhouse, Laundry, Maintenance, Pool, Shuffleboard Court
Association Approval Required YN
1
Association Email
Ch/Christopher Scialpa/Christopher@QualifiedProper
Association Fee Frequency
Monthly
Association Fee Includes
Cable TV, Common Area Taxes, Pool, Escrow Reserves Fund, Insurance, Internet, Maintenance Structure, Maintenance Grounds, Pest Control, Private Road, Sewer, Trash, Water
Association Fee Requirement
Required
Association YN
true
Bathrooms Total Integer
2
Building Area Source
Builder
Building Area Total
1527
Building Area Total Srch SqM
141.86
Building Area Units
Square Feet
Calculated List Price By Calculated SqFt
179.44
Carport YN
false
Community Features
Association Recreation - Owned, Buyer Approval Required, Clubhouse, Deed Restrictions, Pool, Sidewalks, Street Lights
Condo Fees
578
Condo Fees Term
Monthly
Construction Materials
Block, Stucco, Frame
Cooling
Central Air
Country
US
Cumulative Days On Market
118
Current Price
274000.00
Direction Faces
South
Disaster Mitigation
Above Flood Plain
Exterior Features
Lighting, Private Mailbox, Sidewalk
Fireplace YN
false
Flood Zone Code
X
Flooring
Tile
Foundation Details
Slab
Furnished
Negotiable
Garage YN
false
Green Energy Efficient
Insulation, Windows
Heating
Central, Electric
Home Warranty YN
false
Interior Features
Ceiling Fans(s), Crown Molding, Living Room/Dining Room Combo, Open Floorplan, Primary Bedroom Main Floor, Solid Surface Counters, Stone Counters, Walk-In Closet(s), Window Treatments
Internet Address Display YN
true
Internet Automated Valuation Display YN
true
Internet Consumer Comment YN
true
Internet Entire Listing Display YN
true
Laundry Features
Laundry Closet
Lease Restrictions YN
1
Levels
One
List AOR
Suncoast Tampa
Living Area Meters
141.86
Living Area Source
Builder
Living Area Units
Square Feet
Lot Size Acres
3.74
Lot Size Square Feet
162806
Lot Size Square Meters
15125
Minimum Lease
1-2 Years
Modification Timestamp
2026-07-01T12:41:09.711Z
Monthly Condo Fee Amount
578
Monthly HOA Amount
0.00
New Construction YN
false
Num Of Own Years Prior To Lease
1
Num Times per Year
1
Occupant Type
Owner
Other Equipment
Irrigation Equipment
Ownership
Condominium
Parcel Number
26-29-15-60374-002-0010
Patio And Porch Features
Patio, Porch
Pets Allowed
No
Pool Private YN
false
Postal Code Plus 4
1366
Previous List Price
284000
Price Change Timestamp
2026-07-01T12:40:22.000Z
Property Condition
Completed
Property Description
End Unit
Public Survey Range
15
Public Survey Section
26
RATIO Current Price By Calculated SqFt
179.44
Realtor Info
Assoc approval required, Docs Available, Floor Plan Available, Foreign Seller, Lease Restrictions, No Sign, See Attachments, Subject to Approval
Road Responsibility
Private Maintained Road
Road Surface Type
Asphalt, Paved
Roof
Built-Up, Concrete, Shingle
Room Count
8
Security Features
Smoke Detector(s)
Senior Community YN
true
Sewer
Public Sewer
Showing Requirements
Lock Box Electronic-CBS Code Required, ShowingTime
Spa YN
false
Status Change Timestamp
2026-03-05T20:49:14.000Z
Stories Total
1
Tax Annual Amount
3123.77
Tax Block
002
Tax Book Number
10-23
Tax Legal Description
NORMANDY PARK SOUTH CONDO VI BLDG UU, UNIT 1 TOGETHER WITH THE USE OF PARKING SPACE 1
Tax Lot
0010
Tax Year
2025
Total Acreage
2 to less than 5
Total Annual Fees
6936.00
Total Monthly Fees
578.00
Township
29
Universal Property Id
US-12103-N-262915603740020010-S-1
Unparsed Address
1636 S LAKE AVE #1
Utilities
Cable Connected, Electricity Connected, Fire Hydrant, Public, Sewer Connected, Sprinkler Well, Underground Utilities
Vegetation
Mature Landscaping
Water Source
Public
Waterfront YN
false
Window Features
Skylight(s), ENERGY STAR Qualified Windows, Window Treatments
Years Of Owner Prior To Leasing Req YN
1
Zoning Compatible YN
1
Neighborhood Map
Popup

Property Photos
Listing Photo
Listing Photo
Listing Photo
Listing Photo
Listing Photo
Listing Photo
Listing Photo
Listing Photo
Listing Photo
Listing Photo
Listing Photo
Listing Photo
Listing Photo
Listing Photo
Listing Photo
Listing Photo
Listing Photo
Listing Photo
Listing Photo
Listing Photo
Listing Photo
Listing Photo
Listing Photo
Listing Photo
Listing Photo
Listing Photo
Listing Photo
Listing Photo
Listing Photo
Listing Photo
Listing Photo
Listing Photo
Listing Photo
Listing Photo
Listing Photo
Listing Photo
Listing Photo
Listing Photo
Listing Photo
Listing Photo
Listing Photo
Listing Photo
Listing Photo
Listing Photo
Listing Photo
Listing Photo
Listing Photo
Listing Photo
Listing Photo
Listing Photo
Listing Photo
Listing Photo
Listing Photo
Listing Photo
Listing Photo
Listing Photo
Listing Photo
Listing Photo
Listing Photo
Listing Photo
Listing Photo
Listing Photo
Listing Photo
Listing Photo
Listing Photo
Listing Photo
Listing Photo
Listing Photo
Listing Photo
Listing Photo
Listing Photo
Listing Photo
Listing Photo
Listing Photo
Listing Photo
Listing Photo
Listing Photo
Listing Photo
Listing Photo
Listing Photo
Listing Photo
Listing Photo
Listing Photo
Listing Photo
Listing Photo
Listing Photo
Listing Photo
Listing Photo

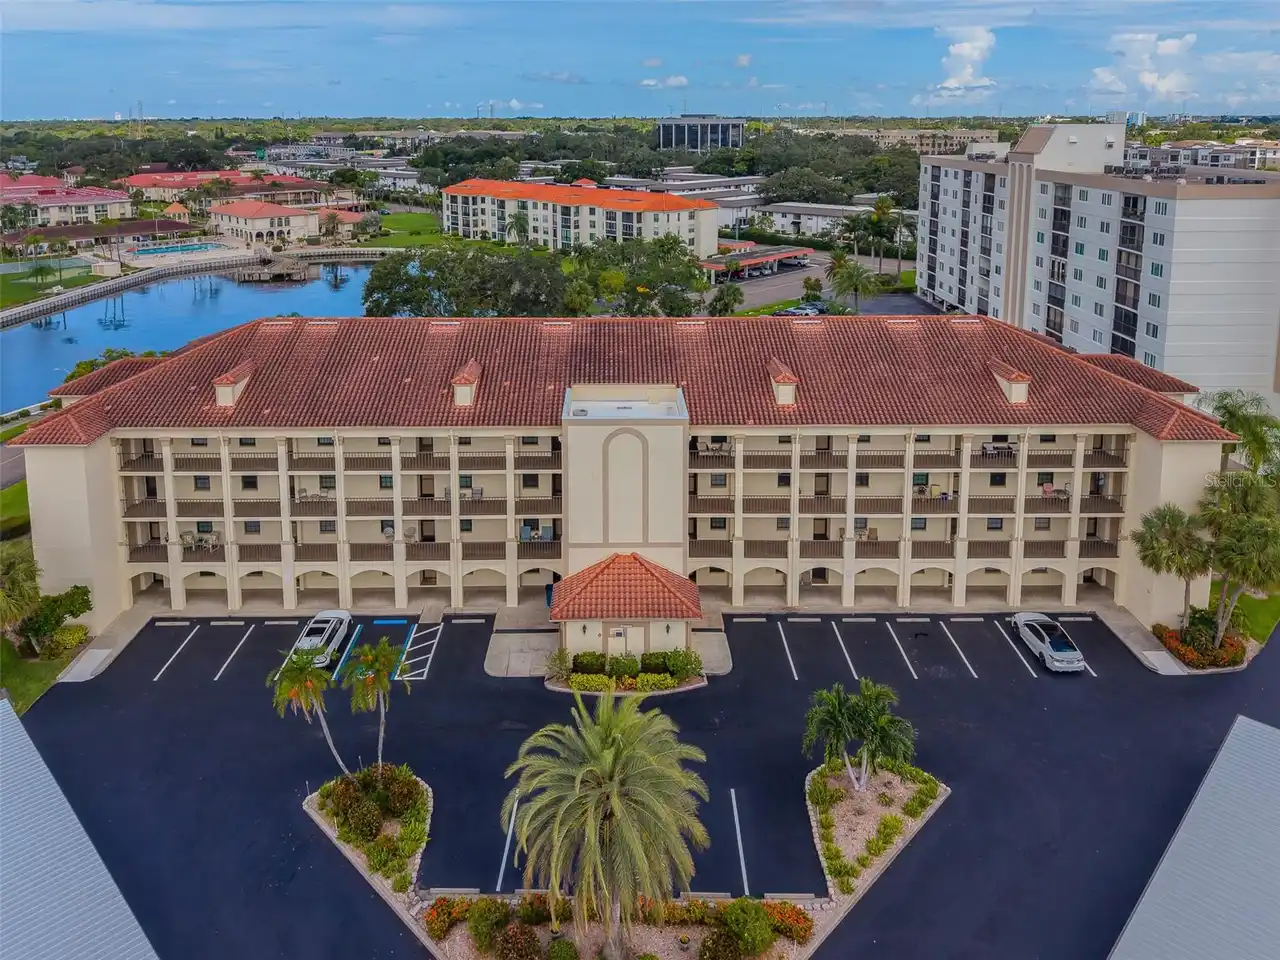
MLS #MFRTB8483249 Listing courtesy of The Shop Real Estate Co. provided by Stellar MLS.

Similar Listings

$248,000
2836 Countryside Boulevard
Clearwater
2BR/2BA
| Pending
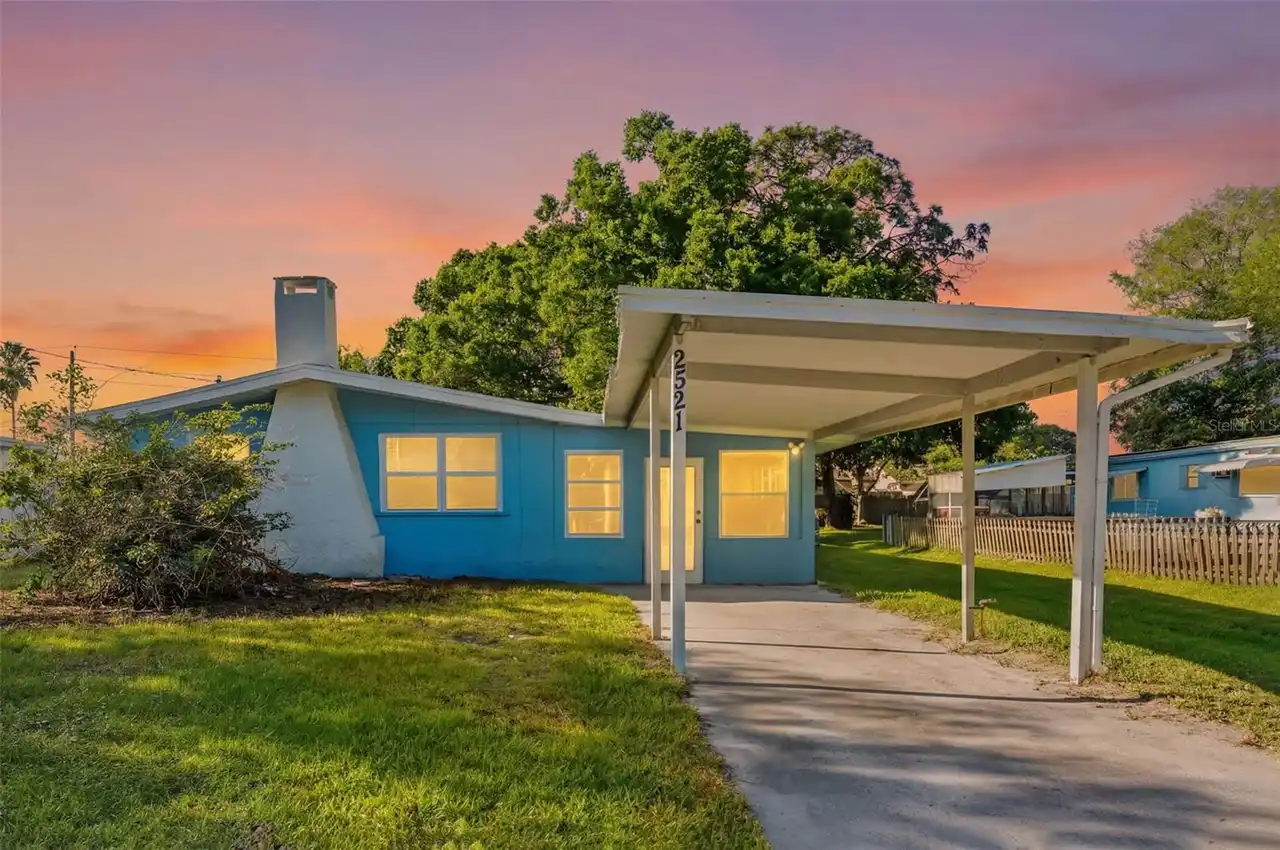
$248,000
2500 Winding Creek Boulevard
Clearwater
2BR/2BA
| Pending
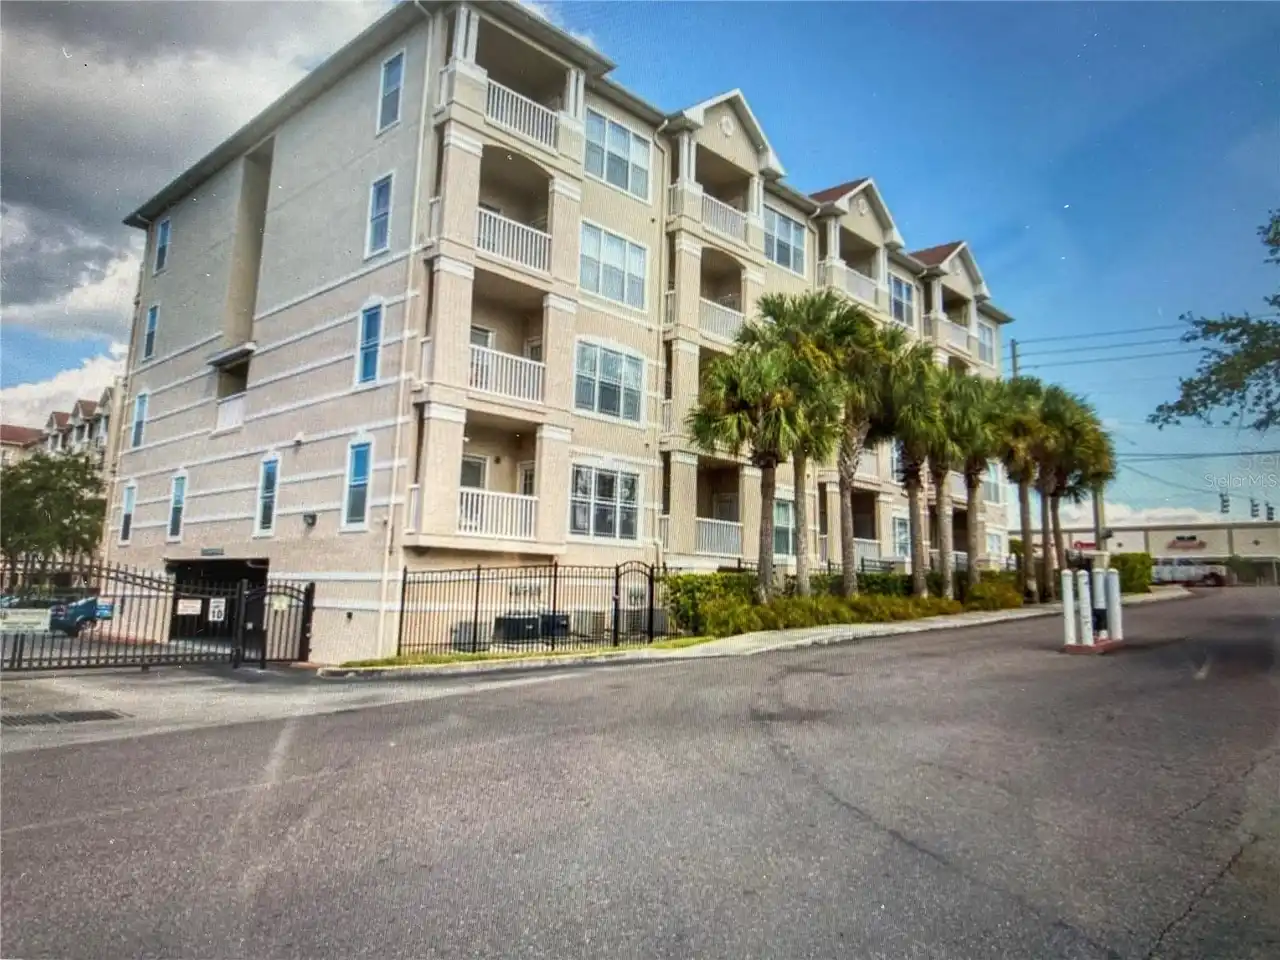
$248,900
2431 Canadian Way
Clearwater
2BR/2BA
| Active
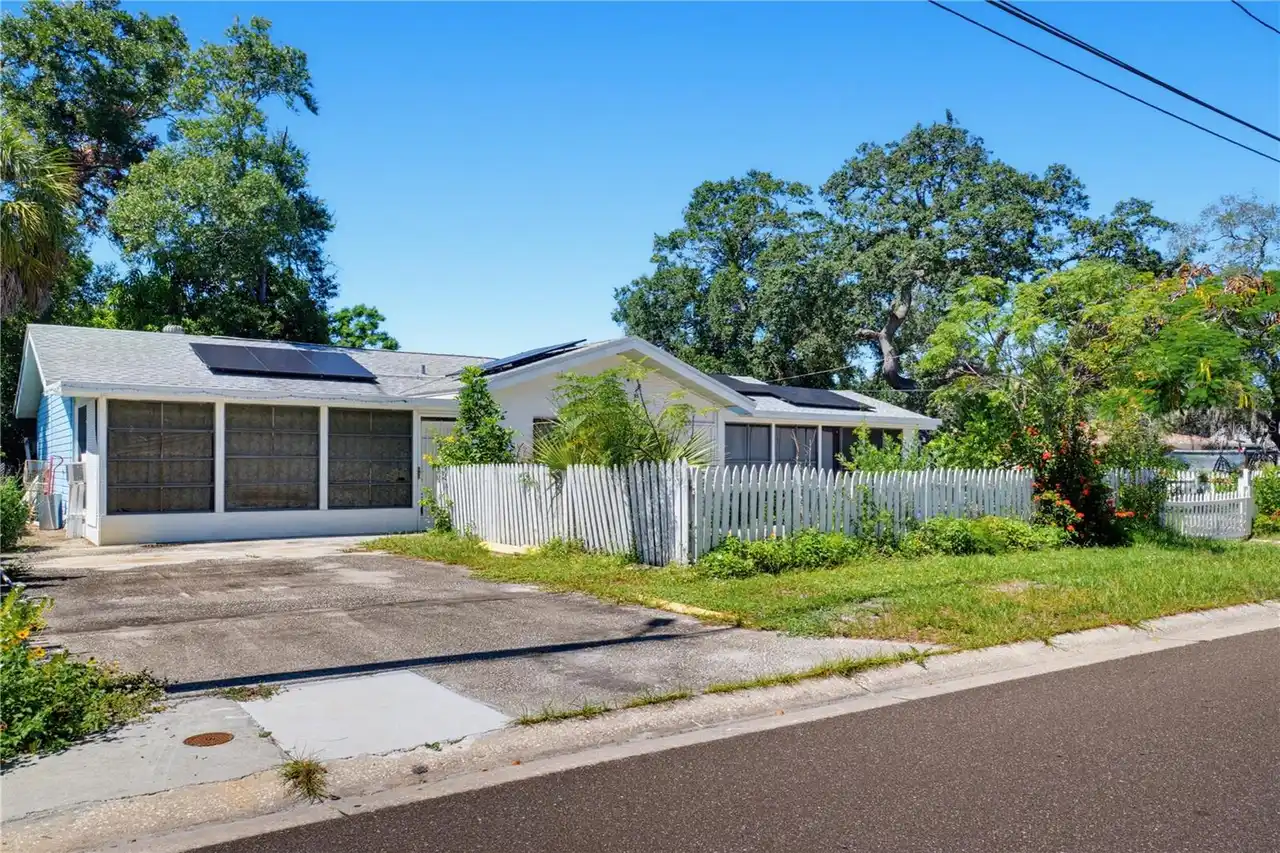
$249,000
1216 S Missouri Avenue
Clearwater
2BR/2BA
| Active


All listing information is deemed reliable but not guaranteed and should be independently verified through personal inspection by appropriate professionals. Listings displayed on this website may be subject to prior sale or removal from sale; availability of any listing should always be independent verified. Listing information is provided for consumer personal, non-commercial use, solely to identify potential properties for potential purchase; all other use is strictly prohibited and may violate relevant federal and state law. The source of the listing data is as follows: Stellar MLS (updated 7/12/26 10:03 PM) |

Listing Search


Translate Tool

Featured Listings
Parrish Real Estate
$925,000
4 BED
2 BATH
Pre-Construction. To be built. An exceptional opportunity to own over one private acre in Parrish with NO HOA and A-1 zo... Read More
Bradenton Real Estate
$1,499,900
3 BED
2 BATH
Welcome to your completely renovated waterfront retreat tucked away on a quiet cul-de-sac with a circular driveway and s... Read More
The Villages Real Estate
$1,000,000
3 BED
3 BATH
One or more photo(s) has been virtually staged. POOL & HOT TUB READY | ROOM FOR A GRAND PIANO | GOLF COURSE WITH POND VI... Read More
Hudson Real Estate
$830,000
3 BED
2 BATH
SOME WATERFRONT HOMES ARE BEAUTIFUL… BUT THIS ONE ALSO OFFERS THE PEACE OF MIND BUYERS ARE LOOKING FOR! Sitting high wit... Read More
Riverview Real Estate
$849,900
5 BED
3 BATH
Virtually Staged. Tucked away in one of Riverview's most sought after gated communities, this exceptional estate offers ... Read More
Sarasota Real Estate
$879,000
4 BED
3 BATH
Upgraded resort-style luxury with water views in this meticulously kept home located on a premium lot with very low mont... Read More
Terra Ceia Real Estate
$899,000
3 BED
3 BATH
Motivated Seller. Almost Heaven, Terra Ceia translates to "Land Heavenly ". This home is located at the very end of Burn... Read More
Sanford Real Estate
$1,080,000
4 BED
3 BATH
Desirable Buckingham Estates off Markham Road is a guard gated community located by Seminole's Wekiva Trail. This exquis... Read More
Clearwater Real Estate
$1,249,000
3 BED
2 BATH
Welcome to Cabana Club – the jewel of Sand Key’s South Shore! Cabana Club, with its unique charm allows inhabitants to e... Read More
Ocala Real Estate
$925,000
4 BED
3 BATH
Stunning 4-Bedroom Estate on a Private Acre in Deep Woods, SE Ocala Welcome to this exceptional 4,049 sq. ft. single-fam... Read More
Contact Sandra Pardo

407-990-2746

Wendy Morris LLC

Licensed in the State of Florida
BK 3146762
16797 Broadwater Avenue
Winter Garden, Florida 34787

Your privacy is our utmost concern. We will never sell your personal information. Privacy Policy
©2026 sandrapardohomes.com - all rights reserved. | Site Map