407-990-2746
Menu

1636 Leisure Drive, Clearwater, FL

NEXT
PREV
$477,800

($296/sqft)

List Status: Active
1636 Leisure Drive
Clearwater, FL 33756


3 beds
2 baths
1616 living sqft
Top Features
  • Subdivision: Woodridge
  • Built in  1961
  • Single Family Residence
Description
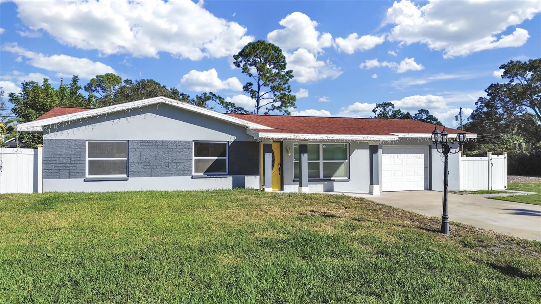
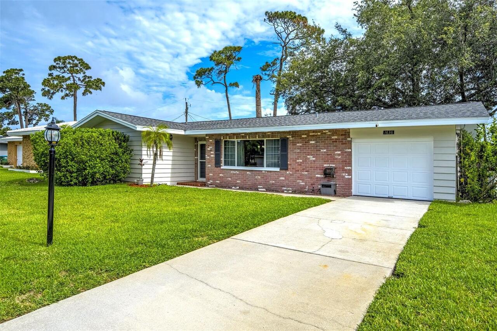
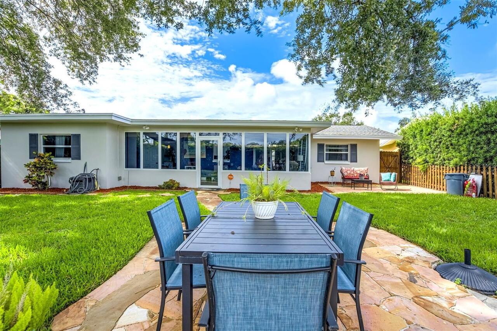
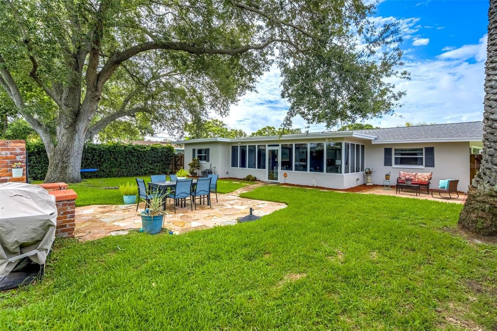
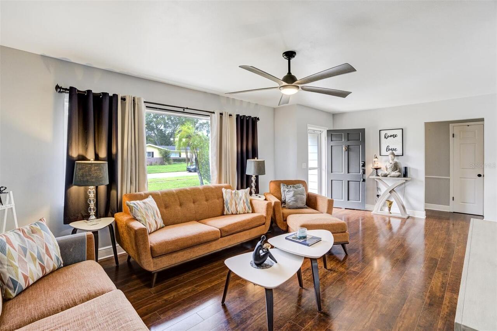
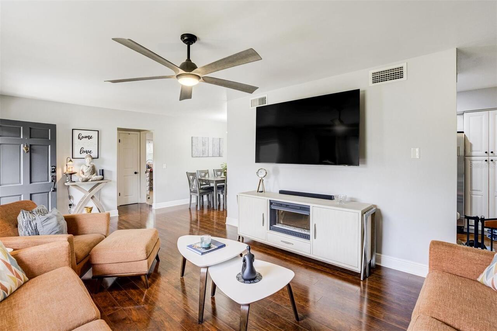
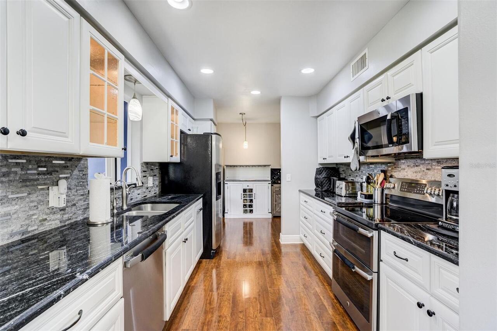
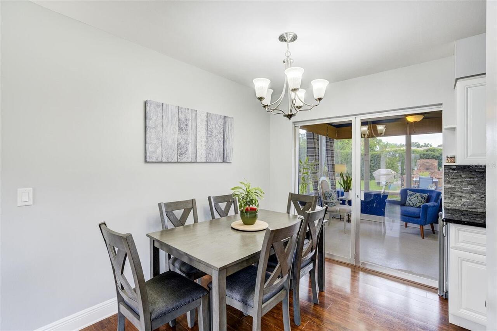
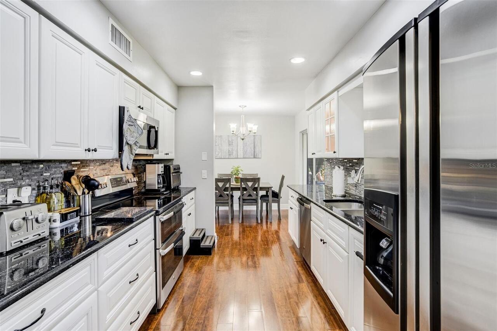
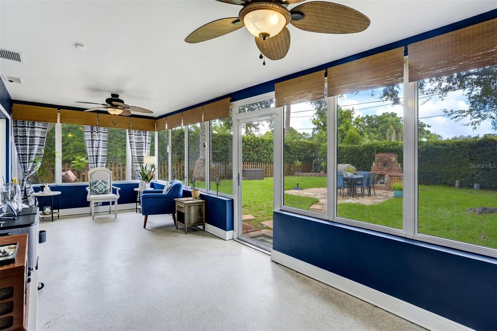
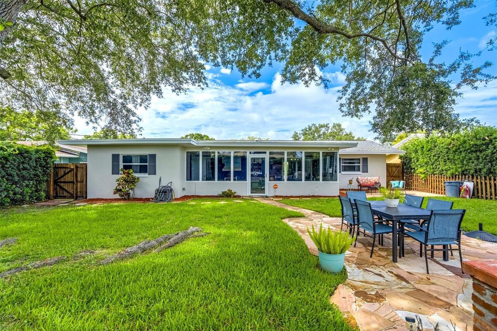
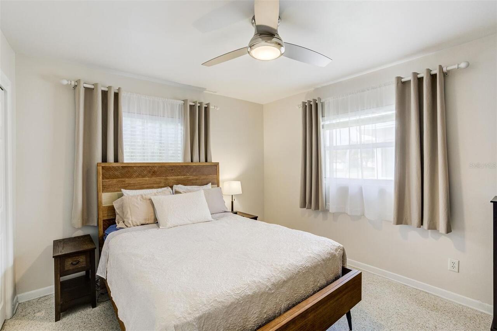
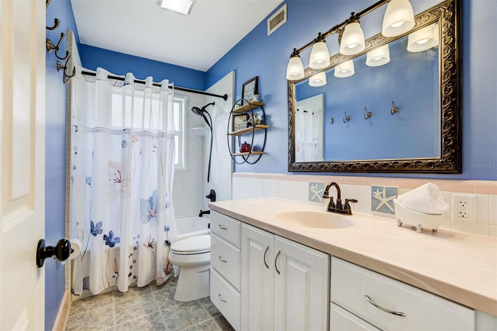
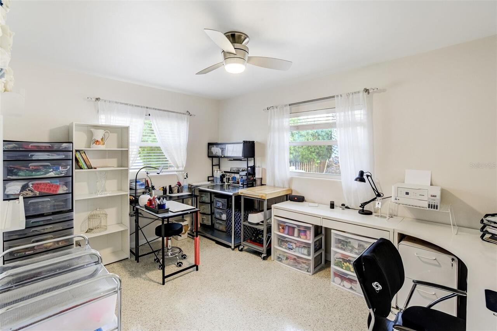
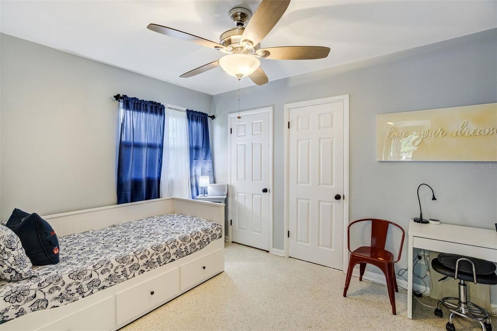
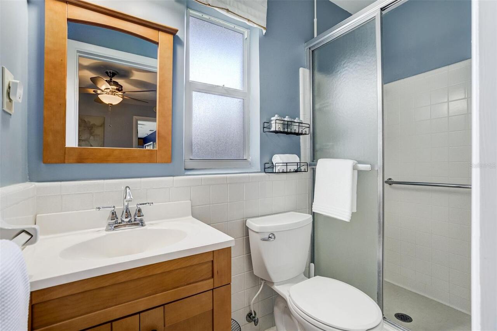
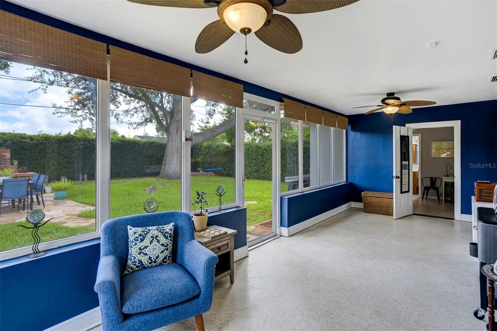
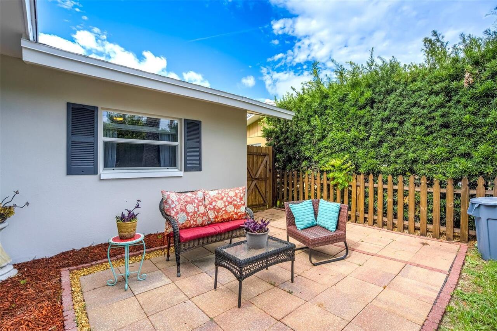
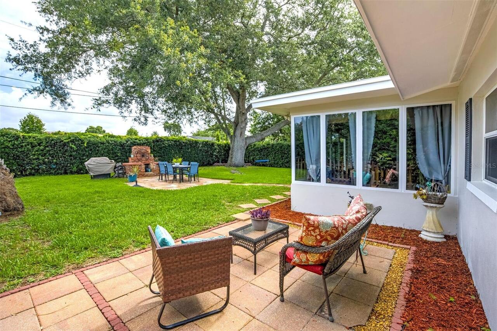
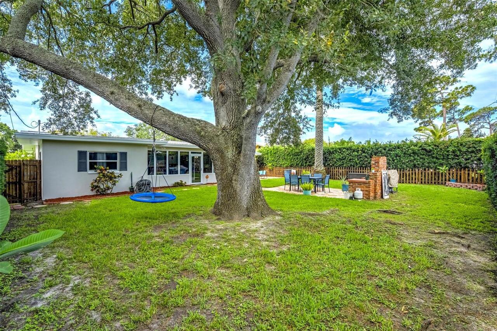
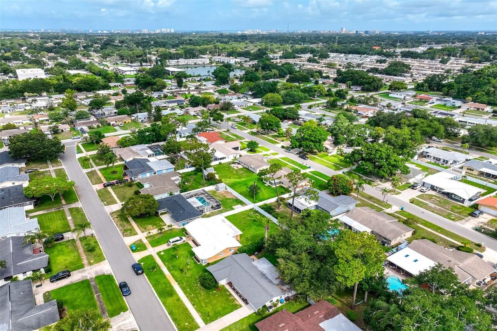
Just 3 miles from Clearwater Beach, this 3 bedroom, 2 bath home offers No HOA and does not require flood insurance. Situated in Clearwater’s desirable Woodridge neighborhood, the home features a split bedroom floor plan and an updated kitchen with soft close cabinetry, stainless steel appliances, and a double oven. Engineered hardwood flooring and polished terrazzo add warmth and character throughout. A bright Florida room provides additional living space and overlooks the private, fenced backyard with mature landscaping, stone accents, and two patio areas for outdoor dining and entertaining. This fabulous outdoor setting offers plenty of secure space for children to play and dogs to enjoy. Additional features include fresh interior and exterior paint, a whole house water filtration system, an alarm system, and an oversized one car garage with extra storage. Woodridge is known for its wide, sidewalk lined streets and convenient access to shopping, dining, parks, downtown Dunedin, Tampa International Airport, and downtown St. Petersburg. Enjoy a move in ready home close to the beach and everything Clearwater has to offer. Schedule your showing today!
Property Details
Property Features
Property Sub Type
Single Family Residence
County
Pinellas
Subdivision
WOODRIDGE
Additional Information
Additional Lease Restrictions
Refer to City of Clearwater for lease restrictions.
Additional Parcels YN
false
Additional Rooms
Florida Room
Alternate Key Folio Num
262915990180001420
Appliances
Built-In Oven, Cooktop, Dishwasher, Disposal, Dryer, Microwave, Range, Refrigerator, Washer, Water Filtration System, Water Purifier, Water Softener
Association YN
false
Attached Garage YN
true
Available For Lease YN
1
Bathrooms Total Integer
2
Building Area Source
Public Records
Building Area Total
1955
Building Area Total Srch SqM
181.63
Building Area Units
Square Feet
Calculated List Price By Calculated SqFt
295.67
Carport YN
false
Community Features
Sidewalks
Construction Materials
Block
Cooling
Central Air
Country
US
Cumulative Days On Market
61
Current Price
477800.00
Direction Faces
North
Exterior Features
Private Yard, Sidewalk
Fencing
Fenced
Fireplace YN
false
Flood Zone Code
X
Flood Zone Date
2021-08-24
Flood Zone Panel
12103C0117J
Flooring
Hardwood, Terrazzo, Tile
Foundation Details
Slab
Furnished
Unfurnished
Garage Spaces
1
Garage YN
true
Heating
Central, Electric
Home Warranty YN
true
Homestead YN
1
Interior Features
Ceiling Fans(s), Primary Bedroom Main Floor, Thermostat, Window Treatments
Internet Address Display YN
true
Internet Automated Valuation Display YN
true
Internet Consumer Comment YN
true
Internet Entire Listing Display YN
true
Laundry Features
In Garage
Lease Restrictions YN
1
Levels
One
List AOR
Suncoast Tampa
Living Area Meters
150.13
Living Area Source
Public Records
Living Area Units
Square Feet
Lot Features
Landscaped, Sidewalk, Paved
Lot Size Acres
0.19
Lot Size Dimensions
70x120
Lot Size Square Feet
8398
Lot Size Square Meters
780
Minimum Lease
1 Month
Modification Timestamp
2026-08-05T10:57:09.281Z
New Construction YN
false
Occupant Type
Owner
Other Equipment
Irrigation Equipment, Private Yard
Ownership
Fee Simple
Parcel Number
26-29-15-99018-000-1420
Pets Allowed
Cats OK, Dogs OK
Pool Private YN
false
Postal Code Plus 4
1830
Previous List Price
488000
Price Change Timestamp
2026-08-05T10:56:23.000Z
Public Survey Range
15
Public Survey Section
26
RATIO Current Price By Calculated SqFt
295.67
Realtor Info
As-Is
Road Surface Type
Paved
Roof
Shingle
Room Count
6
Security Features
Security System
Senior Community YN
false
Sewer
Public Sewer
Showing Requirements
Listing Agent Must Accompany, ShowingTime
Status Change Timestamp
2026-06-05T11:59:38.000Z
Stories Total
1
Tax Annual Amount
6378.28
Tax Book Number
53-72
Tax Legal Description
WOODRIDGE LOT 142
Tax Lot
142
Tax Year
2025
Total Acreage
0 to less than 1/4
Total Annual Fees
0.00
Total Monthly Fees
0.00
Township
29
Universal Property Id
US-12103-N-262915990180001420-R-N
Unparsed Address
1636 LEISURE DR
Utilities
Cable Available, Electricity Connected, Sewer Connected, Water Connected
Water Source
Public
Waterfront YN
false
Window Features
Double Pane Windows
Zoning
R-3
Neighborhood Map
Popup

Property Photos
Listing Photo
Listing Photo
Listing Photo
Listing Photo
Listing Photo
Listing Photo
Listing Photo
Listing Photo
Listing Photo
Listing Photo
Listing Photo
Listing Photo
Listing Photo
Listing Photo
Listing Photo
Listing Photo
Listing Photo
Listing Photo
Listing Photo
Listing Photo
Listing Photo
Listing Photo
Listing Photo
Listing Photo
Listing Photo
Listing Photo
Listing Photo
Listing Photo
Listing Photo
Listing Photo
Listing Photo
Listing Photo
Listing Photo
Listing Photo
Listing Photo
Listing Photo
Listing Photo
Listing Photo
Listing Photo
Listing Photo

MLS #MFRTB8515065 Listing courtesy of Coastal Properties Group International provided by Stellar MLS.

Similar Listings

$431,900
1837 Audrey Drive
Clearwater
3BR/2BA
| Active
$434,700
1447 Byram Drive
Clearwater
3BR/2BA
| Active
$435,000
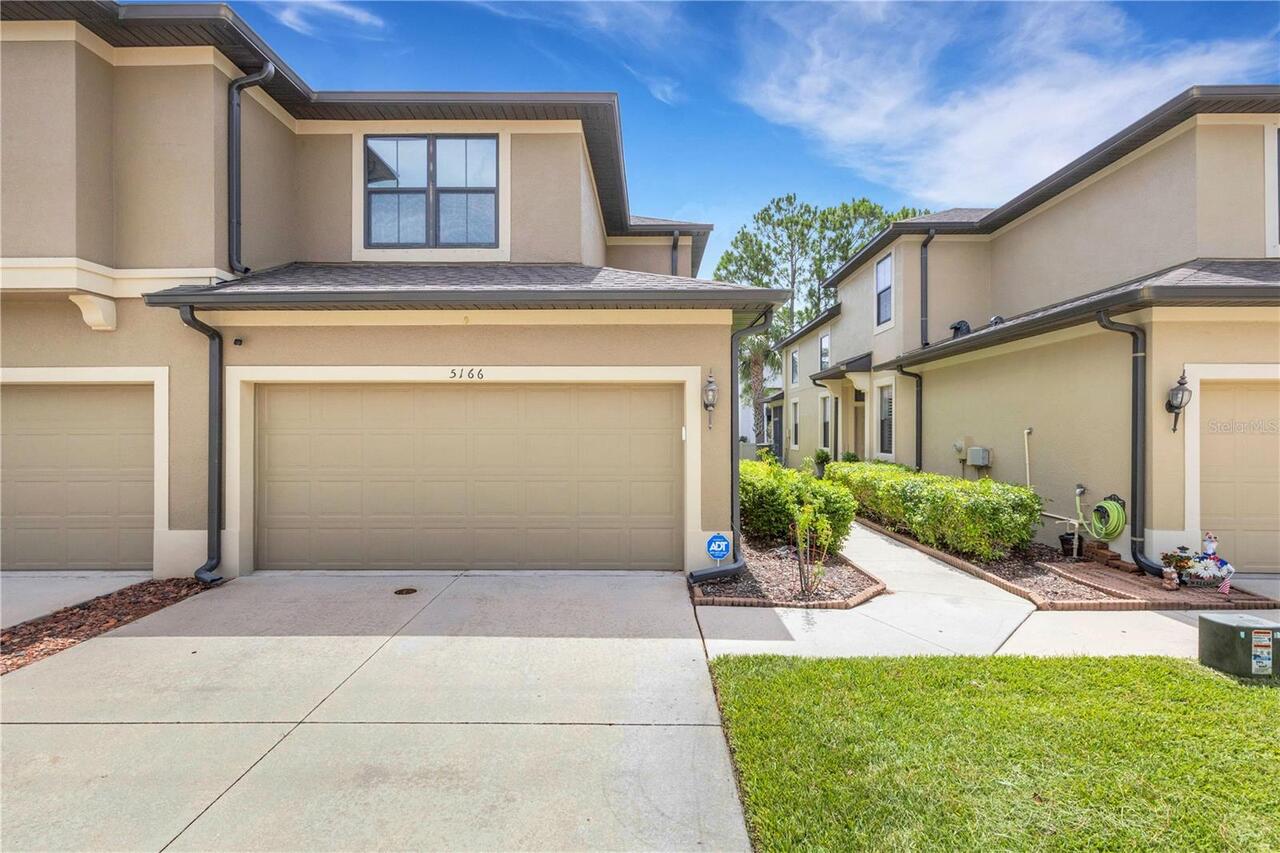
5166 Bay Isle Circle
Clearwater
3BR/2BA
| Active
$435,000
1918 Byram Drive
Clearwater
3BR/2BA
| Active


All listing information is deemed reliable but not guaranteed and should be independently verified through personal inspection by appropriate professionals. Listings displayed on this website may be subject to prior sale or removal from sale; availability of any listing should always be independent verified. Listing information is provided for consumer personal, non-commercial use, solely to identify potential properties for potential purchase; all other use is strictly prohibited and may violate relevant federal and state law. The source of the listing data is as follows: Stellar MLS (updated 9/1/26 12:24 AM) |

Listing Search


Translate Tool

Featured Listings
Plant City Real Estate
$899,000
4 BED
3 BATH
MAXIMUM PRIVACY, ULTIMATE PEACE OF MIND, AND NO HOA. Welcome to 4524 Stone Wall Lane, a stunning, custom-built estate sp... Read More
Clermont Real Estate
$838,500
4 BED
2 BATH
HUGE PRICE REDUCTION!! Lakefront living on the sought-after Clermont Chain of Lakes! Situated on a rare double lot total... Read More
Orlando Real Estate
$849,900
3 BED
2 BATH
Imagine living in one of Dr. Phillips’ most desirable communities in a brand-new, never-lived-in home situated on a prem... Read More
Oviedo Real Estate
$990,000
5 BED
4 BATH
Welcome to this beautifully updated home in the highly sought-after Brighton Park community of Carillon, perfectly posit... Read More
Windermere Real Estate
$900,000
6 BED
4 BATH
Watch Disney firework everyday from front porch. NO Carpet in the house. Stunning house in Windermere Isle in Gas commun... Read More
Williston Real Estate
$1,399,000
3 BED
2 BATH
NEW PRICE — PRIVATE GATED 28.21-Acre Luxury Estate Near World Equestrian Center | 2024 Custom Home-Pool. *Tucked behind ... Read More
Palm Coast Real Estate
$1,425,000
4 BED
3 BATH
IT’S ALL ABOUT THE LIFESTYLE - A GOLFER’S DREAM COMMUNITY. “Grab your morning coffee, get in your golf cart and drive to... Read More
Winter Park Real Estate
$995,999
4 BED
3 BATH
Exceptional Winter Park Opportunity with In-Law Suite & Income Potential Discover the opportunity to own a versatile pro... Read More
Clearwater Real Estate
$1,375,000
2 BED
2 BATH
REMODELED BEACHFRONT RESIDENCE! Experience the very best of Clearwater Beach from Dan’s Island, an established Gulf-fron... Read More
Umatilla Real Estate
$1,200,000
4 BED
3 BATH
Pre-Construction. To be built. Experience the Farmhouse floorplan with luxury craftsmanship, and breathtaking natural su... Read More
Contact Sandra Pardo

407-990-2746

Wendy Morris LLC

Licensed in the State of Florida
BK 3146762
16797 Broadwater Avenue
Winter Garden, Florida 34787

Your privacy is our utmost concern. We will never sell your personal information. Privacy Policy
©2026 sandrapardohomes.com - all rights reserved. | Site Map